Features & Amenities

Interior

  • Other Interior Features

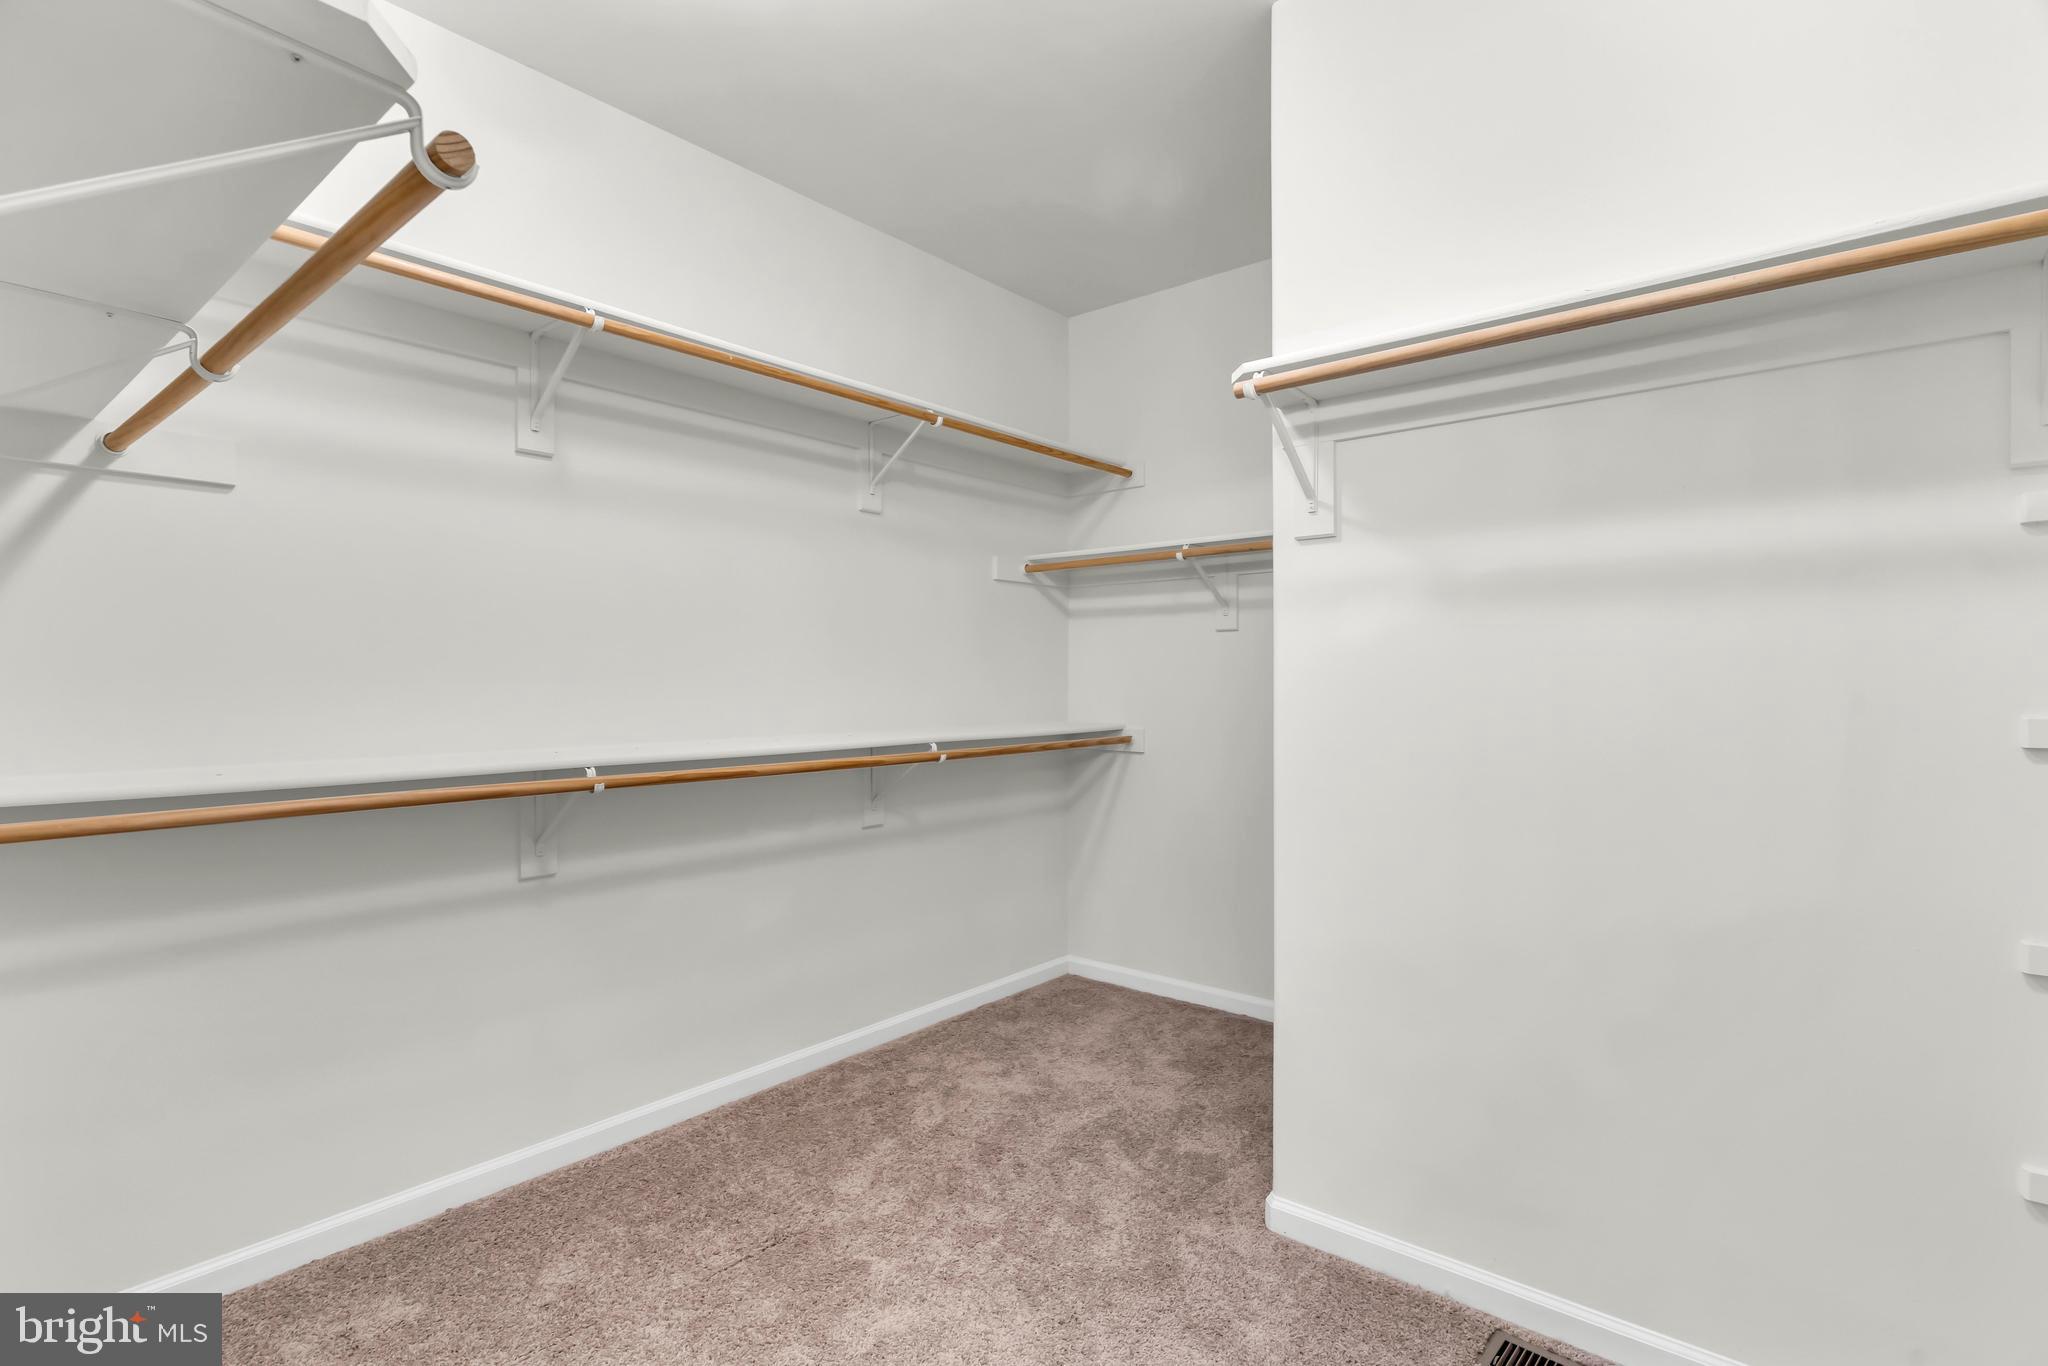
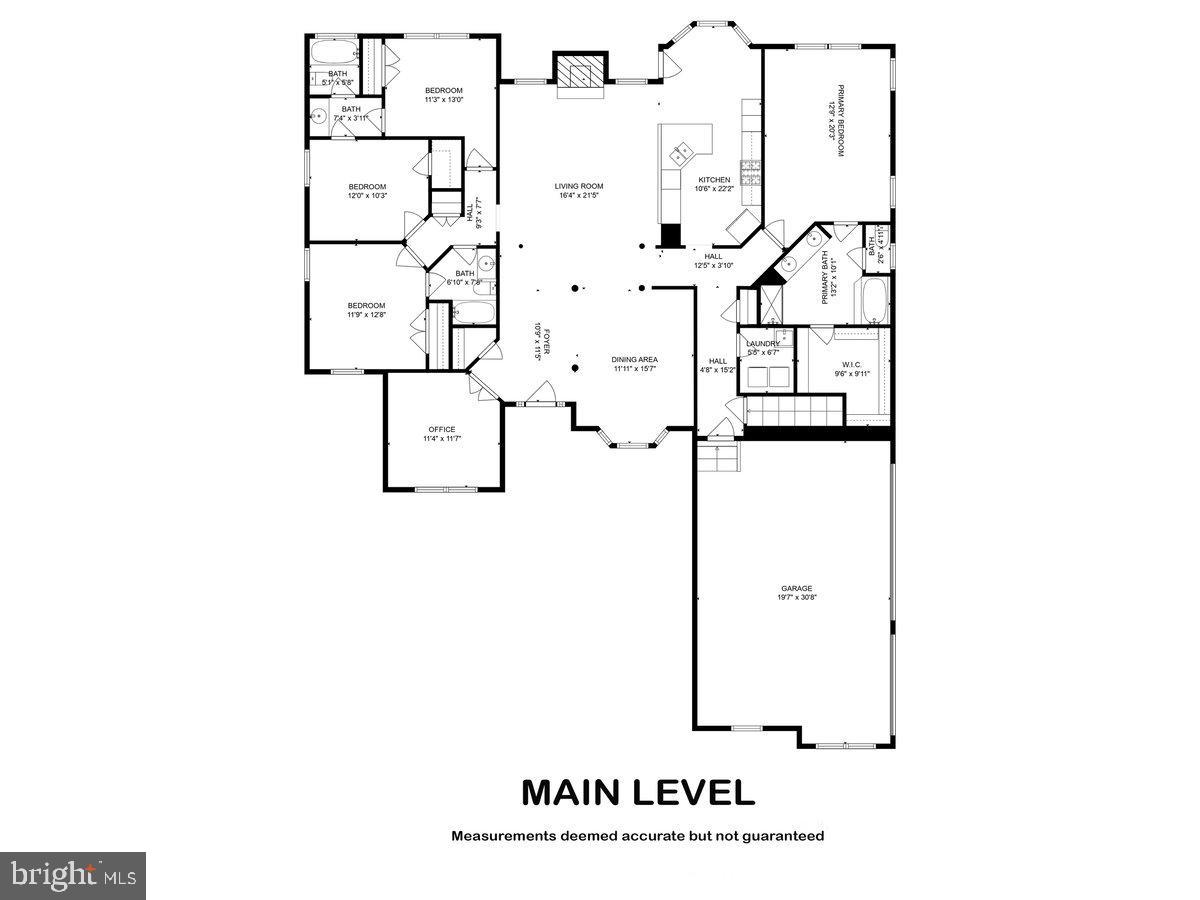
    Eat-in Kitchen, Ceiling Fan(s), Recessed Lighting, Walk-In Closet(s), High Ceilings, Tray Ceiling(s), Open Floorplan

  • Total Bedrooms

    5

  • Bathrooms

    4

  • Above Grade Finished Area

    2403.0

  • Basement YN

    YES

  • Cooling YN

    YES

  • Cooling

    Central Air, Ceiling Fan(s), Electric

  • Fireplace YN

    YES

  • Heating YN

    YES

  • Heating

    Propane, Heat Pump

  • Main Level Bedrooms

    4

  • Pet friendly

    N/A

Exterior

  • Garage

    Yes

  • Garage spaces

    3

  • Construction Materials

    Vinyl Siding

  • Parking

    Garage Door Opener, Asphalt, Garage, Driveway, Attached

  • Patio and Porch Features

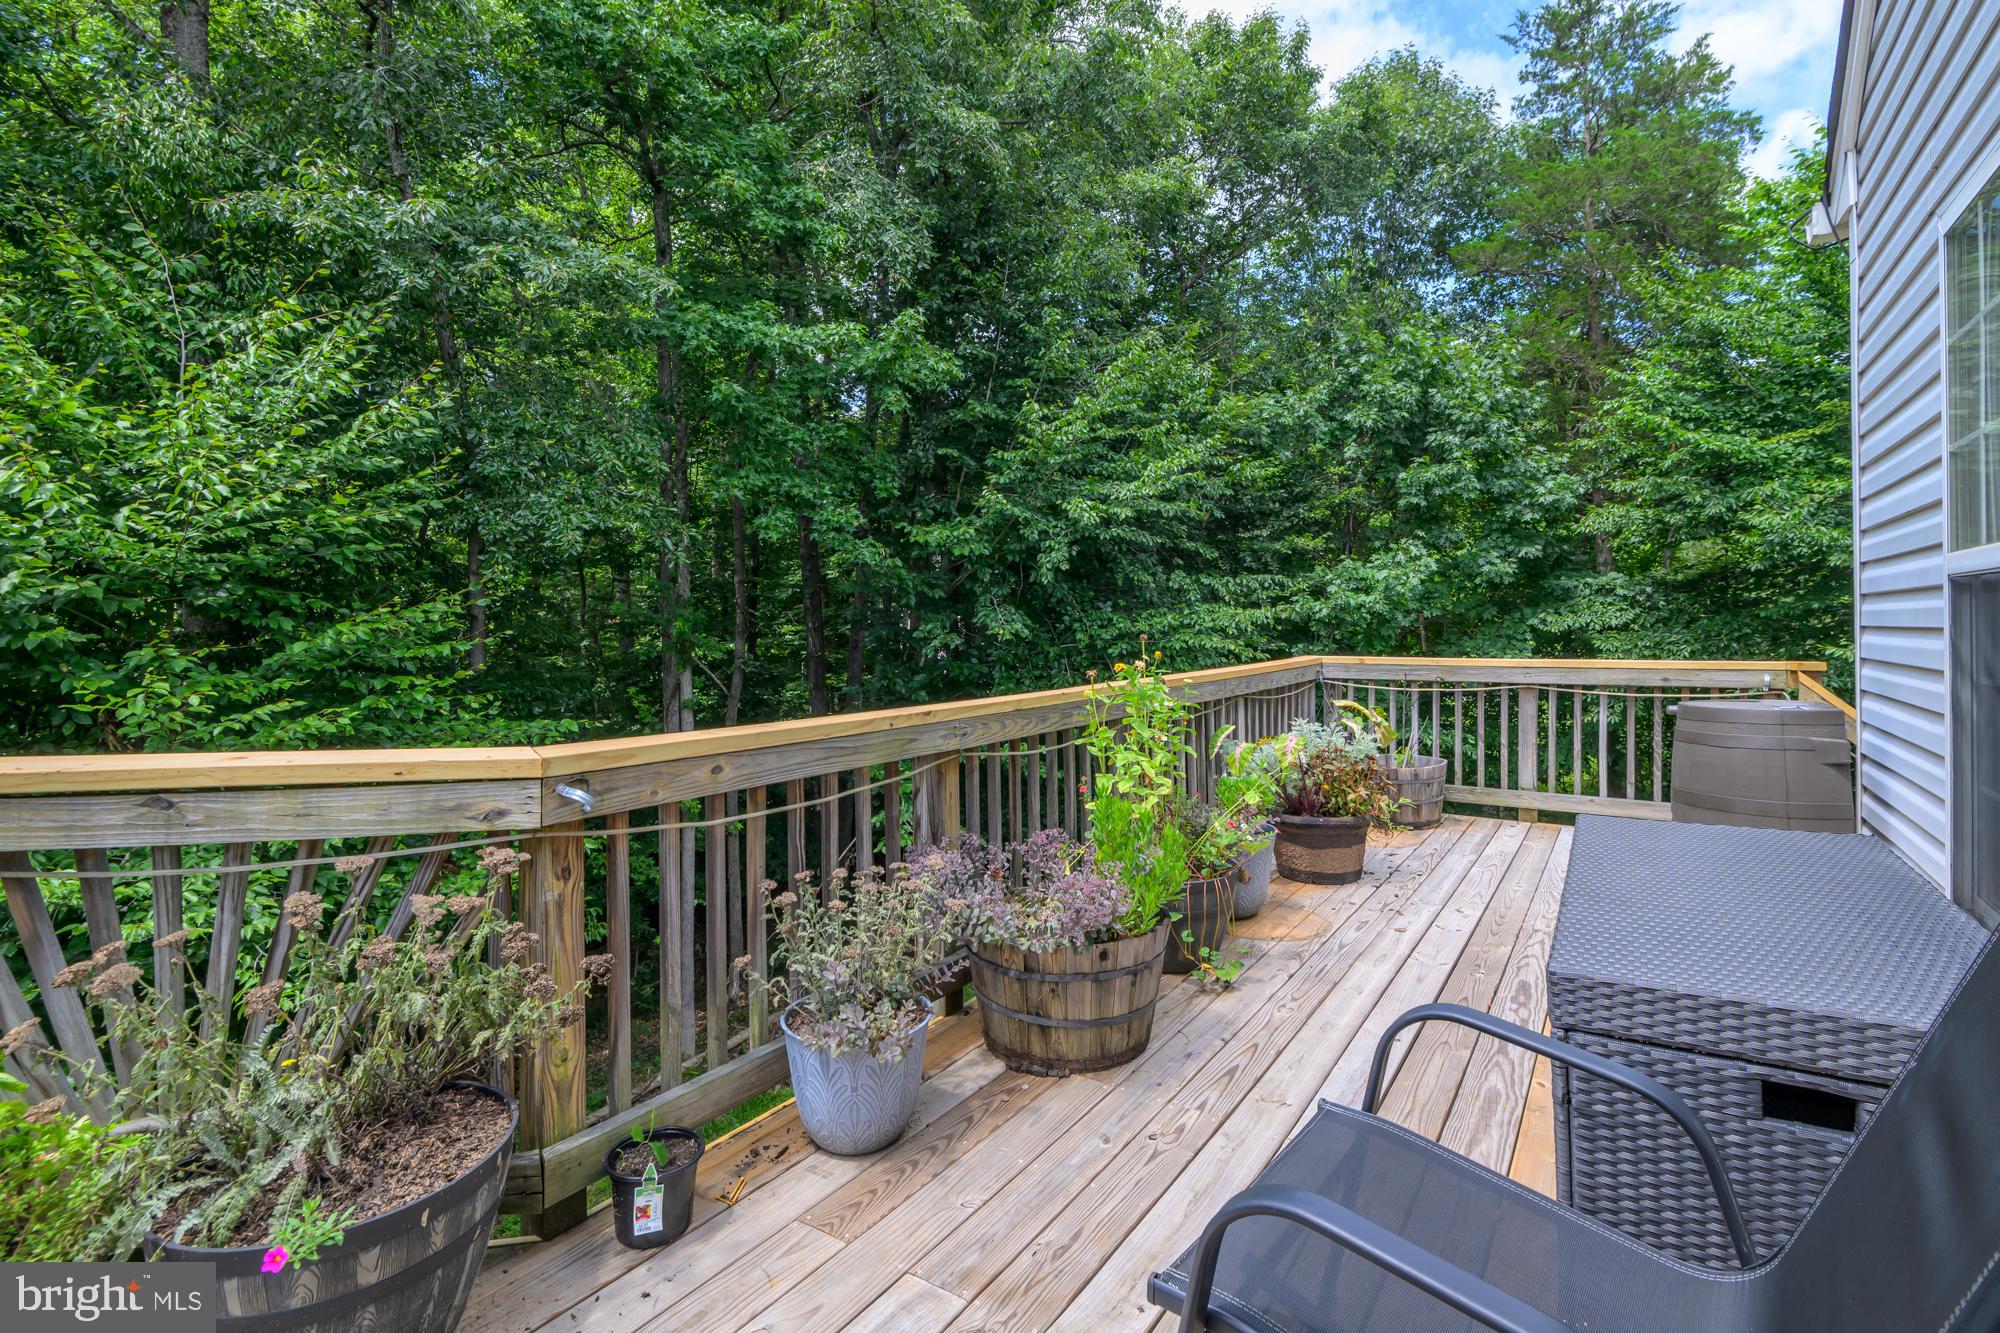
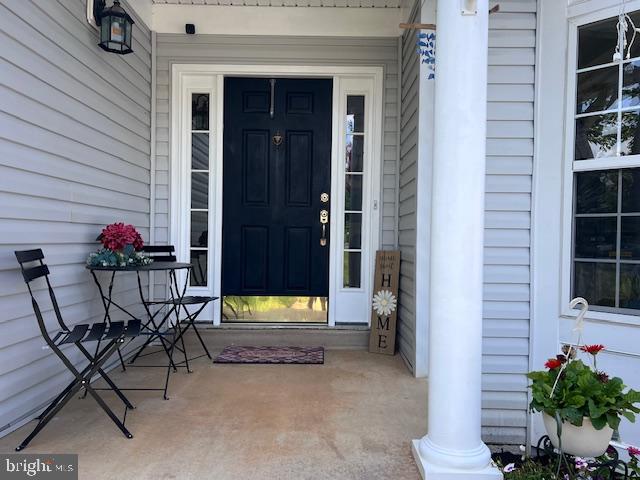
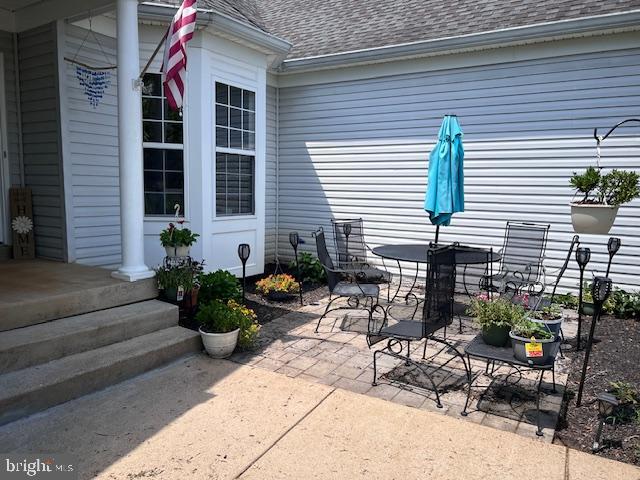
    Deck, Porch

  • Pool

    No

  • Waterfront YN

    YES

  • View

    Trees/Woods, Garden

Area & Lot

  • Lot Features

    Waterfront

  • Lot Size(acres)

    3.0

  • Lot Size(square feet)

    130680.0

  • Property Type

    Residential

  • Property Sub Type

    Single Family Residence

  • Architectural Style

    Ranch/Rambler

Price

  • Sales Price

    $995,000

  • Tax Amount

    $6,427

  • Sq. Footage

    4, 421

  • Price/SqFt

    $225

HOA

  • Association

    No

School District

  • Elementary School

    HARTWOOD

  • Middle School

    T. BENTON GAYLE

  • High School

    COLONIAL FORGE

Property Features

  • New Construction

    NO

  • Foundation Details

    Other

  • Senior Community YN

    NO

  • Sewer

    Septic Tank

  • Tax Lot

    2

  • Water Source

    Well

Schedule a Showing

Showing scheduled successfully.

<
>
IN PERSON
VIA CHAT

What is 3 + 4 ?


Change time

Mortgage calculator

Estimate your monthly mortgage payment, including the principal and interest, property taxes, and HOA. Adjust the values to generate a more accurate rate.

Your payment

Principal and Interest:

$

Property taxes:

$

HOA fees:

$

Total loan payment:

$

Total interest amount:

$

Location

County

STAFFORD

Elementary School

HARTWOOD

Middle School

T. BENTON GAYLE

High School

COLONIAL FORGE

Listing Courtesy of Vanessa J Rodriguez , RE/MAX Executives

RealHub Information is provided exclusively for consumers' personal, non-commercial use, and it may not be used for any purpose other than to identify prospective properties consumers may be interested in purchasing. All information deemed reliable but not guaranteed and should be independently verified. All properties are subject to prior sale, change or withdrawal. RealHub website owner shall not be responsible for any typographical errors, misinformation, misprints and shall be held totally harmless.

Agent Julie DeGiorgio

Graphic Designer

Julie DeGiorgio

Call Julie today to schedule a private showing.


* Listings on this website come from the FMLS IDX Compilation and may be held by brokerage firms other than the owner of this website. The listing brokerage is identified in any listing details. Information is deemed reliable but is not guaranteed. If you believe any FMLS listing contains material that infringes your copyrighted work please click here to review our DMCA policy and learn how to submit a takedown request.© 2024 FMLS.
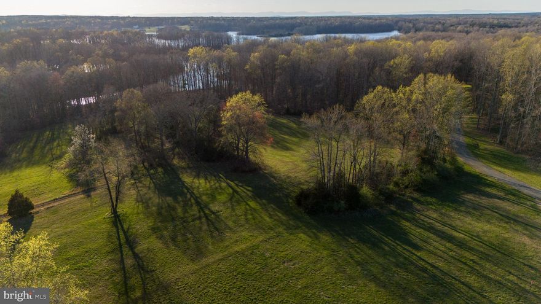
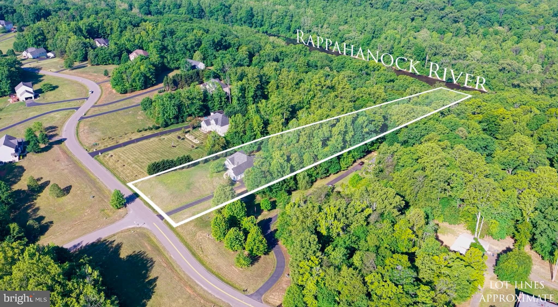
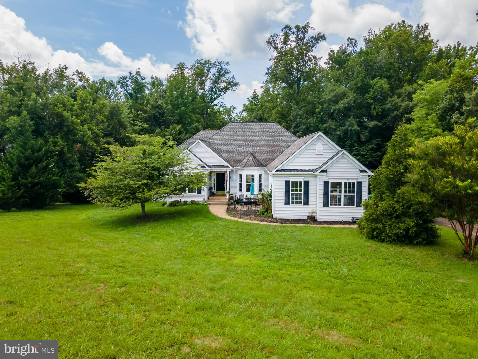
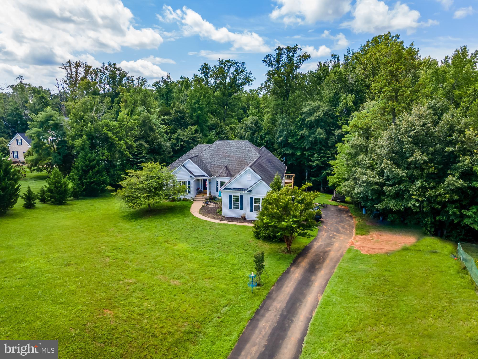
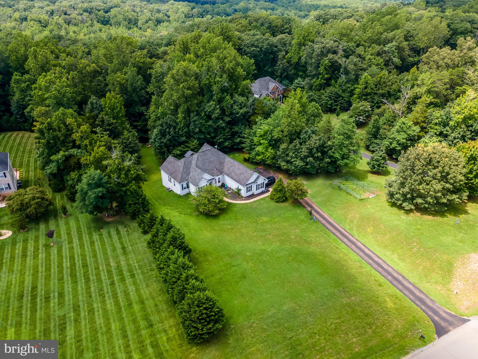
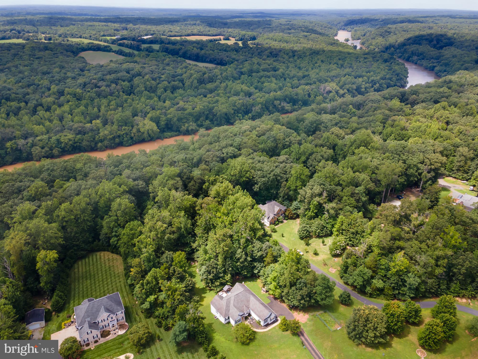
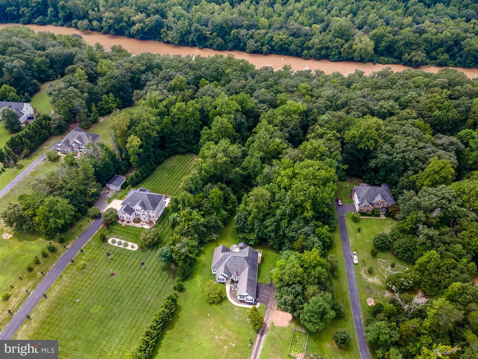
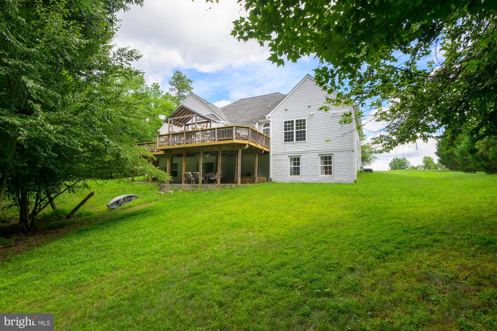
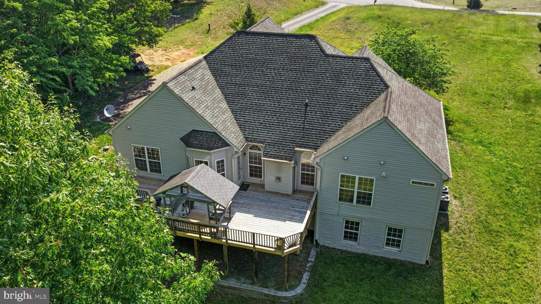
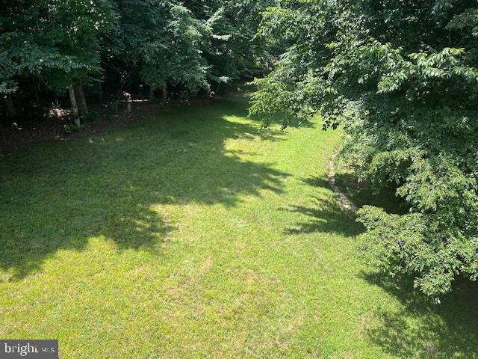
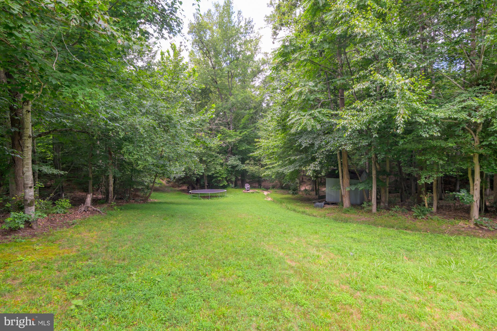
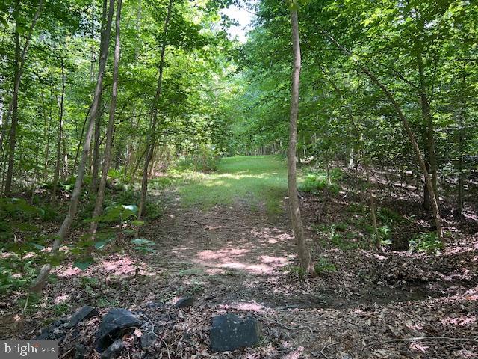
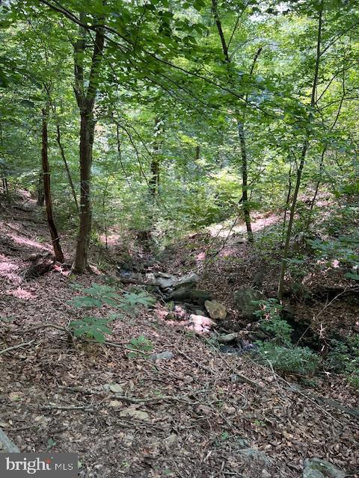
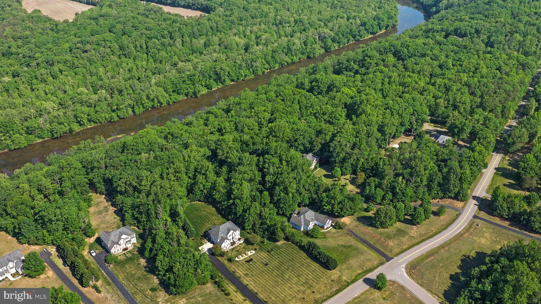
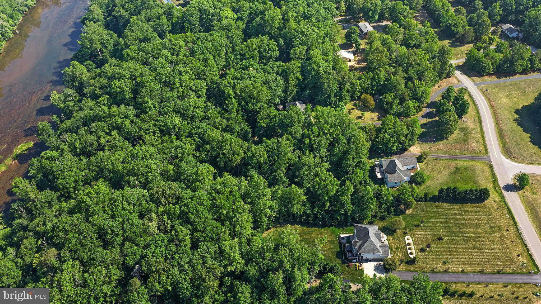
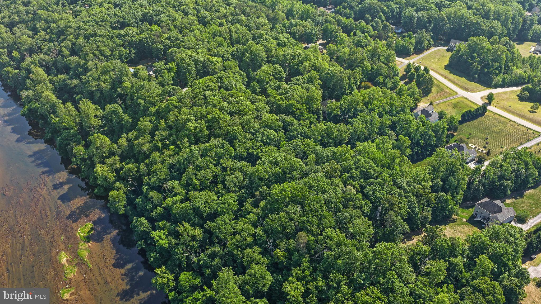
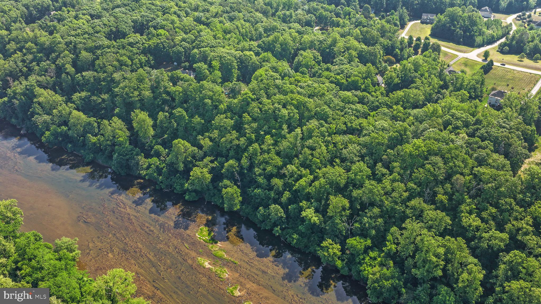
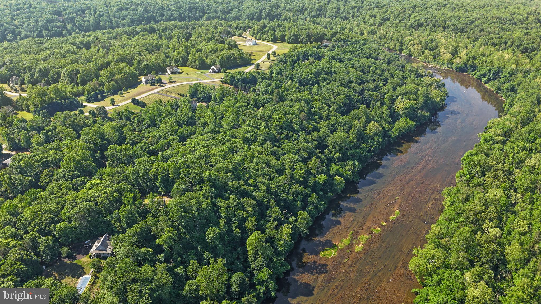
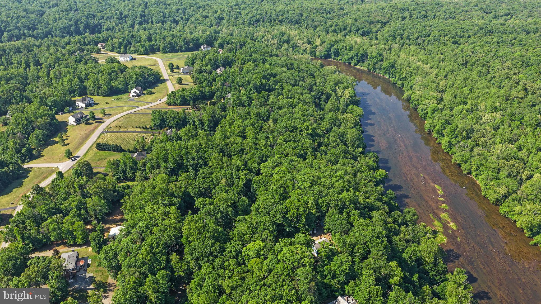
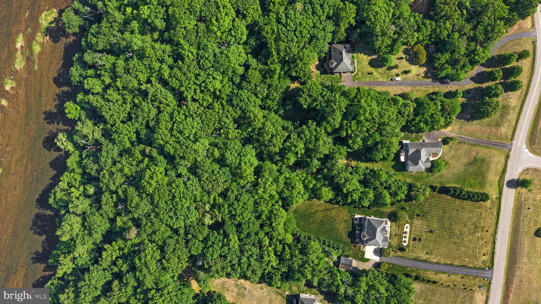
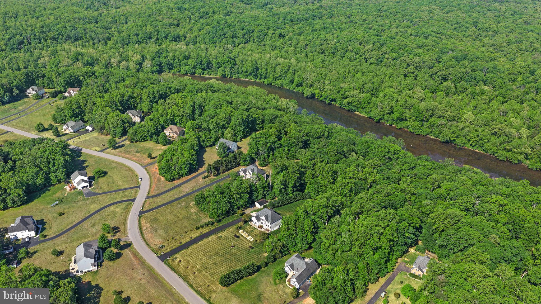
(See Aerial View Video) Nestled on 3 private acres with its own exclusive trail leading directly to the serene waters of the Rappahannock River, this extraordinary property offers the ultimate nature retreat while blending modern comfort with peaceful seclusion. Surrounded by mature trees and tranquil scenery, this beautifully updated home is designed for those who appreciate both luxury and outdoor living.

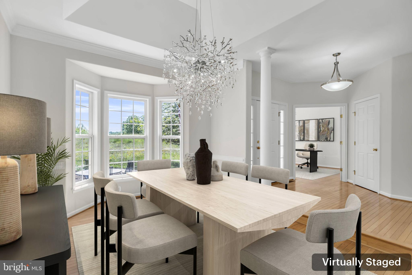
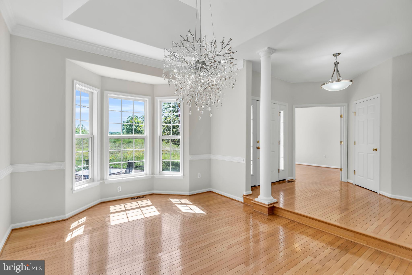
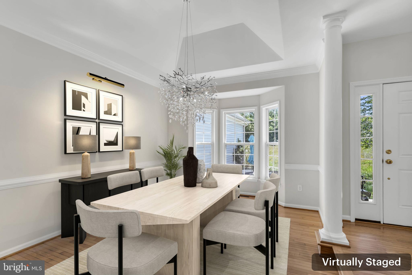
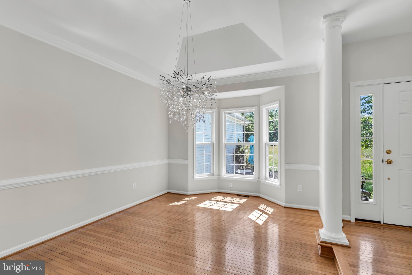
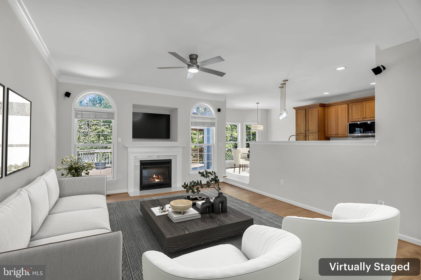
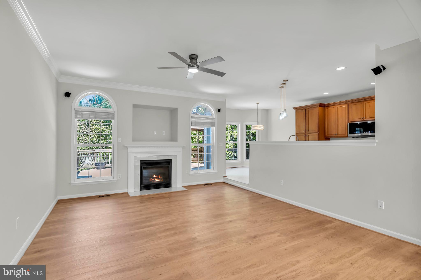
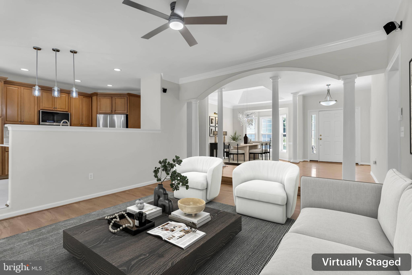
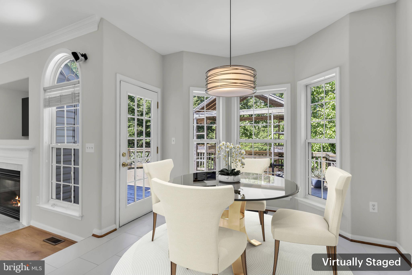
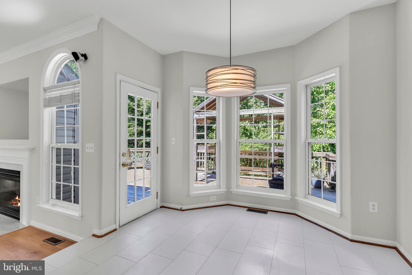
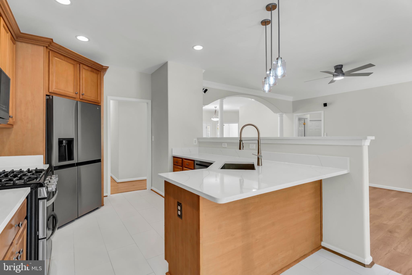
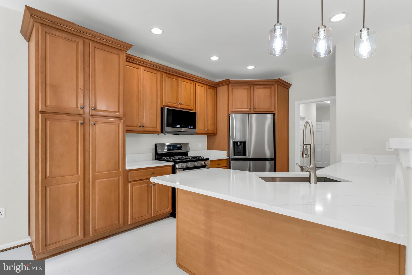
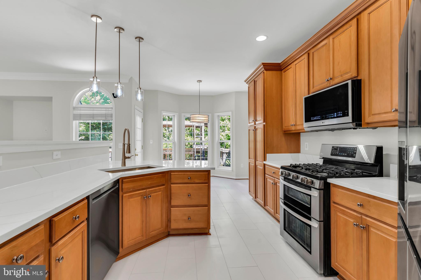
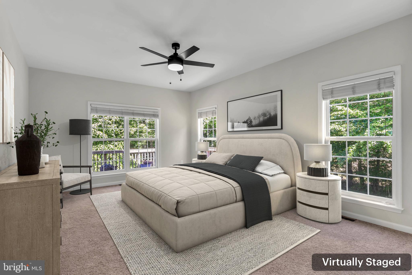
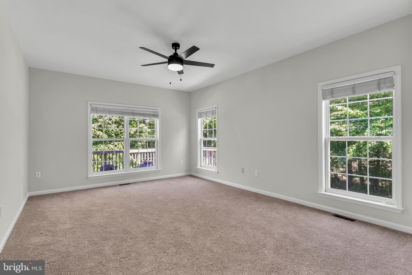
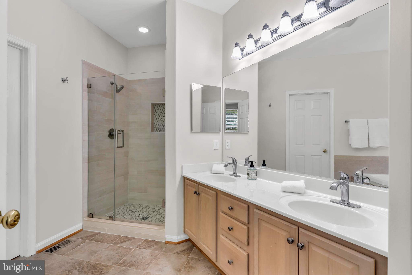
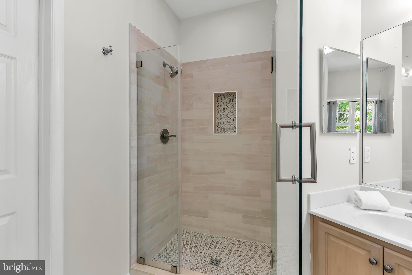
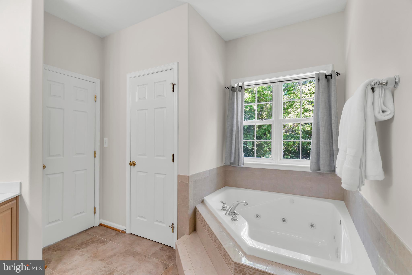
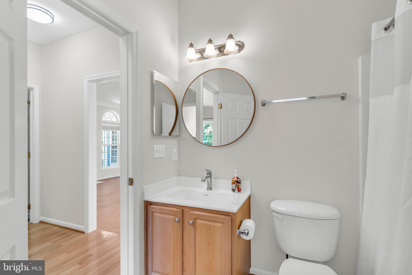
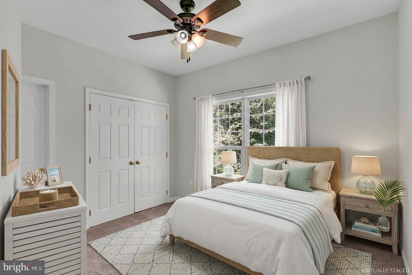
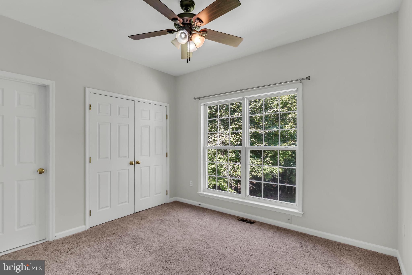
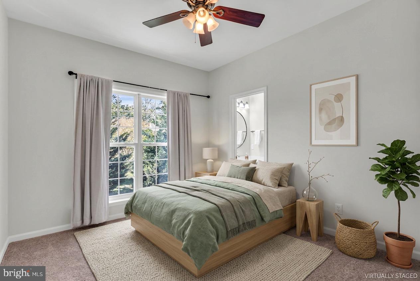
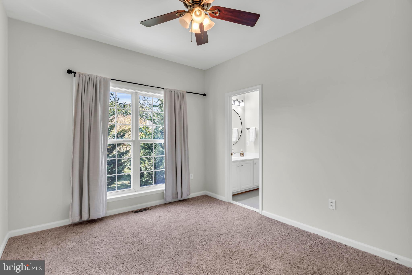
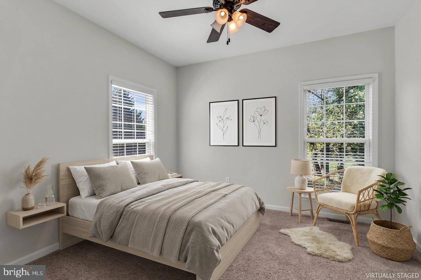
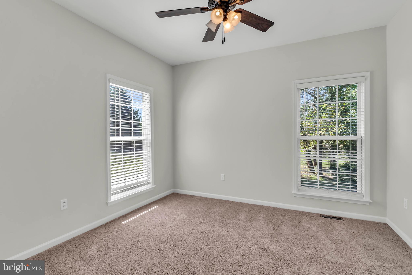
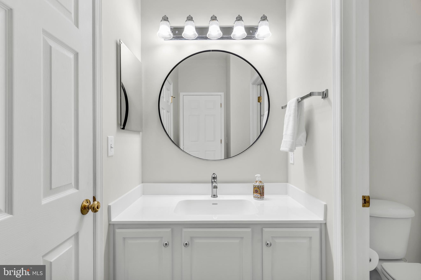
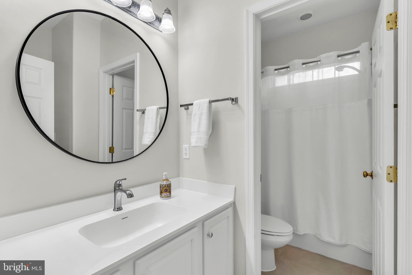
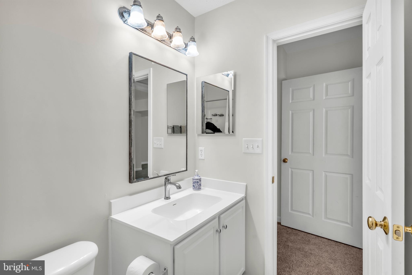
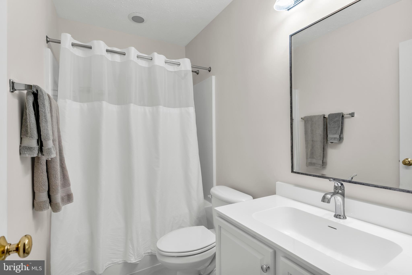
Inside, the home has been thoughtfully renovated throughout with stylish modern finishes. The stunning kitchen features elegant quartz countertops, new porcelain flooring, brand-new stainless steel appliances, pendant lighting, and abundant space for cooking and gathering. The dining room is highlighted by a sophisticated modern chandelier, while updated fixtures throughout the home create a fresh, contemporary feel. The main bathroom has been completely refreshed with a beautifully updated shower and sleek glass door, while the additional bathrooms feature upgraded countertops, ceramic floors and faucets. New dual zone HVAC , fresh paint and new carpeting throughout make the home truly move-in ready.

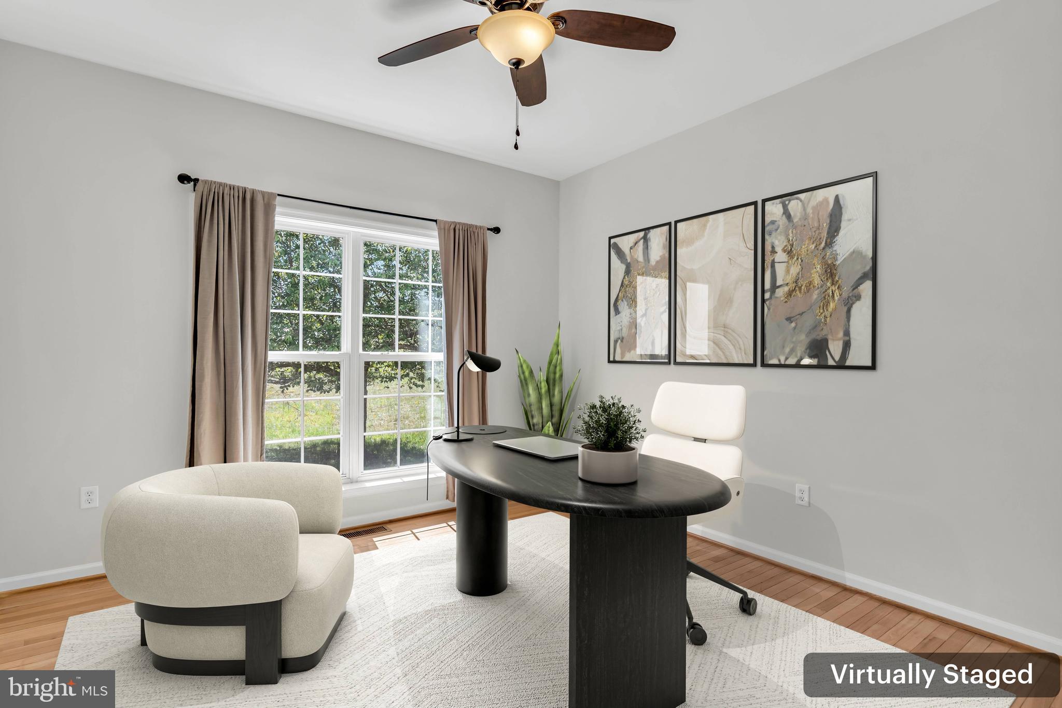
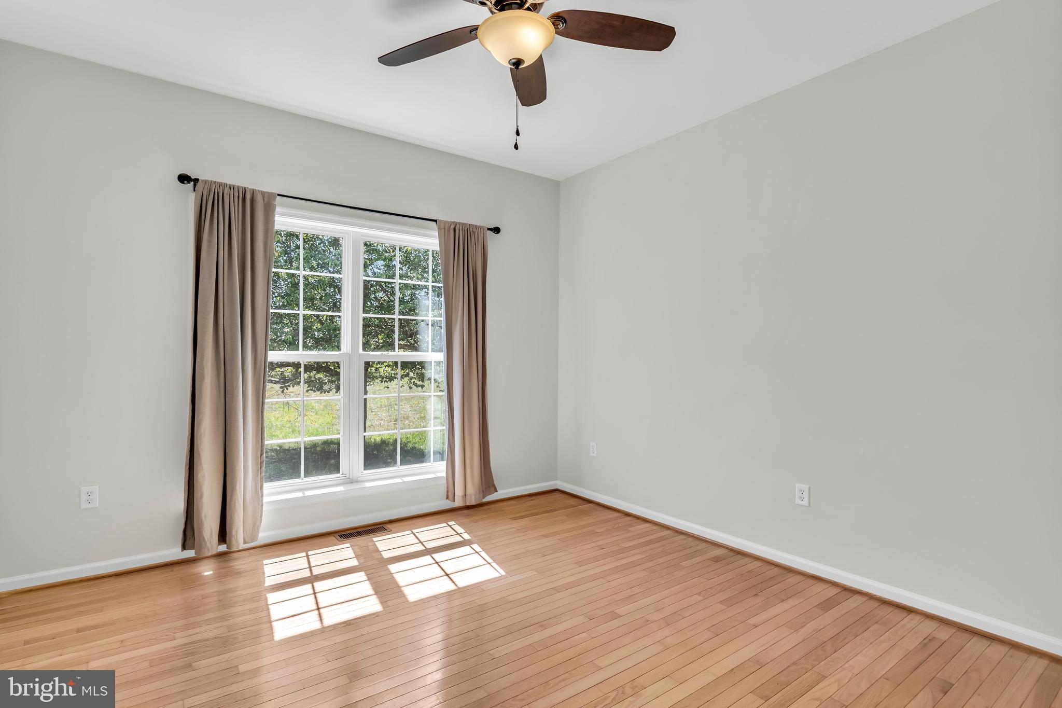
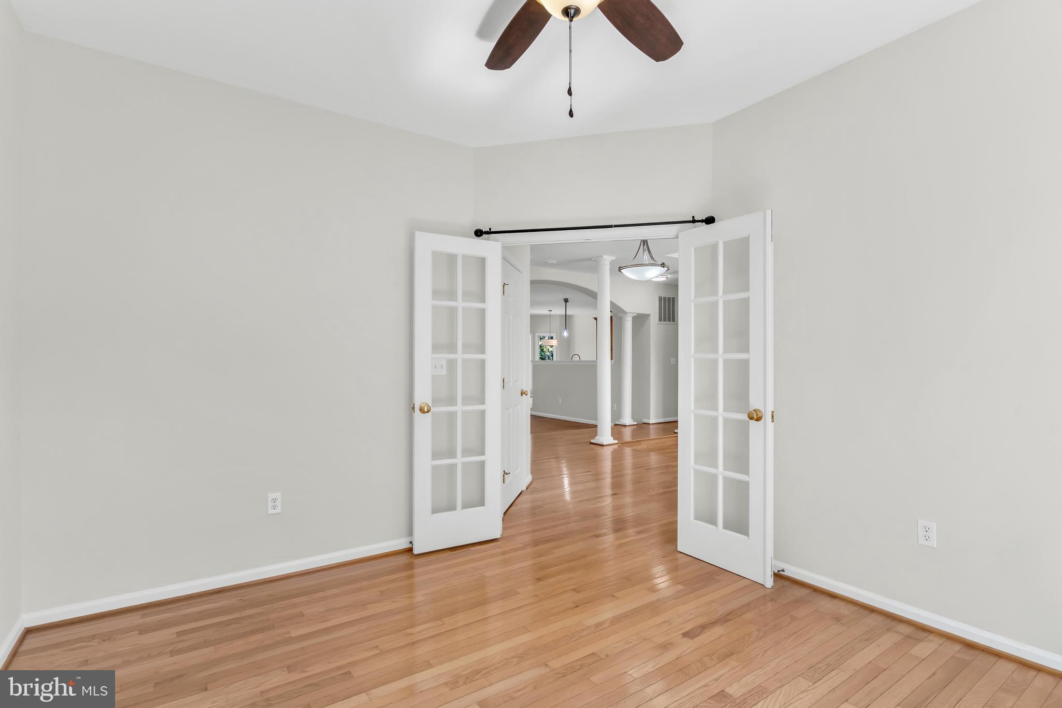
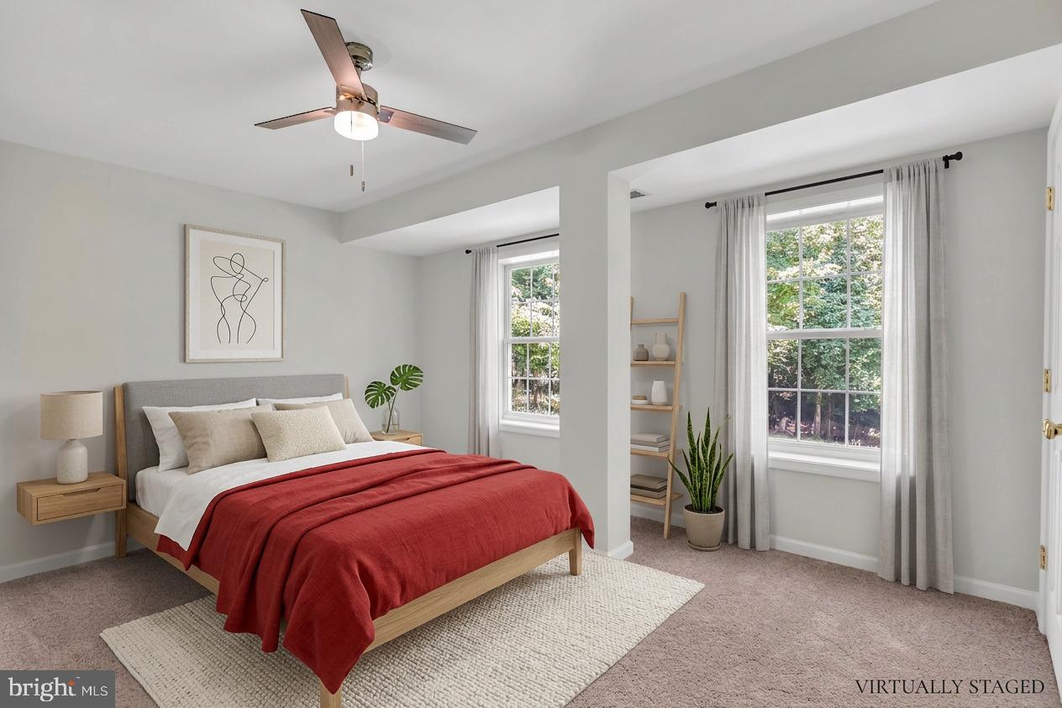
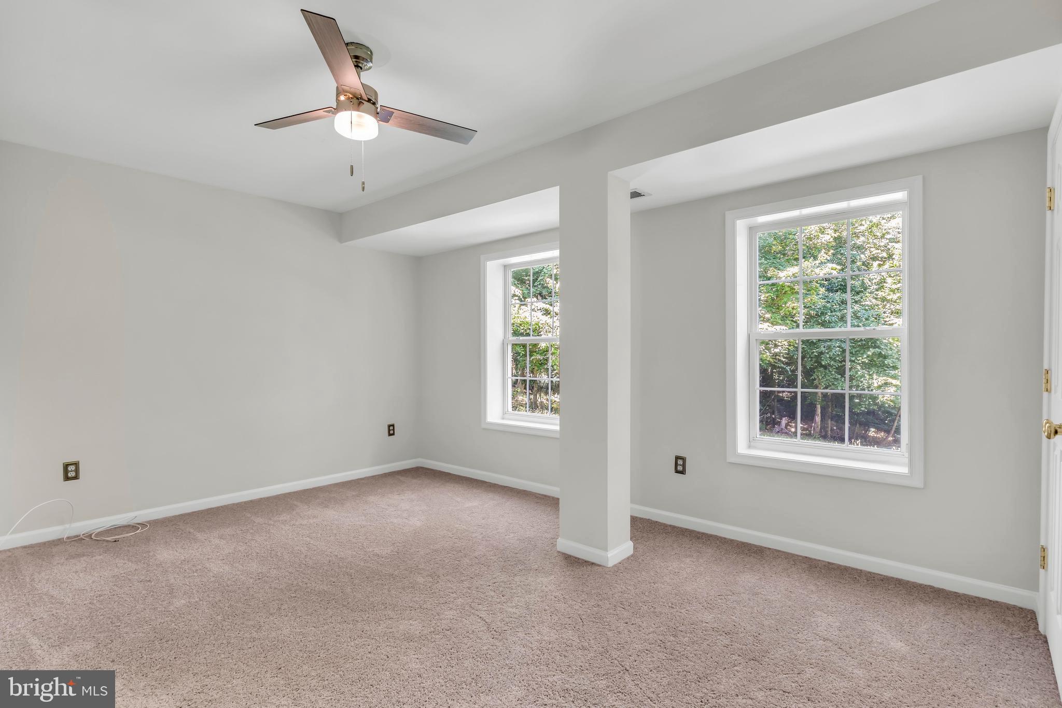
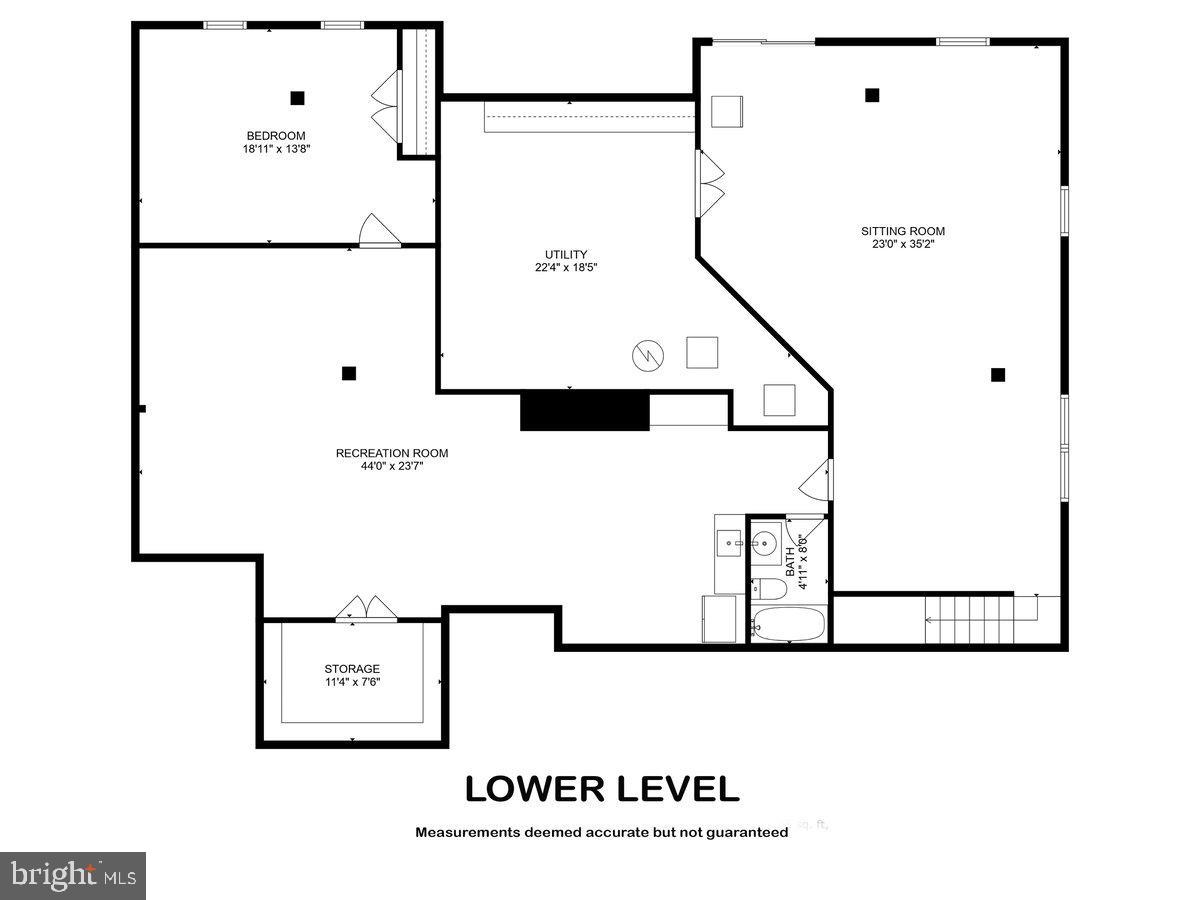
Designed with both comfort and functionality in mind, the main level offers multiple bedrooms and three full bathrooms, creating an ideal layout for families or multi-generational living. The lower level includes an additional bedroom and full bath, providing the perfect guest suite or private retreat.

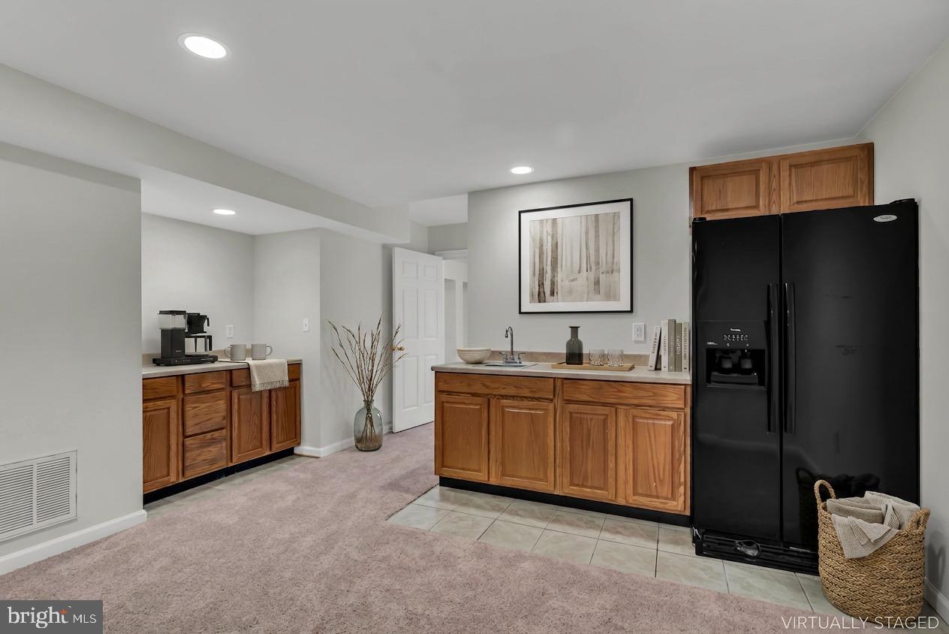
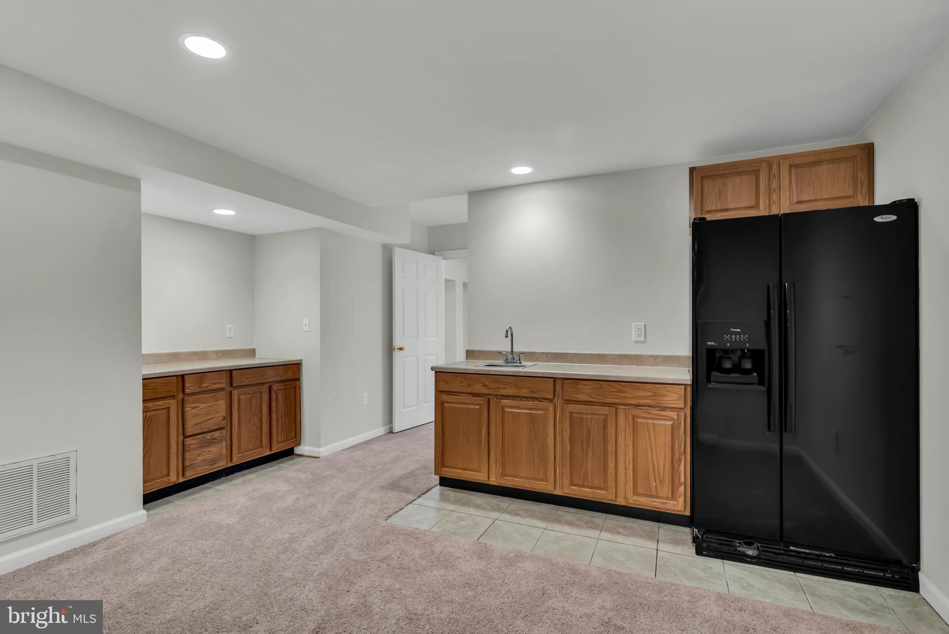
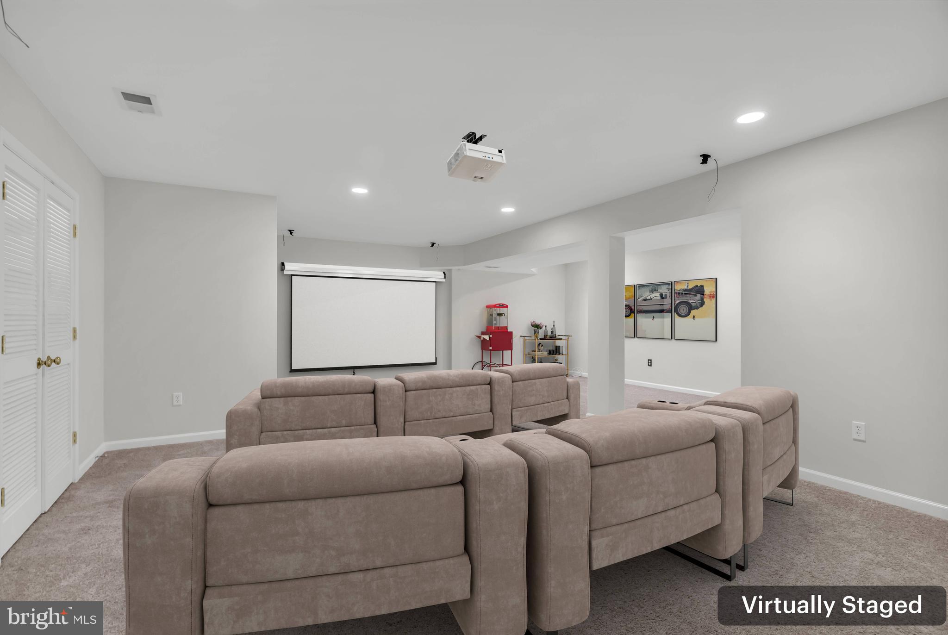
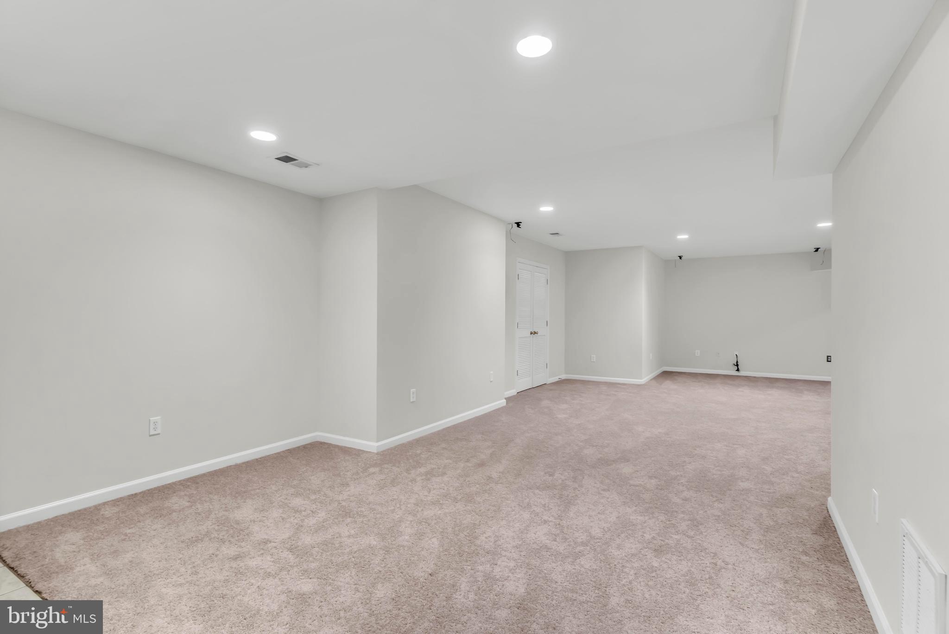
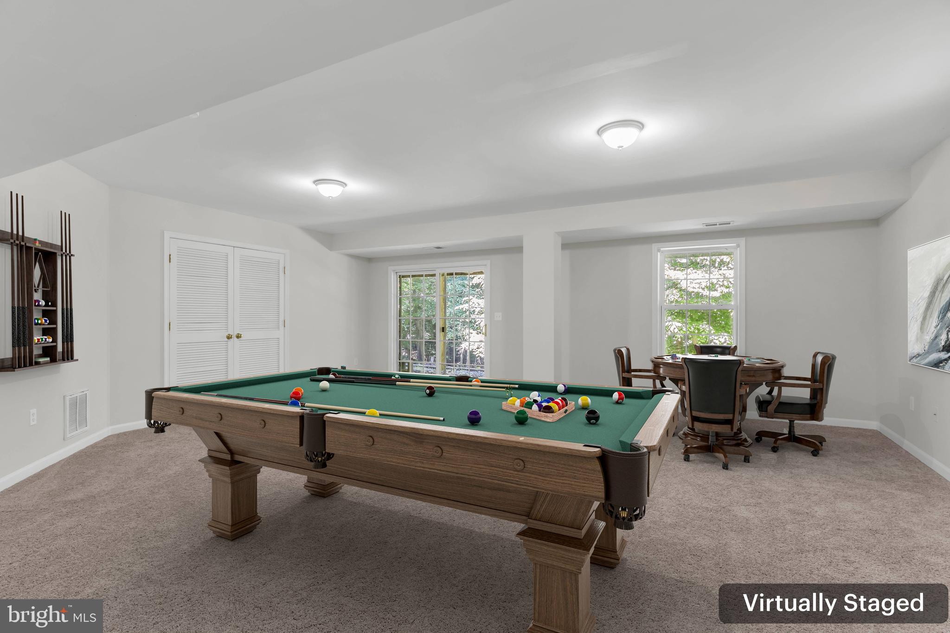
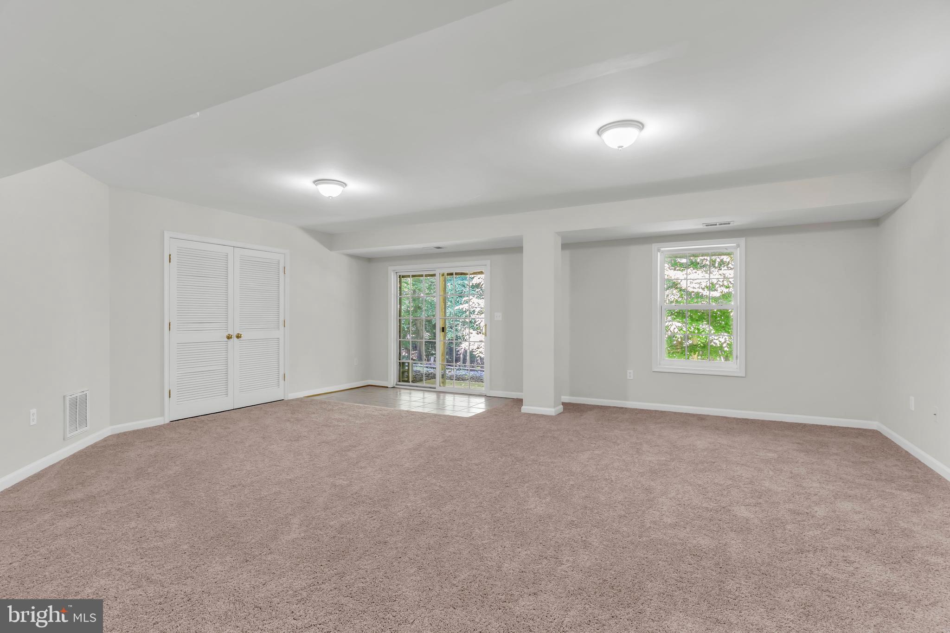
The expansive lower-level recreation room offers endless possibilities, featuring ample space for a personal theater, game room, fitness area, or entertainment lounge. A wet bar makes hosting effortless and adds to the home's exceptional entertaining appeal.

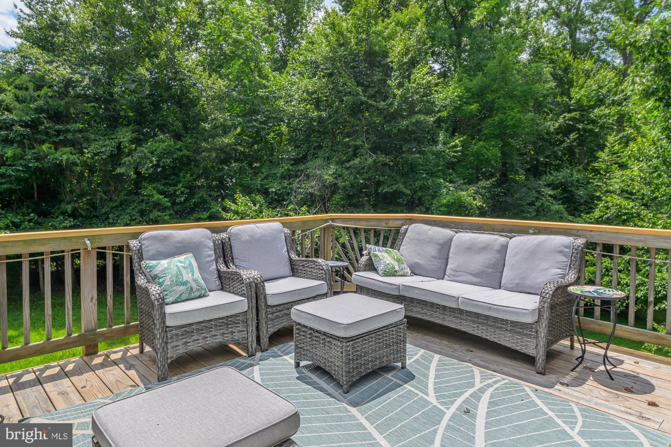
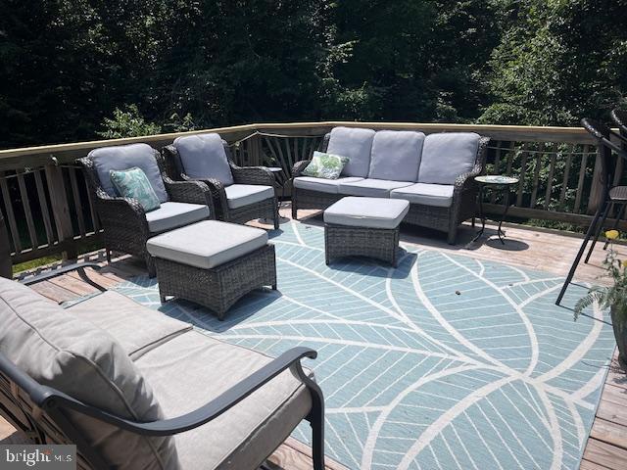
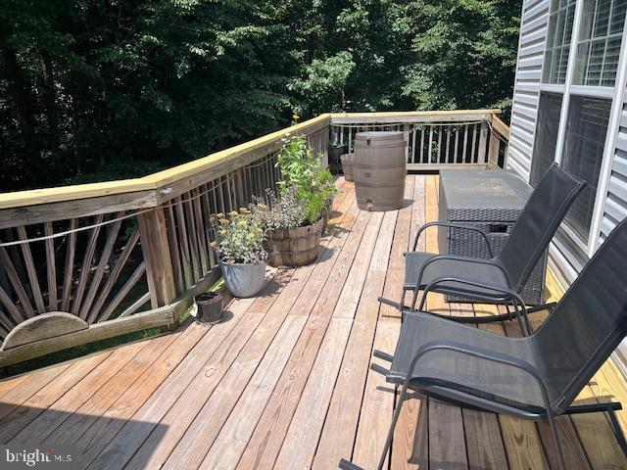
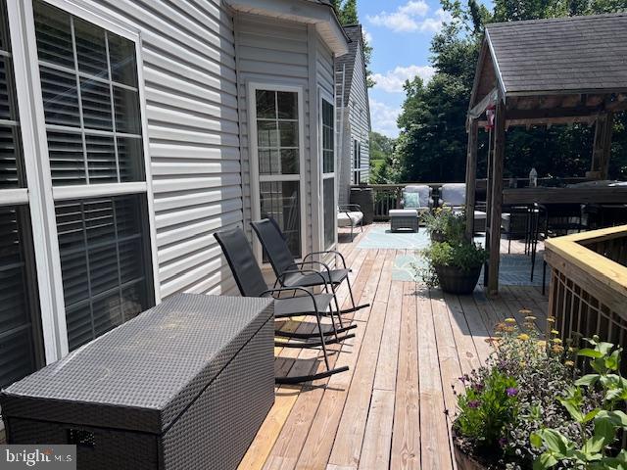
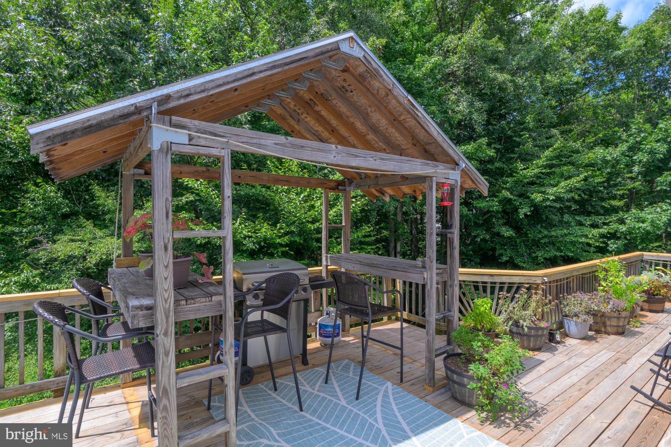
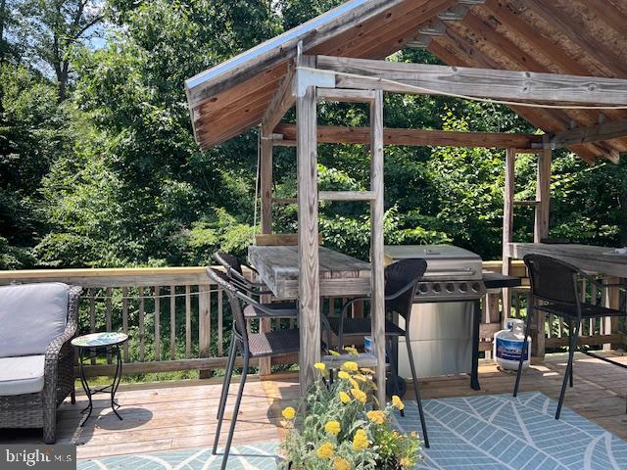
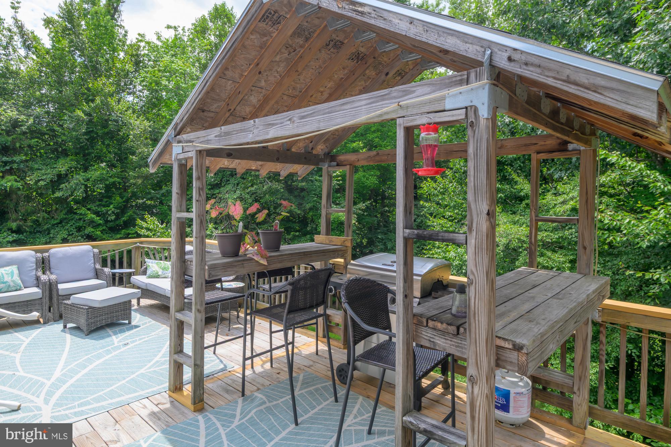
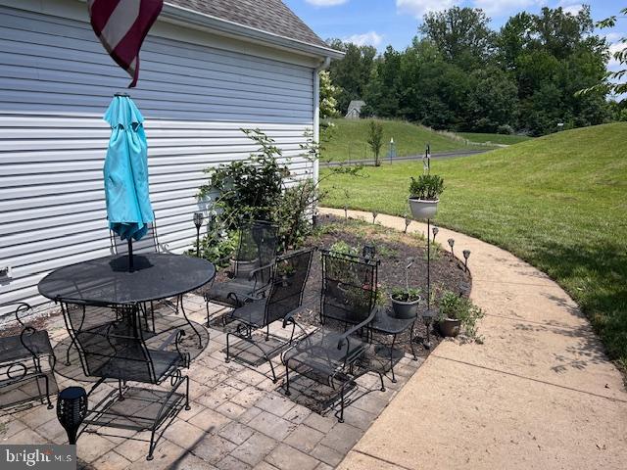
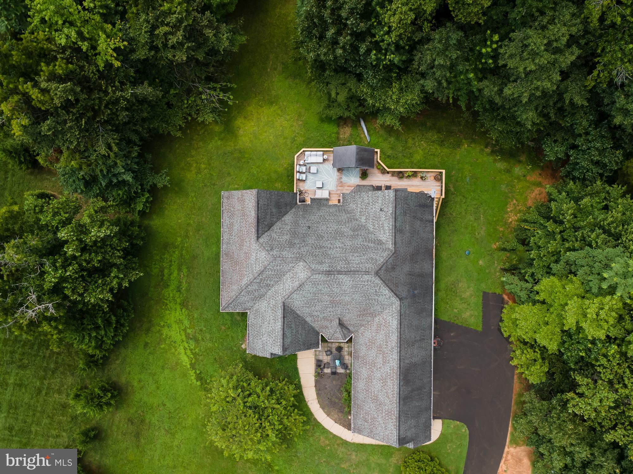
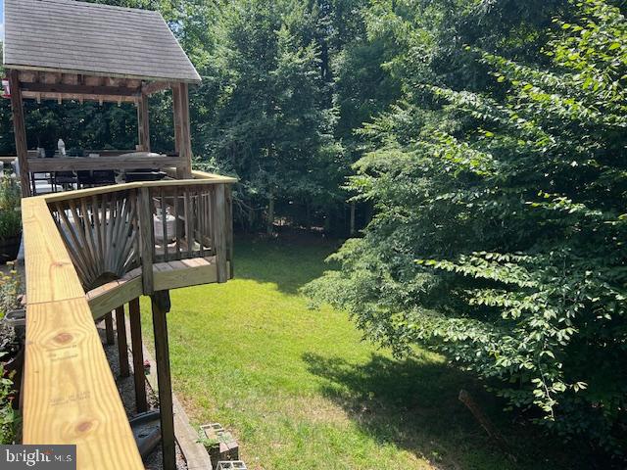
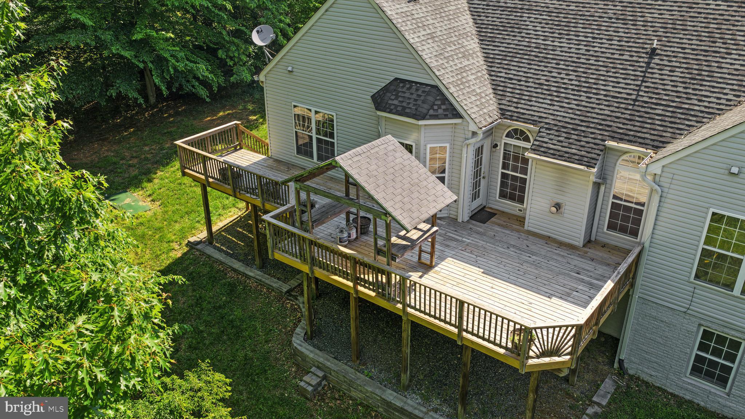
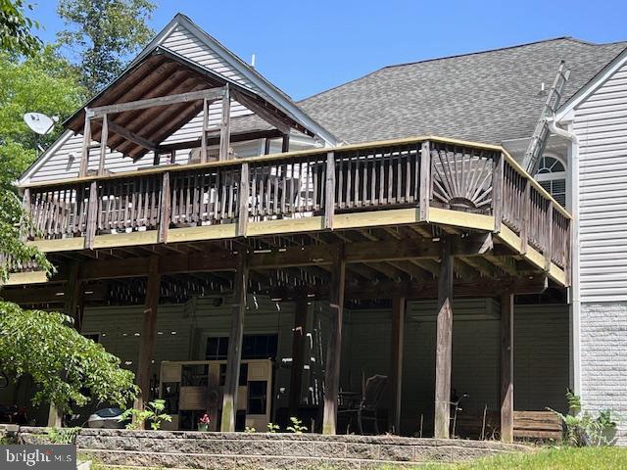
Step outside to enjoy the oversized rear deck just off the kitchen, where you can relax and take in the breathtaking forest views and peaceful surroundings. A dedicated barbecue area creates the perfect setting for outdoor dining, gatherings, and evenings under the stars.

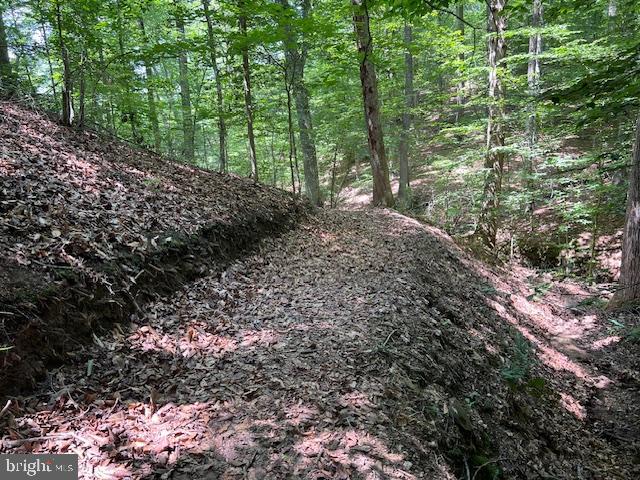
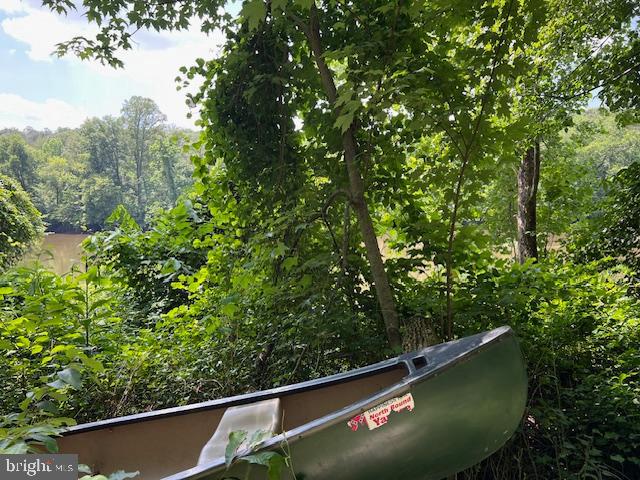
For nature lovers and outdoor enthusiasts, this property is truly one of a kind. Follow your private trail down to the calm waters of the Rappahannock River, where you can spend your days canoeing, fishing, or simply enjoying the beauty of the riverfront setting. As an added bonus, the owner is even including an off-road vehicle to help you fully experience and enjoy the property's incredible outdoor amenities.

This is more than a home — it is a private retreat where modern living and nature come together in perfect harmony.

39 RIVER RIDGE LANE

Message successfully sent.

What would you like to know?

What is 3 + 4 ?

I agree to receive email communication and understand I can unsubscribe at any time.

I agree to be contacted by Charis Realty Group via call, email, and text for real estate services. To opt out, you can reply 'stop' at any time or reply 'help' for assistance. You can also click the unsubscribe link in the emails. Message and data rates may apply. Message frequency may vary. Privacy Policy

Related Properties

PREMIUM 8.43 ACRE LOT - CHOOSE YOUR HOME - TO BE BUILT - NEW CONSTRUCTION - Introducing an exquisite opportunity to build your dream home in the picturesque Rosni Estates waterfront community of Fredericksburg. Nestled in a serene rolling pasture meets wooded setting, this to-be-built masterpiece offers a truly dreamy living experience.

This example is the luxurious SMITH home design that includes 3 spacious bedrooms, and 3 elegant bathrooms spread across 2,704 square feet of meticulously crafted living space. The open-concept floor plan is enhanced with hard surface flooring throughout the main level, creating a warm and inviting atmosphere. The chef’s kitchen is a culinary delight, featuring quartz countertops, custom cabinetry, and top-of-the-line stainless steel appliances, all illuminated by modern recessed lighting.

Each home in Rosni Estates comes with a standard 3-car side entry attached garage, offering ample storage and convenience. Additionally, there is plenty of space to add personalized structures, should you desire. The exterior is accentuated with stylish stone water tables, adding a touch of elegance to the overall design.

With a limited selection of exclusive homesites, you have the freedom to choose from a curated portfolio of plans or bring your own vision to life. This is the essence of the Custom-Building Experience—if you can dream of it, we can help make it a reality.

Don’t miss this rare chance to create a haven that perfectly fits your lifestyle in a coveted location. Discover the endless possibilities of luxury living in Fredericksburg today. Photos are representative of the Bryton Homes Custom craftsmanship and finishes; they are not of the SMITH home design. Inquire about the other available lots and models in this community. *PHOTOS ARE OF A SIMILAR DALTON MODEL
#VASP2039642

FREDERICKSBURG

8621 ROSNI WAY

3 Beds

2 Baths

2,704 Sq.Ft.

$1,166,700

MLS#: VASP2039642

Personalize the Donovan at Richmond American Homes’ Rogers Glen community! The advertised base price already includes some exceptional features like 9’ main level ceilings, white cabinets, a finished basement rec room, a gourmet kitchen, and hard surface flooring on the main level, to name a few! A dramatic two-story entry welcomes guests to the distinctive Donovan plan. The main floor offers a private study, a spacious great room with an optional fireplace and a formal dining room. An adjacent butler’s pantry leads to a well-appointed kitchen featuring a center island, walk-in pantry and optional gourmet features, and mud- and laundry rooms provide added convenience. Upstairs, discover three generous bedrooms with a shared bath and a lavish primary suite boasting an oversized walk-in closet and attached bath with double sinks. Other options may include a sunroom, deluxe primary bath, covered patio and up to three additional bedrooms! Rogers Glen is a must-see community in Stafford Co! Featuring approx. 3-acre homesites, easy access to I-95, downtown Fredericksburg and employment hubs like Quantico, this community is the perfect blend of privacy, convenience, and upscale living. If interested, please call builder to be guaranteed a dedicated appointment. Final price may change based on lot premiums, options and upgrades.
#VAST2049042

FREDERICKSBURG

LIBERTY HALL DRIVE - DONOVAN

4 Beds

3 Baths

3,160 Sq.Ft.

$869,990

MLS#: VAST2049042
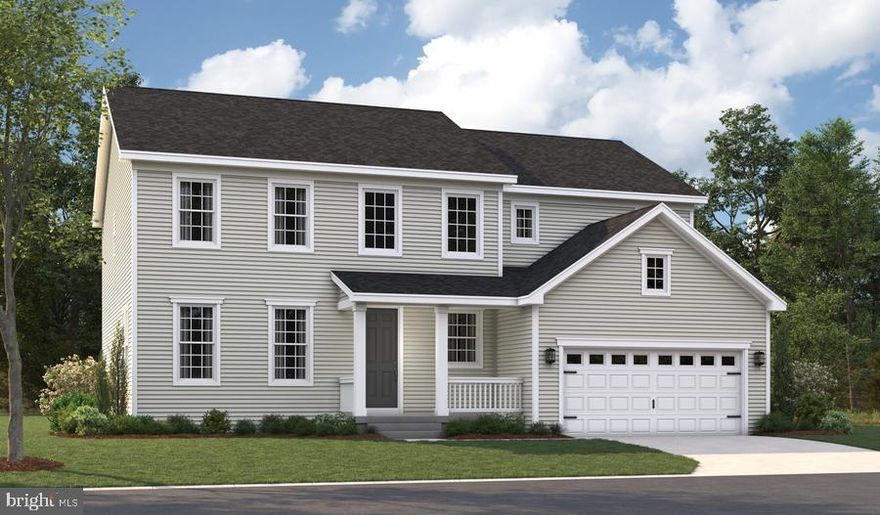
Personalize the Preston at Richmond American Homes’ Rogers Glen community! The advertised base price already includes some exceptional features like 9’ main level ceilings, white cabinets, a finished basement rec room, a gourmet kitchen, and hard surface flooring on the main level, to name a few! The Preston plan greets guests with an inviting covered porch, and continues to impress with a formal dining room, spacious great room and well-appointed kitchen featuring a center island, walk-in pantry and nook. A mudroom, powder room and private study round out the main floor. Upstairs, discover a central laundry, a large loft, three secondary bedrooms with a shared bath and an elegant owner’s suite boasting an attached bath and expansive walk-in closet. Additional features may include a gourmet kitchen, sunroom, extra bedroom, covered patio or finished basement! Rogers Glen is a must-see community in Stafford Co! Featuring approx. 3-acre homesites, easy access to I-95, downtown Fredericksburg and employment hubs like Quantico, this community is the perfect blend of privacy, convenience, and upscale living. If interested, please call builder to be guaranteed a dedicated appointment. Final price may change based on lot premiums, options and upgrades.
#VAST2047950

FREDERICKSBURG

LIBERTY HALL DRIVE - PRESTON

4 Beds

2 Baths

3,850 Sq.Ft.

$819,990

MLS#: VAST2047950
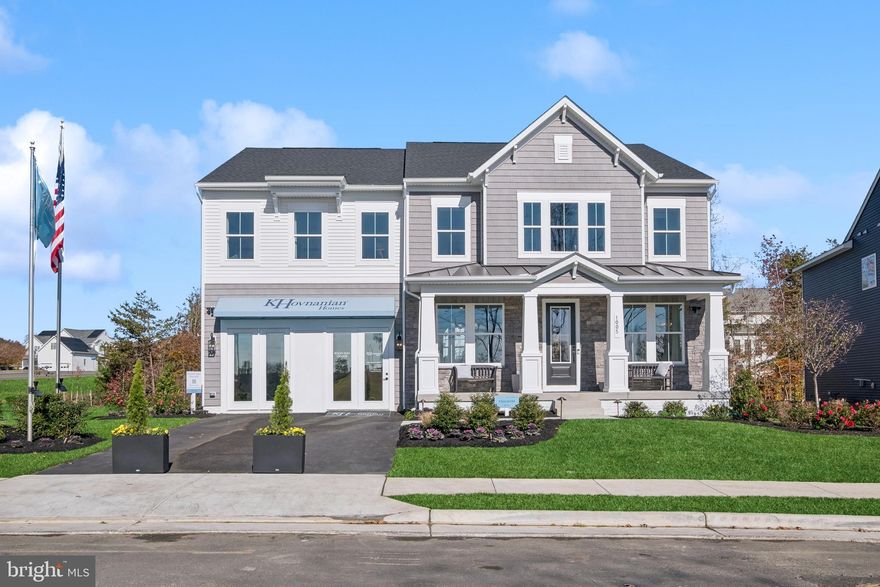
MODEL HOME FOR SALE – OCTOBER DELIVERY. Rare opportunity to purchase this thoughtfully designed Toulouse model home by K.Hovnanian featuring extensive upgrades and designer finishes throughout. This home showcases a highly desirable open-concept layout featuring a main level bedroom and full bath suite, ideal for guests or multi-generational living. The gourmet kitchen is beautifully appointed with quartz countertops, farmhouse sink, upgraded cabinetry, tile-to-ceiling backsplash, under-cabinet lighting, and designer finishes throughout, all flowing seamlessly into the spacious great room with gas fireplace and dining area.

The upper level offers a luxurious primary suite with an expansive walk-in closet and spa-inspired bath with freestanding soaking tub, oversized seated shower, and double vanity, along with three additional bedrooms, a versatile loft with overlook, and convenient upper-level laundry. The finished basement with full bath and recreation room provides additional living space ideal for entertaining or relaxing.

Professionally curated farmhouse design package includes matte black fixtures, upgraded lighting, feature walls, and cohesive high-end finishes throughout. Additional highlights include a covered deck, smart home features, Energy Star certification, and extensive model home upgrades.

Located in Rocky Run Village, a thoughtfully planned community of 104 single-family homes in Stafford County, offering convenient access to Route 17, I-95 (less than 5 miles), and the VRE (approximately 6 miles), along with nearby shopping, dining, and everyday conveniences.
#VAST2047354

FREDERICKSBURG

1005 BROAD LAKE DRIVE

6 Beds

5 Baths

4,735 Sq.Ft.

$899,999

MLS#: VAST2047354
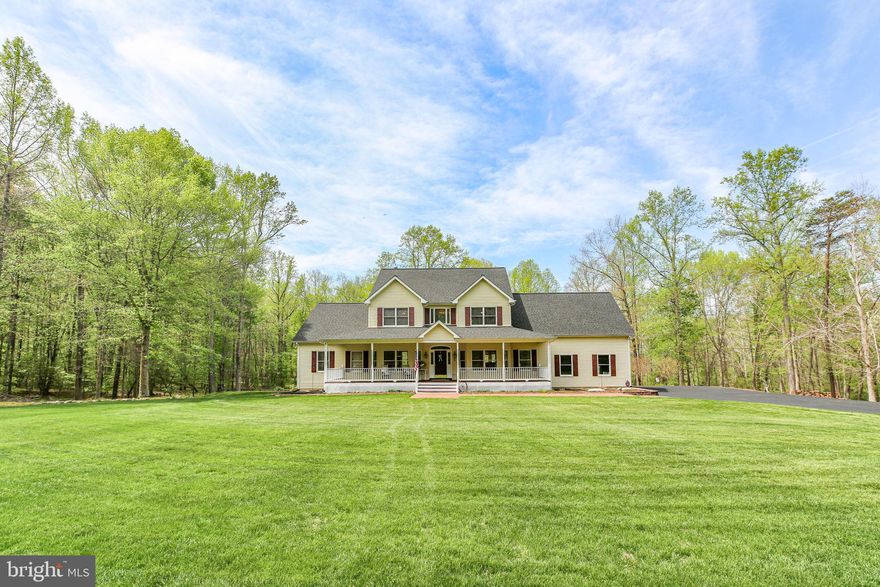
Nestled in a private equestrian community with property acreage of 10+ acres, this rare offering delivers the perfect blend of nature, privacy, and refined living. King’s Grant features miles of maintained riding trails, a community barn for private events, and a volunteer-run HOA that maintains roads, snow removal, and common areas; all while only a short 1.5 hrs from Washington, DC.  
Situated on 19.69± acres, this property offers beautifully manicured grounds, extensive, usable flat land, and a picturesque setting complete with a "year-round" creek (Alcotti Run Creek) and private trails. Springtime brings stunning bluebells, creating a truly storybook landscape.  This immaculate, ESTATE-sized home offers 5-6 bedrooms (LL bedroom NTC), 4.5 bathrooms, Fresh paint (interior & exterior), New carpet (April 2026), Roof (Nov 2025), Dual-zone HVAC, Water heater (3 years), Garbage disposal (1 year), Upgraded septic system (4 years old), & 165-ft deep well offering what the seller reports is "the best water in Stafford County!"  The main level features impressive hardwood floors carrying through to the expansive family room where it meets the brand new upgraded carpet, abundant natural light, and stone gas fireplace for those cozy winter nights.  The kitchen is designed for functionality with abundant cabinetry, large workspace, pantry, table space, breakfast bar, island, and newer stainless steel appliances (refrigerator & microwave). Large Main-level primary suite includes an ensuite bath with soaking tub, separate shower, & dual vanity, as well as a private access door to your beautiful rear deck.    Upper level offers 3 spacious bedrooms, including one bedroom with designated bath and another featuring a  Jack-and-Jill bath for the other two bedrooms. Lower level features a large recreation room with wood stove, 2 additional flexible rooms, and walkout access.  Storage room in the lower level is grand and also offers a "safe room" area, to be completed, if desired.  Outdoor living is exceptional with a full-length Trex deck, stamped concrete patio that meanders around to the 2-car garage and pedestrian door, and thoughtfully designed walking and riding trails throughout the property.  Exterior has recently been refreshed with new paint and power washing. High-speed Xfinity internet is available and currently utilized, or satellite.  There are (2) 200amp breaker panels- allowing for future expansion & the Generator also conveys (with a dedicated switch for simplicity of operating your essentials, when needed).  
This METICULOUSLY maintained ESTATE-STYLE property is an equestrian lovers opportunity  & offers a peaceful retreat & perfect place to call "HOME!"   With the sheer size of this home, year round creek, & the large acreage, you have so many options- increase the size of the home, add finished space above the garage, build a beautiful barn, cultivate a garden oasis, or even design your own private pool....  all while only a little over an hour (55 miles)  from Washington, DC!  Come see!  (Some photos have been virtually staged)
#VAST2048200

FREDERICKSBURG

839 QUEEN ANNE DRIVE

5 Beds

4 Baths

4,500 Sq.Ft.

$999,500

MLS#: VAST2048200
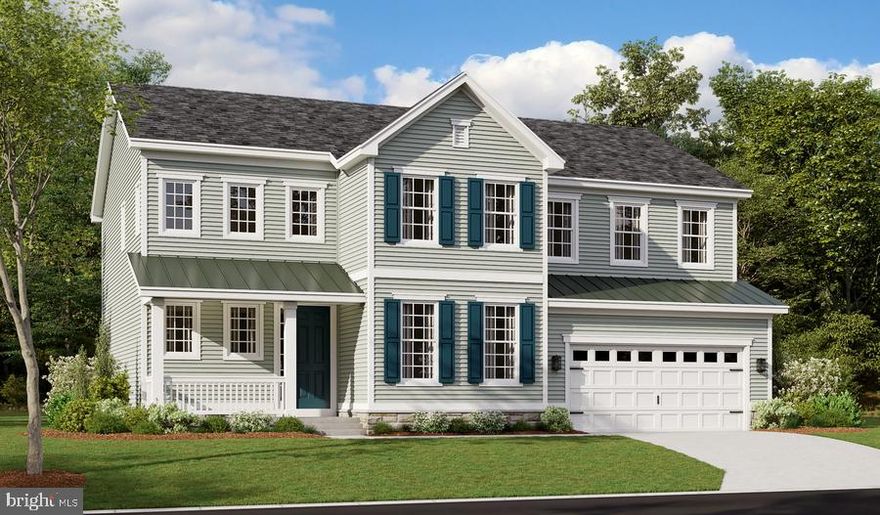
Personalize the Presley at Richmond American Homes’ Rogers Glen community! The advertised base price already includes some exceptional features like 9’ main level ceilings, white cabinets, a finished basement rec room, a gourmet kitchen, and hard surface flooring on the main level, to name a few! The eye-catching Presley plan was designed for entertaining, boasting a covered front porch, an open great room and an inviting kitchen. You’ll also appreciate a mudroom, a powder room, a study and a 2-car garage with a shop. Upstairs, enjoy a convenient laundry, a versatile loft and two generous bedrooms with walk-in closets and a shared bath. There is also a lavish primary suite featuring an immense walk-in closet and private bath. Other features may include a gourmet kitchen, sunroom, extra bedroom, covered patio, deluxe primary bath and finished basement. Rogers Glen is a must-see community in Stafford Co! Featuring approx. 3-acre homesites, easy access to I-95, downtown Fredericksburg and employment hubs like Quantico, this community is the perfect blend of privacy, convenience, and upscale living.  Final price may change based on lot premiums, options and upgrades.
#VAST2048068

FREDERICKSBURG

LIBERTY HALL DRIVE - PRESLEY

3 Beds

2 Baths

3,370 Sq.Ft.

$809,990

MLS#: VAST2048068

***3.75% VA Assumable loan available to eligible Veterans.*** Perfectly situated on two private acres in sought-after Thorburn Estates, this stunning 2022 semi-custom-built Colonial blends modern luxury with timeless design across nearly 5,000 square feet of beautifully finished living space. From the moment you arrive, the home’s impressive curb appeal, side-entry three-car garage, and welcoming front porch create an unforgettable first impression. Inside, the open-concept main level floor plan is filled with natural light and thoughtfully designed for both everyday living and effortless entertaining. Wide-plank flooring, recessed lighting, and new light fixtures, along with designer details elevate every room. The home's chef will love cooking in this kitchen, which features GE Cafe stainless steel appliances, abundant cabinetry with above-and-below lighting, a farmhouse sink, expansive quartz countertops, a huge center island that comfortably seats six bar chairs, a separate beverage fridge, and a walk-in pantry. The gourmet kitchen flows seamlessly into the spacious living room, which is perfect for gathering and entertaining. This area offers views of the tree-lined backyard and a cozy fireplace. The main level also boasts a spacious bedroom with an attached full bathroom - great for someone who doesn't want to use the stairs. A private home office with french doors, an elegant dining room, and a full bathroom complete this level. Upstairs, the home offers four generously sized bedrooms and three full bathrooms. You will love your luxurious primary suite, which features a huge walk-in closet and a spa-inspired bathroom complete with a frameless, walk-in shower and soaking tub. The laundry room is conveniently located on the upper level as well. A fully-finished, walkout basement adds exceptional flexibility with additional living and entertaining space. It features a built-in countertop with a sink and mini refrigerator, guest accommodations including a room and full bathroom, a huge recreation area, and a storage room that already has a radon remediation system in place. Enjoy grilling and entertaining on your back patio. It's also been a favorite spot for watching wildlife and enjoying the sunsets. The cherry trees on the property add to the serene setting. Conveniently located near shopping, dining, commuter routes, and within the Riverbend High School district, this exceptional property delivers the perfect combination of space, style, and modern comfort.
#VASP2041268

FREDERICKSBURG

11003 S ABBIE MOORE COURT

5 Beds

5 Baths

4,962 Sq.Ft.

$995,000

MLS#: VASP2041268
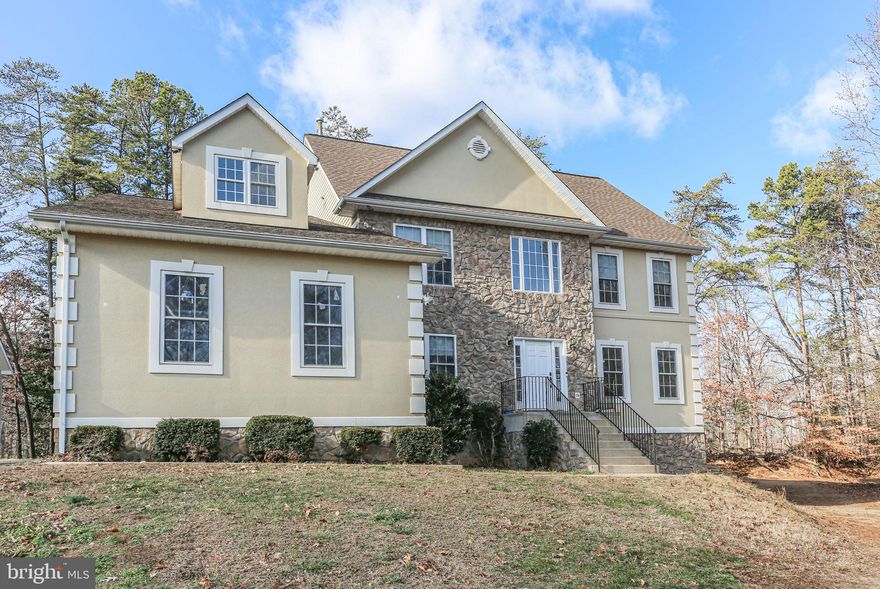
Are you in need of a detached 3 car garage plus an attached 3 car garage? If you are a mechanic or need space to work, this is it! With 4 spacious bedrooms and 2.5 bathrooms, this residence spans 3,566 sq. ft. ,plus an additonal1550 Sq. ft. in lower level providing ample space for relaxation and entertaining. Step inside to discover a warm and inviting interior featuring elegant crown moldings and chair railings that enhance the home’s character. The heart of the home is the country-style kitchen, complete with a generous island, pantry, and modern appliances, including a built-in microwave and self-cleaning oven. The adjoining family room, warmed by a cozy gas fireplace, creates an ideal setting for gatherings. Retreat to the luxurious primary suite, boasting a walk-in closet and a spa-like bathroom with a jetted tub and stall shower. Additional bedrooms offer versatility for guests or a home office. The unfinished basement presents endless possibilities, with daylight windows and a walkout level, perfect for future expansion. Outside, the expansive 3.96-acre lot backs to tranquil trees, providing a peaceful backdrop for outdoor activities. Enjoy evenings on the deck or explore the additional structures, including a spacious detached garage (over 1100 Sq ft inclusing elctricity and upper level) and shed for extra storage. With convenient parking options and a welcoming atmosphere, this home is ready to embrace new memories. Experience the perfect blend of comfort and potential in this delightful property.
#VASP2036304

FREDERICKSBURG

10504 BIG HORN DRIVE

4 Beds

2 Baths

3,566 Sq.Ft.

$895,000

MLS#: VASP2036304
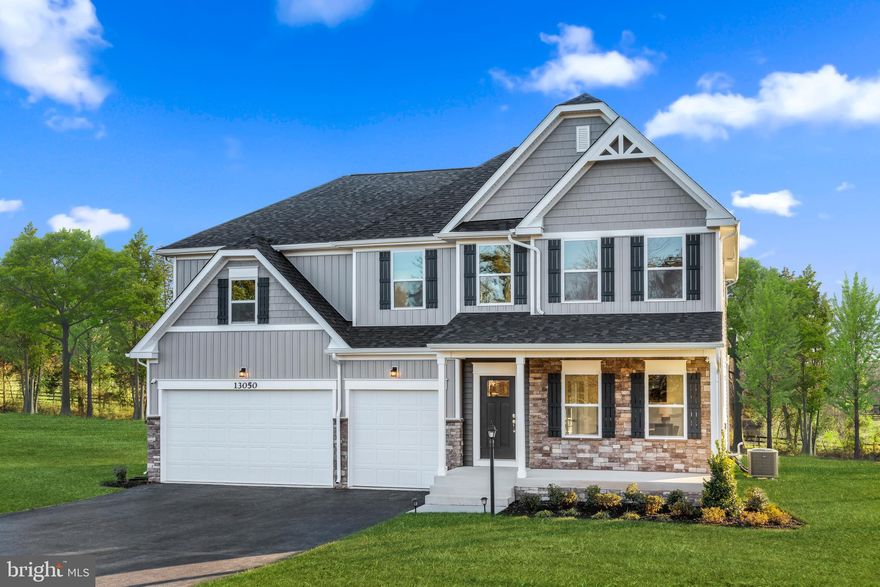
Introducing the exquisite Truman floor plan at Lillian Estates, an exceptional community nestled on 7.5 pristine acres in Stafford County. This highly sought-after neighborhood boasts serene wooded homesites, all just minutes away from the convenience of I-95.

Step inside the Truman and be captivated by its breathtaking two-story family room, adorned with a magnificent window wall and an elegant stone fireplace that creates a warm and inviting atmosphere. The chef’s kitchen is a culinary dream, featuring a double oven, exquisite quartz countertops, high-end stainless steel appliances, and beautifully upgraded cabinetry that blends both style and functionality. 

The main level also presents two versatile flex spaces, ideal for a home office or playroom, catering to all your lifestyle needs.

Venture upstairs to discover four spacious bedrooms and two beautifully appointed full baths. The master suite is an oasis of luxury with its indulgent soaking tub, spa-like shower, dual vanity sinks, and a generously-sized walk-in closet, providing both comfort and elegance.

The fully finished basement offers additional living space, complete with a full bath and easy access to the expansive backyard, perfect for entertaining or relaxation.

Photos depicted are of a similar model.
#VAST2039974

FREDERICKSBURG

121 LILLIAN COURT

4 Beds

3 Baths

4,419 Sq.Ft.

$899,000

MLS#: VAST2039974
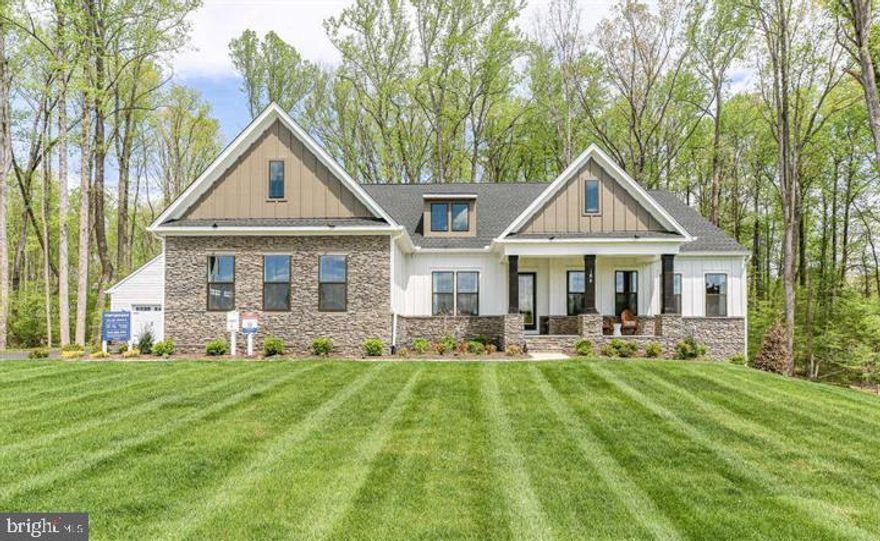
This home is nestled in the sought after area of Spotsylvania County, tucked behind Ashley Farms and in the RIVERBEND School District.  Model/Sales office is located at 9528 Whitehall Blvd, Spotsylvania VA 22553. Sales Office/Model Closed on Mondays & Tuesdays. ALL HOMES ARE TO BE BUILT! Main Level Living, the Torrey offers 4 bedrooms, 3.5 baths in 3,420 square feet. With a ton of living space on one level, the Torrey has an amazing open layout that encompasses a spacious great room, expansive gourmet kitchen with oversized island and a separate breakfast area that adjoins the included covered rear porch. AND there’s a large study and formal dining room that provide more separate/private spaces in this home. The best feature of the Torrey is that all 4 bedrooms are on the main level. A luxurious and private owner’s suite includes a deluxe bathroom with plenty of room for both a large shower as well as the opportunity to add a free-standing tub. And a stunning walk-in closet completes this peaceful retreat. The opposite side of the home is dedicated to 3 additional, generous sized bedrooms with a jack n’ jill bath between bedrooms 2 and 3 and an ensuite bath for bedroom 4. The lower level offers an opportunity to add even more space to this already very large home. Optional rec room, exercise room, den/bedroom, full bath and media room can increase the size of the Torrey another 2,200+ square feet. ** One of many thoughtfully designed floor plans available. Schedule a visit with the Community Sales Manager to explore all home options and features. Please note that renderings and photos shown may feature optional features that are not included. Home designs, features, and prices are subject to change. **
#VASP2041334

FREDERICKSBURG

0 SPOTSWOOD FURNACE RD.

4 Beds

3 Baths

3,420 Sq.Ft.

$915,900

MLS#: VASP2041334

 - property

Send a message

Message successfully sent.

Your message

What is 3 + 4 ?

Reason for contacting?

I agree to receive email communication and understand I can unsubscribe at any time.

I agree to be contacted by Charis Realty Group via call, email, and text for real estate services. To opt out, you can reply 'stop' at any time or reply 'help' for assistance. You can also click the unsubscribe link in the emails. Message and data rates may apply. Message frequency may vary. Privacy Policy

Sign Out

Virtual Assistant

Would you like to take the next step with this property? We can help you schedule a showing or virtual tour, or send you more details.

Yes, I would like more information.

Thank You for Your Reply, One of Our Agents will contact you as soon as possible

No, maybe later.

Thank you, you can always contact me via email, phone number or through the contact form.

Realhub AI

Lucy - Your AI-Powered Realtor

Update Your Temporary Password

Personalize your search

Enter your email and we'll notify you immediately when new listings match what you're looking for.

or enter email address

Already have an account ? Login here

Continue your home search

I agree to receive communications and understand I can unsubscribe at any time.

I agree to be contacted by Charis Realty Group via call, email, and text for real estate services. To opt out, you can reply 'stop' at any time or reply 'help' for assistance. You can also click the unsubscribe link in the emails. Message and data rates may apply. Message frequency may vary. Privacy Policy

Already have an account ? Login here

We use cookies

We use cookies primarily for analytics to enhance your experience. By accepting, you agree to our use of these cookies. You can manage your preferences or learn more about our cookies policy.