Features & Amenities

Interior

  • Other Interior Features

    Eat-in Kitchen

  • Total Bedrooms

    2

  • Bathrooms

    1

  • Above Grade Finished Area

    1596.0

  • Basement YN

    YES

  • Cooling YN

    YES

  • Cooling

    Central Air, Electric

  • Fireplace YN

    YES

  • Heating YN

    YES

  • Heating

    Oil, Forced Air

  • Pet friendly

    N/A

Exterior

  • Garage

    Yes

  • Garage spaces

    1

  • Construction Materials

    Frame, Vinyl Siding

  • Parking

    Garage Door Opener, Garage, Driveway, Attached

  • Patio and Porch Features

    Porch, Enclosed

  • Pool

    No

  • Waterfront YN

    NO

Area & Lot

  • Lot Features

    Level

  • Lot Size(acres)

    0.38

  • Lot Size(square feet)

    16,700

  • Property Type

    Residential

  • Property Sub Type

    Single Family Residence

  • Architectural Style

    Cape Cod

Price

  • Sales Price

    $319,900

  • Tax Amount

    $5,539

  • Financing Options

    Conventional, Cash, FHA, VA

  • Sq. Footage

    1,596

  • Price/SqFt

    $200

HOA

  • Association

    No

School District

  • Elementary School

    N/A

  • Middle School

    N/A

  • High School

    N/A

Property Features

  • New Construction

    NO

  • Foundation Details

    Block

  • Senior Community YN

    NO

  • Sewer

    Public Sewer

  • Tax Lot

    0023.0100

  • Water Source

    Well

Schedule a Showing

Showing scheduled successfully.

<
>
IN PERSON
VIA CHAT

What is 3 + 4 ?


Change time

Mortgage calculator

Estimate your monthly mortgage payment, including the principal and interest, property taxes, and HOA. Adjust the values to generate a more accurate rate.

Your payment

Principal and Interest:

$

Property taxes:

$

HOA fees:

$

Total loan payment:

$

Total interest amount:

$

Location

County

CHESTER

Elementary School

Middle School

High School

Listing Courtesy of Stephen J Barr , Barr Realty Inc.

RealHub Information is provided exclusively for consumers' personal, non-commercial use, and it may not be used for any purpose other than to identify prospective properties consumers may be interested in purchasing. All information deemed reliable but not guaranteed and should be independently verified. All properties are subject to prior sale, change or withdrawal. RealHub website owner shall not be responsible for any typographical errors, misinformation, misprints and shall be held totally harmless.

Agent Julie DeGiorgio

Graphic Designer

Julie DeGiorgio

Call Julie today to schedule a private showing.


* Listings on this website come from the FMLS IDX Compilation and may be held by brokerage firms other than the owner of this website. The listing brokerage is identified in any listing details. Information is deemed reliable but is not guaranteed. If you believe any FMLS listing contains material that infringes your copyrighted work please click here to review our DMCA policy and learn how to submit a takedown request.© 2024 FMLS.
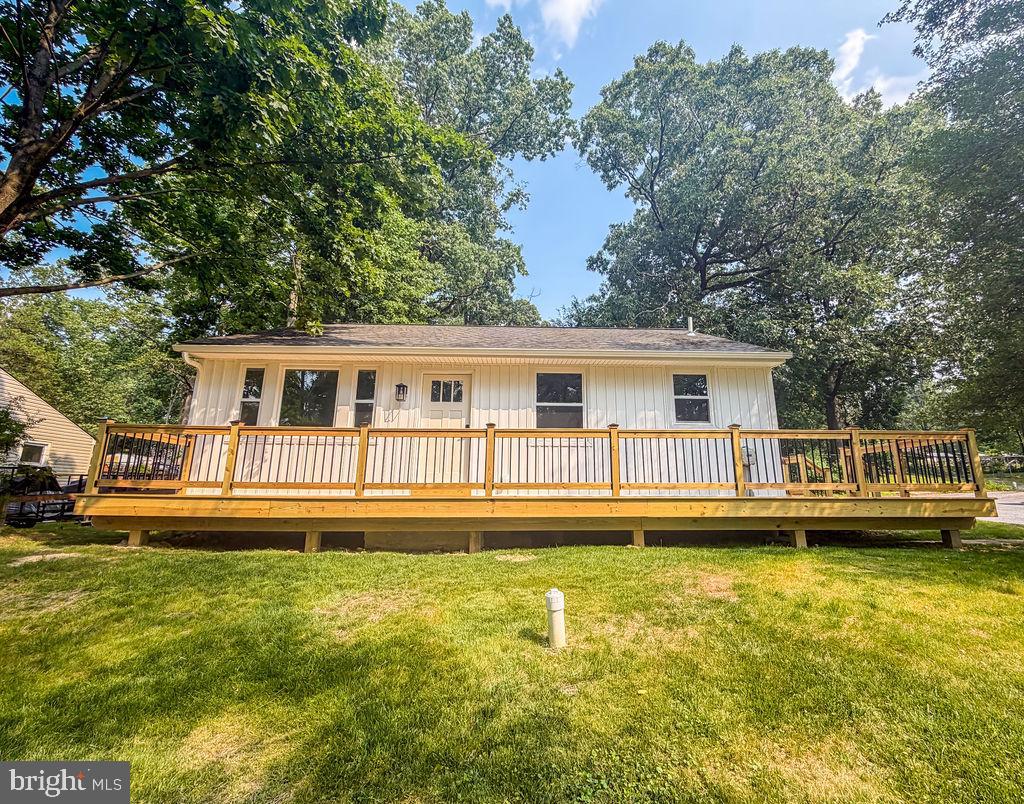
Well Built and Kept 1.5 Story Cape Cod Home with Attached 1 Car Garage on a Level  .38 Acre +/- Lot.  Great location with easy access to major routes and shopping.  The first floor contains a large living room with softwood floor and a brick wood burning fireplace, a formal dining room and an eat in kitchen w/appliances.  The second floor contains a large primary bedroom, second bedroom and a full bath.  Both bedrooms have ceiling fans.  There is a 7'x20' enclosed side porch off the living room.  There is a full unimproved basement with laundry hookups. There are front and rear covered porches and a 1 car attached garage w.electric opener.  Nice property at a good location that is priced to sell!  Don't miss it!

381 ATKINS AVENUE

Message successfully sent.

What would you like to know?

What is 3 + 4 ?

I agree to receive email communication and understand I can unsubscribe at any time.

I agree to be contacted by Charis Realty Group via call, email, and text for real estate services. To opt out, you can reply 'stop' at any time or reply 'help' for assistance. You can also click the unsubscribe link in the emails. Message and data rates may apply. Message frequency may vary. Privacy Policy

Related Properties

Welcome to 34 Lukens Mill Drive — where style, space, and convenience come together in one of Coatesville’s most desirable communities!

This beautifully maintained 3-bedroom, 2.5-bath home offers the perfect blend of comfort and functionality with an open-concept layout designed for modern living. From the moment you walk in, you’ll love the bright and inviting feel, spacious living areas, and seamless flow that makes both everyday life and entertaining easy.

The kitchen serves as the heart of the home with abundant cabinetry, generous counter space, and room to gather with family and friends. The adjoining dining and living spaces create an ideal setup for hosting holidays, movie nights, or relaxing evenings at home.

Upstairs, the spacious primary suite offers a private retreat complete with an en-suite bath and ample closet space. Two additional bedrooms provide flexibility for guests, family, a home office, or workout space.

The finished lower level adds even more room to spread out — perfect for a second family room, game room, media space, or play area. Step outside and enjoy outdoor living from the rear deck, ideal for morning coffee or summer evenings.

With central air, garage parking, stylish finishes, and low-maintenance living, this home checks all the boxes. Conveniently located near shopping, dining, parks, and major commuter routes, you’ll enjoy easy access to everything while still feeling tucked into a welcoming neighborhood setting.

Homes with this much space and value don’t come along often — schedule your private showing today before this opportunity is gone!
#PACT2125212

COATESVILLE

34 LUKENS MILL DRIVE 126

3 Beds

2 Baths

1,750 Sq.Ft.

$364,900

MLS#: PACT2125212

Welcome to 916 N. Walnut Street – a beautifully updated, move-in ready 3-bedroom, 1-bathroom rancher offering modern finishes and comfortable one-floor living. Step inside to brand-new luxury vinyl plank flooring that flows throughout the bright and inviting living room, creating a seamless transition into the dining area and updated kitchen. The kitchen is sure to impress with brand-new appliances, upgraded quartz countertops, perfect for everyday cooking and entertaining. The dining area features double glass doors that open to a new rear deck, creating the perfect space to enjoy your morning coffee, while overlooking the spacious backyard with plenty of room for outdoor activities, gardening, or pets. The home offers three comfortable bedrooms and a beautifully updated full bathroom complete with a new vanity, new flooring, and modern finishes. The bathroom also provides convenient access from the primary bedroom, adding both functionality and privacy. The full unfinished basement offers abundant storage space and endless possibilities for future expansion, whether you envision a family room, home gym, workshop, or additional living area. Nestled in a peaceful neighborhood just minutes from downtown Coatesville, shopping, dining, parks, and major commuter routes, this thoughtfully updated home is truly move-in ready and waiting for its next owners. Schedule your private showing today!
#PACT2132396

COATESVILLE

916 N WALNUT STREET

3 Beds

1 Baths

1,120 Sq.Ft.

$324,900

MLS#: PACT2132396

LATE SUMMER MOVE-IN! 
Discover "The Delmar," a smart and spacious two-story townhome designed for practical, contemporary living. Spanning 1,500 square feet, this thoughtfully crafted plan features 3 comfortable bedrooms, 2.5 stylish baths, and a convenient 1-car garage.
The main level presents an inviting open-concept layout. The modern eat-in kitchen boasts a large pantry, a functional central island, and seamlessly flows into the airy, sunlit dining and living areas—perfect for everyday life and entertaining.
Upstairs, retreat to the private living quarters. The comfortable owner’s suite includes a large walk-in closet and a private owner’s bath with a spacious walk-in shower and dual vanity. The two additional bedrooms offer ample closet storage, and the smart floor plan includes a convenient hall bath and an upstairs laundry area, making chores a breeze.
Experience the significant benefits of brand-new construction: peace of mind is guaranteed with a builder’s warranty. This home provides the low-maintenance lifestyle you desire with the solid amenities and design you deserve.
Priced for today's market and built for lasting comfort, The Delmar is waiting for you—schedule your tour today and explore the possibilities of homeownership!  *Photos are representatives and colors may vary.
#PACT2125582

COATESVILLE

269 DERBY DRIVE

3 Beds

2 Baths

1,500 Sq.Ft.

$339,990

MLS#: PACT2125582

New on site 2 days ago
Welcome to this beautifully maintained 3-bedroom, 2.5-bath townhome in the desirable Valley Crossing community! From the moment you step inside, you'll appreciate the upgraded trim work that adds character and charm throughout the home. The updated kitchen features granite countertops, tile flooring, modern finishes, and ample cabinetry, under the cabinet lighting, newer appliances installed in the last few years, flowing seamlessly into the dining and living areas, perfect for everyday living and entertaining.

The entire home has been freshly painted with a blend of warm, modern colors that create a welcoming atmosphere. Upstairs, you'll find a spacious primary suite with an updated en-suite bath, two additional generously sized bedrooms, an updated hall bathroom (2016), and the convenience of a second-floor laundry room. The finished basement provides valuable additional living space, ideal for a den, home office, gym, or playroom. Ample storage for all your needs. 

Major updates provide peace of mind, including a new roof (2024), new carpeting (2022) and a whole-house surge protector. Relax on the rear deck overlooking open space or unwind on the lower patio. The sunsets here are magical.  Stove is electric, however there is a gas hookup. 

Conveniently located near major routes, shopping, dining, and parks, this move-in-ready home offers the perfect blend of style, comfort, and functionality. Don't miss your opportunity to own this exceptional home!
#PACT2131892

COATESVILLE

249 THIA COURT

3 Beds

2 Baths

1,540 Sq.Ft.

$324,900

MLS#: PACT2131892
Motivated Sellers...... "entertaining offers"!  Welcome home to this absolutely adorable 4-bedroom, 2 full bath rancher in desirable Caln Township! Every inch of this home has been beautifully renovated, offering the perfect blend of modern style and everyday comfort. Simply unpack and start enjoying your new home—everything has already been done for you!
Step inside to discover a bright, open layout featuring stunning finishes throughout, including a gorgeous updated kitchen, beautifully remodeled bathrooms, fresh flooring, and stylish fixtures. The finished basement  provides flexibility for family living, guests, or a home office.
Outside, you'll love the nearly half-acre lot, offering plenty of room for entertaining, gardening, play, or simply relaxing. The driveway provides convenient off-street parking, though a shared driveway, there is ample room for two cars to pass.
With its exceptional renovations, charming curb appeal, and move-in-ready condition, this home is a rare find in Caln Township. Don't miss your opportunity to make this beautifully updated ranch your own!
#PACT2129926

COATESVILLE

1212 BLACKHORSE HILL ROAD

4 Beds

2 Baths

1,768 Sq.Ft.

$345,900

MLS#: PACT2129926

New on site 4 days ago
Welcome to 122 Larose Place, a spacious 3-bedroom, 2.5-bath townhome located in the highly sought-after Round Hill community. Fresh, bright, and move-in ready, this home offers a neutral color palette and brand-new carpeting throughout, creating a clean backdrop ready for its next owner.  Step inside to a large, welcoming entry featuring easy-care flooring and an oversized entry closet offering exceptional storage. The main living level is open and filled with natural light, providing plenty of room to create comfortable living and entertaining spaces. The spacious eat-in kitchen features abundant cabinetry, generous counter space, recessed lighting, a pantry, and plenty of room for a full-size dining table. Large windows bring in beautiful natural light and offer peaceful views of the surrounding open space. Upstairs, the generously sized primary bedroom provides a relaxing retreat complete with a large walk-in closet and private primary bathroom featuring a tub with tile surround. Two additional bedrooms and a full hall bathroom complete the upper level.  The walk-out lower level adds valuable additional living space and flexibility for a family room, home office, playroom, gym, or entertainment area. This level also includes the washer and dryer area and direct access to the rear patio. Step outside to enjoy the paver patio and two raised garden boxes, with a pleasant open backdrop that makes the outdoor space feel especially inviting.  A one-car garage provides additional parking and storage, while the home's multiple levels offer a spacious and functional layout with room to spread out. With its fresh neutral interior, new carpeting, generous room sizes, abundant storage, walk-out lower level, outdoor living space, and desirable location within Round Hill, 122 Larose Place is ready to welcome you home.
#PACT2133570

COATESVILLE

122 LAROSE DRIVE 122

3 Beds

1 Baths

1,584 Sq.Ft.

$289,900

MLS#: PACT2133570

RATE PROMOTIONS AVAILABLE! ALL APPLIANCES INCLUDED! 238 Derby is a west-facing homesite backing to a private tree line with morning sun in the backyard and shaded evenings. Tucked within a quiet circle with minimal through traffic, offering a peaceful, low-maintenance setting with added privacy. 
Discover "The Delmar," a smart and spacious two-story townhome designed for practical, contemporary living. Spanning 1,500 square feet, this thoughtfully crafted plan features 3 comfortable bedrooms, 2.5 stylish baths, and a convenient 1-car garage.
The main level presents an inviting open-concept layout. The modern eat-in kitchen boasts a large pantry, a functional central island, and seamlessly flows into the airy, sunlit dining and living areas—perfect for everyday life and entertaining.
Upstairs, retreat to the private living quarters. The comfortable owner’s suite includes a large walk-in closet and a private owner’s bath with a spacious walk-in shower and dual vanity. The two additional bedrooms offer ample closet storage, and the smart floor plan includes a convenient hall bath and an upstairs laundry area, making chores a breeze.
Experience the significant benefits of brand-new construction: peace of mind is guaranteed with a builder’s warranty. This home provides the low-maintenance lifestyle you desire with the solid amenities and design you deserve.
Priced for today's market and built for lasting comfort, The Delmar is waiting for you—schedule your tour today and explore the possibilities of homeownership!  *Through preferred lender. Must qualify.  **Photos are representatives and colors may vary.
#PACT2121496

COATESVILLE

238 DERBY DRIVE

3 Beds

2 Baths

1,500 Sq.Ft.

$329,990

MLS#: PACT2121496

New on site 1 day ago
Welcome to 243 Kennedy Drive in popular Southview in S. Coatesville.  This townhome features entry level with access to garage, recreation room/office with built-in dry bar and powder room.  Ascend turned staircase to enter into generously sized living room accented by oversized windows and opening through architecturally pleaseing archway into kitchen & dining area. Kitchen features nicely sized island, white cabinetry, attractive tilework and access to deck.  The outdoor living space works well for dining al fresco or simple rest & relaxation!  Turned staircase leads primary suite featuring walk-in closet and en suite bath with standing shower.  Two additional bedrooms are serviced by Hall Bath.  The home shows nicely with on-trend decor and further highlighted by exceptionally bright and airy living spaces!   Southview is a 50-acre community with walking trails and lots of open space. Conveniently located to endless shopping and dining destinations including  downtown Downingtown, West Chester, Exton and King of Prussia Mall, to name a few. Nature enthusiasts can enjoy an abundance of parks, nature preserves and stunning vistas that make Chester County so sought after! Major routes include Route 30 Bypass, Route 202 and Pennsylvania Turnpike!   A comfortable Town & Country lifestyle awaits next lucky homeowner.  Opportunity is knocking!
#PACT2133432

COATESVILLE

243 KENNEDY DRIVE 70

3 Beds

2 Baths

1,710 Sq.Ft.

$324,900

MLS#: PACT2133432

Welcome to 16 Tuxford Lane, a beautifully updated 4‑bedroom end‑unit townhome in the desirable Round Hill community. This move‑in‑ready home offers a spacious and flexible layout beginning with the finished lower level, which includes a bedroom, laundry area, storage closet, access to the 1‑car garage, and a walkout to the rear yard.

The main level features a bright and inviting living room with abundant natural light, leading into the open kitchen with generous cabinet space, a center island, double sink, and a breakfast area with multiple options for use. A formal dining room with large windows provides the perfect setting for everyday meals or entertaining.

The upper level includes a well‑appointed primary suite with a vaulted ceiling, two walk‑in closets, and a private bath featuring a dual vanity, soaking tub, and standing shower. Two additional bedrooms with ample closet space and a full hall bath complete this floor.

This home offers low‑maintenance living in a prime location with immediate access to Route 30 and convenient commuting to Downingtown, Exton, Malvern, Chester Springs, Lancaster, and nearby train stations for travel to Philadelphia.

Recent upgrades include:  
• New Carrier furnace and A/C
• New Bradford White hot water heater
• New carpeting throughout
• New vinyl plank flooring in kitchen, dining area, and bathrooms (95% of flooring replaced)
• Entire home freshly painted
• All new lighting, hardware, and ceiling fans
• New Whirlpool kitchen appliances and garbage disposal
• New lower‑level patio pavers
• New radon mitigation system
• Trex decking recently added. 
• New garage door opener

This thoughtfully updated home offers comfort, convenience, and value—ready for you to make it your own. As good as brand new!  and investor friendly Don't miss it !
#PACT2131734

COATESVILLE

16 TUXFORD LANE

4 Beds

3 Baths

2,336 Sq.Ft.

$369,000

MLS#: PACT2131734

New on site today
Welcome to your own little slice of paradise, right here in Chester County! Enjoy over an acre of flat, grassy yards framed by mature trees and colorful gardens; fenced perimeter back yard (perfect for pets!); just minutes from Hibernia Park’s 1,000 acres of scenic trails, woodlands, and picnic areas; and best of all there is NO HOA! Welcome home to 142 Union Road, a charming home nestled on a picturesque, idyllic setting, yet just minutes from shopping, dining, Rtes. 30/322/340, and everywhere you want to be! Over the covered front Porch and into to Reception Foyer with stylish stained glass light fixture. The spacious Living Room is where hand-scraped hardwood floors and abundant natural light create a warm and welcoming first impression. The room is anchored by a classic brick fireplace with raised hearth and crisp white mantel, while multiple windows frame views of the bucolic yards & woodlands. So ideal for both cozy evenings and festive gatherings! The open lay-out continues into the Family Room/Den, a wonderfully flexible space with the continued hardwood floors; beautifully detailed beadboard wainscoting; a ceiling fan; and dual windows. Whether used as a den, home office, game room or gathering space this versatile room offers plenty of possibilities! The spacious Kitchen and Breakfast Room are the heart of this home! With an abundance of cabinetry; an impressive stretch of Corian counter space; tile backsplash; stainless steel appliances; double-bowl sink; tile floor; and a convenient pantry. A large adjoining Breakfast Room provides ample space for everyday dining and is filled with natural light from the double windows overlooking your verdant outdoor oasis. Beadboard wainscoting adds character, while a charming Dutch door provides easy access to the four-seasons Sunroom. And what a fabulous four-seasons Sunroom it is! Surrounded by windows on multiple sides, this bright and airy 21x11 space brings the outdoors in while showcasing beautiful views of the lush yards & gardens. Easy care hardwood inspired LVP floors; a ceiling fan; and access out to the Patio make this the perfect spot for morning coffee, quiet afternoons, leisurely evenings, or effortless entertaining! Enjoy the convenience of first-floor living with a spacious Primary Bedroom featuring sun-filled windows, generous closet space and its own renovated Full Bath with walk-in shower. A second Bedroom is served by a renovated Hall Full Bath with tub/shower combo. This flexible first-floor layout offers wonderful options for everyday living! A new Basement entrance with wide steps provides convenient access to the lower-level storage area and Laundry Room with utility sink tub. And in the Garage there are pull-down stairs to the Attic for even more storage space! Outdoors is your own private retreat! So perfect for everyday enjoyment and relaxing, plus entertaining and hosting memorable get-togethers! With beautifully flat, grassy yards surrounded by stately trees and vibrant gardens. The fenced perimeter is perfect for pets, plus there is an oversized storage shed. Do not miss the custom designed and installed paver Patio! Its graceful curves, contrasting border detail, and decorative circular inlay complement the surrounding landscape and blends effortlessly with the expert landscaping. So much more is new & updated: newly sealed driveway including the extended parking area (2026); vinyl windows; hot water heater (2026); HVAC w/air conditioning (2022); both well & septic system; fireplace cleaned (2025); more! Home is in amazing condition but as a BONUS --- includes an AHS ShieldComplete Home Warranty, their top-tier level of coverage & peace-of-mind for you! Some photos virtually staged. Listing agent related to seller. Verification (including sq ft/size/lay-out/more) lies with the consumer.
#PACT2133652

COATESVILLE

142 UNION ROAD

2 Beds

2 Baths

1,555 Sq.Ft.

$365,000

MLS#: PACT2133652

 - property

Send a message

Message successfully sent.

Your message

What is 3 + 4 ?

Reason for contacting?

I agree to receive email communication and understand I can unsubscribe at any time.

I agree to be contacted by Charis Realty Group via call, email, and text for real estate services. To opt out, you can reply 'stop' at any time or reply 'help' for assistance. You can also click the unsubscribe link in the emails. Message and data rates may apply. Message frequency may vary. Privacy Policy

Sign Out

Virtual Assistant

Would you like to take the next step with this property? We can help you schedule a showing or virtual tour, or send you more details.

Yes, I would like more information.

Thank You for Your Reply, One of Our Agents will contact you as soon as possible

No, maybe later.

Thank you, you can always contact me via email, phone number or through the contact form.

Realhub AI

Lucy - Your AI-Powered Realtor

Update Your Temporary Password

Personalize your search

Enter your email and we'll notify you immediately when new listings match what you're looking for.

or enter email address

Already have an account ? Login here

Continue your home search

I agree to receive communications and understand I can unsubscribe at any time.

I agree to be contacted by Charis Realty Group via call, email, and text for real estate services. To opt out, you can reply 'stop' at any time or reply 'help' for assistance. You can also click the unsubscribe link in the emails. Message and data rates may apply. Message frequency may vary. Privacy Policy

Already have an account ? Login here

We use cookies

We use cookies primarily for analytics to enhance your experience. By accepting, you agree to our use of these cookies. You can manage your preferences or learn more about our cookies policy.
