Features & Amenities

Interior

  • Other Interior Features

    Open Floorplan

  • Total Bedrooms

    4

  • Bathrooms

    3

  • Above Grade Finished Area

    1508.0

  • Basement YN

    YES

  • Cooling YN

    YES

  • Cooling

    Central Air, Electric

  • Fireplace YN

    YES

  • Heating YN

    YES

  • Heating

    Natural Gas, Hot Water

  • Pet friendly

    N/A

Exterior

  • Garage

    No

  • Construction Materials

    Brick

  • Parking

    Off Street, Driveway

  • Pool

    No

  • Waterfront YN

    NO

Area & Lot

  • Lot Size(acres)

    0.04

  • Lot Size(square feet)

    1,728

  • Property Type

    Residential

  • Property Sub Type

    Townhouse

  • Architectural Style

    Traditional

Price

  • Sales Price

    $1,495,000

  • Tax Amount

    $8,551

  • Financing Options

    Conventional

  • Sq. Footage

    2,078

  • Price/SqFt

    $719

HOA

  • Association

    No

School District

  • Elementary School

    STODDERT

  • Middle School

    N/A

  • High School

    N/A

Property Features

  • New Construction

    NO

  • Foundation Details

    Other

  • Senior Community YN

    NO

  • Sewer

    Public Sewer

  • Tax Lot

    552

  • Water Source

    Public

Schedule a Showing

Showing scheduled successfully.

<
>
IN PERSON
VIA CHAT

What is 3 + 4 ?


Change time

Mortgage calculator

Estimate your monthly mortgage payment, including the principal and interest, property taxes, and HOA. Adjust the values to generate a more accurate rate.

Your payment

Principal and Interest:

$

Property taxes:

$

HOA fees:

$

Total loan payment:

$

Total interest amount:

$

Location

County

WASHINGTON

Elementary School

STODDERT

Middle School

High School

Listing Courtesy of Christina Miller , Compass

RealHub Information is provided exclusively for consumers' personal, non-commercial use, and it may not be used for any purpose other than to identify prospective properties consumers may be interested in purchasing. All information deemed reliable but not guaranteed and should be independently verified. All properties are subject to prior sale, change or withdrawal. RealHub website owner shall not be responsible for any typographical errors, misinformation, misprints and shall be held totally harmless.

Agent Julie DeGiorgio

Graphic Designer

Julie DeGiorgio

Call Julie today to schedule a private showing.


* Listings on this website come from the FMLS IDX Compilation and may be held by brokerage firms other than the owner of this website. The listing brokerage is identified in any listing details. Information is deemed reliable but is not guaranteed. If you believe any FMLS listing contains material that infringes your copyrighted work please click here to review our DMCA policy and learn how to submit a takedown request.© 2024 FMLS.
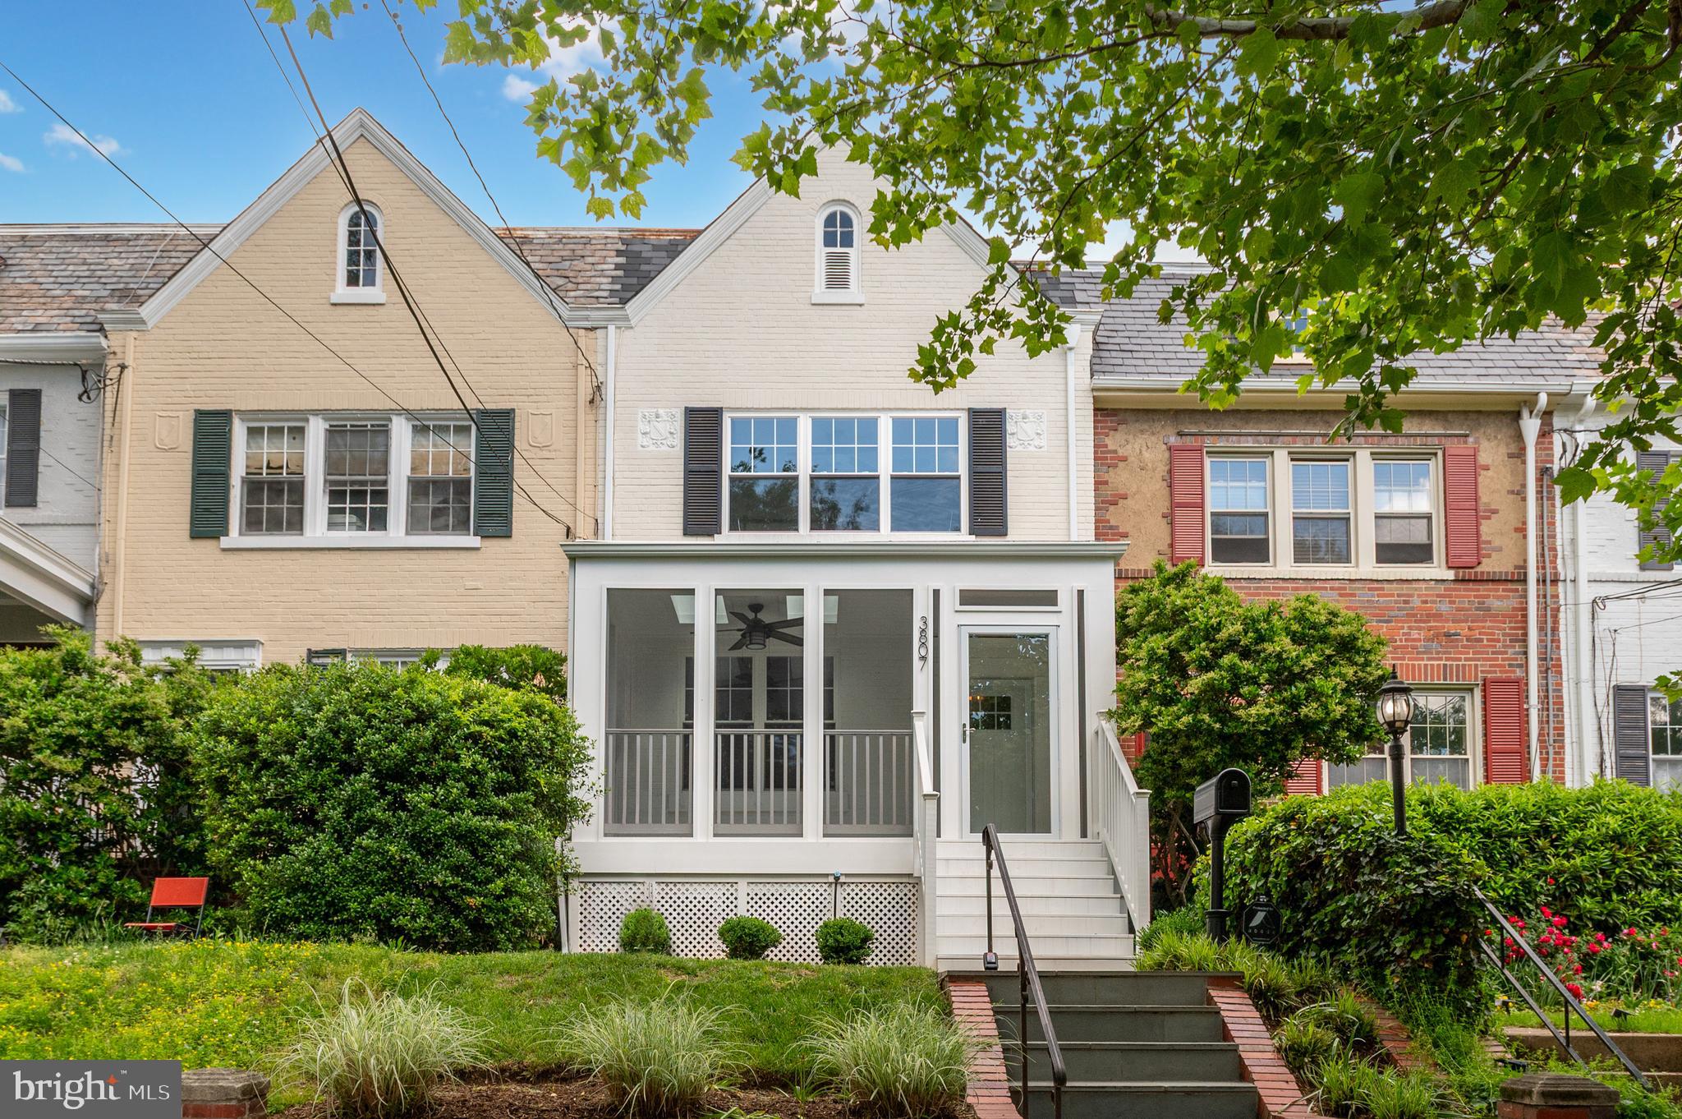
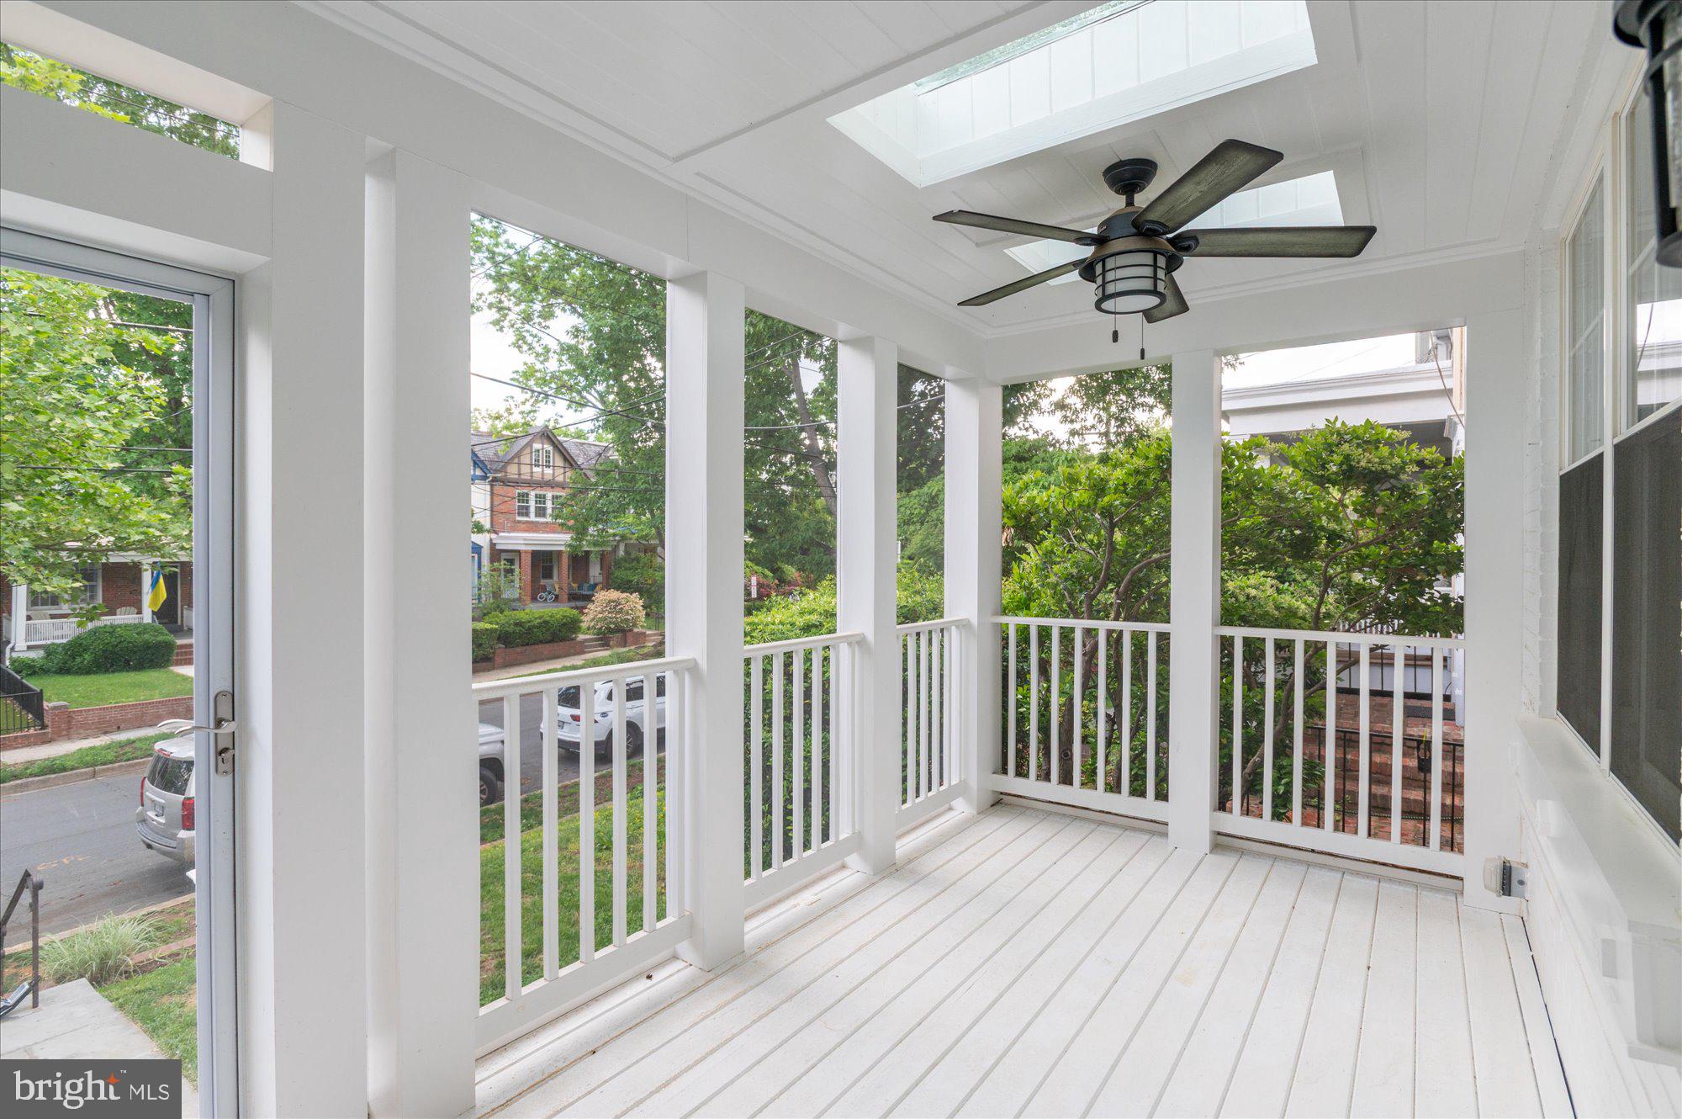
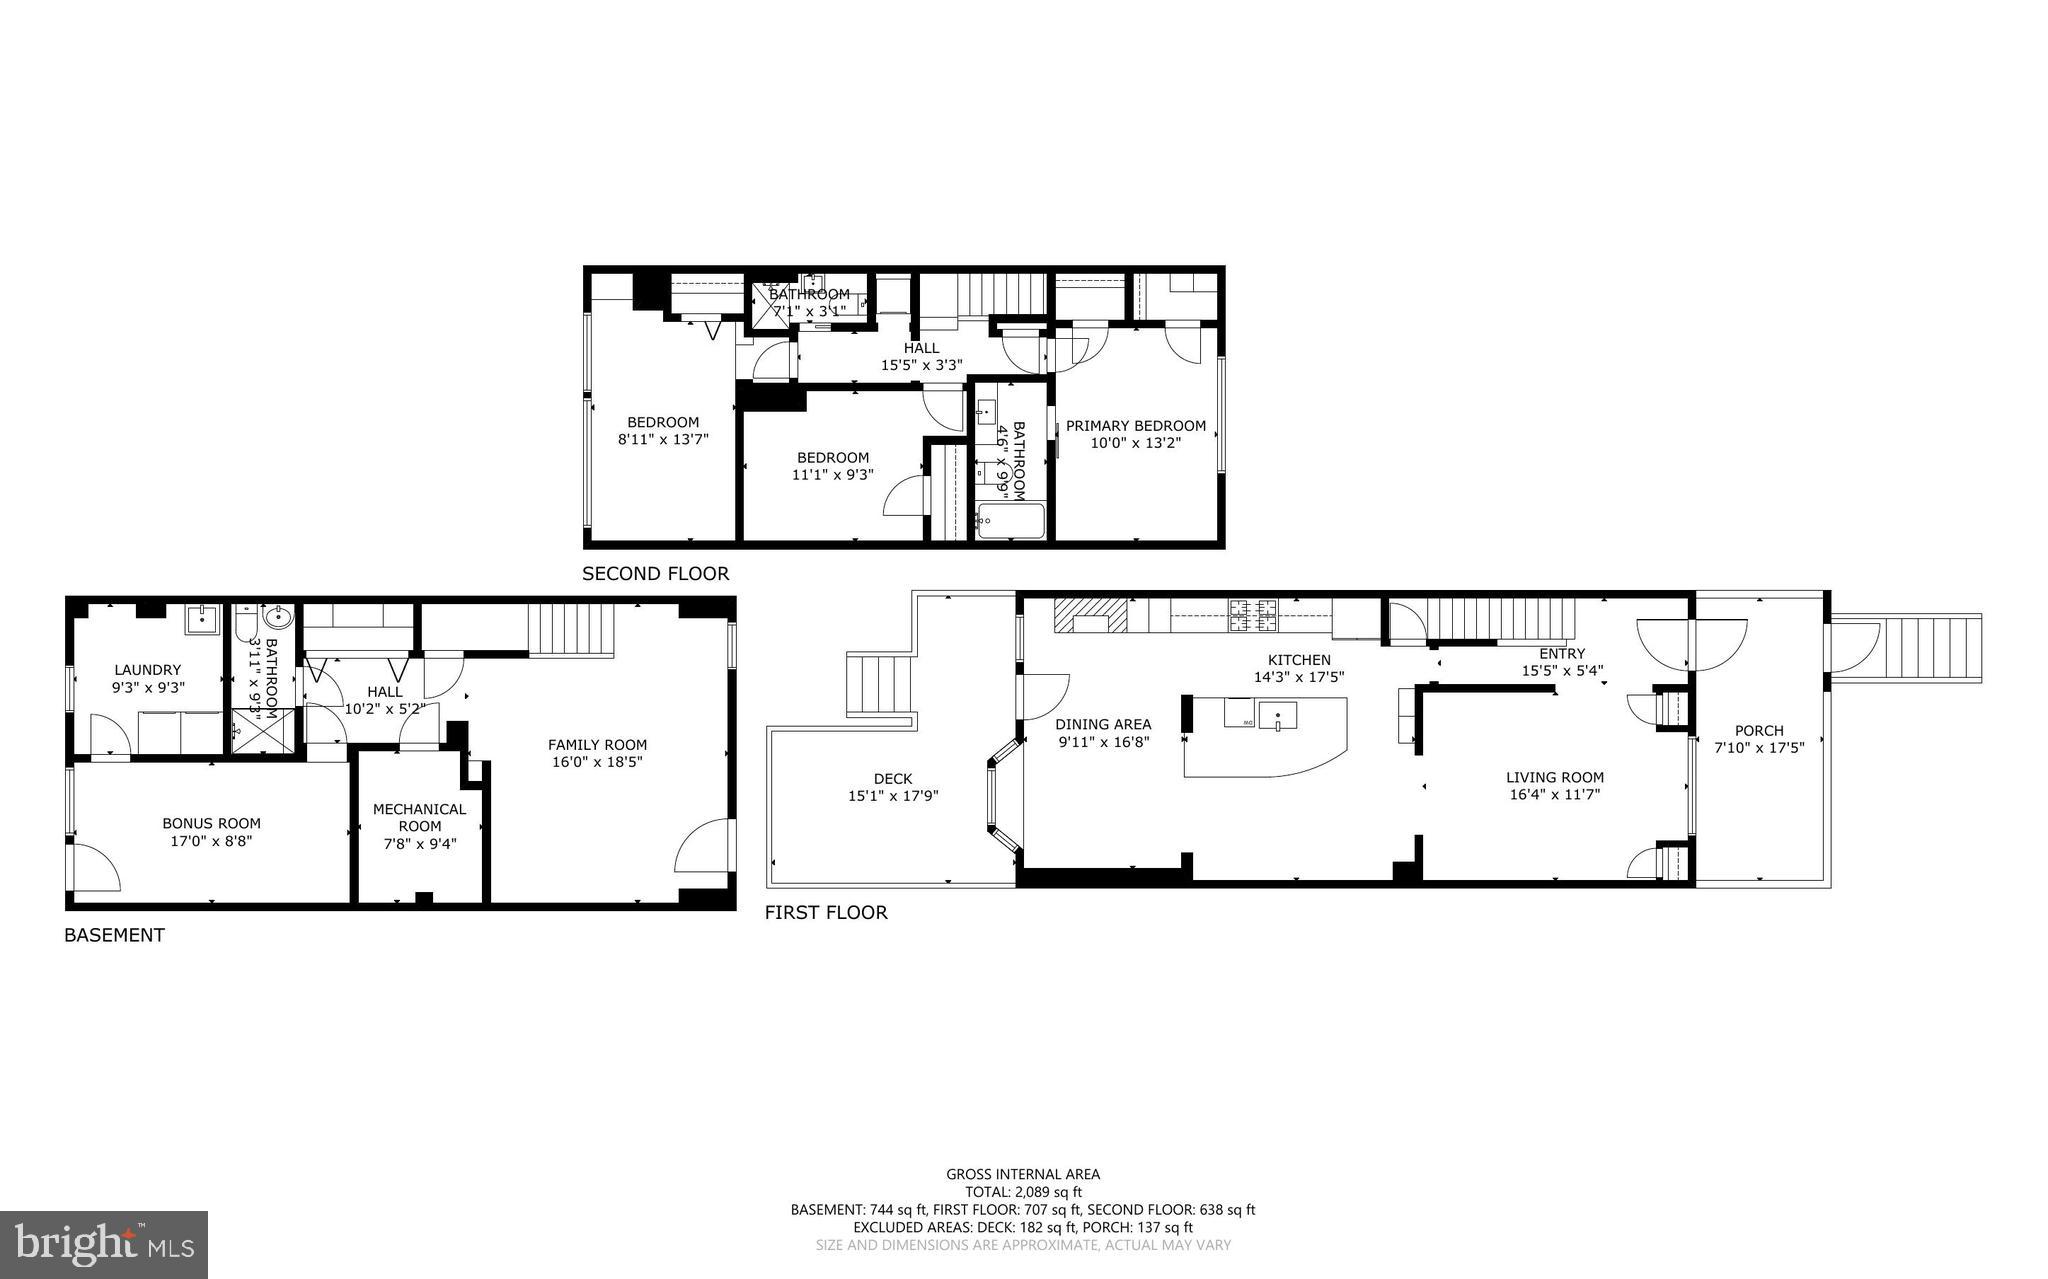
Nestled in the heart of highly desirable Glover Park, this beautifully updated four-bedroom home blends modern comfort with timeless charm. A newly finished, screened-in porch welcomes you at the entry, offering a serene spot to unwind.
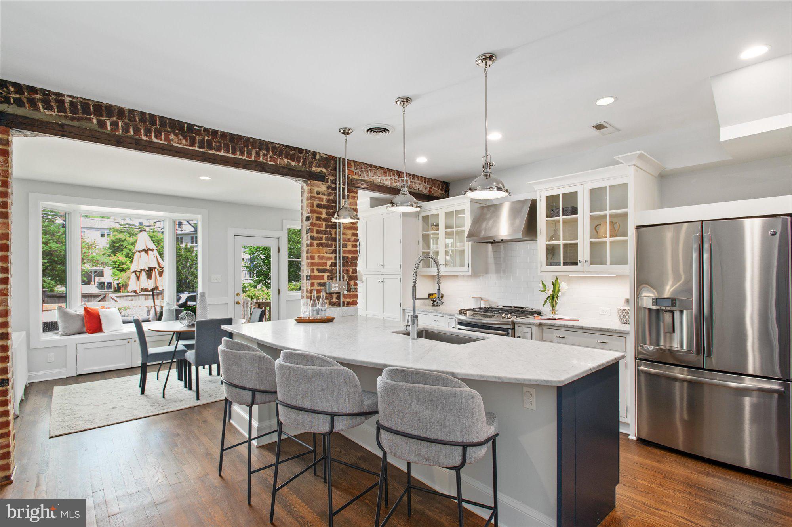
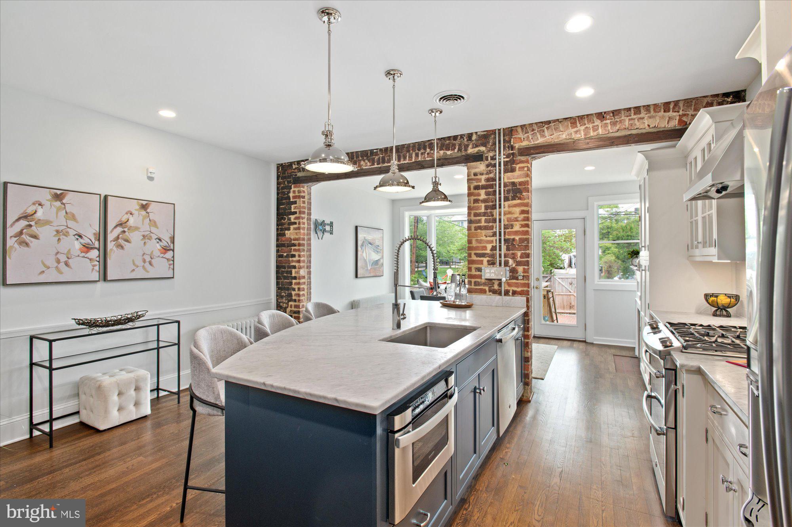
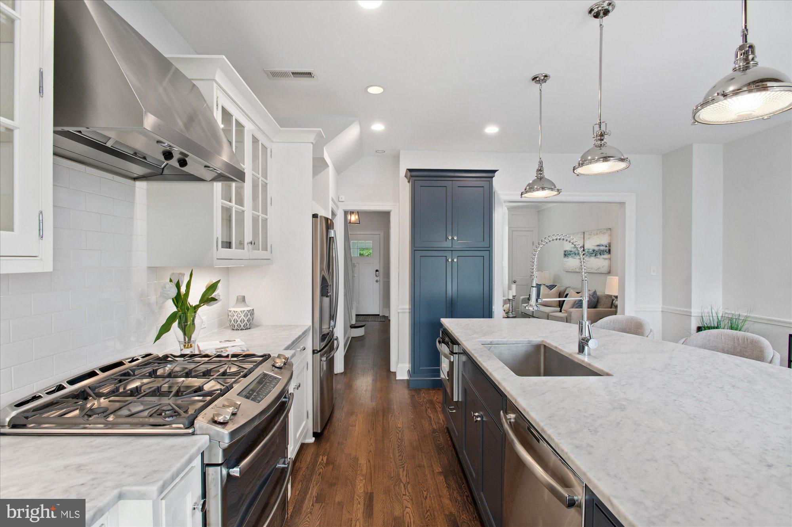
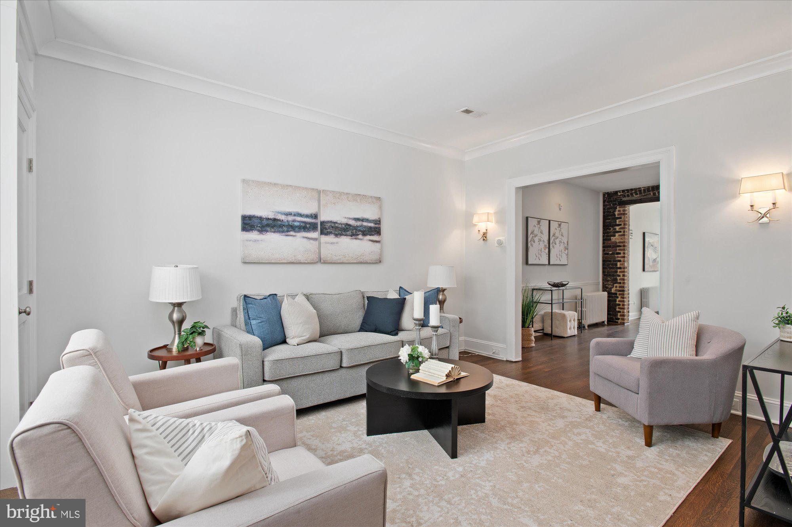
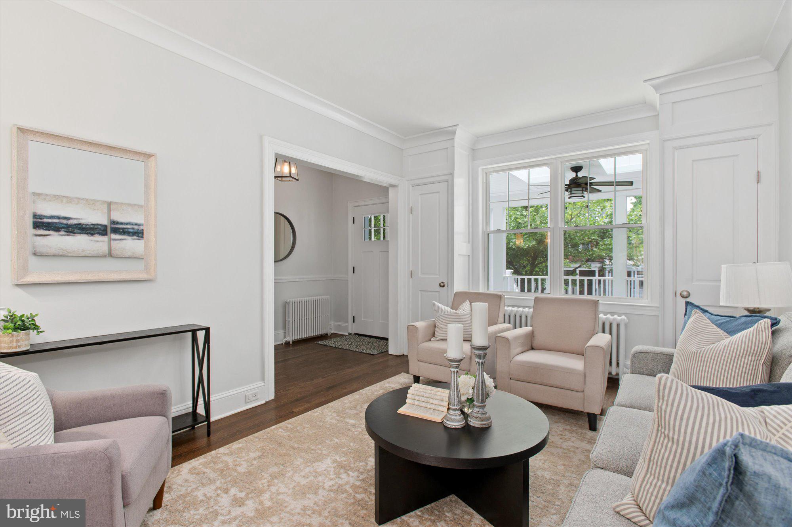
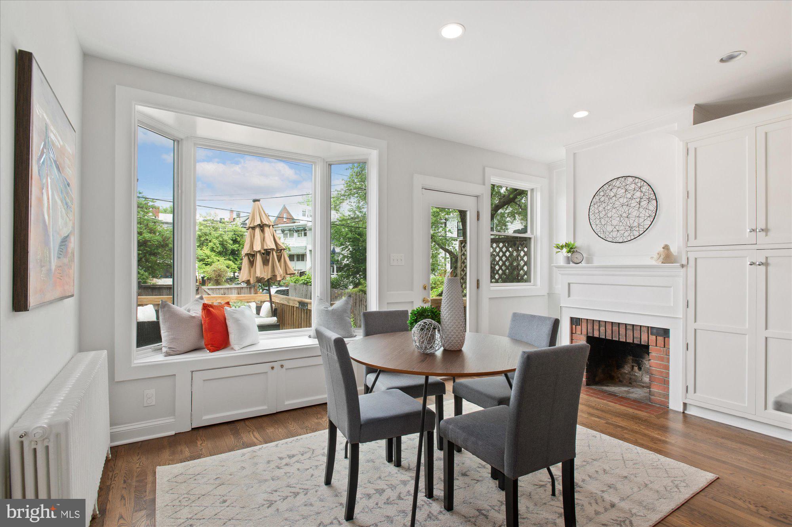
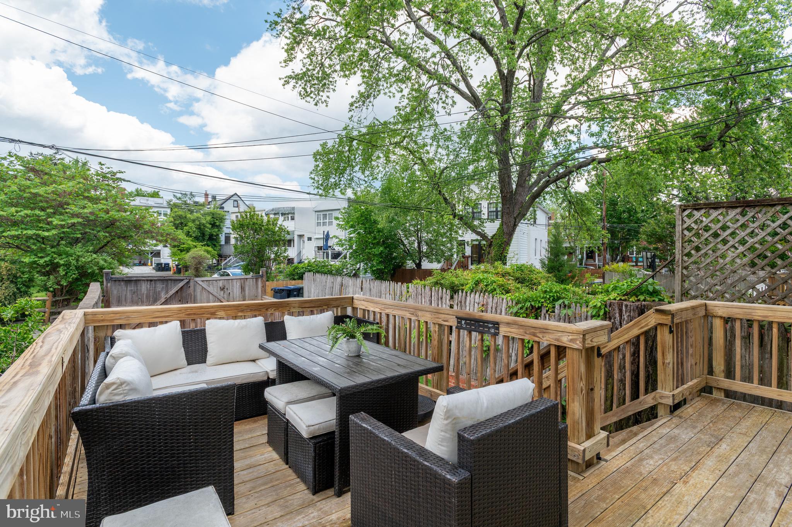
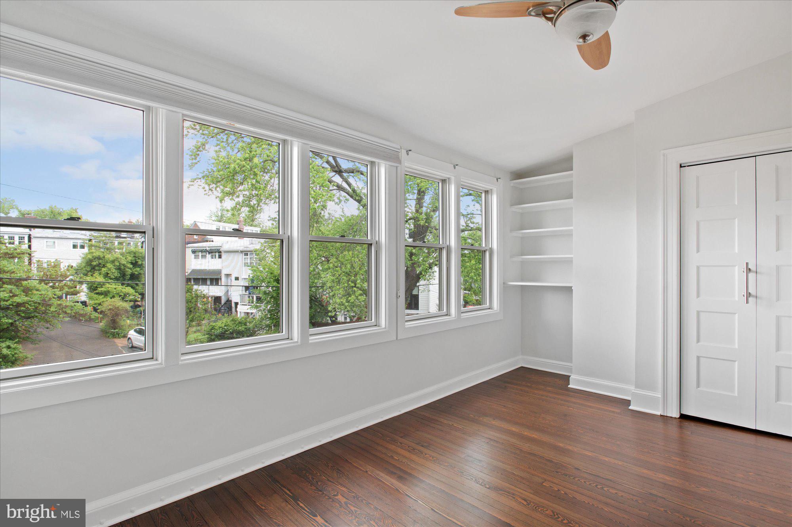
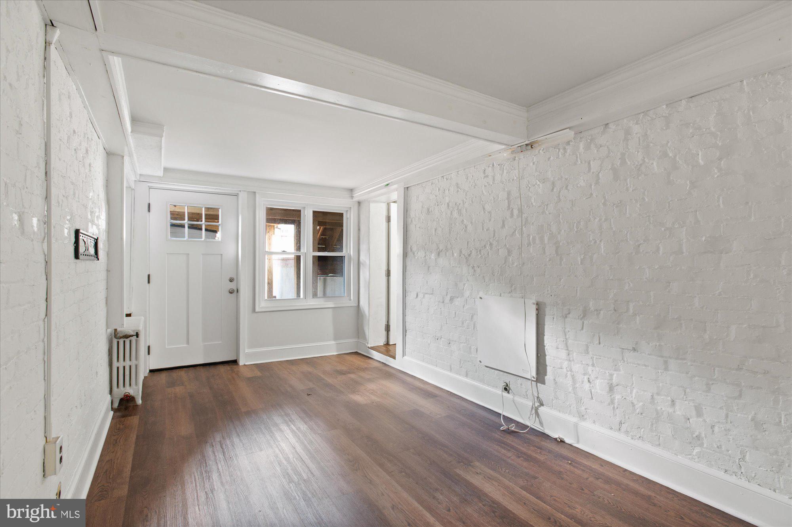
Inside, an open floor plan flooded with natural light showcases hardwood floors and elegant finishes throughout. The main level boasts a spacious living room with convenient closet storage, a gourmet kitchen featuring stainless steel appliances, abundant cabinetry, plus a cozy dining nook with a built-in window bench that flows to a rear deck—perfect for indoor-outdoor entertaining.
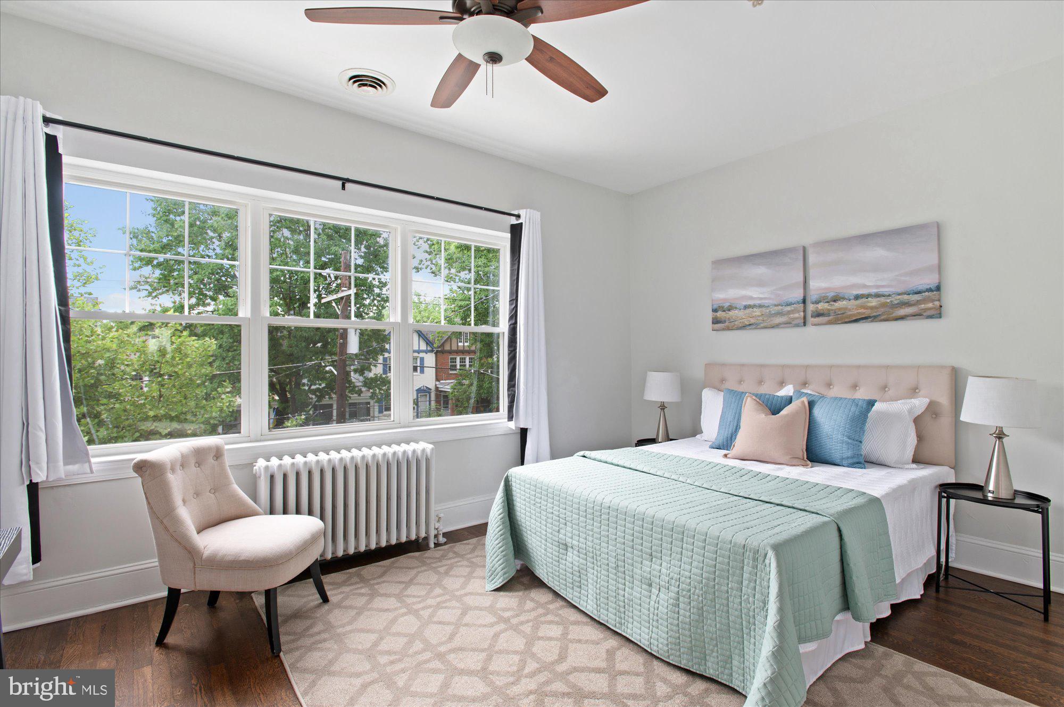
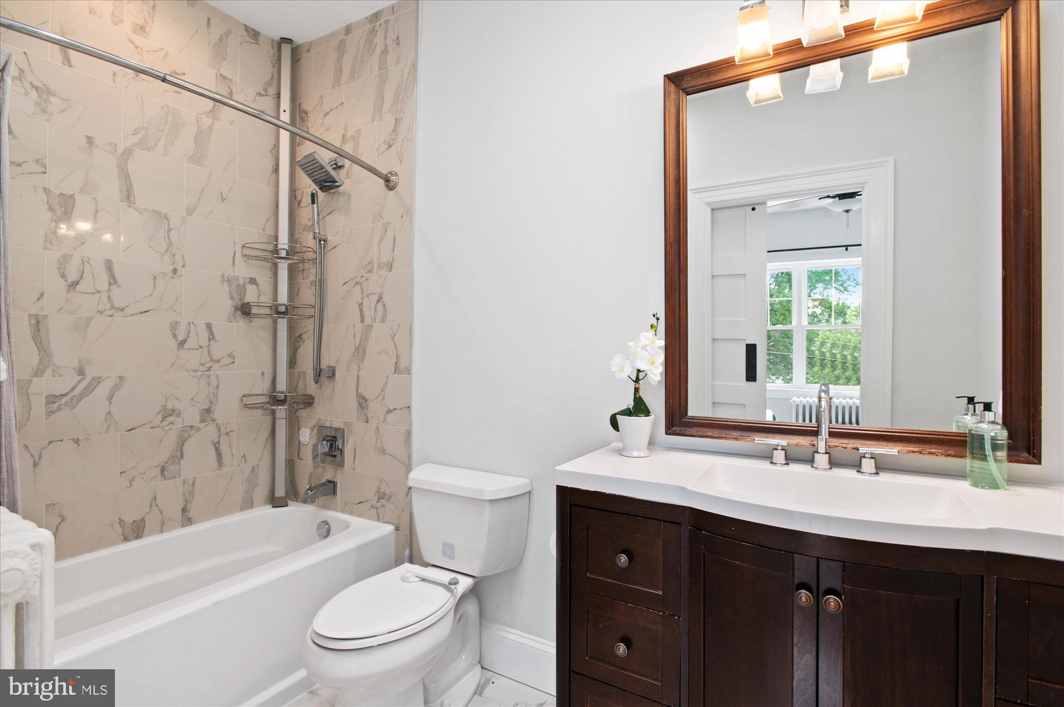
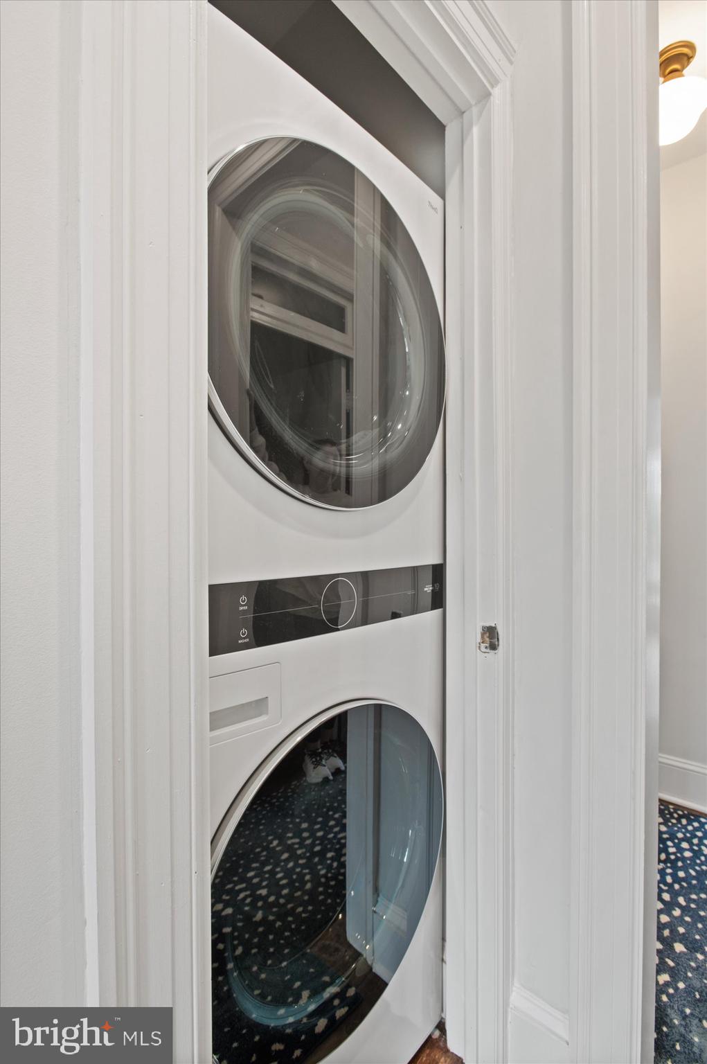
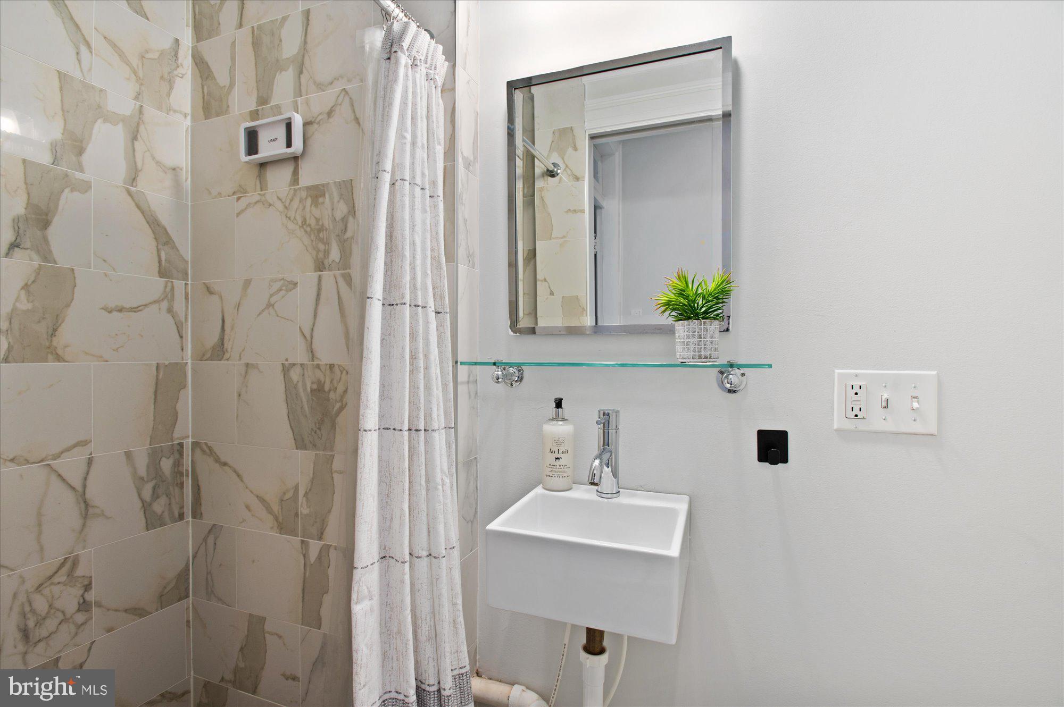
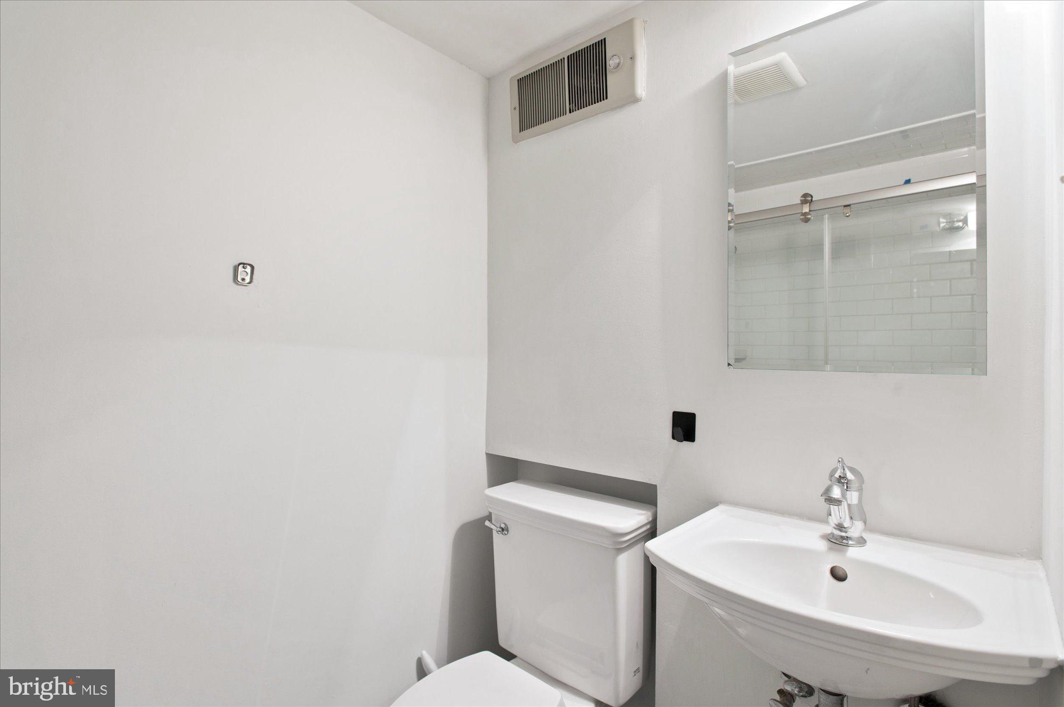
Upstairs, the bright and airy primary suite includes a private en-suite bath. Two additional bedrooms share a stylish hall bathroom with a walk-in shower, while a full-sized stacked washer and dryer provide added convenience.
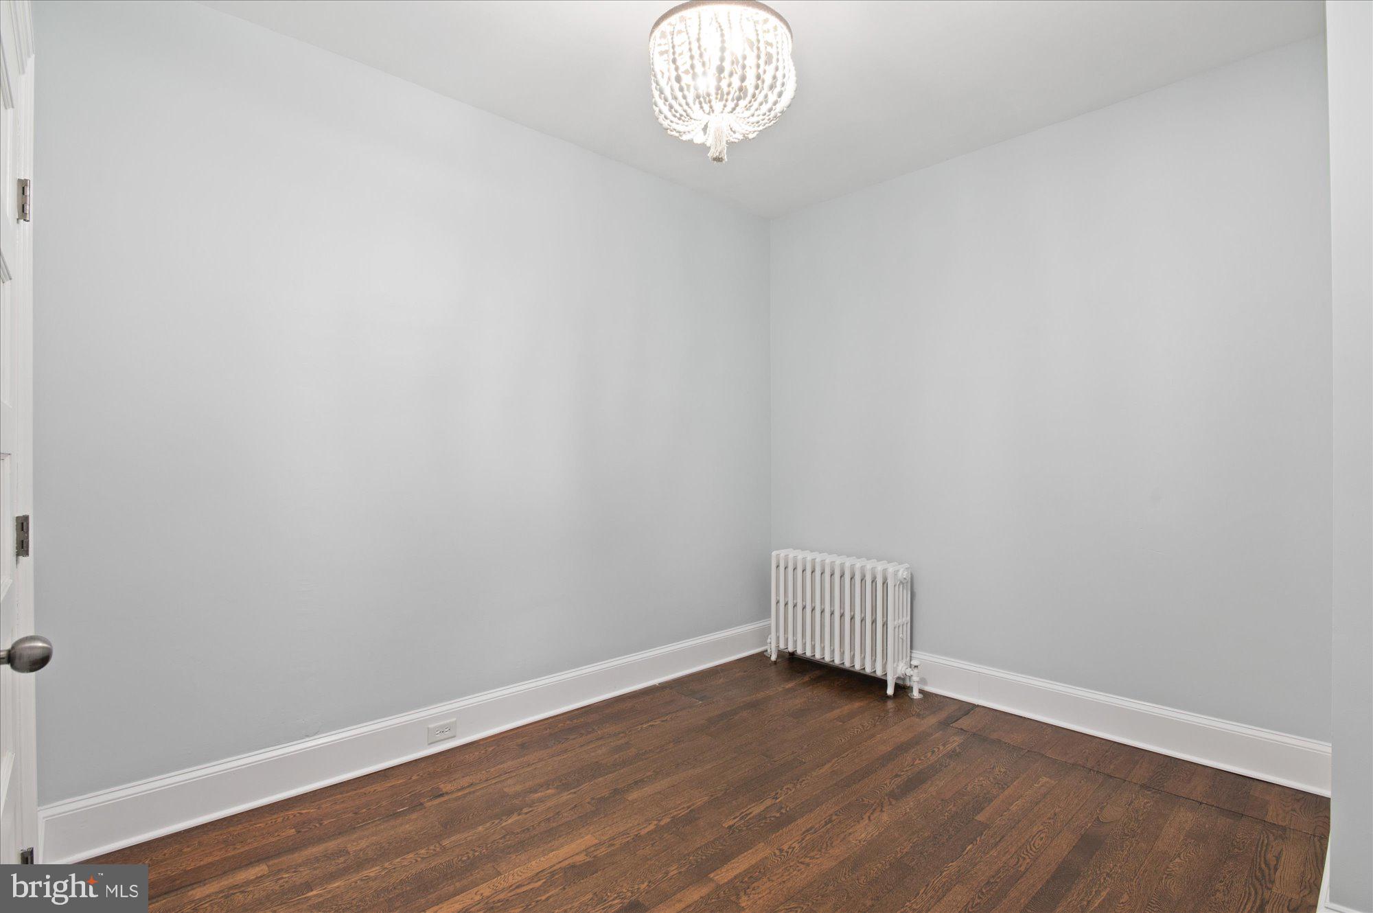
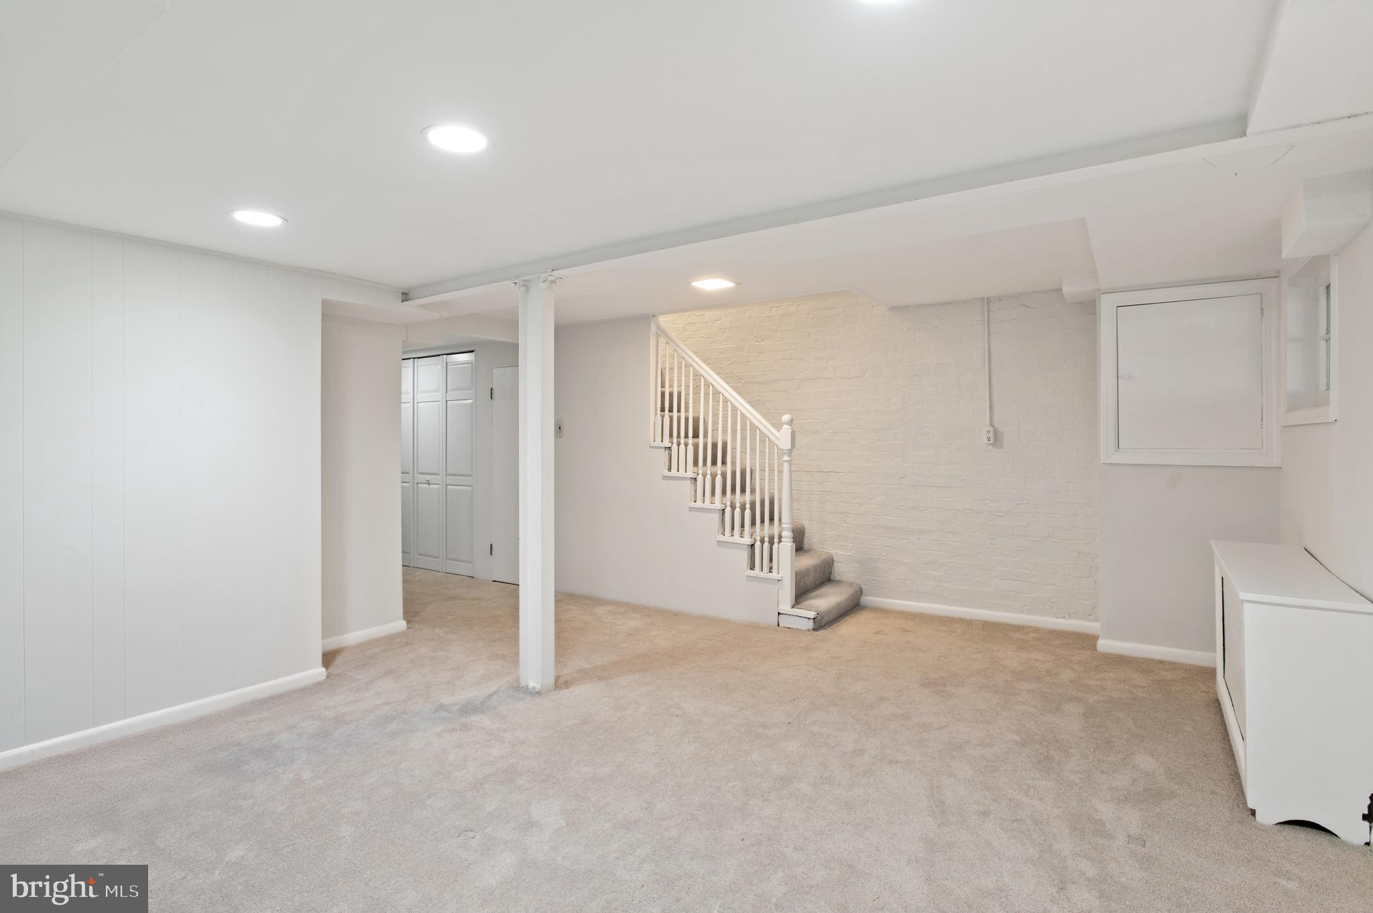
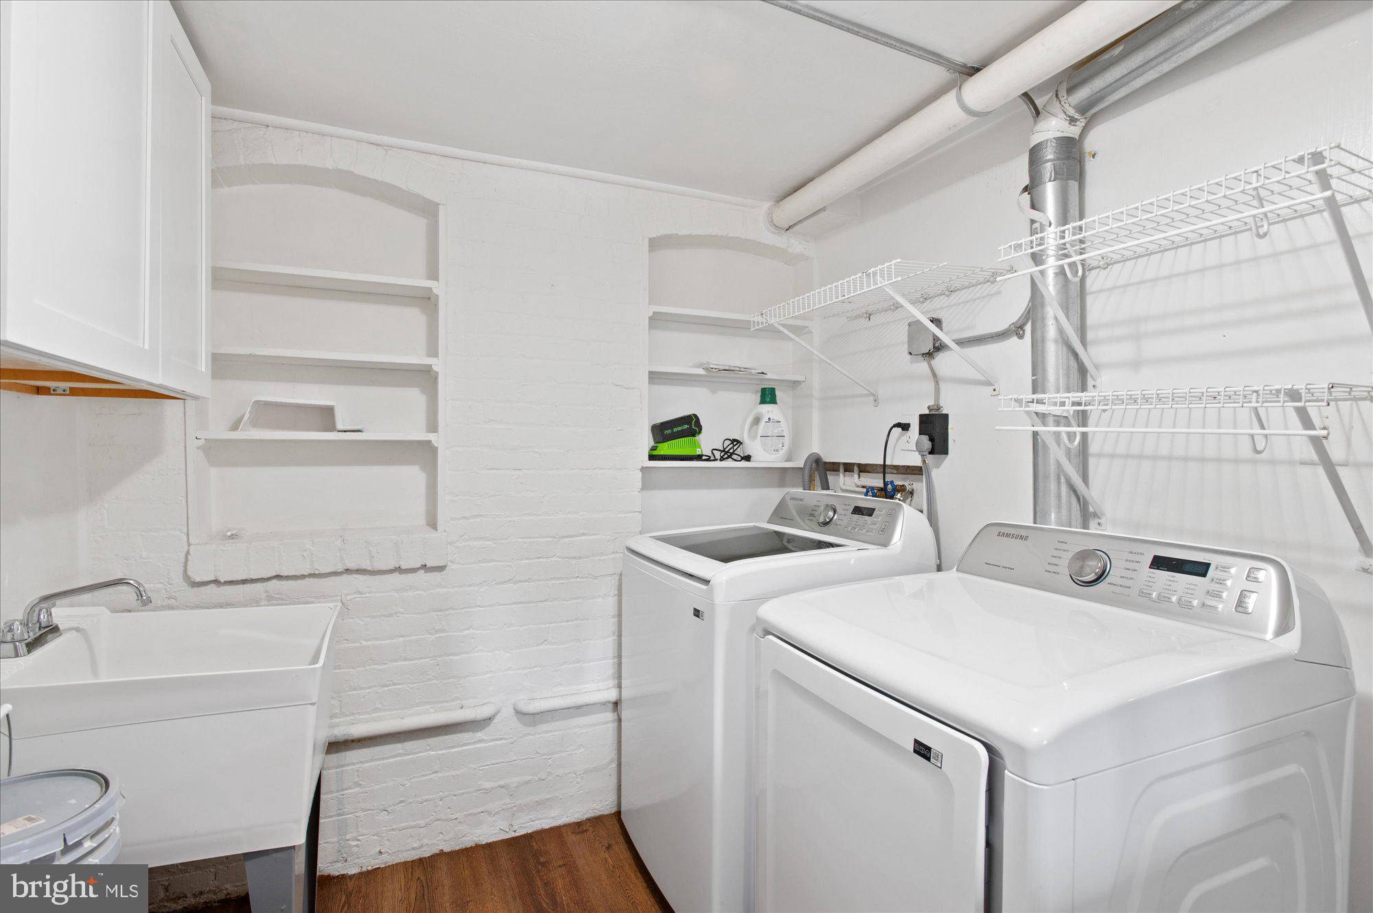
The walk-out lower level offers incredible flexibility with a large recreation room, potential fourth bedroom, full bath, and second laundry—ideal for guests, or a home office.
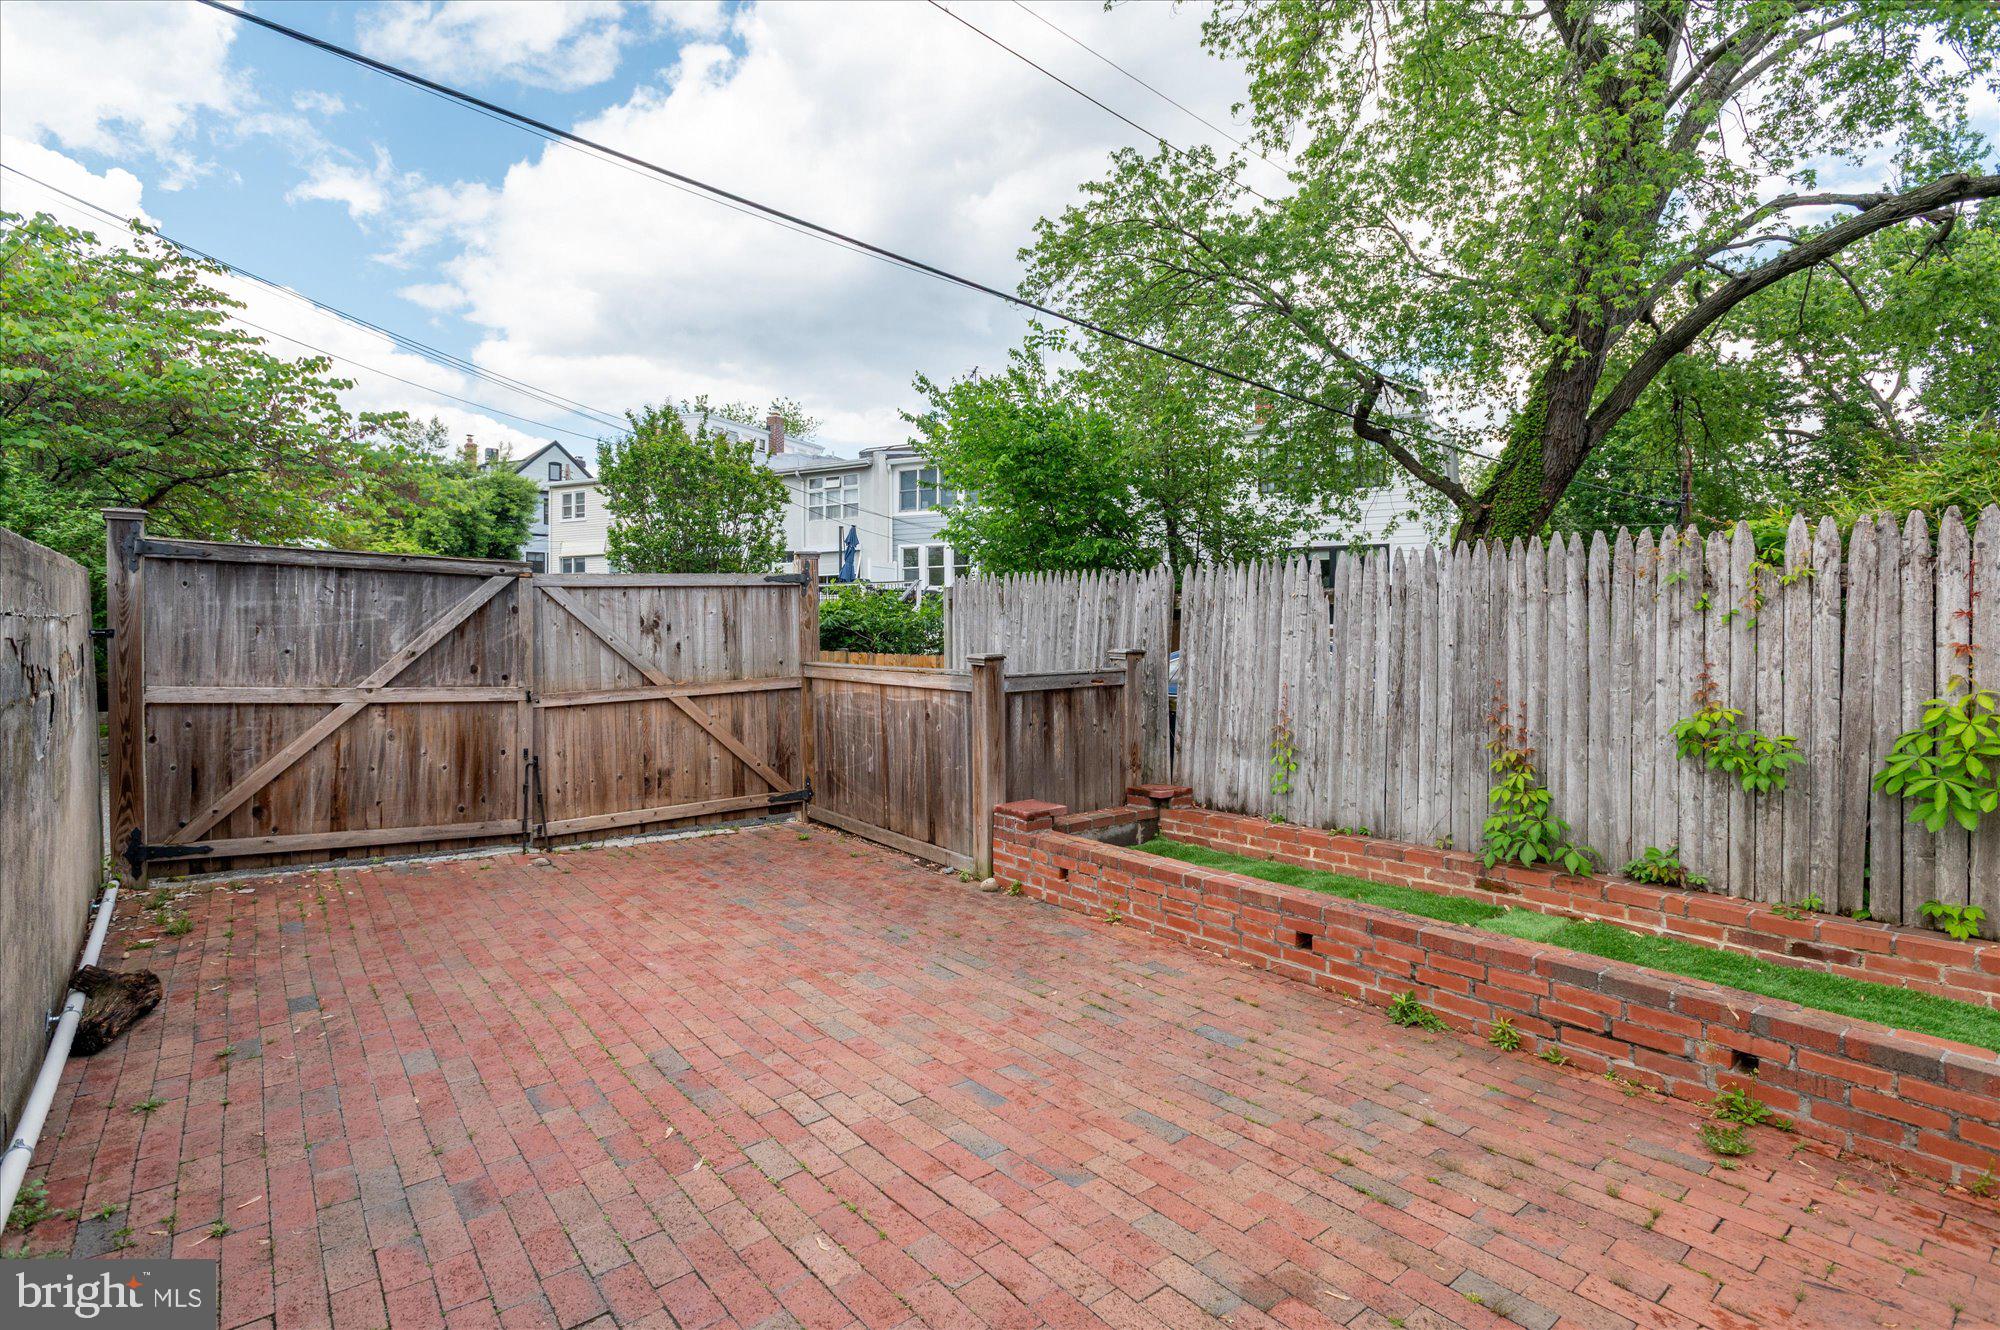
Outside, features a deck, low-maintenance turf perfect for pets, and secure off-street parking. All just blocks from top-rated schools, parks, and the best of Glover Park, with Georgetown's shopping and dining just minutes away.

3807 BENTON STREET NW

Message successfully sent.

What would you like to know?

What is 3 + 4 ?

I agree to receive email communication and understand I can unsubscribe at any time.

I agree to be contacted by Charis Realty Group via call, email, and text for real estate services. To opt out, you can reply 'stop' at any time or reply 'help' for assistance. You can also click the unsubscribe link in the emails. Message and data rates may apply. Message frequency may vary. Privacy Policy

Related Properties

Investor Special in the Heart of Capitol Hill! Welcome to 1015 E St NE, a beautiful, large Capitol Hill townhouse offering 3 bedrooms and 2 full baths with incredible upside potential. This home features a timeless traditional layout with hardwood floors throughout and well-defined living spaces. The main level includes a generous kitchen with a bonus room at the rear, leading out to a fenced-in backyard - perfect for outdoor enjoyment or future upgrades. The property also includes an English basement, offering plenty of space and strong potential for additional living quarters or creative redevelopment. Being sold as-is, this home is ideal for investors or buyers ready to bring their vision and updates to life. Located in a highly desirable and walkable area, you’re close to local coffee shops, restaurants, shopping, parks, and major commuter routes into downtown DC and Capitol Hill. ACT FAST, WILL NOT LAST!
#DCDC2252680

WASHINGTON

1015 E STREET NE

5 Beds

1 Baths

2,543 Sq.Ft.

$1,199,900

MLS#: DCDC2252680

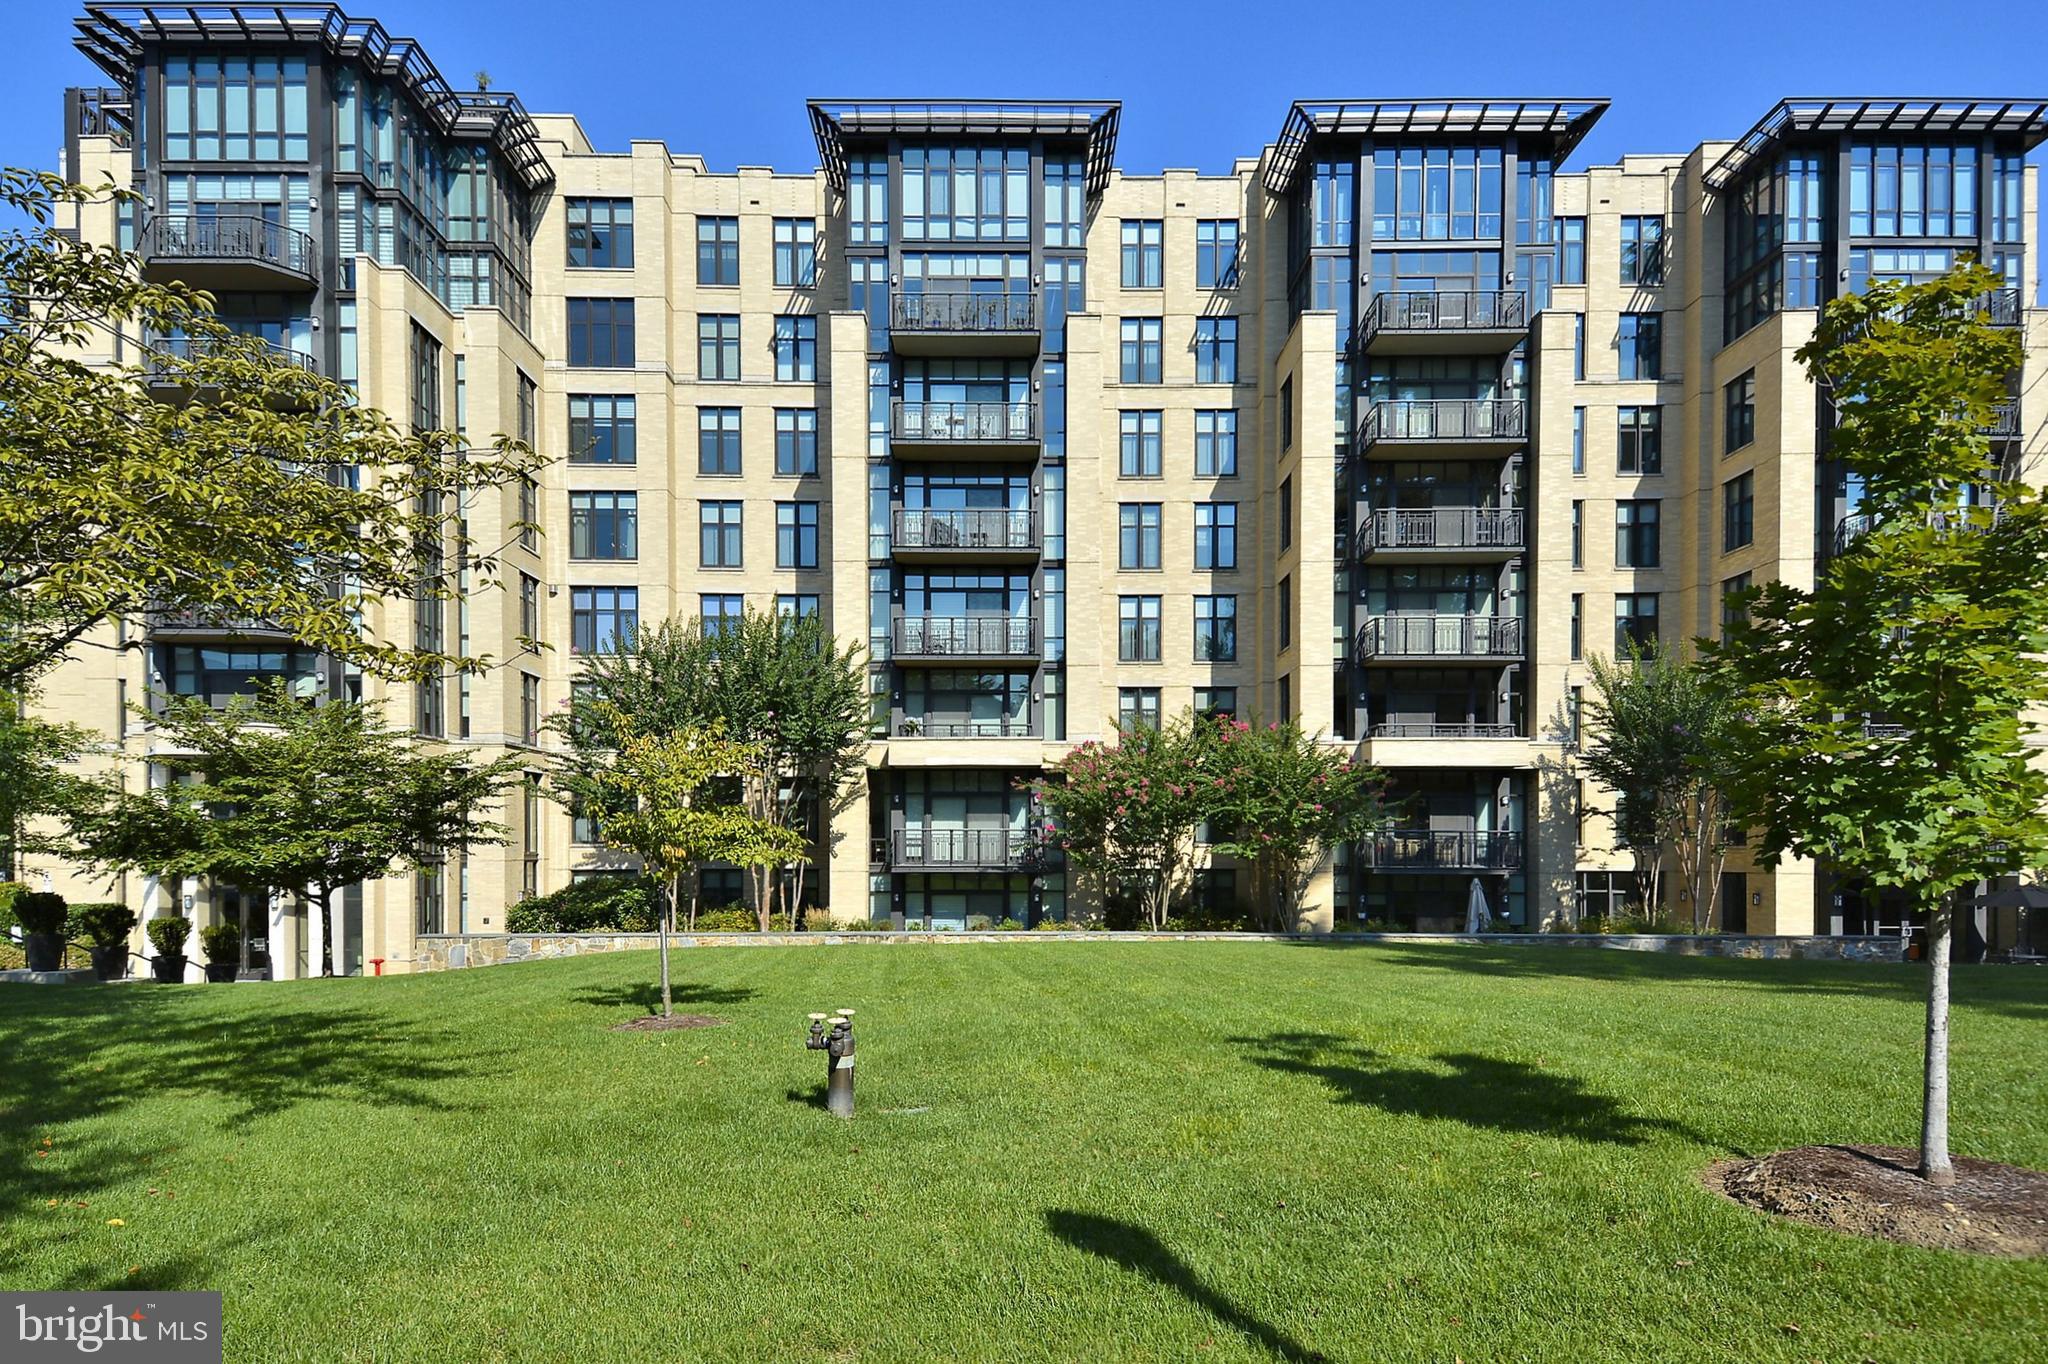
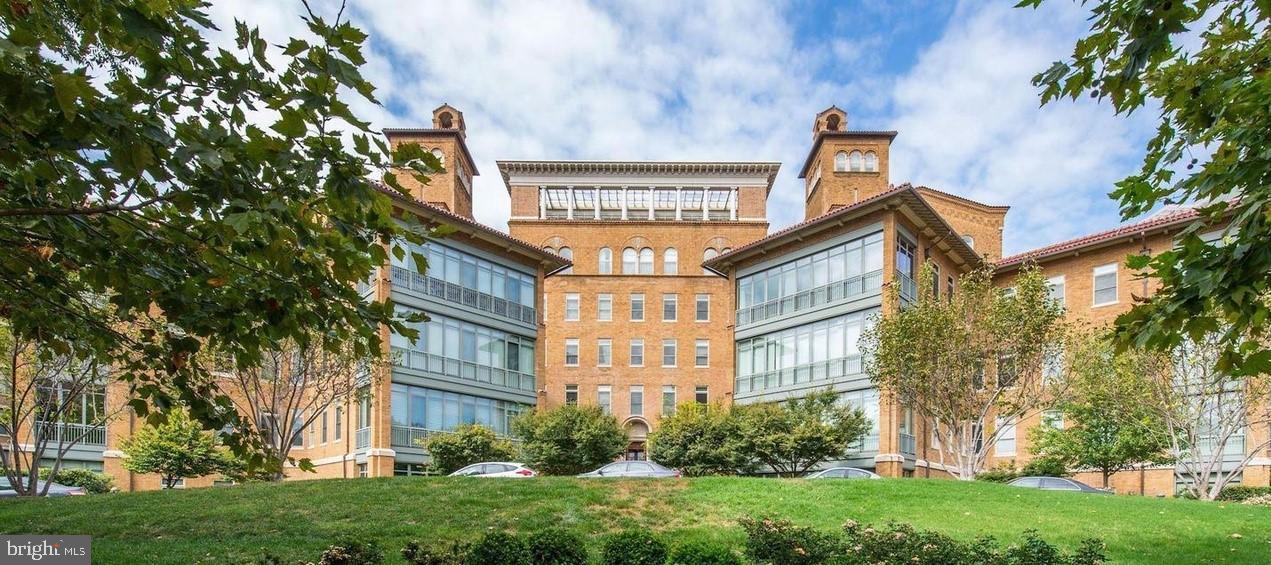
Experience the epitome of urban luxury living in this stunning condo, ideally situated in the vibrant neighborhoods of Georgetown. The Columbia is renowned for its luxury and historical charm, offering a host of amenities including a rooftop pool with panoramic city views, 24-hour concierge service, a lounge and media rooms, a fully equipped gym, and rentable guest suites. This residence offers a blend of style and convenience, highlighted by garage parking and personal storage units.
This impressive two-bedroom unit showcases has an open floor plan with expansive high-ceiling entertaining spaces, The entry foyer features a coat closet and a storage room, leading seamlessly into the main living areas. The contemporary design of the home includes a sleek gourmet kitchen with ample cabinetry, and high-end Viking and Subzero appliances. The kitchen opens to a sophisticated living and dining area enhanced by wall of windows. And an in-unit washer and dryer complete this exquisite residence.
The luxurious primary suite offers a large master bedroom accommodated with a custom walk-in closet; the in-suite bathroom is a spa-like retreat with dual vanities, a frameless glass shower, and a separate soaking tub. The 2nd bedroom is spacious with additional bedroom with a walk-in closet and another large in-suite bathroom. 
Situated in the heart of Washington D.C., this condo provides unmatched access to the city's best. Enjoy the historic charm of Georgetown, the vibrant atmosphere of Dupont Circle and Foggy Bottom, and easy commutes to downtown, with multiple Metro stations, the Kennedy Center, airports, and a selection of premier shops and restaurants all nearby.
#DCDC2251018

WASHINGTON

2425 L STREET NW 730

2 Beds

2 Baths

1,405 Sq.Ft.

$1,290,000

MLS#: DCDC2251018

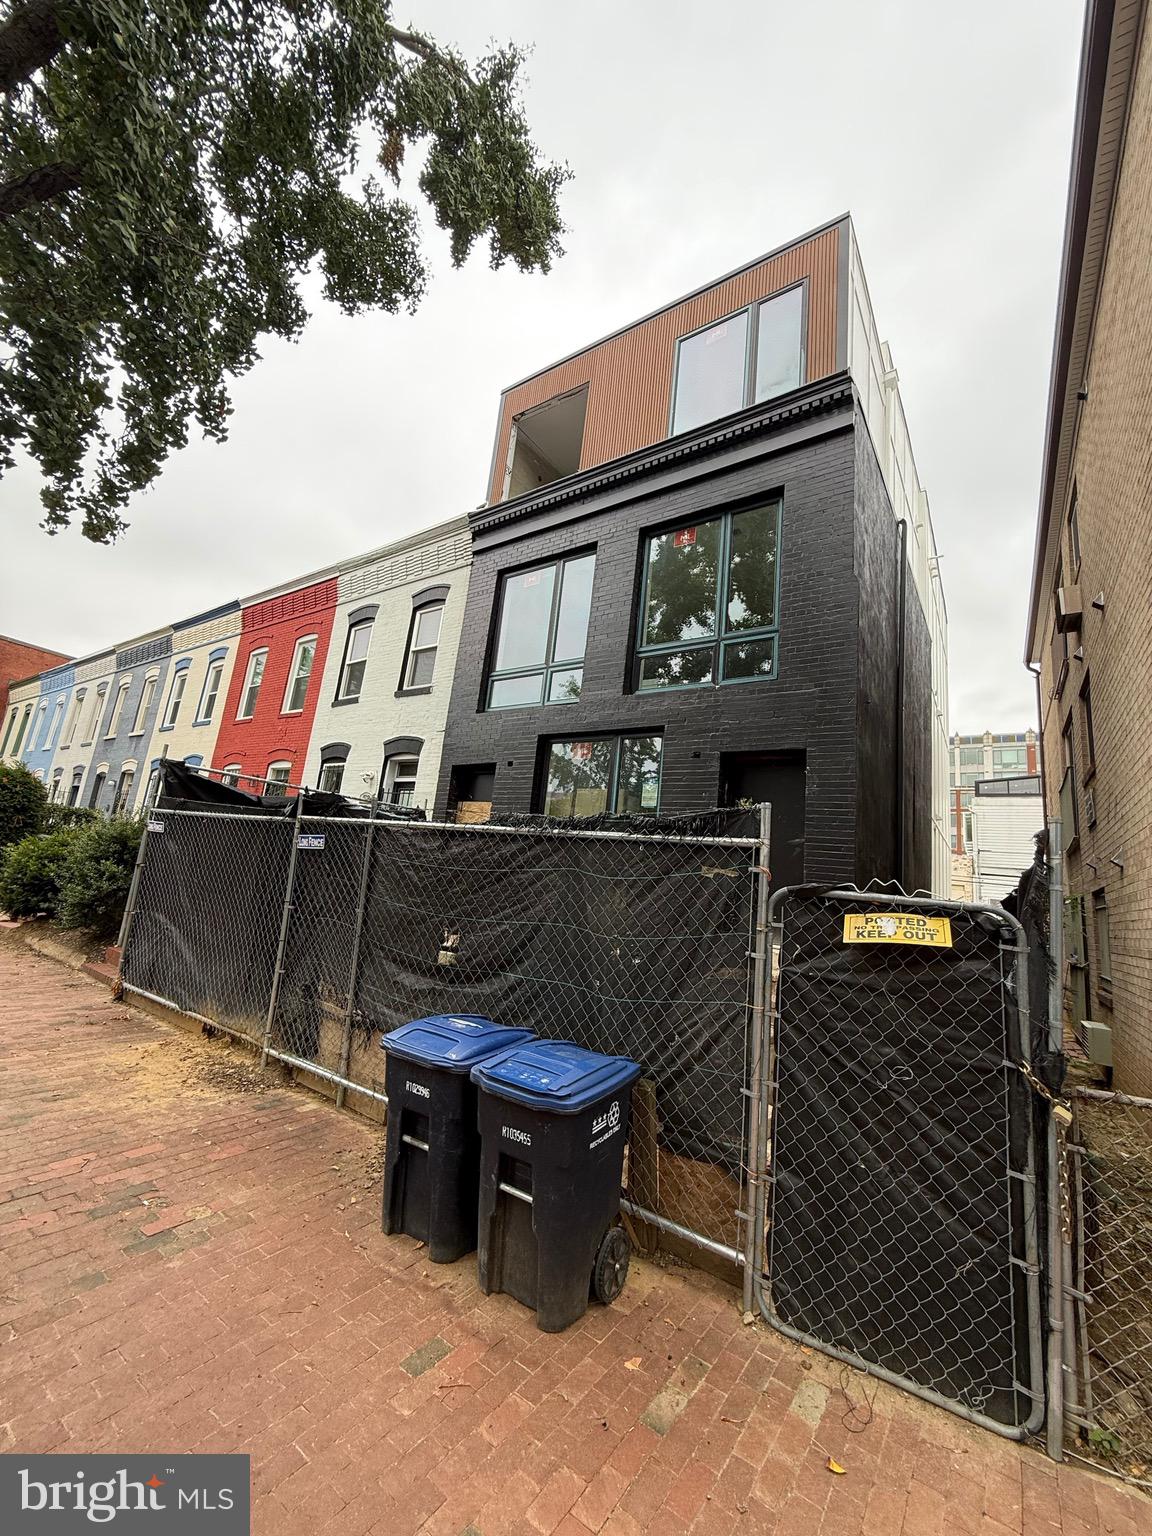
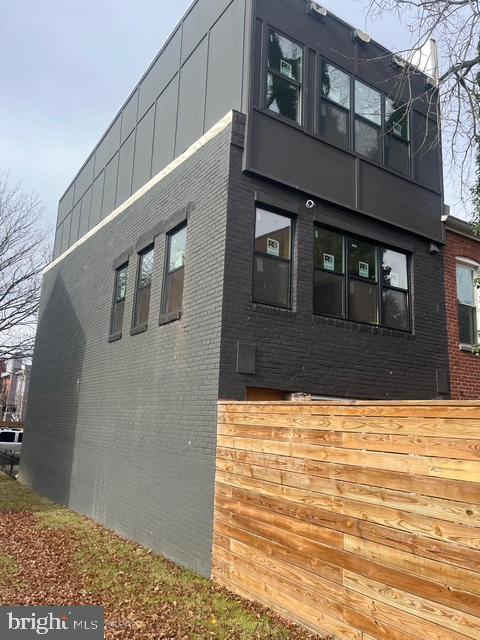
To-be-built multi-unit building in the heart of Washington, DC. Construction has already begun, and all drawings and permits are completed. The building will feature a collection of one-, two-, and three-bedroom units with open-concept layouts, abundant natural light, private balconies, and high-end finishes. Conveniently located near dining, shopping, and entertainment, offering modern city living with comfort and style.
#DCDC2248688

WASHINGTON

214 VARNUM STREET NW

3 Beds

3 Baths

1,652 Sq.Ft.

$1,200,000

MLS#: DCDC2248688

None
#DCDC2253416

WASHINGTON

908 S STREET NW

5 Beds

3 Baths

2,630 Sq.Ft.

$1,400,000

MLS#: DCDC2253416

Where the Potomac meets your living room. 

Perched high above the city on the 8th floor of Peninsula 88, this exceptional 2-bedroom, 2.5-bath residence offers more than just views—it offers a true vantage point. With coveted South and East exposures, this 1,332 square foot home is flooded with natural light throughout the day, showcasing sweeping 180-degree vistas of the convergence of the Anacostia and Potomac Rivers, endless sky, and the calm rhythm of the water below. This is the rare opportunity to live above the noise. 

Inside, the scale and openness you’ve been searching for come to life in a thoughtfully designed, open-concept layout framed by dramatic floor-to-ceiling windows. The home has been meticulously maintained and elevated with carefully curated upgrades, including designer lighting and a striking custom mural imported from the UK—an artistic centerpiece that adds depth and distinction to the living space. 

The modern kitchen flows seamlessly into the living and dining areas, creating an ideal environment for both everyday living and entertaining. Both bedrooms feature en-suite baths, offering comfort and privacy, while an additional half bath enhances convenience for guests. 

Located in the dynamic Buzzard Point neighborhood, Peninsula 88 delivers effortless access to everything DC has to offer. Enjoy being just moments from Metro, waterfront trails, and a short walk to Nationals Park and Audi Field—perfect for sports and entertainment lovers alike. 

River views. Unobstructed sky. Elevated design. This is city living, redefined.
#DCDC2259308

WASHINGTON

88 V STREET SW 808

2 Beds

2 Baths

1,332 Sq.Ft.

$1,299,000

MLS#: DCDC2259308

Welcome to 415 Guethler's Way, a beautiful four-level townhome in the sought-after Buchanan Park community, where Capitol Hill charm meets modern design. Offering approximately 1,920 square feet, this 3-bedroom +den / 4.5-bath residence combines thoughtful enhancements with comfortable, functional living.

The open-concept main level is filled with natural light, features beautiful white oak floors, and seamlessly flows into the chef’s kitchen. The kitchen is appointed with quartz countertops, Bosch appliances, double ovens, gas cooktop, expansive island, and custom banquet cabinetry for additional storage.

Each bedroom includes its own en-suite bath, while the primary suite offers a spa-inspired retreat with a walk-in shower, dual vanity, and separate water closet. The light-filled lower level den with it's own bathroom provides flexible space for a guest suite, office, or family room and connects to the enclosed garage with additional storage.

Upstairs, a private rooftop terrace offers sweeping city views and the perfect setting for outdoor entertaining. Meticulously maintained by its original owners, this turnkey home on a quiet pedestrian-only street and is just moments from Eastern Market, Barracks Row, Metro, parks, dining, and shopping.
#DCDC2255944

WASHINGTON

415 GUETHLER'S WAY SE

3 Beds

4 Baths

1,920 Sq.Ft.

$1,338,900

MLS#: DCDC2255944

**Rare Opportunity*** Lovely Capitol Hill Victorian with English Basement plus a separate Two-Level Carriage House and parking just steps from Barracks Row and Eastern Market. --This blend of historic charm and modern comfort provides endless options for a Primary residence, guest house, income property or whatever you desire. -- Currently this home features 3 Separately metered Units each with their own charm and each laced with historic remnants preserved from a time gone by. 
Originally built for John Carlier, M. D. in 1892 and used for his residence and as an office for his medical practice
--The main home invites you in with grand high ceilings, hardwood floors, plenty of natural light, charming vintage finishes and hardware still in tact. Transom windows throughout combined with sky lighting in key areas  creating a warm  overall sense of home. There are 2 Bedrooms on the upper level, and multiple balconies perfect for rest or relaxation and enjoying surrounding nature.
---The Lower Level features 1 Bedroom and separate entrance with full kitchen as well as a cozy space for entertaining. Enjoy the patio with beautiful hardscape and a picturesque mood. 
---The Carriage House provides for a third space that can be used for income, guest house, multi-generational living, office or whatever you can think of..complete with kitchen and full bath and studio like bedroom space denoted as such.
---In the heart of "The Hill" and convenient to all amenities, work, military and entertainment....
Too much history and love to list with this one and with your personal touches, this  a great opportunity to bring this one to the highest prestige.
#DCDC2231462

WASHINGTON

812 E STREET SE

4 Beds

3 Baths

2,501 Sq.Ft.

$1,385,000

MLS#: DCDC2231462

This is a work in progress! It will allow you make modifications until completion so bring your imagination with you and create your own personalized home. The main level has been opened up from the front to the back with a ton of light. The chef's kitchen has been designed to allow for gourmet cooking. It has custom cabinets, stainless steel appliances and a kitchen island for entertaining with your friends. The upper level has 3 bedrooms and a full bathroom. The 3rd floor has the Master bedroom with a spacious Master bathroom and a dressing room. Then the lower level is being designed into an in-law suite. Came and take a look at this masterpiece before it is gone!
#DCDC2259038

WASHINGTON

755 QUEBEC PLACE NW

6 Beds

3 Baths

2,558 Sq.Ft.

$1,300,000

MLS#: DCDC2259038

Stunning 2 level Penthouse condo with dramatic views! Grand 2 story entry foyer with a skylight, gourmet kitchen w/all Viking appliances, a wine fridge, and sleek wood cabinetry. 2 Bedrooms plus a den/library, 2 Full Baths, and a second level loft area with glass doors opening to a private terrace. Brazilian cherry floors throughout. Two garage spaces and a storage room also convey. Spectacular views of green space! Outside the lobby front door is downtown Chevy Chase, Whole Foods, shopping, restaurants and Friendship Heights Red Line metro. The building offers on-site property management, 24 hour concierge, fitness center, club room with a catering kitchen and an outdoor terrace for private parties.
#DCDC2256722

WASHINGTON

4301 MILITARY ROAD NW PH5

2 Beds

2 Baths

1,880 Sq.Ft.

$1,295,000

MLS#: DCDC2256722

A rare offering in the heart of Crestwood, 4335 Blagden Avenue NW is a distinguished residence where architectural character, thoughtful updates, and effortless livability converge. Set on an expansive 0.34-acre lot surrounded by mature trees and lush landscaping, this timeless home offers over 4,000 square feet of beautifully finished living space, including five bedrooms and three-and-a-half baths.

From the moment you enter, natural light and thoughtful flow set the tone. Large windows, elevated lighting, and hardwood floors throughout create warmth and continuity, while the gracious floor plan offers an ideal balance of formal elegance and everyday comfort. The main level is both refined and functional. A welcoming foyer introduces the home, where a thoughtfully designed coat closet/mudroom and discreet powder room provide everyday ease.

Opposite, the formal dining room overlooks the front yard, creating a lovely backdrop for entertaining and daily meals alike. From there, the floor plan unfolds into a warm living room anchored by a fireplace and framed by large windows with plantation shutters, complemented by a handsome study with custom built-ins and a cozy sunroom that opens to the back deck.

Privately positioned on this level, the spacious primary suite offers the ease of main-level living. The bedroom features a walk-in closet with custom shelving and a beautifully renovated ensuite bath complete with a walk-in shower, double vanity, and heated floors. The bedroom also features an atrium glass door that leads to the back patio where you can enjoy your morning coffee or relax in the hot tub. Just down the hall is a generous second bedroom for guests, family, or an additional home office.

The light-filled kitchen features large windows, granite counters, a Bosch gas range, built-in microwave drawer, and ample cabinet storage, along with access to the driveway and backyard through a second mudroom.

Upstairs, two additional bedrooms share a well-appointed full bath, offering comfort and privacy for family or guests. This level also features generous storage, including a large cedar closet—ideal for storing holiday décor and seasonal items.

One of the home's most distinctive features is its exceptional indoor-outdoor connection. Multiple living spaces open seamlessly to the deck, patio, hot tub, outdoor fireplace and beautifully landscaped yard, creating a resort-like atmosphere that is ideal for both everyday living and entertaining. The backyard is fully fenced for privacy and enhanced by an irrigation system for the yard, along with outdoor lighting in both the front and rear.The floor plan lives comfortably and offers a unique sense of retreat while remaining highly functional for modern living. 

The lower level expands the living space even further with a substantial recreation room featuring its own fireplace, a dedicated wine cellar and wine fridge, and abundant flexibility for media, fitness, or play. There is also a fully equipped in-law suite with a full kitchen, full bath, bonus room, and separate entrance that provides ideal accommodations for guests, an au pair, or extended family. There is also a large laundry room on this level. Additional highlights include an attached garage with an electric vehicle charger, ample storage for sporting and outdoor equipment, and entrance through the lower level. In addition to the garage, there is a covered carport and generously sized shared driveway, which provides ample space for guests and allows vehicles to enter and exit with ease, so parking is never a concern.

Located in sought-after Crestwood—moments from Rock Creek Park and convenient to 16th Street, downtown DC, and neighborhood favorites in Cleveland Park and Adams Morgan—this property offers a rare combination of serenity, space, and accessibility.

4335 Blagden Avenue NW is a home of substance and story—an uncommon opportunity to own a truly special residence in Northwest DC.
#DCDC2253298

WASHINGTON

4335 BLAGDEN AVENUE NW

5 Beds

3 Baths

4,115 Sq.Ft.

$1,775,000

MLS#: DCDC2253298

 - property

Send a message

Message successfully sent.

Your message

What is 3 + 4 ?

Reason for contacting?

I agree to receive email communication and understand I can unsubscribe at any time.

I agree to be contacted by Charis Realty Group via call, email, and text for real estate services. To opt out, you can reply 'stop' at any time or reply 'help' for assistance. You can also click the unsubscribe link in the emails. Message and data rates may apply. Message frequency may vary. Privacy Policy

Sign Out

Virtual Assistant

Would you like to take the next step with this property? We can help you schedule a showing or virtual tour, or send you more details.

Yes, I would like more information.

Thank You for Your Reply, One of Our Agents will contact you as soon as possible

No, maybe later.

Thank you, you can always contact me via email, phone number or through the contact form.

Realhub AI

Lucy - Your AI-Powered Realtor

Update Your Temporary Password

Personalize your search

Enter your email and we'll notify you immediately when new listings match what you're looking for.

or enter email address

Already have an account ? Login here

Continue your home search

I agree to receive communications and understand I can unsubscribe at any time.

I agree to be contacted by Charis Realty Group via call, email, and text for real estate services. To opt out, you can reply 'stop' at any time or reply 'help' for assistance. You can also click the unsubscribe link in the emails. Message and data rates may apply. Message frequency may vary. Privacy Policy

Already have an account ? Login here

We use cookies

We use cookies primarily for analytics to enhance your experience. By accepting, you agree to our use of these cookies. You can manage your preferences or learn more about our cookies policy.