
Colonial
37586 HUGHESVILLE ROAD
PURCELLVILLE, VA 20132
MLS#: VALO2138456
$1,299,000


Property
Beds
4
Full Baths
3
1/2 Baths
1
Year Built
1977
Sq.Footage
4,080
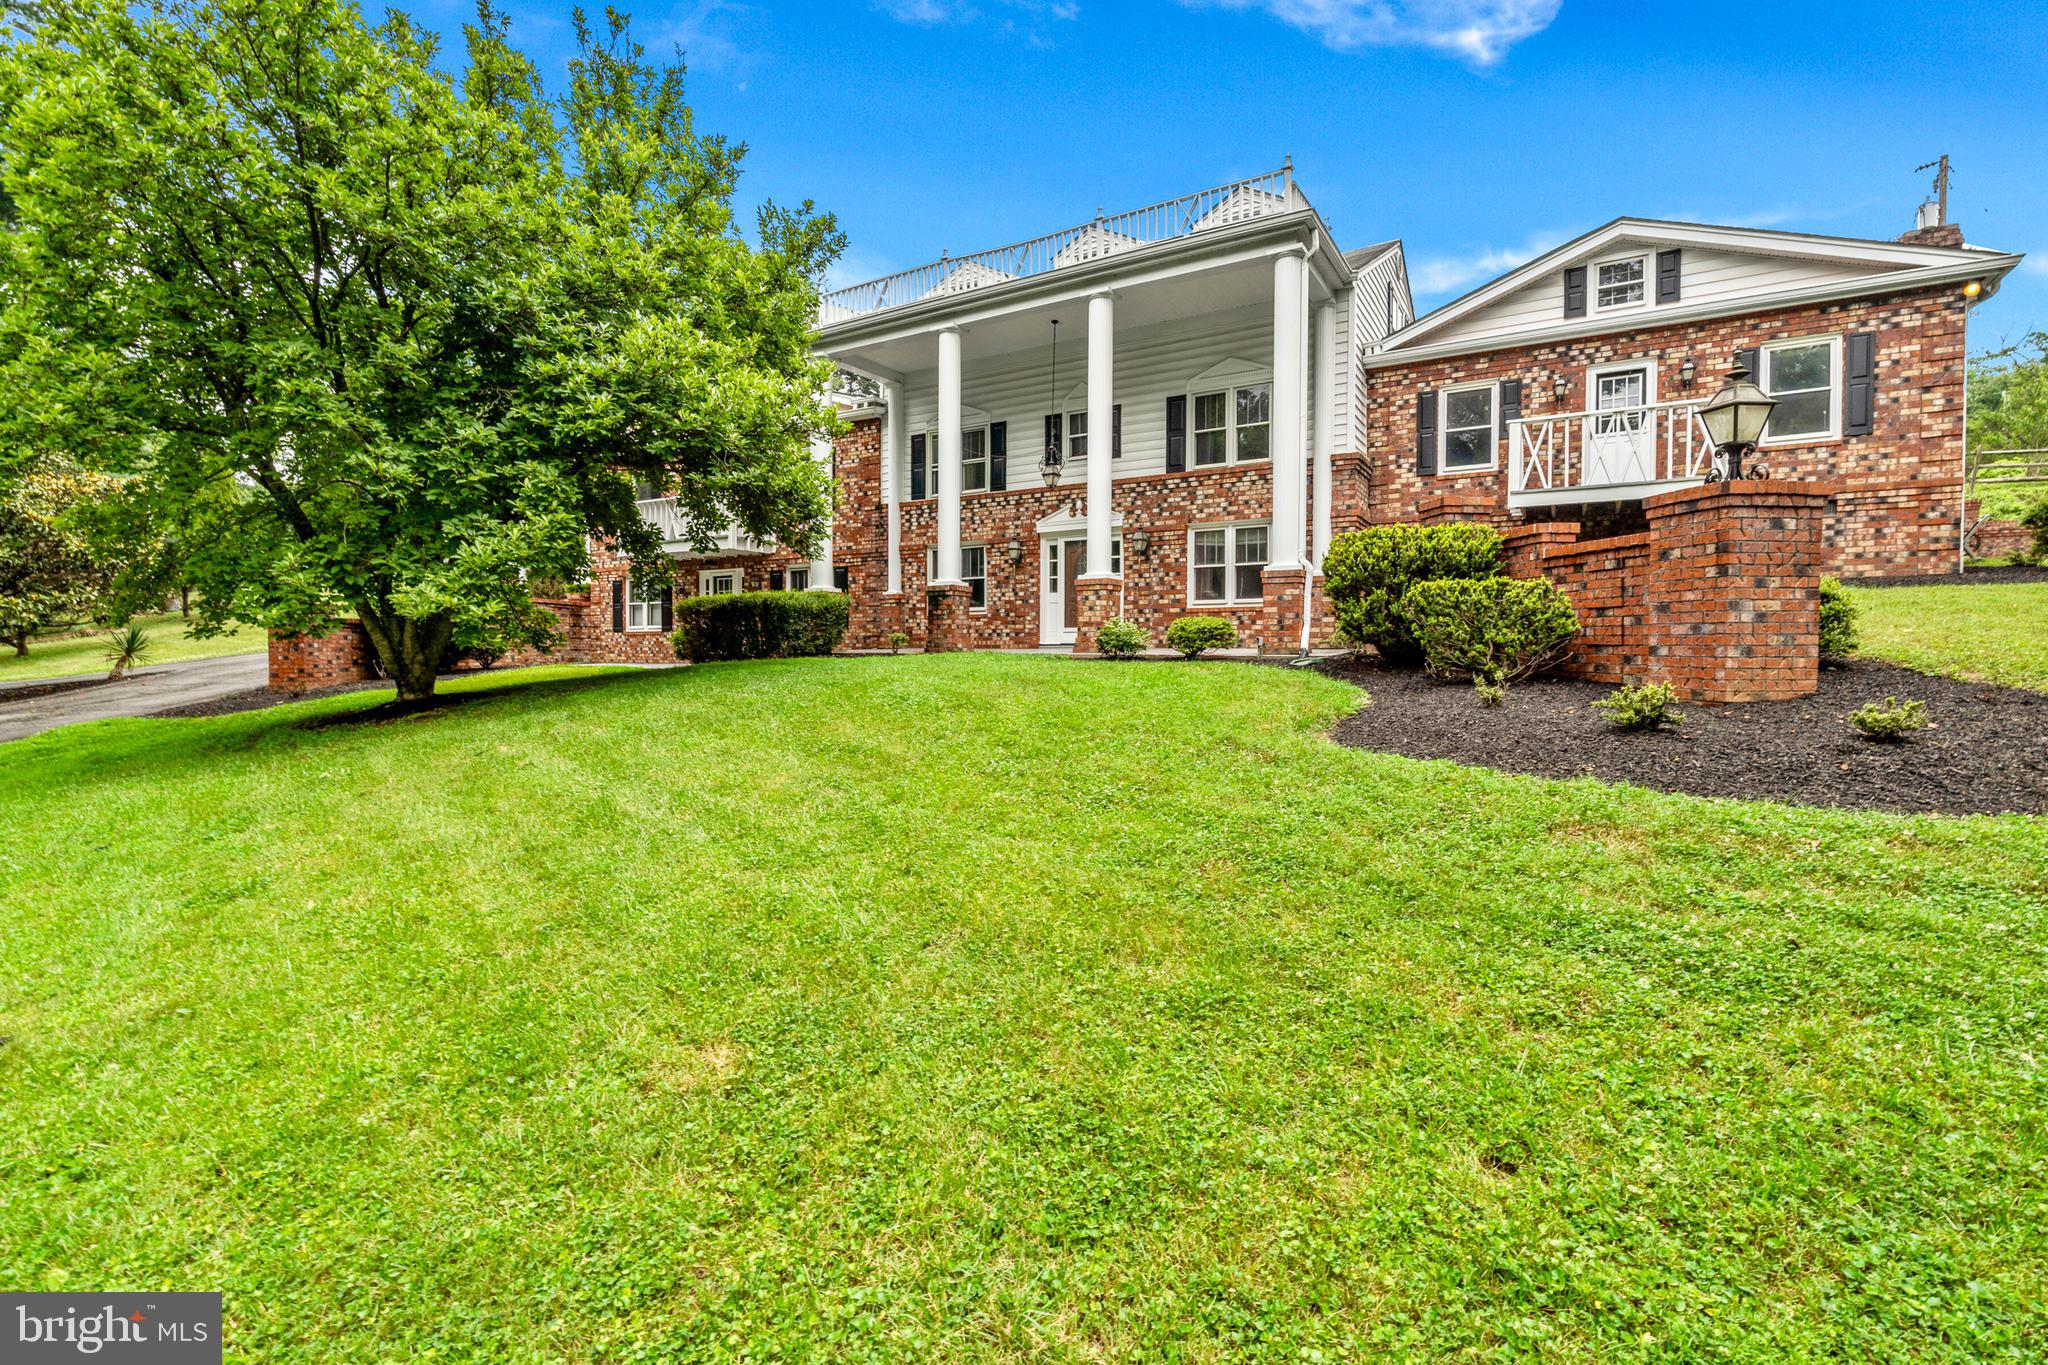
Experience timeless elegance and modern comfort in this stately four-sided brick home, privately nestled on three serene acres in the charming historic village of Lincoln. Designed for both relaxation and entertaining, this property offers a perfect blend of classic architecture, thoughtful renovations, and stunning outdoor living spaces. Step inside to find a bright and spacious interior featuring new Pella windows that frame picturesque country views. A two-sided wood-burning fireplace connects the kitchen and family room, creating a warm and inviting atmosphere. The home has been completely renovated and professionally designed by Bummer Lamb Design, blending luxury finishes with practical comfort. This beautifully appointed home showcases designer touches throughout, including custom wood arches, stylish wallpaper accents, elegant wainscot, and striking wrought iron stair railings The gourmet kitchen is a chef’s dream, showcasing a large center island, custom cabinetry, stainless steel appliances, and a double oven—perfect for preparing meals while gathering with family and friends. Expansive patios, a deck, and a screened porch extend the living space outdoors, all overlooking the property’s scenic surroundings and sparkling in-ground pool. Upstairs, the primary suite is a true retreat, featuring two walk-in closets, breathtaking country views, and a luxurious custom bathroom with extensive built-ins and elegant marble tile. Two additional large bedrooms and a spacious hall bathroom provide comfort for family or guests. The finished lower level offers incredible versatility with an island table, built-in cabinetry, a refrigerator, and ample space that could serve as a second kitchen. A large family room, an additional bedroom, full bathroom, office and lots of storage complete this level, making it perfect for entertaining or multigenerational living. This rare offering combines privacy, luxury, and convenience in one of Loudoun County’s most desirable historic settings. Whether you’re enjoying quiet mornings on the porch, summer days by the pool, or hosting gatherings around the fireplace, this home provides the lifestyle you’ve been dreaming of.
Features & Amenities
Interior
-
Other Interior Features
Central Vacuum, Kitchen Island, Built-in Features, Bar, Crown Molding
-
Total Bedrooms
4
-
Bathrooms
3
-
1/2 Bathrooms
1
-
Above Grade Finished Area
2848.0
-
Basement YN
YES
-
Cooling YN
YES
-
Cooling
Central Air, Heat Pump, Electric
-
Fireplace YN
YES
-
Heating YN
YES
-
Heating
Propane, Heat Pump
-
Pet friendly
Yes
Exterior
-
Garage
Yes
-
Garage spaces
2
-
Construction Materials
Brick
-
Parking
Garage Door Opener, Garage, Parking Lot, Inside Entrance, Attached
-
Patio and Porch Features
Patio, Porch, Screened
-
Pool
Yes
-
Pool Features
In Ground, Gunite, Heated, Pool/Spa Combo, Private
-
Waterfront YN
NO
-
View
Pasture, Scenic
Area & Lot
-
Lot Size(acres)
3.0
-
Lot Size(square feet)
130,680
-
Property Type
Residential
-
Property Sub Type
Single Family Residence
-
Architectural Style
Colonial
Price
-
Sales Price
$1,299,000
-
Tax Amount
$8,593
-
Sq. Footage
4,080
-
Price/SqFt
$318
HOA
-
Association
No
School District
-
Elementary School
LINCOLN
-
Middle School
BLUE RIDGE
-
High School
LOUDOUN VALLEY
Property Features
-
New Construction
NO
-
Foundation Details
Slab, Block
-
Senior Community YN
NO
-
Sewer
Septic Tank
-
Tax Lot
17
-
Water Source
Well
Schedule a Showing
Showing scheduled successfully.
Mortgage calculator
Estimate your monthly mortgage payment, including the principal and interest, property taxes, and HOA. Adjust the values to generate a more accurate rate.
Your payment
Principal and Interest:
$
Property taxes:
$
HOA fees:
$
Total loan payment:
$
Total interest amount:
$
Location
County
LOUDOUN
Elementary School
LINCOLN
Middle School
BLUE RIDGE
High School
LOUDOUN VALLEY
Listing Courtesy of Windy W Harris, Hunt Country Sotheby's International Realty
RealHub Information is provided exclusively for consumers' personal, non-commercial use, and it may not be used for any purpose other than to identify prospective properties consumers may be interested in purchasing. All information deemed reliable but not guaranteed and should be independently verified. All properties are subject to prior sale, change or withdrawal. RealHub website owner shall not be responsible for any typographical errors, misinformation, misprints and shall be held totally harmless.

Graphic Designer
Julie DeGiorgio
Call Julie today to schedule a private showing.

* Listings on this website come from the FMLS IDX Compilation and may be held by brokerage firms other than the owner of this website. The listing brokerage is identified in any listing details. Information is deemed reliable but is not guaranteed. If you believe any FMLS listing contains material that infringes your copyrighted work please click here to review our DMCA policy and learn how to submit a takedown request.© 2024 FMLS.
Related Properties

PURCELLVILLE
36951 WELLINGTON DRIVE
5 Beds
4 Baths
4,618 Sq.Ft.
$1,195,000
MLS#: VALO2131132

PURCELLVILLE
16486 PURCELLVILLE ROAD
4 Beds
2 Baths
3,192 Sq.Ft.
$1,195,000
MLS#: VALO2138502

PURCELLVILLE
34971 CHARLES TOWN PIKE
3 Beds
3 Baths
3,583 Sq.Ft.
$1,150,000
MLS#: VALO2132588

PURCELLVILLE
36550 PHILOMONT ROAD
2 Beds
3 Baths
4,800 Sq.Ft.
$1,199,999
MLS#: VALO2136792

PURCELLVILLE
37796 ELIZABETHS FIELD LANE
4 Beds
3 Baths
4,543 Sq.Ft.
$1,475,000
MLS#: VALO2133268

PURCELLVILLE
00 BERNARDINI COURT LOT 24
5 Beds
4 Baths
5,400 Sq.Ft.
$1,149,900
MLS#: VALO2137362
PURCELLVILLE
18189 SANDS ROAD
6 Beds
4 Baths
4,220 Sq.Ft.
$1,500,000
MLS#: VALO2130554

PURCELLVILLE
19227 SKYFIELD RIDGE PLACE
5 Beds
4 Baths
5,621 Sq.Ft.
$1,499,000
MLS#: VALO2138380

PURCELLVILLE
35987 BIRCH HOLLOW LANE
5 Beds
4 Baths
5,316 Sq.Ft.
$1,095,000
MLS#: VALO2136142

PURCELLVILLE
36628 WOODMAR FARM DRIVE
5 Beds
4 Baths
5,183 Sq.Ft.
$1,175,000
MLS#: VALO2133828
