Features & Amenities

Interior

  • Other Interior Features

    Cedar Closet(s), Kitchen Island, Pantry, Recessed Lighting, Walk-In Closet(s), Other

  • Total Bedrooms

    5

  • Bathrooms

    3

  • 1/2 Bathrooms

    1

  • Above Grade Finished Area

    2922.0

  • Basement YN

    YES

  • Cooling YN

    YES

  • Cooling

    Central Air, Electric

  • Fireplace YN

    YES

  • Heating YN

    YES

  • Heating

    Natural Gas, Forced Air, Zoned, Heat Pump

  • Pet friendly

    Yes

Exterior

  • Garage

    Yes

  • Garage spaces

    2

  • Construction Materials

    Frame

  • Parking

    Garage Door Opener, Garage, Driveway, Attached

  • Patio and Porch Features

    Deck, Porch

  • Pool

    No

  • Waterfront YN

    NO

Area & Lot

  • Lot Size(acres)

    0.38

  • Lot Size(square feet)

    16,382

  • Property Type

    Residential

  • Property Sub Type

    Single Family Residence

  • Architectural Style

    Contemporary

Price

  • Sales Price

    $719,999

  • Tax Amount

    $5,397

  • Financing Options

    Cash, Conventional, FHA, VA

  • Sq. Footage

    4,298

  • Price/SqFt

    $167

HOA

  • Association

    No

School District

  • Elementary School

    N/A

  • Middle School

    N/A

  • High School

    N/A

Property Features

  • New Construction

    NO

  • Foundation Details

    Other

  • Senior Community YN

    NO

  • Sewer

    Public Sewer

  • Tax Lot

    73

  • Water Source

    Public

Schedule a Showing

Showing scheduled successfully.

<
>
IN PERSON
VIA CHAT

What is 3 + 4 ?


Change time

Mortgage calculator

Estimate your monthly mortgage payment, including the principal and interest, property taxes, and HOA. Adjust the values to generate a more accurate rate.

Your payment

Principal and Interest:

$

Property taxes:

$

HOA fees:

$

Total loan payment:

$

Total interest amount:

$

Location

County

BALTIMORE

Elementary School

Middle School

High School

Listing Courtesy of Stella Kocharyan , Real Broker, LLC

RealHub Information is provided exclusively for consumers' personal, non-commercial use, and it may not be used for any purpose other than to identify prospective properties consumers may be interested in purchasing. All information deemed reliable but not guaranteed and should be independently verified. All properties are subject to prior sale, change or withdrawal. RealHub website owner shall not be responsible for any typographical errors, misinformation, misprints and shall be held totally harmless.

Agent Julie DeGiorgio

Graphic Designer

Julie DeGiorgio

Call Julie today to schedule a private showing.


* Listings on this website come from the FMLS IDX Compilation and may be held by brokerage firms other than the owner of this website. The listing brokerage is identified in any listing details. Information is deemed reliable but is not guaranteed. If you believe any FMLS listing contains material that infringes your copyrighted work please click here to review our DMCA policy and learn how to submit a takedown request.© 2024 FMLS.
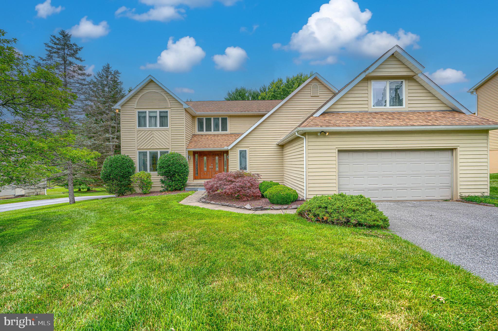
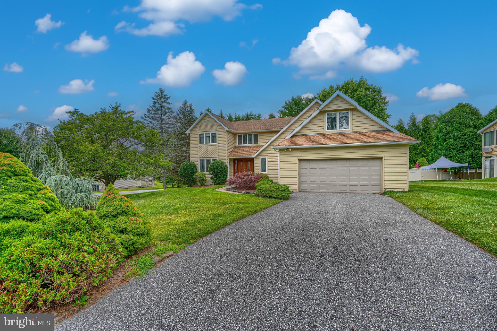
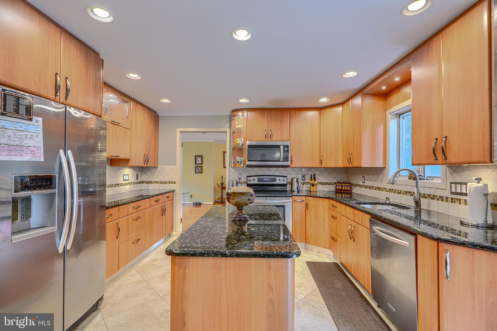
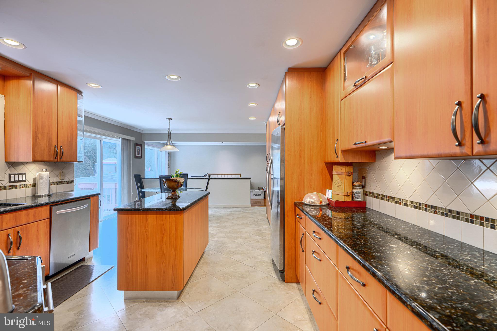
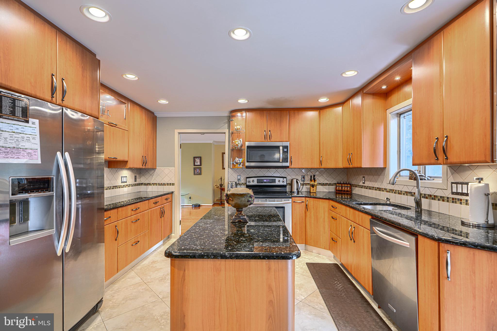
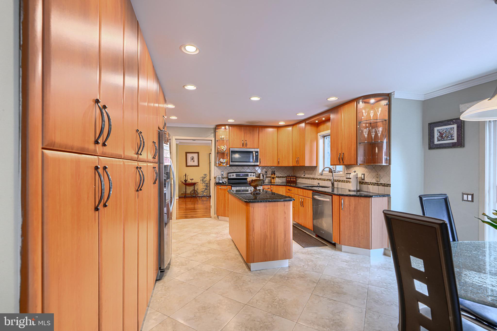
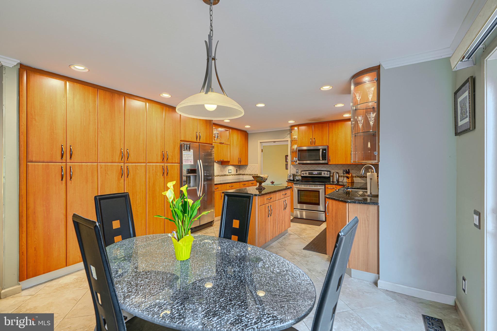
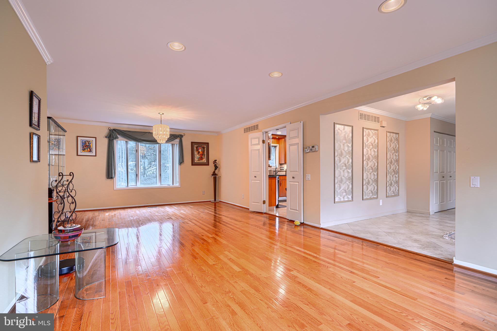
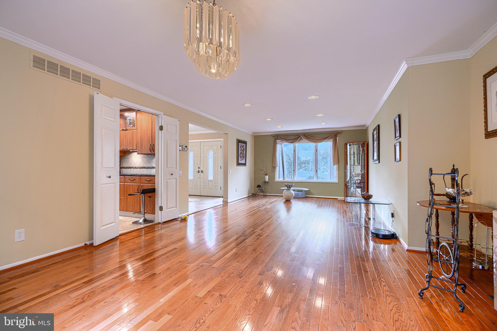
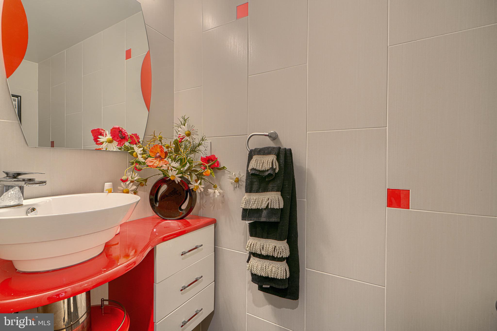
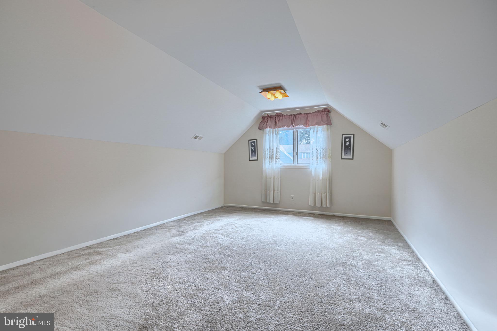
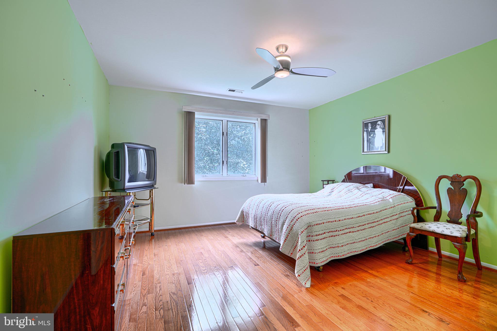
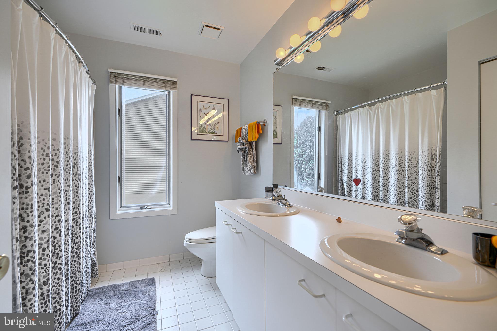
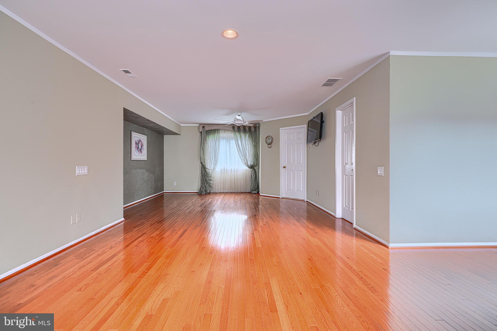
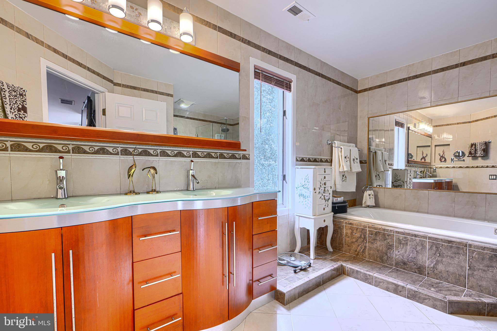
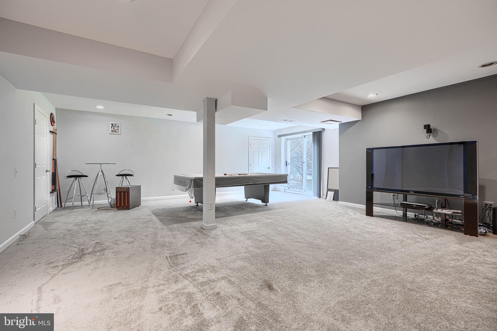
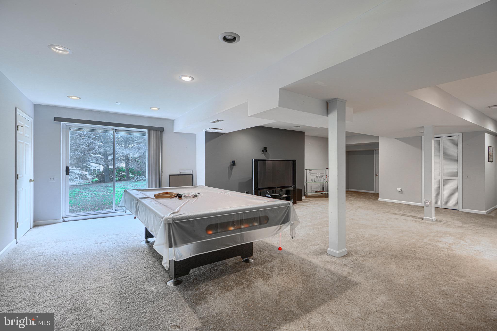
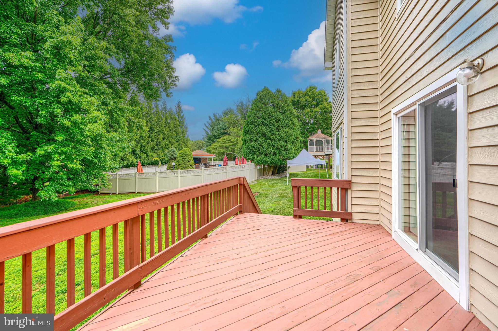
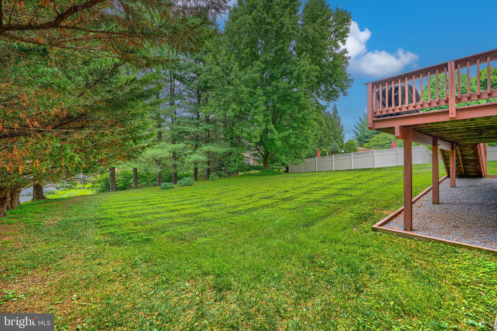
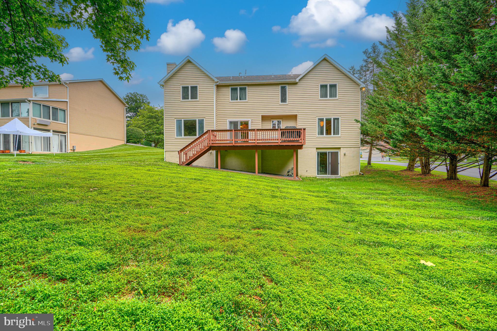
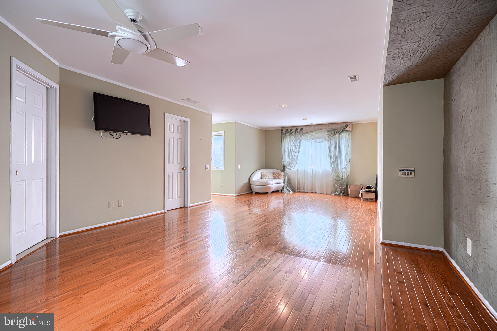
Tucked on a quiet, non-through street in Velvet Hills, this beloved home has spent years wrapped in family dinners, holiday mornings, and the everyday moments that make a house feel like home. Now, it's ready for its next chapter. The kitchen is built for gathering — abundant cabinetry, a wall pantry, granite counters, stainless steel appliances, and a center island where conversations always seem to happen. Sliding doors open to the deck, perfect for morning coffee or summer cookouts. Hardwood floors and recessed lighting frame the living and dining space, made for celebrations. When it's time to slow down, the family room's wood-burning fireplace sets the tone for quiet evenings in. Upstairs, four bedrooms include a spacious primary suite with a private en-suite and walk-in closet. The finished walk-out basement adds a fifth bedroom, full bath, and a game room ready for however you choose to use it.
A brand-new gas furnace, a private level backyard, and years of memories already made — yours are next.

3724 ASHLEY WAY

Message successfully sent.

What would you like to know?

What is 3 + 4 ?

I agree to receive email communication and understand I can unsubscribe at any time.

I agree to be contacted by Charis Realty Group via call, email, and text for real estate services. To opt out, you can reply 'stop' at any time or reply 'help' for assistance. You can also click the unsubscribe link in the emails. Message and data rates may apply. Message frequency may vary. Privacy Policy

Related Properties

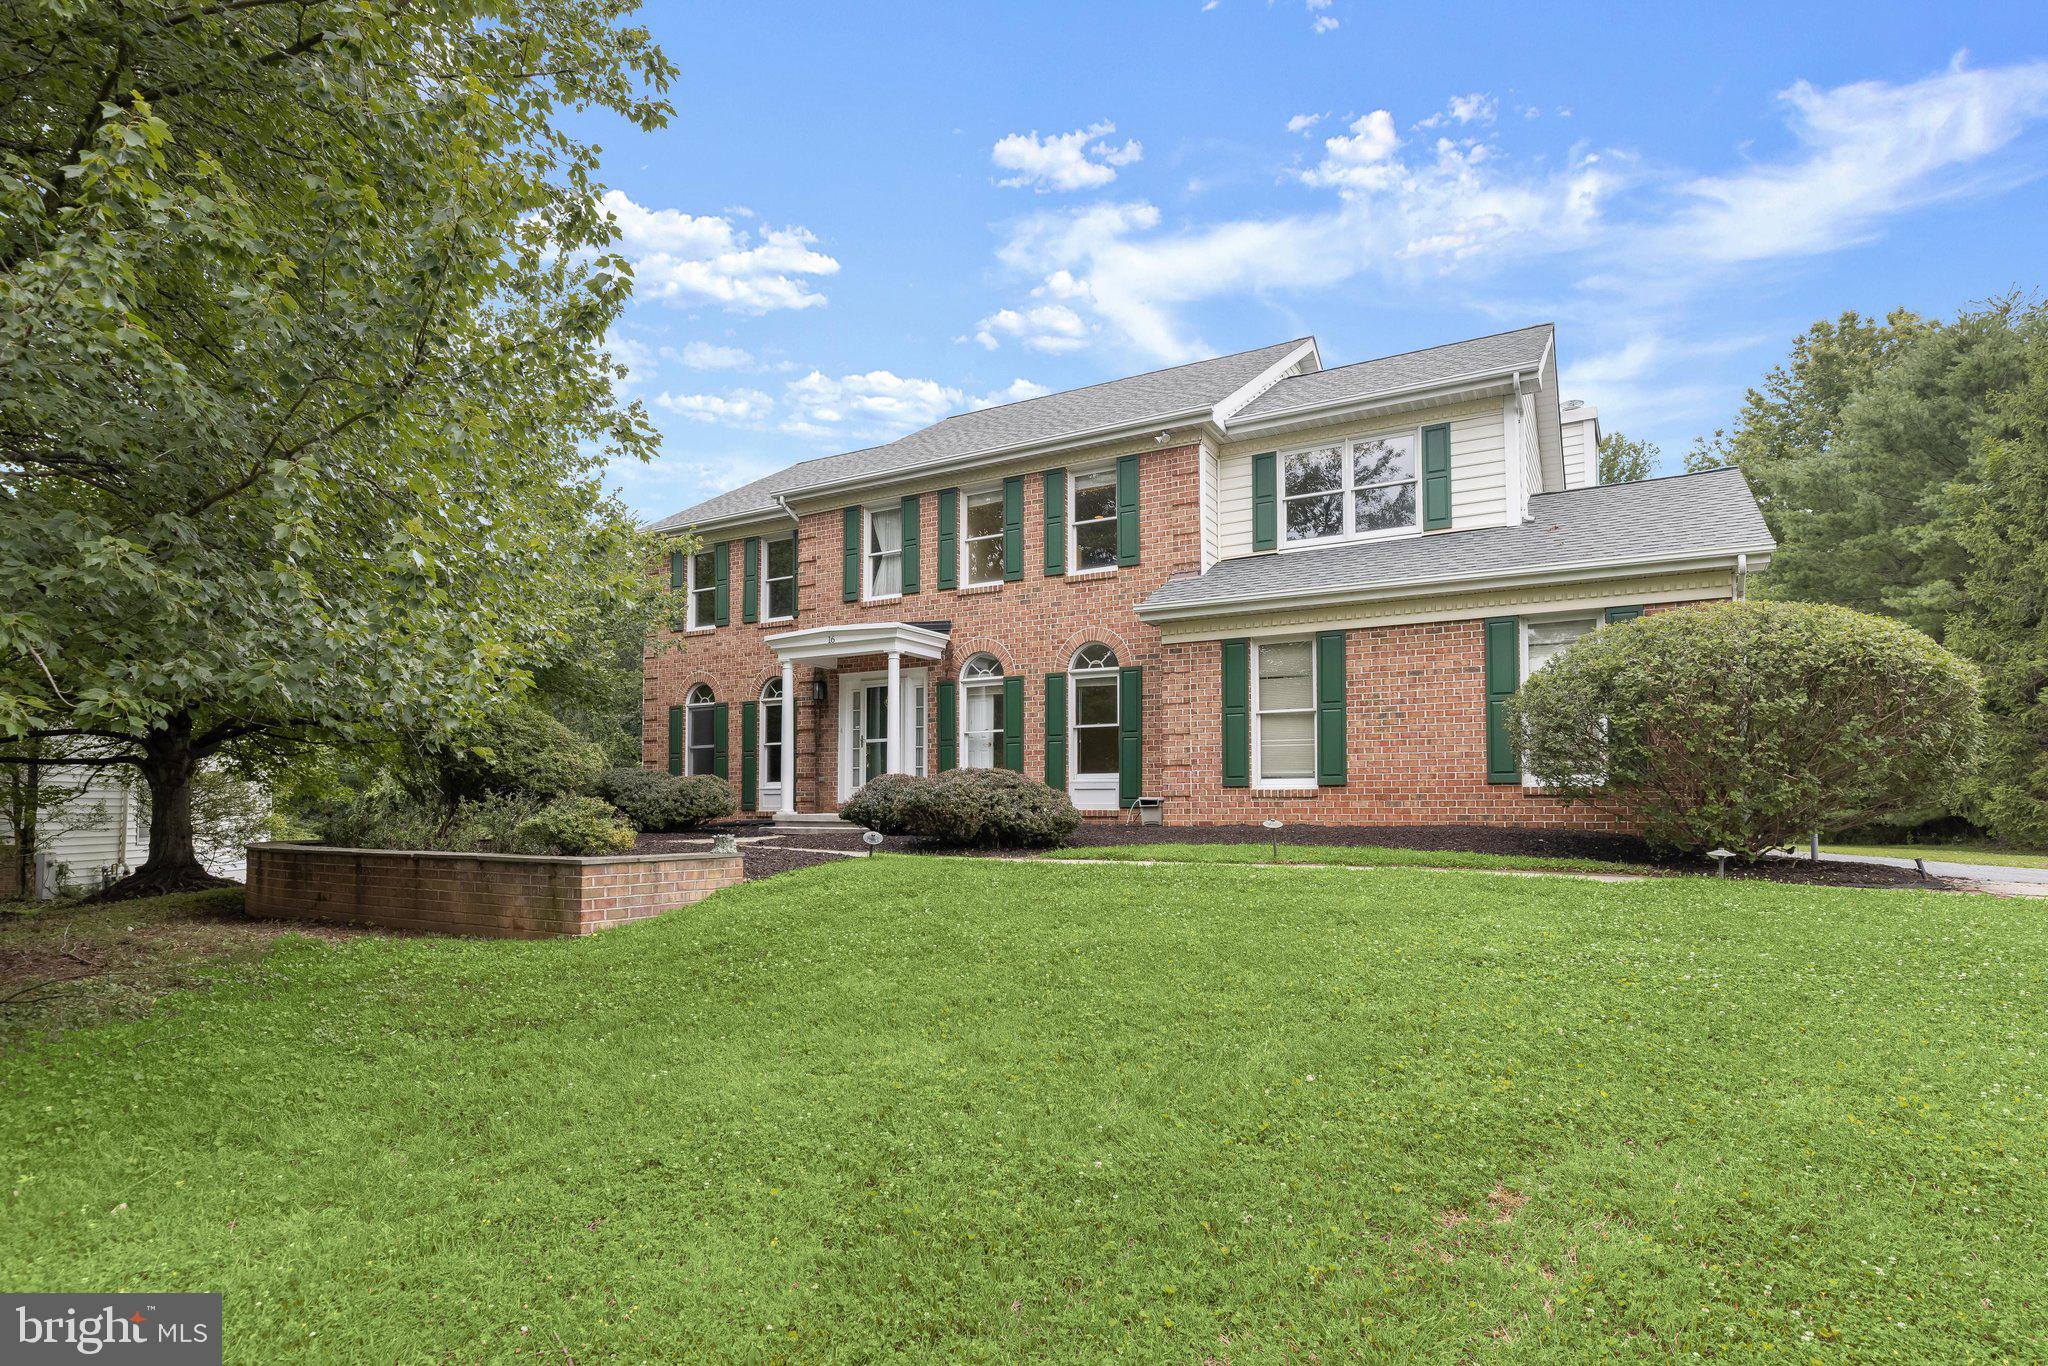
Welcome to this five bedroom, three and a half bathroom home in the sought-after Worthington Park neighborhood set on a remarkable 0.68-acre lot that backs to woods. Tucked away at the end of a quiet cul-de-sac, this home offers a tranquil setting with the massive backyard you have always dreamed of. Inside, the main level features hardwood floors throughout and large windows with abundant natural light. The two-story foyer creates a dramatic entrance, with double doors opening into an office with built-ins that is ideal for a private workspace. The front living room leads into a formal dining room that highlights elegant trim moldings, providing the perfect backdrop for memorable gatherings. Just beyond, the eat-in kitchen is appointed with granite countertops, tile backsplash, pantry, island, breakfast nook and appliances that include a double wall oven and separate cooktop.. The impressive family room boasts a cathedral ceiling with skylights, built-ins, and a wood-burning fireplace. Finishing the main level is a half bathroom and a laundry room with access to the two-car garage. Upstairs, the spacious primary suite bedroom awaits with a cathedral ceiling, walk-in closet, and a renovated en-suite bathroom that has a frameless walk-in shower, soaking tub, and two vanities. Completing the upper level are three additional bedrooms and a shared hall bathroom. Downstairs, the finished walk-out lower level expands the living space further with a recreation room, fifth bedroom, and third full bathroom. A versatile bonus room has a walk-in closet and could serve as another bedroom, office, hobby space and more. Ample storage space in the utility room ensures you will always stay organized. Outside, the expansive backyard is surrounded by trees, creating a peaceful setting, while the deck with a gazebo provides the perfect place to relax and entertain. Recent updates within the last few years include painted exterior and deck (2025), gazebo (2024), zone one new air conditioning (2023), zone two converted to gas heat with a new furnace and air conditioner (2021), replaced garage door (2021), primary en-suite bathroom remodel (2021) and more. Some images have been virtually staged.
#MDBC2160694

OWINGS MILLS

16 CHARING COURT

5 Beds

3 Baths

3,696 Sq.Ft.

$750,000

MLS#: MDBC2160694
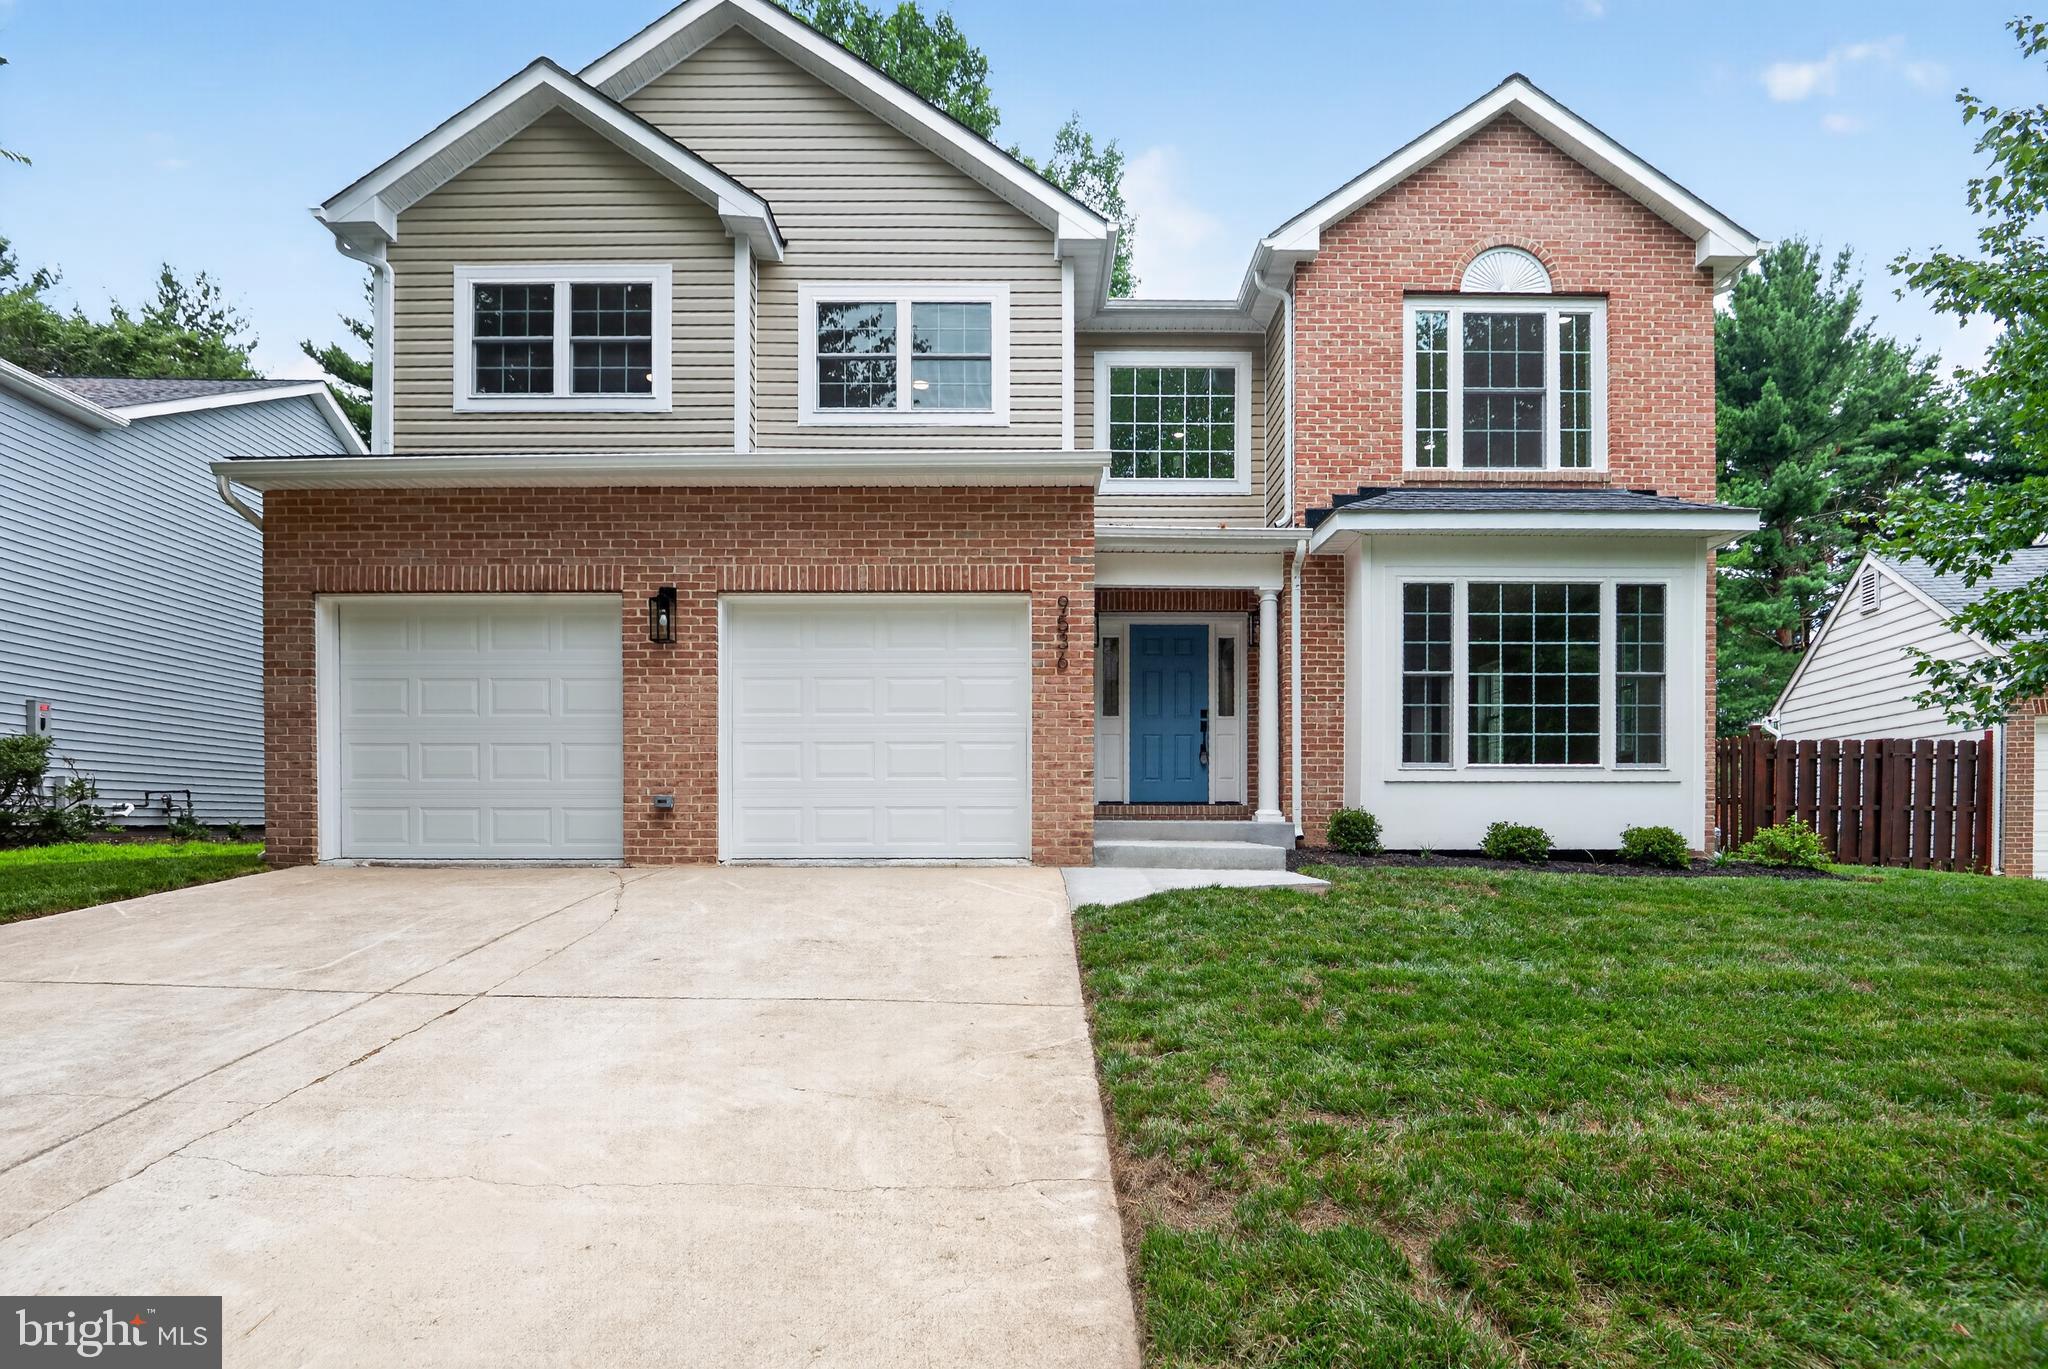
THIS IS A MUST SEE!  IF YOU DO NOT VIEW THIS HOME IN PERSON AND MAKE AN OFFER YOU WILL BE VERY UPSET FOR NOT SUBMITTING AN OFFER.  This is ONE BEAUTIFUL HOME for that one luck family!  Home is totally rebuilt because of fire 2 years ago.  Re-built from the foundation up!  Outside Structure consist of brick and vinyl siding with backyard and deck. This house has everything you can think of for your dream home.  Huge luxury kitchen, island and breakfast area, great looking vinyl plank flooring throughout main level, 2 story family room off kitchen with slider door leading out to the backyard and deck.  There is a separate area for dining and living room is just beyond the dining area.  Lighting is well thought out with recess, pendant and sconce lighting where needed.  The laundry room is separate from the family room and within close proximity to the garage when coming in.  Upper level bedrooms are great sizes for the family with lighting from ceiling fans for each room.  The owner's bedroom and luxury bathroom are to die for because both areas are only for you and you alone!  New and more accurate information from owners:  There is a combo microwave/oven included, Fireplace has a remote start, finished sq ft for each floor as follows: First Floor - 1288, 2nd Floor -1362, unfinished basement - 1200.  With this just passing final inspection for the Use & Occupancy permit on Wednesday, July 15, 2026.  The new property tax for 7/2026-27 is $8760.96, with tax assessed value at $641,000.  The property values set earlier are from public records which is now incorrect.
#MDBC2169892

OWINGS MILLS

9536 MEADOWS FARM DRIVE

4 Beds

2 Baths

N/A

$639,000

MLS#: MDBC2169892
New on site today
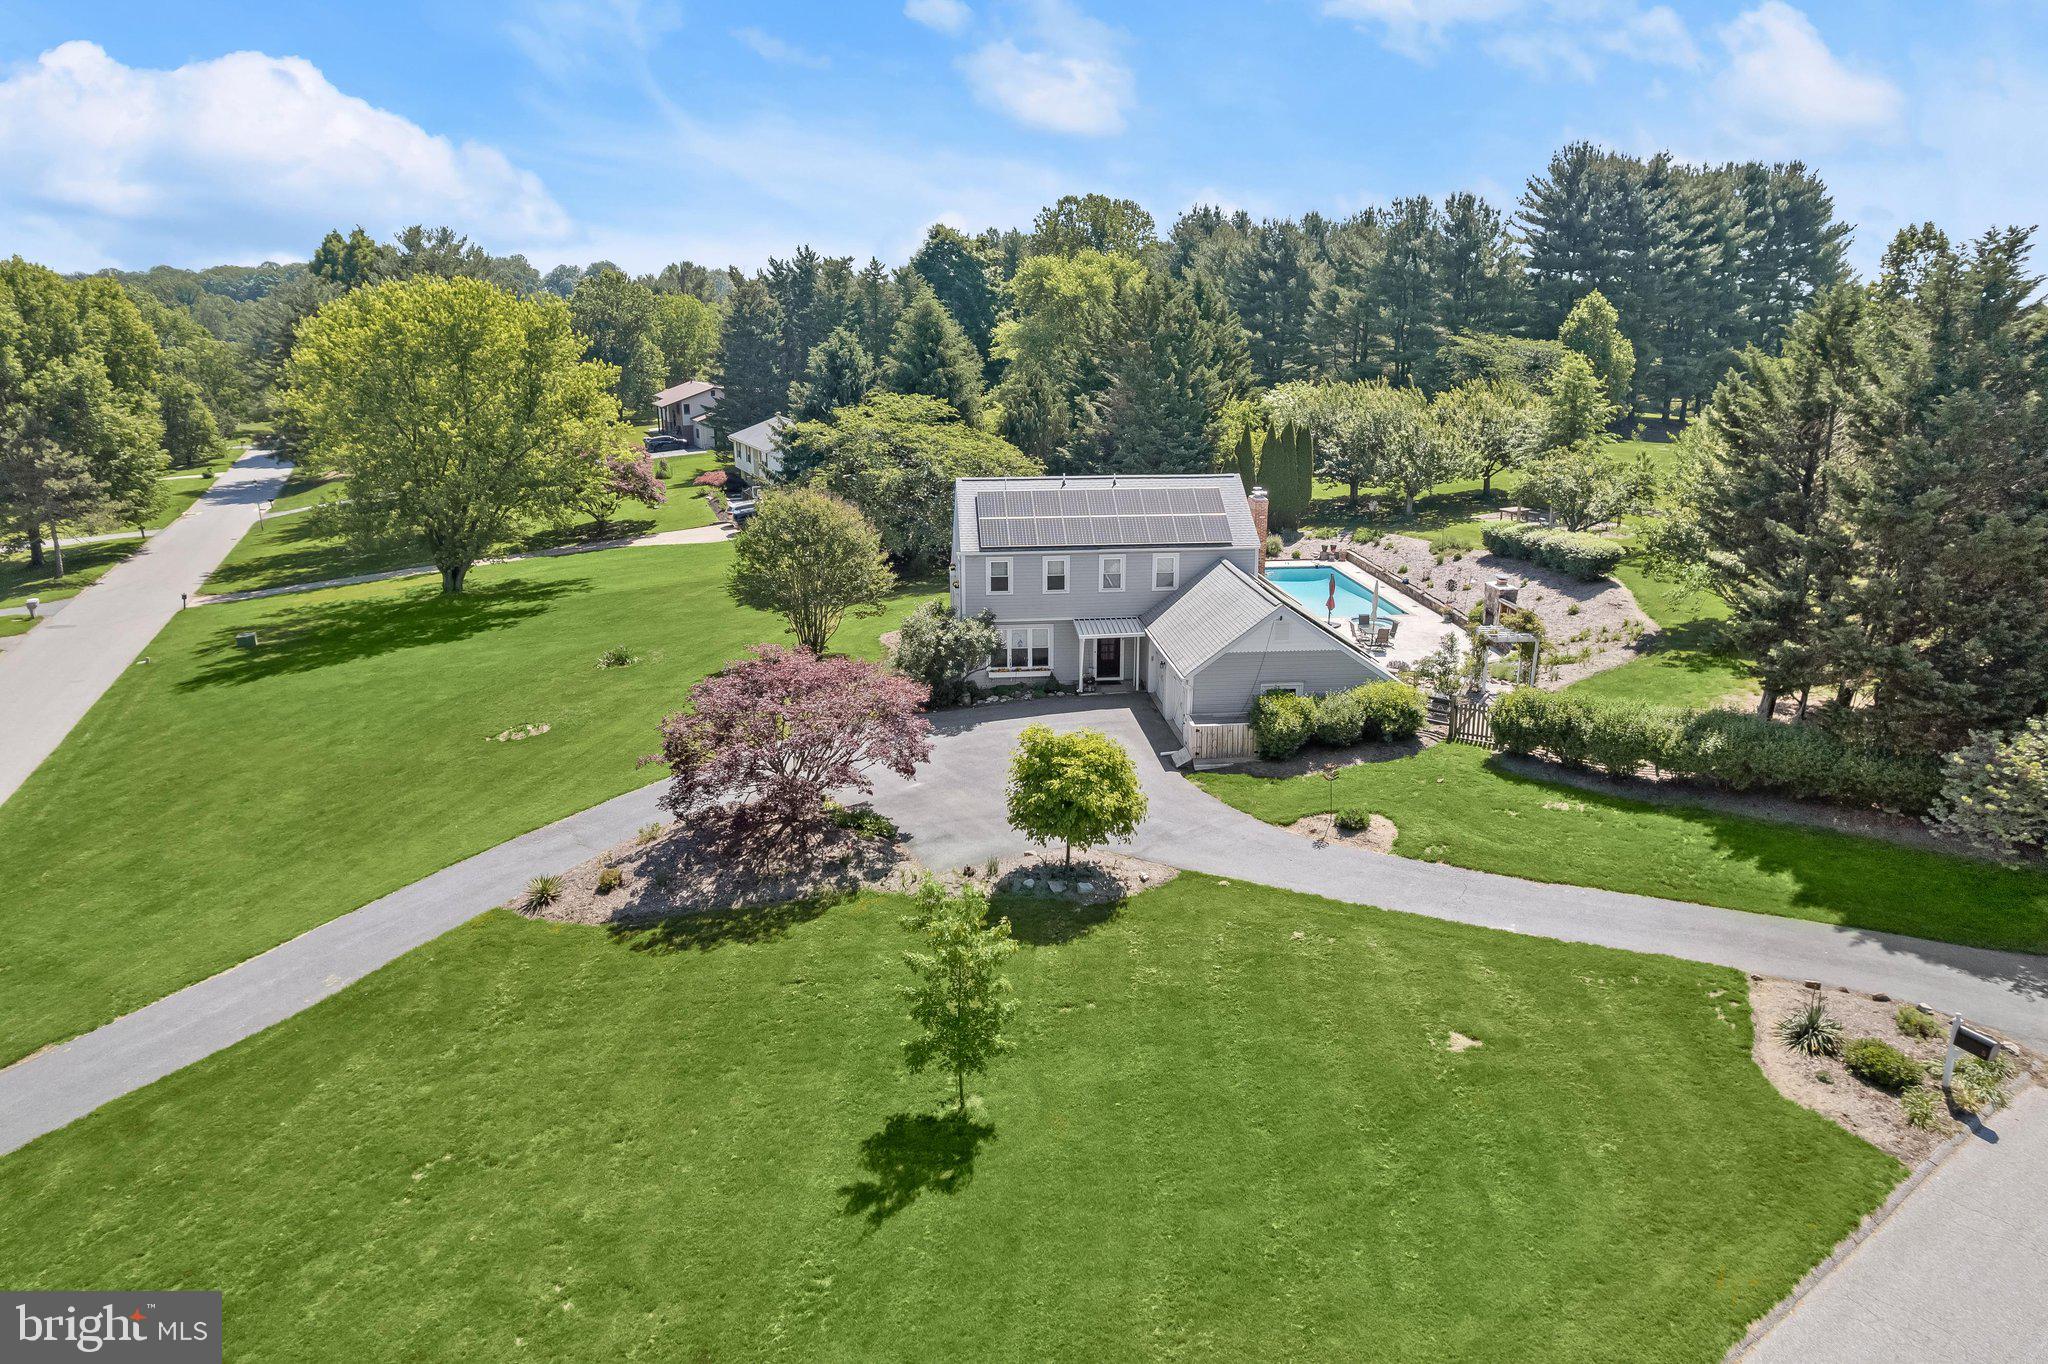
Introducing this exceptional five-bedroom, four-bathroom home set on a double corner lot in Valley Hills with over two acres of tranquility and a heated pool with an attached spa. As you arrive, meticulously manicured landscaping welcomes you, setting the tone for the inviting ambiance this home beckons with. Step inside to discover a neutral color theme, hardwood floors, elegant trim moldings, and abundant natural light throughout. Off the foyer, a front living room offers a comfortable place to relax, flowing into the eat-in kitchen. Remodeled in 2025, the kitchen is equipped with stainless steel appliances, quartzite countertops, a stylish tile backsplash, 42-inch soft-close cherry and oak cabinetry, a Kraus workstation sink, a tankless reverse osmosis water system, and a center island. Just beyond, the family room provides a cozy spot to unwind, anchored by a wood-burning fireplace. A mudroom connects the family room to the garage while providing storage and access outside to the pool. On the other side of the family room is a versatile den, ideal for a lounge space, also with access to the pool. An addition on the main level added a convenient bedroom suite with a soaring cathedral ceiling, its own heating and cooling system, and a private en-suite bathroom with a walk-in shower. Completing the main level is an office and a full bathroom off the foyer at the front of the home. Upstairs, the primary bedroom suite features two closets and a luxurious en-suite bathroom renovated in 2025 with a dual-sink vanity and a walk-in shower. Three additional bedrooms and a shared hall bathroom complete the upper level. Downstairs, the finished lower level expands the living space with a large recreation room. Also on this level are laundry, utility, and storage rooms, ensuring you can always stay organized. Outside is equally impressive, with a patio surrounding the heated pool and hot tub, along with an outdoor fireplace. Just beyond the pool, the large backyard lawn offers endless space for outdoor activities, along with another patio featuring a pergola and a bocce ball court. Whether entertaining or relaxing, this space is a true retreat. This energy-efficient home includes owned grid-tied solar panels and a geothermal heating and cooling system (2019), all eligible for renewable energy credits providing near energy independence and insulation from rising energy costs. The current owners’ entire energy bill for the past year for heating, cooling and electricity (including daily charging of a plug-in hybrid vehicle) was around $500, and it would have been much less if it weren't for a particularly cold spell last winter. Additional highlights include a new propane pool heater (2022), awnings (2022 and 2023), a water softener, a 75-gallon water heater, an outdoor storage shed, Husqvarna Zero Turn Lawn Mower and more. Come discover peace and tranquility at this one-of-a-kind home that truly feels like your own private oasis. 5 Barnstable Court is deeded together with 3 Barnstable Court (vacant land), and the combined acreage for both lots is 2.11 acres.
#MDBC2154884

OWINGS MILLS

5 BARNSTABLE COURT

5 Beds

4 Baths

3,750 Sq.Ft.

$825,000

MLS#: MDBC2154884
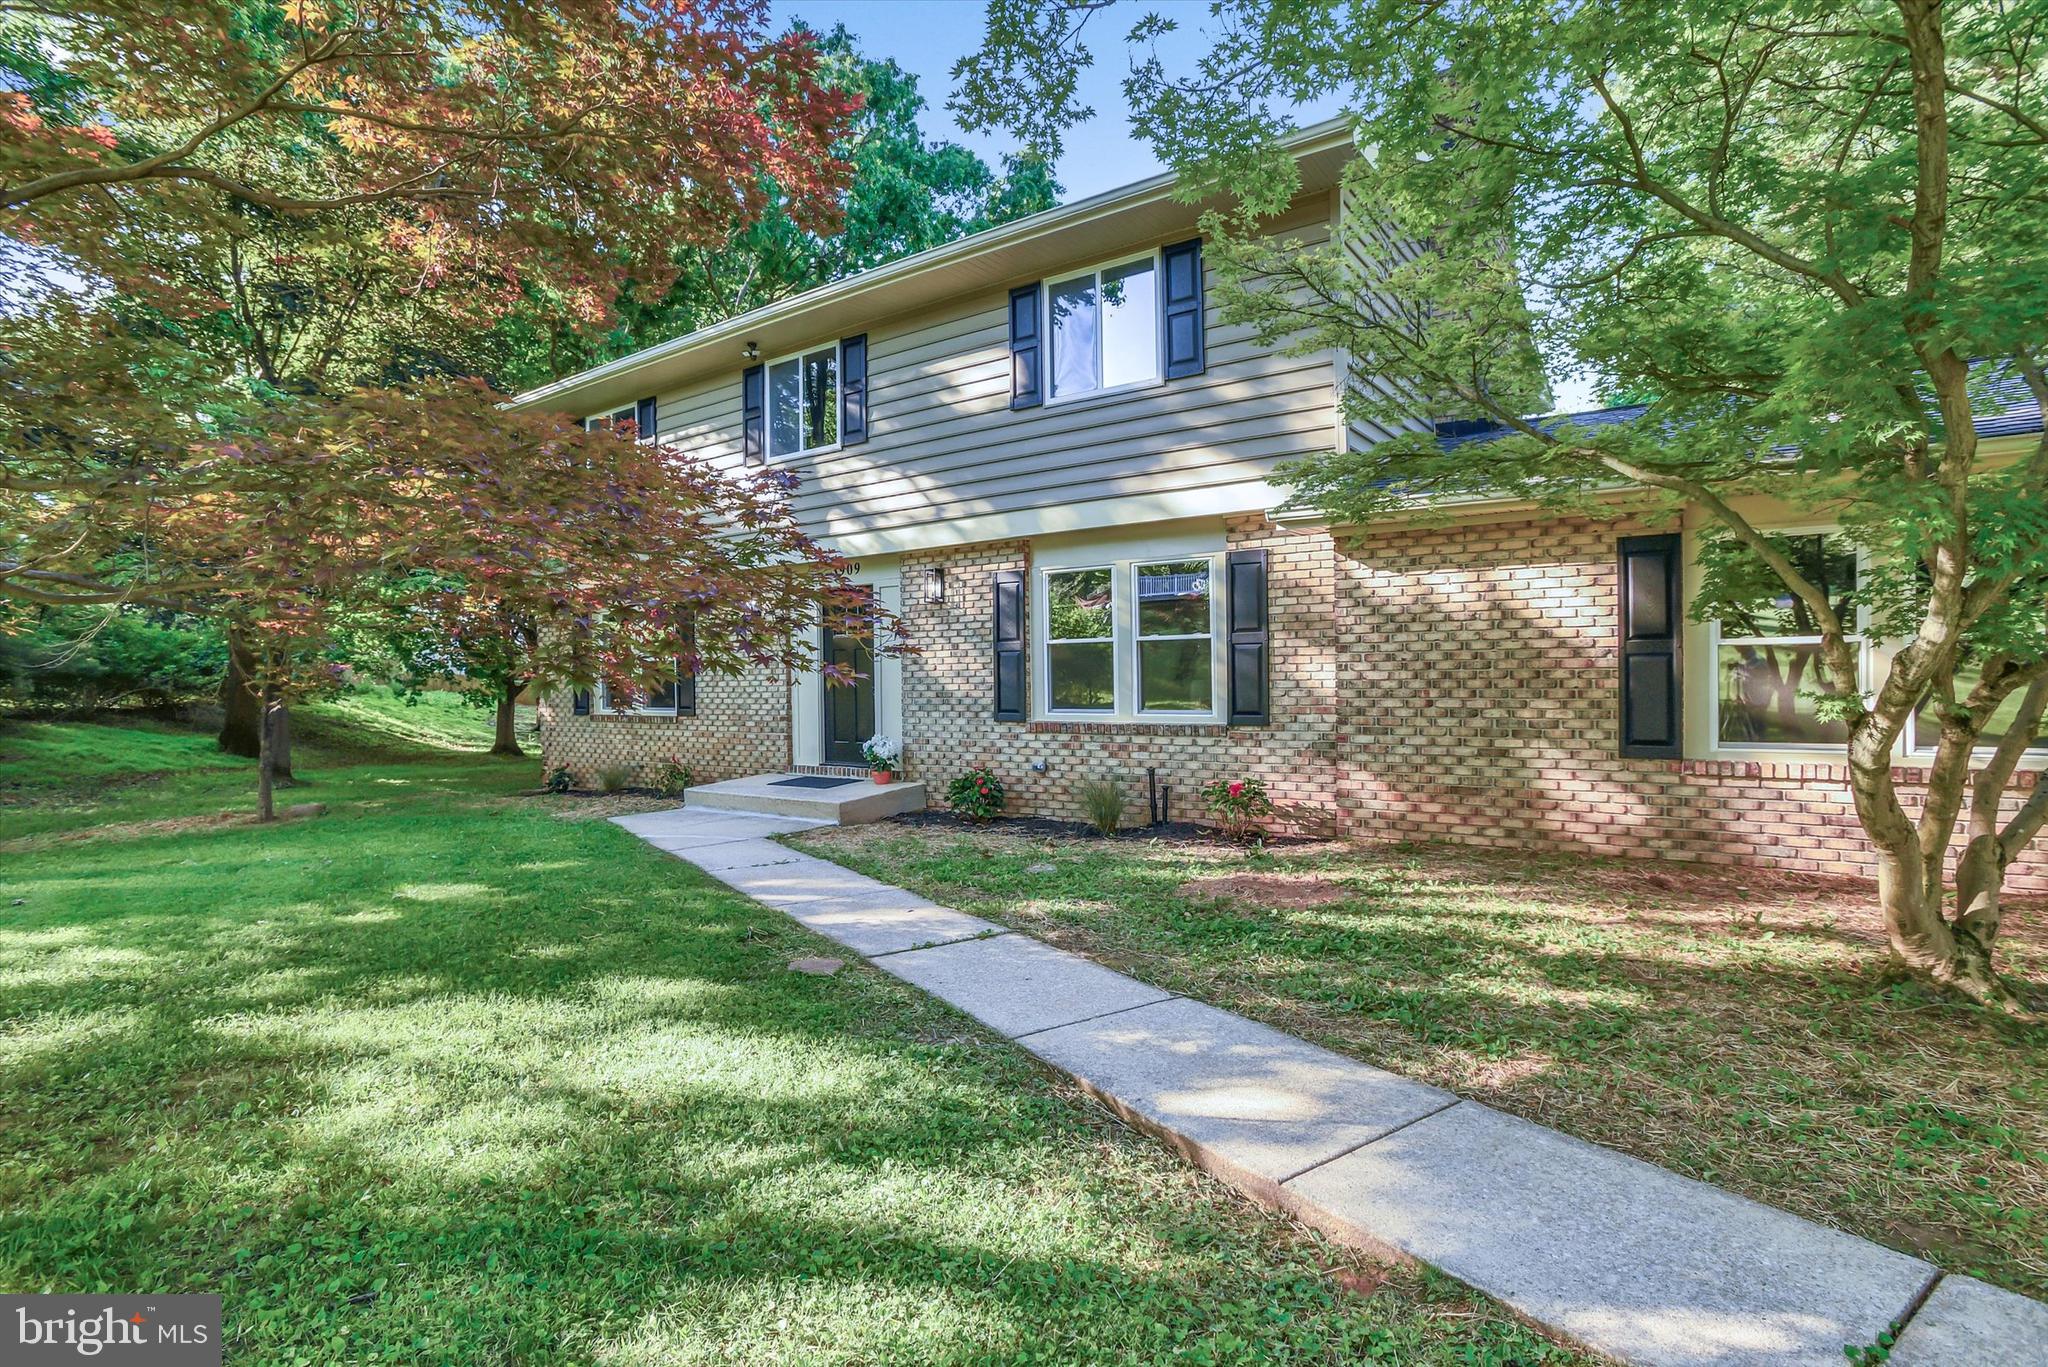
Welcome to 3909 Thoroughbred Lane!  A fully renovated 5 bedroom, 3 ½ bathroom home offering an interior with modern design and country undertones. Situated on a picturesque acre with a peaceful natural setting allows plenty of space for outdoor activities and a place to relax on a beautiful day. The new kitchen, bathrooms, flooring, paint, plumbing, light fixtures and windows leave nothing left for the buyers to do but move right in. Great location with easy access to Owings Mills Blvd and route 695.  One year home warranty included.  Schedule your appointment today!
#MDBC2162130

OWINGS MILLS

3909 THOROUGHBRED LANE

5 Beds

3 Baths

3,160 Sq.Ft.

$679,900

MLS#: MDBC2162130
Price Improvement!
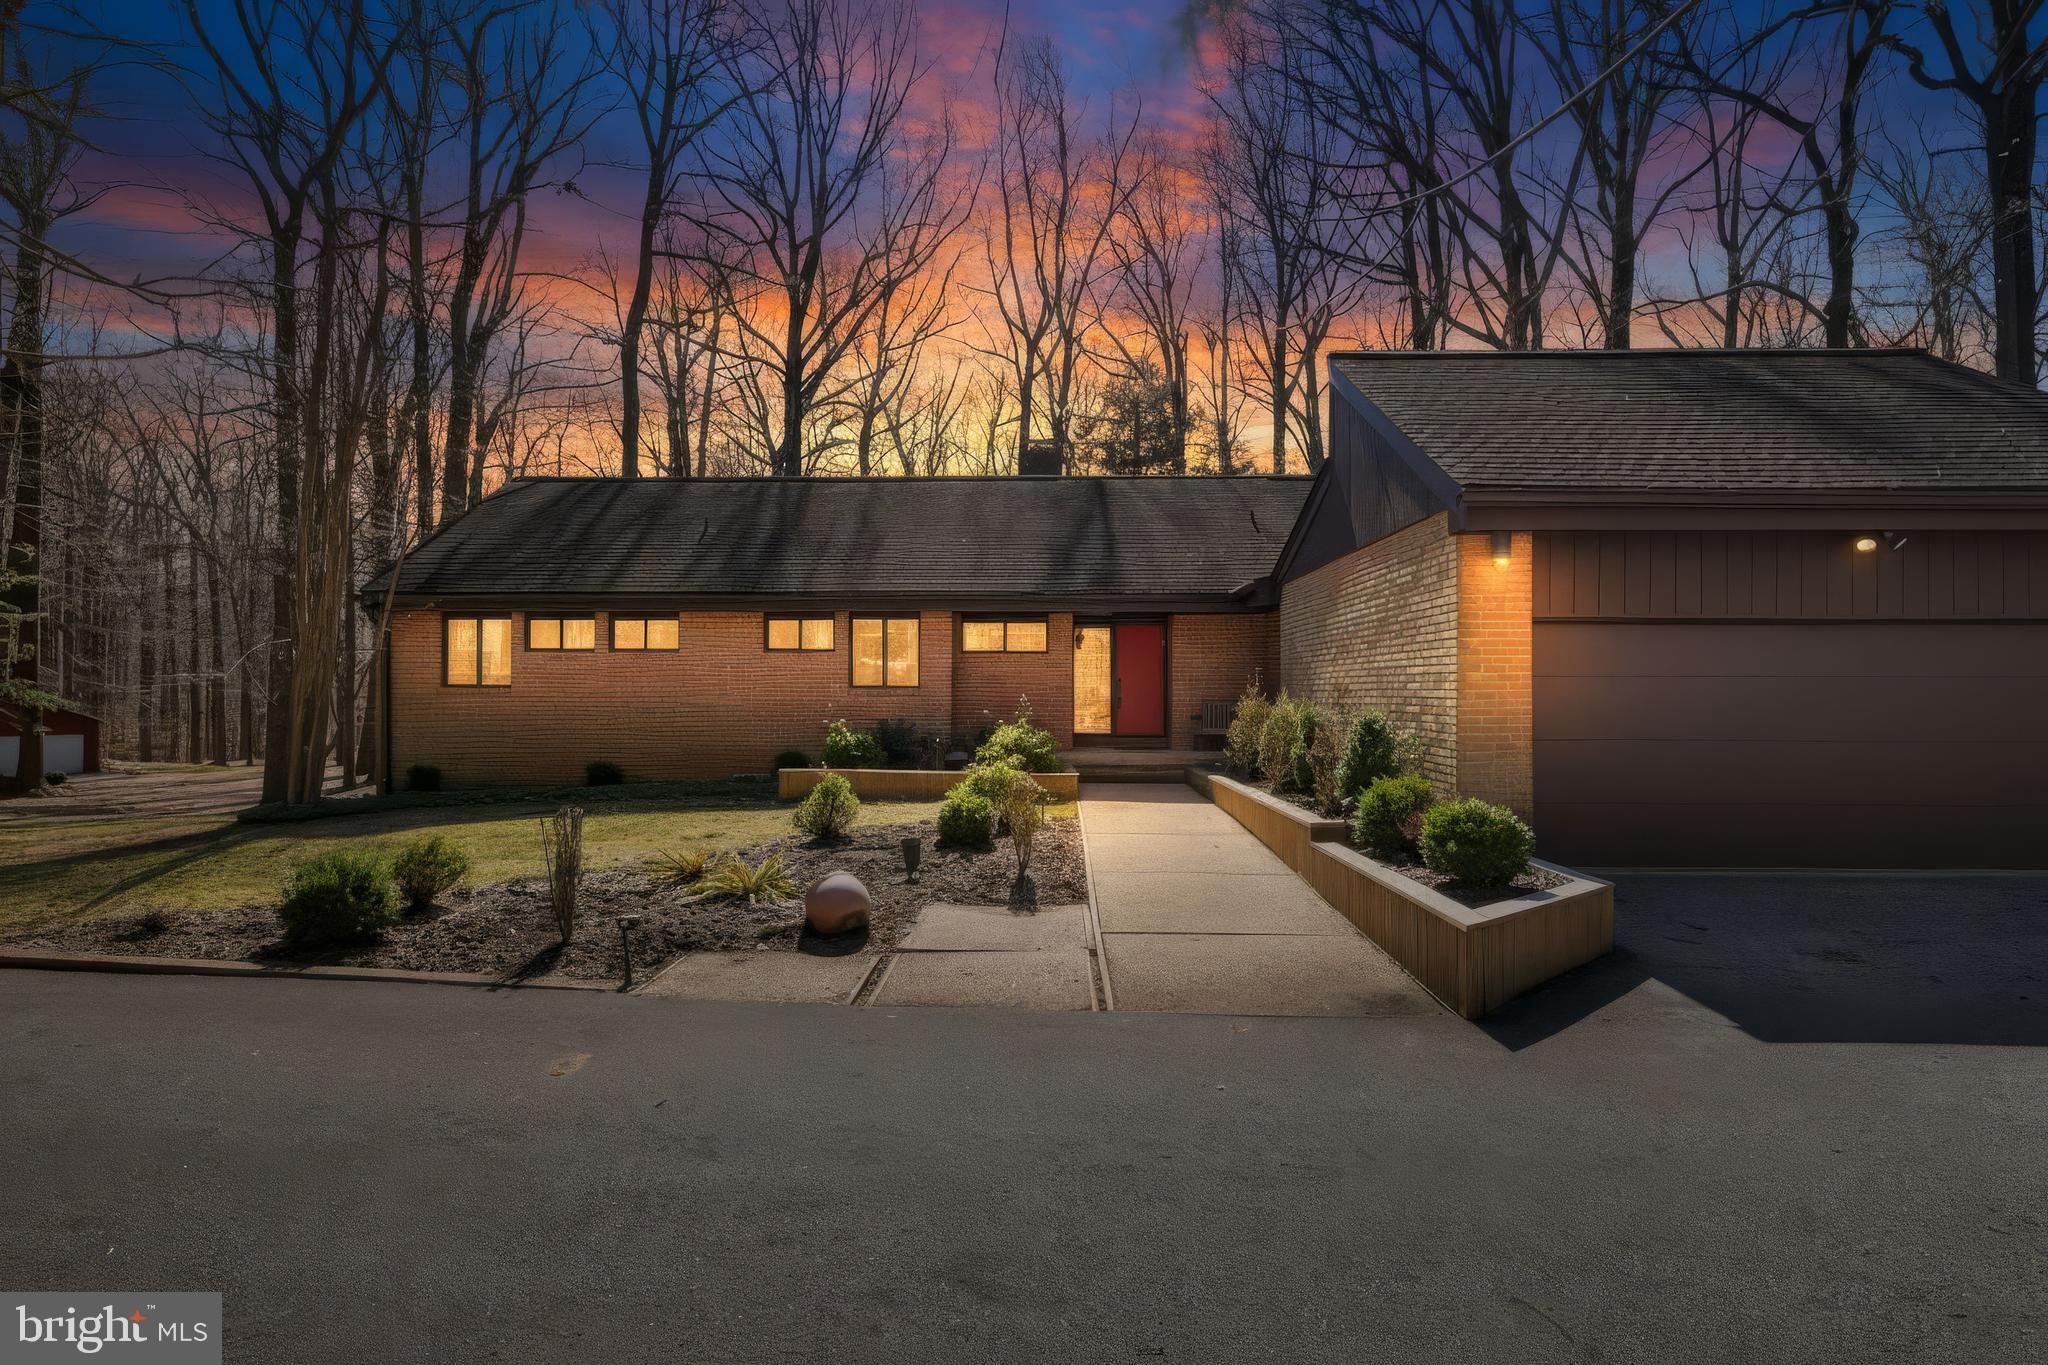
NO HOA-Welcome to 4 Chellis Ct, a beautifully maintained 4-bedroom, 3.5-bath home tucked away on a quiet cul-de-sac in Owings Mills. With two spacious levels, thoughtful updates, and a private wooded backdrop, this home offers both comfort and versatility.

The kitchen blends comfort and convenience, featuring granite countertops, sleek appliances, and double wall ovens, offering both style and functionality for everyday cooking and entertaining. Just off the kitchen is a bright breakfast nook with a sliding glass door leading directly to the outdoor space, creating the perfect spot for morning coffee or casual meals.

From the kitchen, the layout flows naturally into the dining area, filled with natural light, to create an inviting space for gatherings and shared meals. The dining area opens into a vast, bright, and airy living room with vaulted cathedral ceilings, enhancing the open feel of the main living space.

At the center of it all is a striking brick, wood-burning fireplace designed as a walk-around pillar, serving as the architectural centerpiece of the home. The living room wraps around this unique feature and leads into the family room, where a second sliding glass door opens to a large deck overlooking the yard and surrounding trees—perfect for relaxing, entertaining, and enjoying the peaceful outdoor setting.

The three bedrooms are conveniently located on the main level. The primary suite offers a private retreat with a recently updated attached bathroom featuring dual vanities and a walk-in shower. Two additional bedrooms provide comfortable and flexible living space, ideal for guests, family, or a home office. For added convenience, the laundry room is also located on the main floor, making everyday living easier. The level is completed by an additional full bathroom and a half bath, thoughtfully placed to serve both the bedrooms and common living areas.

The lower level adds exceptional flexibility with a bright, spacious recreation room perfect for entertaining, hobbies, or movie nights. A second kitchen/kitchenette with a mini fridge creates the perfect setup for guests or extended living arrangements. This level also includes a fourth bedroom, a bonus room that could serve as an office or additional bedroom, and a full bath with a walk-in shower.

Step outside to enjoy multiple outdoor living spaces, including a large deck that spans the entire length of the home, with multiple access points from the main level. The deck creates a covered patio area below, offering comfortable outdoor spaces ideal for relaxing or entertaining. The spacious backyard backs to mature trees, providing a peaceful setting and added privacy.

An attached two-car garage provides additional storage along with the everyday convenience and security of covered parking.
With its unique architectural fireplace centerpiece, vaulted ceilings, new carpet throughout, and flexible living spaces, 4 Chellis Ct offers the perfect blend of character, comfort, and functionality.
#MDBC2154078

OWINGS MILLS

4 CHELLIS COURT

4 Beds

3 Baths

3,769 Sq.Ft.

$739,000

MLS#: MDBC2154078
New on site today
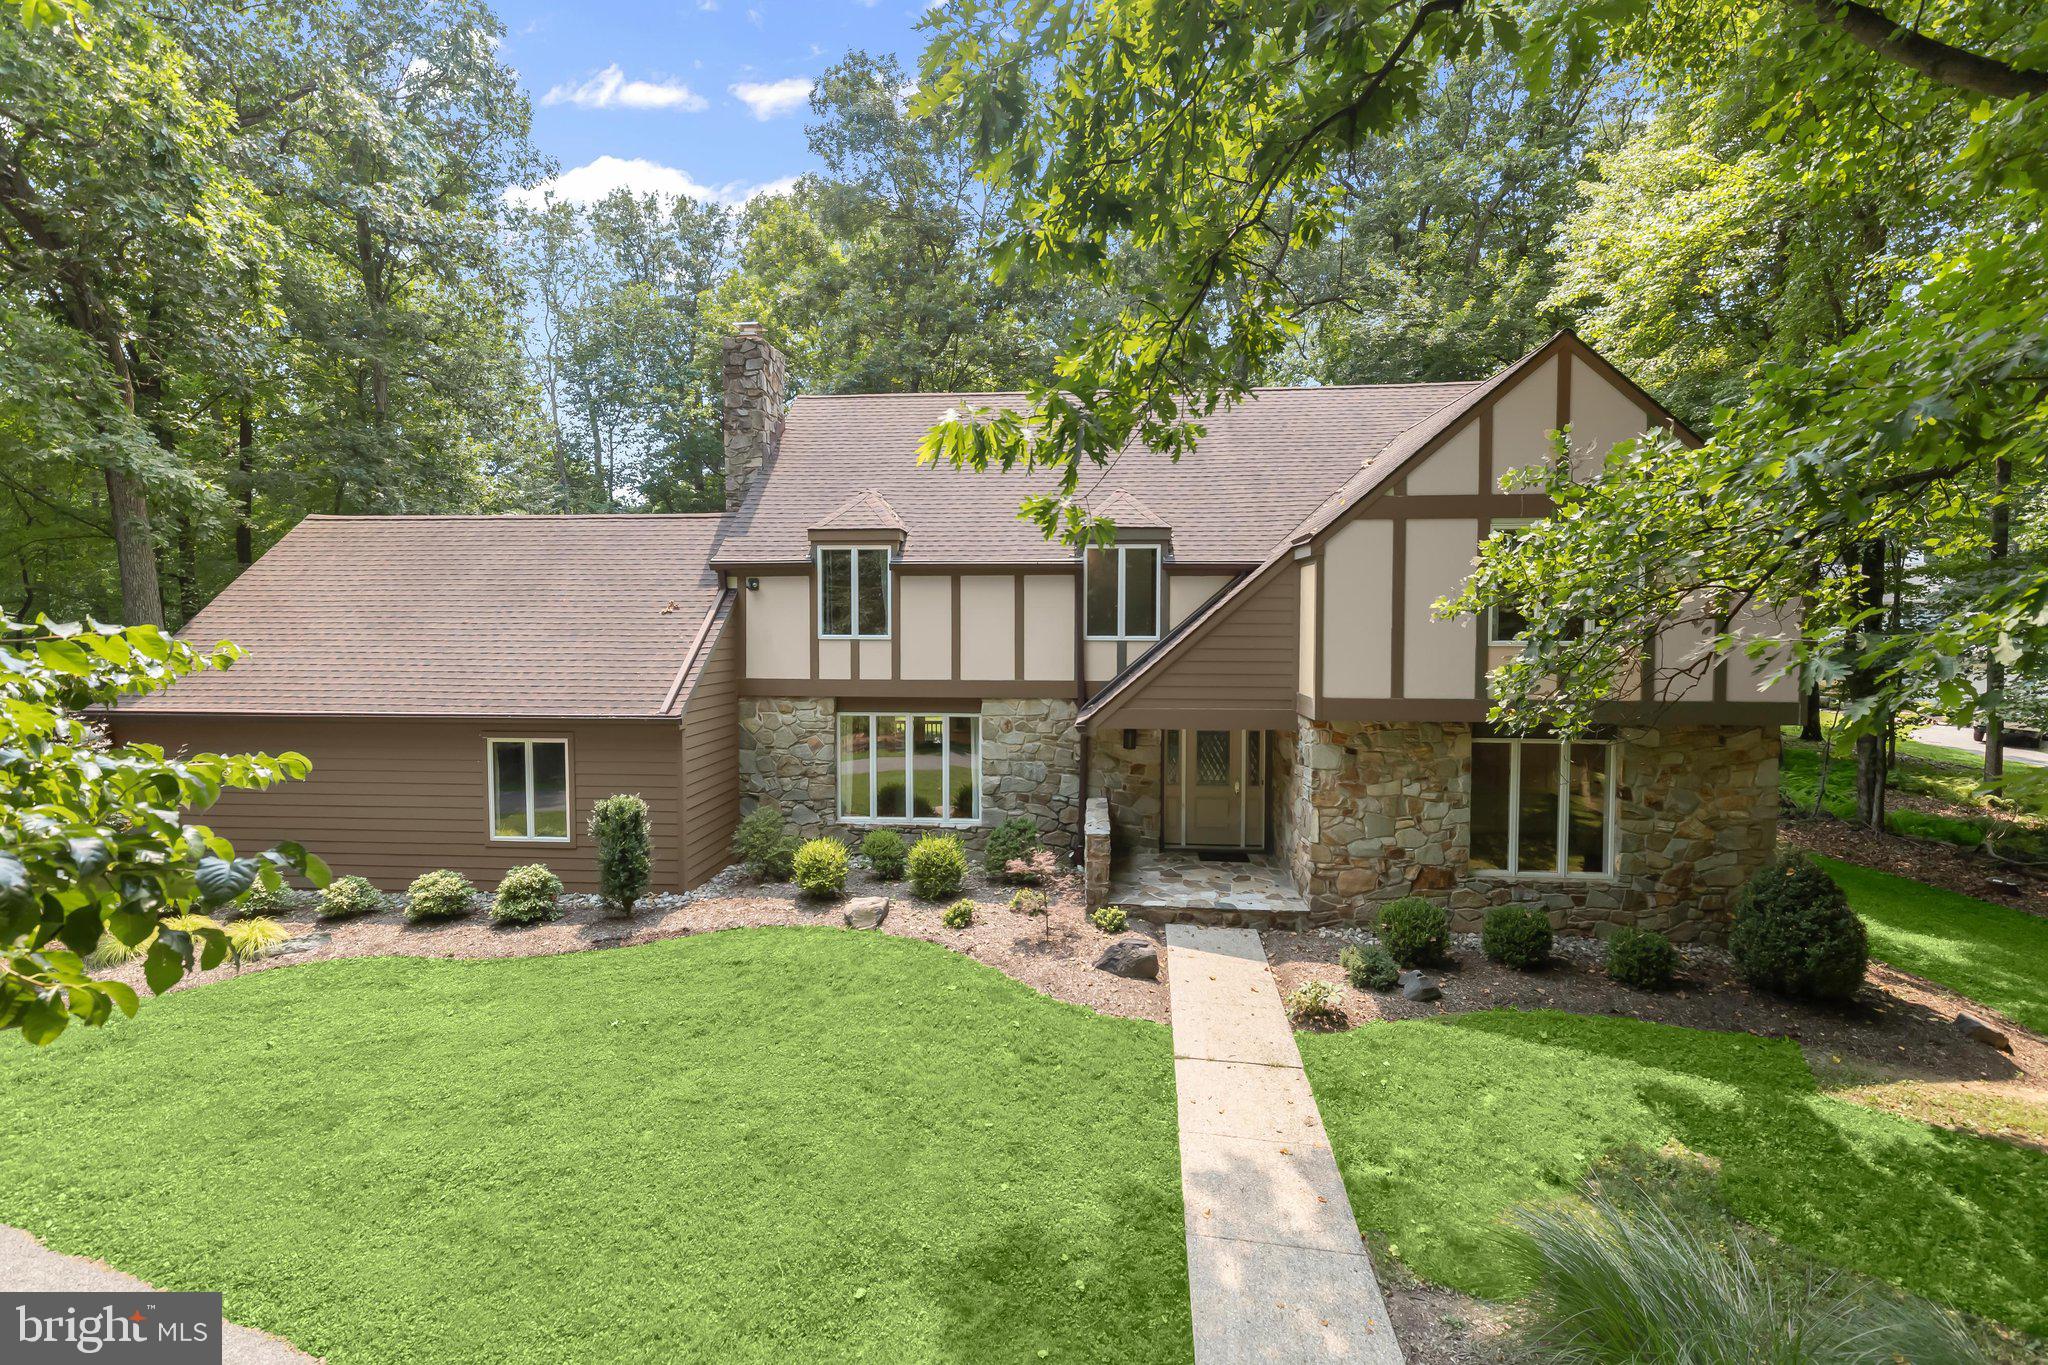
Nestled on a picturesque 1.26-acre homesite in the sought-after Pinewood Farm community, this exceptional Tudor-style residence offers timeless architecture, refined finishes, light-filled interiors, and an idyllic setting surrounded by mature trees. Boasting four spacious bedrooms, four full baths, and a powder room, this home is thoughtfully designed for elegant entertaining and comfortable everyday living. A welcoming foyer opens to beautifully appointed formal living and dining rooms, while crown molding throughout the main level adds timeless sophistication. At the heart of the home, the gourmet kitchen is sure to impress with upgraded granite countertops, abundant cabinetry, sleek stainless steel appliances, a double wall oven, cooktop, range hood, a generous center island with breakfast seating, and picturesque views of the backyard. Just off the kitchen, the inviting family room is anchored by a striking stone fireplace and custom built-in cabinetry, creating a warm and welcoming gathering space filled with natural light. Working from home is effortless with the private main-level office, complete with custom built-ins that provide a quiet and functional workspace. The upper level offers a luxurious primary suite featuring a spa-inspired bath with a soaking tub, walk-in shower, double vanity, and spacious walk-in closet. A private sitting room creates the perfect retreat to unwind. Three additional bedrooms complete the upper level, including one with an en-suite bath, an additional hall bath, and a conveniently located laundry room. The fully finished lower level expands your living space with a spacious recreation room perfect for movie nights, game days, or entertaining. A versatile bonus room offers endless possibilities as a home gym, hobby room, playroom, or guest suite, while a full bath and generous storage area add everyday convenience. Outdoor living is equally impressive with an expansive screened porch featuring soaring cathedral ceilings and a large deck overlooking the beautifully landscaped, fenced backyard. Backing to mature trees, the private 1.26-acre homesite provides a peaceful setting for relaxing, entertaining, or simply enjoying nature year-round. Additional highlights include an attached garage, a spacious paved driveway, and an ideal location offering both privacy and convenience to shopping, dining, parks, and major commuter routes. Offering timeless character, exceptional craftsmanship, and an unparalleled combination of luxury, comfort, and privacy, this remarkable Pinewood Farm residence is truly a place you'll be proud to call home.
#MDBC2166308

OWINGS MILLS

2202 CAVES ROAD

4 Beds

4 Baths

4,292 Sq.Ft.

$849,000

MLS#: MDBC2166308
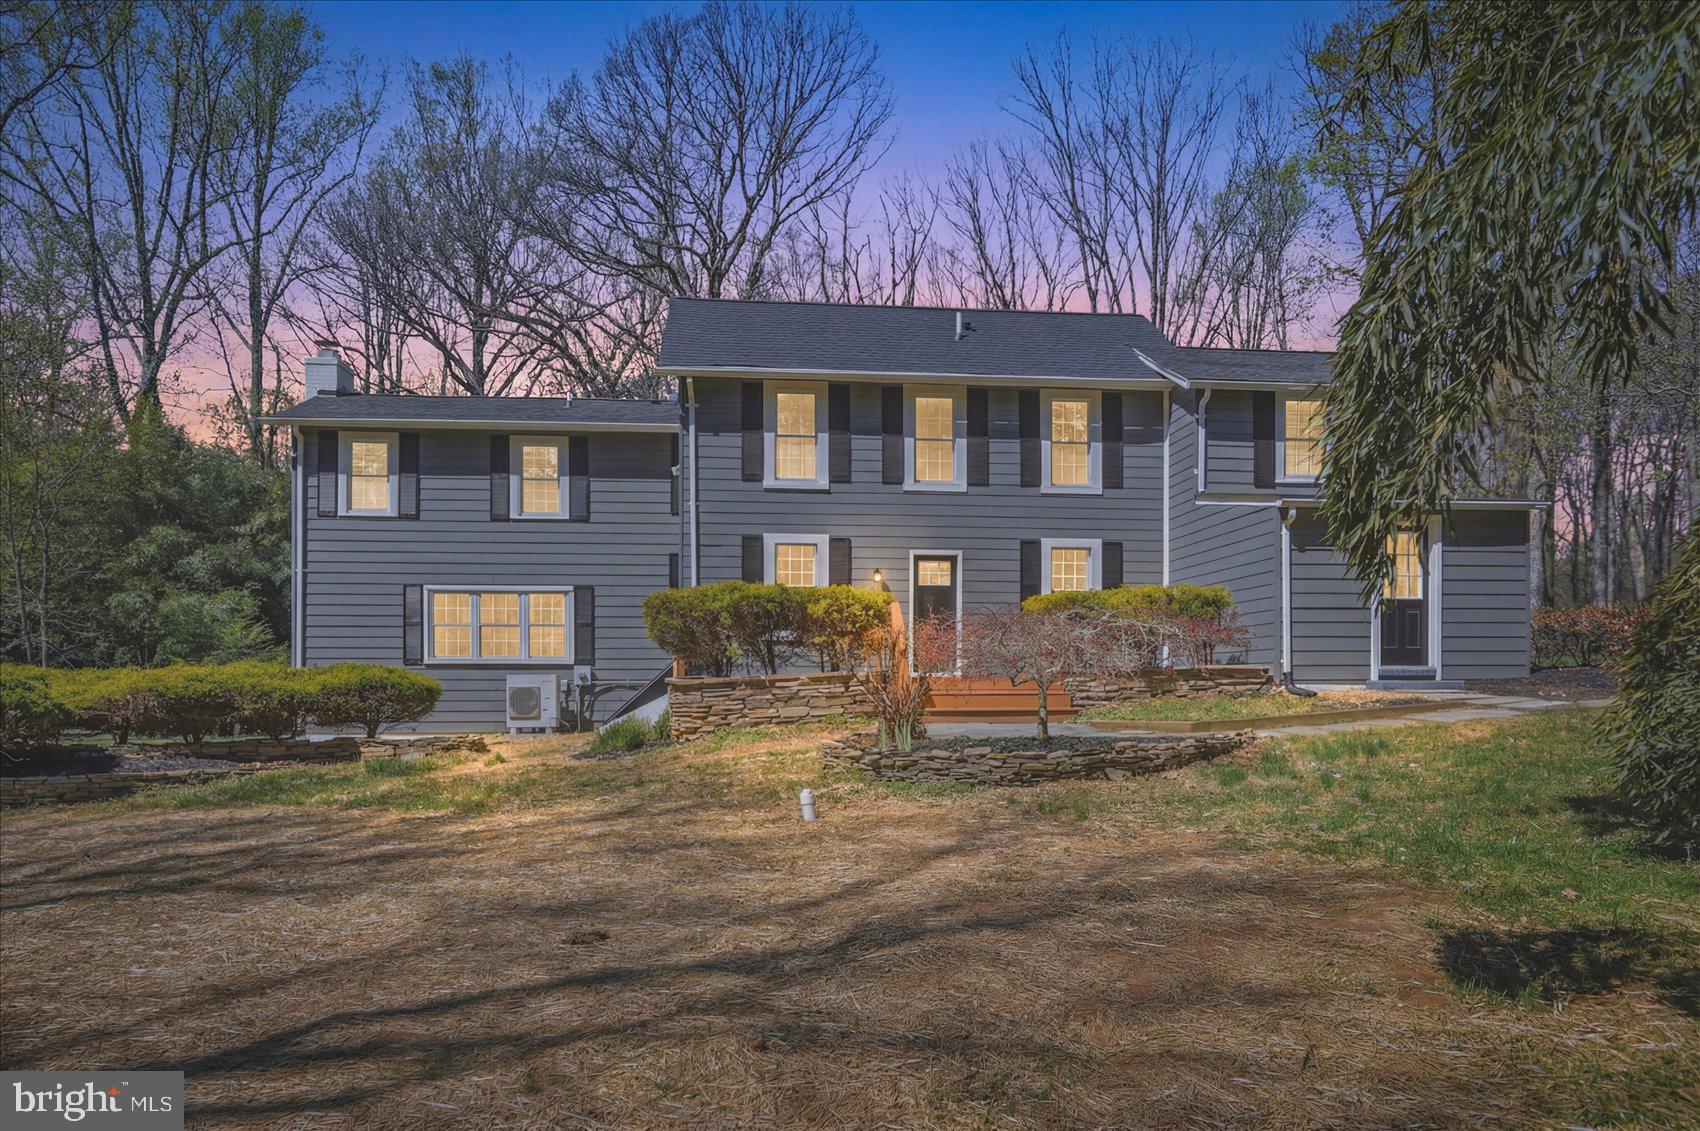
Beautiful Colonial offering warm, inviting interior spaces filled with natural light, hardwood floors, and two charming fireplaces. Spacious living and dining areas flow perfectly for everyday comfort and entertaining. Well-sized bedrooms, excellent storage, and an unfinished basement provide flexibility and future potential. A thoughtfully designed layout that feels open, bright, and welcoming, plus a bonus .5-acre parcel for added value.
#MDBC2152534

OWINGS MILLS

10634 PARK HEIGHTS AVENUE

3 Beds

2 Baths

2,444 Sq.Ft.

$629,999

MLS#: MDBC2152534
New on site 1 day ago
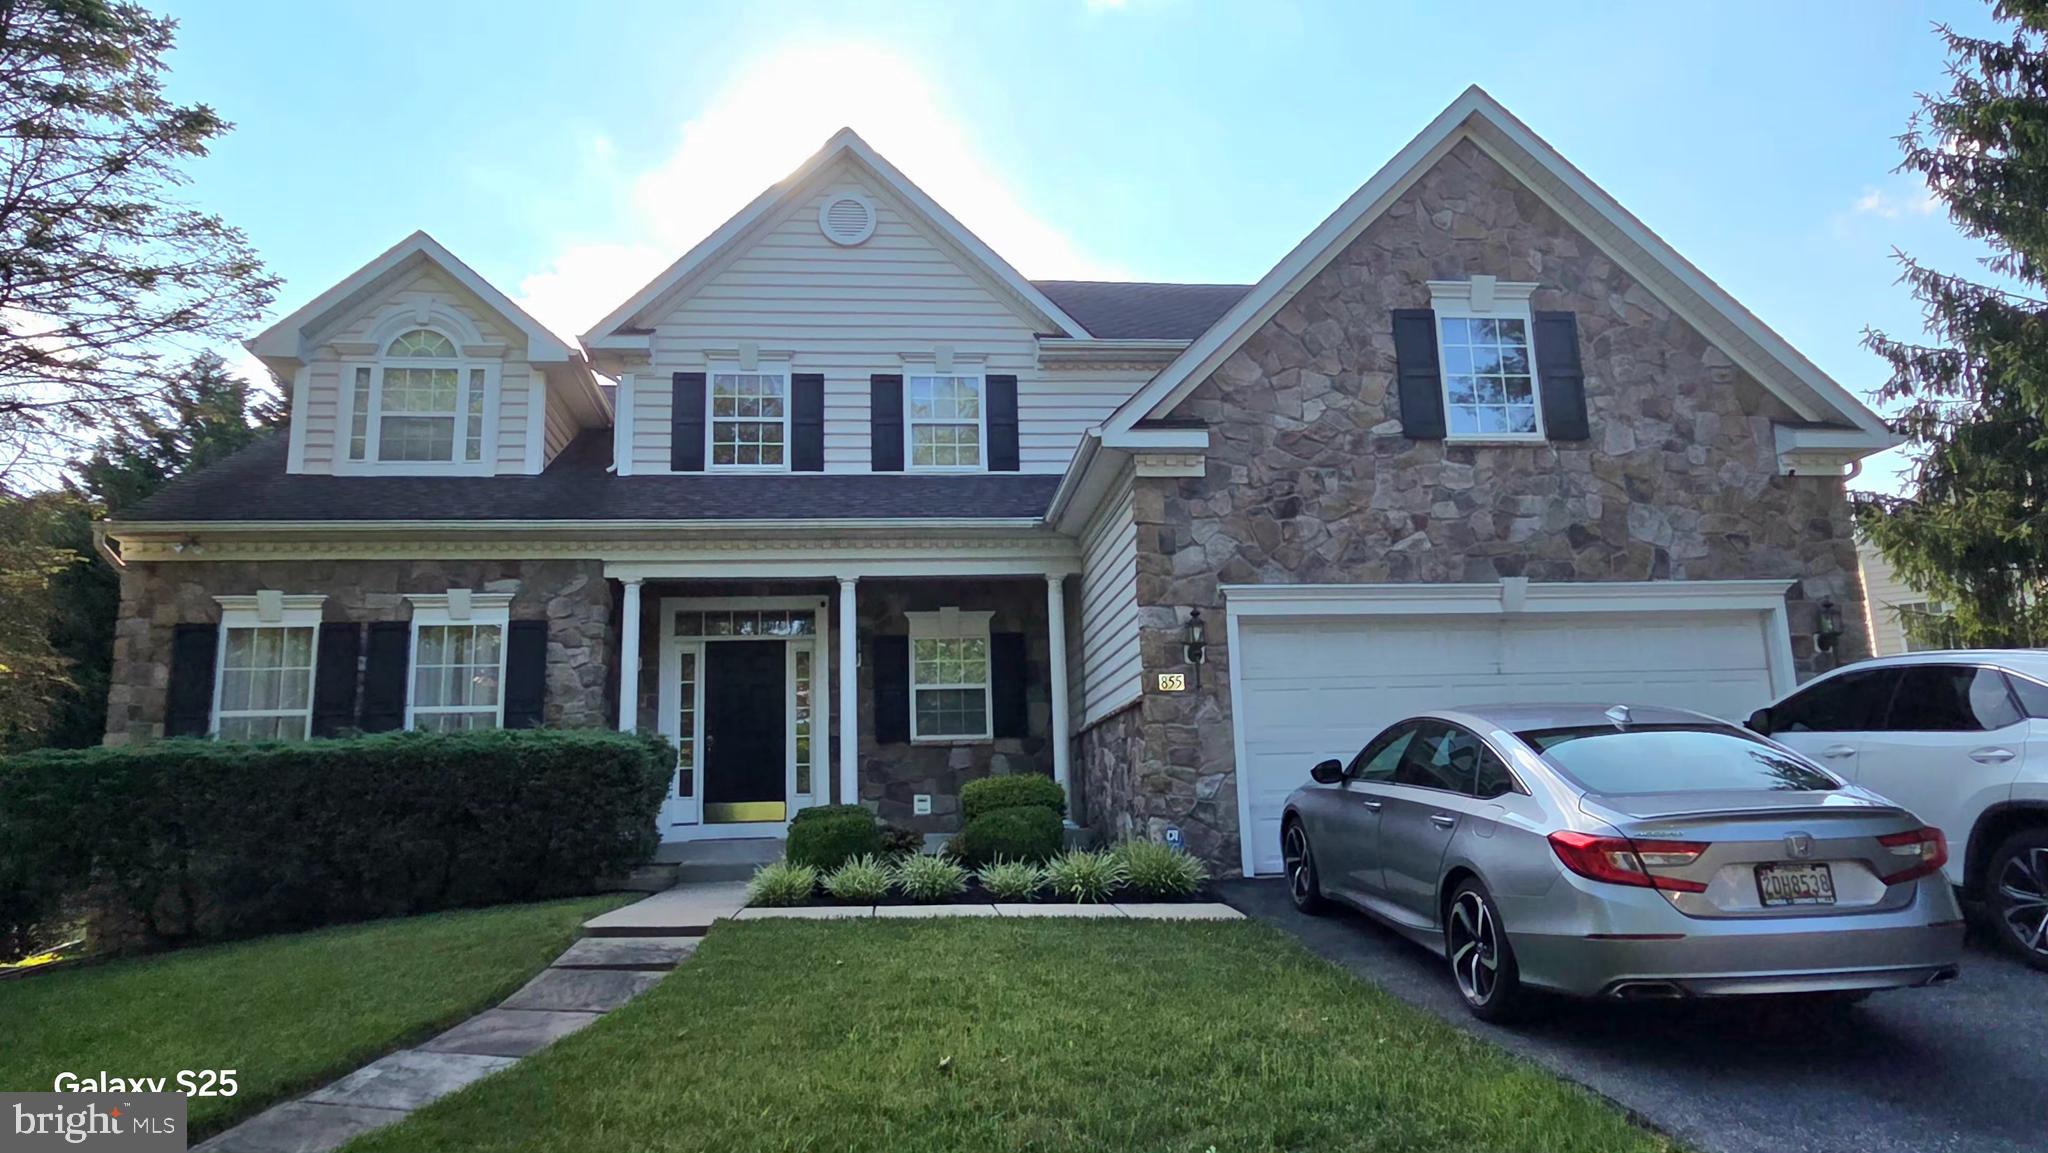
Welcome to this stunning former model home in desirable Worthington Overlook, where exceptional craftsmanship meets modern luxury. Spanning over 4,000 square feet, this elegant 4-bedroom, 3.5-bath Colonial combines thoughtful design with effortless living.
The main level features a soaring two-story family room anchored by a stone gas fireplace and detailed millwork, alongside a tranquil primary suite complete with a spa-inspired bath, double sinks, and a Jacuzzi tub. At the heart of the home, the 23' X 13' gourmet kitchen showcases rich cherry cabinetry, premium granite countertops, stainless steel appliances, and ceramic tile flooring.
The expansive, fully finished lower level is built for entertaining, offering a surround-sound media room, recreation area, home gym, and full bath. Step outside to a low-maintenance Trex deck overlooking a prime lot, close to the community green space, a playground, and scenic walking trails. Complete with an attached two-car garage, this immaculate home delivers style, comfort, and functionality in one perfect package.
#MDBC2169930

OWINGS MILLS

855 QUEENS PARK DRIVE

4 Beds

3 Baths

4,402 Sq.Ft.

$780,000

MLS#: MDBC2169930
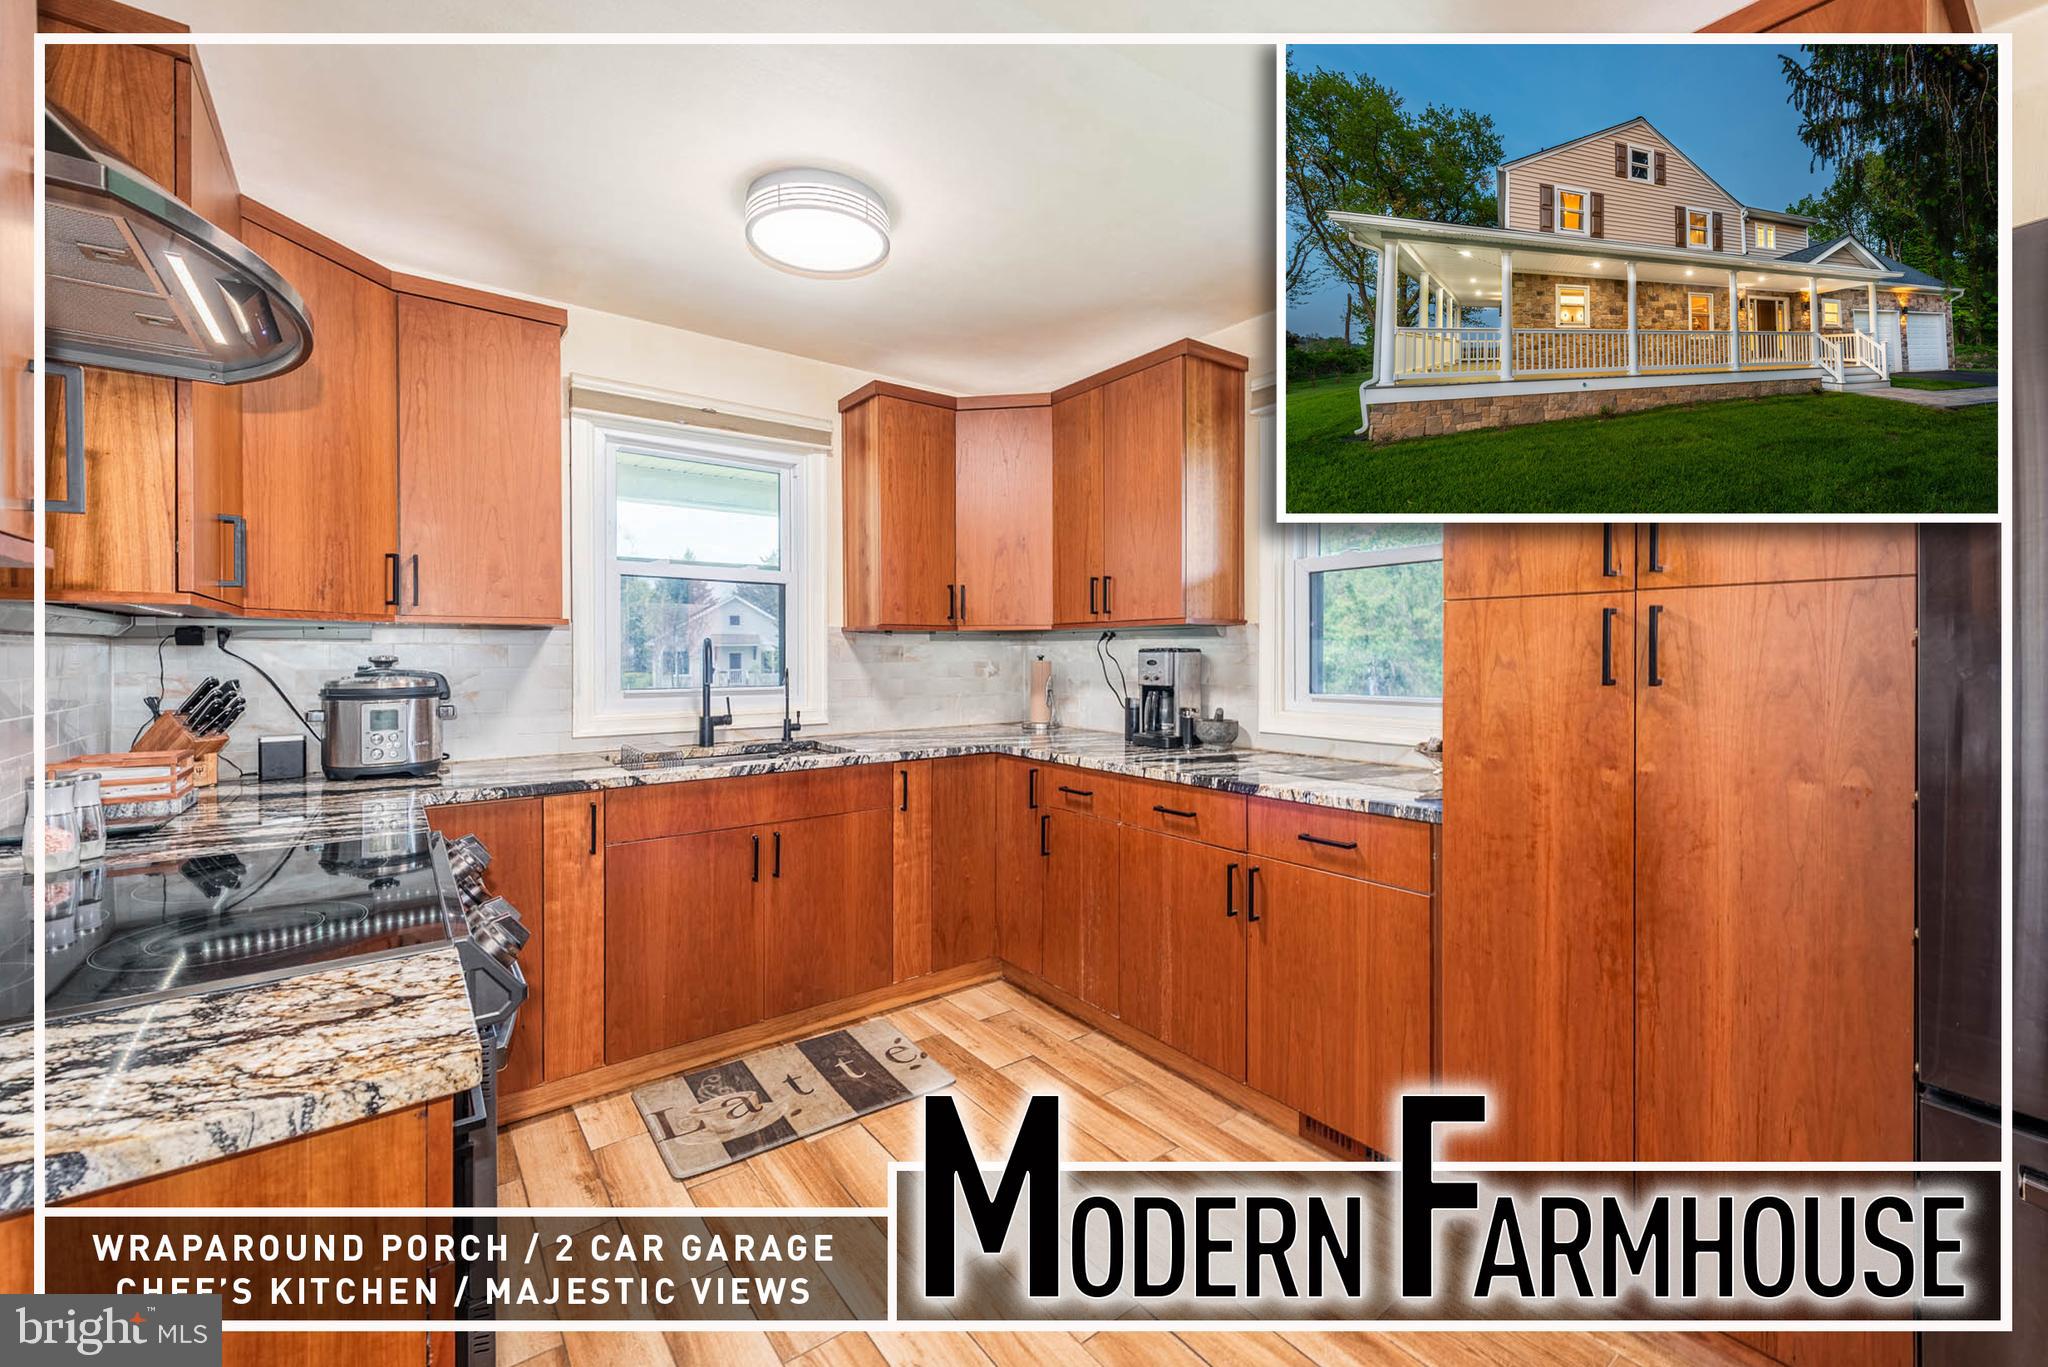
Experience the perfect blend of timeless charm and modern sophistication in this reimagined farmhouse, ideally set on over a half-acre of picturesque land with breathtaking pastoral views. Boasting more than 2,600 square feet of thoughtfully designed living space, this home welcomes you with a classic wraparound porch—perfect for morning coffee or evening sunsets.  Step inside to a spacious entryway that opens to a warm and inviting living room, anchored by a cozy wood-burning fireplace and filled with natural light. A separate formal dining room offers an elegant setting for gatherings and flows effortlessly into the gourmet kitchen, complete with granite countertops, stainless steel appliances, abundant cabinetry, and generous prep space—ideal for entertaining and everyday living alike.  Upstairs, retreat to the stunning primary suite, a true sanctuary featuring the rare convenience of en suite laundry and a spa-inspired bath designed for relaxation. Enjoy dual vanities, a striking freestanding soaking tub, and a separate glass-enclosed shower. Two additional spacious bedrooms and a beautifully appointed hall bath provide comfort and flexibility for family or guests.  The full, improved basement offers endless possibilities—perfect for a home gym, recreation area, workshop, or exceptional storage space. Additional highlights include a two-car garage and a whole-house water filtration system, adding both practicality and peace of mind.  Located just moments from the prestigious Green Spring Valley Hunt Club and convenient to shopping, dining, and major commuter routes, this exceptional property delivers the serenity of country living with easy access to everyday conveniences. A rare opportunity to own a truly turnkey modern farmhouse in a coveted setting.
#MDBC2160358

OWINGS MILLS

2705 SPRING HILL ROAD

3 Beds

3 Baths

2,673 Sq.Ft.

$649,900

MLS#: MDBC2160358

 - property

Send a message

Message successfully sent.

Your message

What is 3 + 4 ?

Reason for contacting?

I agree to receive email communication and understand I can unsubscribe at any time.

I agree to be contacted by Charis Realty Group via call, email, and text for real estate services. To opt out, you can reply 'stop' at any time or reply 'help' for assistance. You can also click the unsubscribe link in the emails. Message and data rates may apply. Message frequency may vary. Privacy Policy

Sign Out

Virtual Assistant

Would you like to take the next step with this property? We can help you schedule a showing or virtual tour, or send you more details.

Yes, I would like more information.

Thank You for Your Reply, One of Our Agents will contact you as soon as possible

No, maybe later.

Thank you, you can always contact me via email, phone number or through the contact form.

Realhub AI

Lucy - Your AI-Powered Realtor

Update Your Temporary Password

Personalize your search

Enter your email and we'll notify you immediately when new listings match what you're looking for.

or enter email address

Already have an account ? Login here

Continue your home search

I agree to receive communications and understand I can unsubscribe at any time.

I agree to be contacted by Charis Realty Group via call, email, and text for real estate services. To opt out, you can reply 'stop' at any time or reply 'help' for assistance. You can also click the unsubscribe link in the emails. Message and data rates may apply. Message frequency may vary. Privacy Policy

Already have an account ? Login here

We use cookies

We use cookies primarily for analytics to enhance your experience. By accepting, you agree to our use of these cookies. You can manage your preferences or learn more about our cookies policy.