Features & Amenities

Interior

  • Total Bedrooms

    N/A

  • Bathrooms

    N/A

  • Cooling YN

    YES

  • Cooling

    Central Air, Electric

  • Heating YN

    YES

  • Heating

    Natural Gas, Forced Air

  • Pet friendly

    N/A

Exterior

  • Garage

    No

  • Construction Materials

    Brick

  • Parking

    Garage

  • Pool

    No

  • Waterfront YN

    NO

Area & Lot

  • Lot Size(acres)

    0.05

  • Lot Size(square feet)

    2,323

  • Property Type

    Commercial Sale

  • Property Sub Type

    Office

Price

  • Sales Price

    $2,800,000

  • Tax Amount

    $34,067

  • Financing Options

    Cash

  • Sq. Footage

    5,100

  • Price/SqFt

    $549

HOA

  • Association

    No

School District

  • Elementary School

    N/A

  • Middle School

    N/A

  • High School

    N/A

Property Features

  • New Construction

    NO

  • Sewer

    Public Sewer

  • Tax Lot

    46

  • Water Source

    Public

Schedule a Showing

Showing scheduled successfully.

<
>
IN PERSON
VIA CHAT

What is 3 + 4 ?


Change time

Mortgage calculator

Estimate your monthly mortgage payment, including the principal and interest, property taxes, and HOA. Adjust the values to generate a more accurate rate.

Your payment

Principal and Interest:

$

Property taxes:

$

HOA fees:

$

Total loan payment:

$

Total interest amount:

$

Location

County

WASHINGTON

Elementary School

Middle School

High School

Listing Courtesy of John T Mahshie, Compass

RealHub Information is provided exclusively for consumers' personal, non-commercial use, and it may not be used for any purpose other than to identify prospective properties consumers may be interested in purchasing. All information deemed reliable but not guaranteed and should be independently verified. All properties are subject to prior sale, change or withdrawal. RealHub website owner shall not be responsible for any typographical errors, misinformation, misprints and shall be held totally harmless.

Agent Julie DeGiorgio

Graphic Designer

Julie DeGiorgio

Call Julie today to schedule a private showing.


* Listings on this website come from the FMLS IDX Compilation and may be held by brokerage firms other than the owner of this website. The listing brokerage is identified in any listing details. Information is deemed reliable but is not guaranteed. If you believe any FMLS listing contains material that infringes your copyrighted work please click here to review our DMCA policy and learn how to submit a takedown request.© 2024 FMLS.
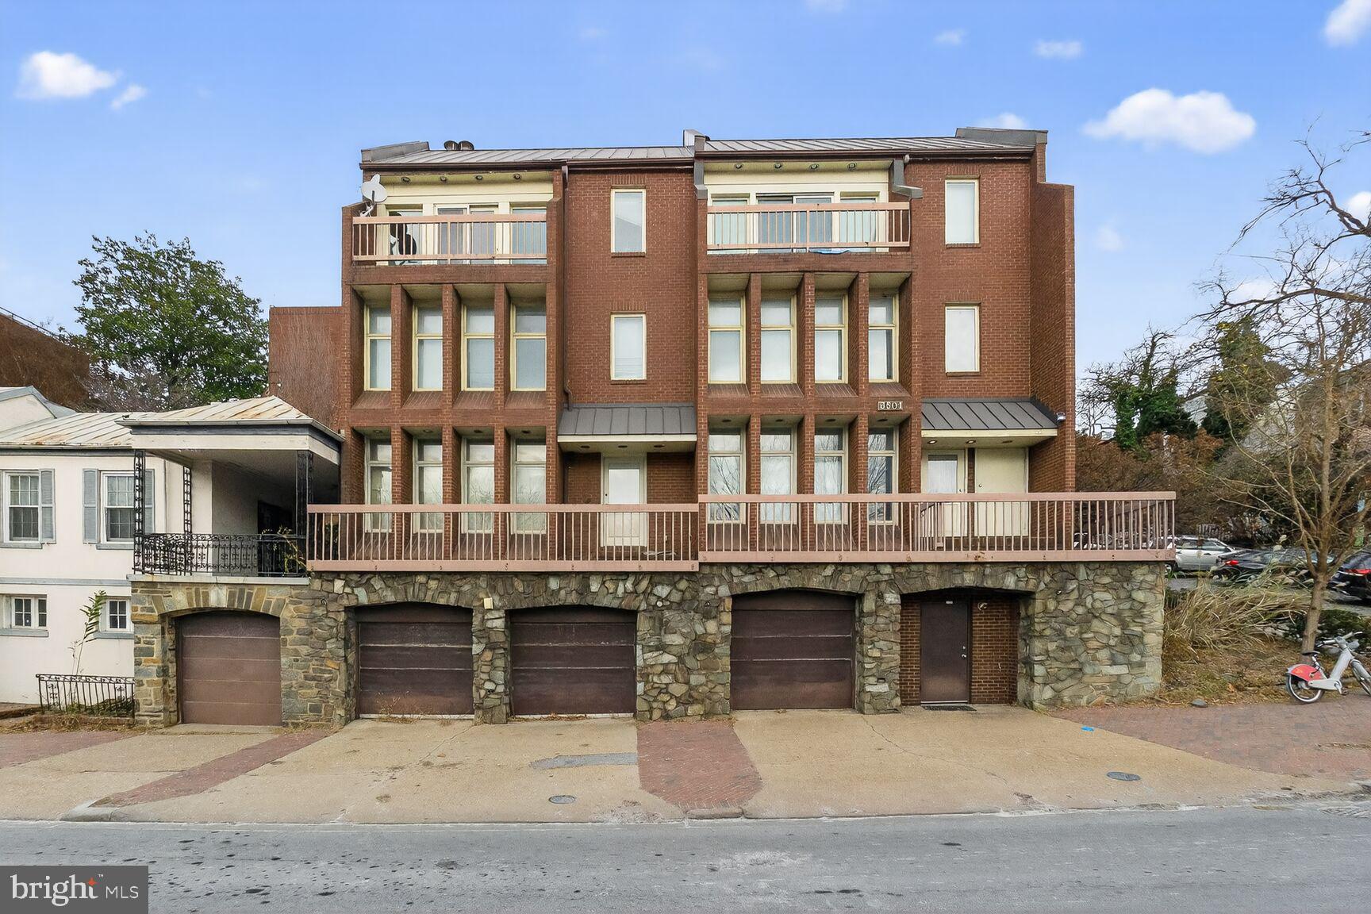
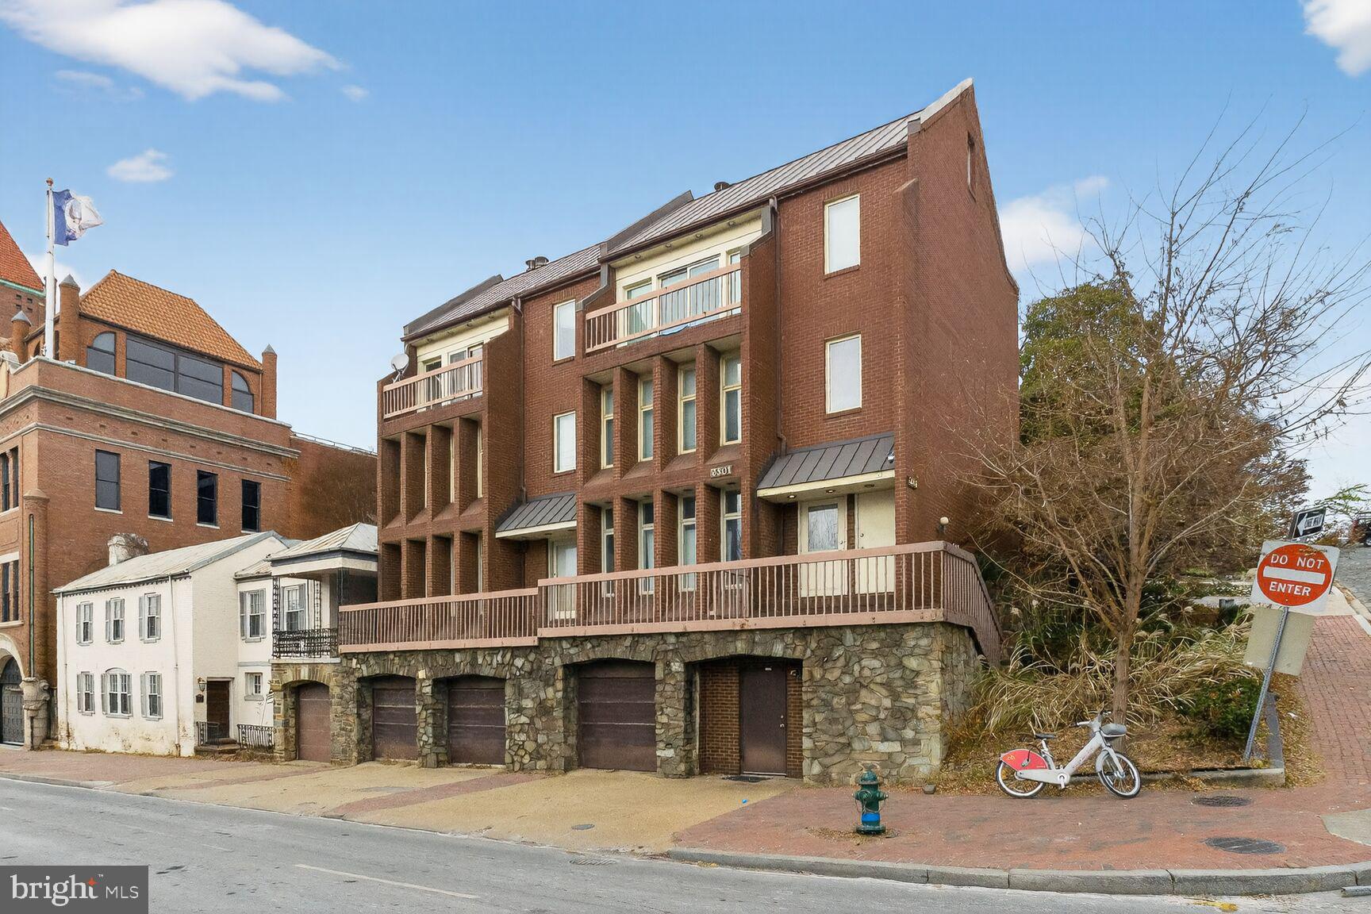
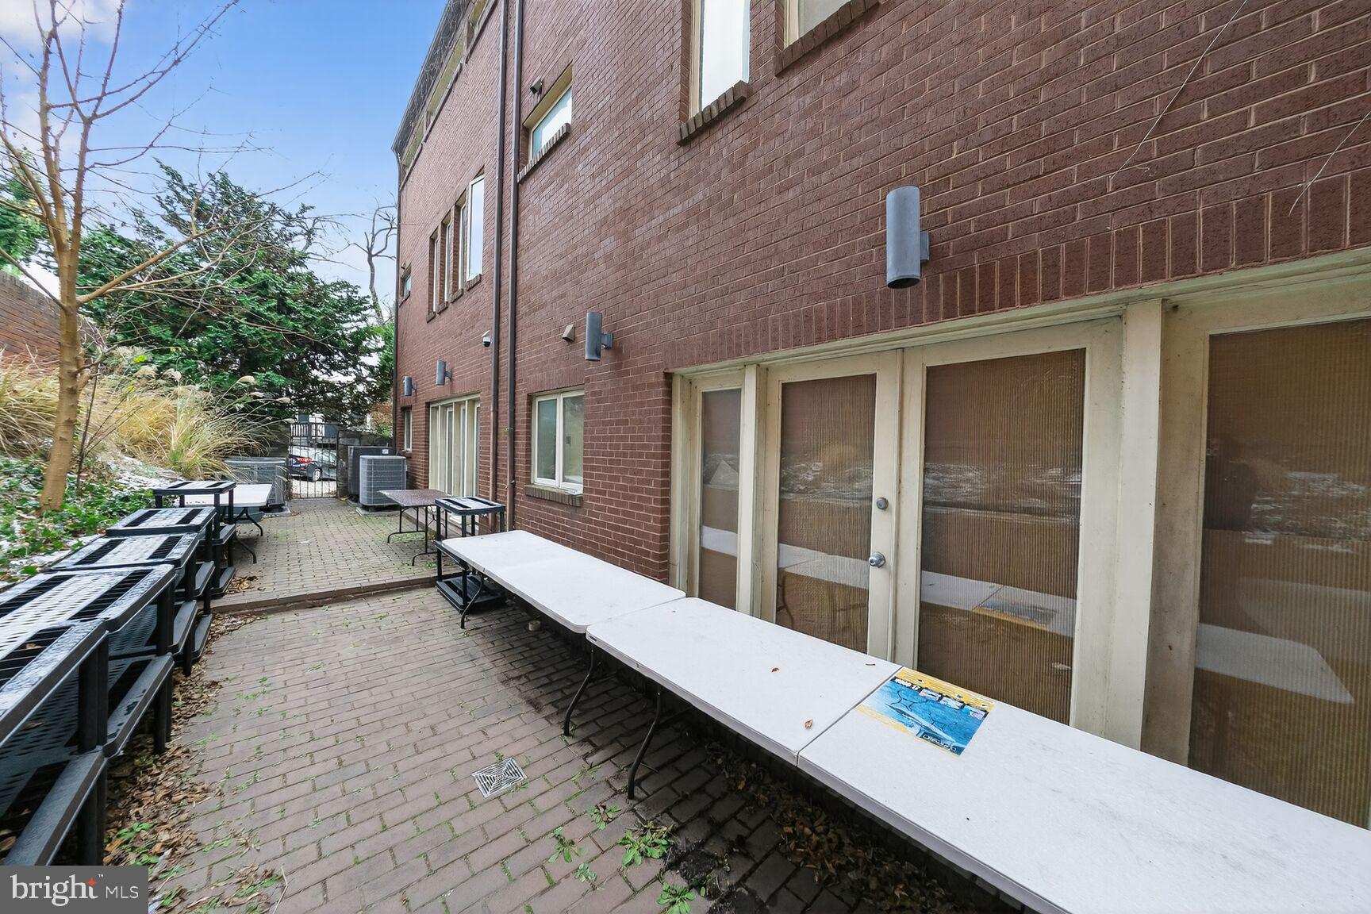
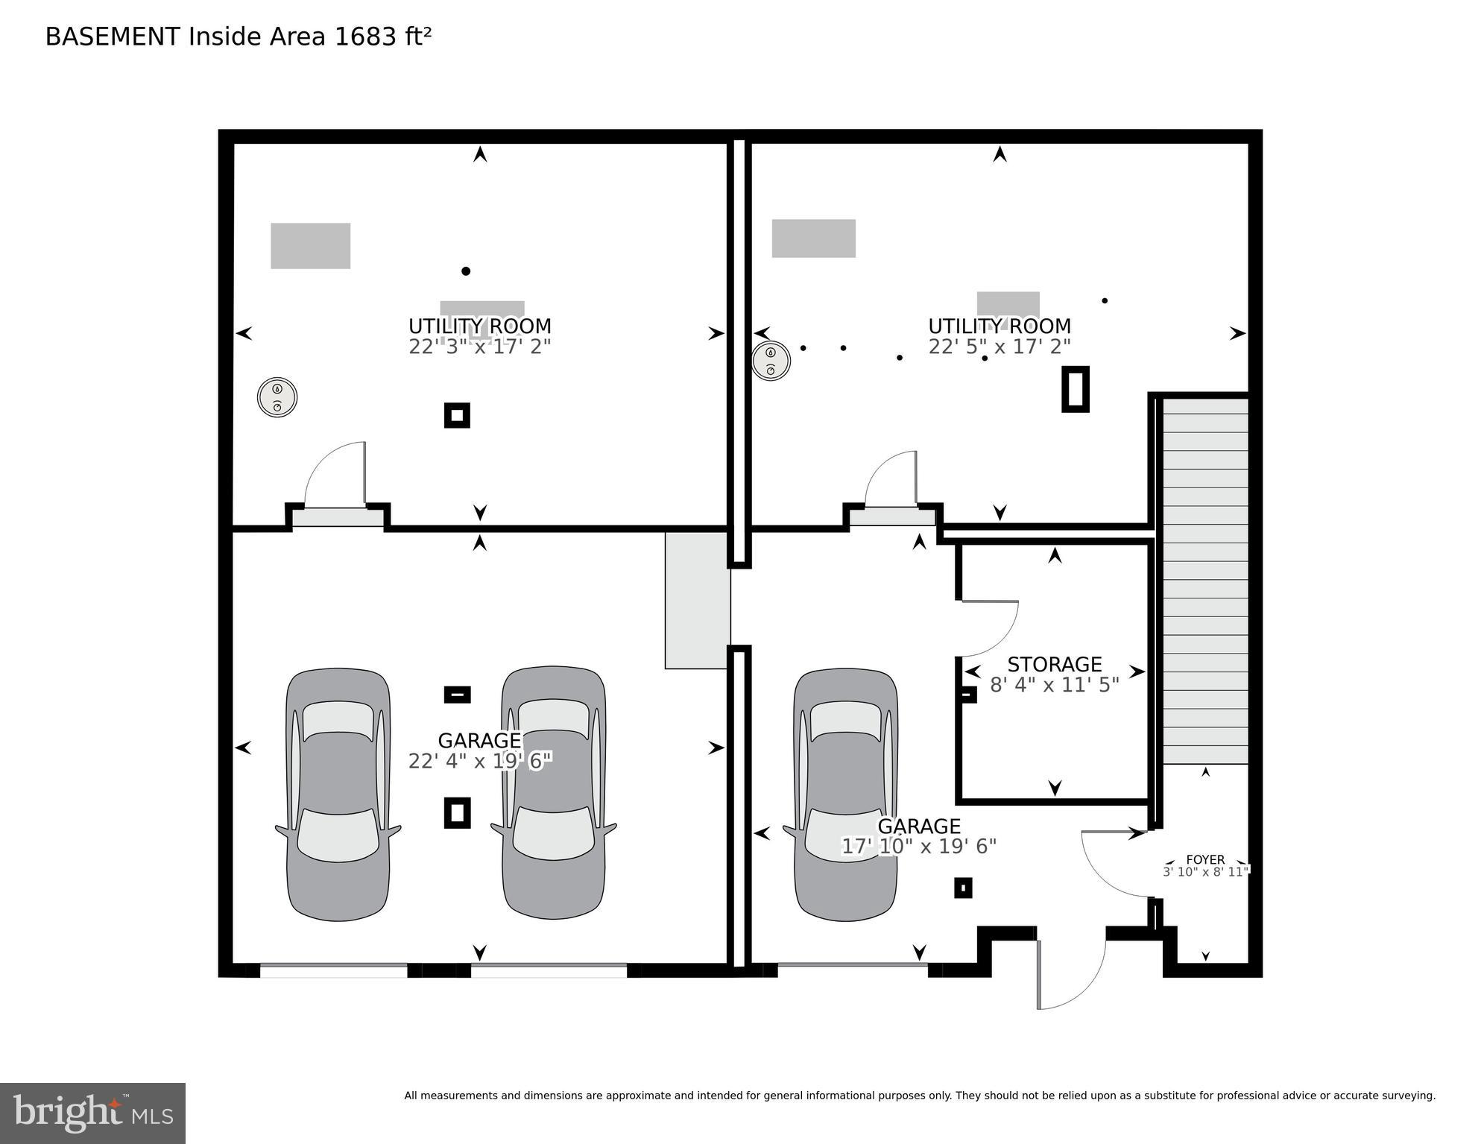
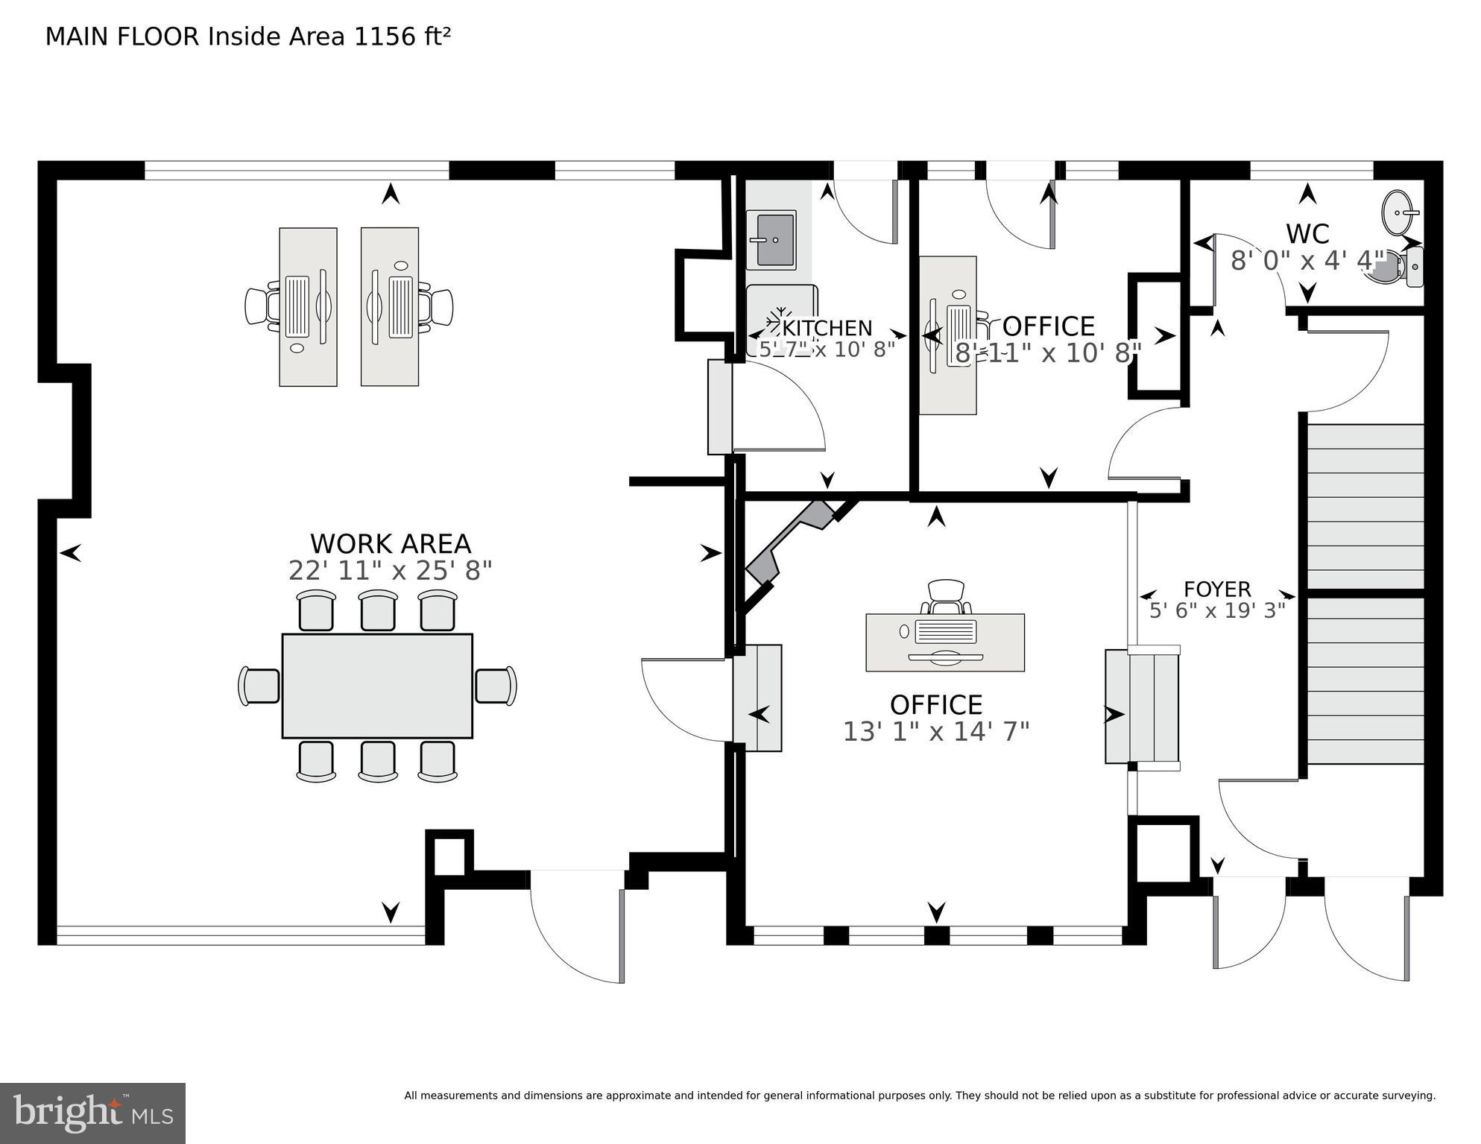
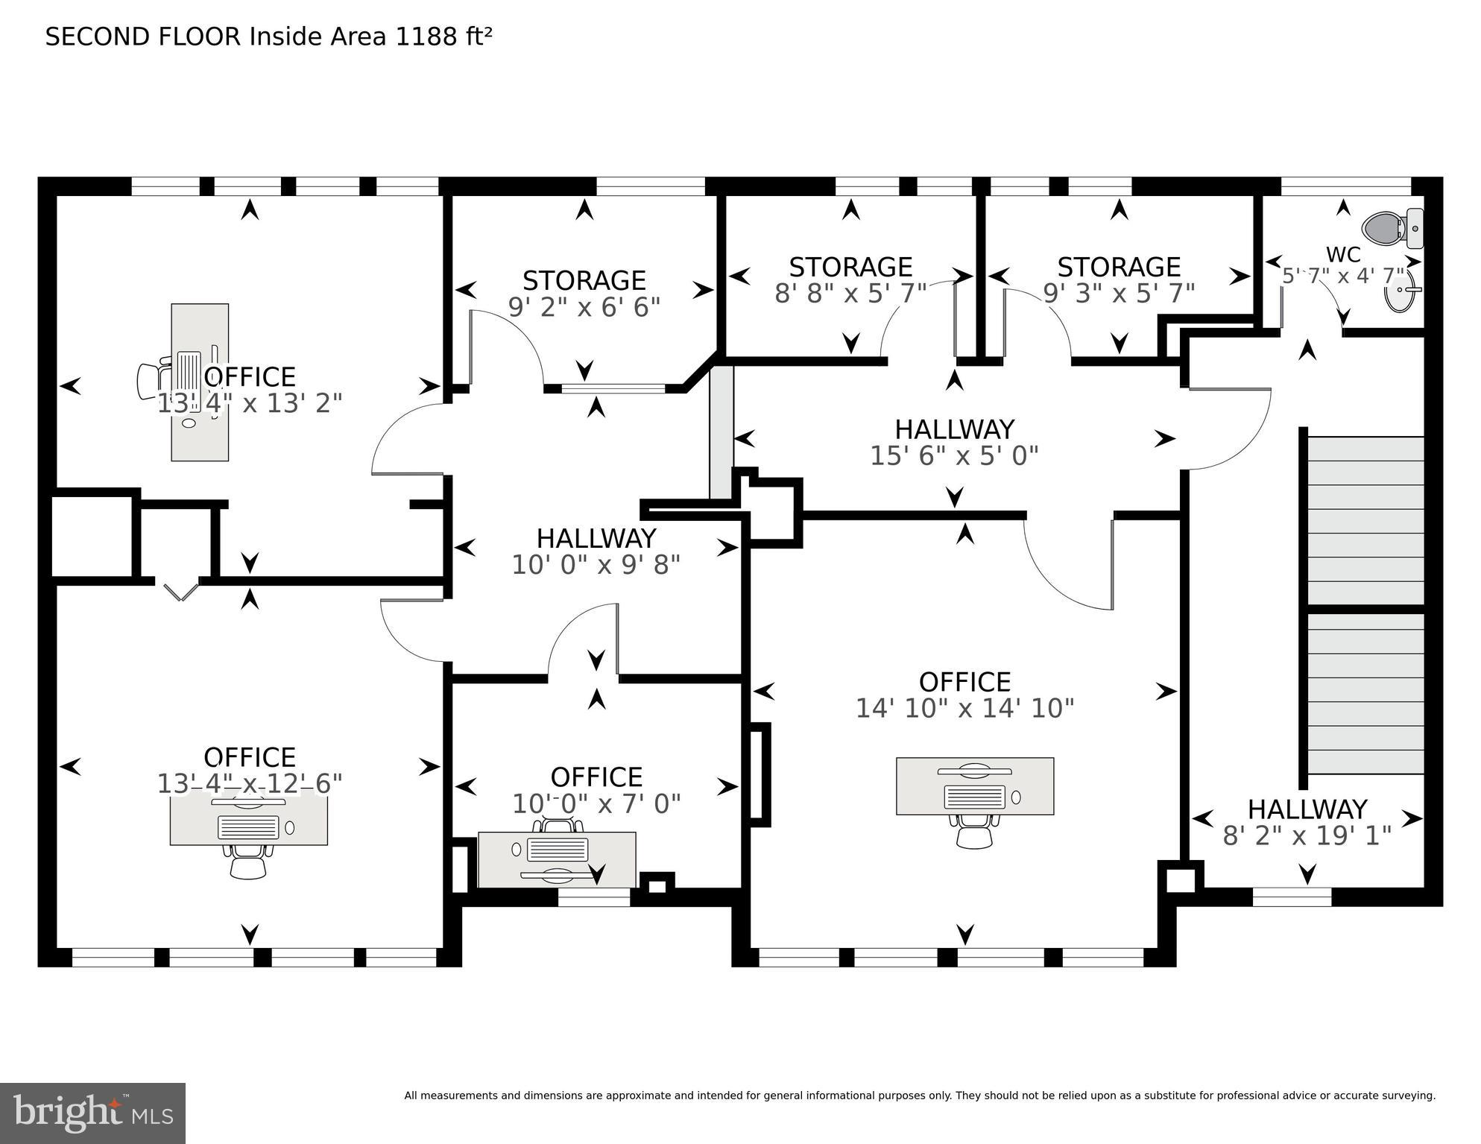
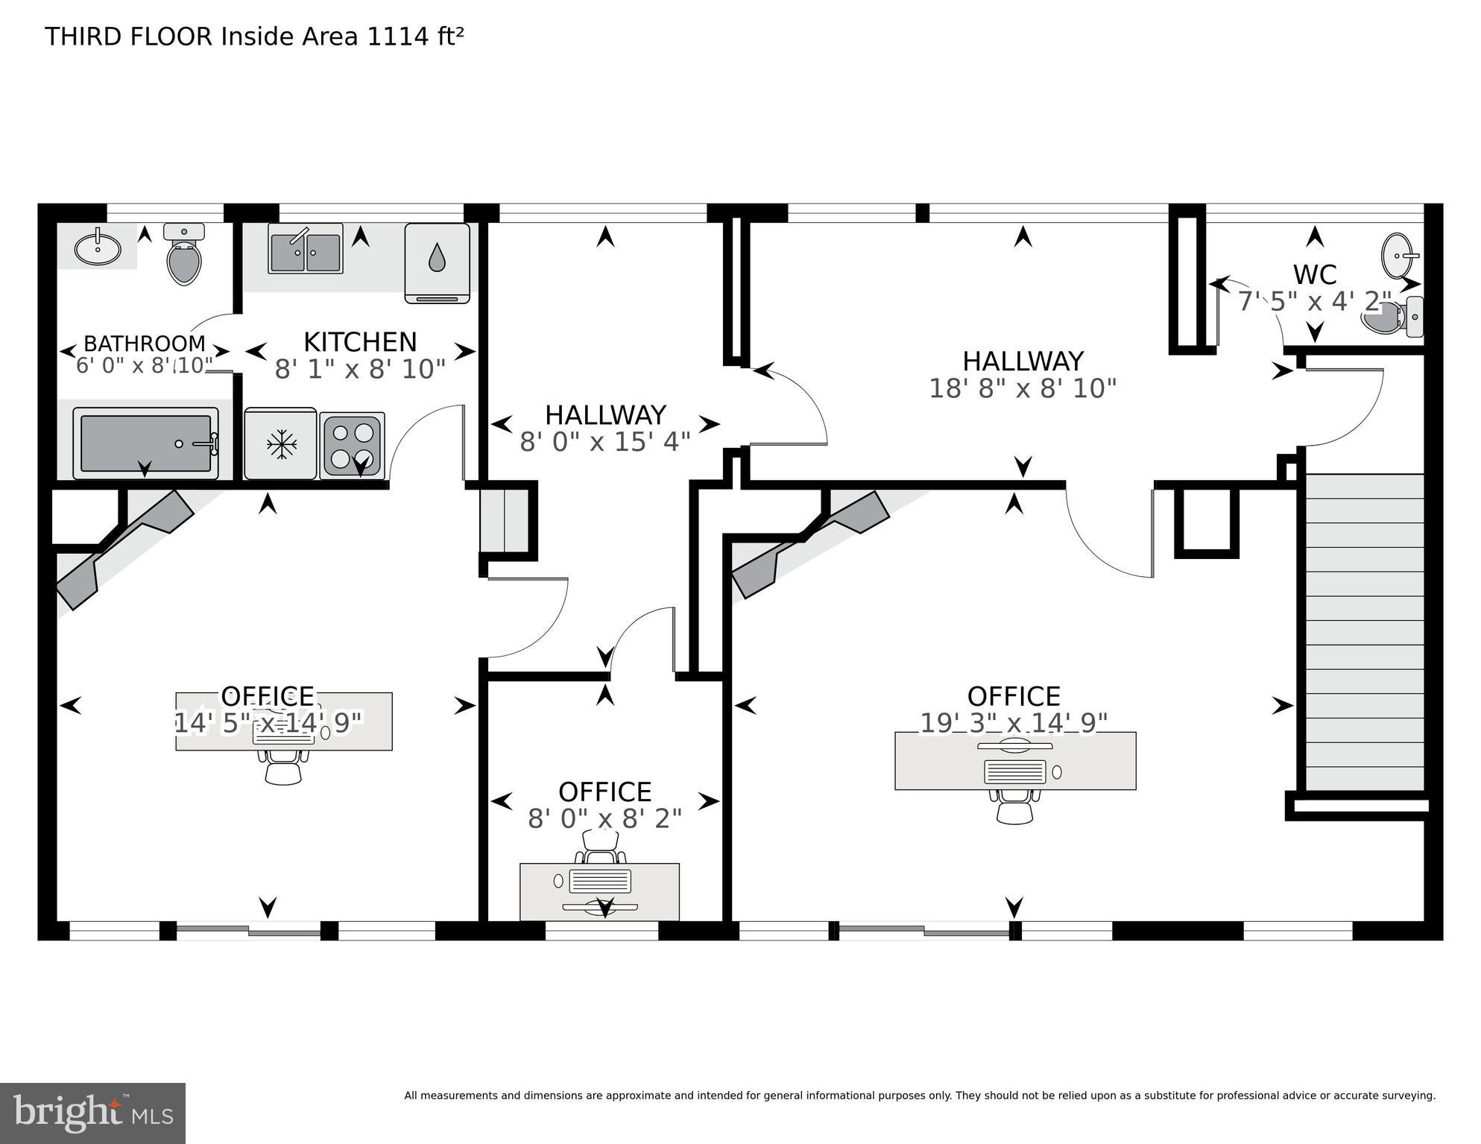
Comprising approximately 5,100 square feet including four garage parking bays, this building offers an excellent development opportunity.  Currently used as offices, the space could be reimagined as condominiums, townhouses, or as an important single-family house.  The location is incomparable.  With views of the Key Bridge, the Potomac River, and Arlington, there are few spaces that rival this one for scenic vistas. The building could also serve as offices for a small firm accommodating up to 20 on-site employees.  With a small investment of resources, effort, and imagination, the interior spaces could be reworked to function as they currently do, albeit with an improved demeanor.  There is also enough private garden space to function as an additional work area in good weather, or to enjoy on its own.

3501 M STREET NW

Message successfully sent.

What would you like to know?

What is 3 + 4 ?

I agree to receive email communication and understand I can unsubscribe at any time.

I agree to be contacted by Charis Realty Group - Christine Issler, Broker via call, email, and text for real estate services. To opt out, you can reply 'stop' at any time or reply 'help' for assistance. You can also click the unsubscribe link in the emails. Message and data rates may apply. Message frequency may vary. Privacy Policy

Related Properties

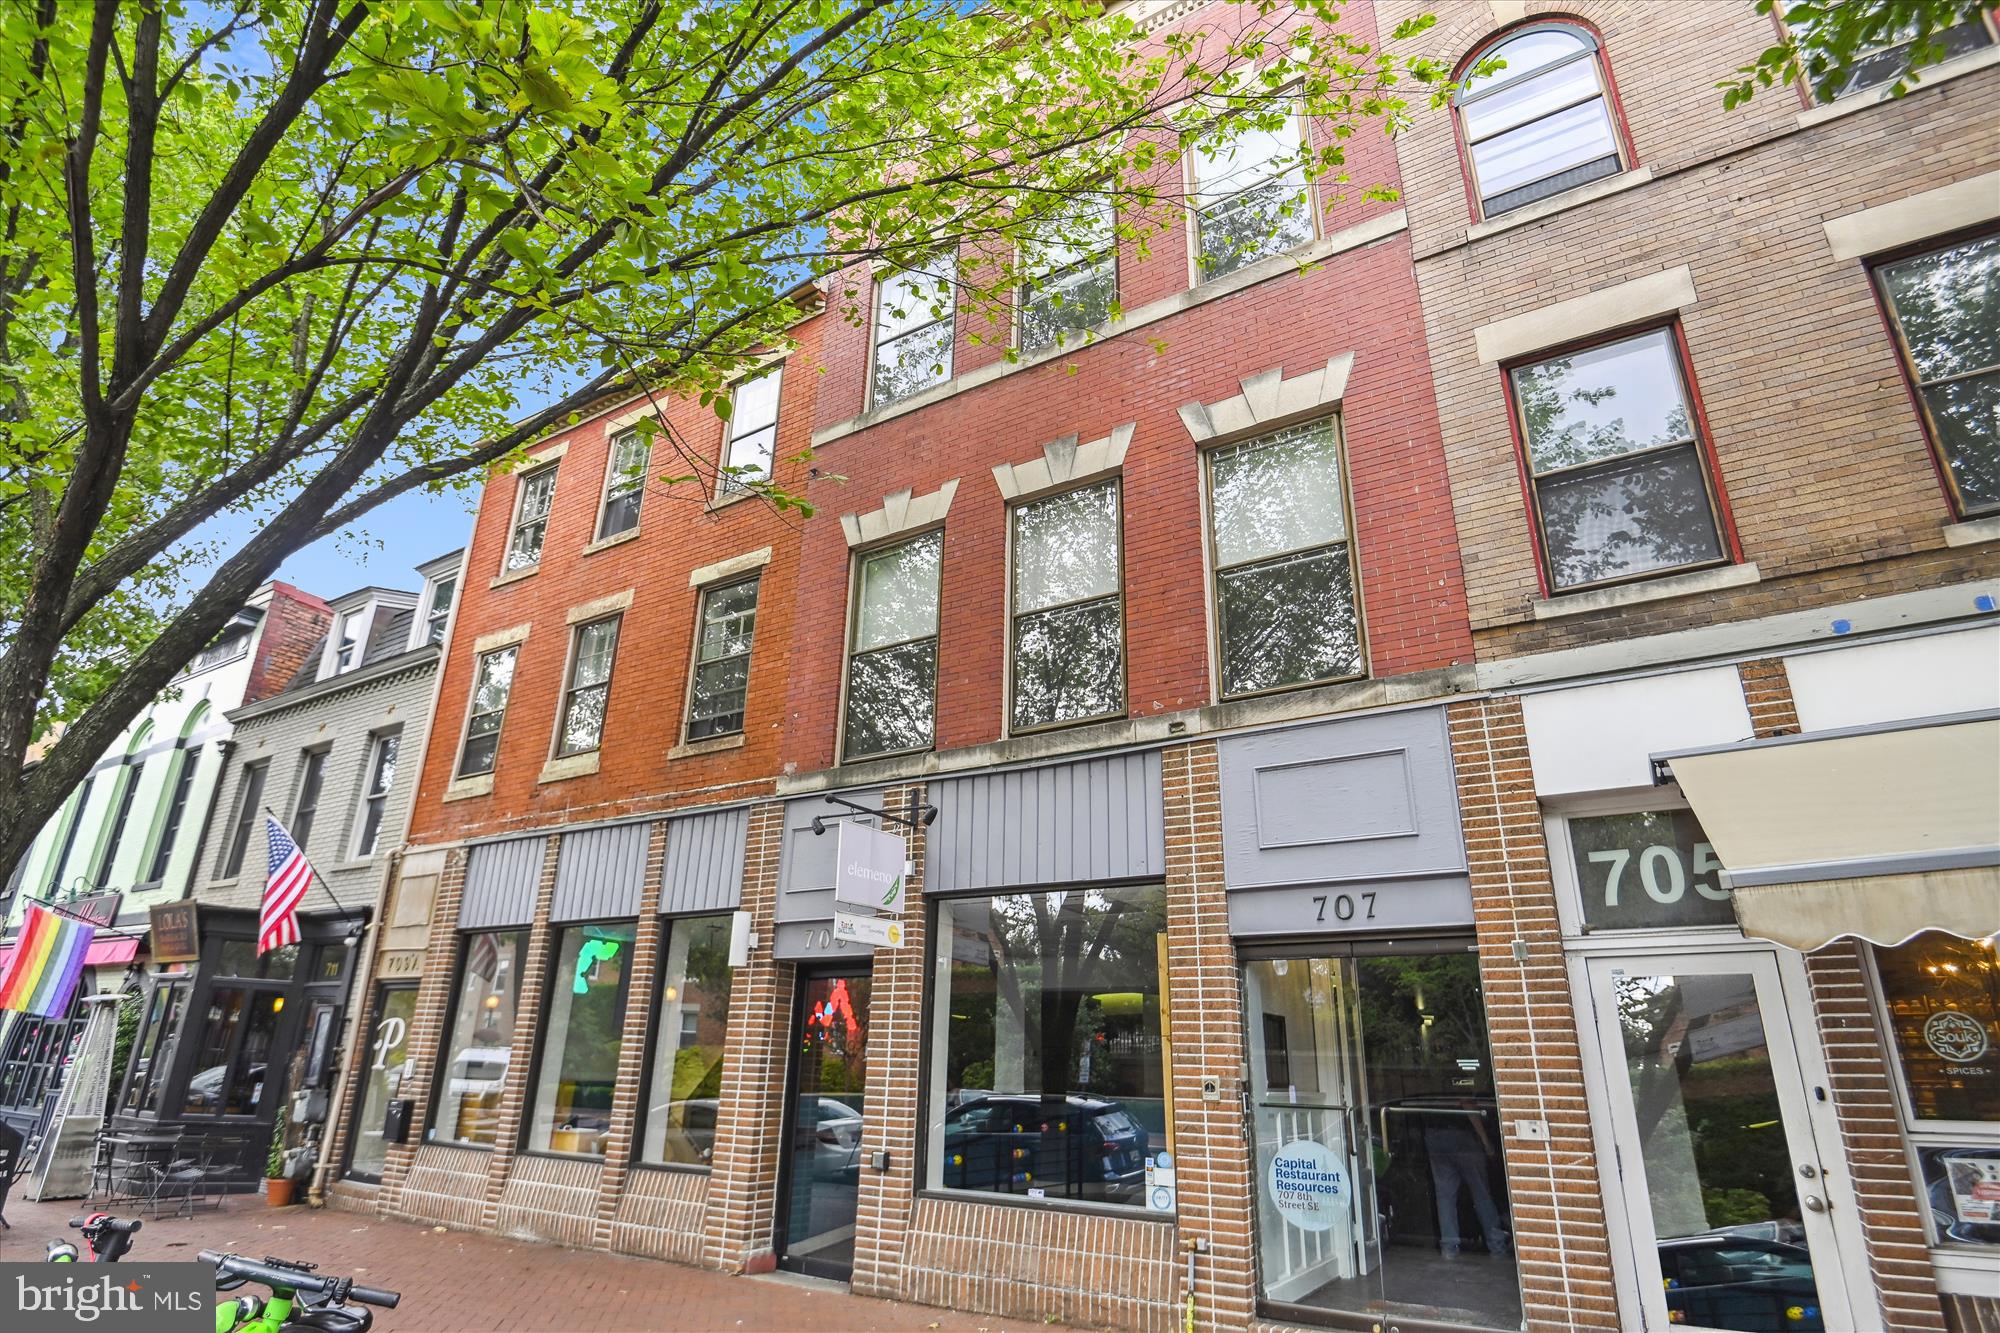
NEW PRICE OFFERING!  EXCEPTIONAL INVESTMENT PRICE! Extremely well located larger mixed use property in the heart of the Capitol Hill commercial district.  Steps to not only Eastern Market Metro and the Capitol Building it is nestled amidst the bustling shops and restaurants of Barracks Row across from the world famous U.S. Marine Barracks established in 1801.   707-709 8th St S.E. is a unique earlier combination of two properties, which results in very rare open 1st  floor of over 2500sf of renovated street floor space for restaurant, day care center, gym medical affiliation , large office HQ or any business or service that looks for great curb appeal, location or street exposure on one the busiest commercial corridors in SE.   The entire property has been fully renovated with 2 very large office dedicated office, additional floor for multi apartment or offices and lower floors in this exceptional and flexible 7000sf+.   Note not warranted: building may have development potential for additional square footage within existing structure or expansion in addition to possibility of parking in rear of lot.   Property is currently 80% Vacant and or possibly 100% if buyer requires.  Very few commercial properties offer this flexibility in location, size, or usage.  Showing and materials available .   Property pictures and floorplans attached. See Disclaimer
#DCDC2111868

WASHINGTON

707-709 8TH STREET SE

None Beds

None Baths

7,400 Sq.Ft.

$2,985,000

MLS#: DCDC2111868
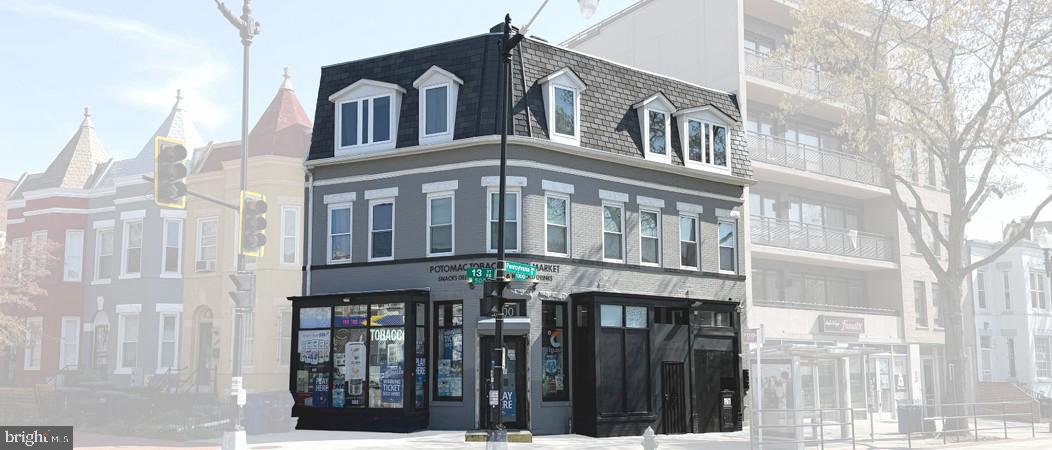
100% Occupied Mixed-Use Asset in Prime Capitol Hill Location: 4,200 SF building  featuring four (4) 1BD/1BA residential units above established neighborhood retail, offering a stable blend of residential and commercial income streams.

Signalized Corner Position on Pennsylvania Avenue SE: Prominently located at the intersection of 13th Street SE and Pennsylvania Avenue SE, providing strong visibility and consistent foot and vehicle traffic along one of Capitol Hill’s primary corridors.

Stable Retail Tenancy with Long-Term Commitment: Ground floor anchored by a long-standing convenience store operator with a strong operating history and willingness to execute a new long-term lease at closing, providing investors with immediate income stability.

Recently Gut Renovated (2019): The property underwent a comprehensive renovation in 2019, significantly reducing near-term capital expenditure needs and allowing new ownership to benefit from modernized building systems and finishes.

Walkable Transit-Oriented Location: Situated just 0.2 miles from the Potomac Ave Metro Station and 0.9 miles from Eastern Market Metro Station, with easy access to Eastern Market, Barracks Row, and the extensive dining, retail, and lifestyle amenities that define the Capitol Hill neighborhood.
#DCDC2259496

WASHINGTON

1302 PENNSYLVANIA AVENUE SE

None Beds

None Baths

4,200 Sq.Ft.

$2,400,000

MLS#: DCDC2259496
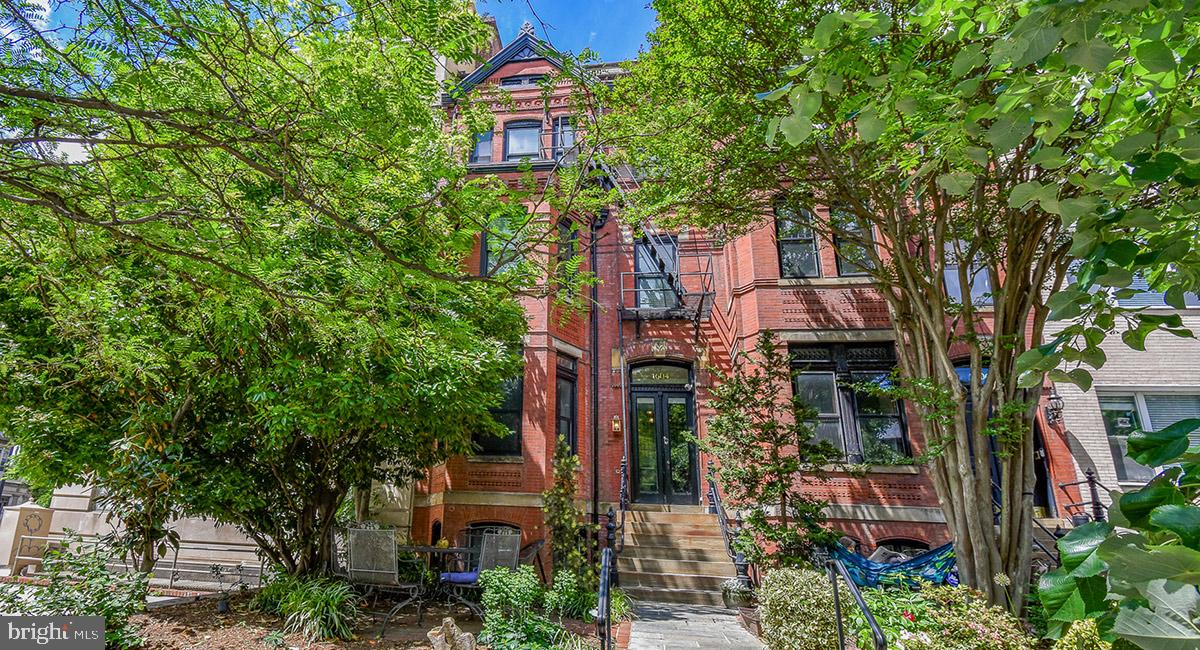
The subject property conveys fully furnished and is professionally managed by leading short-term rental operator, Sojourn, with all units listed on Airbnb and achieving high guest ratings (4.7–4.9 stars).
#DCDC2208824

WASHINGTON

1604 19TH STREET NW

None Beds

None Baths

4,340 Sq.Ft.

$2,900,000

MLS#: DCDC2208824

New on site 3 days ago
BANKRUPTCY SALE – Three building, 35-Unit Vacant Multifamily Property, 4559–4569 Benning Road SE and 4480 C Street SE, Washington, DC 20019, formerly Known as Bennington Apartments.

Offered for sale by Bankruptcy Trustee, 4559–4569 Benning Road SE and 4480 C Street SE comprise three adjacent multifamily apartment buildings located in the Fort Dupont neighborhood of Southeast Washington, DC.  Each of the three-level buildings contain four units per level, totaling twelve (12) units per building with one exception; 4569 Benning Rd SE has eleven (11) units and one basement level utility room.  There are thirty-five (35) rentable apartments overall, consisting of a majority of 2BR/1BA and some 3BR/1BA apartments.  A rear, surface parking lot with approximately 24 spaces serves all three buildings.  According to a recent third-party report, the property was built in 1965 and renovated in 2021, with approximately 25,434 rentable square feet, on a lot size of 28,485 SF (0.65 acres).  The units are said to average 700-800 SF, but we have not been able to verify the complete Bedroom and Bathroom count, nor Square Footage.

All three buildings will be sold together and are currently vacant and boarded, creating a rare opportunity for an investor or developer to execute a comprehensive renovation, repositioning, or redevelopment strategy without the challenges of in-place tenancy and resident relocation.

The property is located along the Benning Road corridor in the Fort Dupont area, a community that has experienced continued public infrastructure investment and neighborhood revitalization.  The location offers convenient access to mass transit, including the nearby Benning Road Metro station (Blue and Silver lines) just 0.3 miles away, multiple Metrobus stops within walking distance, and major commuter routes such as Benning Road, Minnesota Avenue, and East Capitol Street providing direct connectivity to Downtown DC, Capitol Hill, and major employment centers.  Recreational amenities include Fort Dupont Park, Kenilworth Park & Aquatic Gardens, and the Anacostia Riverwalk Trail.  Entertainment, dining, and cultural destinations in Capitol Hill, Navy Yard, and Downtown DC are easily accessible.

This offering represents a compelling opportunity for investors to acquire a sizable 35-unit multifamily asset with parking, strong transit access in Washington, DC, and no acquisition TOPA constraints.  All sales are subject to the approval of the US Bankruptcy Court and H. Jason Gold, Trustee.
#DCDC2282090

WASHINGTON

4559-4569 BENNING ROAD SE

None Beds

None Baths

26,874 Sq.Ft.

$2,750,000

MLS#: DCDC2282090
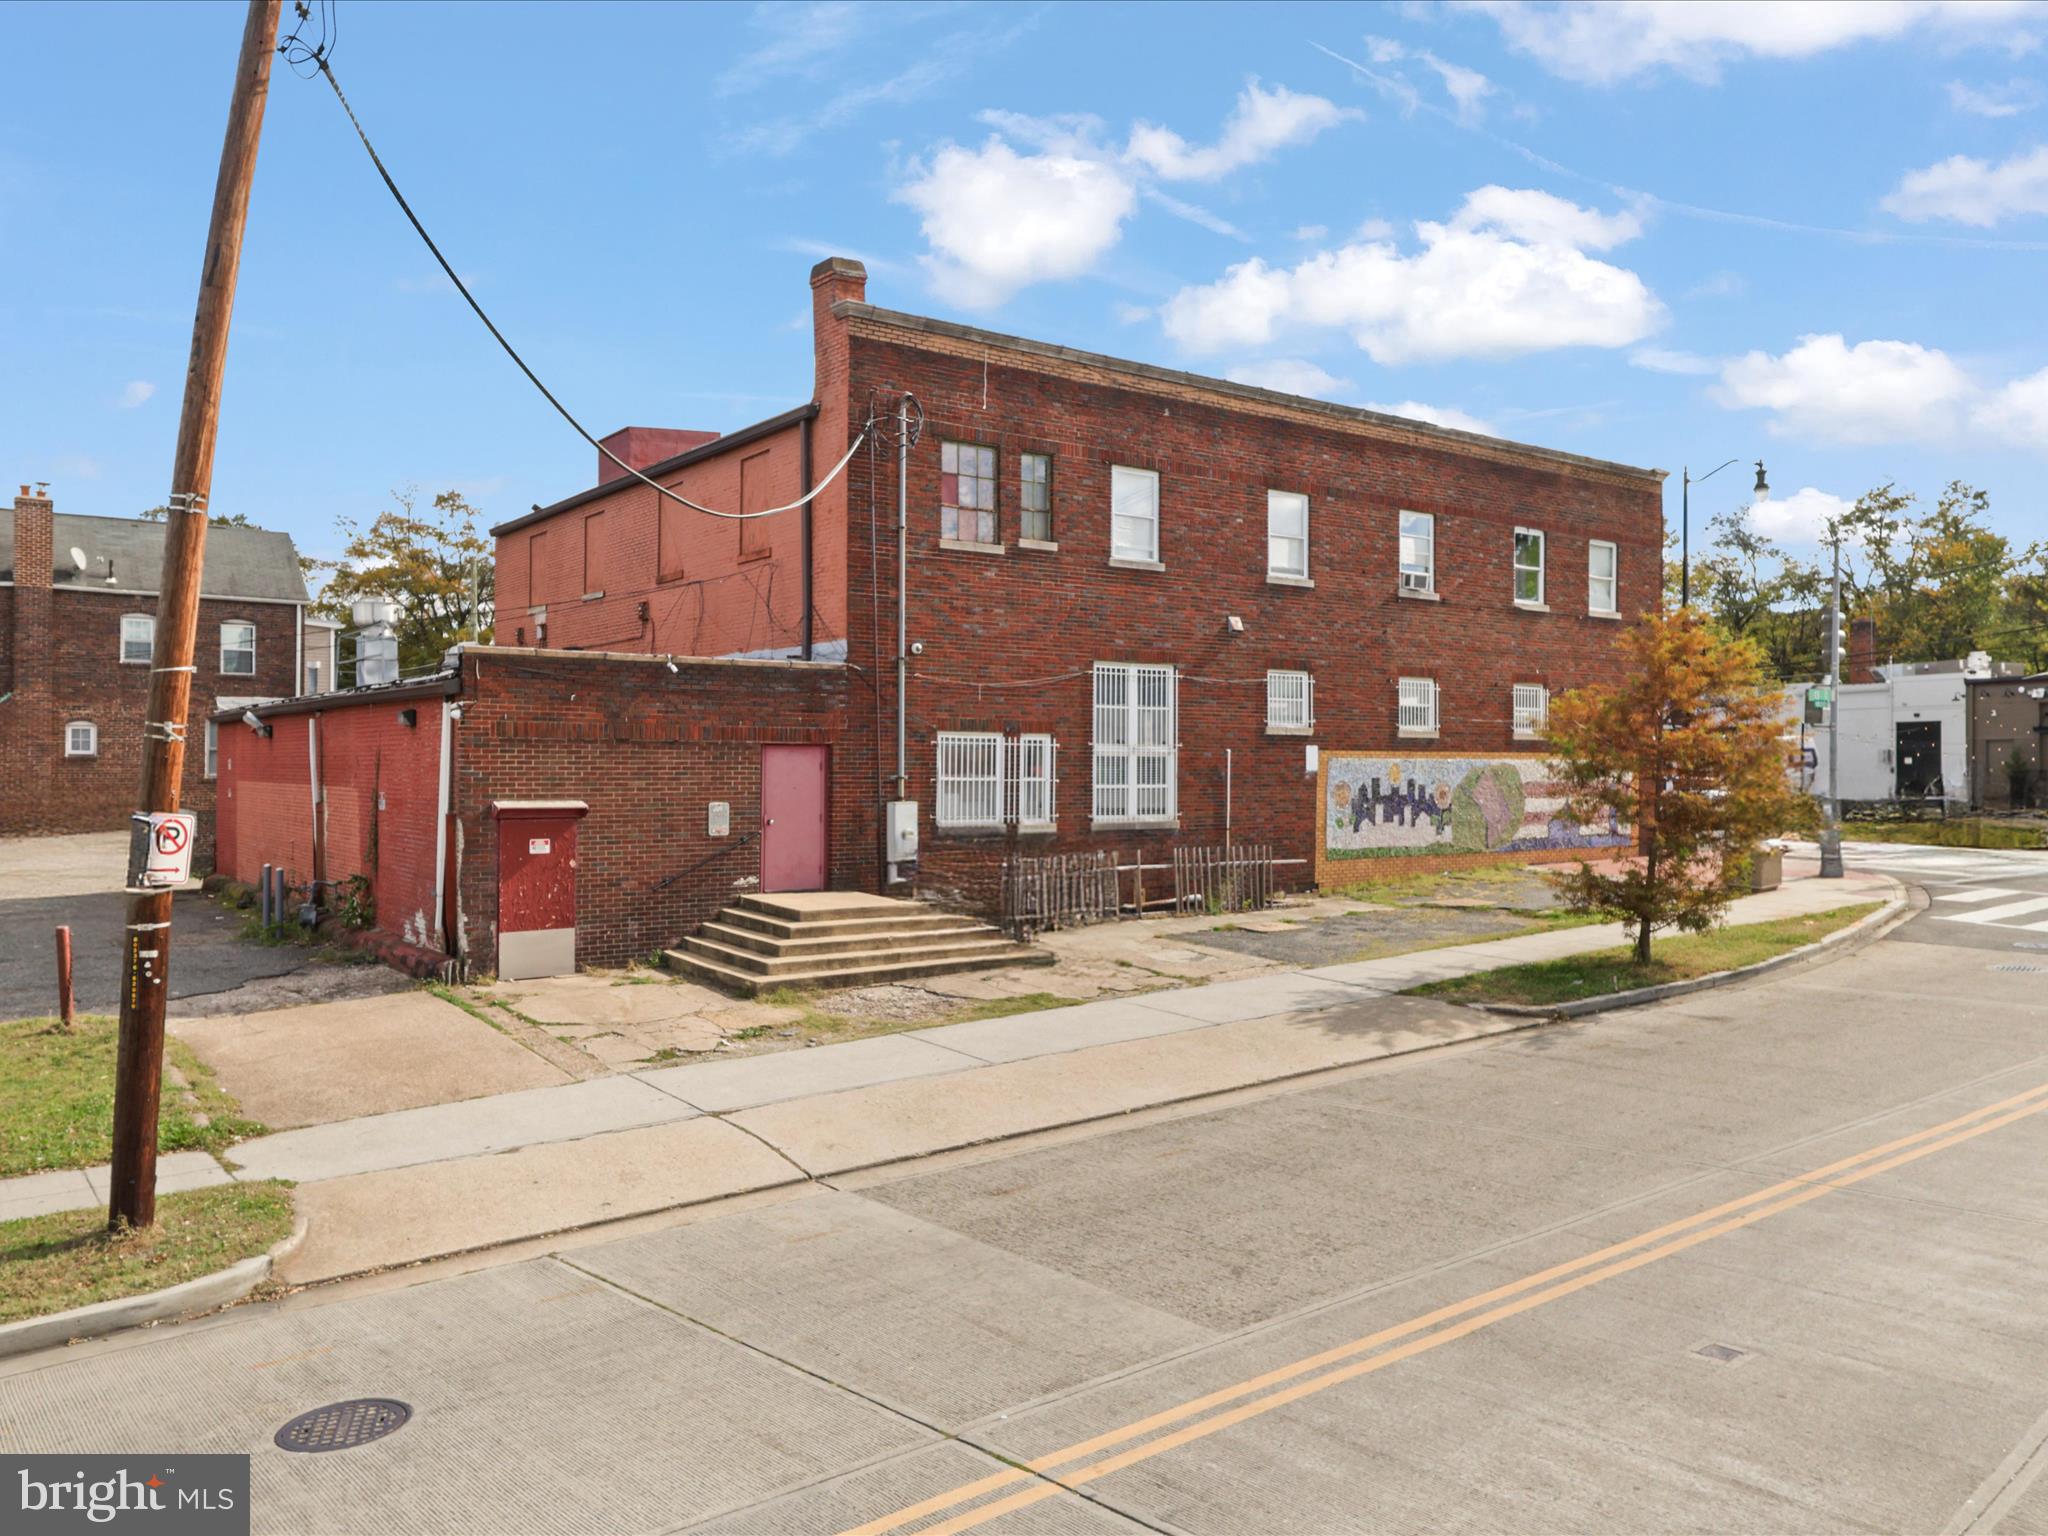
Welcome to this wonderful commercial property, zoned MU-4 located in the vibrant Anacostia neighborhood, offering a prime corner lot with excellent visibility and accessibility. Built in 1927, the structure features a classic brick façade, contributing to the area's historic charm. The property is situated within close proximity to various transportation options, including a metro/subway station and commuter rail, enhancing connectivity for both clients and employees. The surrounding community boasts a rich cultural heritage, with numerous local amenities, parks, and recreational facilities. Residents and visitors can enjoy nearby green spaces, fostering an active lifestyle. The neighborhood is served by reputable public services, ensuring a well-maintained environment. Local schools are within a reasonable distance, providing educational opportunities for the community. This property presents a unique opportunity to invest in a thriving area, combining historical significance with modern accessibility. Ideal for businesses seeking to establish a presence in a dynamic and growing locale.
#DCDC2220448

WASHINGTON

1300 SE MARION BARRY AVENUE SE

None Beds

None Baths

13,700 Sq.Ft.

$2,750,272

MLS#: DCDC2220448
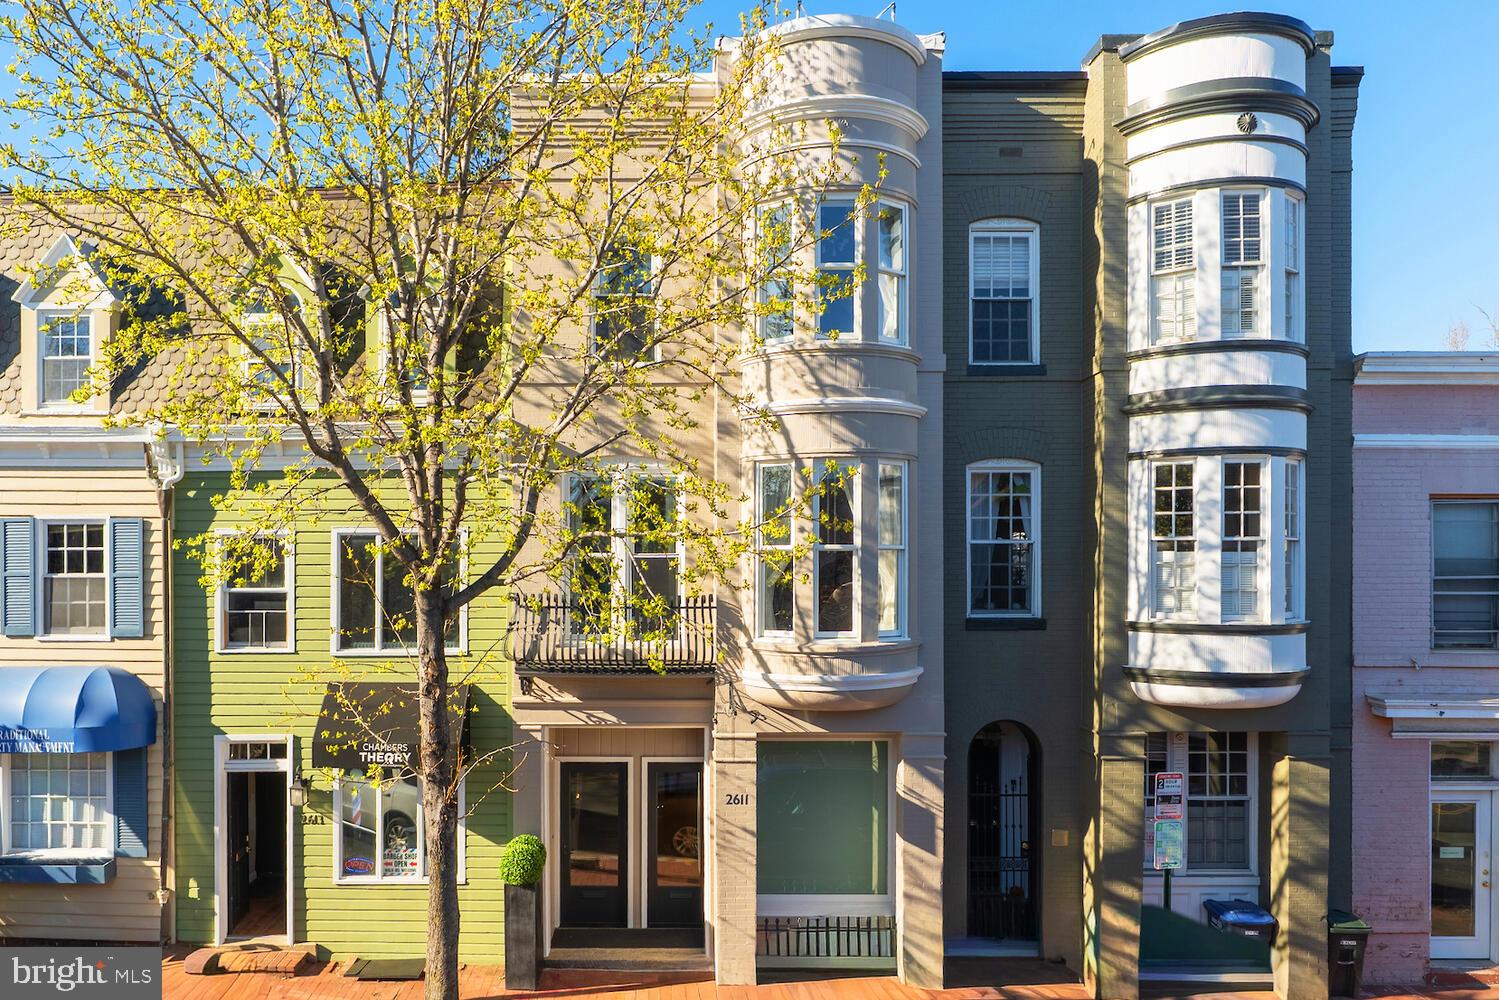
A rare four-level offering in the heart of Georgetown’s coveted East Village, this MU-3 mixed-use zoned renovated townhome, permits a broad range of retail, restaurant, office, and service-oriented uses. Conveniently located close to Waterfront, Dupont Circle, and major commuter routes, the property is surrounded by established restaurants and a diverse collection of complementary businesses. 2611 P Street NW presents a distinctive opportunity as a discreetly separated Georgetown Live/Work luxury property, with future flexibility to convert into a 4-level residence. The property is configured as a 1,220 SQFT (second and third floor) contemporary style residence plus a 2-level (main and lower) 1,013 SQFT studio, with interiors defined by natural light, clean architectural lines, and a cohesive contemporary European design approach.
 
Prominently positioned along a vibrant stretch of P Street, directly across from Rose Park, this four-level Victorian townhome dates to 1892 and is attributed to noted British architect Frederick G. Atkinson. The façade reflects Georgetown’s classic architecture, with painted brick and curved bay windows on the upper levels. Inside, the home is configured as a contemporary style residence, with interiors defined by natural light, clean architectural lines, and a cohesive contemporary European design approach.
  
Meticulously rebuilt down to the studs in 2017, the property incorporates all new mechanical, electrical, and plumbing systems, along with Deltalight architectural lighting throughout, complete with fully integrated home automation and in-wall touchscreen controls. Refined interior finishes with exceptional attention to detail include custom Poliform-built feature walls and cabinetry throughout the main living spaces. The modern, professionally equipped kitchen pairs chef’s functionality with a Miele appliance suite that can be fully concealed when not in use. Innovative storage solutions are found throughout, complemented by intricate backlit Poliform library and closets.
 
The upper residence includes two private balconies, along with custom interiors featuring Poliform cabinetry, Rimadesio doors, Agape bathrooms, Poliform kitchen, expansive island with breakfast bar seating, ideal for casual dining and entertaining, Miele appliances, and Deltalight architectural lighting. A Crestron smart home system with integrated automation and security provides seamless control throughout. Immaculate, never-occupied residence conveys fully furnished, including custom furniture and Donghia window treatments, allowing for immediate occupancy.
 
The upper-level primary suite offers generous proportions and a calm, architectural aesthetic, with custom illuminated built-ins and a linear fireplace framed in Carrara marble. The adjoining Agape bathroom is designed with a restrained, monolithic approach, featuring a floating double vanity and a single pane of glass enclosing the water closet and walk-in shower, both finished in continuous marble slab.

This offering combines the scale and character of a historic Georgetown residence with inviting modern European-tailored interiors, all in one of Washington’s most established and sought-after neighborhoods.
#DCDC2260274

WASHINGTON

2611 P STREET NW

None Beds

None Baths

2,233 Sq.Ft.

$2,675,000

MLS#: DCDC2260274
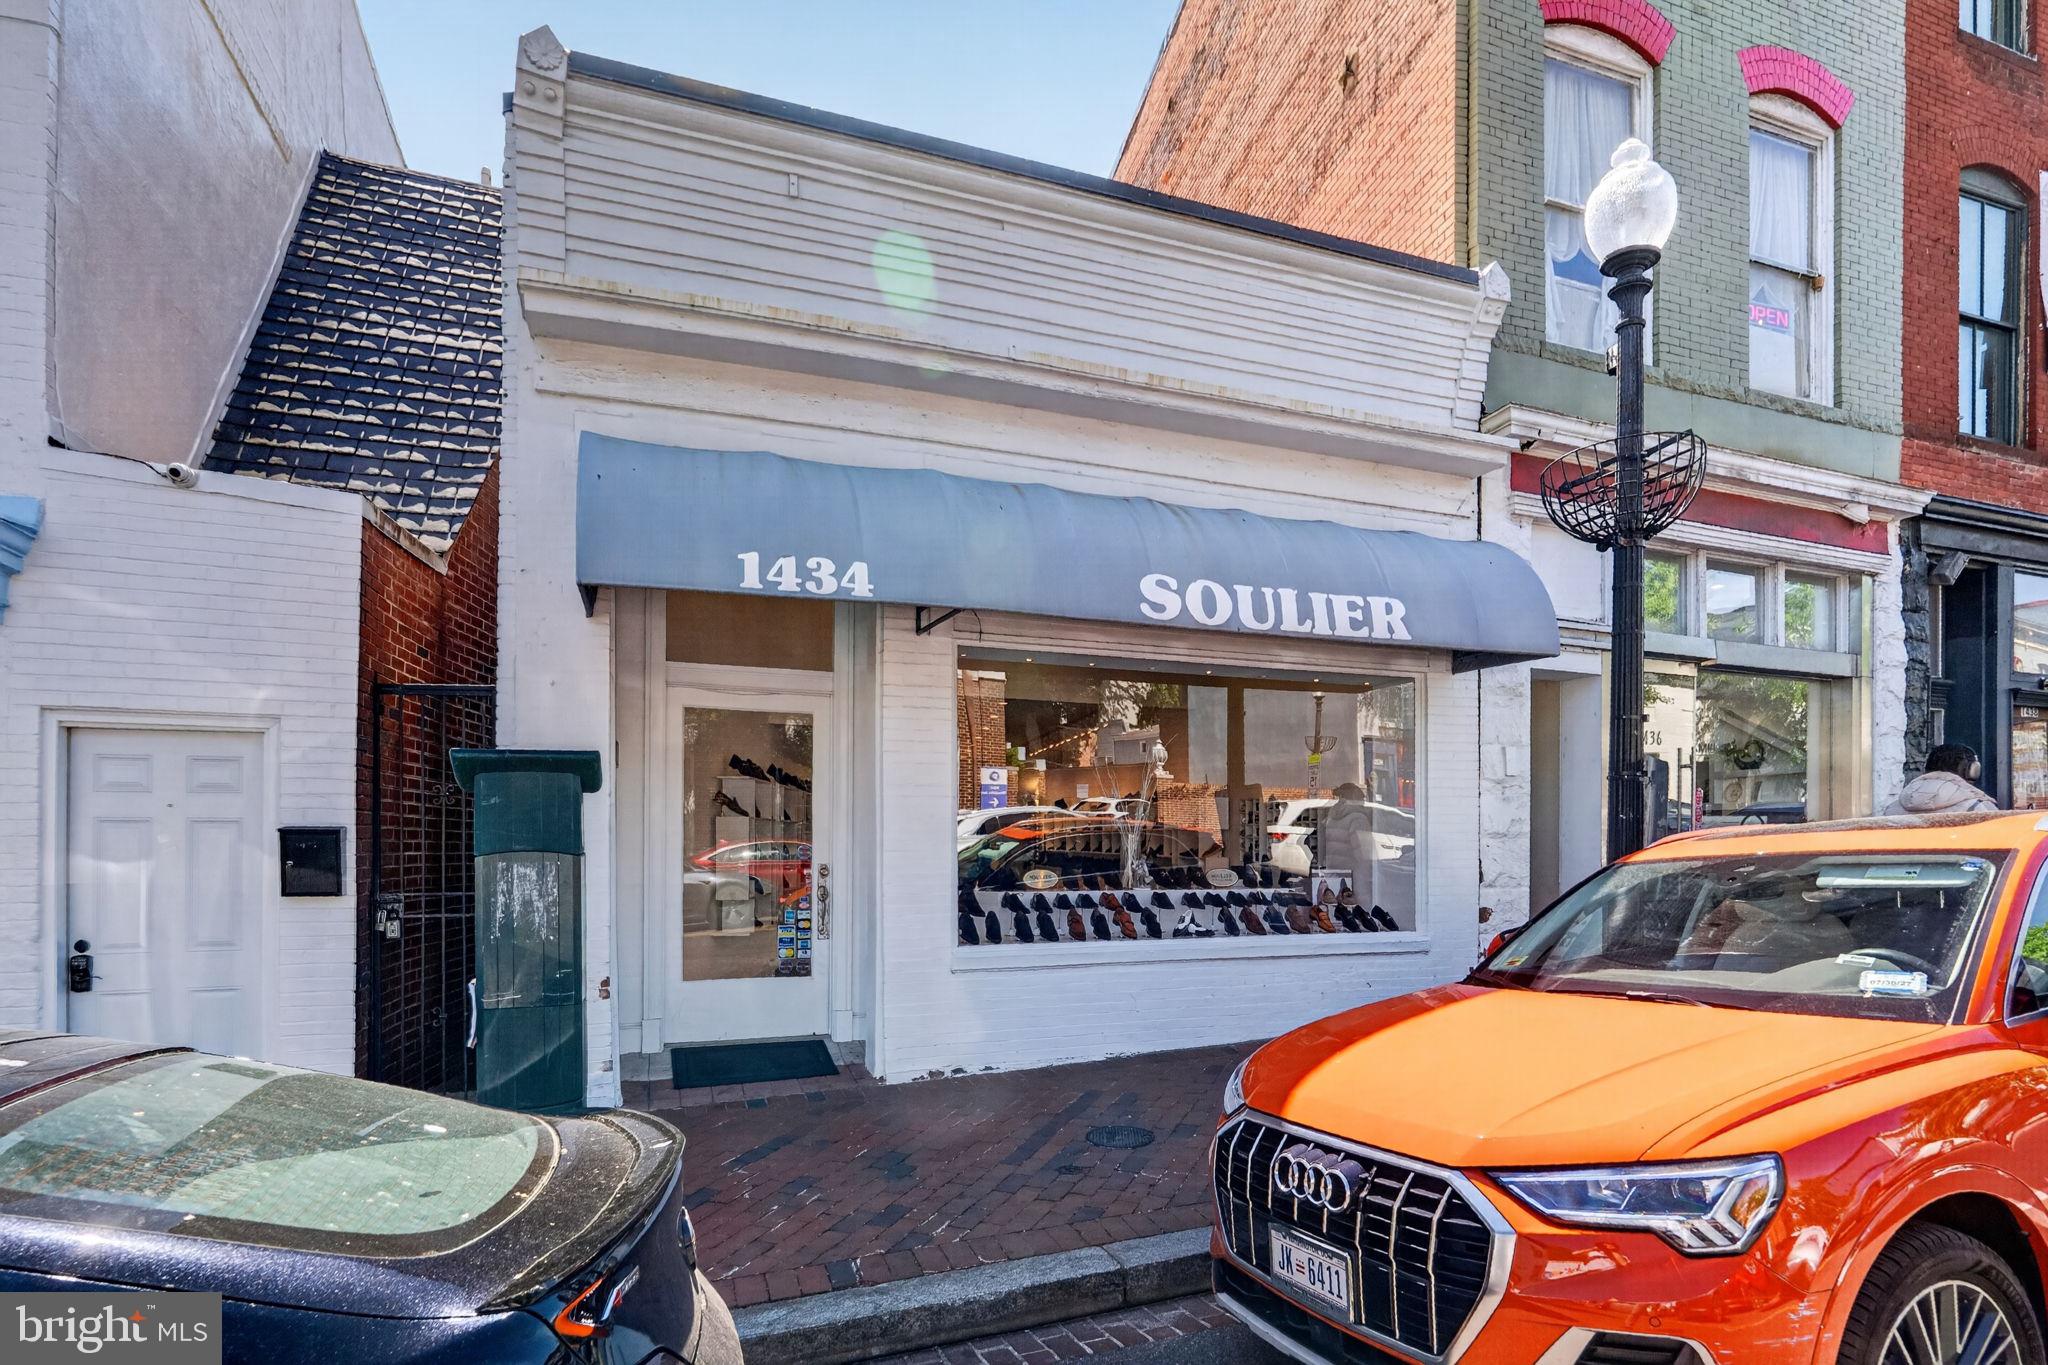
Located directly across from CVS Pharmacy and benefiting from approximately 16,990 cars per day plus exceptional pedestrian traffic, this prominently positioned commercial property offers a rare owner-user or investment opportunity along one of Washington’s most active retail corridors.

Recently “gutted” and expanded to approximately 1,761 SF on two levels, the property is currently operated as a fine Italian shoe store under an existing Certificate of Occupancy. Meticulously renovated in 2022-2023 with exceptional attention to detail, virtually every component of the building was rebuilt, including joists, exterior walls, staircases, flooring, lighting, electrical, mechanical systems, plumbing, drywall, roof, and windows.

The property is ideally suited for an owner-occupant seeking a highly visible presence in a premier urban location. MU-4 zoning permits a broad range of retail, medical, office, and service-oriented uses.

Conveniently located near the Georgetown Waterfront, Francis Scott Key Bridge, Interstate 66, and major commuter routes, the property is surrounded by established restaurants, medical uses, salons, technology retailers, and boutique clothiers.

The existing owner desires a rent-back arrangement and will lease the property for $10,000 per month NNN for two months following a six-month delayed settlement, allowing time to liquidate inventory. Owner may conduct a 1031- Exchange.
#DCDC2261558

WASHINGTON

1434 WISCONSIN AVENUE NW

None Beds

None Baths

1,761 Sq.Ft.

$2,300,000

MLS#: DCDC2261558
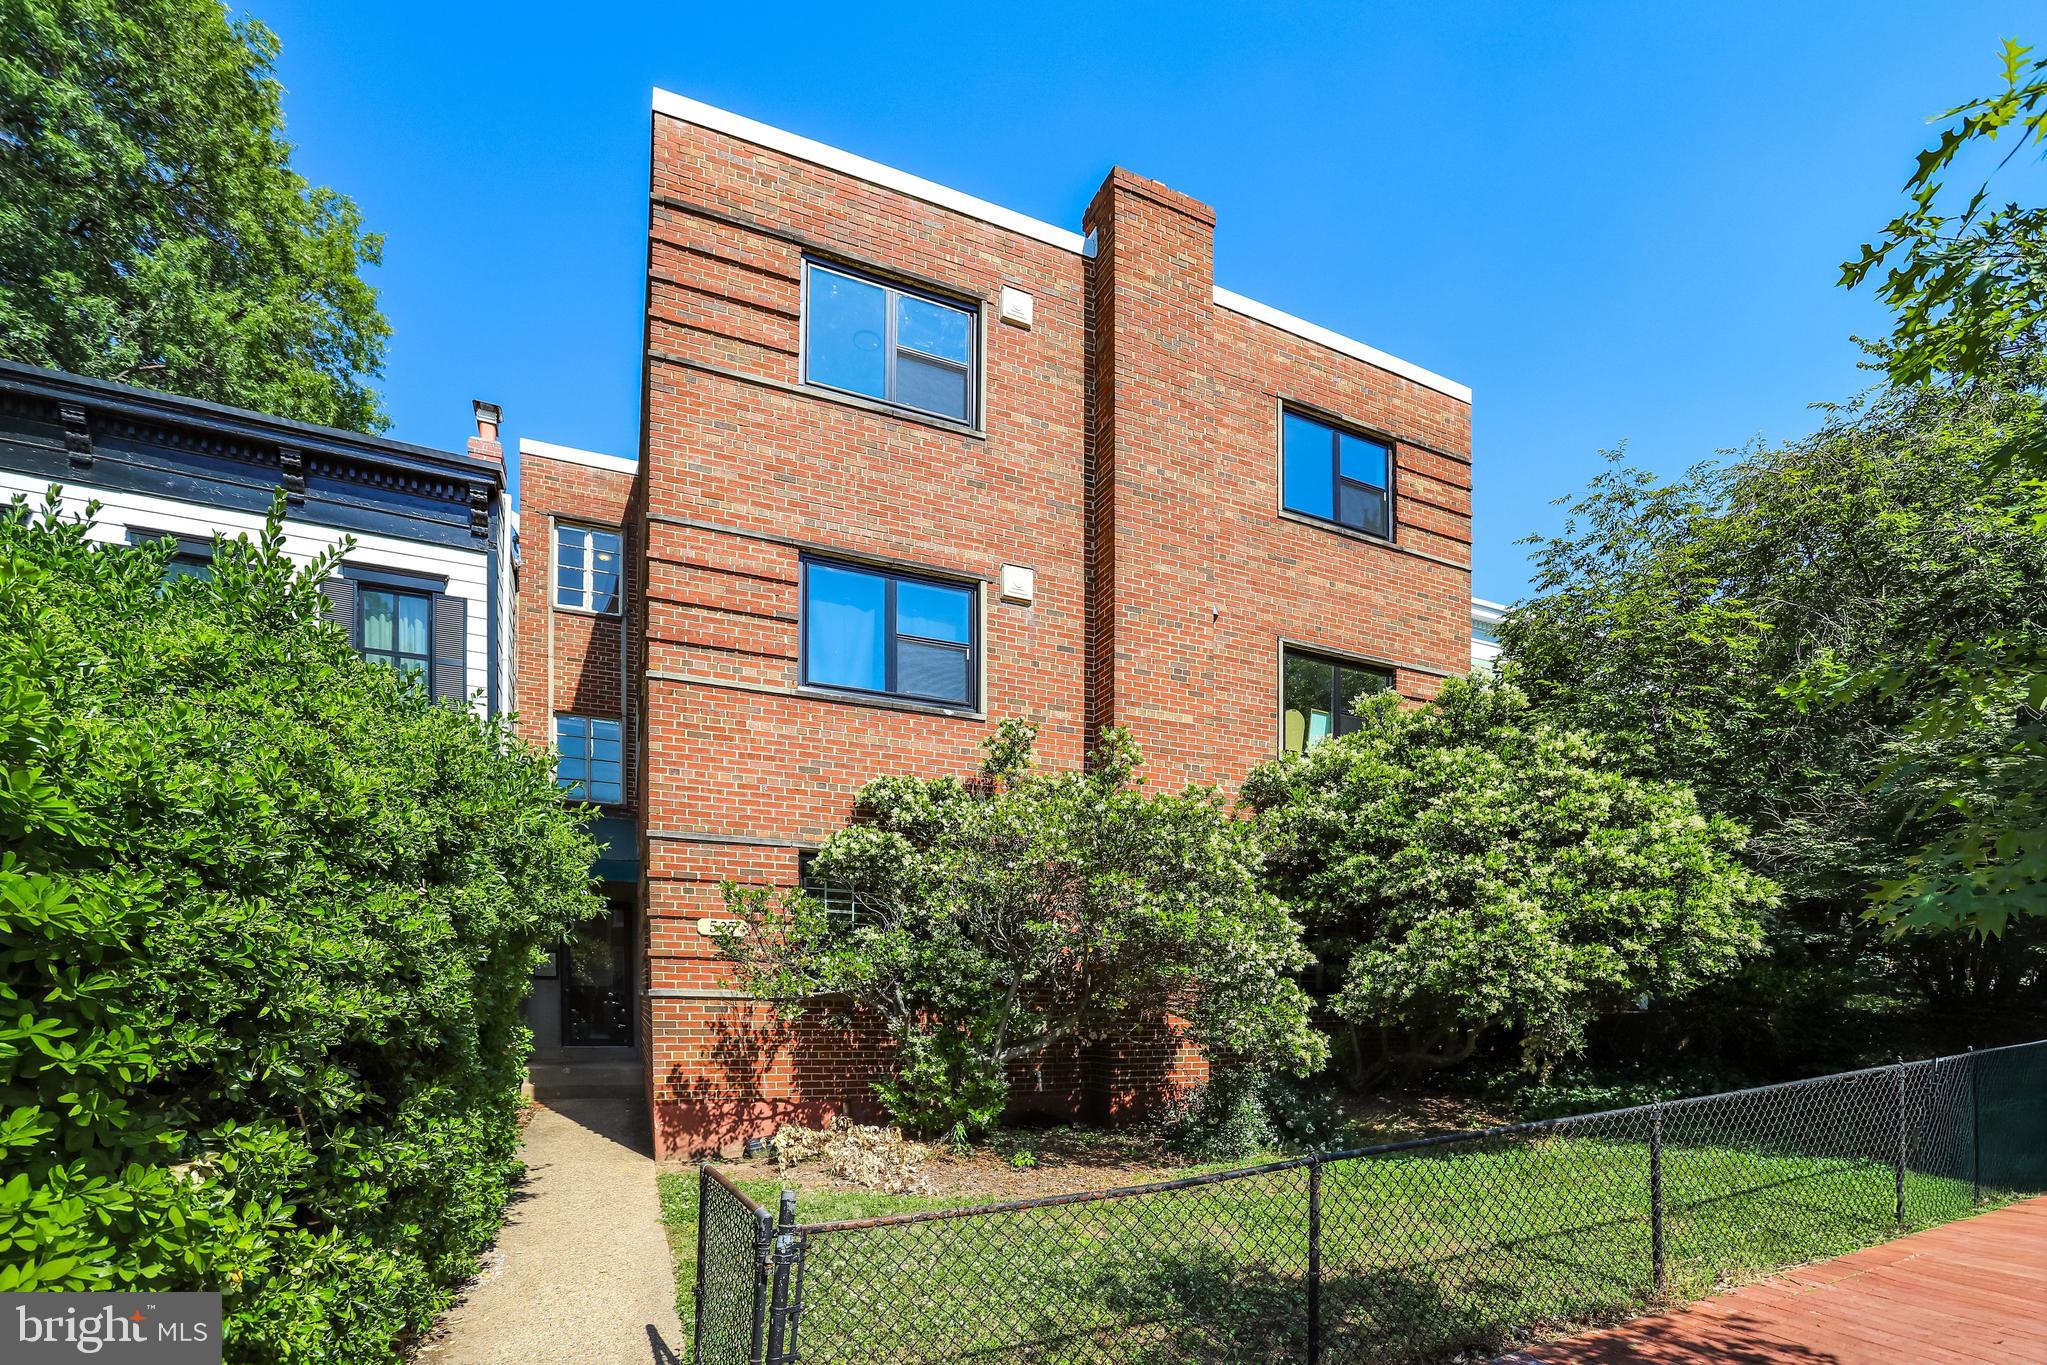
Rare value-add opportunity to purchase 9 unit building with rent upside in Capitol Hill. The building has 2 vacancies and the most recent lease signed was at $3,100/month (HCVP) for a renovated 2 bedroom/1 bath. Rents for legacy tenants are lower. Pro forma NOI is almost $175,000, a 7.8% cap at the list price.

The building has comparably large units for the area. Out of 9 units, 5 have already been converted to 2 bedroom/ 1 bath. The rest of the units are 1 bedrooms and there is an opportunity to convert them to 2s on turns. 

Utilities are sub metered. All units feature central heat and 5 also have central cooling (the others have window A/C). There are 4 parking spaces in the rear. 

The property is in historic Capitol Hill. Walk score is 83. Nearby amenities include Whole Foods (0.3 mi), Union Station (0.7 mi), Trader Joe's (0.9 mi), and Stanton Park (0.3 mi).
#DCDC2266894

WASHINGTON

525 7TH STREET NE

None Beds

None Baths

7,506 Sq.Ft.

$2,250,000

MLS#: DCDC2266894
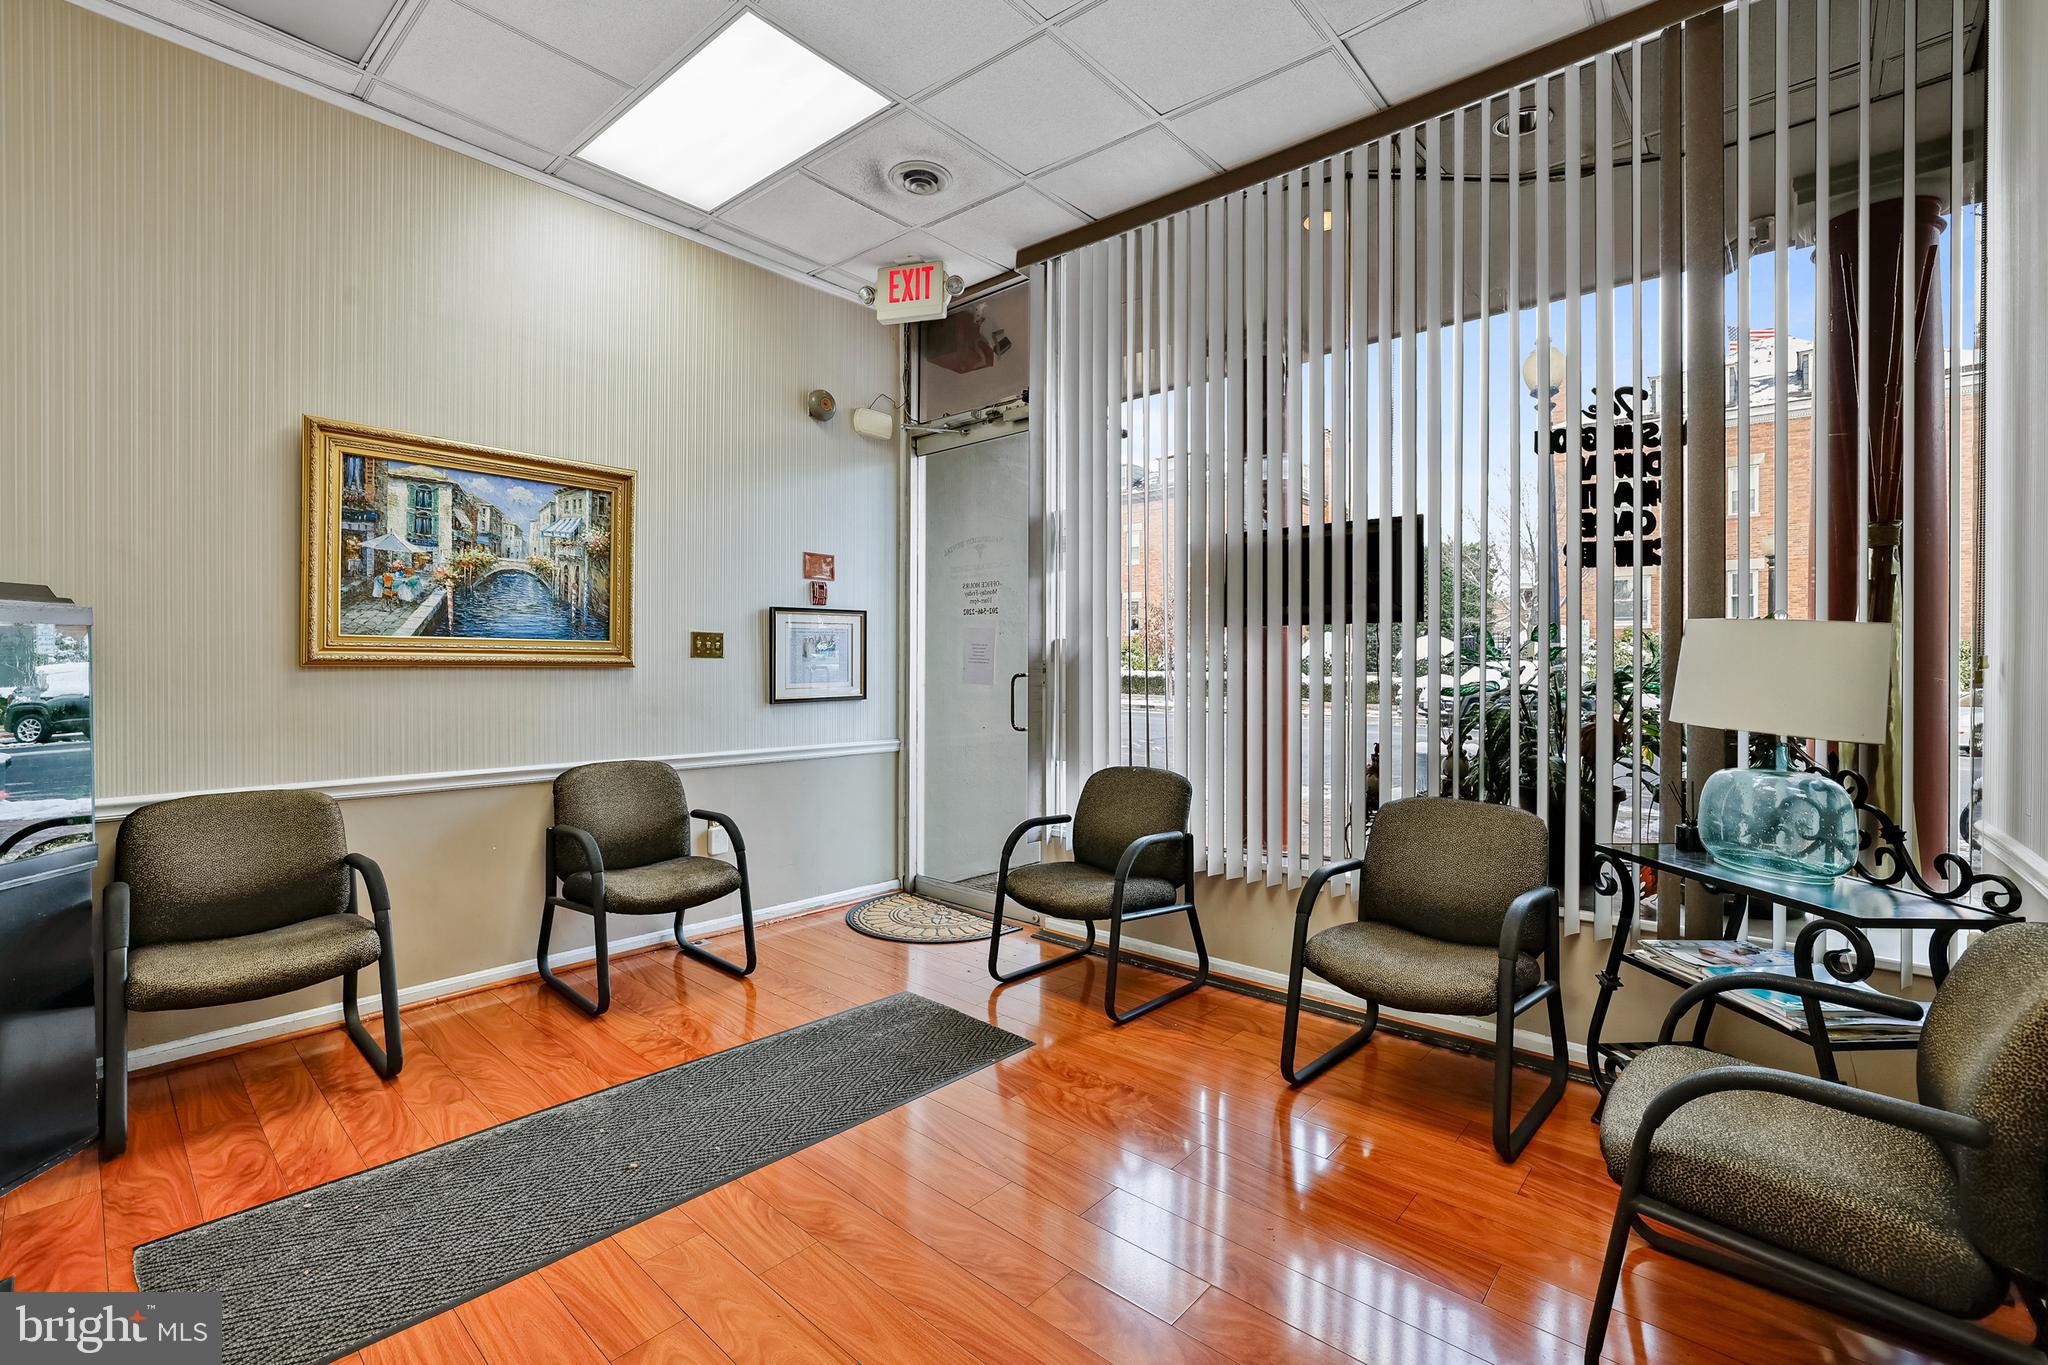
MAJOR PRICE ADJUSTMENT....ESTATE SALE & EXCEPTIONAL INVESTMENT OPPORTUNITY 729 8th St S.E. is a well maintained three-story, mixed-use building reported built in 1930, most recently renovated and redeveloped in 1981 with additional upgrades through today under professional management and maintenance. Retail Level currently build out  for dental, medical practice or restaurant/food service.   Upper units are perfect legal or , lobby offices with desirable high rent income residential units.   Additionally. building has flexible usage and floorplan  for potential rental of 3 commercial and   two rental apartments.  It sits on a 2,182sf lot with a parking area in rear of property.     The building itself has 6400 GSF with a first floor at retail level of 1550 SF connected with a finished lower floor.  This could potentially be an additional rental unit as it has its own with separate alley entrance.   The upper floors are connected by a separate entrance and staircase with a second floor of two commercial offices of 600SF & 800SF and a third floor of two residential units of 800SF & 600SF.   Note: Entire property can be delivered VACANT .  Please contact LA for further details and required to be present at all showings  FLOORPLANS IN DOCUMENTS
                             
729 8th Street SE is in the commercial corridor of "Barracks Row" on Capitol Hill.  Barracks Row Main Street, a government funded organization to promote economic development,  has been recognized as one of the best Main Street programs in the U.S. with a blend of restaurants, shops, offices and stores.  Centrally located on Capitol Hill it rests next to the METRO at Eastern Market, Pennsylvania Ave,  US Marine Barracks and our Historic Eastern Market.  Area also serves as a major transportation hub for Metro, Metro Bus and with convenient access by highway to Virginia and Metro.  Eastern Market/Barracks Row  is an active and vibrant weekday destination for DC workers in additional to be a destination for  hundreds of thousands  visitors and tourists.  SEE DISCLOSURE
#DCDC2124540

WASHINGTON

729 8TH STREET SE

None Beds

None Baths

6,880 Sq.Ft.

$2,695,000

MLS#: DCDC2124540
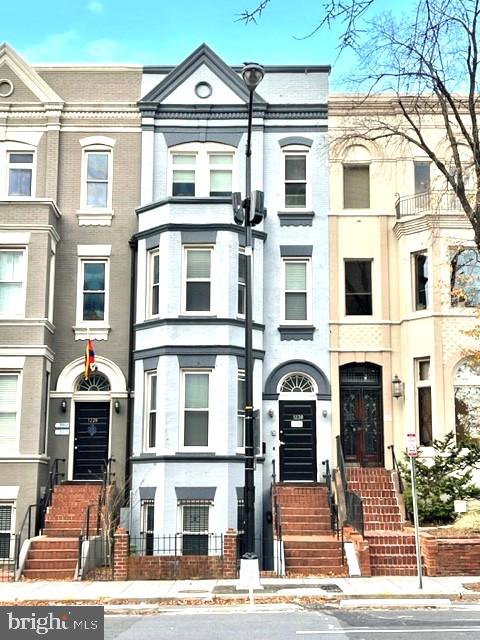
Major Price Adjustment!  Rare opportunity on a peaceful street in DuPont Circle.  Zoned for mixed use — currently configured as executive office space. Ideal for owner-occupant conversion or investor seeking flexible-use property. 5220 SF on 4 levels with one half bath on each floor, and small rooftop terrace. Two blocks from the Metro. Priced well below recent assessed value of $3.1M. Renovated in 2014.  Surrounded by restaurants, retail and cultural attractions.
#DCDC2114530

WASHINGTON

1230 17TH STREET NW

None Beds

None Baths

5,220 Sq.Ft.

$2,300,000

MLS#: DCDC2114530

 - property

Send a message

Message successfully sent.

Your message

What is 3 + 4 ?

Reason for contacting?

I agree to receive email communication and understand I can unsubscribe at any time.

I agree to be contacted by Charis Realty Group - Christine Issler, Broker via call, email, and text for real estate services. To opt out, you can reply 'stop' at any time or reply 'help' for assistance. You can also click the unsubscribe link in the emails. Message and data rates may apply. Message frequency may vary. Privacy Policy

Sign Out

Virtual Assistant

Would you like to take the next step with this property? We can help you schedule a showing or virtual tour, or send you more details.

Yes, I would like more information.

Thank You for Your Reply, One of Our Agents will contact you as soon as possible

No, maybe later.

Thank you, you can always contact me via email, phone number or through the contact form.

Realhub AI

Lucy - Your AI-Powered Realtor

Update Your Temporary Password

Personalize your search

Enter your email and we'll notify you immediately when new listings match what you're looking for.

or enter email address

Already have an account ? Login here

Continue your home search

I agree to receive communications and understand I can unsubscribe at any time.

I agree to be contacted by Charis Realty Group - Christine Issler, Broker via call, email, and text for real estate services. To opt out, you can reply 'stop' at any time or reply 'help' for assistance. You can also click the unsubscribe link in the emails. Message and data rates may apply. Message frequency may vary. Privacy Policy

Already have an account ? Login here

We use cookies

We use cookies primarily for analytics to enhance your experience. By accepting, you agree to our use of these cookies. You can manage your preferences or learn more about our cookies policy.