
Cape Cod
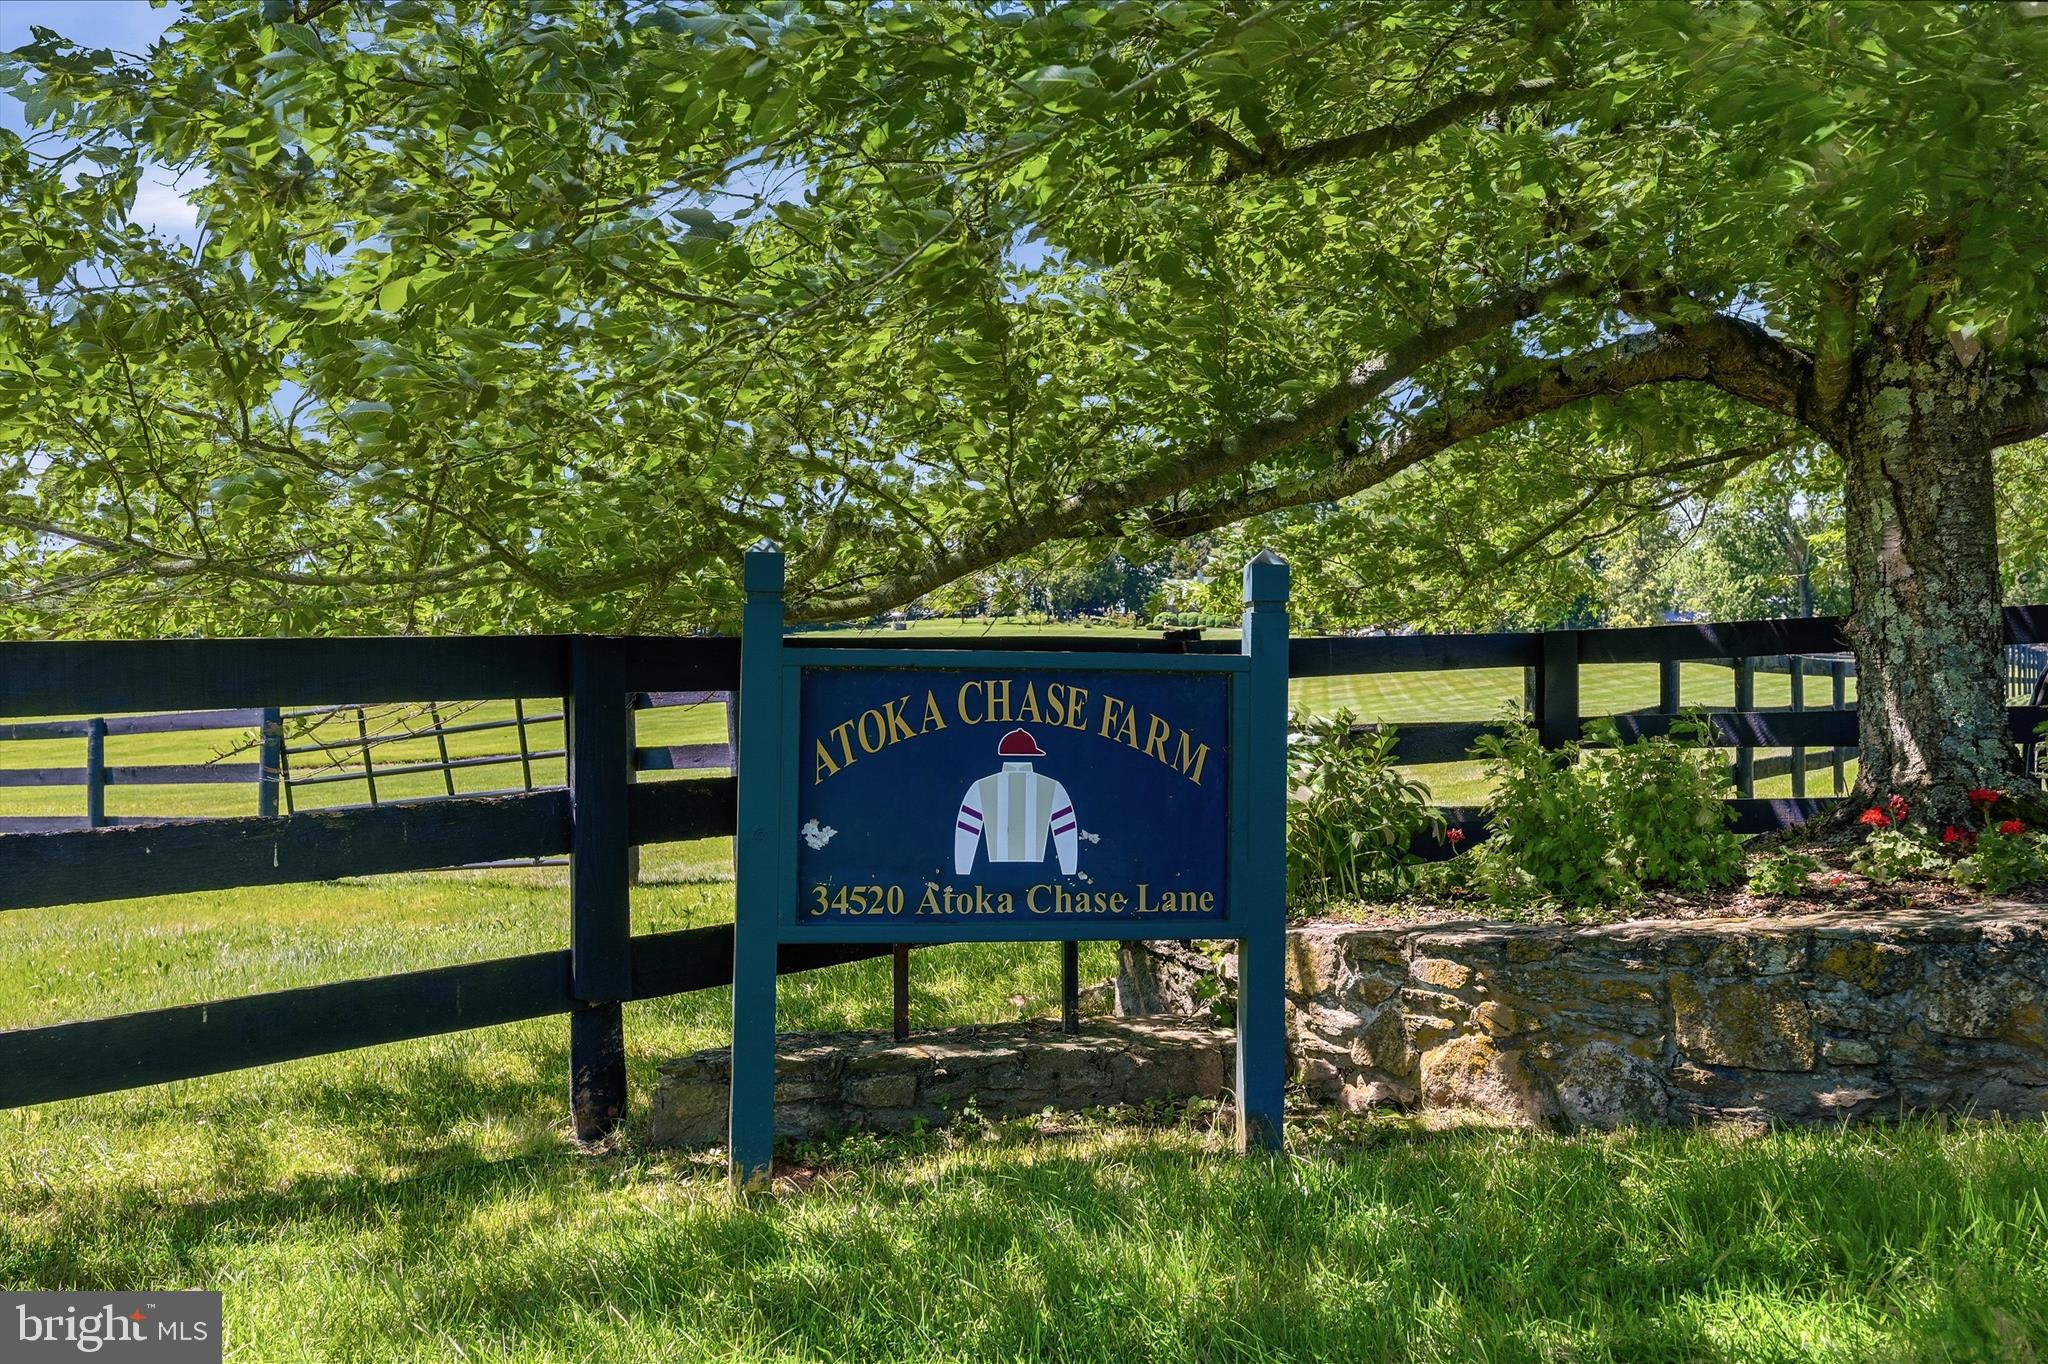
34520 ATOKA CHASE LANE
MIDDLEBURG, VA 20117
MLS#: VALO2126254
$2,700,000
Property
Beds
3
Full Baths
2
1/2 Baths
1
Year Built
1990
Sq.Footage
2,946
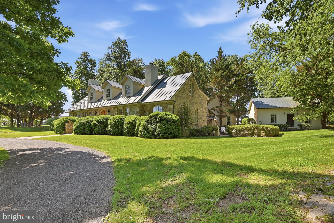
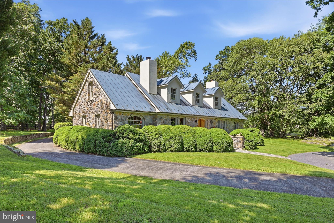
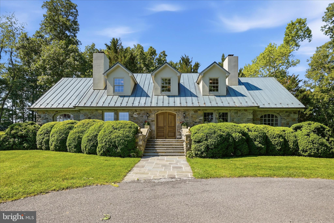
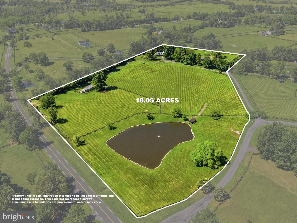
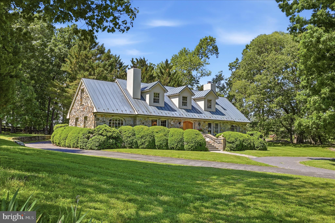
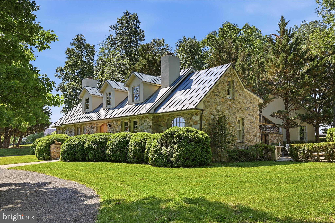
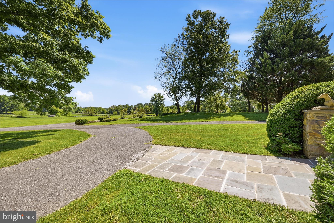
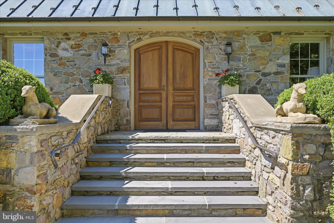
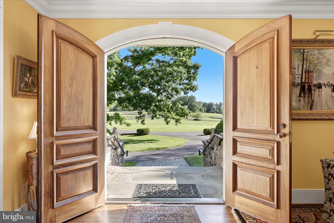
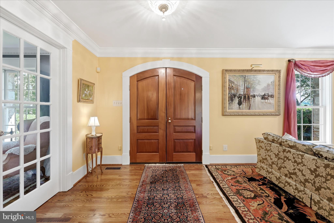
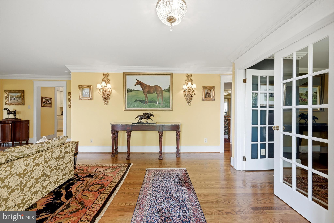
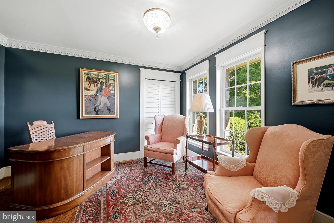
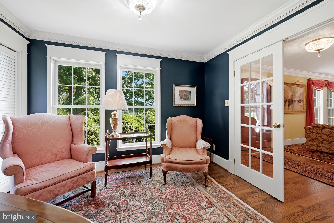
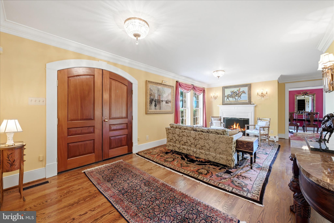
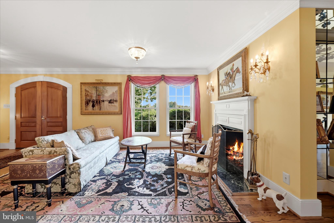
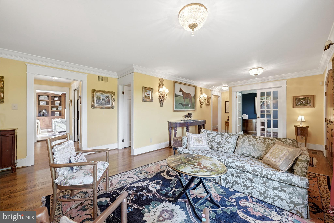
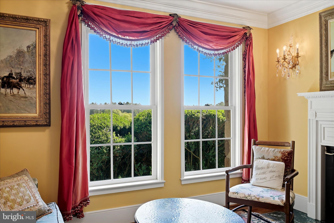
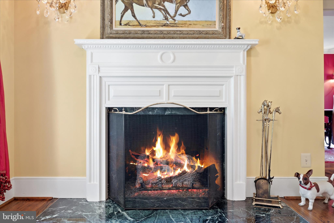
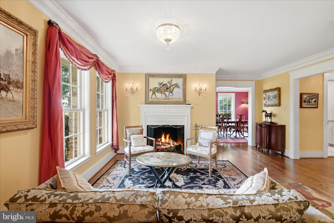
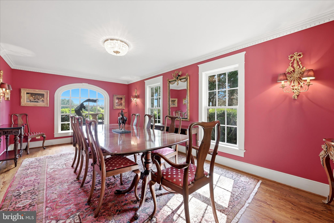
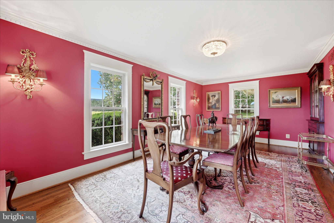
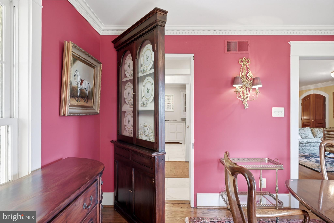
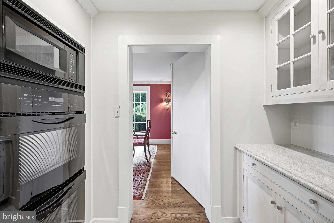
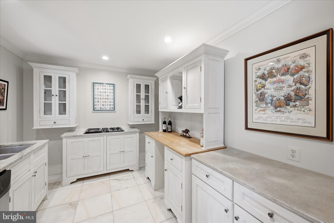
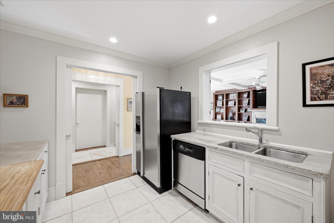
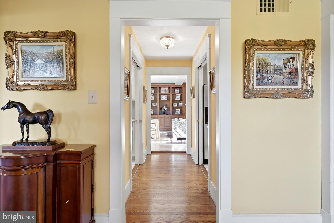
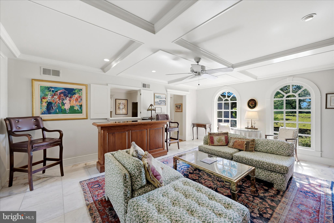
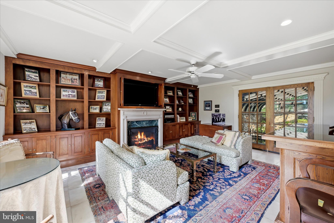
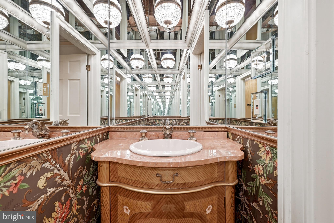
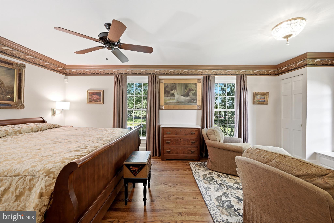
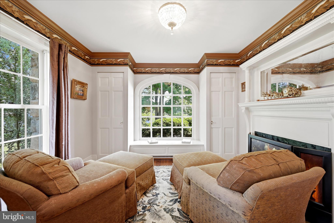
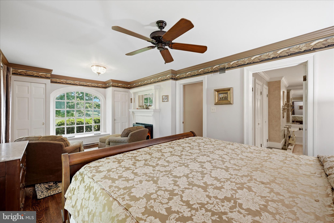
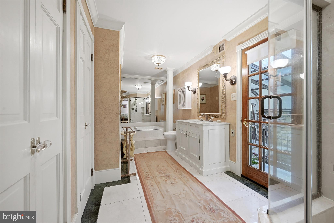
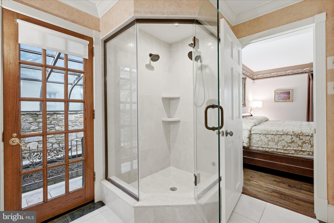
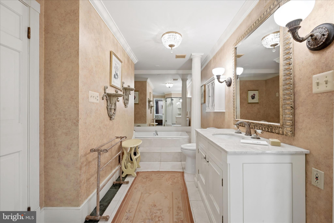
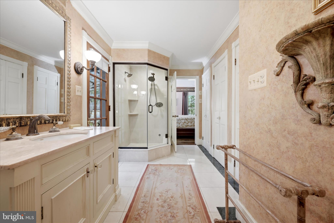
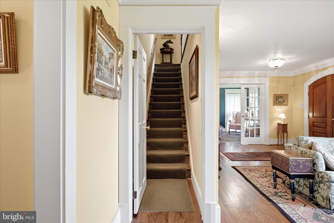
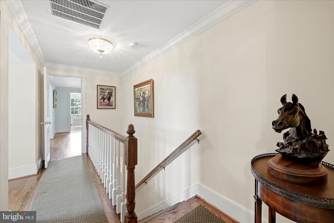
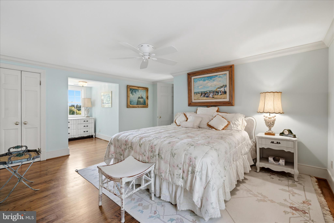
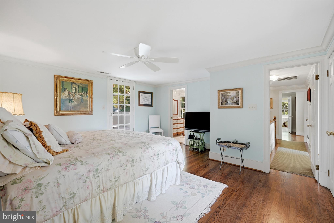
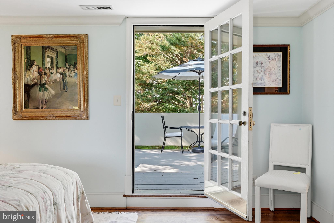
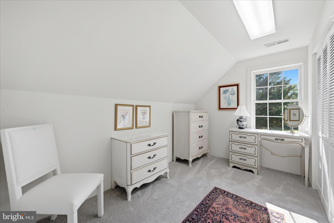
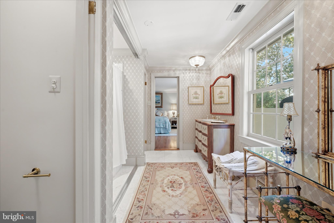
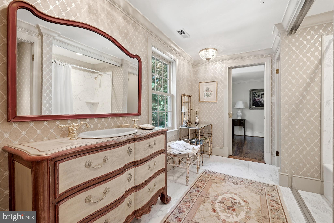
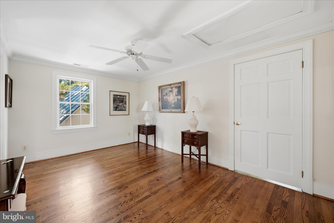
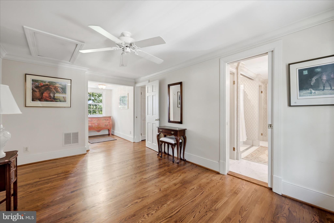
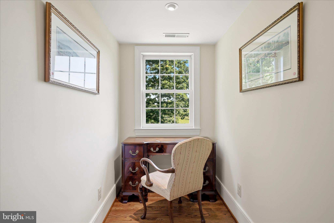
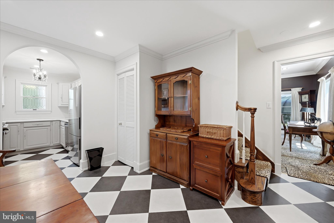
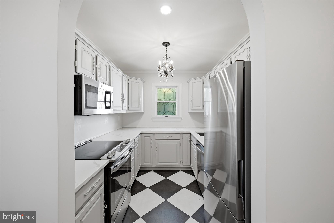
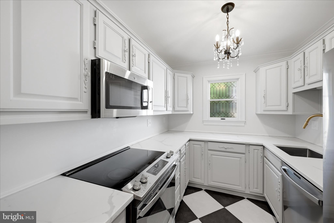
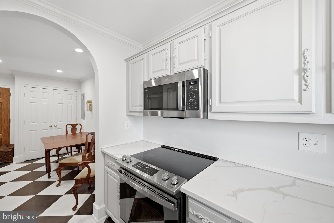
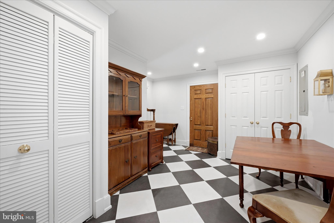
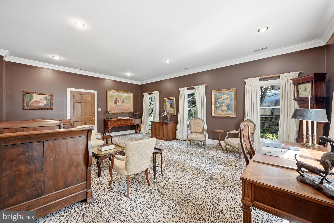
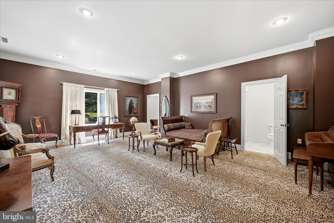
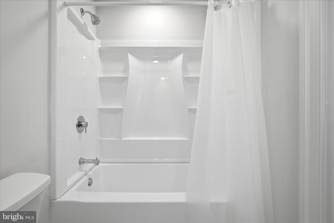
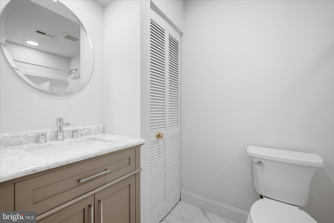
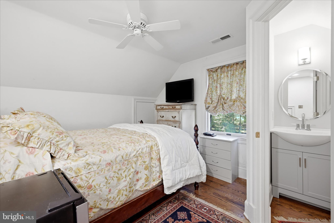
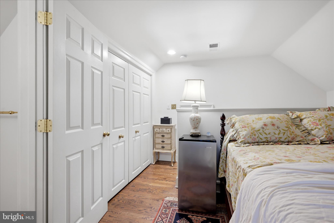
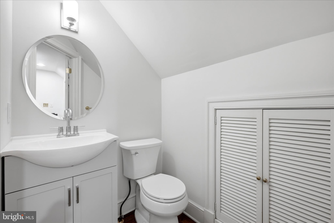
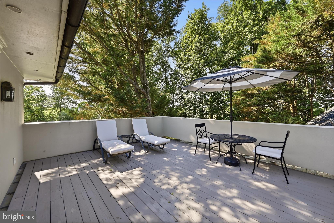
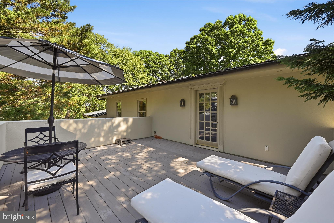
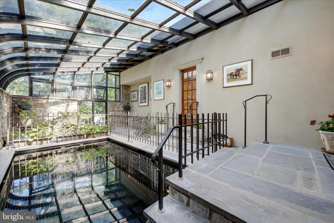
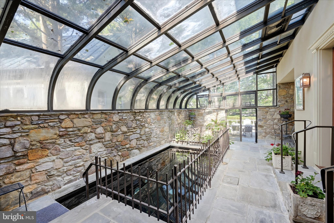
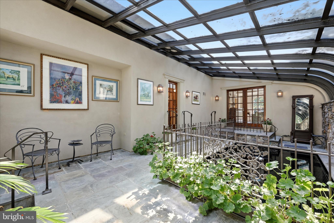
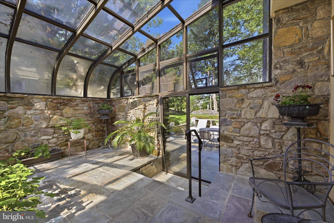
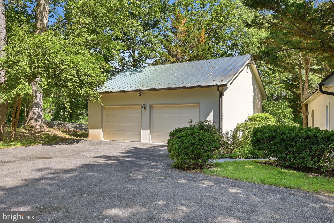
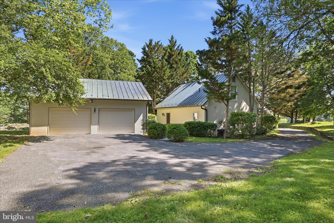
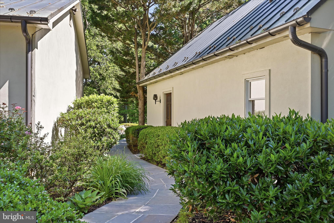
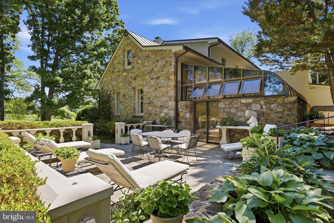
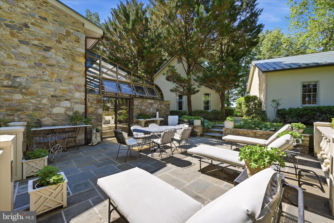
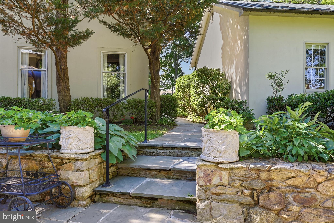
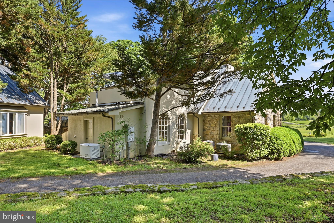
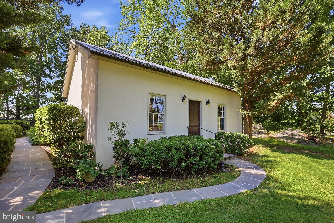
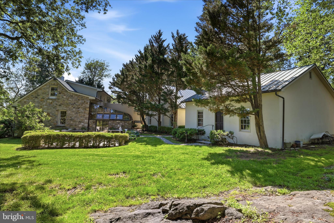
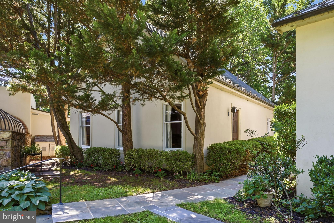
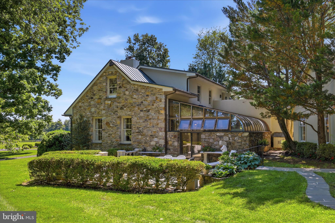
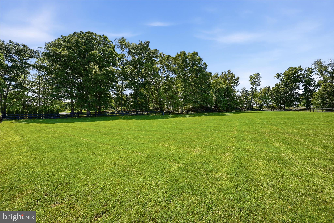
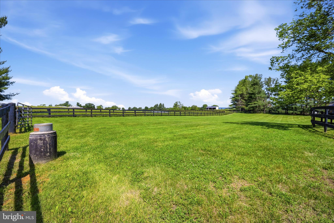
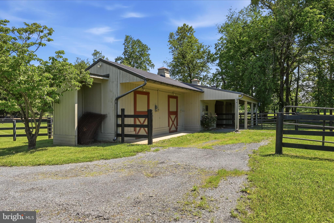
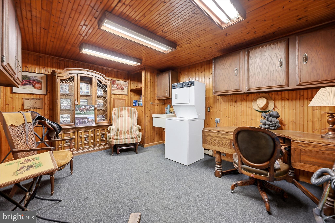
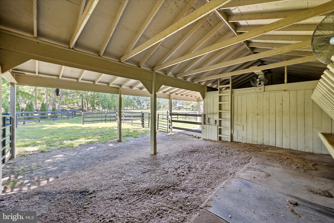
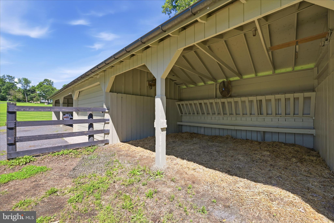
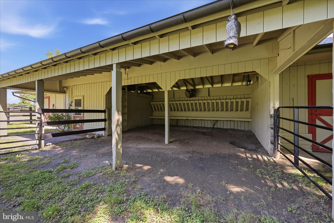
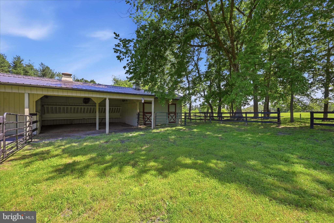
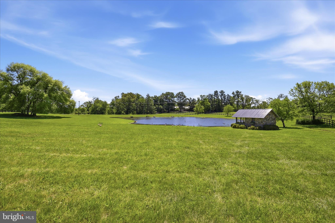
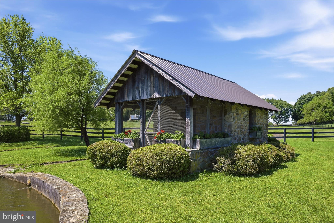
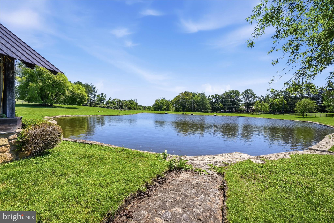
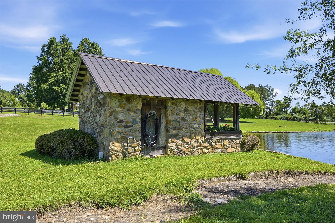
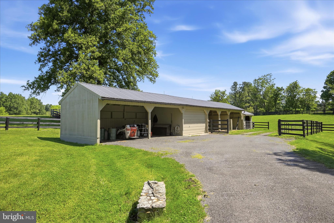
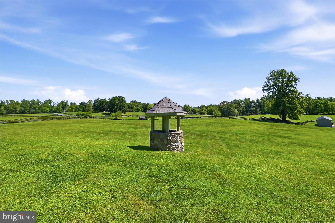
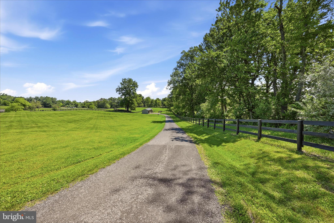
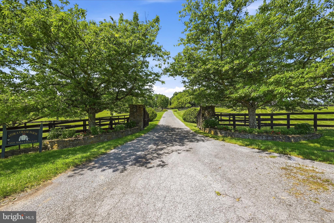
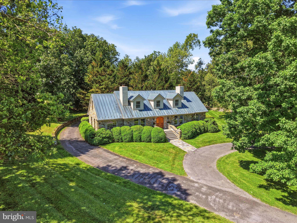
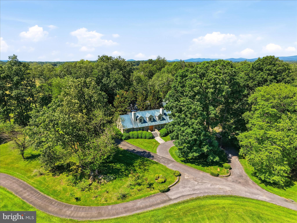
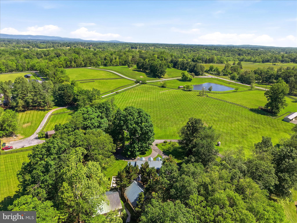
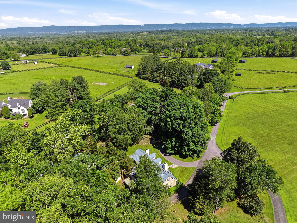
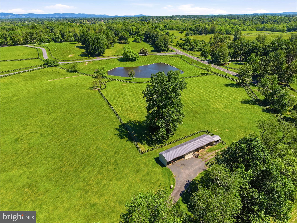
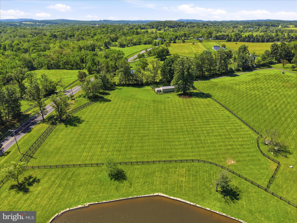
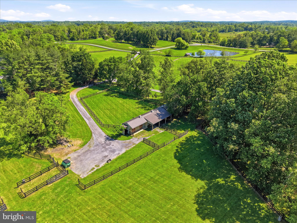
Special home and property set in Virginia’s famed Hunt Country just west of Middleburg, this exceptional estate is the first property on the left in the sought-after Atoka Chase community. Enter through the private security gate and follow the tree-lined drive past the horse barn to a beautifully constructed Cape-style stone residence set on 18 fully fenced acres overlooking an amazing pond and manicured fenced pastures. Designed for both elegant country living and equestrian pursuits, the property features copper roofs and gutters on the house, cottage and garage, extensive landscaping and hardscaping, horse barn with heated office tack room, fenced paddocks, a machine barn, and thoughtfully designed outdoor spaces that capture the beauty of the surrounding Virginia countryside. The main residence offers three bedrooms and two-and-a-half baths with warm, timeless interiors and picturesque views from nearly every room. Sought after primary bedroom suite on the main level. The stone work was done by a local master craftsman in 1990. A separate guest house includes one bedroom and one full bath and half bath. All new SS appliances, redone kitchen and bathrooms, providing ideal accommodations for guests, extended family, or a farm manager. Propane heating for the main house and heat pump for the cottage. Additional amenities include an indoor heated spa/lap pool, oversized two-car garage, horse barn, and multiple outbuildings supporting both recreational and working farm use. Stone duck house building overlooking the pond with fountain. Multiple paddocks and 3 automatic waterers. This 18 acre gem combines privacy, beauty, and functionality, and this rare Atoka Chase offering presents an extraordinary opportunity to enjoy refined country living just minutes from historic Middleburg. Property has potential to build another home on the property per counsel opinion for the estate. Subject to the covenants in the Deed of Dedication dated October 20th, 1980 and the approval of the ARC.
Features & Amenities
Interior
-
Other Interior Features
Ceiling Fan(s), Recessed Lighting, Built-in Features, Crown Molding
-
Total Bedrooms
3
-
Bathrooms
2
-
1/2 Bathrooms
1
-
Above Grade Finished Area
2946.0
-
Basement YN
NO
-
Cooling YN
YES
-
Cooling
Central Air, Heat Pump, Ceiling Fan(s), Zoned, Electric
-
Fireplace YN
YES
-
Heating YN
YES
-
Heating
Electric, Propane, Zoned
-
Main Level Bedrooms
1
-
Pet friendly
N/A
Exterior
-
Garage
Yes
-
Garage spaces
2
-
Construction Materials
Stone, Stucco
-
Other Exterior Features
Lighting
-
Parking
Garage Door Opener, Circular Driveway, Garage, Driveway, Detached
-
Patio and Porch Features
Deck, Patio
-
Pool
Yes
-
Pool Features
Heated, Indoor, Private, Lap
-
Waterfront YN
NO
-
View
Mountain(s), Water, Panoramic, Pasture, Pond, Scenic
Area & Lot
-
Lot Features
Cleared
-
Lot Size(acres)
18.05
-
Lot Size(square feet)
786,258
-
Property Type
Residential
-
Property Sub Type
Single Family Residence
-
Architectural Style
Cape Cod
Price
-
Sales Price
$2,700,000
-
Tax Amount
$12,229.16
-
Financing Options
Cash, Conventional
-
Sq. Footage
2,946
-
Price/SqFt
$916
HOA
-
Association
YES
-
Association Fee
$600
-
Association Fee Frequency
Annually
-
Association Fee Includes
N/A
Property Resources
-
Horse Property
YES
School District
-
Elementary School
N/A
-
Middle School
N/A
-
High School
N/A
Property Features
-
New Construction
NO
-
Accessibility Features
Therapeutic Whirlpool
-
Senior Community YN
NO
-
Sewer
Septic Tank
-
Water Source
Well
Schedule a Showing
Showing scheduled successfully.
Mortgage calculator
Estimate your monthly mortgage payment, including the principal and interest, property taxes, and HOA. Adjust the values to generate a more accurate rate.
Your payment
Principal and Interest:
$
Property taxes:
$
HOA fees:
$
Total loan payment:
$
Total interest amount:
$
Location
County
LOUDOUN
Elementary School
Middle School
High School
Listing Courtesy of James E. Lemon, Jr. , Washington Fine Properties, LLC
RealHub Information is provided exclusively for consumers' personal, non-commercial use, and it may not be used for any purpose other than to identify prospective properties consumers may be interested in purchasing. All information deemed reliable but not guaranteed and should be independently verified. All properties are subject to prior sale, change or withdrawal. RealHub website owner shall not be responsible for any typographical errors, misinformation, misprints and shall be held totally harmless.

Graphic Designer
Julie DeGiorgio
Call Julie today to schedule a private showing.

* Listings on this website come from the FMLS IDX Compilation and may be held by brokerage firms other than the owner of this website. The listing brokerage is identified in any listing details. Information is deemed reliable but is not guaranteed. If you believe any FMLS listing contains material that infringes your copyrighted work please click here to review our DMCA policy and learn how to submit a takedown request.© 2024 FMLS.
Related Properties
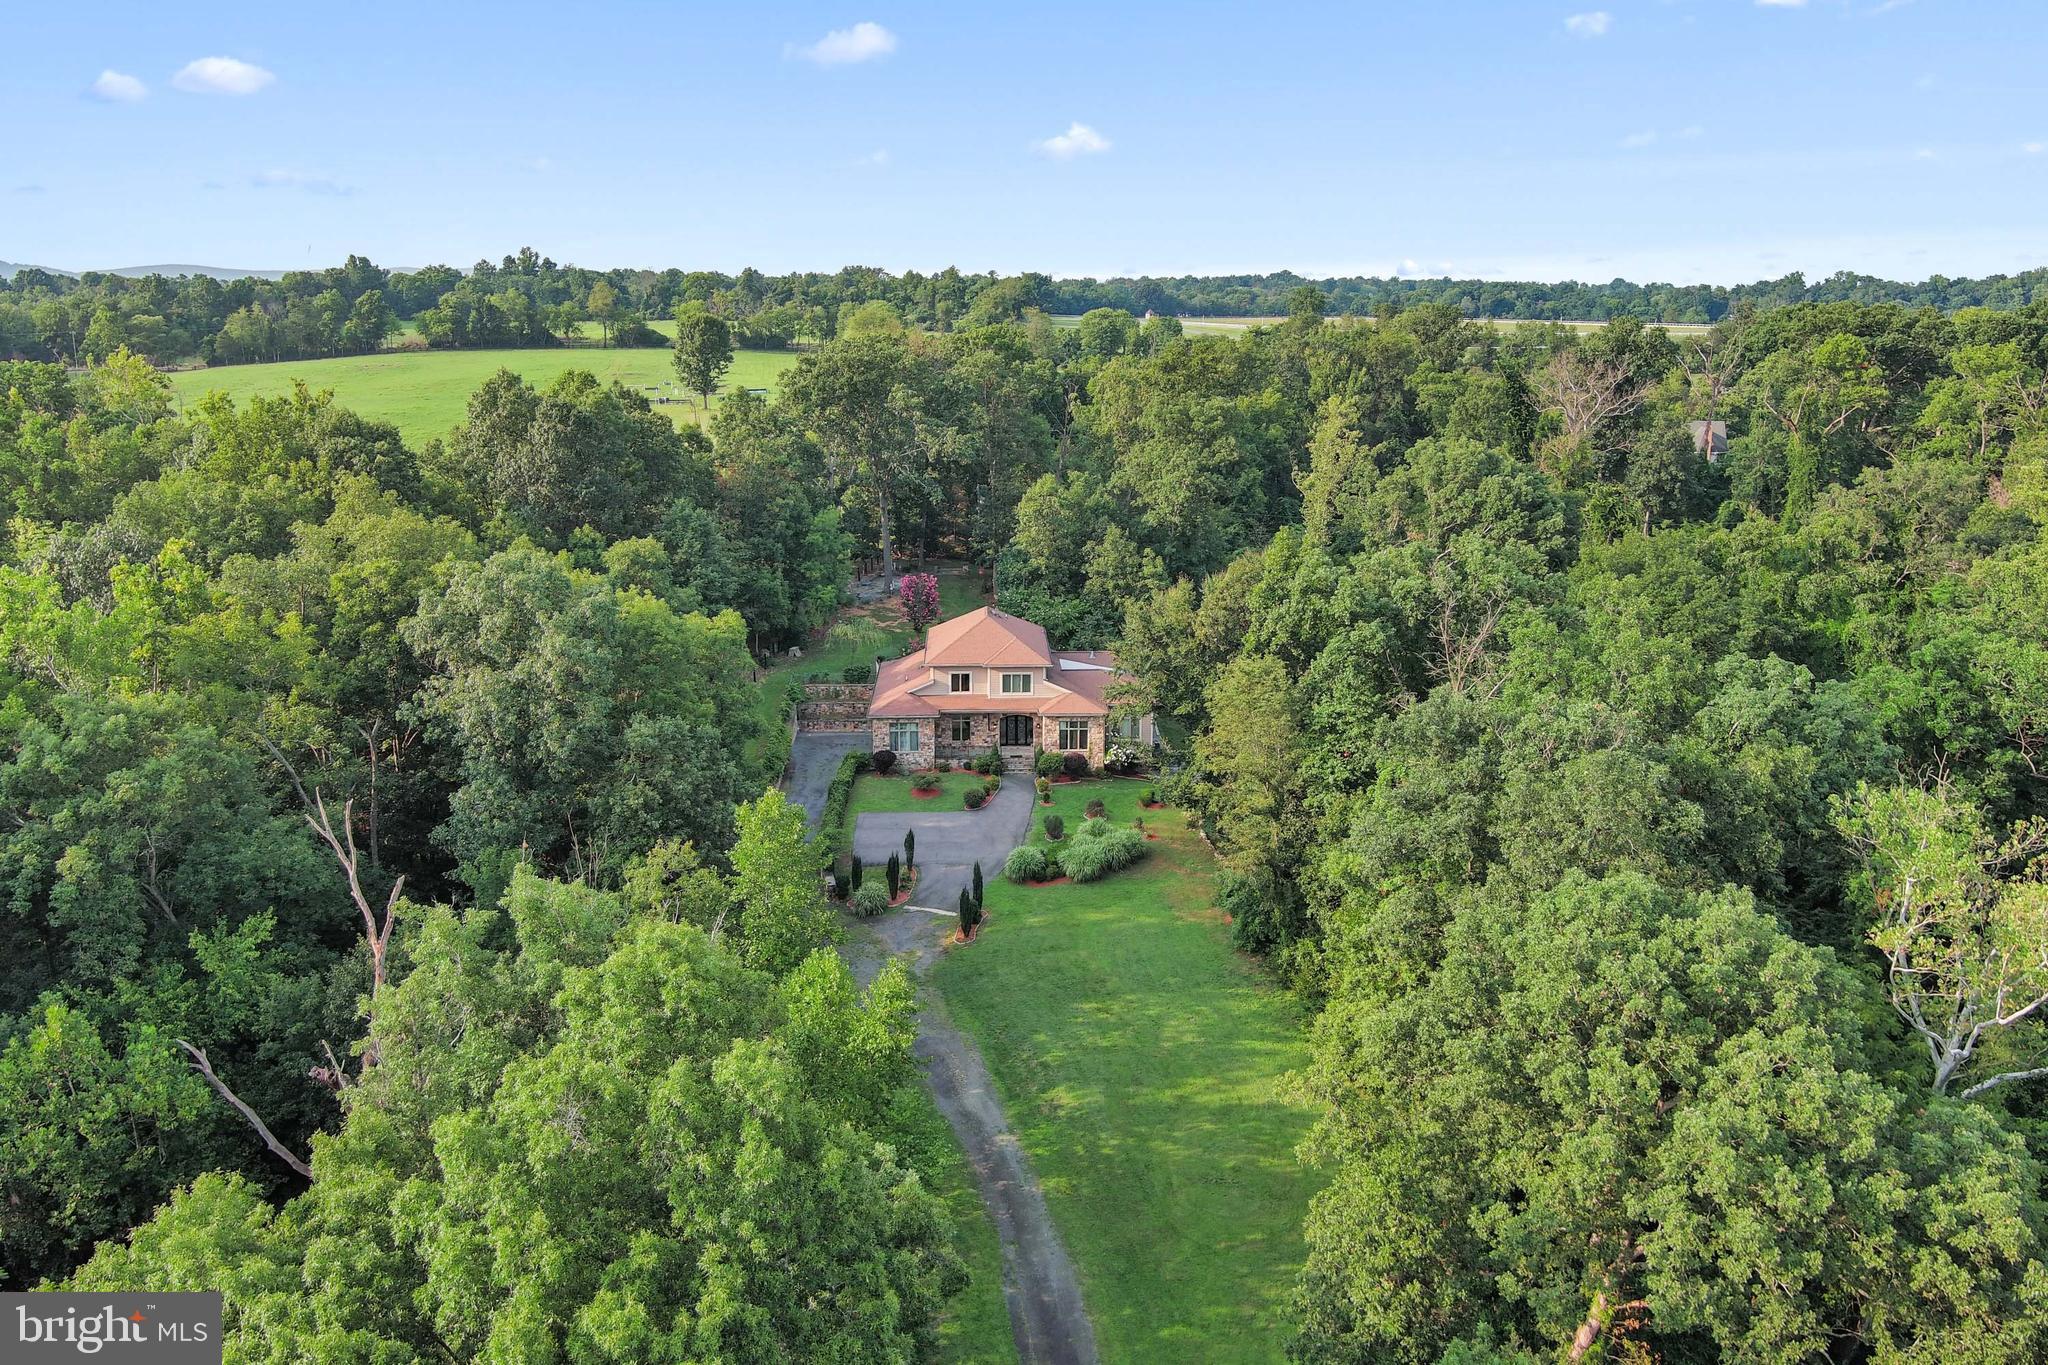
MIDDLEBURG
35162 NOTRE DAME LANE
4 Beds
3 Baths
7,167 Sq.Ft.
$2,289,000
MLS#: VALO2111254
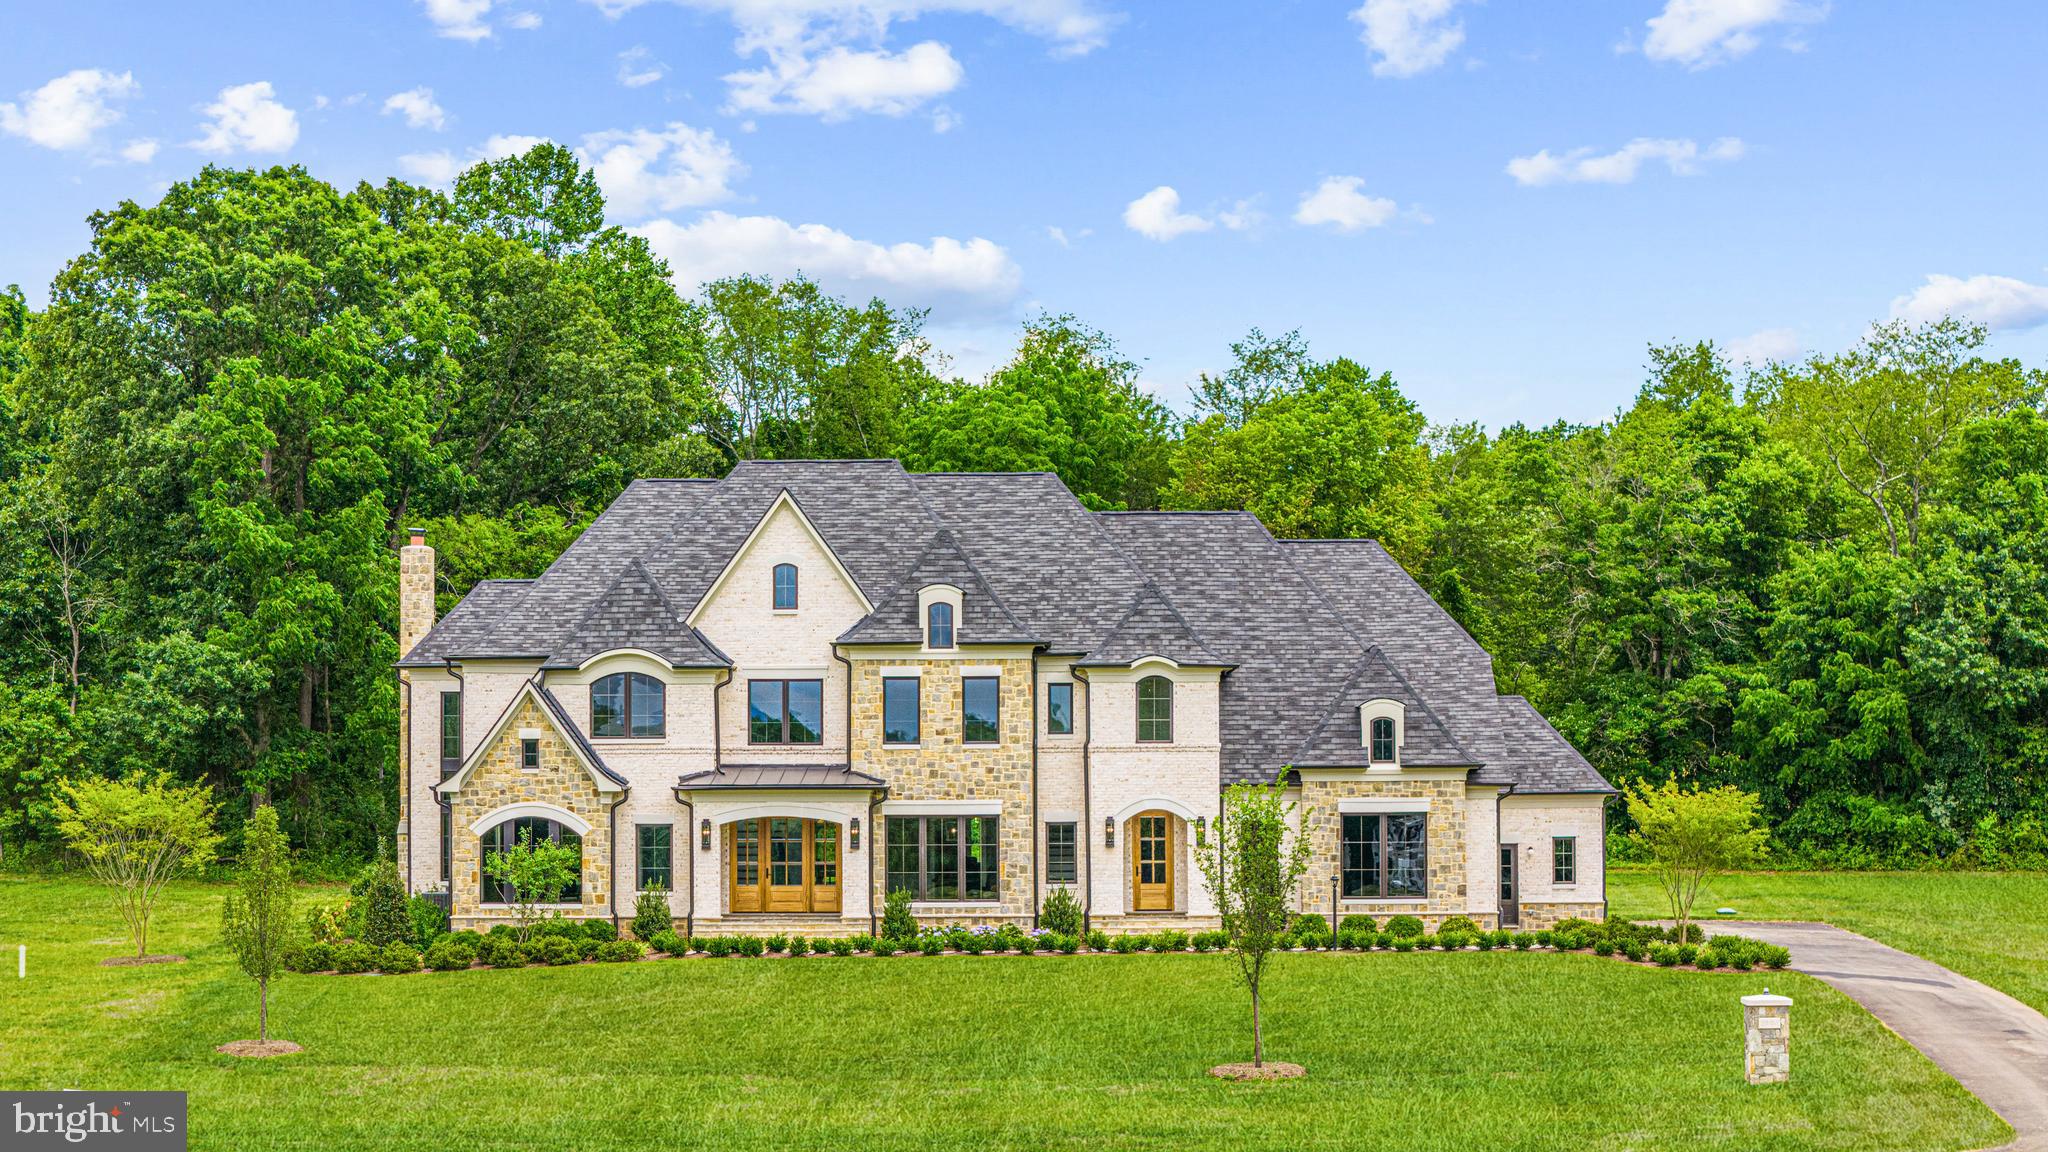
MIDDLEBURG
SEABISCUIT PARK PLACE
4 Beds
4 Baths
5,626 Sq.Ft.
$2,895,000
MLS#: VALO2091782
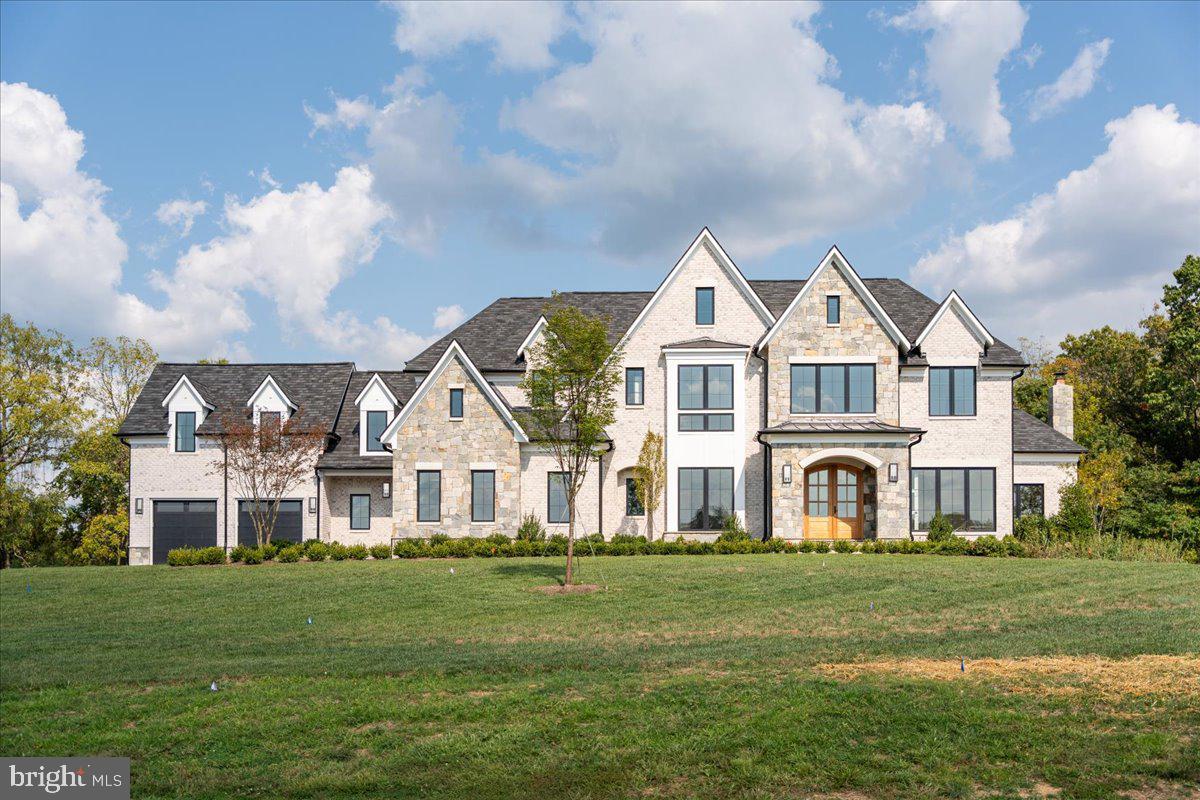
MIDDLEBURG
SEABISCUIT PARK PLACE
4 Beds
4 Baths
5,374 Sq.Ft.
$2,695,000
MLS#: VALO2091774
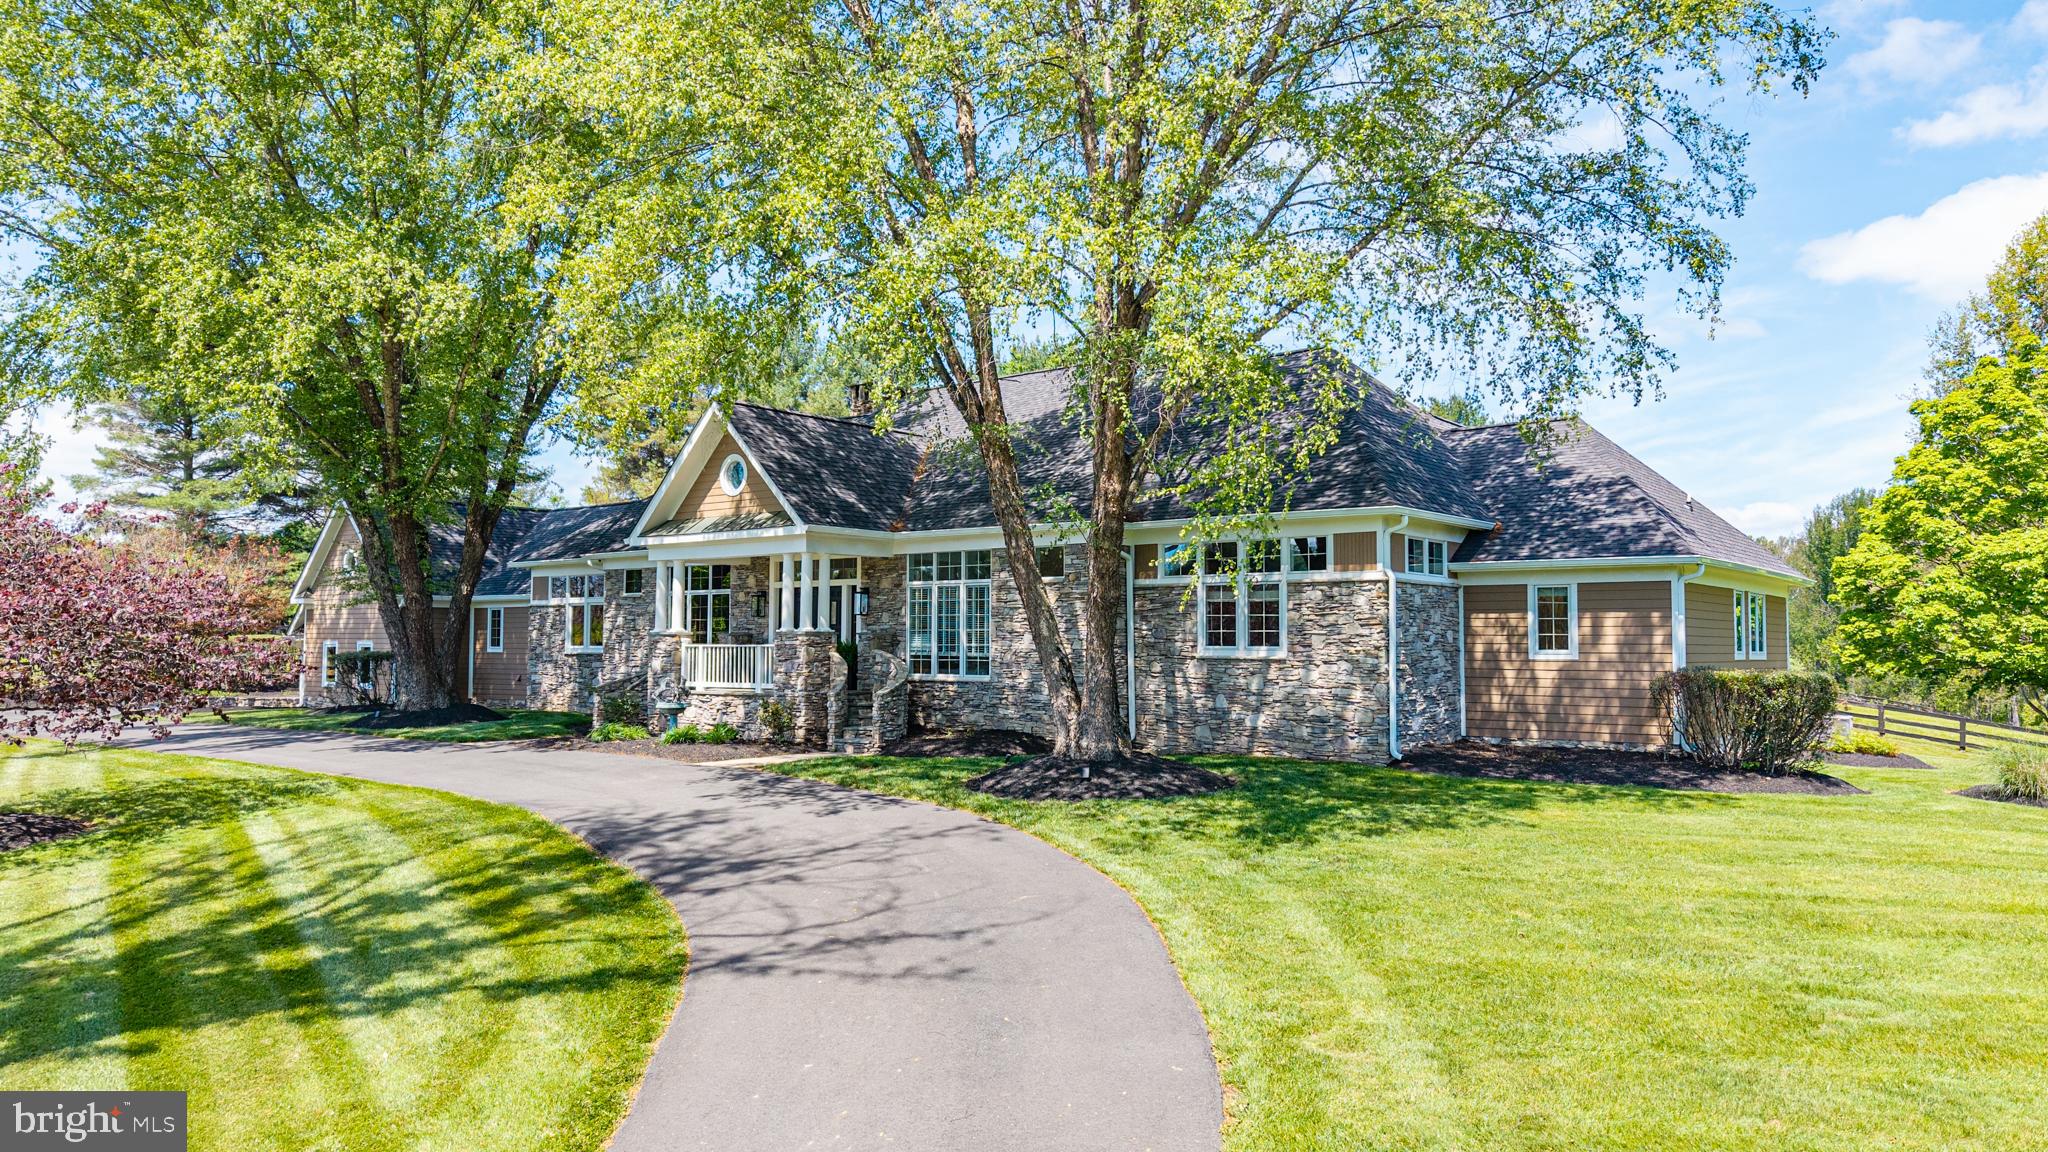
MIDDLEBURG
38386 LITTLE RIVER TURNPIKE
5 Beds
4 Baths
4,893 Sq.Ft.
$2,695,000
MLS#: VALO2117342

MIDDLEBURG
23084 AFFIRMED PARK COURT
4 Beds
4 Baths
6,142 Sq.Ft.
$2,845,000
MLS#: VALO2124228
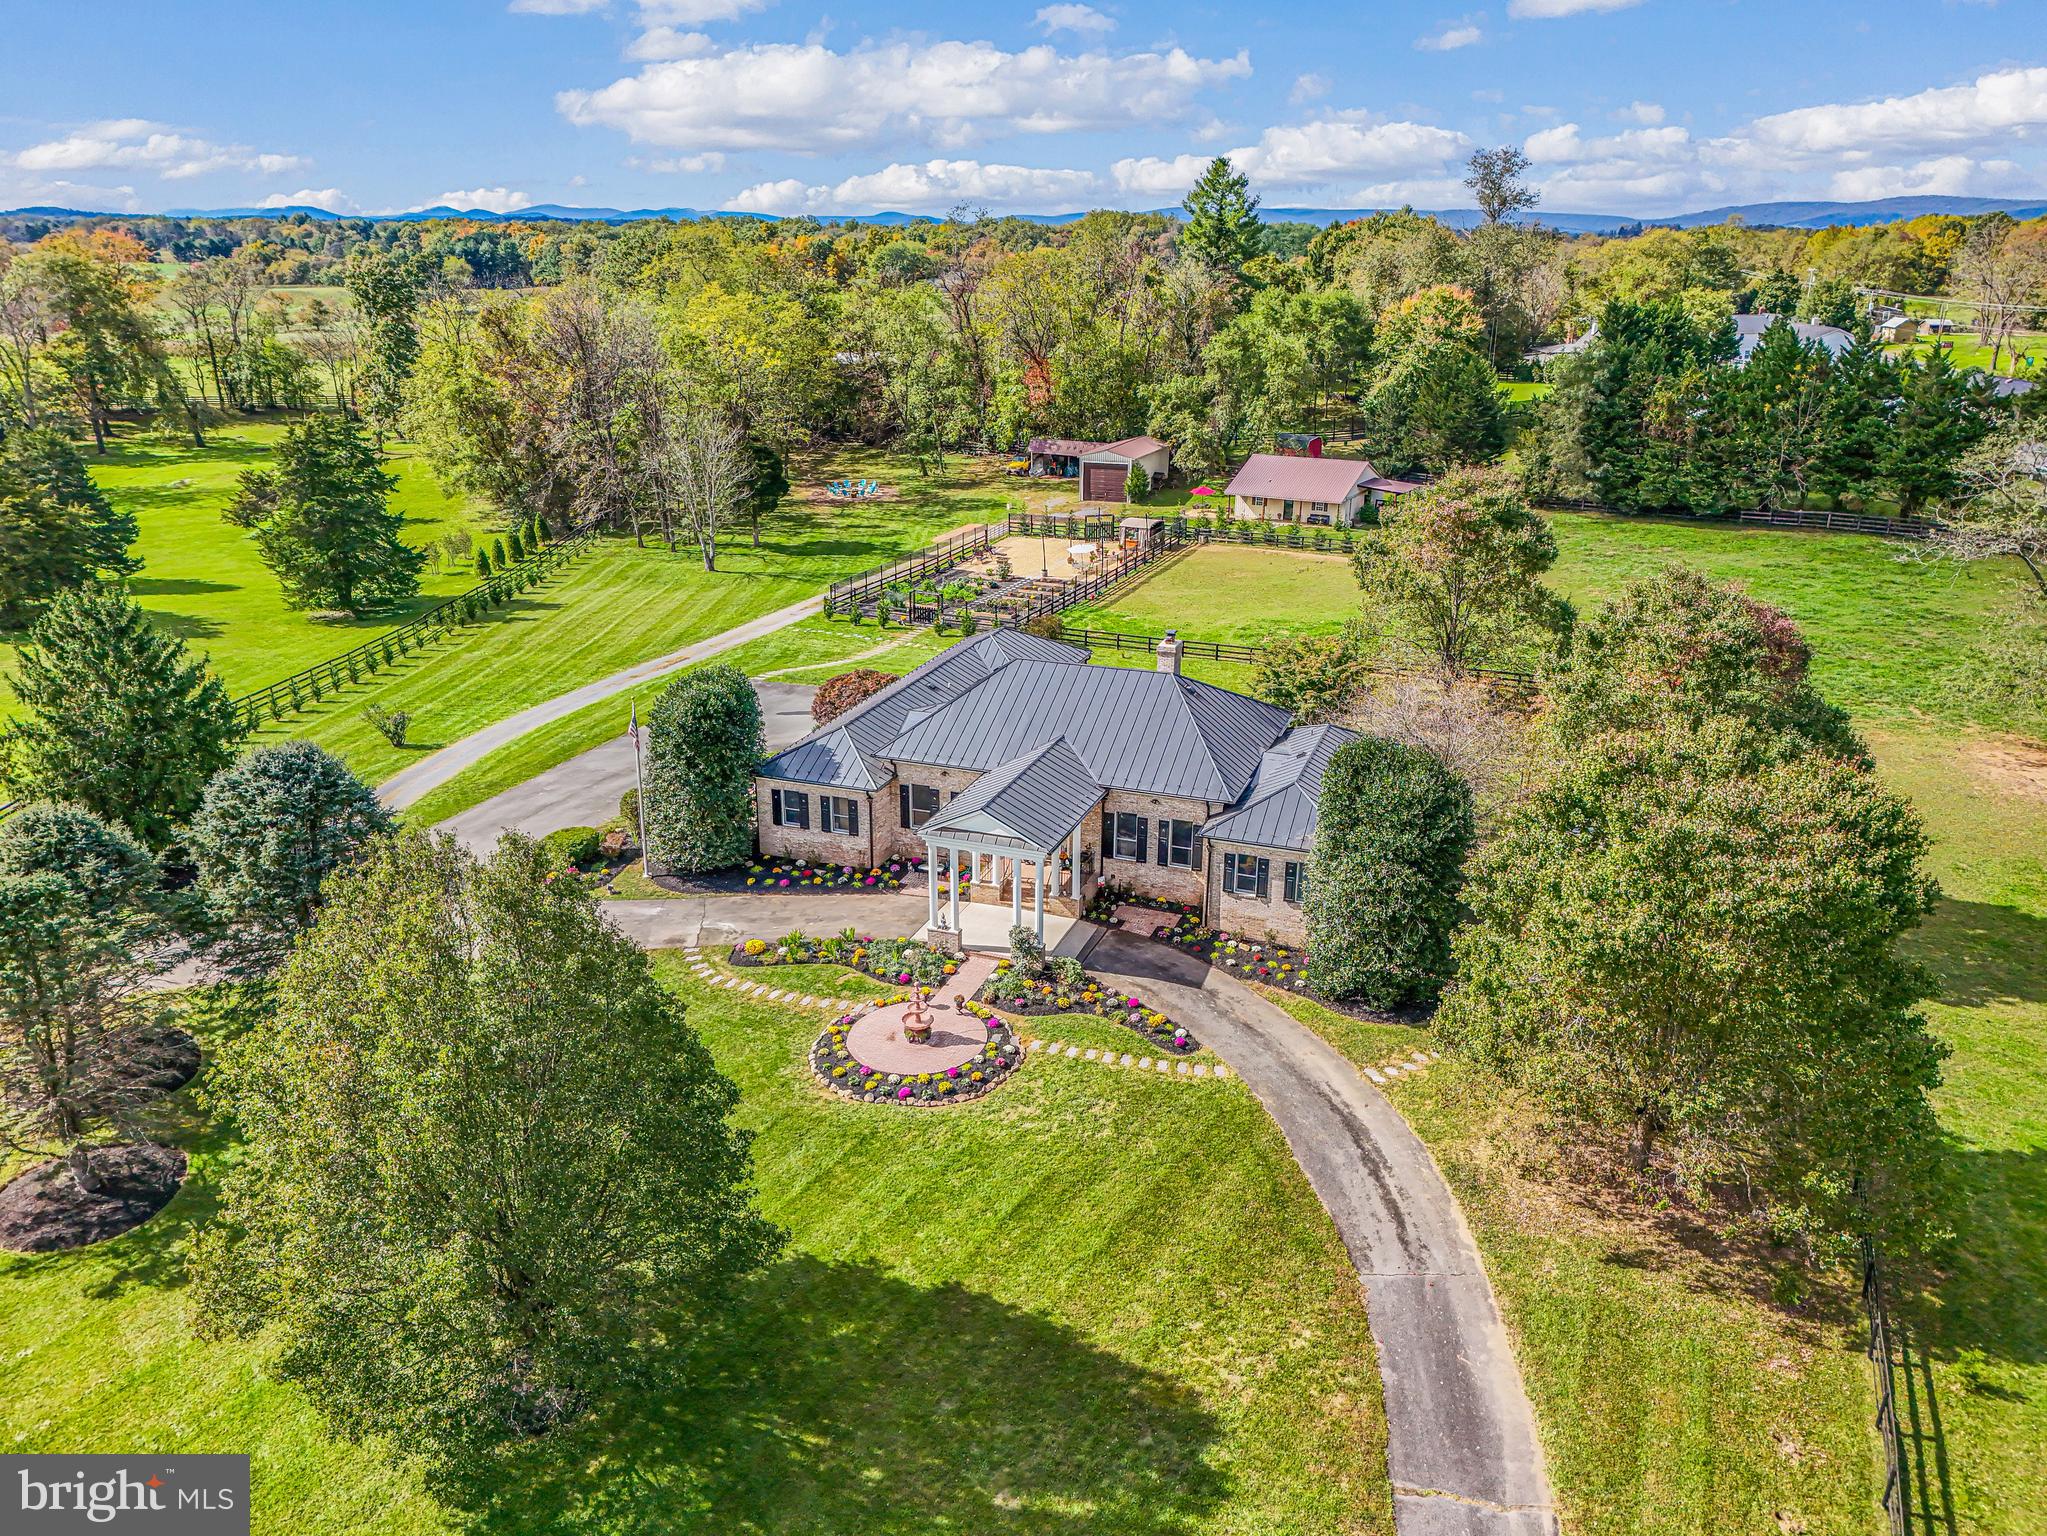
MIDDLEBURG
23333 FOUR CHIMNEYS LANE
4 Beds
6 Baths
6,287 Sq.Ft.
$2,850,000
MLS#: VALO2118900
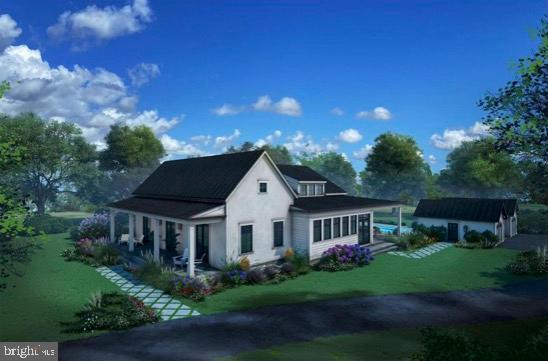
MIDDLEBURG
400 MARTINGALE RIDGE DRIVE
2 Beds
2 Baths
3,963 Sq.Ft.
$2,700,000
MLS#: VALO2087514
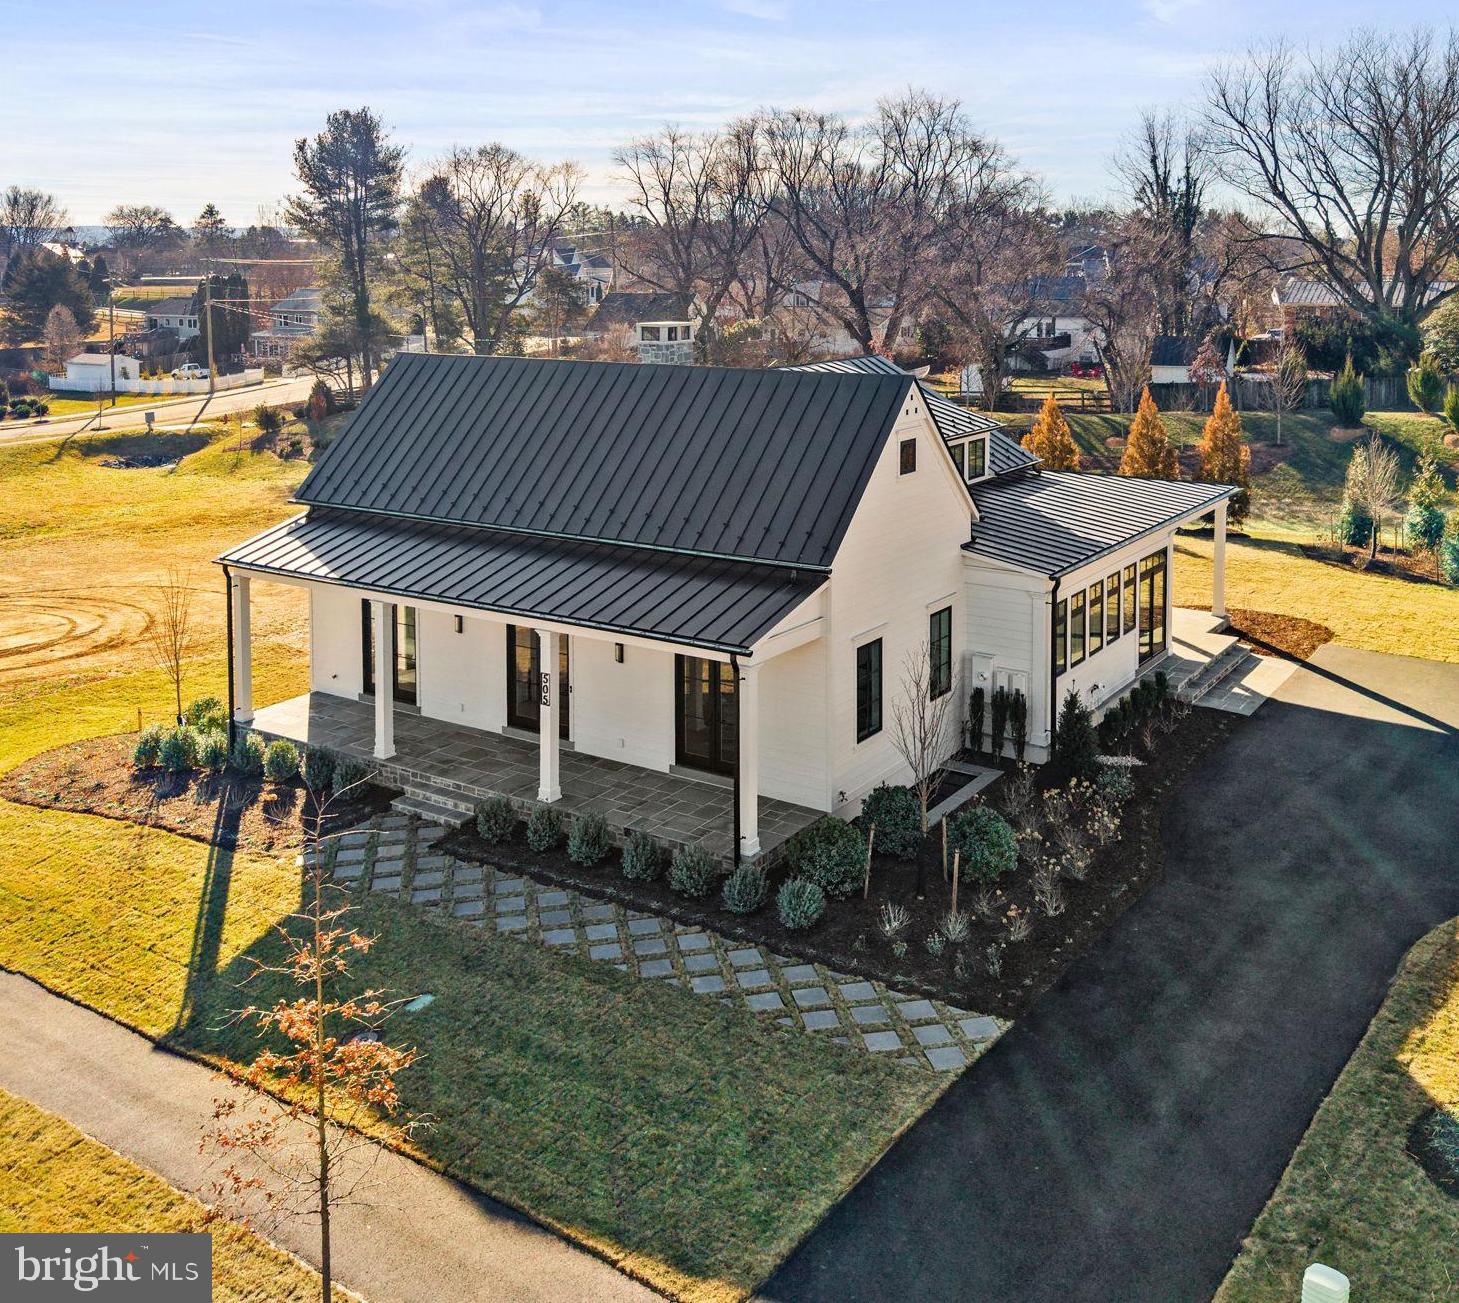
MIDDLEBURG
505 MARTINGALE RIDGE DRIVE
5 Beds
5 Baths
3,993 Sq.Ft.
$2,950,000
MLS#: VALO2097614
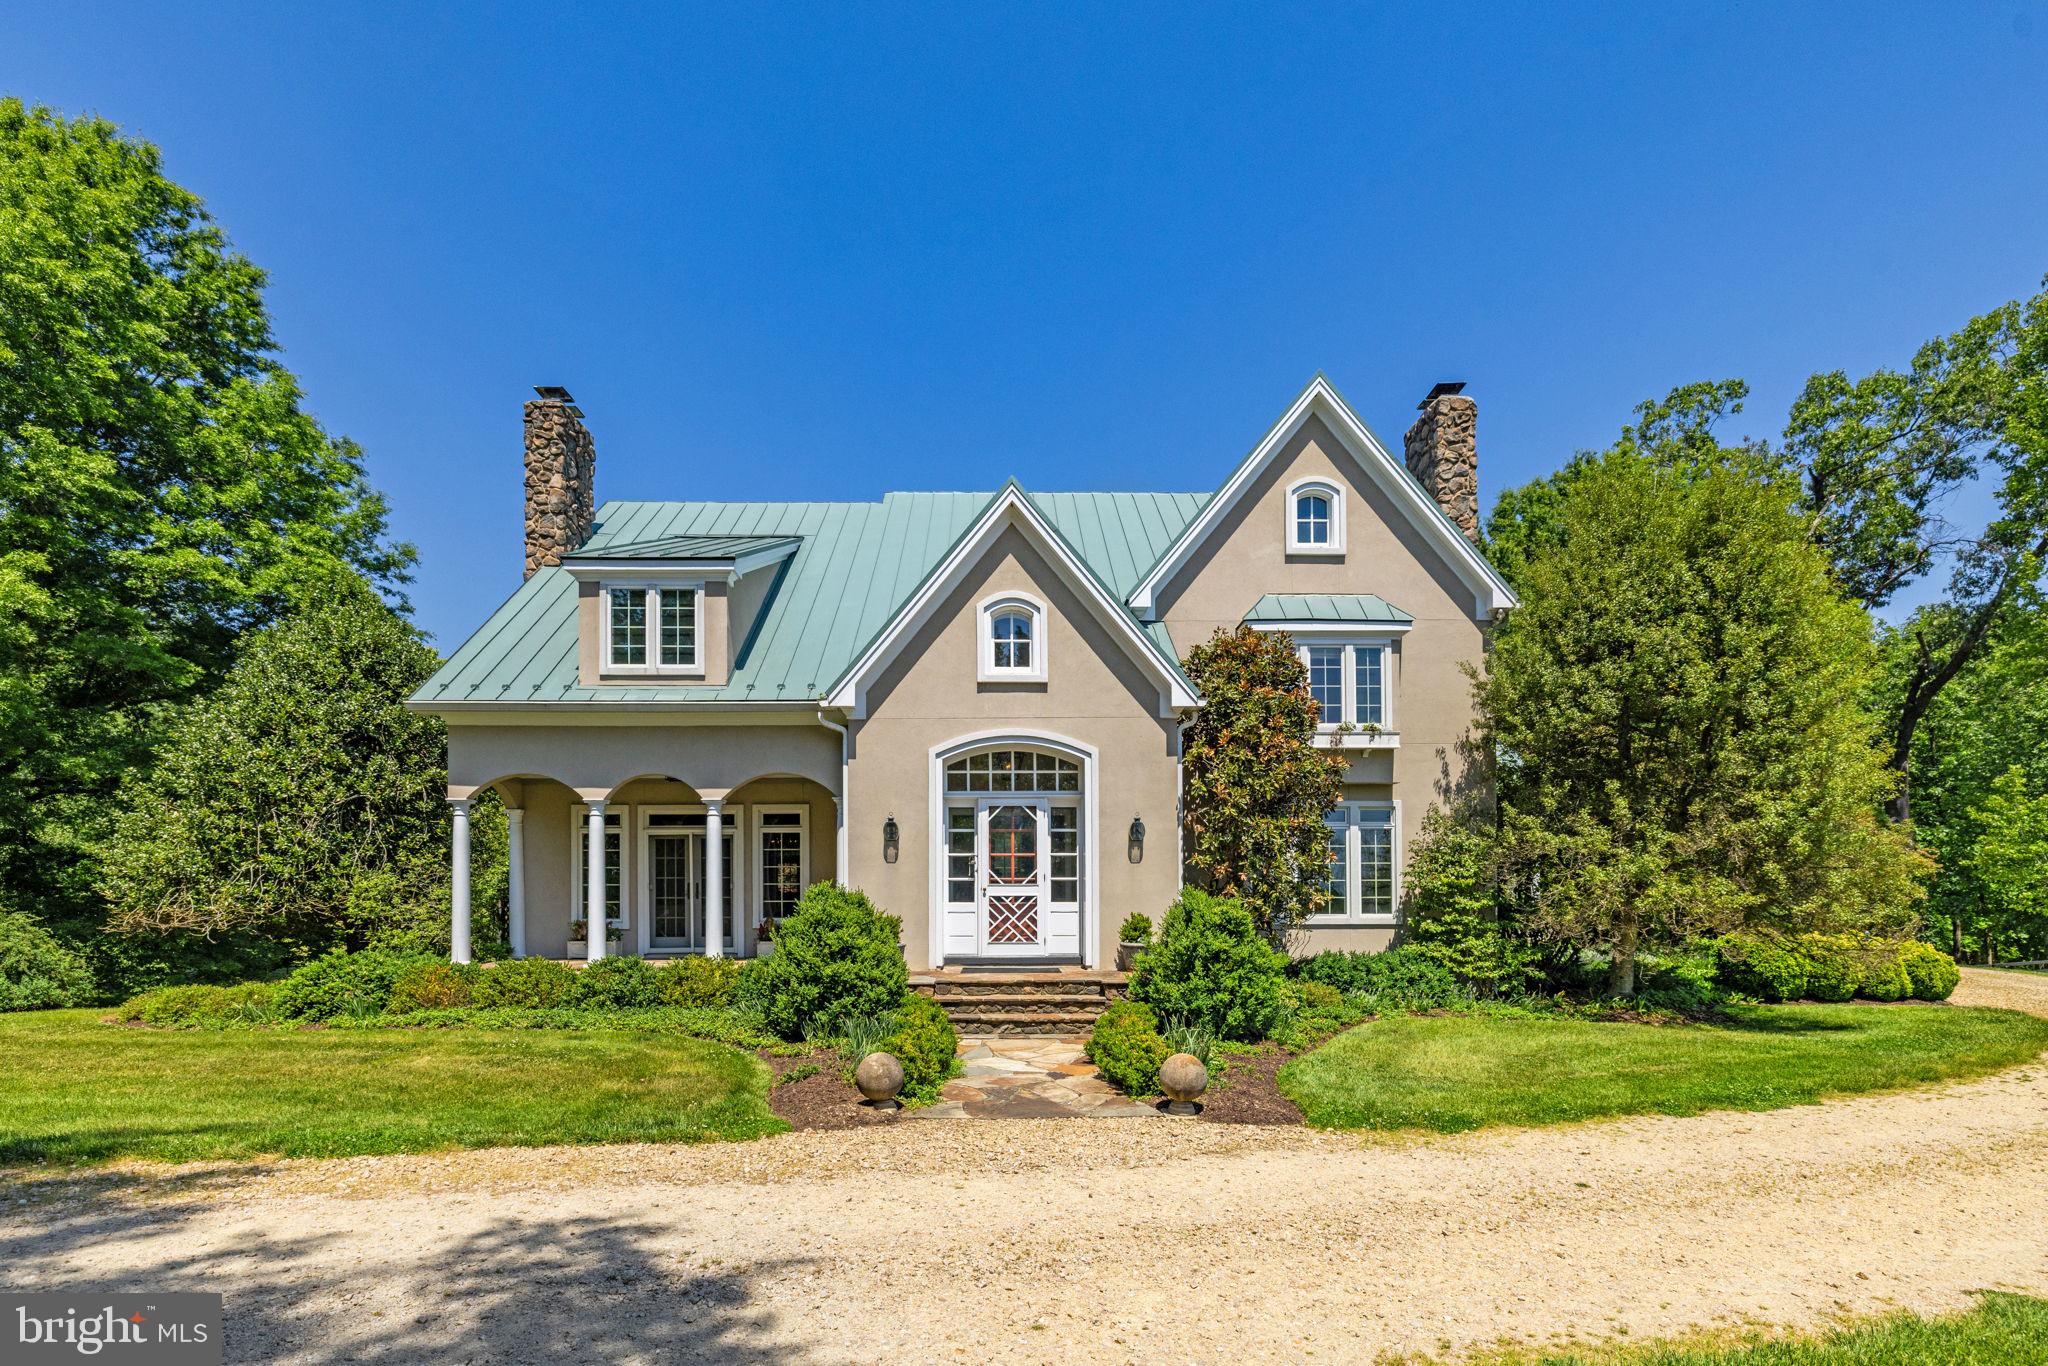
MIDDLEBURG
36190 TURKEY ROOST ROAD
4 Beds
4 Baths
4,499 Sq.Ft.
$2,700,000
MLS#: VALO2126154
.png)