Features & Amenities

Interior

  • Other Interior Features

    Eat-in Kitchen, Ceiling Fan(s)

  • Total Bedrooms

    3

  • Bathrooms

    2

  • Above Grade Finished Area

    1124.0

  • Basement YN

    YES

  • Cooling YN

    YES

  • Cooling

    Heat Pump, Ceiling Fan(s), Electric

  • Fireplace YN

    NO

  • Heating YN

    YES

  • Heating

    Electric, Heat Pump

  • Main Level Bedrooms

    2

  • Pet friendly

    N/A

Exterior

  • Garage

    Yes

  • Garage spaces

    1

  • Construction Materials

    Frame, Vinyl Siding

  • Parking

    Garage Door Opener, Asphalt, Off Street, Garage, Driveway, Inside Entrance, Attached

  • Patio and Porch Features

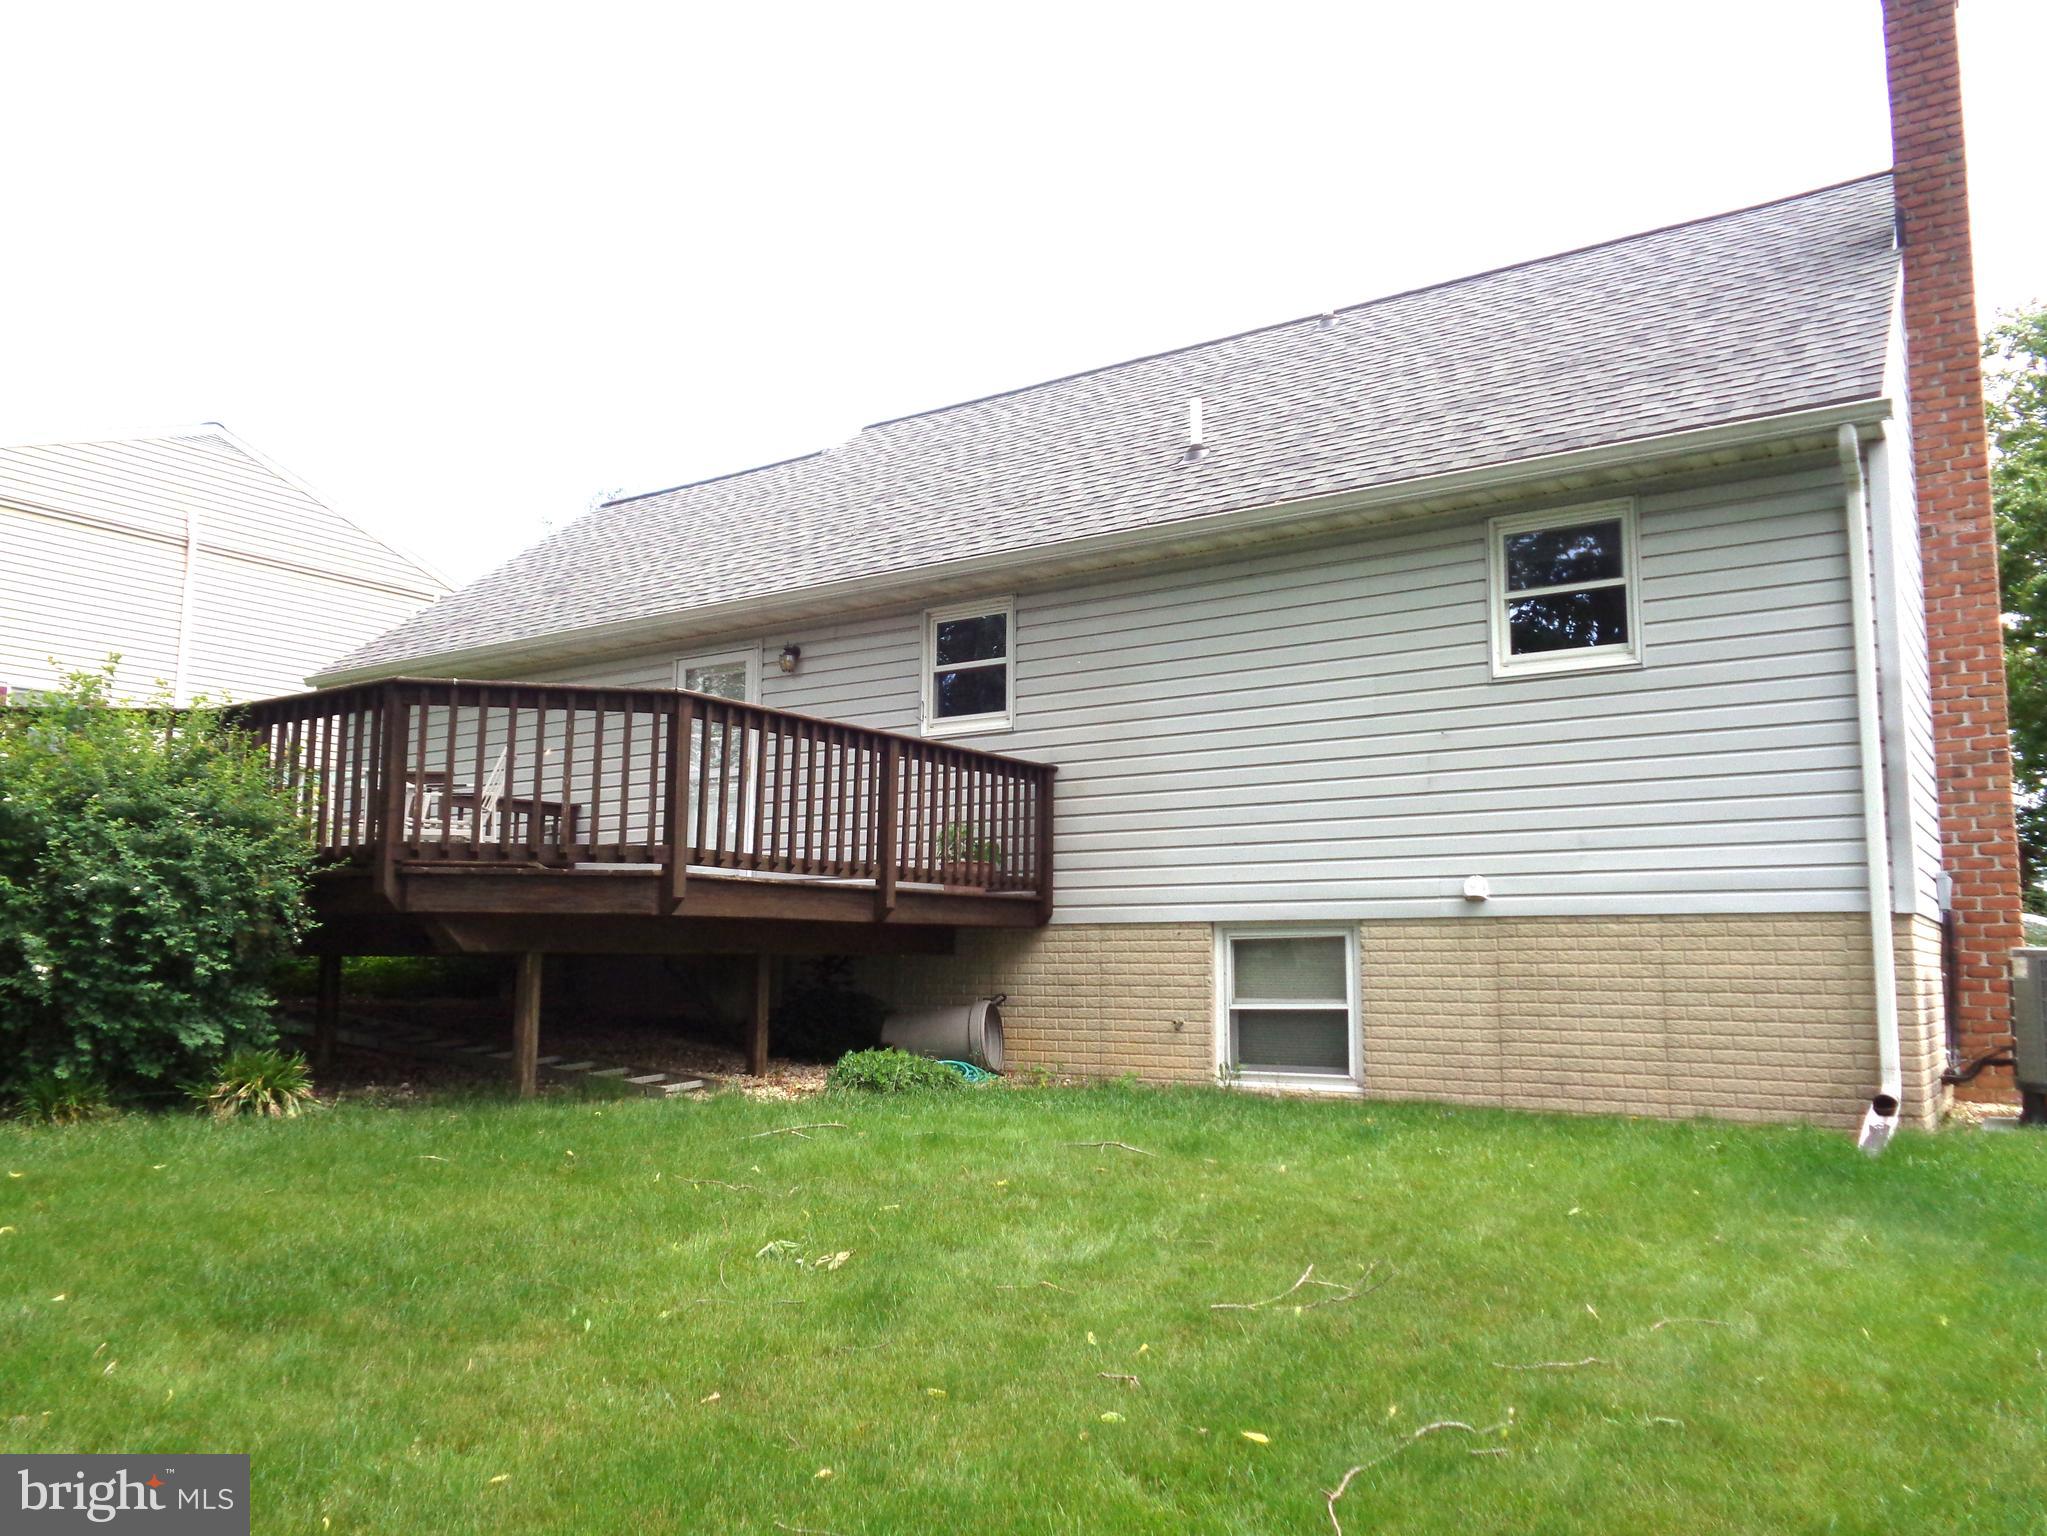
    Deck

  • Pool

    No

  • Waterfront YN

    NO

Area & Lot

  • Lot Features

    Level

  • Lot Size(acres)

    0.19

  • Lot Size(square feet)

    8276.0

  • Property Type

    Residential

  • Property Sub Type

    Single Family Residence

Price

  • Sales Price

    $349,000

  • Tax Amount

    $4,195

  • Zoning

    Residential

  • Sq. Footage

    1, 124

  • Price/SqFt

    $310

HOA

  • Association

    No

School District

  • Elementary School

    N/A

  • Middle School

    N/A

  • High School

    N/A

Property Features

  • New Construction

    NO

  • Foundation Details

    Other

  • Senior Community YN

    NO

  • Sewer

    Public Sewer

  • Water Source

    Public

Schedule a Showing

Showing scheduled successfully.

<
>
IN PERSON
VIA CHAT

What is 3 + 4 ?


Change time

Mortgage calculator

Estimate your monthly mortgage payment, including the principal and interest, property taxes, and HOA. Adjust the values to generate a more accurate rate.

Your payment

Principal and Interest:

$

Property taxes:

$

HOA fees:

$

Total loan payment:

$

Total interest amount:

$

Location

County

LANCASTER

Elementary School

Middle School

High School

Listing Courtesy of Steven P Arbutina , Charles & Associates RE

RealHub Information is provided exclusively for consumers' personal, non-commercial use, and it may not be used for any purpose other than to identify prospective properties consumers may be interested in purchasing. All information deemed reliable but not guaranteed and should be independently verified. All properties are subject to prior sale, change or withdrawal. RealHub website owner shall not be responsible for any typographical errors, misinformation, misprints and shall be held totally harmless.

Agent Julie DeGiorgio

Graphic Designer

Julie DeGiorgio

Call Julie today to schedule a private showing.


* Listings on this website come from the FMLS IDX Compilation and may be held by brokerage firms other than the owner of this website. The listing brokerage is identified in any listing details. Information is deemed reliable but is not guaranteed. If you believe any FMLS listing contains material that infringes your copyrighted work please click here to review our DMCA policy and learn how to submit a takedown request.© 2024 FMLS.
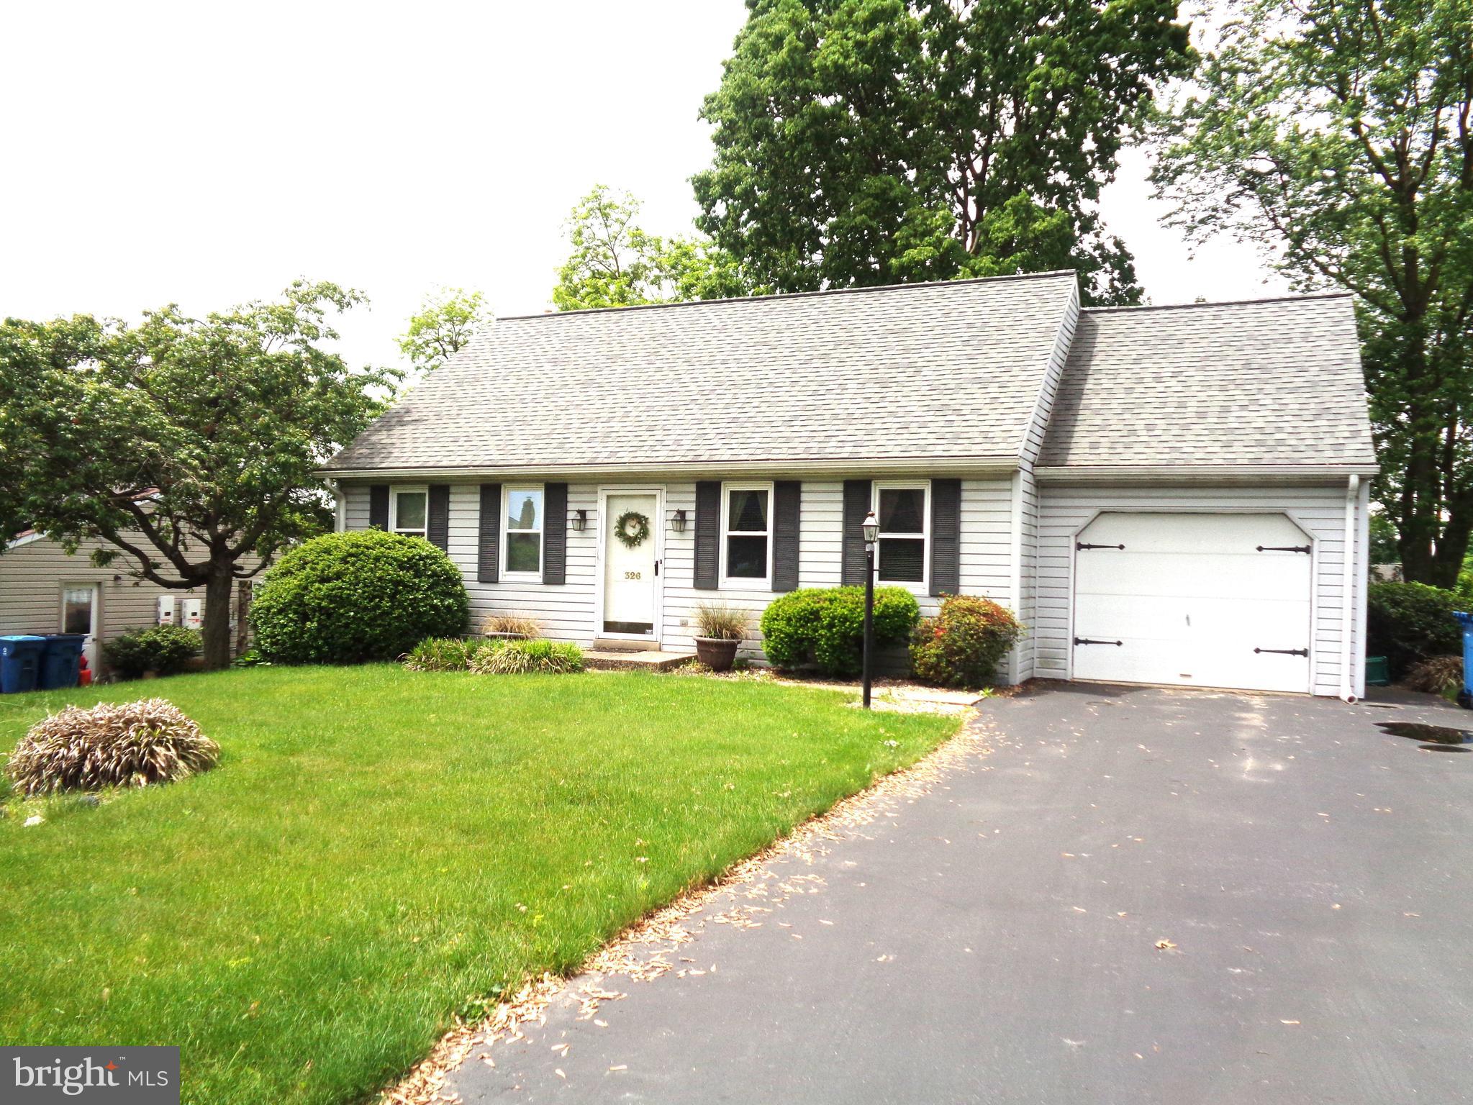
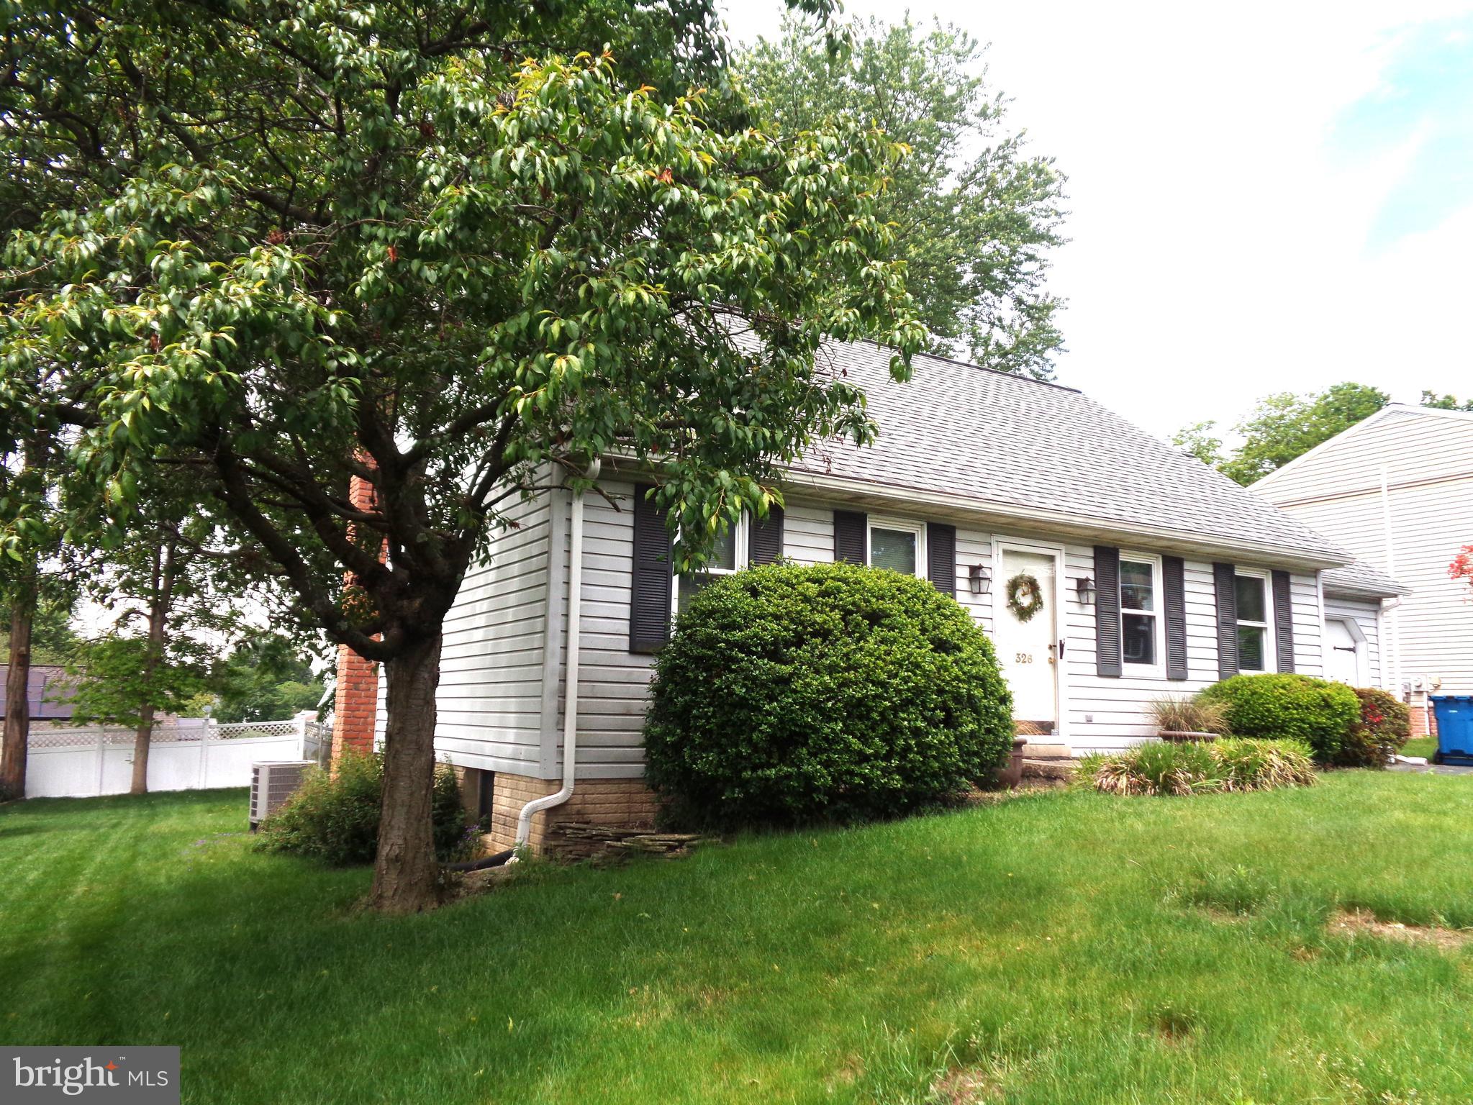
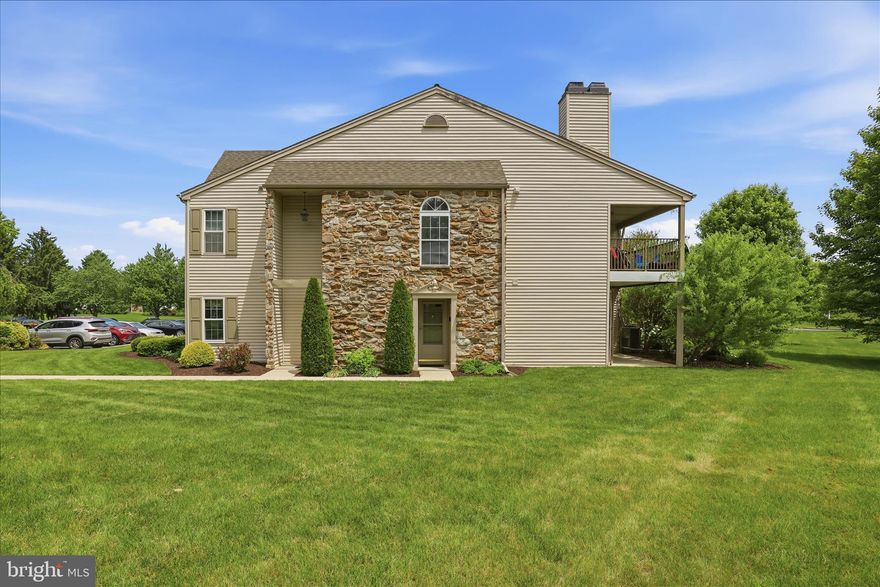
Hempfield Green Cape.  Charming home with two bedroom's and bath on first floor.  One bedroom second floor with bath and sitting area.  Living Rm. Eat-in Kitchen.   Level lot and one Car Garage.  This home is located minutes from all amenities, and Rt. 30 By Pass.  
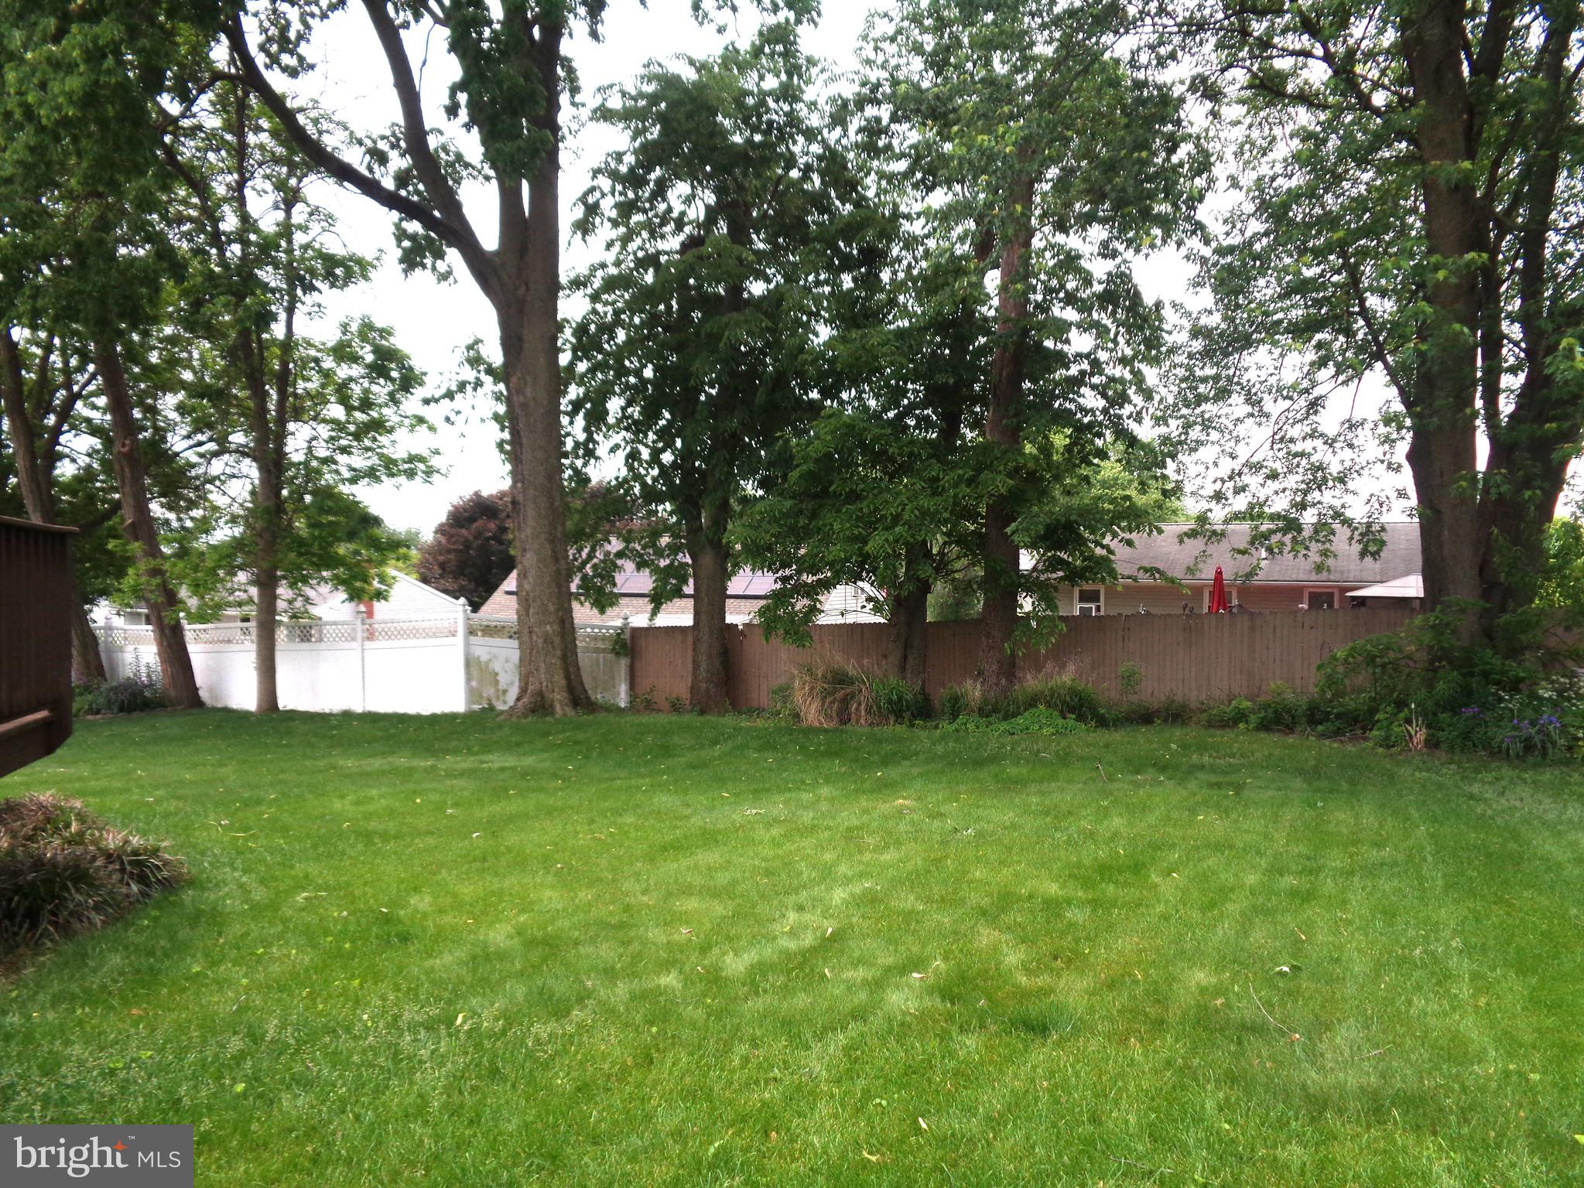
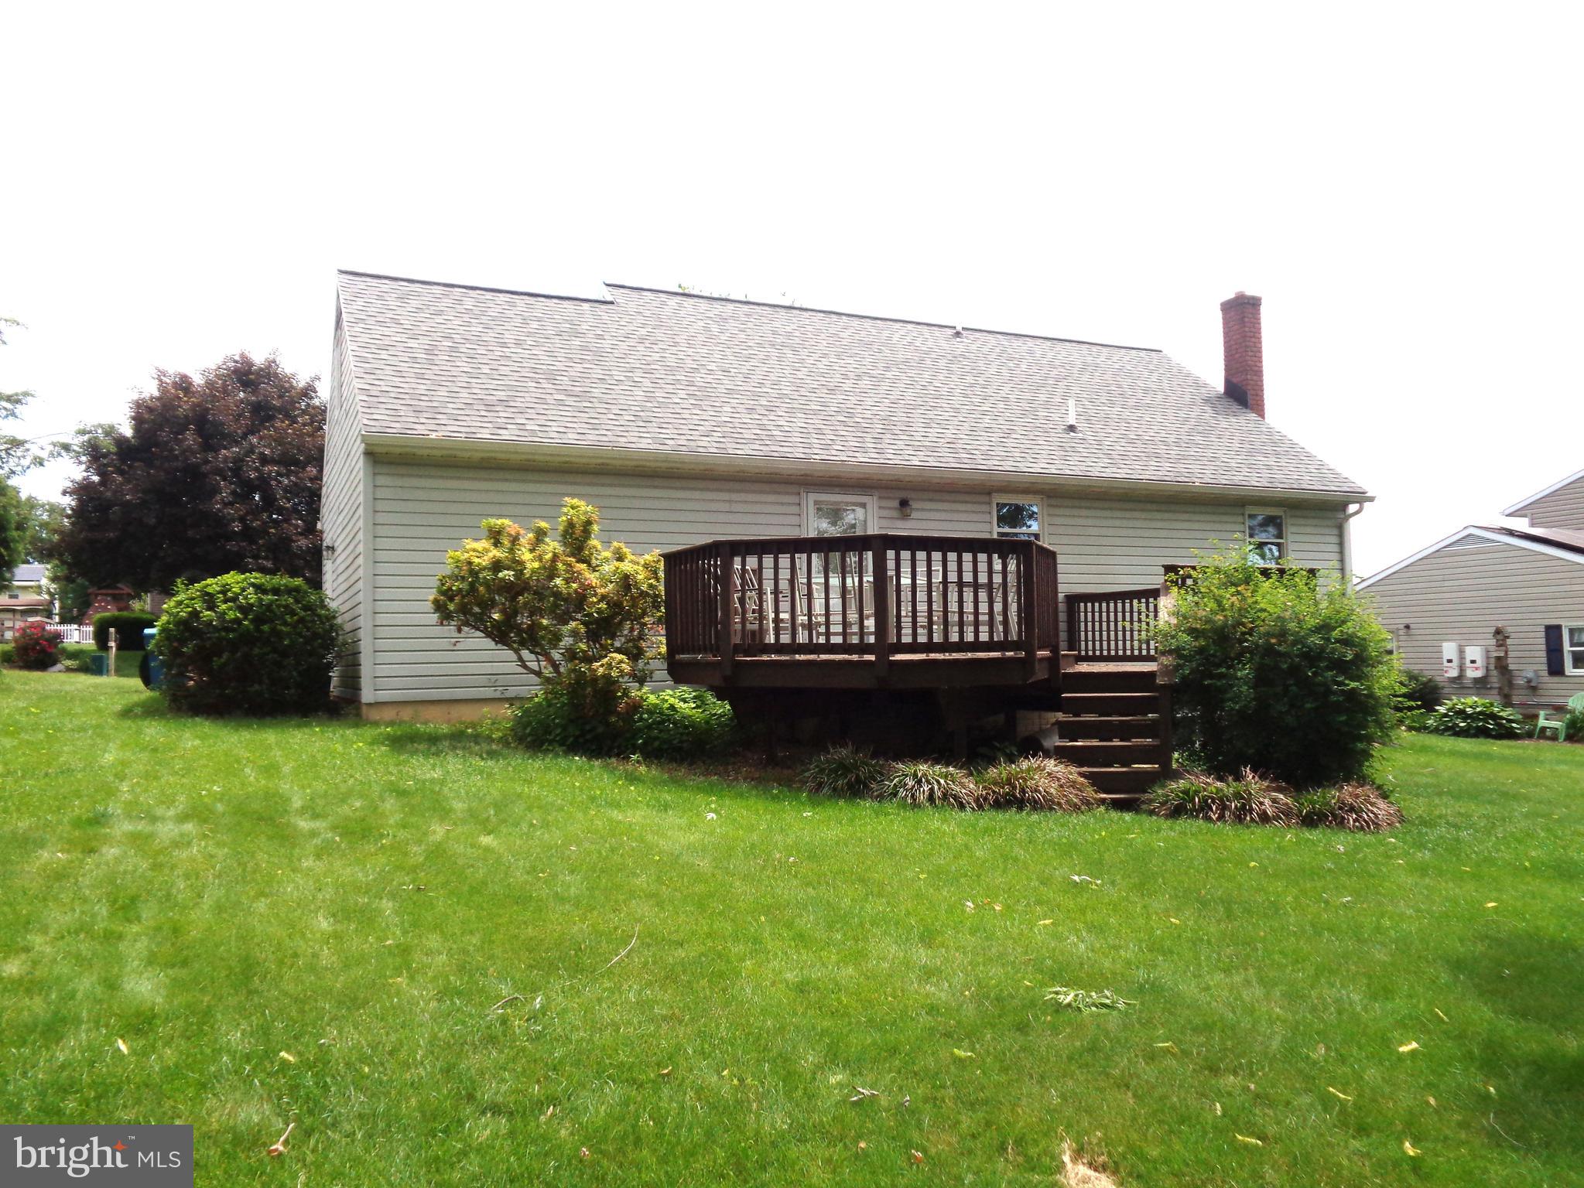
Newer Roof.  Newer Heating and Air Conditioning System.  Second Floor is finished with one Bedroom, one full Bath and a sitting area, which that square footage is not reflected in the assessor square foot which is 884 square foot.  Exterior Large Deck. Level Yard.  As Is Condition.
. -  .  Seller is asking for a 30 day settlement..

326 BARBERRY DRIVE

Message successfully sent.

What would you like to know?

What is 3 + 4 ?

I agree to receive email communication and understand I can unsubscribe at any time.

I agree to be contacted by Charis Realty Group via call, email, and text for real estate services. To opt out, you can reply 'stop' at any time or reply 'help' for assistance. You can also click the unsubscribe link in the emails. Message and data rates may apply. Message frequency may vary. Privacy Policy

Related Properties

New Roof & New Siding!! Your retreat is waiting  Some properties simply check boxes. This one redefines what it means to escape. Tucked along the serene corridor of Bull Creek Drive in Lancaster County's coveted Northern Neck, one of Virginia's most quietly sought-after coastal regions, 419 Bull Creek Drive is the rare five-bedroom, three-bath home that delivers the lifestyle you've been postponing. On nearly a full acre of tranquil, park-like grounds, this thoughtfully proportioned residence offers the breathing room, privacy, and recreational access that discerning second-home buyers have been quietly competing for in this market. Lancaster County sits at the confluence of the Rappahannock River, the Corrotoman River, and the Chesapeake Bay, and Bull Creek is one of its most prized addresses. The Bull Creek community places you within reach of some of the Northern Neck's finest recreational waters, where mornings spent fishing the Rappahannock, afternoons on the boat ramp, and evenings watching the sun dissolve become the unremarkable rhythm of an ordinary weekend. Whether your definition of the perfect escape involves casting a line at sunrise, launching a kayak on a Saturday afternoon, or simply sitting on your porch while the world slows to the pace of the tide, this address makes all of it effortlessly attainable. The towns of Kilmarnock, Irvington, and White Stone, each within a comfortable drive, offer everything from boutique shopping and acclaimed farm-to-table dining to full-service marinas, a regional hospital, a movie theater, and more.
#VALV2001024

LANCASTER

419 BULL CREEK DRIVE

5 Beds

3 Baths

2,720 Sq.Ft.

$380,000

MLS#: VALV2001024
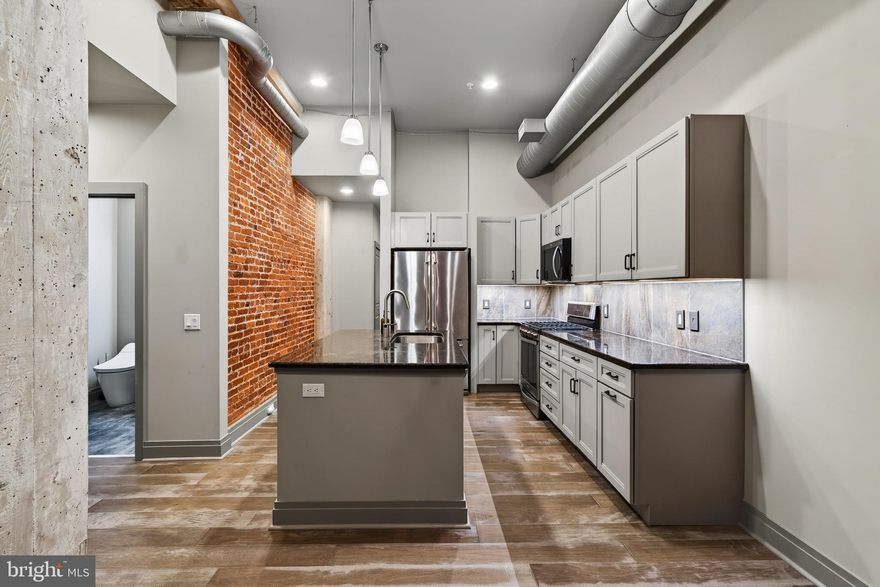
Welcome to urban living at its finest in the heart of downtown Lancaster! This beautifully maintained 1-bedroom, 1-bath condo in the desirable Lemon Street building offers the perfect blend of character, convenience, and low-maintenance living. Located on the 3rd floor, Unit 304 features an open and airy layout with abundant natural light, spacious living and dining areas, and a well-appointed kitchen with ample cabinet space. The generously sized bedroom offers great closet storage, while the full bath is tastefully updated. Enjoy secure building access, elevator convenience, and the unbeatable walkability to everything downtown Lancaster has to offer — including restaurants, coffee shops, boutiques, galleries, Central Market, and local entertainment. Whether you are looking for a primary residence, weekend retreat, or investment opportunity, this condo offers exceptional value in a prime location.  The unit comes with a parking space and additional storage unit.
#PALA2087568

LANCASTER

41 W LEMON STREET 304

1 Beds

1 Baths

888 Sq.Ft.

$325,000

MLS#: PALA2087568
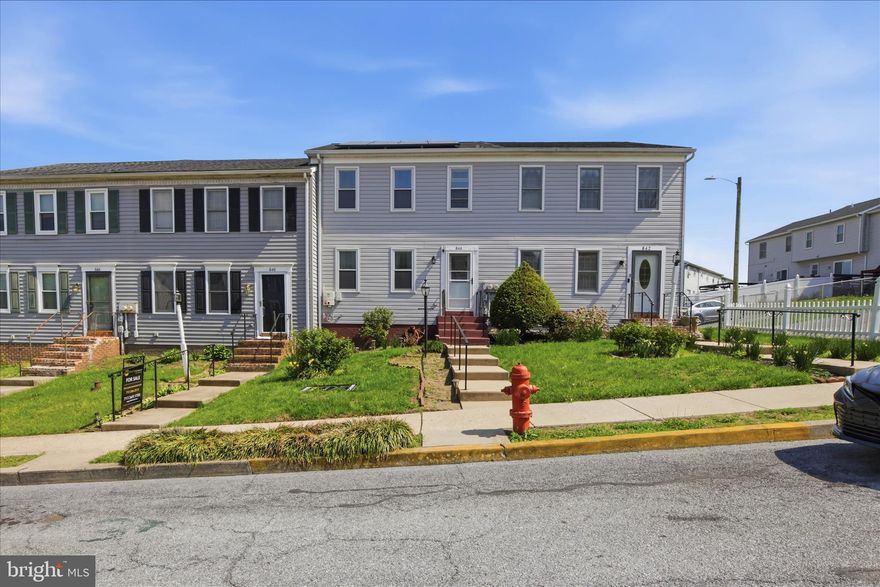
Prepare to be impressed! Turn-key, move-in ready townhome in a quiet setting, just minutes from everything Downtown Lancaster City has to offer. Beautifully maintained and recently updated, this home features a brand-new kitchen with granite countertops, freshly painted cabinetry, updated flooring, and renovated bathrooms throughout. Enjoy peace of mind with replacement windows, newer roof and siding, plus efficient natural gas heat and central A/C. Offering 3 bedrooms and 1.5 bathrooms, including a finished lower level with a legal bedroom, window, and closet, providing flexible living space. Step outside to a large covered Trex deck with vinyl railing, perfect for relaxing or entertaining. The property also includes 2 off-street parking spaces and a storage shed with electric. Efficient layout with spacious bedrooms and plenty of living space throughout. Move-in ready and well maintained—don’t miss this opportunity!
#PALA2085188

LANCASTER

844 MARJORY TERRACE

3 Beds

1 Baths

1,680 Sq.Ft.

$280,000

MLS#: PALA2085188

Timeless Lancaster City Treasure ��� 4 Bedrooms + Bonus Room, 2 Full Baths, 2100+ Sq Ft of Refined Living

Step into a captivating blend of historic charm and thoughtful modernization at 16 W Liberty Street, a beautifully reimagined Lancaster City residence boasting over 2,100 square feet of living space. This elegant home offers 4 spacious bedrooms, 2 full bathrooms, and a versatile bonus room on the third floor — ideal for a home office, studio, or creative retreat.

From the moment you enter, the home’s architectural pedigree is unmistakable. A welcoming foyer sets the tone, leading you through interiors rich with original millwork, intricate wood craftsmanship, and graceful period details. Delicate crystal door knobs, a handcrafted stair landing, and a striking third-floor window design all speak to the artistry and attention to detail that define this property’s character.

Recent renovations have elevated the home’s livability while preserving its soul. Both full bathrooms have been tastefully remodeled with modern finishes, and the brand-new kitchen marries contemporary functionality with timeless appeal — perfect for both everyday living and entertaining. Spacious living and dining areas bathed in natural light create an inviting flow, while the flexible third-floor bonus room adds valuable versatility to the home’s layout.

Ideally situated within Lancaster’s vibrant urban core, this residence places you just moments from the city’s renowned dining, boutique shopping, cultural venues, parks, and the Amtrak station — all while enjoying the charm of a walkable, historic neighborhood.

16 W Liberty Street is more than a home — it’s a celebration of craftsmanship, elegance, and enduring style, thoughtfully updated for modern living. A rare opportunity to own a piece of Lancaster’s architectural heritage with every contemporary comfort.
#PALA2075636

LANCASTER

16 W LIBERTY STREET

4 Beds

2 Baths

2,122 Sq.Ft.

$350,000

MLS#: PALA2075636
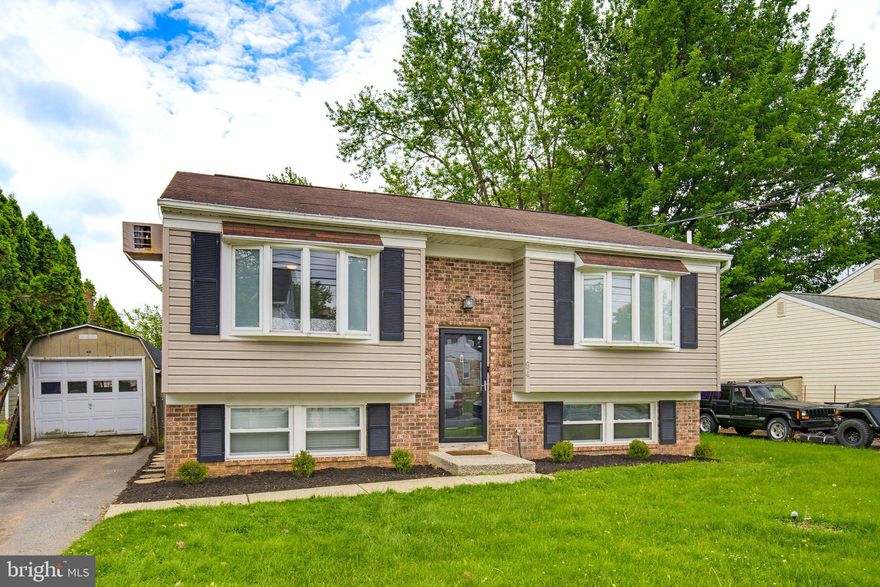
Located in Manheim Township school district, this be-level home offers convenience to everyday amenities, with parks, schools, shopping, and dining just minutes away.   The traditional floor plan features two bedrooms and one full bathroom on the main level, along with a kitchen & dining area that opens to a deck — perfect for outdoor dining or relaxing.   The lower level includes two additional bedrooms, and a second full bathroom.
#PALA2087960

LANCASTER

94 PETERSBURG ROAD

4 Beds

2 Baths

1,810 Sq.Ft.

$345,000

MLS#: PALA2087960
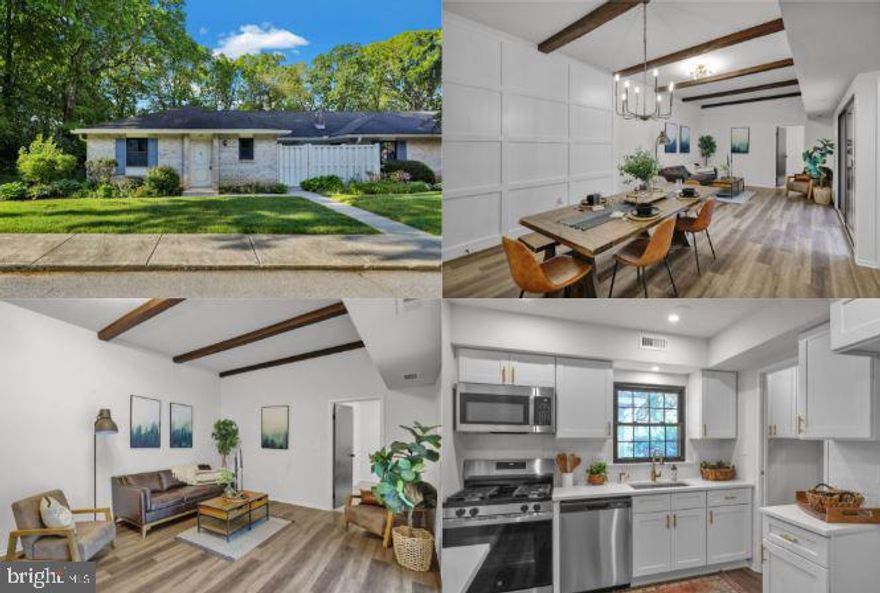
Don’t miss your opportunity to own this beautifully rehabbed ranch-style condo offering the perfect blend of comfort, style, and low-maintenance living in the desirable Valleybrook community! Inside, you’ll find a fresh, modern interior with new paint, updated lighting, new carpet, and attractive hard-surface flooring throughout. The fully remodeled kitchen is a standout, featuring luxurious Shaker cabinetry with dovetailed soft-close drawers, white quartz countertops, a tile backsplash, and stainless steel appliances. The thoughtfully designed layout includes a private primary suite with a beautifully updated bathroom complete with a new vanity, new shower base, and tile surround. BRAND NEW HEATING AND AIR SYSTEM! Condo fees include water, trash, exterior maintenance, lawn care, and snow removal, giving you more time to relax and enjoy your home. With quality updates throughout and true move-in-ready condition, this condo is the kind of opportunity buyers wait for— ABSOLUTE MUST SEE HOME!
#PALA2088366

LANCASTER

379 VALLEYBROOK DRIVE

3 Beds

2 Baths

1,392 Sq.Ft.

$399,900

MLS#: PALA2088366

Location, location, location! This charming townhome on N Pine St is just a short walk from the heart of downtown Lancaster. Stroll down Orange St to shop Central Market. Peruse record stores, bookshops, and art galleries until your heart's delight. Perhaps, see a show at the historic Fulton Opera House (West Side Story starts in June!). Either way, you will always return home to a recently renovated, cared-for home with central AC, 2nd story laundry, and big, spacious rooms with high ceilings on every floor (including the 3rd!). One last thing! From the third floor, take a look out of the east facing window. With no homes across the street, you can see as far as The Exchange rooftop bar atop the Marriott Hotel! 22 N Pine St gives a whole new perspective on Lancaster City. Don't miss out on your chance to secure this beautiful townhome. Call today!
#PALA2087630

LANCASTER

22 N PINE STREET

4 Beds

1 Baths

1,872 Sq.Ft.

$300,000

MLS#: PALA2087630
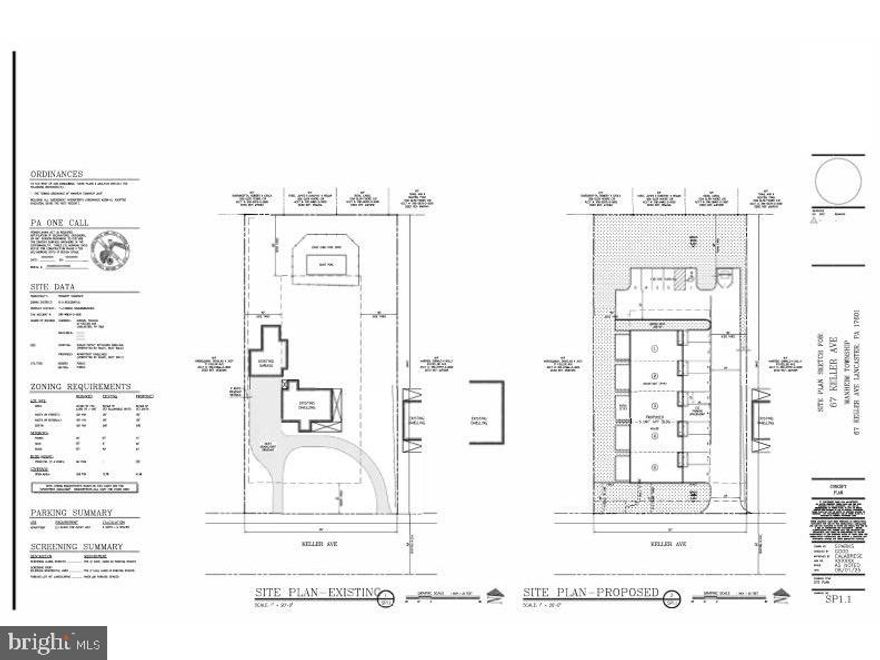
Zoned R-3 residential, this property is approved for up to 5 units in highly sought-after Manheim Township.  Just minutes from Lancaster City this .7 acre property offers boundless potential.  A large rundown home sits on the lot, but has been fully cleaned out and cleaned up, presenting a blank canvas...whether you envision a single-family renovation, a three-unit conversion of the existing structure, or starting fresh with a five-unit townhouse or apartment building, seller has township approvals in place to move forward.  Soon to be connected by a new pedestrian bridge, Keller Avenue will provide easy access to the Amtrak station, making this location perfect for commuters. With top schools, a prime location, and a wealth of development opportunities, this rare property is ready for its next chapter.
#PALA2087522

LANCASTER

67 KELLER AVENUE

None Beds

None Baths

2,898 Sq.Ft.

$399,000

MLS#: PALA2087522
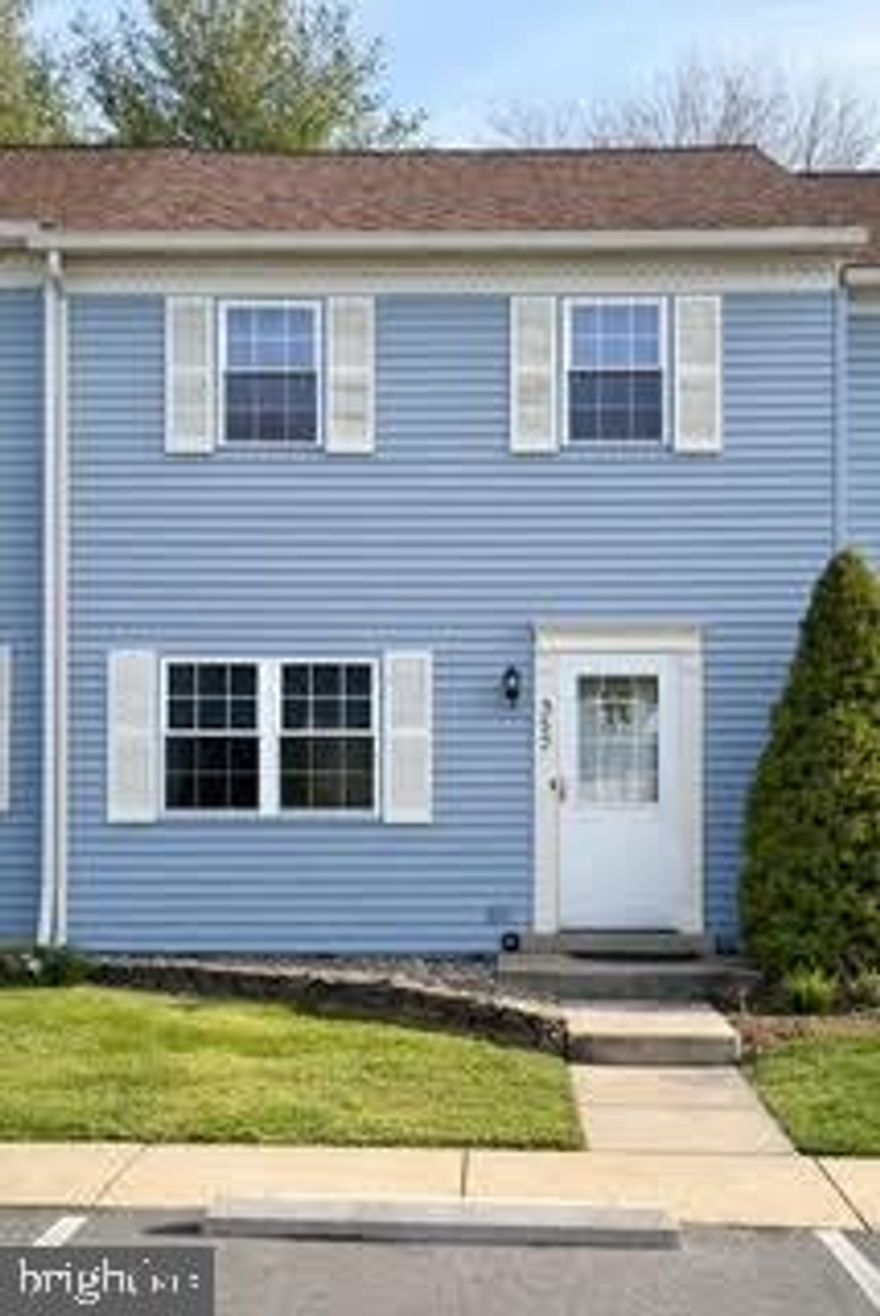
Fall in love with this move-in-ready townhouse in the sought-after Eastwood Meadows community. Set in a quiet, friendly neighborhood yet just minutes from major shopping plazas and supermarkets, this home offers the perfect balance of comfort and convenience.
Step inside to discover a bright, freshly painted interior with brand-new waterproof vinyl flooring throughout, creating a clean, modern feel you’ll instantly appreciate. The updated kitchen, fully refreshed with new paint,  2 new stairs, new water heater and roof under 6 years and is ready for everyday living and entertaining. With 3 comfortable bedrooms, 2 full bathrooms, and a beautifully finished basement, there’s plenty of space to relax, work from home, or host guests.
Enjoy peace of mind with a 3-year-old hot water heater and the added convenience of an included washer and dryer. Thoughtfully updated and truly move-in ready, this home is perfect for buyers looking to settle into a desirable community without the hassle of renovations.
Homes like this don’t last—schedule your showing today and make Eastwood Meadows your new home.
#PALA2080906

LANCASTER

352 DOHNER DRIVE

3 Beds

2 Baths

1,240 Sq.Ft.

$299,000

MLS#: PALA2080906
New on site 1 day ago
Welcome to this convenient 3-bedroom, 2-bathroom condominium that perfectly blends modern comfort with an effortless, maintenance-free lifestyle in Lancaster’s highly sought-after Greenview Terrace community. Enjoy 1,442 square feet of ground floor single-level living space. This bright and airy home features a generous open-concept floor plan that seamlessly connects the living and dining areas, highlighted by a cozy fireplace that serves as a warm focal point for chilly evenings. The thoughtful layout includes a peaceful primary suite with its own private bathroom, along with two additional well-sized bedrooms perfect for guests, a home office, or hobby space. Step outside onto your private patio to enjoy your morning coffee, or take advantage of the fantastic community amenities, which include walking paths and a dedicated community dog park. Best of all, the comprehensive HOA covers exterior building maintenance, lawn care, snow removal, trash, water, and sewer, allowing you to spend your free time enjoying the ultimate convenience of this location. Situated within easy walking distance to local shopping, dining, and pharmacies, and just a short drive from vibrant downtown Lancaster, this exceptional property offers the perfect combination of community charm and urban accessibility.
#PALA2088964

LANCASTER

223 GREENVIEW DRIVE

3 Beds

2 Baths

1,442 Sq.Ft.

$289,900

MLS#: PALA2088964

 - property

Send a message

Message successfully sent.

Your message

What is 3 + 4 ?

Reason for contacting?

I agree to receive email communication and understand I can unsubscribe at any time.

I agree to be contacted by Charis Realty Group via call, email, and text for real estate services. To opt out, you can reply 'stop' at any time or reply 'help' for assistance. You can also click the unsubscribe link in the emails. Message and data rates may apply. Message frequency may vary. Privacy Policy

Sign Out

Virtual Assistant

Would you like to take the next step with this property? We can help you schedule a showing or virtual tour, or send you more details.

Yes, I would like more information.

Thank You for Your Reply, One of Our Agents will contact you as soon as possible

No, maybe later.

Thank you, you can always contact me via email, phone number or through the contact form.

Realhub AI

Lucy - Your AI-Powered Realtor

Update Your Temporary Password

Personalize your search

Enter your email and we'll notify you immediately when new listings match what you're looking for.

or enter email address

Already have an account ? Login here

Continue your home search

I agree to receive communications and understand I can unsubscribe at any time.

I agree to be contacted by Charis Realty Group via call, email, and text for real estate services. To opt out, you can reply 'stop' at any time or reply 'help' for assistance. You can also click the unsubscribe link in the emails. Message and data rates may apply. Message frequency may vary. Privacy Policy

Already have an account ? Login here

We use cookies

We use cookies primarily for analytics to enhance your experience. By accepting, you agree to our use of these cookies. You can manage your preferences or learn more about our cookies policy.