


Property
Beds
3
Full Baths
2
1/2 Baths
None
Year Built
1978
Sq.Footage
1,276
Nestled on a spacious three-quarter-acre homesite bordered by mature trees, this charming Selbyville ranch home offers the perfect blend of comfortable one-level living, exceptional outdoor space, and an outstanding approximately 1,300-square-foot heated pole barn that opens the door to countless possibilities. Whether you're a hobbyist, collector, craftsman, outdoor enthusiast, or simply someone who appreciates having room to spread out, this unique property combines warmth, character, and functionality in a peaceful setting just minutes from Delaware's beautiful beaches. Inside, the inviting three-bedroom, two-bath home is filled with charm. Luxury vinyl plank flooring extends throughout the main living areas, while the spacious living room is anchored by a cozy pellet stove highlighted by a handcrafted live-edge wood mantel that creates a beautiful focal point. The bright kitchen flows seamlessly into the dining area and features breakfast bar seating, making it equally suited for everyday living and casual entertaining. The private primary suite includes its own ensuite bath, while two additional bedrooms, each equipped with ceiling fans, share a full hall bath. Outdoor living is designed to be enjoyed throughout the seasons. A covered rear deck overlooks the backyard and is enhanced by a retractable awning that extends beyond the deck to create an expansive shaded patio area, offering the perfect setting for outdoor dining, entertaining, or relaxing around the fire pit. A long driveway provides abundant parking and leads directly to the property's exceptional pole barn. The approximately 24 x 64-square-foot pole barn is heated throughout the entire building, offering remarkable flexibility for work, recreation, or storage. The front section features two garage bays, including one oversized bay ideal for taller vehicles, boats, or RVs, along with loft storage accessed by pull-down stairs. A chimney flue is already installed, providing the opportunity to add a wood stove for supplemental heat if desired. The equally spacious rear section provides abundant room for a workshop, equipment, hobbies, or extensive storage, electricity throughout the building. Behind the pole barn, a large carport provides additional covered storage for vehicles, trailers, boats, equipment, or outdoor recreational gear, further enhancing the property's exceptional versatility. Conveniently located in Selbyville, known as "Delaware's Gateway to the Beaches," this property offers the tranquility of small-town living while placing Fenwick Island, Bethany Beach, and Ocean City within an easy 15-minute drive. Enjoy convenient access to boating, kayaking, golf, parks, shopping, restaurants, and everyday amenities while remaining just minutes from Delaware and Maryland's celebrated coastal destinations.
Features & Amenities
Interior
-
Other Interior Features
Eat-in Kitchen, Ceiling Fan(s)
-
Total Bedrooms
3
-
Bathrooms
2
-
Above Grade Finished Area
1276.0
-
Basement YN
NO
-
Cooling YN
YES
-
Cooling
Central Air, Ceiling Fan(s), Electric
-
Fireplace YN
NO
-
Heating YN
YES
-
Heating
Electric, Forced Air, Central, Pellet Stove, Baseboard
-
Main Level Bedrooms
3
-
Pet friendly
N/A
Exterior
-
Garage
Yes
-
Garage spaces
2
-
Construction Materials
Frame, Aluminum Siding
-
Other Exterior Features
Lighting, Storage
-
Parking
Oversized, Garage Door Opener, Concrete, Garage, Driveway, Other, Covered, Detached
-
Pool
No
-
Waterfront YN
NO
-
View
Garden
Area & Lot
-
Lot Features
Front Yard, Back Yard
-
Lot Size(acres)
0.59
-
Lot Size(square feet)
25,700
-
Property Type
Residential
-
Property Sub Type
Single Family Residence
-
Architectural Style
Ranch/Rambler
Price
-
Sales Price
$400,000
-
Tax Amount
$628
-
Sq. Footage
1,276
-
Price/SqFt
$313
HOA
-
Association
No
School District
-
Elementary School
N/A
-
Middle School
N/A
-
High School
N/A
Property Features
-
New Construction
NO
-
Senior Community YN
NO
-
Sewer
Septic Tank
-
Water Source
Well, Private
Schedule a Showing
Showing scheduled successfully.
Mortgage calculator
Estimate your monthly mortgage payment, including the principal and interest, property taxes, and HOA. Adjust the values to generate a more accurate rate.
Your payment
Principal and Interest:
$
Property taxes:
$
HOA fees:
$
Total loan payment:
$
Total interest amount:
$
Location
County
SUSSEX
Elementary School
Middle School
High School
Listing Courtesy of Rebecca Turner, Northrop Realty
RealHub Information is provided exclusively for consumers' personal, non-commercial use, and it may not be used for any purpose other than to identify prospective properties consumers may be interested in purchasing. All information deemed reliable but not guaranteed and should be independently verified. All properties are subject to prior sale, change or withdrawal. RealHub website owner shall not be responsible for any typographical errors, misinformation, misprints and shall be held totally harmless.

Graphic Designer
Julie DeGiorgio
Call Julie today to schedule a private showing.

* Listings on this website come from the FMLS IDX Compilation and may be held by brokerage firms other than the owner of this website. The listing brokerage is identified in any listing details. Information is deemed reliable but is not guaranteed. If you believe any FMLS listing contains material that infringes your copyrighted work please click here to review our DMCA policy and learn how to submit a takedown request.© 2024 FMLS.
Related Properties
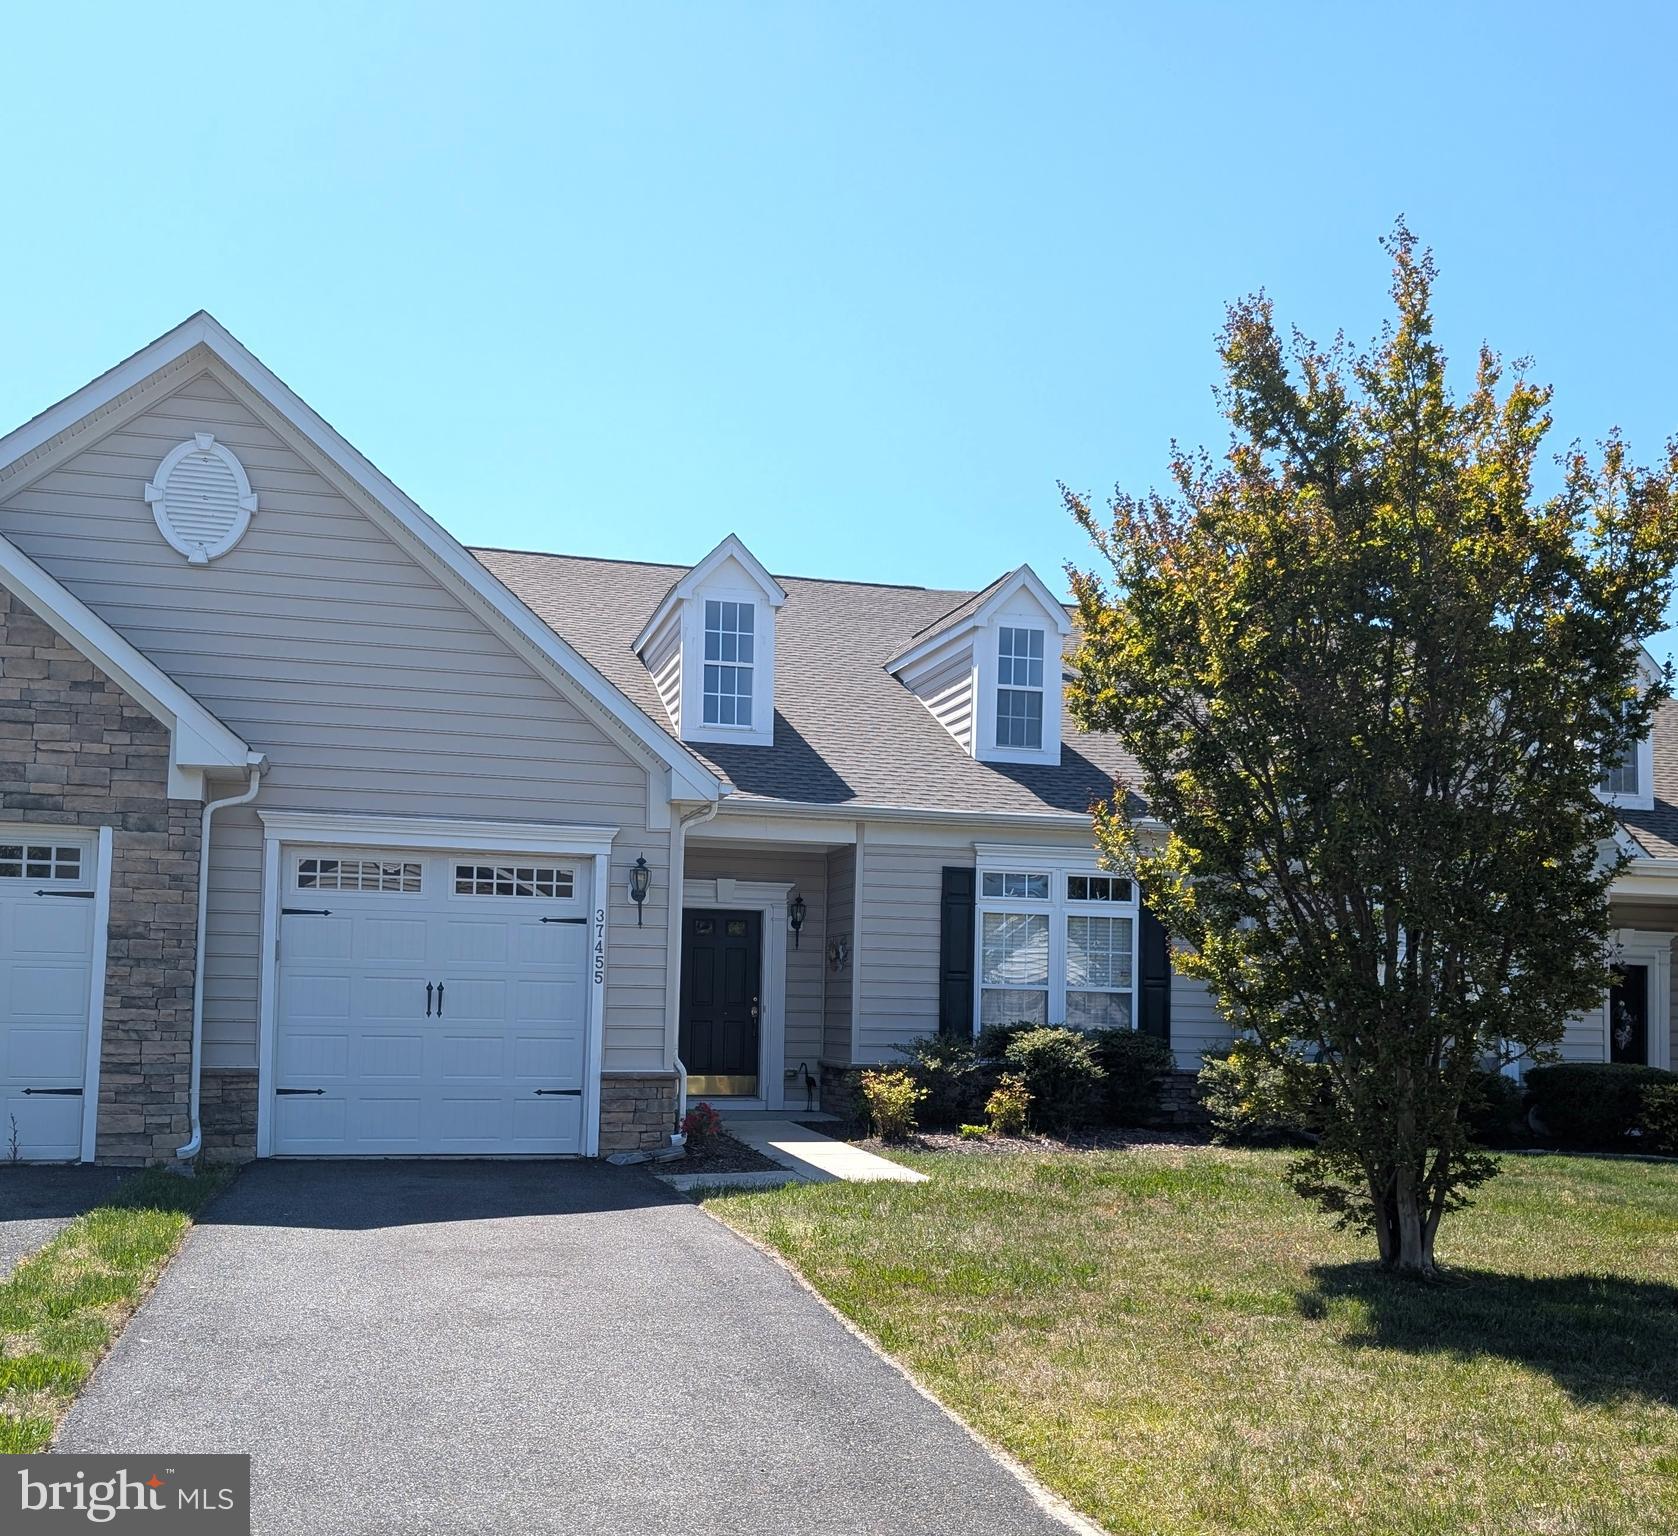
SELBYVILLE
37455 OLIVER DRIVE
3 Beds
2 Baths
2,000 Sq.Ft.
$455,900
MLS#: DESU2110006

SELBYVILLE
37795 E POND CIRCLE
3 Beds
2 Baths
1,340 Sq.Ft.
$435,000
MLS#: DESU2111396

SELBYVILLE
23077 CORSAIR DRIVE 6
3 Beds
2 Baths
2,100 Sq.Ft.
$399,999
MLS#: DESU2108722

SELBYVILLE
11145 SIGNATURE BOULEVARD
3 Beds
2 Baths
2,088 Sq.Ft.
$469,000
MLS#: DESU2117622
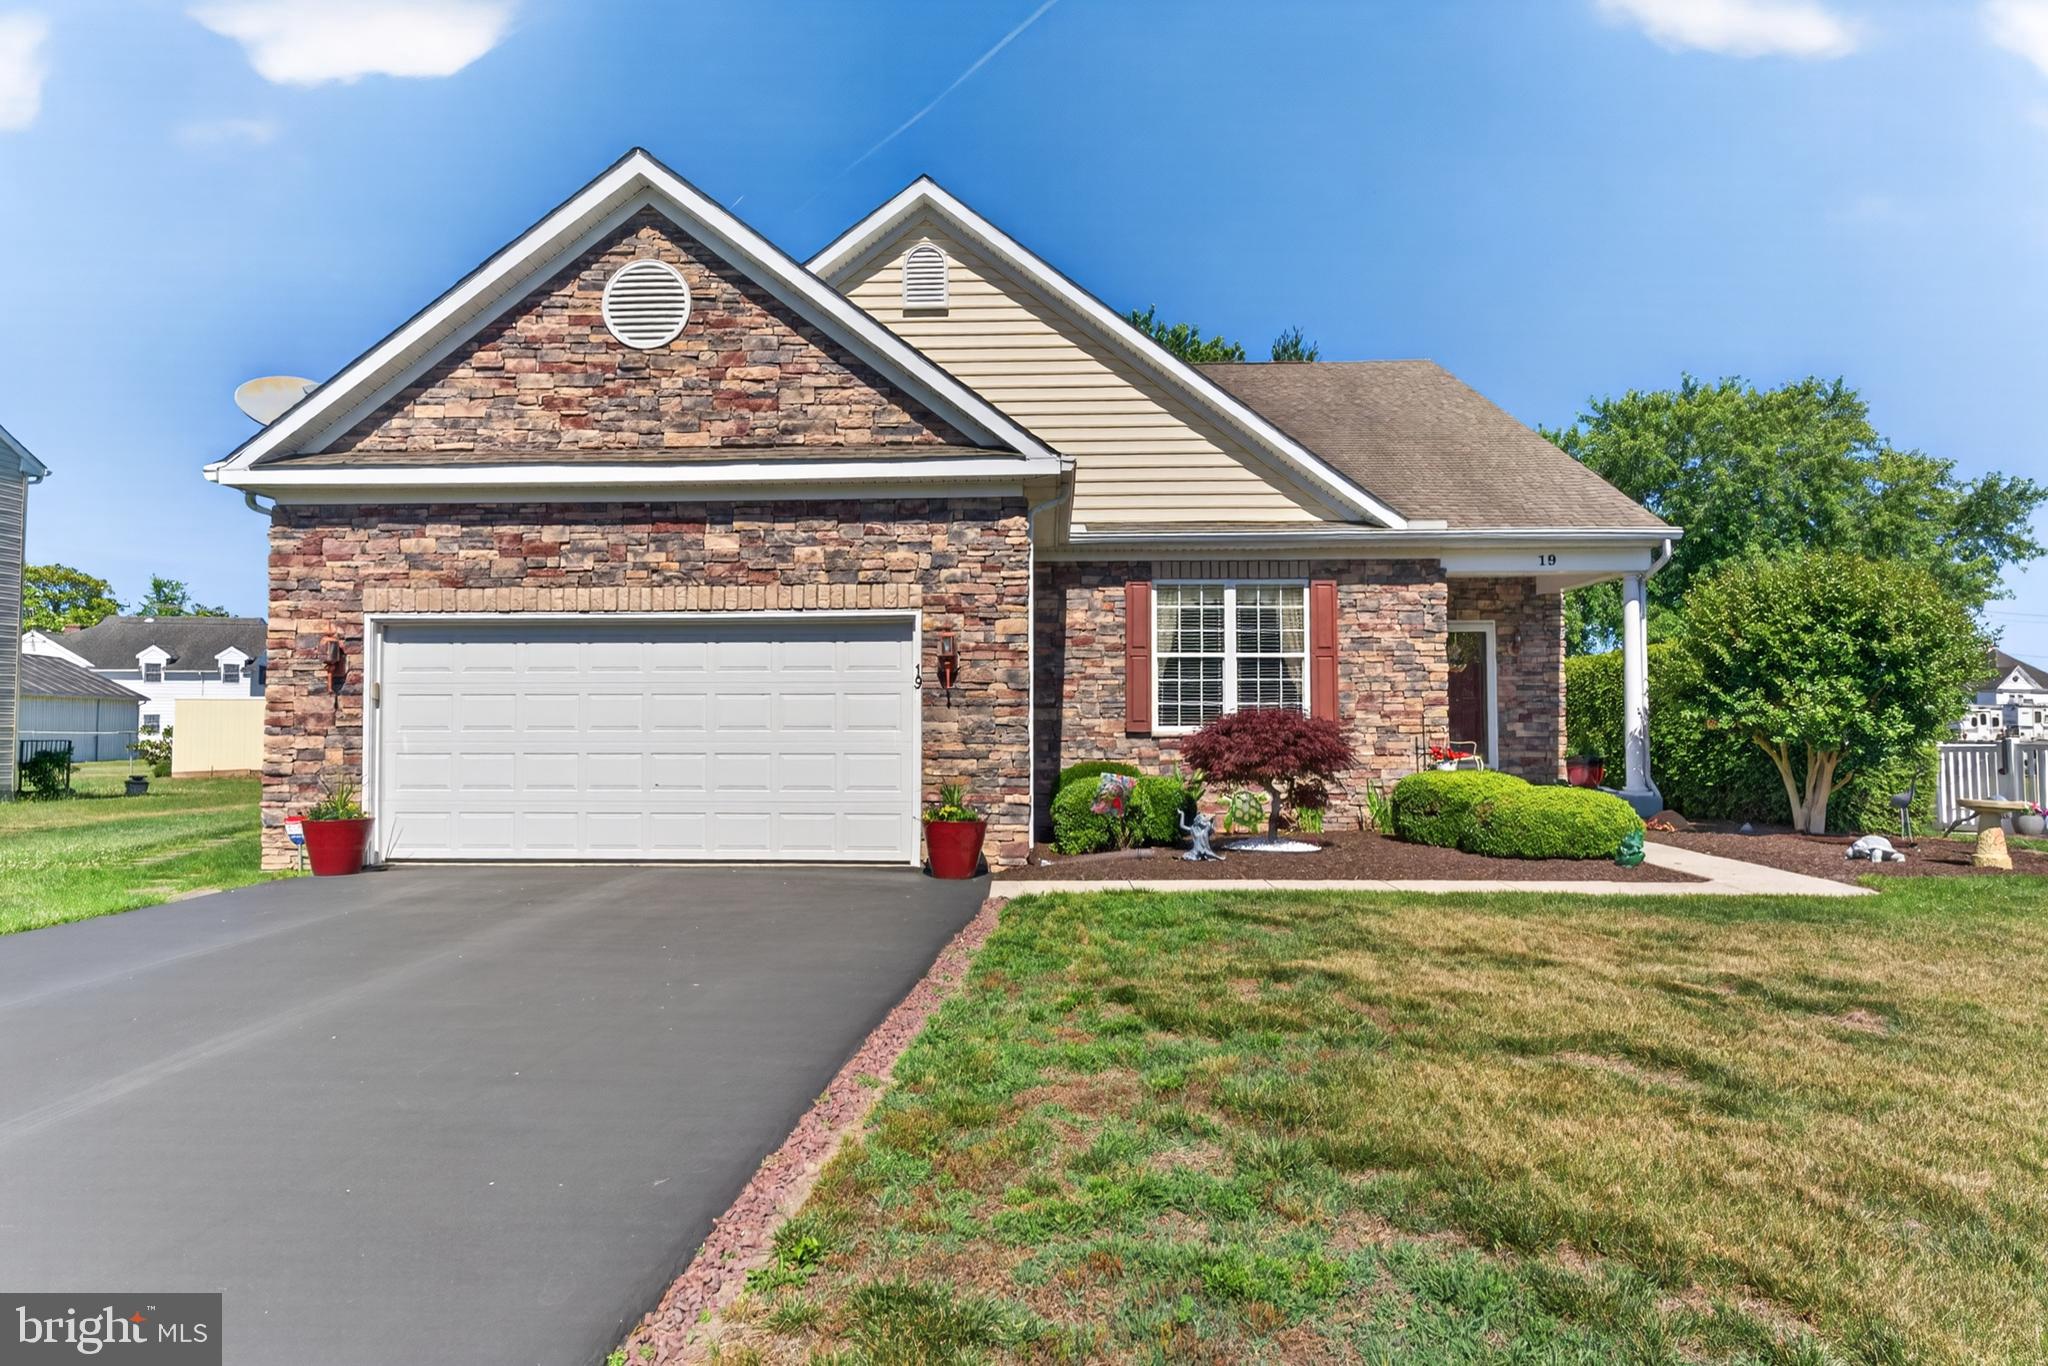
SELBYVILLE
19 WATERFORD LANE
3 Beds
3 Baths
3,000 Sq.Ft.
$440,000
MLS#: DESU2113976

SELBYVILLE
29213 CHANNEL DRIVE
3 Beds
2 Baths
1,444 Sq.Ft.
$462,900
MLS#: DESU2121972

SELBYVILLE
9357 GREENWAY TRAIL
3 Beds
2 Baths
1,676 Sq.Ft.
$379,990
MLS#: DESU2122162
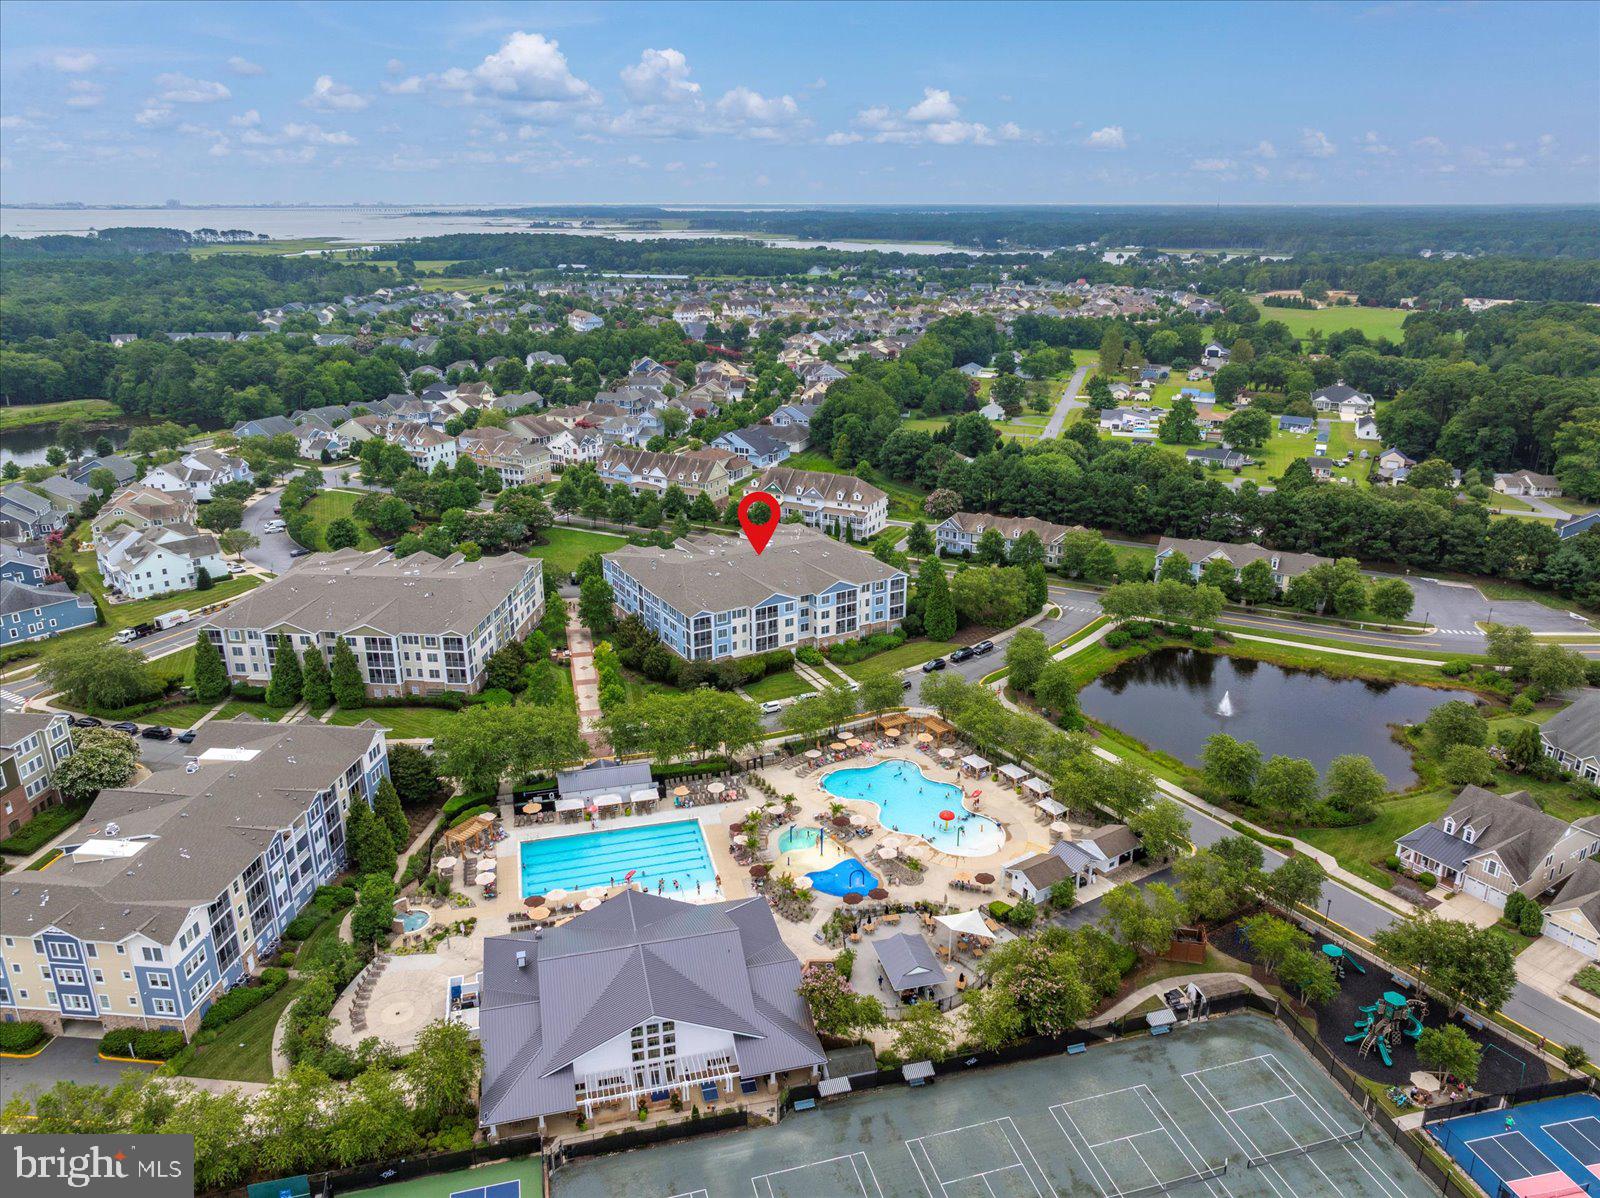
SELBYVILLE
31574 WINTERBERRY PARKWAY 109
4 Beds
3 Baths
2,055 Sq.Ft.
$420,000
MLS#: DESU2092462

SELBYVILLE
36353 LEYLAND LANE
4 Beds
3 Baths
2,600 Sq.Ft.
$470,000
MLS#: DESU2120516

SELBYVILLE
9359 GREENWAY TRAIL
3 Beds
2 Baths
1,676 Sq.Ft.
$374,990
MLS#: DESU2122512
.png)