
Property
Beds
3
Full Baths
1
1/2 Baths
1
Year Built
1980
Sq.Footage
1,372
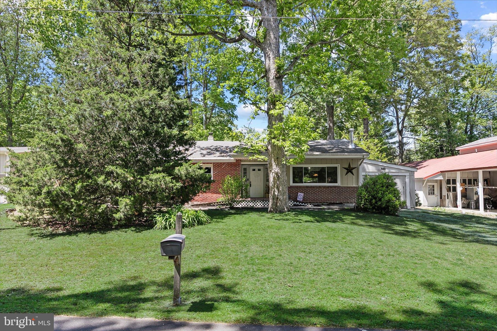
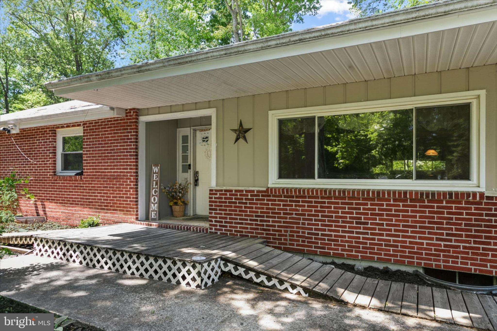
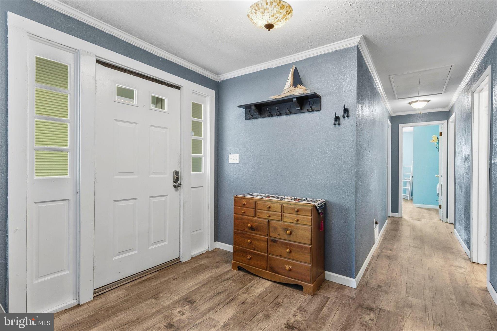
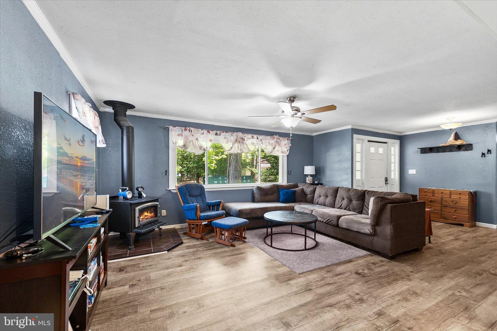
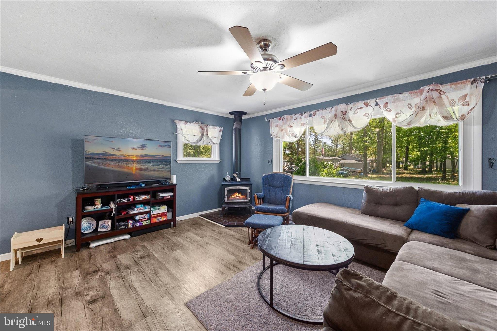
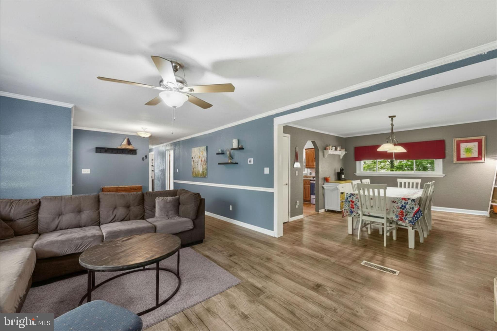
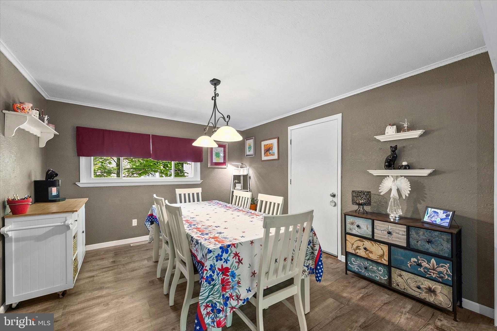
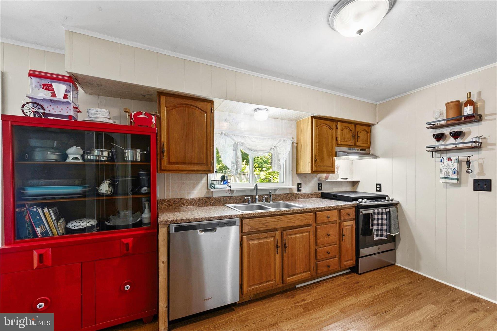
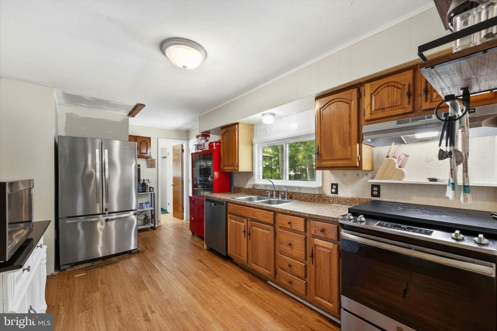
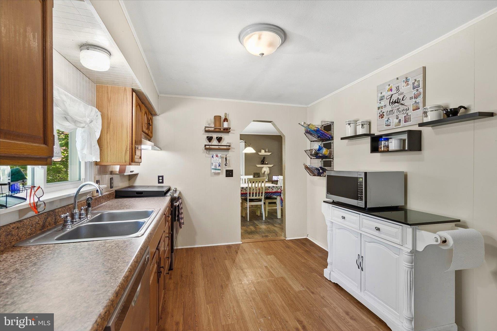
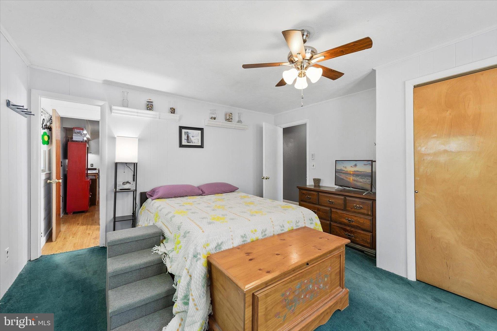
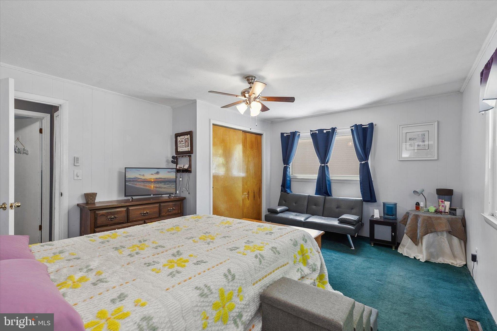
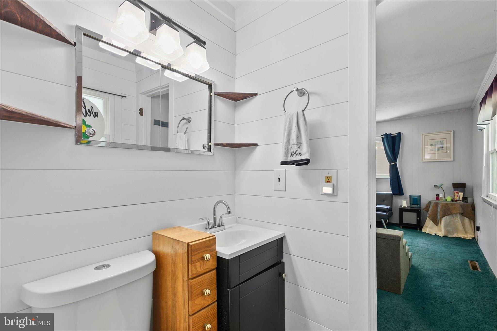
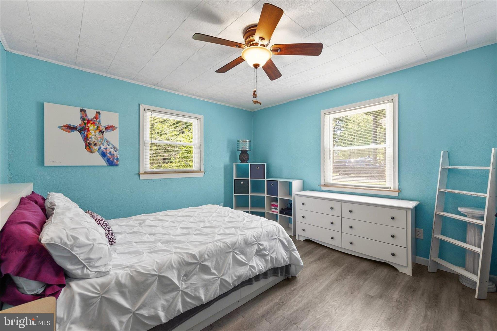
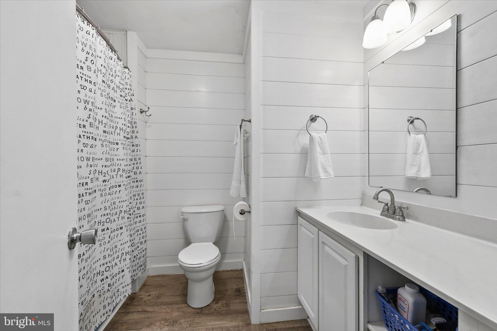
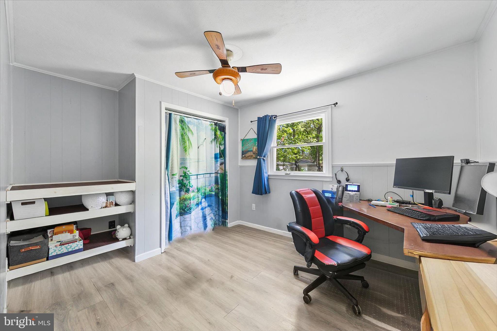
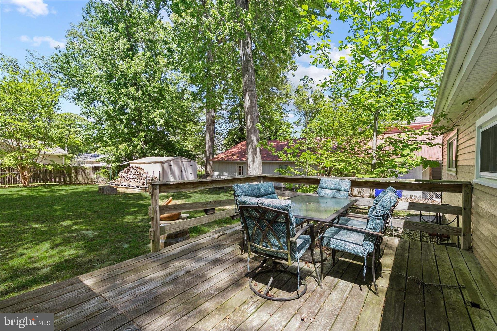
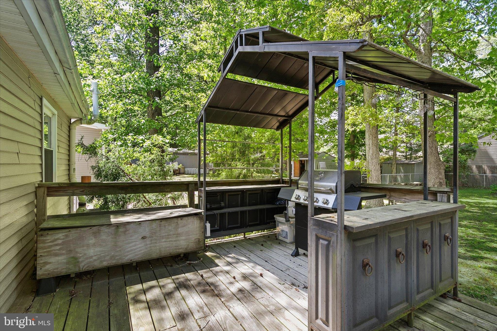
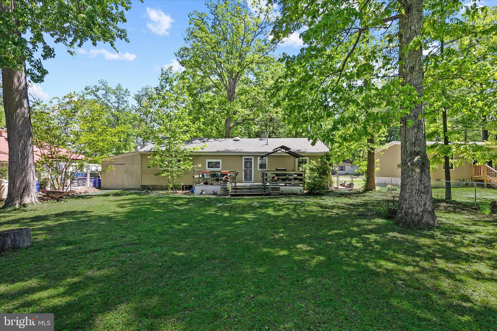
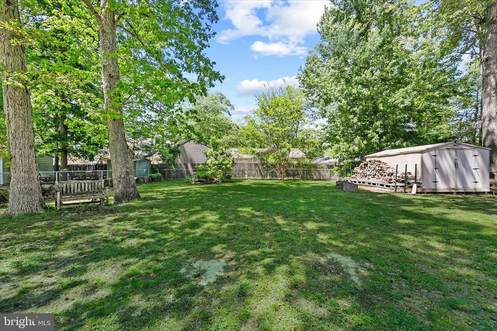
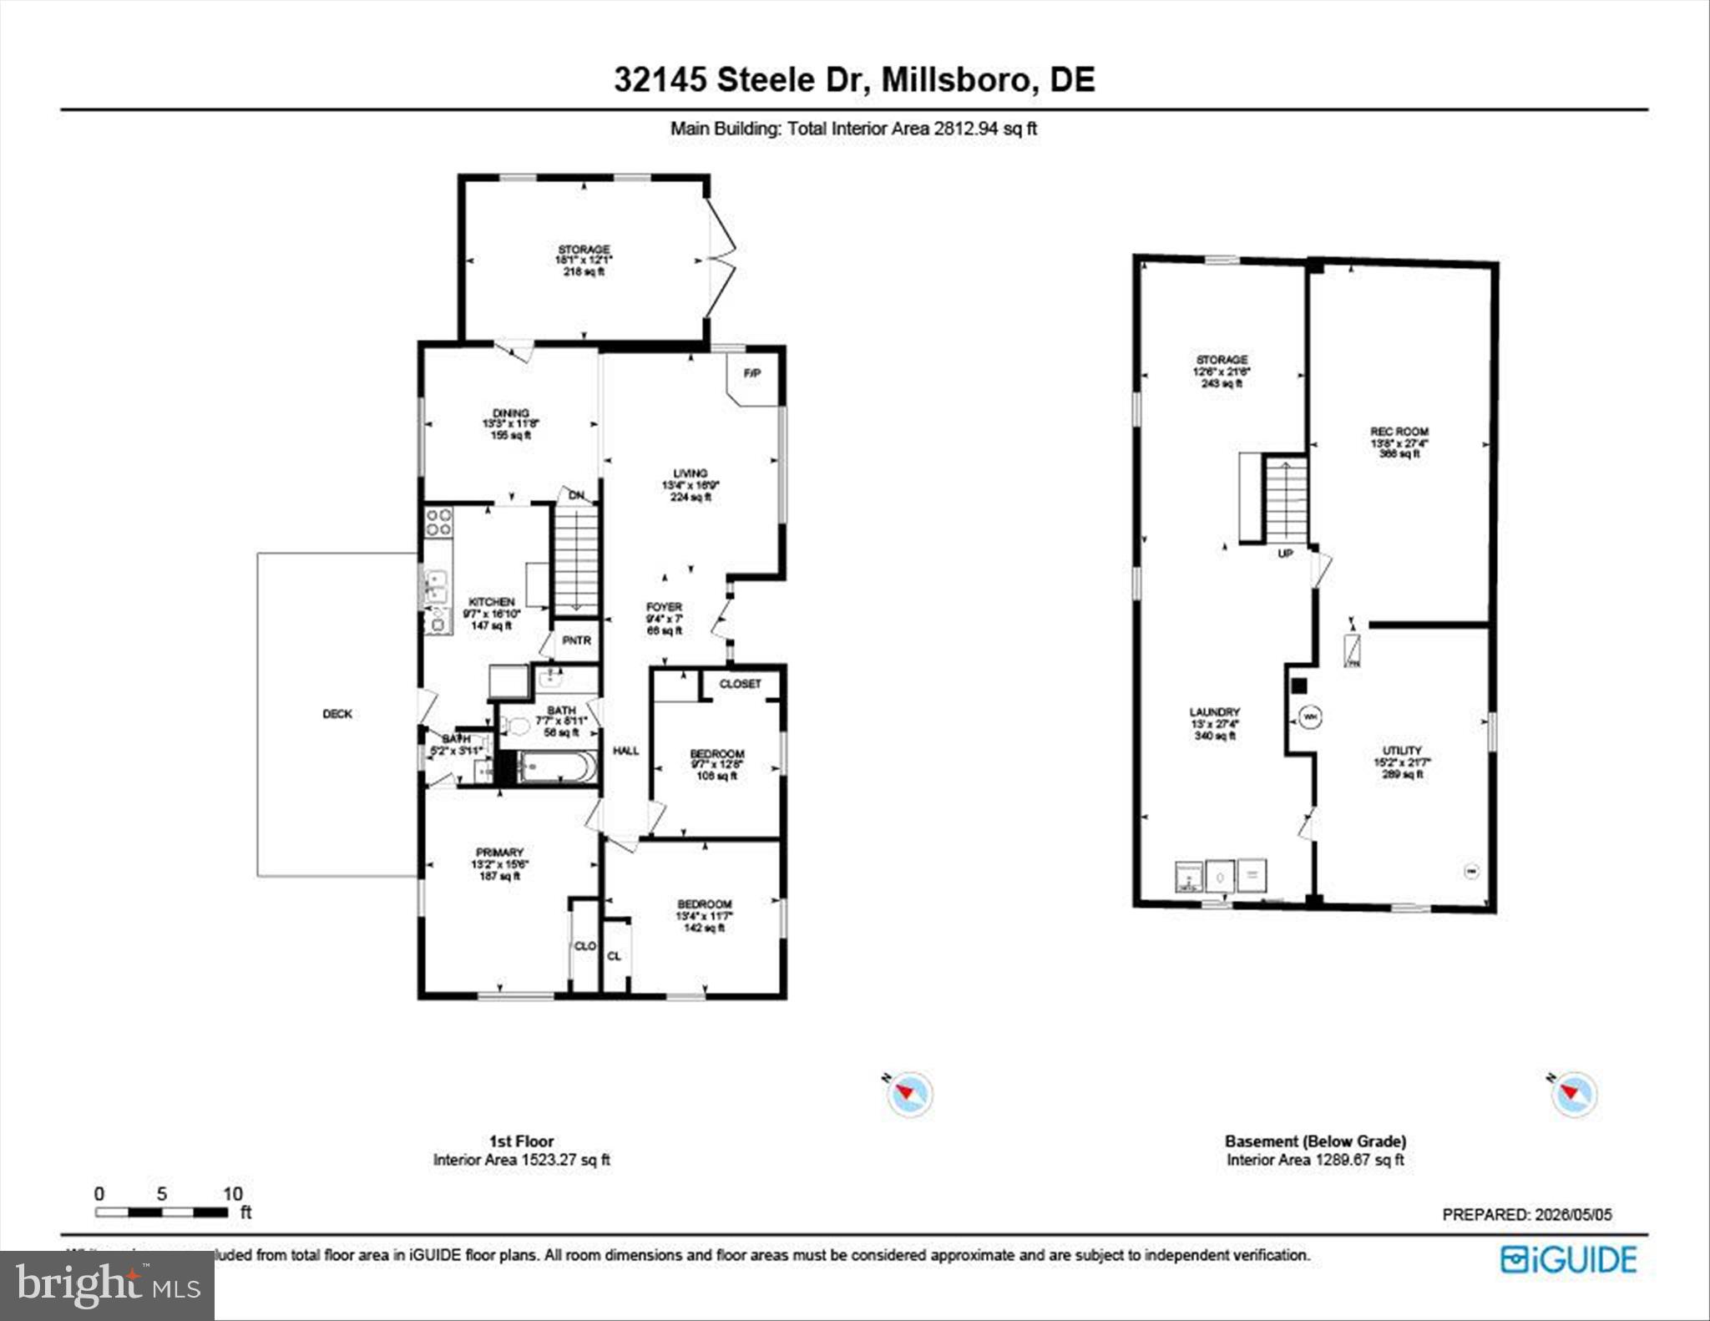
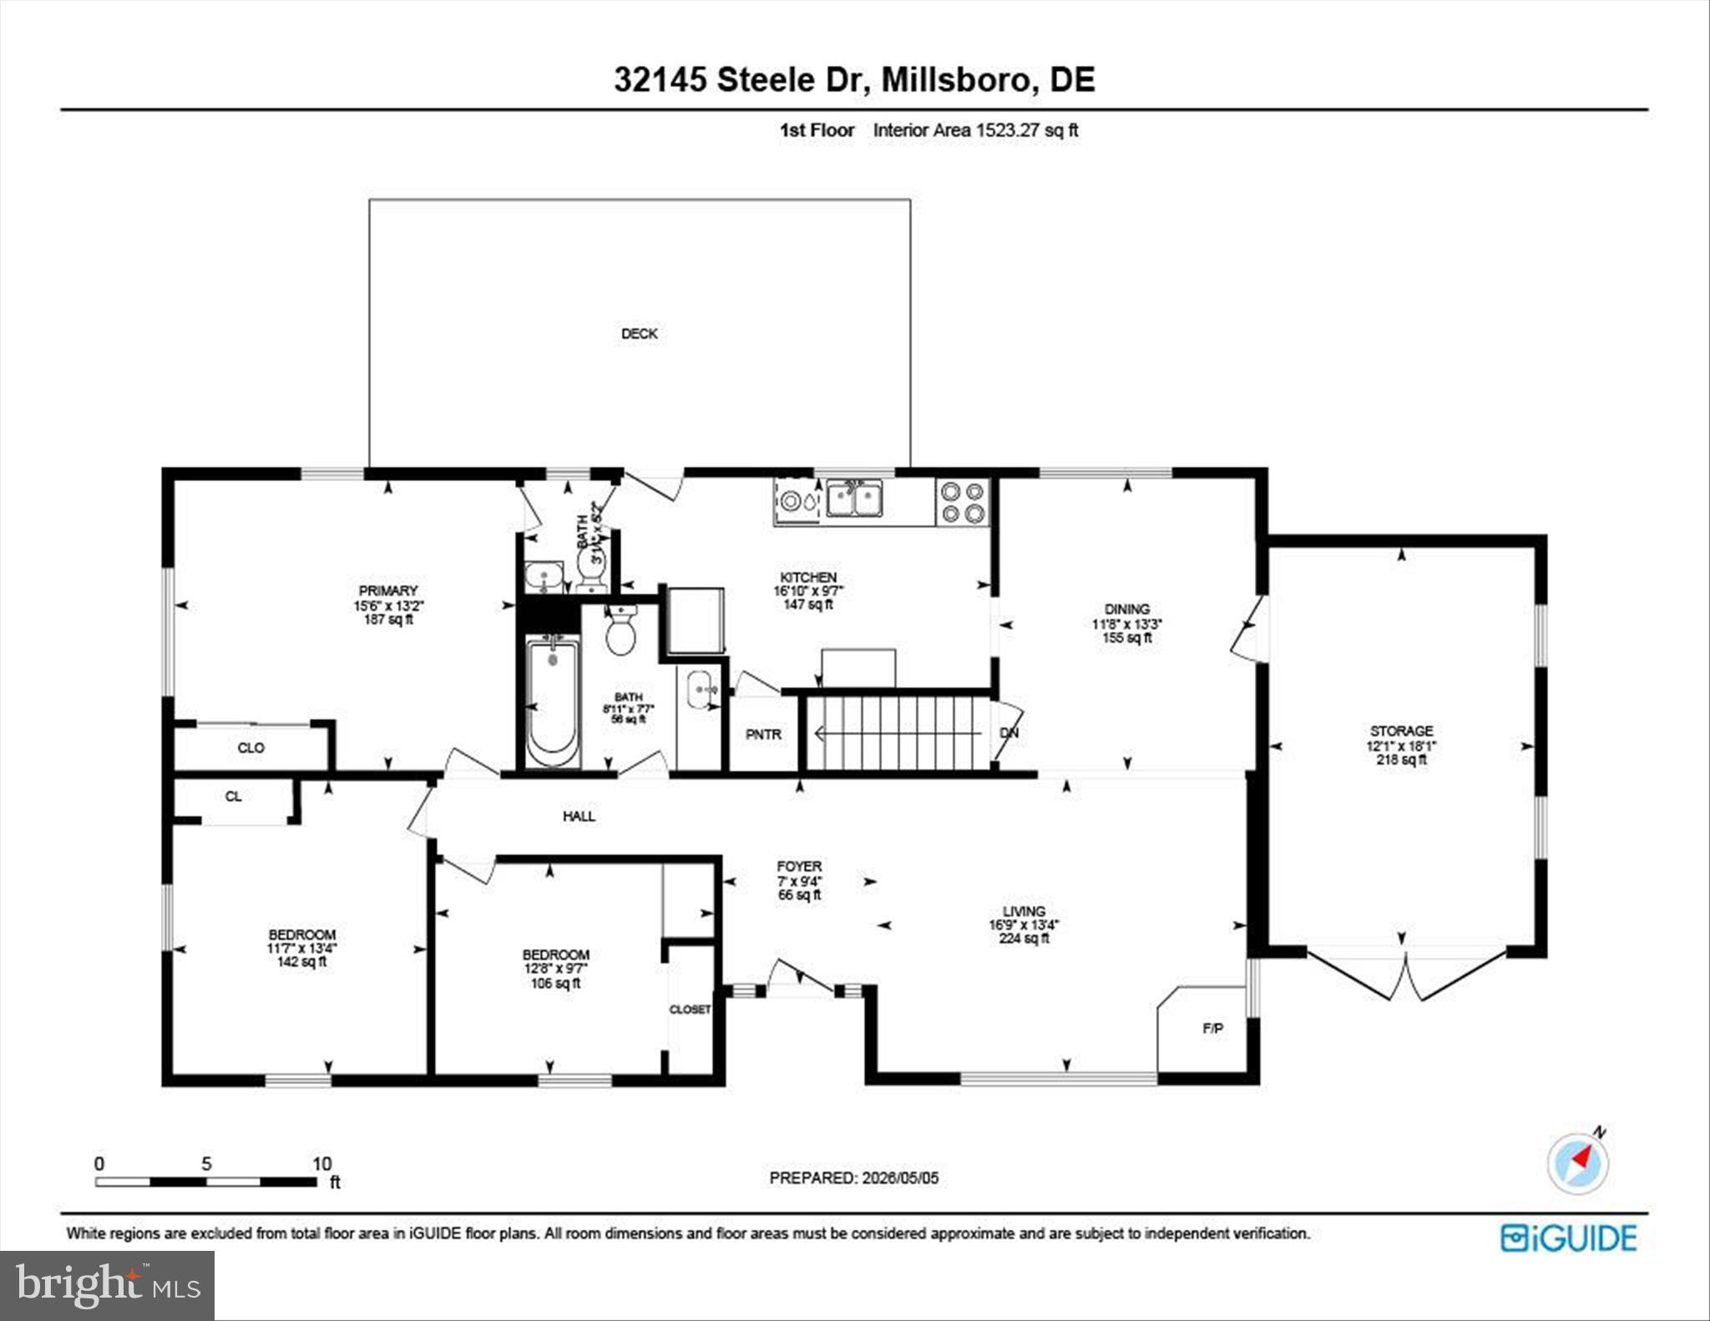
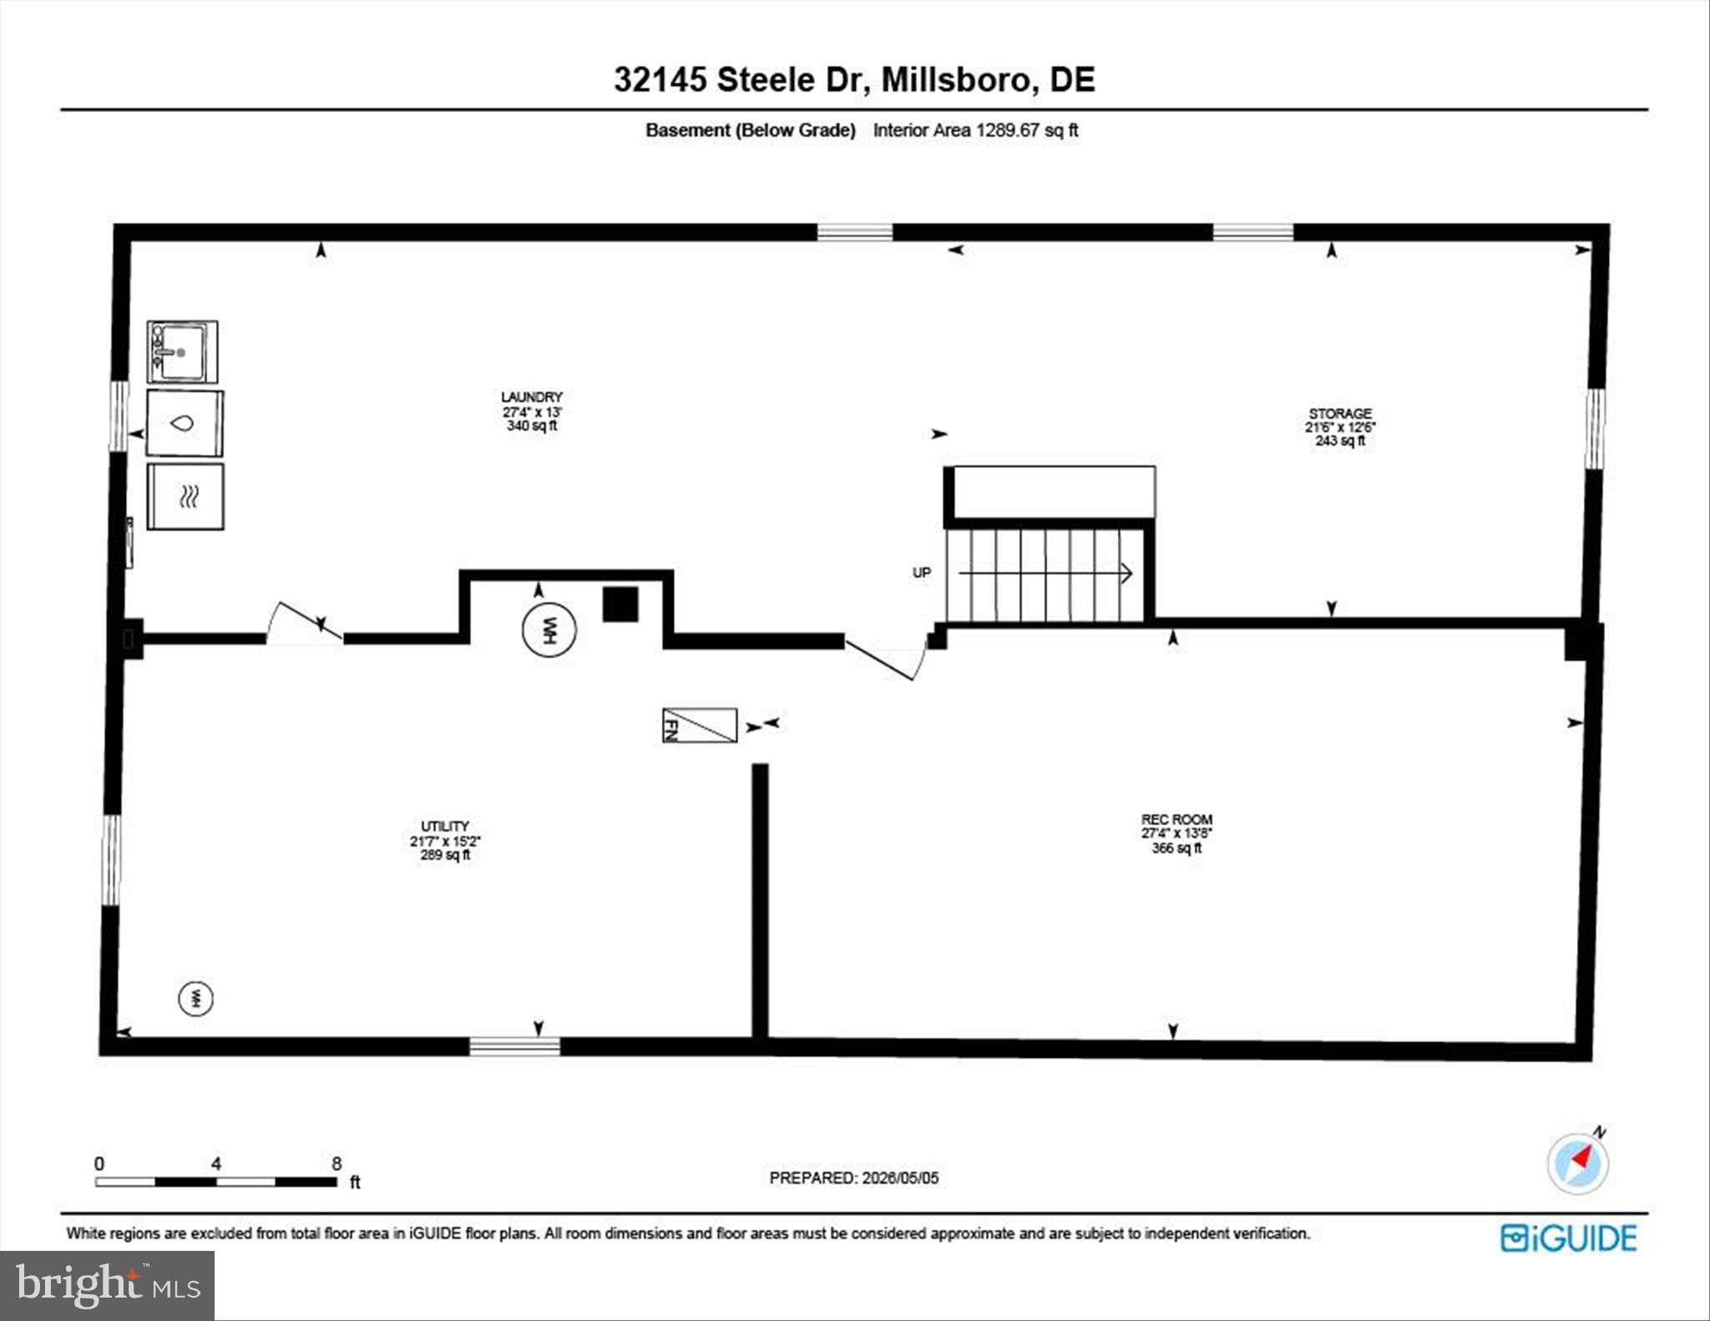
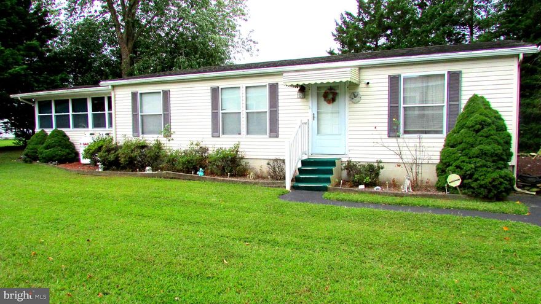
Welcome home to this 3-bedroom, 1.5-bath rambler situated on a large wooded lot in the charming town of Millsboro, Delaware. From the inviting covered front entry with sidelight door to the attached one-car garage, this home offers comfort, character, and space both inside and out. Step inside to a light-filled open floor plan featuring a spacious living room flowing seamlessly into the dining area, accented by crown molding, chair rail detailing, and large sunny windows. The oversized kitchen offers stainless steel appliances, warm wood cabinetry, and easy access to the backyard entertaining spaces.The primary bedroom includes a convenient attached half bath, while two additional generously sized bedrooms share an updated hall bath featuring stylish shiplap accents. Outdoor living shines with a fully fenced backyard, perfect for pets, play, or relaxing evenings. Enjoy summer barbecues on the large rear deck complete with a covered grilling area, plus a spacious storage shed for all your outdoor equipment. Major updates include a new fence (2023), HVAC system (2024), and water heater (2025). One of the standout features of this home is the expansive full basement offering incredible potential for future finished living space, a rec room, workshop, home gym, or abundant storage. A full attic adds even more storage flexibility. Located in the welcoming town of Millsboro, known for its small-town charm, family-friendly atmosphere, and close proximity to Delaware’s beautiful beaches, this property offers the perfect blend of hometown living and coastal convenience. No HOA fees and no lot lease make this an even more attractive opportunity!
Features & Amenities
Interior
-
Other Interior Features
Ceiling Fan(s), Built-in Features, Crown Molding, Open Floorplan
-
Total Bedrooms
3
-
Bathrooms
1
-
1/2 Bathrooms
1
-
Above Grade Finished Area
1372.0
-
Basement YN
YES
-
Cooling YN
YES
-
Cooling
Heat Pump, Ceiling Fan(s), Electric, Attic Fan
-
Fireplace YN
NO
-
Heating YN
YES
-
Heating
Electric, Heat Pump
-
Main Level Bedrooms
3
-
Pet friendly
N/A
Exterior
-
Garage
Yes
-
Garage spaces
1
-
Construction Materials
Block, Brick, Vinyl Siding, Wood Siding, Other
-
Parking
Garage, Driveway, Inside Entrance, Attached
-
Patio and Porch Features
Deck
-
Pool
No
-
Waterfront YN
NO
-
View
Garden
Area & Lot
-
Lot Features
Front Yard, Back Yard
-
Lot Size(acres)
0.25
-
Lot Size(square feet)
10890.0
-
Property Type
Residential
-
Property Sub Type
Single Family Residence
-
Architectural Style
Ranch/Rambler
Price
-
Sales Price
$275,000
-
Tax Amount
$497
-
Sq. Footage
1, 372
-
Price/SqFt
$200
HOA
-
Association
No
School District
-
Elementary School
LONG NECK
-
Middle School
SUSSEX CENTRAL
-
High School
SUSSEX CENTRAL
Property Features
-
New Construction
NO
-
Foundation Details
Other
-
Senior Community YN
NO
-
Sewer
Public Sewer
-
Water Source
Well
Schedule a Showing
Showing scheduled successfully.
Mortgage calculator
Estimate your monthly mortgage payment, including the principal and interest, property taxes, and HOA. Adjust the values to generate a more accurate rate.
Your payment
Principal and Interest:
$
Property taxes:
$
HOA fees:
$
Total loan payment:
$
Total interest amount:
$
Location
County
SUSSEX
Elementary School
LONG NECK
Middle School
SUSSEX CENTRAL
High School
SUSSEX CENTRAL
Listing Courtesy of JAMES LATTANZI , Northrop Realty
RealHub Information is provided exclusively for consumers' personal, non-commercial use, and it may not be used for any purpose other than to identify prospective properties consumers may be interested in purchasing. All information deemed reliable but not guaranteed and should be independently verified. All properties are subject to prior sale, change or withdrawal. RealHub website owner shall not be responsible for any typographical errors, misinformation, misprints and shall be held totally harmless.

Graphic Designer
Julie DeGiorgio
Call Julie today to schedule a private showing.

* Listings on this website come from the FMLS IDX Compilation and may be held by brokerage firms other than the owner of this website. The listing brokerage is identified in any listing details. Information is deemed reliable but is not guaranteed. If you believe any FMLS listing contains material that infringes your copyrighted work please click here to review our DMCA policy and learn how to submit a takedown request.© 2024 FMLS.
Related Properties
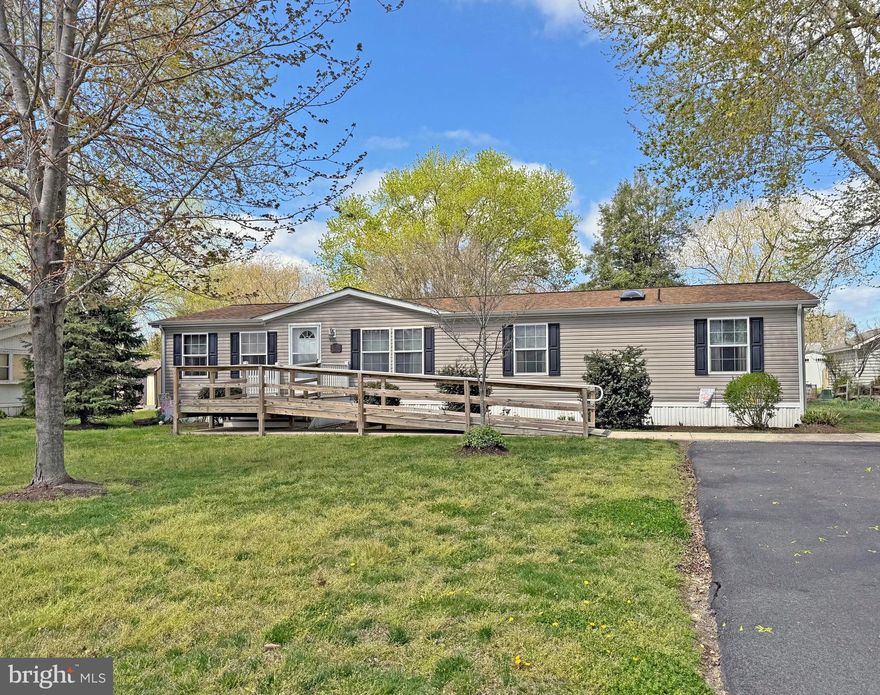
MILLSBORO
27503 BRIAR LANE
3 Beds
2 Baths
1,800 Sq.Ft.
$295,000
MLS#: DESU2096884
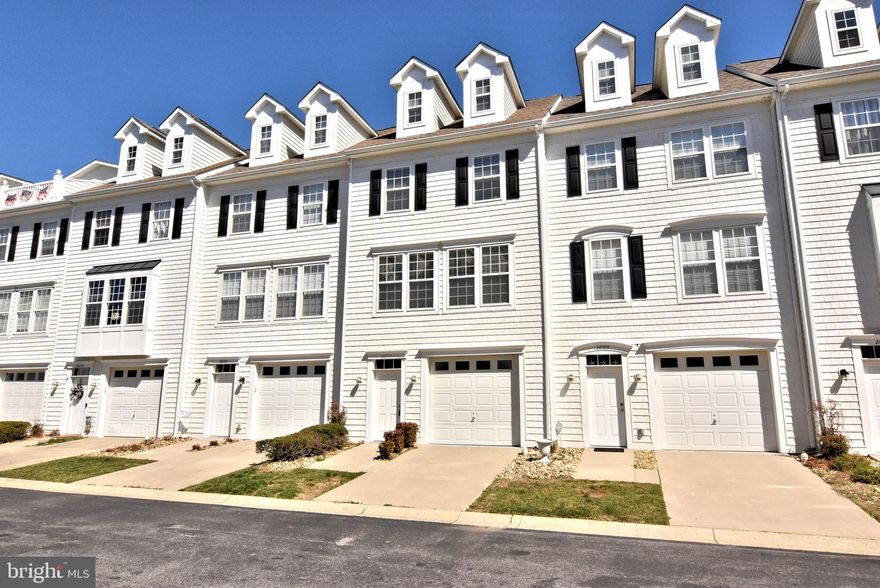
MILLSBORO
27562 THISTLE LANE
3 Beds
2 Baths
1,680 Sq.Ft.
$289,900
MLS#: DESU2109484
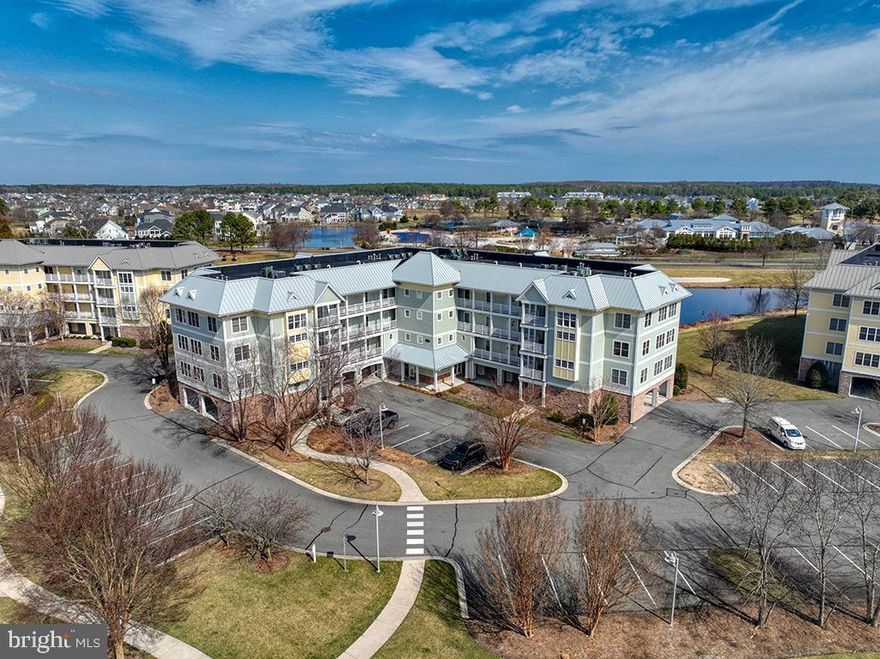
MILLSBORO
26767 CHATHAM LANE #B19-5
3 Beds
3 Baths
1,765 Sq.Ft.
$295,000
MLS#: DESU2081316
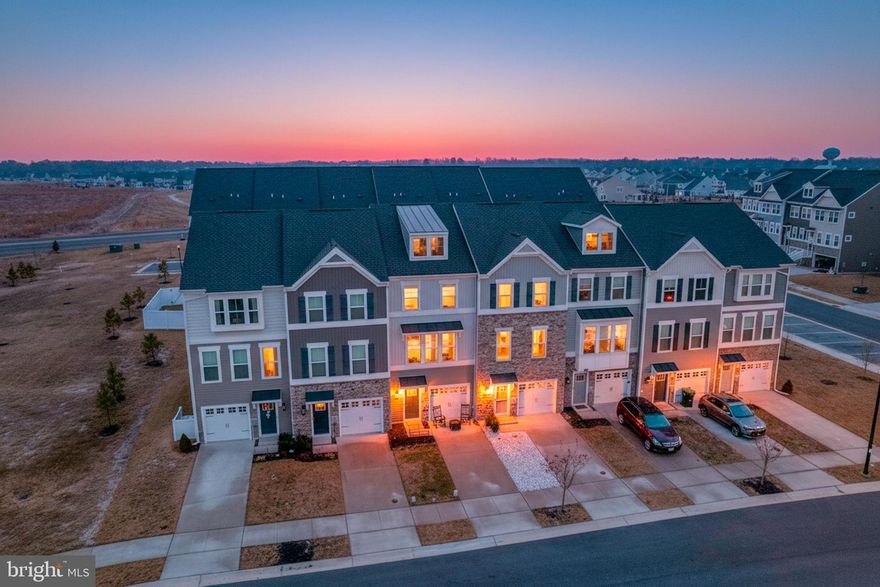
MILLSBORO
33580 WINDSWEPT DRIVE 4202
2 Beds
2 Baths
1,323 Sq.Ft.
$315,000
MLS#: DESU2109496
MILLSBORO
24675 DOGWOOD LANE
3 Beds
2 Baths
1,800 Sq.Ft.
$290,000
MLS#: DESU2105048
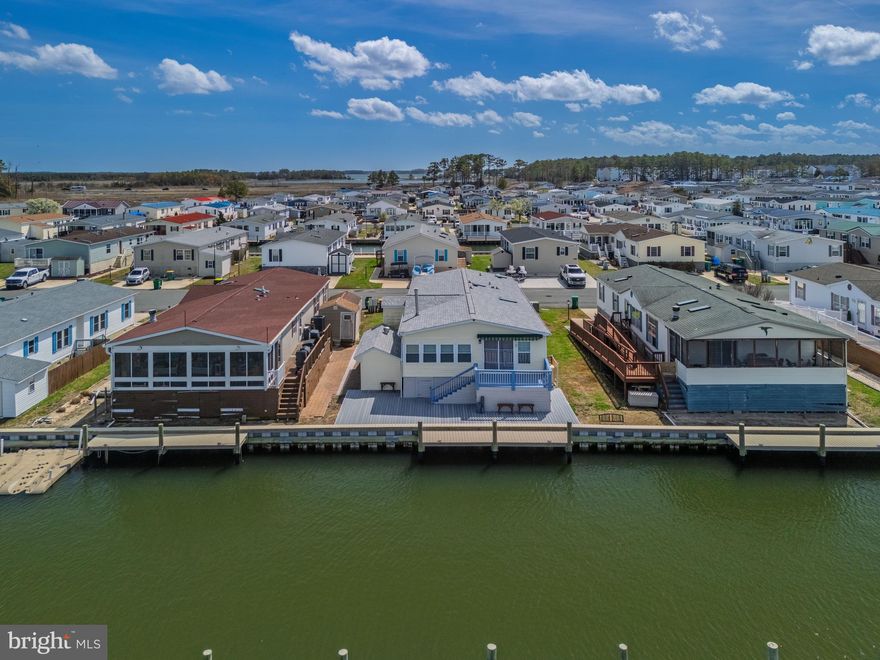
MILLSBORO
26216 COVE DRIVE
3 Beds
2 Baths
1,700 Sq.Ft.
$224,900
MLS#: DESU2108928
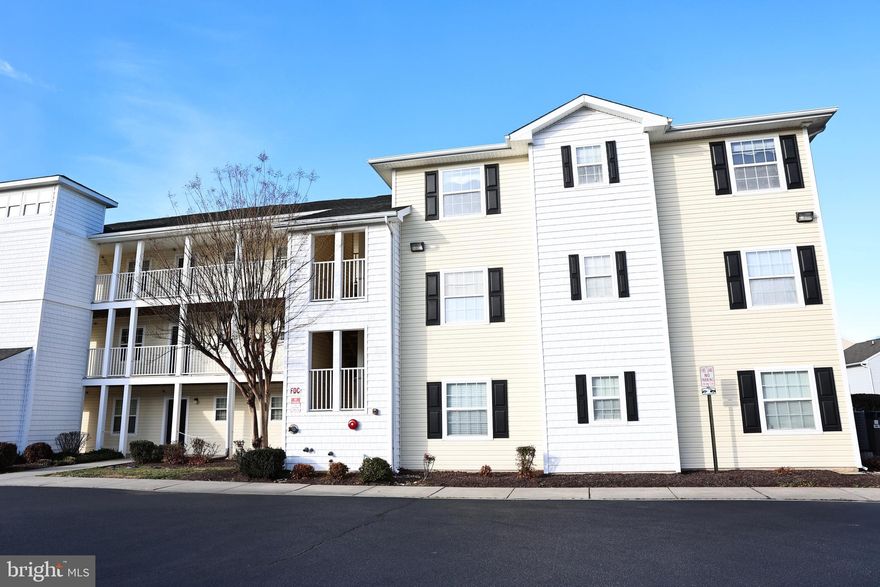
MILLSBORO
5306 CAITLINS WAY
3 Beds
2 Baths
1,488 Sq.Ft.
$265,000
MLS#: DESU2103272
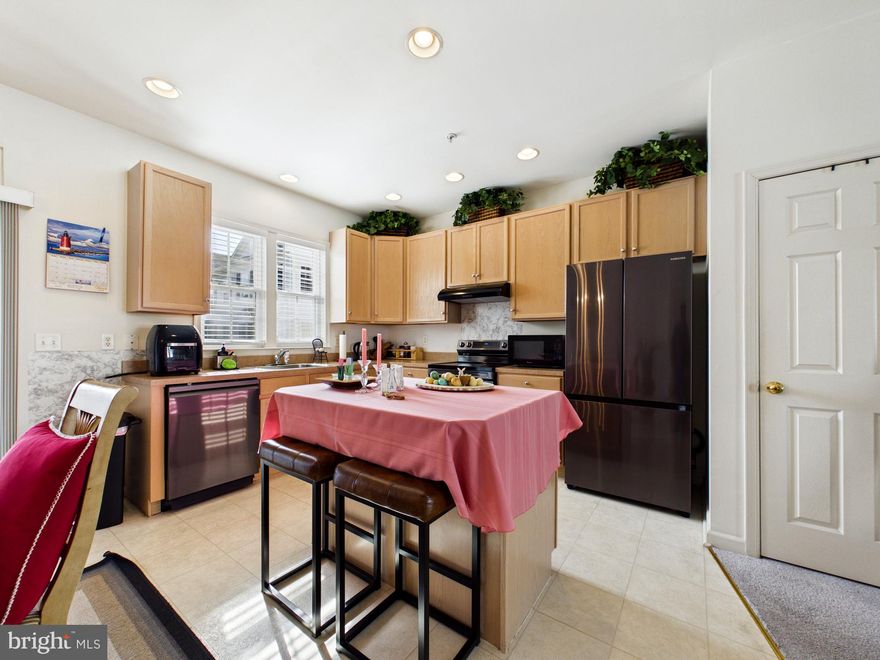
MILLSBORO
26612 BRIARSTONE PLACE B44
3 Beds
2 Baths
1,788 Sq.Ft.
$299,990
MLS#: DESU2108514

MILLSBORO
26765 CHATHAM LANE B19-4
4 Beds
3 Baths
1,950 Sq.Ft.
$324,999
MLS#: DESU2085706
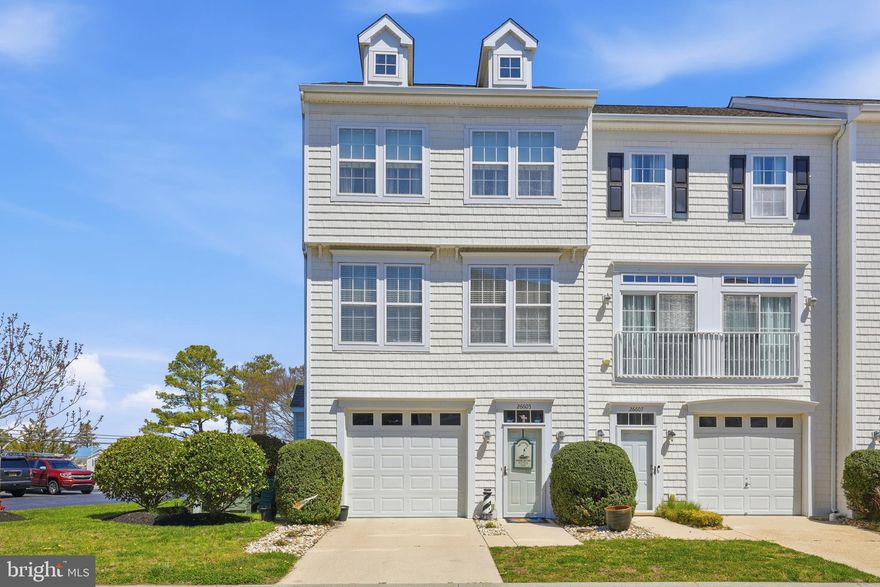
MILLSBORO
26605 BRIARSTONE PLACE
3 Beds
2 Baths
1,524 Sq.Ft.
$279,900
MLS#: DESU2109722
.png)