


Property
Beds
3
Full Baths
2
1/2 Baths
None
Year Built
1890
Sq.Footage
1,466
Welcome home to this inviting 1,466-square-foot property offering the perfect combination of comfortable living, flexible spaces, and exceptional outdoor entertaining! Featuring 3 bedrooms, 2 full bathrooms, and a versatile bonus room, this home offers plenty of room to fit your lifestyle. The heart of the home is its open-concept living area, featuring a spacious family room with vaulted ceilings that flows seamlessly into the eat-in kitchen, complete with beautiful granite countertops and a large pantry offering plenty of storage and workspace. It's the perfect setting for everyday living and entertaining guest and friends. The primary bedroom provides a comfortable private retreat, featuring a convenient dressing area and its own private shower and toilet. Two additional bedrooms offer flexibility for friends, guests, or additional workspace. A bonus room provides even more possibilities and is ideal for a home office, children's playroom, cozy den, or hobby room. Convenient laundry facilities add to the home's everyday functionality. Step outside and enjoy the newly built outdoor entertaining area, featuring a two-level deck perfect for summer gatherings, outdoor dining, or simply relaxing and enjoying the outdoors. The large, fully fenced backyard provides plenty of room for pets, play, gardening, and recreation, while an additional outbuilding/shed offers valuable extra storage. The location is just as appealing! Enjoy the convenience of being within walking distance of vibrant downtown Phoenixville, where you'll find an exciting variety of wonderful restaurants, unique shops, boutiques, entertainment, and local attractions. Whether you're heading out for dinner, meeting friends for a night out, or enjoying everything this popular downtown community has to offer, you'll love having it all just a short stroll away. Just as important, the home is located within the Phoenixville Area School District, recognized by Niche with an A rating and ranked among the top 10% of school districts in Pennsylvania. With its inviting open floor plan, flexible living spaces, fantastic outdoor amenities, desirable school district, this home offers a wonderful opportunity to enjoy the best of comfortable living and the Phoenixville lifestyle! Come discover all the possibilities and make this wonderful home your own!
Open Houses
Open house times are shown in the property’s local time.
Features & Amenities
Interior
-
Other Interior Features
Ceiling Fan(s), Pantry, Recessed Lighting, Vaulted Ceiling(s), Open Floorplan
-
Total Bedrooms
3
-
Bathrooms
2
-
Above Grade Finished Area
1466.0
-
Basement YN
YES
-
Cooling YN
YES
-
Cooling
Central Air, Ceiling Fan(s), Electric
-
Fireplace YN
NO
-
Heating YN
YES
-
Heating
Natural Gas, Central, Forced Air
-
Main Level Bedrooms
1
-
Pet friendly
Yes
Exterior
-
Garage
No
-
Construction Materials
Vinyl Siding
-
Other Exterior Features
Rain Gutters
-
Parking
On Street, Unassigned, Paved
-
Patio and Porch Features
Deck
-
Pool
No
-
Waterfront YN
NO
-
View
Garden
Area & Lot
-
Lot Features
Level, Private, Back Yard
-
Lot Size(acres)
0.08
-
Lot Size(square feet)
3,550
-
Property Type
Residential
-
Property Sub Type
Single Family Residence
-
Architectural Style
Colonial
Price
-
Sales Price
$409,900
-
Tax Amount
$4,434
-
Zoning
Residential Infill District
-
Sq. Footage
1,466
-
Price/SqFt
$279
HOA
-
Association
No
Property Resources
-
Horse Property
NO
School District
-
Elementary School
HARES HILL
-
Middle School
PHOENIXVILLE AREA
-
High School
PHOENIXVILLE AREA
Property Features
-
Stories
3
-
New Construction
NO
-
Accessibility Features
Accessible Doors
-
Foundation Details
Permanent, Slab
-
Senior Community YN
NO
-
Sewer
Public Sewer
-
Tax Lot
0134
-
Water Source
Public
Schedule a Showing
Showing scheduled successfully.
Mortgage calculator
Estimate your monthly mortgage payment, including the principal and interest, property taxes, and HOA. Adjust the values to generate a more accurate rate.
Your payment
Principal and Interest:
$
Property taxes:
$
HOA fees:
$
Total loan payment:
$
Total interest amount:
$
Location
County
CHESTER
Elementary School
HARES HILL
Middle School
PHOENIXVILLE AREA
High School
PHOENIXVILLE AREA
Listing Courtesy of Derek J. Greene, The Greene Realty Group
RealHub Information is provided exclusively for consumers' personal, non-commercial use, and it may not be used for any purpose other than to identify prospective properties consumers may be interested in purchasing. All information deemed reliable but not guaranteed and should be independently verified. All properties are subject to prior sale, change or withdrawal. RealHub website owner shall not be responsible for any typographical errors, misinformation, misprints and shall be held totally harmless.

Graphic Designer
Julie DeGiorgio
Call Julie today to schedule a private showing.

* Listings on this website come from the FMLS IDX Compilation and may be held by brokerage firms other than the owner of this website. The listing brokerage is identified in any listing details. Information is deemed reliable but is not guaranteed. If you believe any FMLS listing contains material that infringes your copyrighted work please review our DMCA policy and learn how to submit a takedown request.© 2024 FMLS.
Related Properties

PHOENIXVILLE
1611 GENERAL HOWE DRIVE
3 Beds
2 Baths
1,877 Sq.Ft.
$405,000
MLS#: PACT2138424

PHOENIXVILLE
16 OAK STREET
3 Beds
2 Baths
1,286 Sq.Ft.
$384,900
MLS#: PACT2138720
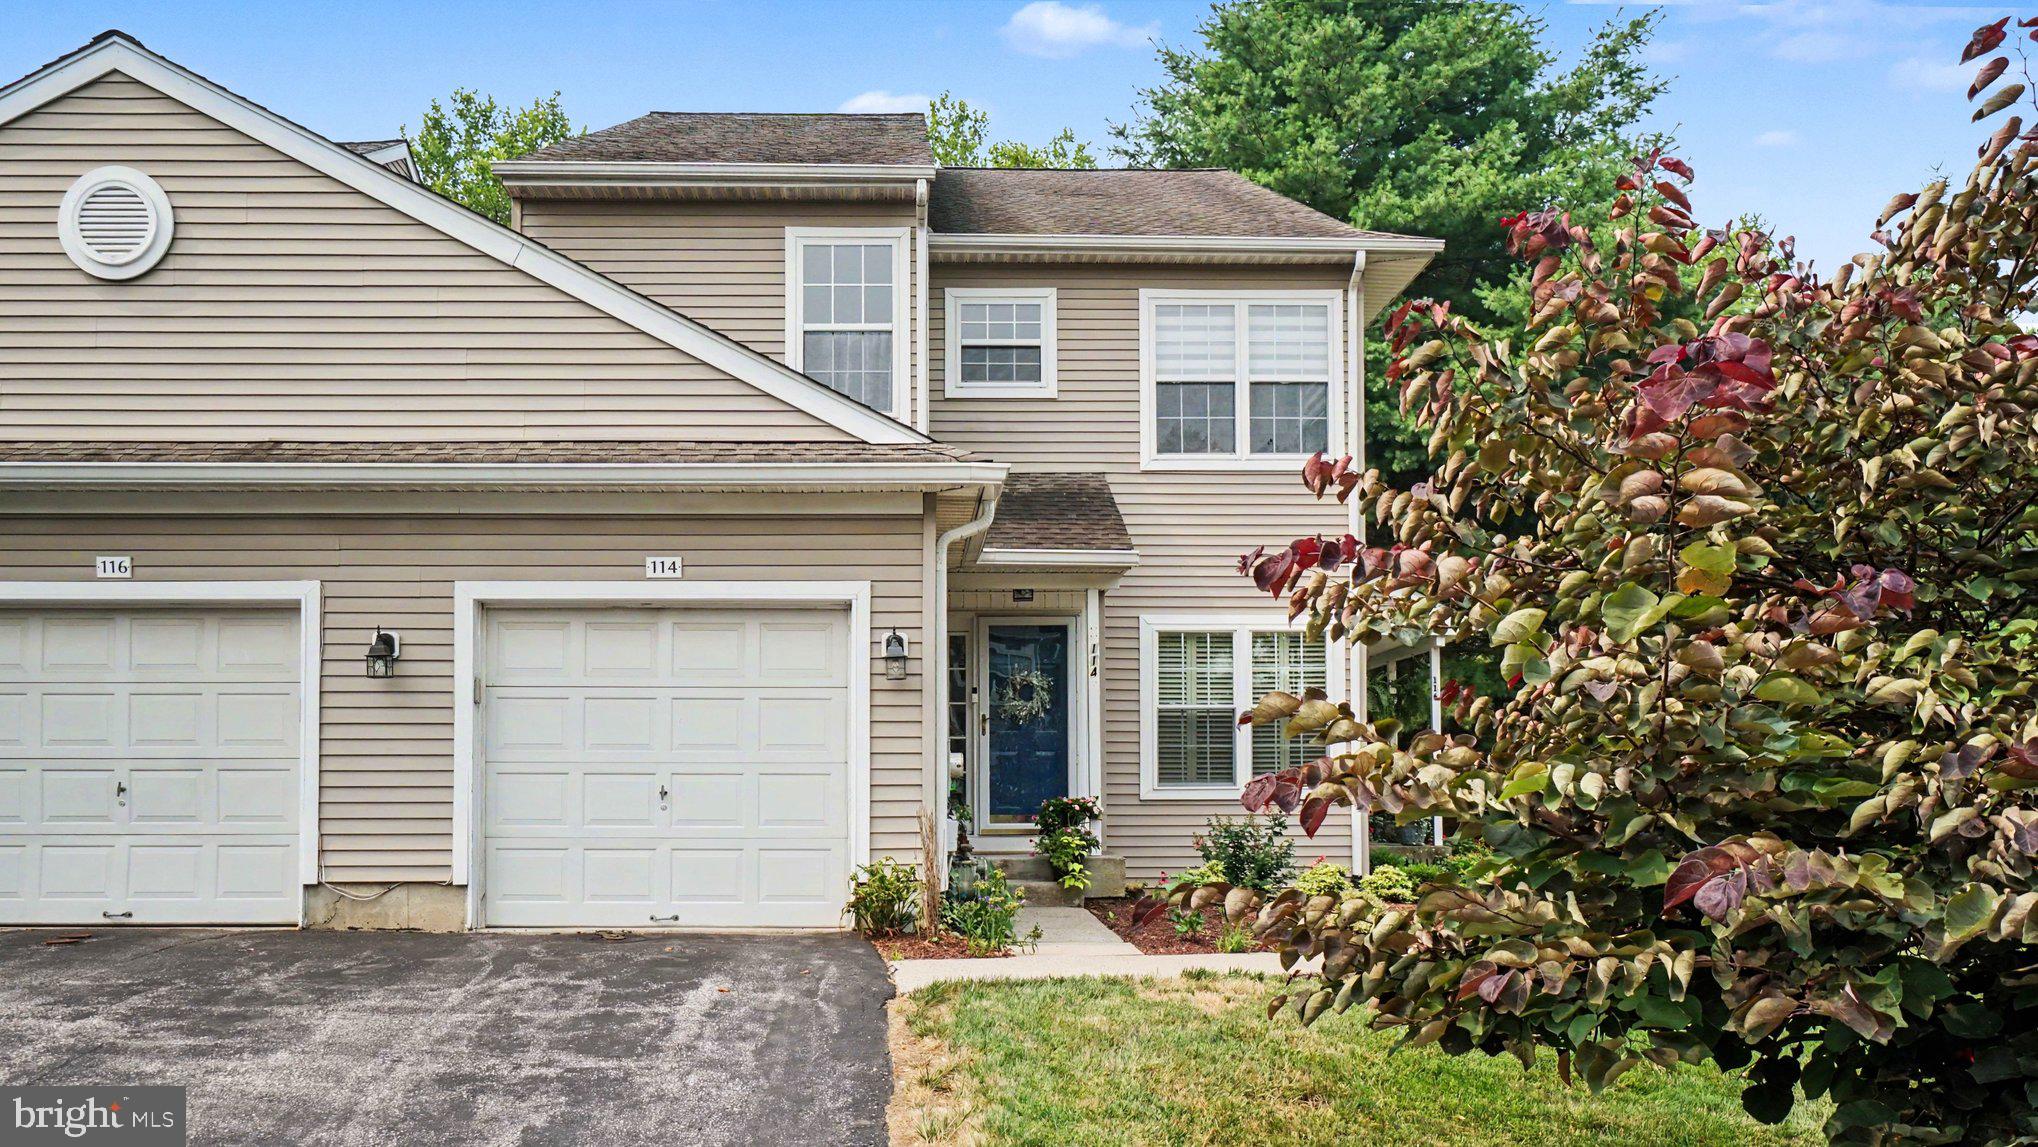
PHOENIXVILLE
114 LEWISVILLE COURT 2907
3 Beds
2 Baths
1,605 Sq.Ft.
$412,000
MLS#: PACT2129948
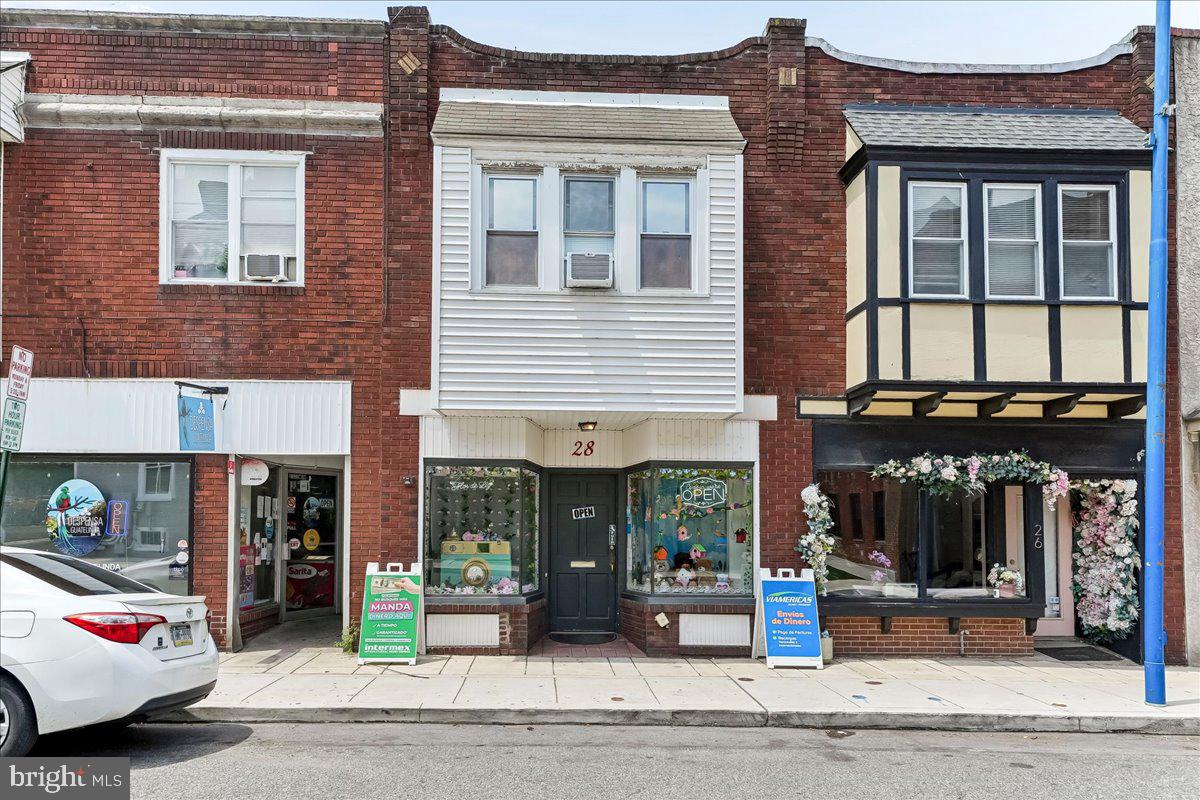
PHOENIXVILLE
28 GAY STREET
1 Beds
1 Baths
1,680 Sq.Ft.
$399,555
MLS#: PACT2129434

PHOENIXVILLE
745 PLATINUM DRIVE
3 Beds
2 Baths
1,868 Sq.Ft.
$465,000
MLS#: PACT2138342

PHOENIXVILLE
475 ONWARD AVENUE 119
2 Beds
2 Baths
1,880 Sq.Ft.
$449,900
MLS#: PACT2138132

PHOENIXVILLE
1029 BALLEY DRIVE 2
3 Beds
2 Baths
1,686 Sq.Ft.
$449,000
MLS#: PACT2138996

PHOENIXVILLE
99 BRIDGE STREET CHARLOTTE
1 Beds
1 Baths
N/A
$339,000
MLS#: PACT2135584

PHOENIXVILLE
196 HUDSON DRIVE
3 Beds
3 Baths
1,900 Sq.Ft.
$485,000
MLS#: PAMC2191244

PHOENIXVILLE
564 W BRIDGE STREET
3 Beds
1 Baths
1,750 Sq.Ft.
$399,900
MLS#: PACT2135814
