Features & Amenities

Interior

  • Other Interior Features

    Ceiling Fan(s), Kitchen Island, Recessed Lighting, Built-in Features, Crown Molding

  • Total Bedrooms

    4

  • Bathrooms

    3

  • Above Grade Finished Area

    2132.0

  • Basement YN

    YES

  • Cooling YN

    YES

  • Cooling

    Central Air, Ceiling Fan(s), Electric

  • Fireplace YN

    YES

  • Heating YN

    YES

  • Heating

    Natural Gas, Forced Air

  • Main Level Bedrooms

    3

  • Pet friendly

    Yes

Exterior

  • Garage

    No

  • Construction Materials

    Brick

  • Parking

    On Street, Driveway

  • Pool

    No

  • Waterfront YN

    NO

Area & Lot

  • Lot Size(acres)

    0.26

  • Lot Size(square feet)

    11,200

  • Property Type

    Residential

  • Property Sub Type

    Single Family Residence

  • Architectural Style

    Split Level

Price

  • Sales Price

    $925,000

  • Tax Amount

    $10,509

  • Financing Options

    Cash, Conventional, FHA, VA

  • Sq. Footage

    2,132

  • Price/SqFt

    $433

HOA

  • Association

    No

Property Resources

  • Horse Property

    NO

School District

  • Elementary School

    N/A

  • Middle School

    N/A

  • High School

    N/A

Property Features

  • New Construction

    NO

  • Association Amenities

    Playground

  • Foundation Details

    Slab

  • Senior Community YN

    NO

  • Sewer

    Public Sewer

  • Tax Lot

    156

  • Water Source

    Public

Schedule a Showing

Showing scheduled successfully.

<
>
IN PERSON
VIA CHAT

What is 3 + 4 ?


Change time

Mortgage calculator

Estimate your monthly mortgage payment, including the principal and interest, property taxes, and HOA. Adjust the values to generate a more accurate rate.

Your payment

Principal and Interest:

$

Property taxes:

$

HOA fees:

$

Total loan payment:

$

Total interest amount:

$

Location

County

FAIRFAX

Elementary School

Middle School

High School

Listing Courtesy of Lisa Chaudhry, Samson Properties

RealHub Information is provided exclusively for consumers' personal, non-commercial use, and it may not be used for any purpose other than to identify prospective properties consumers may be interested in purchasing. All information deemed reliable but not guaranteed and should be independently verified. All properties are subject to prior sale, change or withdrawal. RealHub website owner shall not be responsible for any typographical errors, misinformation, misprints and shall be held totally harmless.

Agent Julie DeGiorgio

Graphic Designer

Julie DeGiorgio

Call Julie today to schedule a private showing.


* Listings on this website come from the FMLS IDX Compilation and may be held by brokerage firms other than the owner of this website. The listing brokerage is identified in any listing details. Information is deemed reliable but is not guaranteed. If you believe any FMLS listing contains material that infringes your copyrighted work please click here to review our DMCA policy and learn how to submit a takedown request.© 2024 FMLS.
**Major improvements** include a new roof (2022), A/C (2023), furnace (2025), mini-split (2025), French drain (2025), all 22 windows replaced (2026), refreshed hall bath (2026), and fresh interior and exterior paint (2026). Welcome to this beautifully updated 4-bedroom, 3 full-bath home in highly sought-after Sleepy Hollow Manor, where timeless character meets today's most desired updates. The main level features a bright living room and kitchen, both enhanced by beautiful bow windows, along with hardwood floors, plantation shutters throughout, granite countertops, and stainless steel appliances. The showstopper is the spectacular 11' x 26' sunroom featuring three walls of windows, two skylights, and beautiful brick flooring. Flooded with natural light, this sun-drenched space is perfect for everyday living, entertaining, or simply relaxing while overlooking the backyard. Upstairs, you'll find the primary ensuite, two additional bedrooms, and a refreshed full hall bath. The versatile lower level offers exceptional flexibility as a spacious primary suite, family room, or both, with plenty of room for games, media, or relaxing in front of the floor-to-ceiling brick fireplace. A full bath with granite-topped dual-sink vanity and seamless glass walk-in shower, plus a large laundry room with exterior access, complete the space. Outside, enjoy a large, fully fenced backyard with a brick patio, pergola draped in beautiful wisteria, mature landscaping, stone retaining wall with planting beds, and spectacular sunset views. All of this in one of Falls Church's most desirable neighborhoods, known for its tree-lined streets, spacious lots, and NO HOA! Just minutes to East Falls Church Metro, major commuter routes, Falls Church City, Mosaic District, Seven Corners, Tysons Corner, parks, trails, shopping, and dining—and approximately eight miles to Washington, D.C. Beautifully updated, full of character, and truly move-in ready!

3115 SHADELAND DRIVE

Message successfully sent.

What would you like to know?

What is 3 + 4 ?

I agree to receive email communication and understand I can unsubscribe at any time.

I agree to be contacted by Charis Realty Group - Christine Issler, Broker via call, email, and text for real estate services. To opt out, you can reply 'stop' at any time or reply 'help' for assistance. You can also click the unsubscribe link in the emails. Message and data rates may apply. Message frequency may vary. Privacy Policy

Related Properties

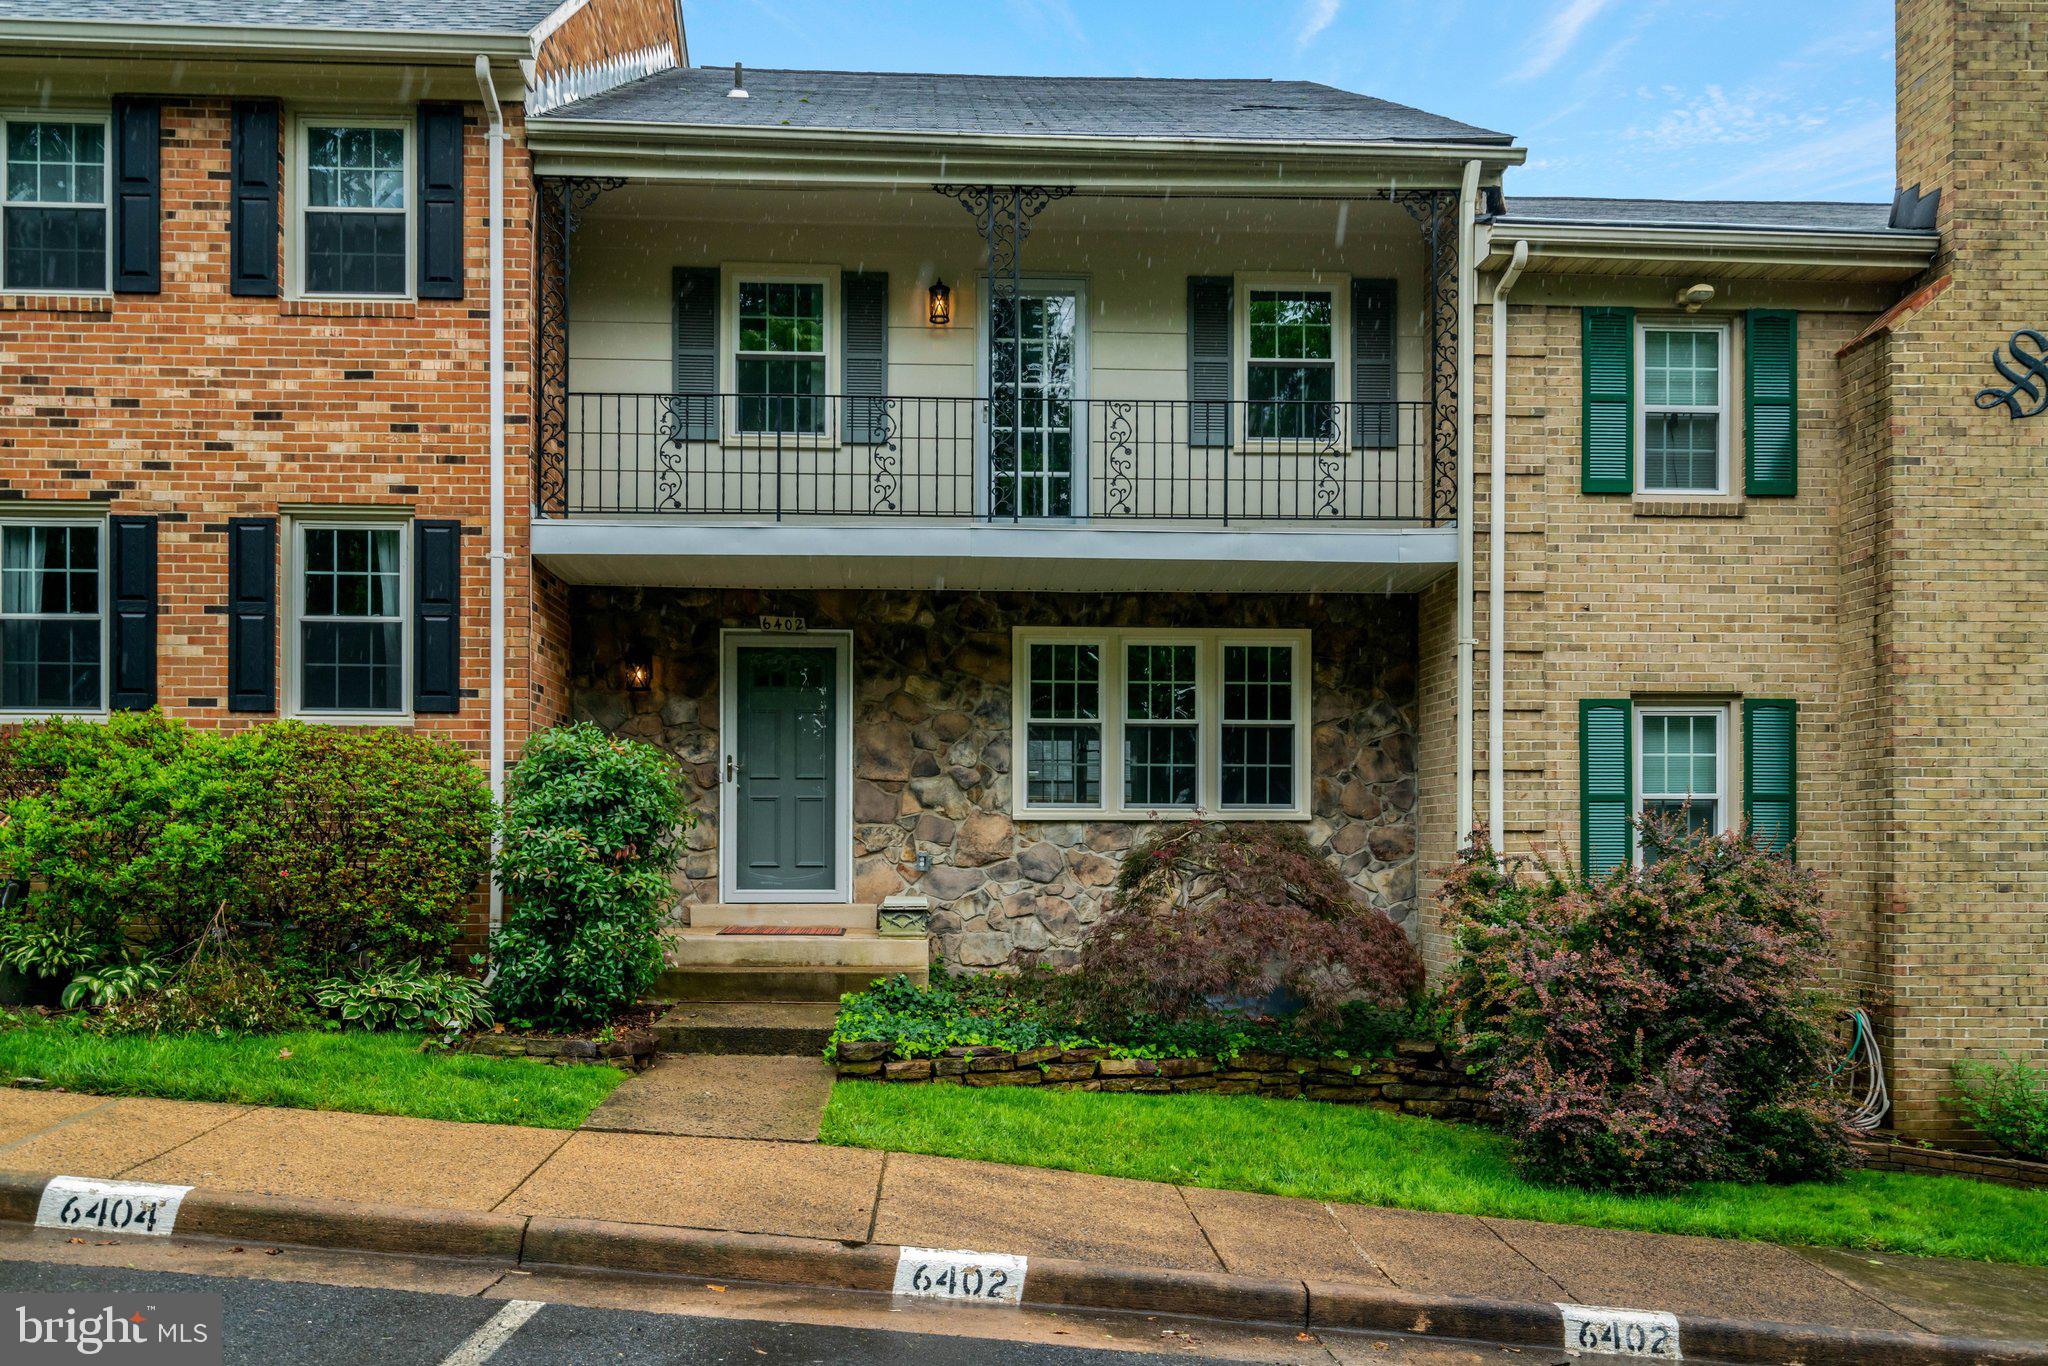
Tucked away in the desirable Seven Oaks community, this beautifully updated turnkey townhome offers stylish living in an unbeatable Falls Church location. Featuring three finished levels, spacious living areas, and tasteful updates throughout, the home blends comfort and convenience with easy access to major commuter routes, Metro, shopping, dining, and local favorites like the Falls Church farmers market.
#VAFX2303214

FALLS CHURCH

6402 SEVEN OAKS COURT

3 Beds

3 Baths

1,772 Sq.Ft.

$750,000

MLS#: VAFX2303214

Beautifully updated, meticulously maintained, and surprisingly spacious, this exceptional three-bedroom home offers an inviting combination of style, comfort, and flexibility in the highly sought-after Sleepy Hollow community—just minutes from Falls Church City and Washington, DC.

From the moment you step inside, the home feels warm, open, and thoughtfully designed. Rich hardwood floors, abundant natural light, and beautifully selected finishes flow throughout the expansive main level, where oversized living and dining rooms provide wonderful space for entertaining or simply relaxing by the fireplace. The adjoining family room offers an equally inviting setting for everyday living or casual dining.

At the heart of the home, the beautifully appointed kitchen features granite countertops, classic subway tile, a gas range, premium fixtures, and an easy connection to the surrounding living spaces. Just beyond, the screened porch creates a peaceful extension of the home—perfect for morning coffee, outdoor dining, or unwinding while overlooking the professionally landscaped, private backyard.

Two generously sized bedrooms and a full bath with walk-in shower are conveniently located on the main level, offering tremendous versatility for family, guests, home offices, or multi-generational living. Upstairs, the private primary suite feels like a retreat of its own, with a vaulted ceiling, spa-inspired bath, and an impressive custom walk-in California Closet offering exceptional storage and organization. The separation between the primary suite and main-level bedrooms provides a level of privacy rarely found in a traditional floor plan.

The spacious lower level adds even more flexibility with a large recreation room, third full bath, and versatile bonus room ideal for a home office, fitness space, guest area, or hobby room. A full-size two-car garage and convenient mudroom entry provide the storage and everyday functionality that make this home as practical as it is beautiful.

Set against a serene, beautifully landscaped backdrop yet remarkably close to everything, this special Sleepy Hollow home offers the best of both worlds—space to spread out, flexible living options, and a peaceful neighborhood setting just moments from shopping, dining, commuter routes, walking and biking trails, Falls Church City, and all that the Washington metropolitan area has to offer.
#VAFX2340900

FALLS CHURCH

3032 CRANE DRIVE

3 Beds

3 Baths

2,916 Sq.Ft.

$1,099,000

MLS#: VAFX2340900
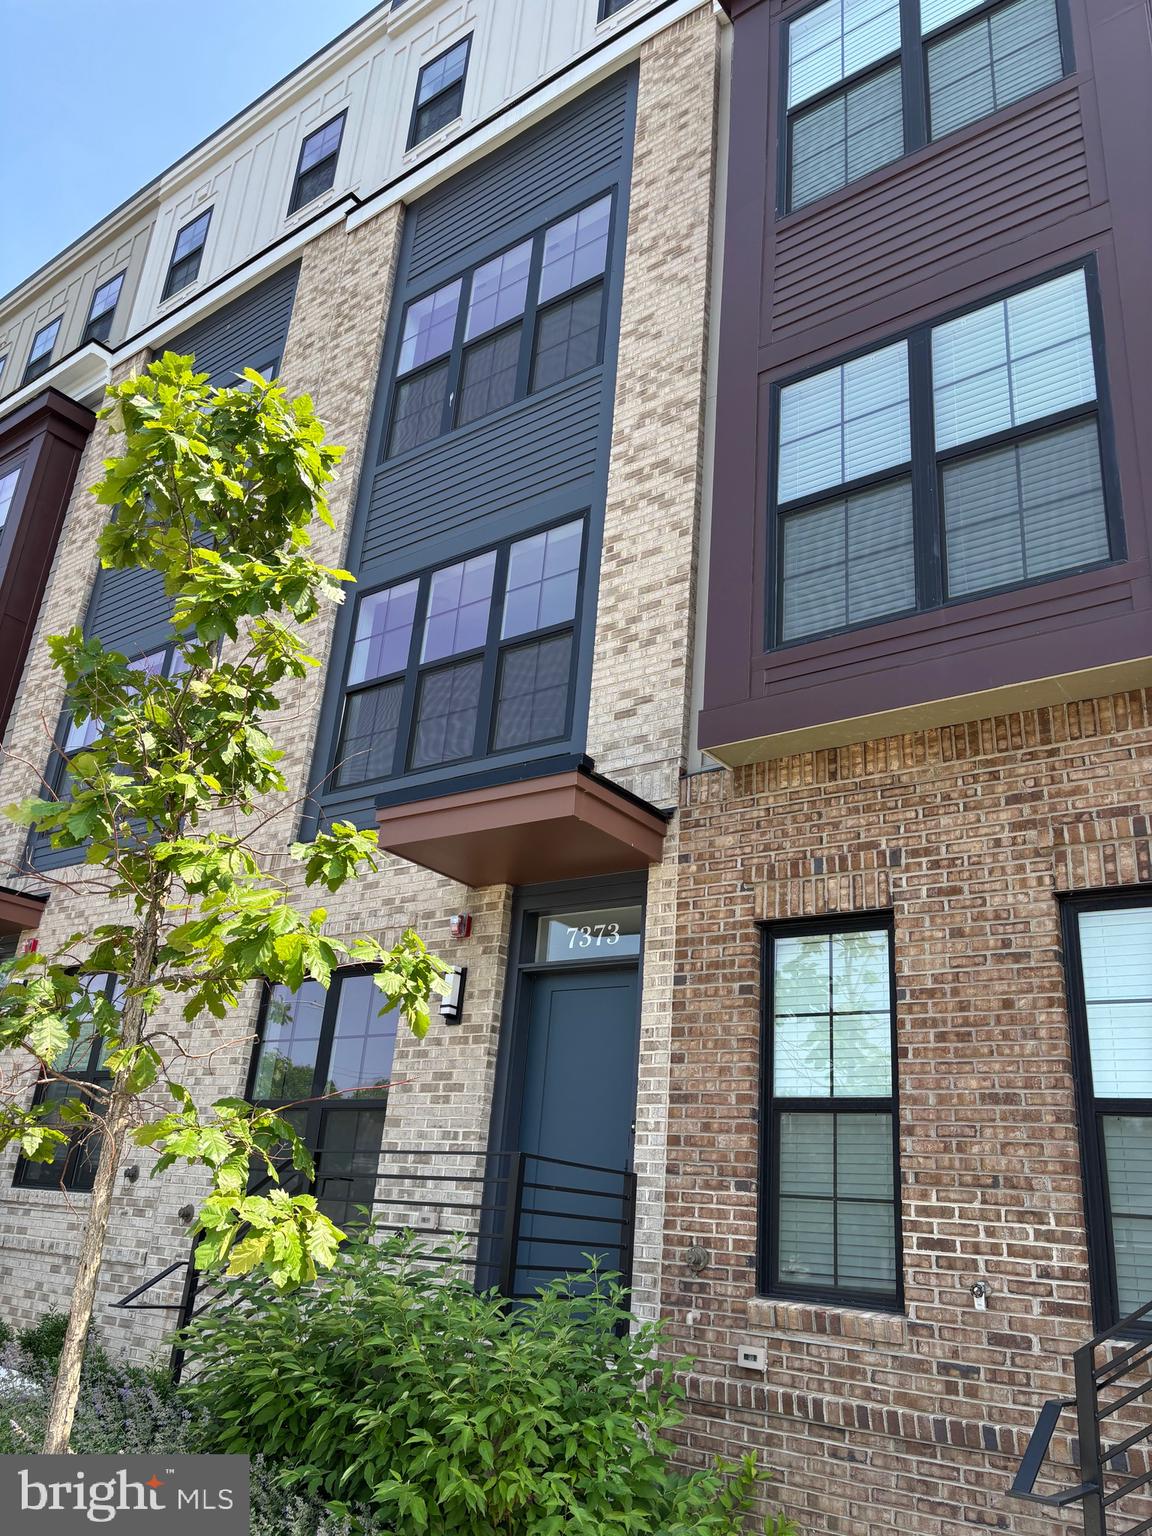
Welcome to this never-occupied new townhome by EYA at Graham Park in Falls Church, Virginia!. 
This  MOVE-IN READY townhome is ideally located inside the Beltway, 2 miles from Mosaic District, 3 miles from Dunn Loring Metro and under 10 miles from Washington, D.C.  This townhome offers 3 bedrooms and 2.5 bathrooms spanning over 1,480 sq ft of living space.  Spacious and open floorplan, modern kitchen, balcony access, powder room and  beautiful vinyl plank floor throughout the entire house. The  kitchen features a sophisticated contemporary design with quartz countertops, stainless steel appliances , and a white tiled backsplash.  On the bedroom level, two spacious bedrooms, 1 bathroom with duo sink vanity.  The top level  loft with a rooftop deck, creating an indoor/outdoor living space: the master suite has a big walk-in closet and full bathroom with duo sink vanity and shower room.  Park with ease in the secure two-car tandem garage.   This home is just steps away from vibrant shops, dining options, grocery stores, parks and a public library.  Enjoy seamless convenience with easy access to: Mosaic District, Dunn Loring and East Falls Church Metro stations, Tysons Corner, Fairfax Hospital, Arlington and Downtown DC.  Major routes include I-495, I-66, Route 50, Route 29.  Inside the beltway.

Sellers will contribute $1,700 toward stackable washer and dryer.
#VAFX2322582

FALLS CHURCH

7373 ARLINGTON BOULEVARD

3 Beds

2 Baths

1,428 Sq.Ft.

$815,000

MLS#: VAFX2322582

Schedule an appointment to tour The Oak, now over 65% sold and "move-in" ready.  

Residence Features: open floorplan layouts, two-tone European inspired frameless wood cabinetry, matte black hardware and fixtures, quartz countertops, tile kitchen backsplashes, kitchen islands, ENERGY STAR® Bosch kitchen appliances, full-size GE washer/dryers, LED light fixtures, Porcelanosa wide-plank wood-style flooring, high ceilings and expansive windows. 

Building Amenities Include: 5,000 SF outdoor terrace with gas grills, bar seating, dining and lawn, cozy penthouse terrace with dining and lounge seating, residents’ lounge with fireplace, lounge and communal dining, fitness center with cardio equipment and free weights, 24-hour front desk, secure bike storage, car detailing station, and pet washing station.

*Unit 503 also includes: 1 parking space
#VAFA2004280

FALLS CHURCH

255 W. FALLS STATION BOULEVARD 503

2 Beds

2 Baths

1,275 Sq.Ft.

$755,000

MLS#: VAFA2004280
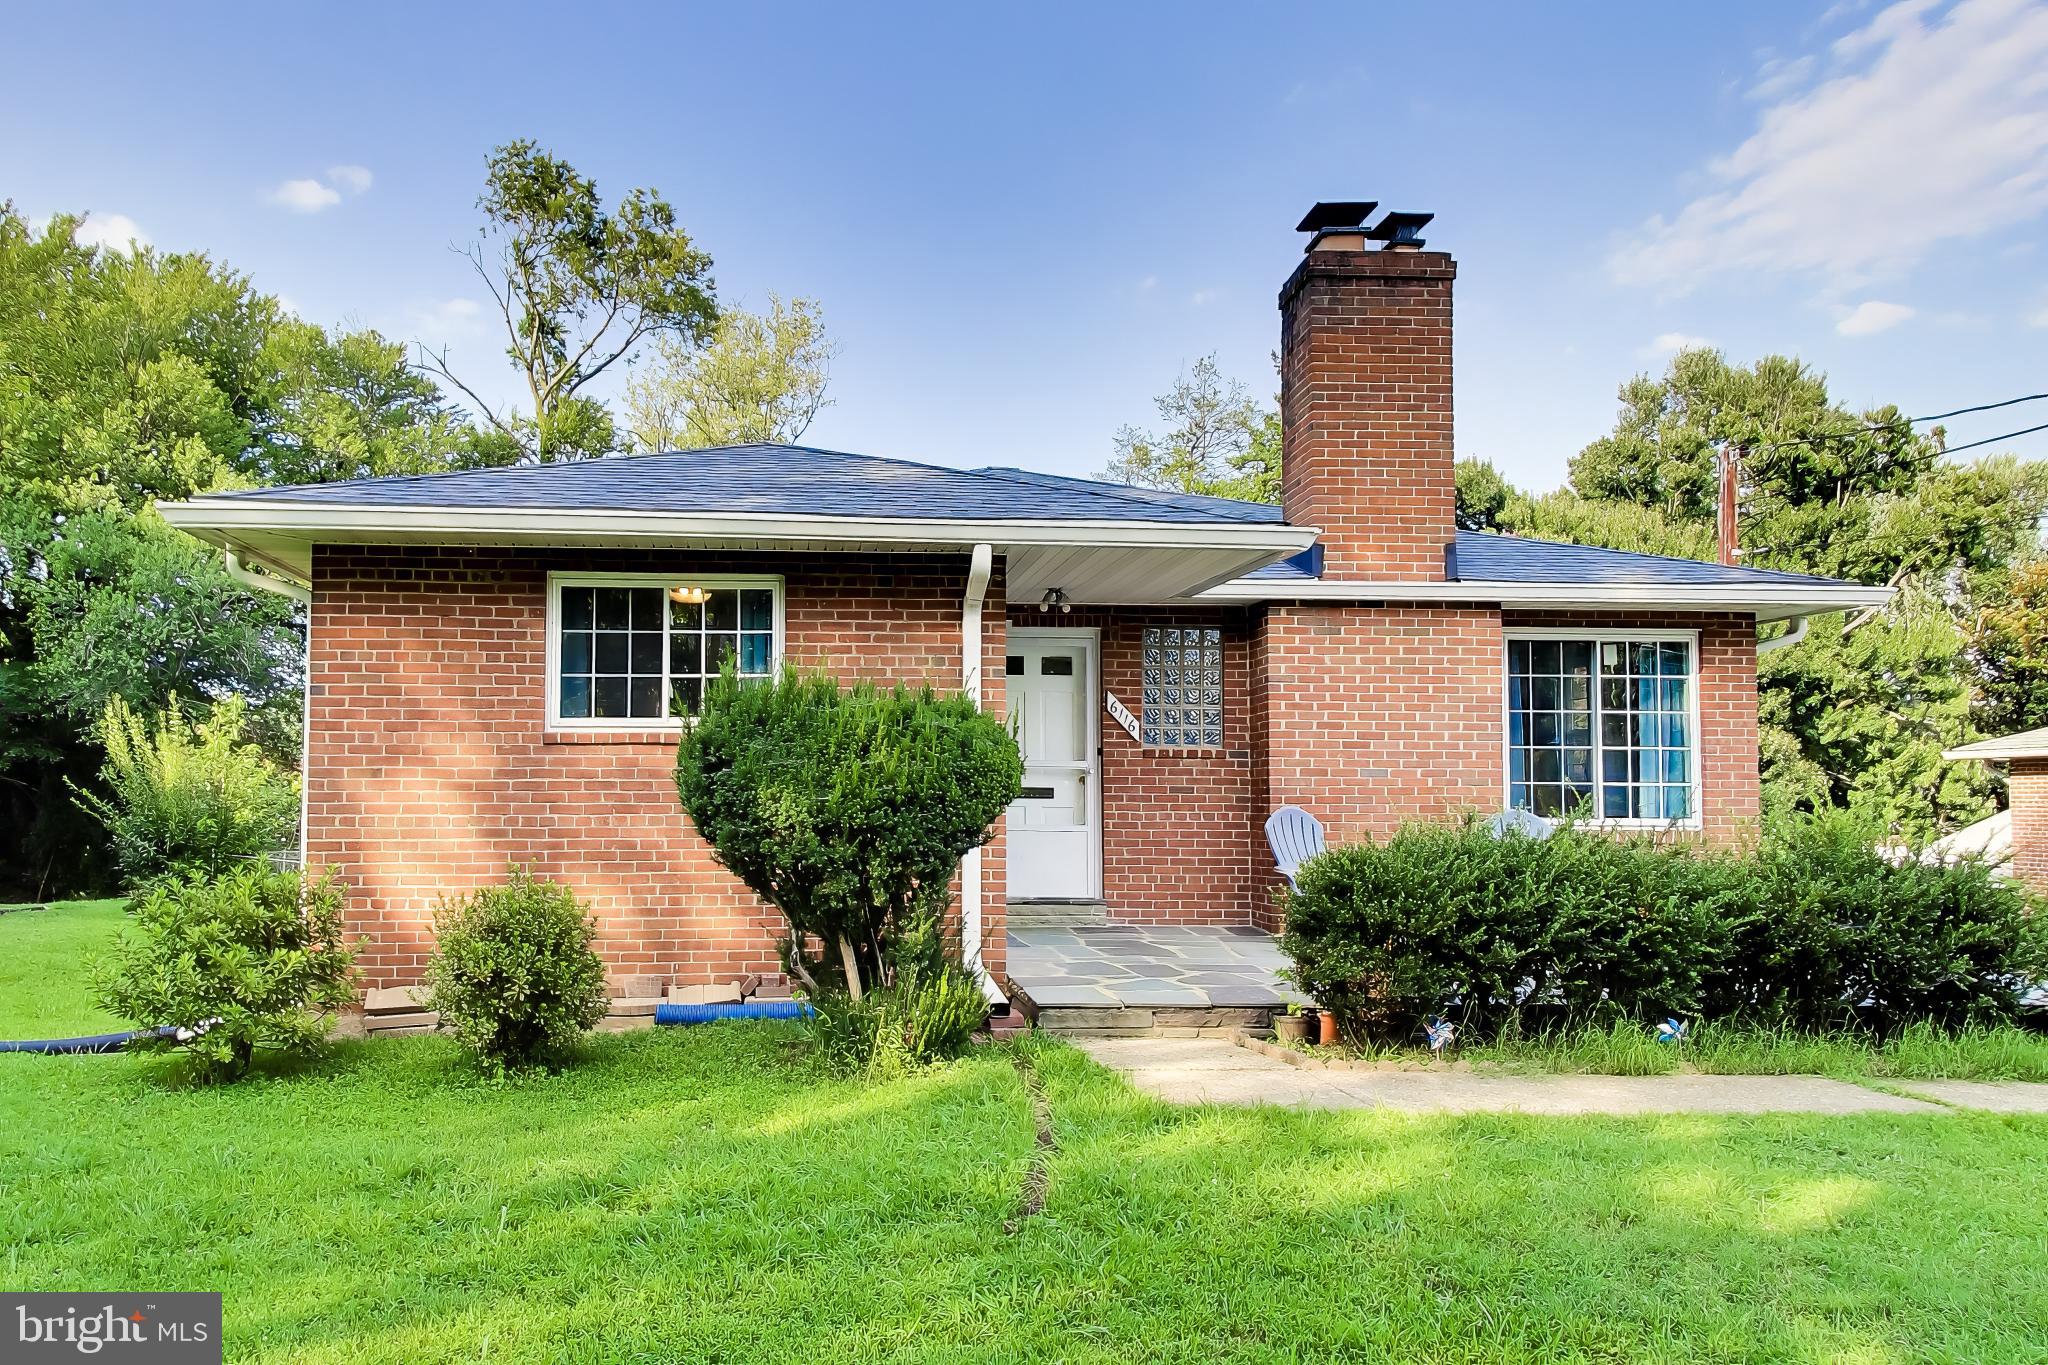
New Price! Welcome to this light and bright all-brick two-level Rambler sited on level, fully fenced .26 acre lot.  Enjoy over 2,000 sq ft of finished space on two levels, with plenty of space for all. Well maintained, but with some updates would be spectacular. Sweeping living room with a cozy wood-burning fireplace and adjoining dining area, hardwood floors, and replacement windows. Good sized kitchen ready for your vision and renovation ideas. There are 3 sizable bedrooms, and a full bath on the main level.  The fully finished walk-up level basement features a rec-room, two bedrooms, and a kitchenette-perfect for an au pair suite, extended family living, or potential rental flexibility. Ample storage space can be found throughout. Step outside to enjoy the fully fenced, flat backyard—perfect for pets, play, gardening, or outdoor entertaining. Other major updates include: Roof: (2024), windows (2024), HVAC (2014), Water heater (2020). For ease of transition, property sold as-is. Commuter's dream, just steps to bus & short drive to WFC Metro, places of worship, minutes to Seven Corners, Bailey's Crossroads, Amazon HQ2, and D.C.
#VAFX2320916

FALLS CHURCH

6116 MUNSON HILL ROAD

5 Beds

2 Baths

2,080 Sq.Ft.

$749,000

MLS#: VAFX2320916

*Open Houses Sat Sept 26 1pm-3pm & Sun Sept 27 2-4pm!** Tucked away on a quiet cul-de-sac, this one-owner, all brick home on an expansive .48 acre lot has been lovingly cared for by the same family since it was built. Full of character and ready for its next chapter, it offers the increasingly hard to find convenience of one level living with the bonus of a spacious finished lower level and a simply fabulous screened porch.

The main level features three bedrooms and two full bathrooms, while downstairs in the daylight walkout lower level, you'll find a fourth bedroom, third full bath, a large recreation room, an oversized storage room, and a bright laundry room with a window. Whether you need space for guests, hobbies, a home office, or simply room to spread out, there's immense flexibility here.

Unlike many homes that have been stripped of their history, this one still celebrates it. The retro bathrooms and charming vintage wallpaper in excellent condition from the 1960s give the home a sense of personality and a wonderful opportunity for the next owner to preserve or reimagine.

Outside, the enormous yard offers plenty of green space to enjoy, along with the screened porch and rear patio that are perfect for morning coffee, summer dinners, or simply taking in the peaceful setting. The attached garage and serenity of the lot only add to the home's appeal. 

Located in a well-established neighborhood just minutes from parks, shopping, dining, and commuter routes including I-66, I-495, and Route 50, this home combines a quiet setting with easy access to everything Northern Virginia has to offer. Nearby you'll also enjoy the trails and recreation at Mason District Park, shopping and dining in Falls Church, and convenient access to the East Falls Church Metro Station for commuting into Arlington, Tysons, or DC.

Additional updates include: Refinished hardwood flooring, new appliances, Sub-zero fridge, new lower level carpet, fresh paint inside and out, and a new Roof and Gutters 2022.
#VAFX2341688

FALLS CHURCH

6450 QUEEN ANNE TERRACE

4 Beds

3 Baths

2,393 Sq.Ft.

$974,900

MLS#: VAFX2341688

Price Improvement!!  Welcome to this beautiful, sunlit, original midcentury home in the highly sought-after and tree-lined Sleepy Hollow Manor neighborhood.  Filled with inviting details like natural hardwood floors throughout the main level, windows overlooking the greenery of the quiet neighborhood, and a finished lower level.  The main-level bedrooms offer added convenience, and the sun-filled open concept living and dining rooms feature a beautiful bay window and cozy gas fireplace  - perfect for relaxing on winter evenings.  The kitchen combines character and functionality with butcher block countertops and updated cabinetry. The spacious walk-out lower level offers luxury vinyl plank flooring, built-in cabinetry, a powder room, and a workshop/laundry area with washer and dryer. Additional attic storage provides plenty of room for seasonal and household items.  An in-ground sprinkler system is installed and currently disconnected.  Step outside to the newly refinished rear deck overlooking lush greenery, a forested backyard with a charming brook, creating a private outdoor setting ideal for relaxing or entertaining. Commuters will appreciate easy access to the nearby East Falls Church Metro Station, serving both the Orange and Silver Lines. Residents also enjoy all that Falls Church City has to offer, including popular restaurants, local shopping, farmers markets, community events, and recreational opportunities. Sleepy Hollow Manor offers the perfect blend of convenience and tranquility, with quiet tree-lined streets and a warm, welcoming neighborhood atmosphere. Ideally located near Seven Corners, the Mosaic District, and Tysons Corner, this home provides abundant shopping, dining, and entertainment options while still offering a peaceful retreat.
#VAFX2334122

FALLS CHURCH

3054 HAZELTON STREET

3 Beds

2 Baths

1,918 Sq.Ft.

$899,000

MLS#: VAFX2334122

Welcome to 2067 Van Tuyl Place! This beautifully updated 3-bedroom, 3.5-bath townhome combines comfort, convenience, and thoughtful updates across three sun-filled levels. Ideally located in one of Falls Church’s most sought-after communities—just minutes from both downtown McLean and Falls Church, Metro Rail, shopping, dining, major commuter routes, and everything these great communities have to offer!

Freshly painted with new carpet and an updated kitchen, this home features a spacious main level with beautiful hardwood floors, high ceilings, a formal living room, separate dining room, and a family room with a cozy fireplace. The updated kitchen features updated appliances, ample cabinetry, and a large island for entertaining—all overlooking the private deck and backyard!

Upstairs, you’ll find generously sized bedrooms and updated baths, including a spacious primary suite. The walk-out lower level offers exceptional flexibility with a large recreation room that can also serve as a 4th bedroom, a full bath, fireplace, and direct access to the patio and backyard.

Enjoy outdoor living on the brand-new 2026 deck, which overlooks a peaceful common area and county land—offering privacy and a beautiful natural backdrop. The home also features a garage and ample additional living and storage space.

Major updates include a new roof (2018), kitchen renovation (2020), and new windows, back door, and basement sliding door (2022).

A fantastic opportunity to own a beautifully updated townhome in a prime Falls Church location with flexible living space, a garage, and a private outdoor setting. Don’t miss it!
#VAFX2332242

FALLS CHURCH

2067 VAN TUYL PLACE

3 Beds

3 Baths

1,832 Sq.Ft.

$1,049,900

MLS#: VAFX2332242
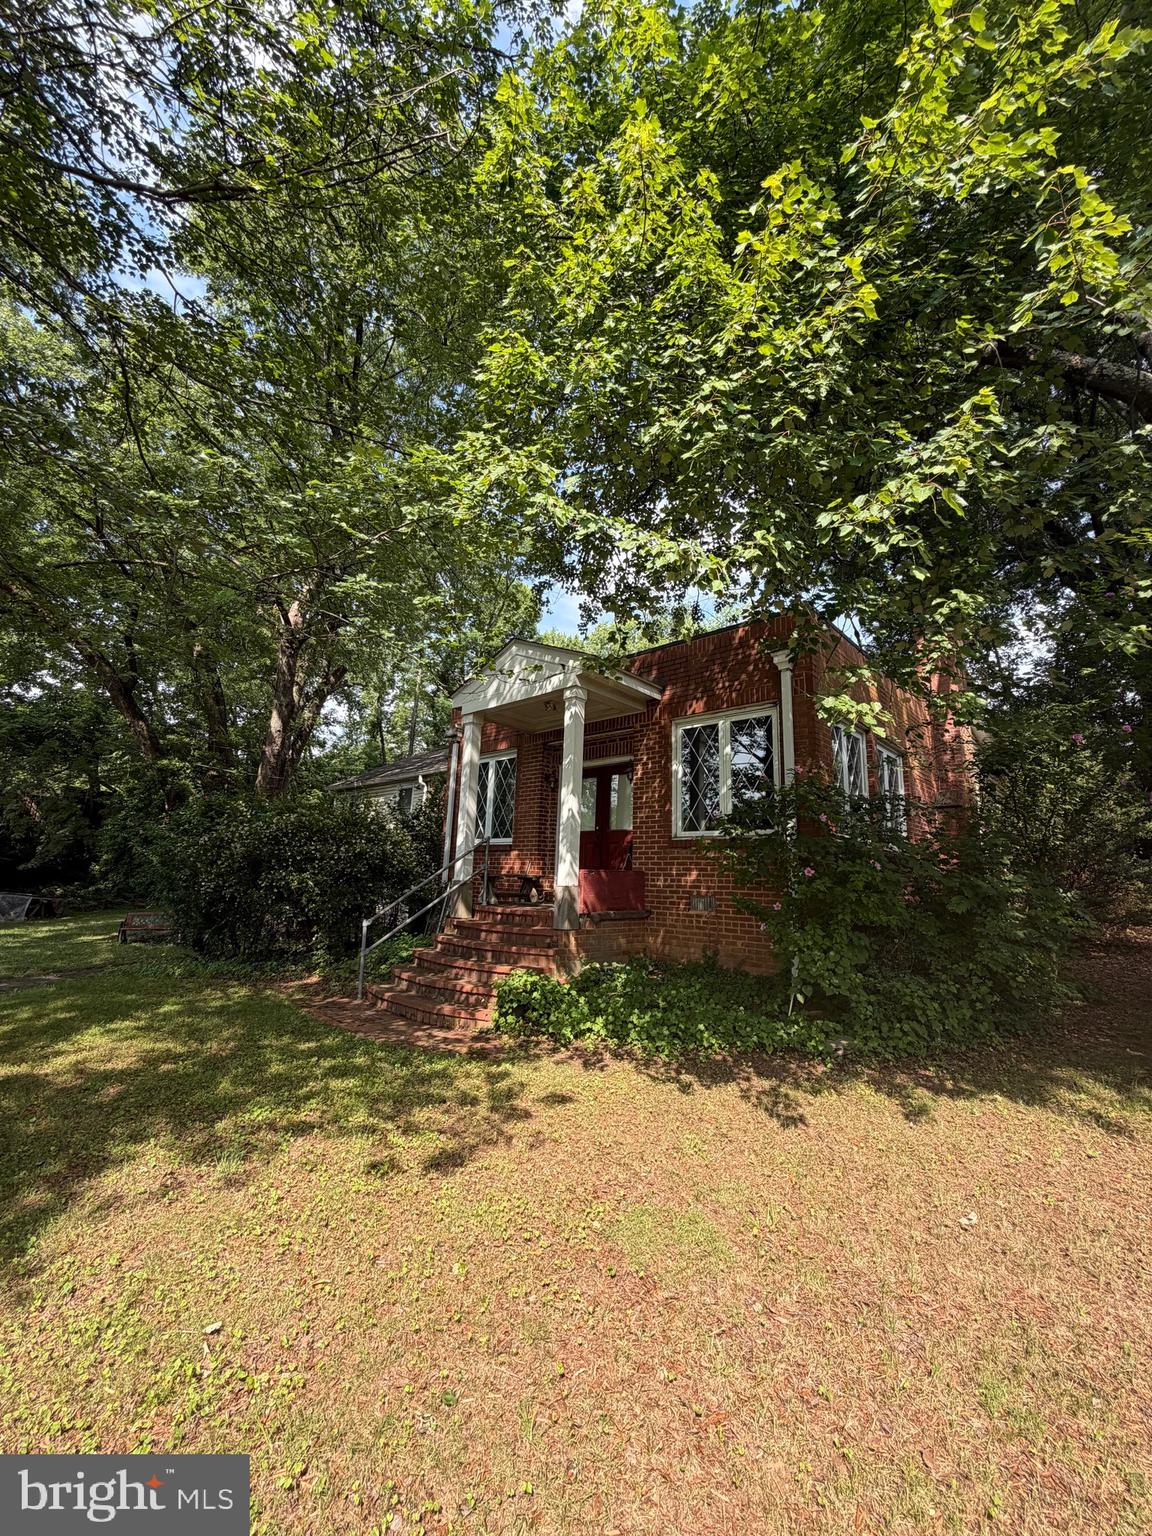
PRICED UNDER ASSESSED VALUE — BUILDERS & DREAM-HOME BUYERS, TAKE NOTE. Nearly a half-acre lot in one of Northern Virginia's most convenient locations, sold AS-IS. This McLean High School pyramid property sits minutes from Tysons Corner, the West Falls Church Metro, Route 7, I-66, and I-495, making it a rare combination of space and commuter access. The existing brick home offers a starting point, but the land is the real draw: generously sized, well-treed, and shaped to support thoughtful siting for a custom build while preserving mature tree cover. Whether you're scouting your next project or ready to design a home from the ground up, this lot deserves an in-person look — and at a price under assessed value, it won't last. Schedule your showing today.
#VAFX2323632

FALLS CHURCH

7314 IDYLWOOD ROAD

5 Beds

4 Baths

2,573 Sq.Ft.

$1,050,000

MLS#: VAFX2323632

PRIME FALLS CHURCH LOCATION ON A PRIVATE HALF-ACRE LOT! Welcome to 2244 Providence Street, a unique opportunity to own a property situated on an approximately half-acre lot in a peaceful cul-de-sac setting, offering privacy, space, and plenty of parking. Enjoy a quiet residential setting while being conveniently located near Tysons, I-66, I-495, Route 7, shopping, dining, entertainment, and major commuter routes. The Mosaic District is approximately a 7-minute drive away, providing easy access to restaurants, shopping, entertainment, and more.

The spacious lot offers excellent privacy and plenty of room for outdoor enjoyment, gardening, recreation, or future possibilities. The property also offers ample parking, making it convenient for residents and guests. The basement includes a finished room with a kitchen area, providing additional flexible space for a variety of uses.

This property offers an excellent opportunity for a buyer looking for privacy and a larger lot while remaining close to everything Northern Virginia has to offer.

Property is being sold strictly AS-IS. Seller makes no representations or warranties regarding the condition, habitability, or usability of the structure. Buyer acknowledges that the property, including all improvements, will be conveyed in its present condition, and Seller shall have no obligation to make repairs or improvements prior to settlement. Buyers are encouraged to conduct their own inspections and due diligence.
#VAFX2339964

FALLS CHURCH

2244 PROVIDENCE STREET

4 Beds

3 Baths

3,043 Sq.Ft.

$1,099,000

MLS#: VAFX2339964

Send a message

Message successfully sent.

Your message

What is 3 + 4 ?

Reason for contacting?

I agree to receive email communication and understand I can unsubscribe at any time.

I agree to be contacted by Charis Realty Group - Christine Issler, Broker via call, email, and text for real estate services. To opt out, you can reply 'stop' at any time or reply 'help' for assistance. You can also click the unsubscribe link in the emails. Message and data rates may apply. Message frequency may vary. Privacy Policy

Sign Out

Virtual Assistant

Would you like to take the next step with this property? We can help you schedule a showing or virtual tour, or send you more details.

Yes, I would like more information.

Thank You for Your Reply, One of Our Agents will contact you as soon as possible

No, maybe later.

Thank you, you can always contact me via email, phone number or through the contact form.

Realhub AI

Lucy - Your AI-Powered Realtor

Update Your Temporary Password

Personalize your search

Enter your email and we'll notify you immediately when new listings match what you're looking for.

or enter email address

Already have an account ? Login here

Continue your home search

I agree to receive communications and understand I can unsubscribe at any time.

I agree to be contacted by Charis Realty Group - Christine Issler, Broker via call, email, and text for real estate services. To opt out, you can reply 'stop' at any time or reply 'help' for assistance. You can also click the unsubscribe link in the emails. Message and data rates may apply. Message frequency may vary. Privacy Policy

Already have an account ? Login here

We use cookies

We use cookies primarily for analytics to enhance your experience. By accepting, you agree to our use of these cookies. You can manage your preferences or learn more about our cookies policy.