Features & Amenities

Interior

  • Total Bedrooms

    3

  • Bathrooms

    2

  • 1/2 Bathrooms

    1

  • Above Grade Finished Area

    1698.0

  • Basement YN

    NO

  • Cooling YN

    YES

  • Cooling

    Central Air, Electric

  • Heating YN

    YES

  • Heating

    Propane, Central

  • Pet friendly

    N/A

Exterior

  • Garage

    Yes

  • Garage spaces

    1

  • Construction Materials

    Vinyl Siding

  • Parking

    Garage Door Opener, Garage, Driveway, Attached

  • Pool

    No

  • Waterfront YN

    NO

Area & Lot

  • Lot Size(acres)

    0.01

  • Lot Size(square feet)

    600

  • Property Type

    Residential

  • Property Sub Type

    Townhouse

  • Architectural Style

    Colonial

Price

  • Sales Price

    $339,990

  • Tax Amount

    $3,880

  • Sq. Footage

    1,698

  • Price/SqFt

    $200

HOA

  • Association

    YES

  • Association Fee

    $137

  • Association Fee Frequency

    Monthly

  • Association Fee Includes

    N/A

  • Total Monthly Fees

    true

School District

  • Elementary School

    MARLBOROUGH

  • Middle School

    UPPER PERKIOMEN

  • High School

    UPPER PERKIOMEN

Property Features

  • New Construction

    NO

  • Association Amenities

    Picnic Area, Basketball Court, Trail(s), Jogging Path, Playground

  • Foundation Details

    Slab

  • Senior Community YN

    NO

  • Sewer

    Public Sewer

  • Tax Lot

    718

  • Water Source

    Public

Schedule a Showing

Showing scheduled successfully.

<
>
IN PERSON
VIA CHAT

What is 3 + 4 ?


Mortgage calculator

Estimate your monthly mortgage payment, including the principal and interest, property taxes, and HOA. Adjust the values to generate a more accurate rate.

Your payment

Principal and Interest:

$

Property taxes:

$

HOA fees:

$

Total loan payment:

$

Total interest amount:

$

Location

County

MONTGOMERY

Elementary School

MARLBOROUGH

Middle School

UPPER PERKIOMEN

High School

UPPER PERKIOMEN

Listing Courtesy of Marc Levenson, Keller Williams Real Estate-Montgomeryville

RealHub Information is provided exclusively for consumers' personal, non-commercial use, and it may not be used for any purpose other than to identify prospective properties consumers may be interested in purchasing. All information deemed reliable but not guaranteed and should be independently verified. All properties are subject to prior sale, change or withdrawal. RealHub website owner shall not be responsible for any typographical errors, misinformation, misprints and shall be held totally harmless.

Agent Julie DeGiorgio

Graphic Designer

Julie DeGiorgio

Call Julie today to schedule a private showing.


* Listings on this website come from the FMLS IDX Compilation and may be held by brokerage firms other than the owner of this website. The listing brokerage is identified in any listing details. Information is deemed reliable but is not guaranteed. If you believe any FMLS listing contains material that infringes your copyrighted work please review our DMCA policy and learn how to submit a takedown request.© 2024 FMLS.
Welcome to 3086 Goshen Drive in the beautiful Northgate Community and the highly sought after Upper Perkiomen School District. You will enter this beautiful stacked townhome and quickly recognize that it has been well cared for since it was constructed in 2020. Whether you enter through the finished garage or the front door, a staircase will lead you into the living room. You will enjoy the natural lighting, plenty of windows, and space for entertaining that the living room offers. The open kitchen is accentuated by beautiful granite countertops, the included stainless appliances, and 42" cabinets. The large pantry offers the convenience of additional storage space within reach of the kitchen. The main floor is completed by a powder room. A staircase to the upper level will lead you to 3 bedrooms and 2 full bathrooms. The spacious master bedroom includes enough space for the king-size bed that you have always wanted, a large walk-in closet that is big enough for two, and a slider that leads to the balcony. Whether you are enjoying a quiet morning or a relaxing evening, the balcony is the perfect place to enjoy peace and quiet. The master bathroom includes an upgraded double bowl vanity, an extended tile shower, and a large linen closet. The upper floor is completed with two more bedrooms, a full bathroom, and a conveniently located laundry room, with its included washer and dryer. The refrigerator, washer and dryer, microwave, dishwasher, and range were all purchased new in 2020 and are included in "as is" condition. Please schedule your showing today. You will be happy that you did.

3086 GOSHEN DRIVE M65 U

Message successfully sent.

What would you like to know?

What is 3 + 4 ?

I agree to receive email communication and understand I can unsubscribe at any time.

I agree to be contacted by Charis Realty Group - Christine Issler, Broker via call, email, and text for real estate services. To opt out, you can reply 'stop' at any time or reply 'help' for assistance. You can also click the unsubscribe link in the emails. Message and data rates may apply. Message frequency may vary. Privacy Policy

Related Properties

Attention investors, contractors, and builders! This 4.36-acre corner property in Milford Township offers exceptional potential. The property includes a farmhouse in shell condition requiring a complete rehabilitation, a barn/farm building, and several additional outbuildings. A new sand mound system was installed in 2025.

With frontage on two roadways, this property may offer subdivision potential. Buyers are responsible for conducting their own due diligence with the appropriate municipality to determine subdivision possibilities and permitted uses.

Restore the existing farmhouse or remove it and build your dream home on this beautiful, expansive property. The property is being sold strictly AS IS, with the buyer responsible for any inspections, certifications, or requirements.

Hurry, this property is a great value!
#PABU2127430

PENNSBURG

1415 KUMRY ROAD

3 Beds

1 Baths

1,960 Sq.Ft.

$399,900

MLS#: PABU2127430
Open house
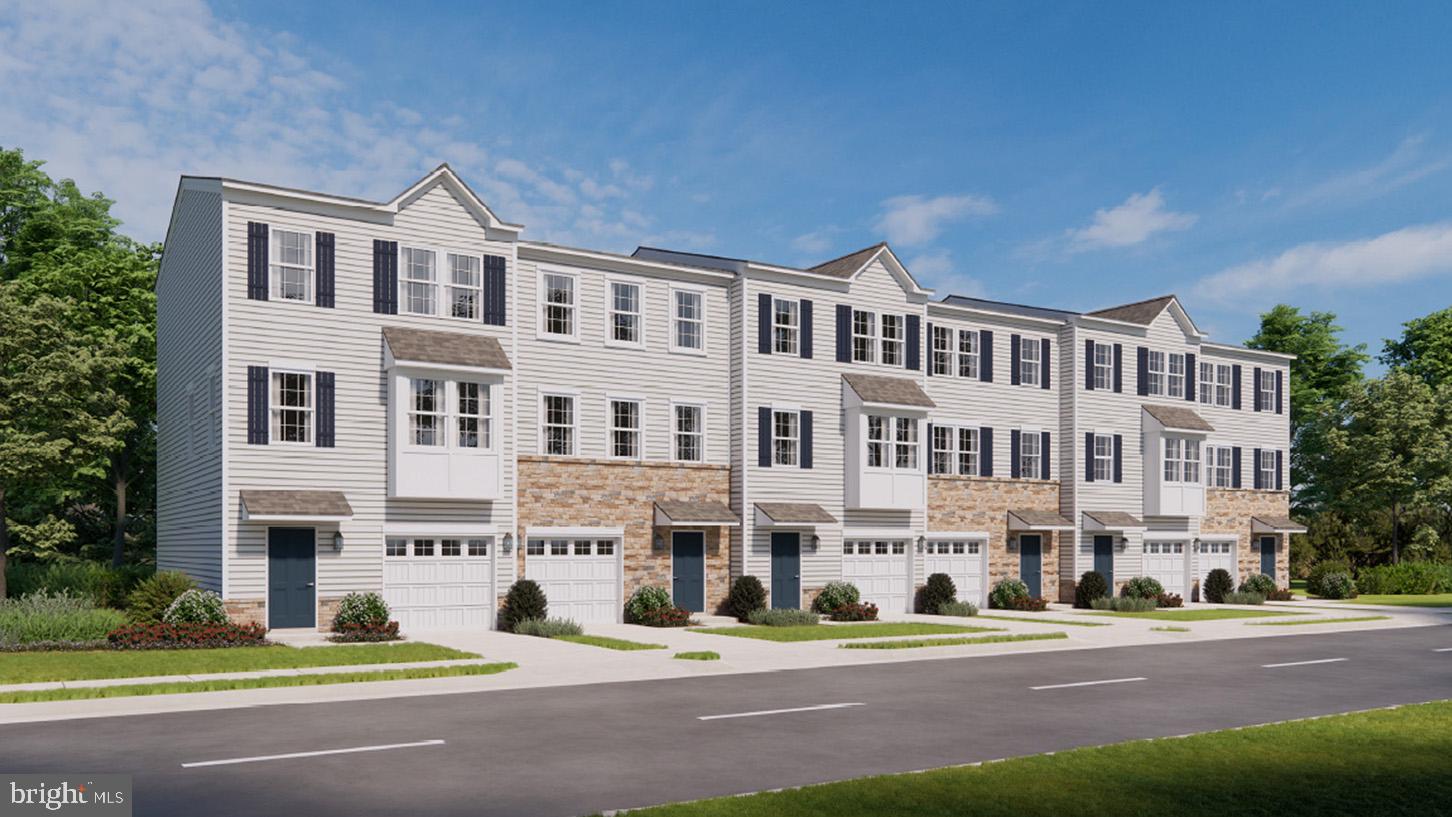
Welcome to Creekside Village, a new home community located in Pennsburg, Pennsylvania. At this community you will find our Lafayette townhome floorplan with 1,969 square feet of living space, 3 bedrooms, 2.5 baths, and a 1 car garage.

As you step inside, you’ll immediately notice the high-quality finishes throughout. Every home includes eat-in kitchen islands, quartz countertops, stainless steel appliances, upgraded flooring, recessed lighting, and popular cabinetry styles. Plus, D.R. Horton homes come with America’s Smart Home®. With D.R. Horton's easy buying process, don’t wait on taking the next step! Enjoy quality living from America's number one Home Builder!
#PAMC2183666

PENNSBURG

3092 MARTHA WAY

3 Beds

2 Baths

1,969 Sq.Ft.

$399,120

MLS#: PAMC2183666
Open house
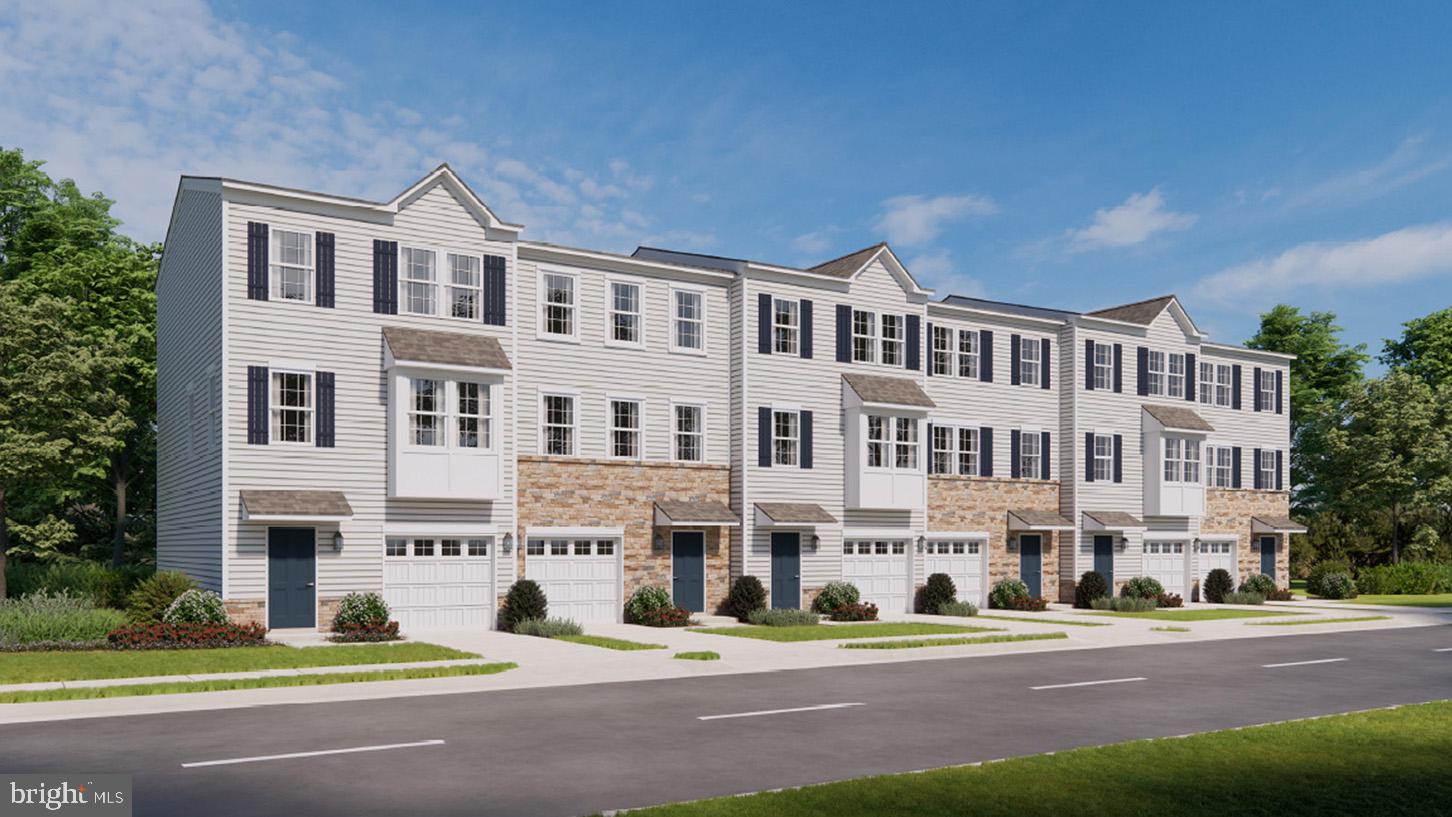
Welcome to Creekside Village, a new home community located in Pennsburg, Pennsylvania. At this community you will find our Lafayette townhome floorplan with 1,969 square feet of living space, 3 bedrooms, 2.5 baths, and a 1 car garage.

As you step inside, you’ll immediately notice the high-quality finishes throughout. Every home includes eat-in kitchen islands, quartz countertops, stainless steel appliances, upgraded flooring, recessed lighting, and popular cabinetry styles. Plus, D.R. Horton homes come with America’s Smart Home®. With D.R. Horton's easy buying process, don’t wait on taking the next step! Enjoy quality living from America's number one Home Builder!
#PAMC2183588

PENNSBURG

3086 MARTHA WAY

3 Beds

2 Baths

1,969 Sq.Ft.

$399,120

MLS#: PAMC2183588

Welcome to 2032 Hayward Avenue in the beautiful Northgate community and highly sought after Upper Perkiomen School District. As you enter through the front door, you will quickly recognize that this stunning townhome has been cared for impeccably by its original owner since it was constructed in 2012. The sunlight glistening off the foyer's hardwood flooring will lead you into the dining room. A half wall separates the dining room from the open kitchen with its included appliances, tile floors, island with breakfast bar, ample countertops, and 42" cabinets. After passing the dining area, you will enter the comfortable family room. This room overlooks the deck and includes an electric fireplace and hardwood floors. This level is completed by a large walk-in closet and a powder room. After climbing a beautiful staircase with its landing, you will be greeted by a spacious hallway on the upper level. The master bedroom offers enough space for the king size bed that you have always wanted and a large walk-in closet, but is also the perfect place to relax. The master bathroom offers another great spot to get away and relax in the soaking tub and also has a separate shower. The upper level is rounded out by two more bedrooms that overlook open space, another full bathroom, and a laundry room (with the included washer and dryer). The finished lower level is well-lit with recessed lighting and includes a bar and enough space for play and storage. Finally, the attached garage will allow you to keep both you and your car out of the elements. Please come see this beautiful home today. You will be happy that you did.
#PAMC2194086

PENNSBURG

2032 HAYWARD AVENUE

3 Beds

2 Baths

2,484 Sq.Ft.

$389,990

MLS#: PAMC2194086

Welcome to 3060 Goshen Drive in the beautiful Northgate Community and the highly sought after Upper Perkiomen School District. You will enter this beautiful stacked townhome and quickly recognize that it has been well cared for since it was constructed in 2020. Whether you enter through the garage or the front door, you will be greeted by a beautiful family room that offers plenty of natural lighting and space for entertaining. The open kitchen is accented by the included stainless appliances, a breakfast bar, and plenty of granite counter space. The main level is completed by a pantry and powder room. A staircase to the upper level will lead you to 2 bedrooms and a full bathroom. The spacious master bedroom offers access to the balcony (with additional storage), plenty of natural lighting, and a walk in closet. The second bedroom is also very comfortable and offers plenty of closet space. This level is completed by the included Samsung clothes washer/dryer, a full bathroom that includes a tiled shower, and a mechanical closet. Finally, the attached garage will allow you to keep both yourself and your car out of the elements. The refrigerator, washer and dryer, family room television, master bedroom television, microwave oven, dishwasher, and range are all included in "as is" condition. Please schedule your showing today.  You will be thankful that you did.
#PAMC2191082

PENNSBURG

3060 GOSHEN DRIVE M71 L

2 Beds

None Baths

1,058 Sq.Ft.

$289,999

MLS#: PAMC2191082
Open house
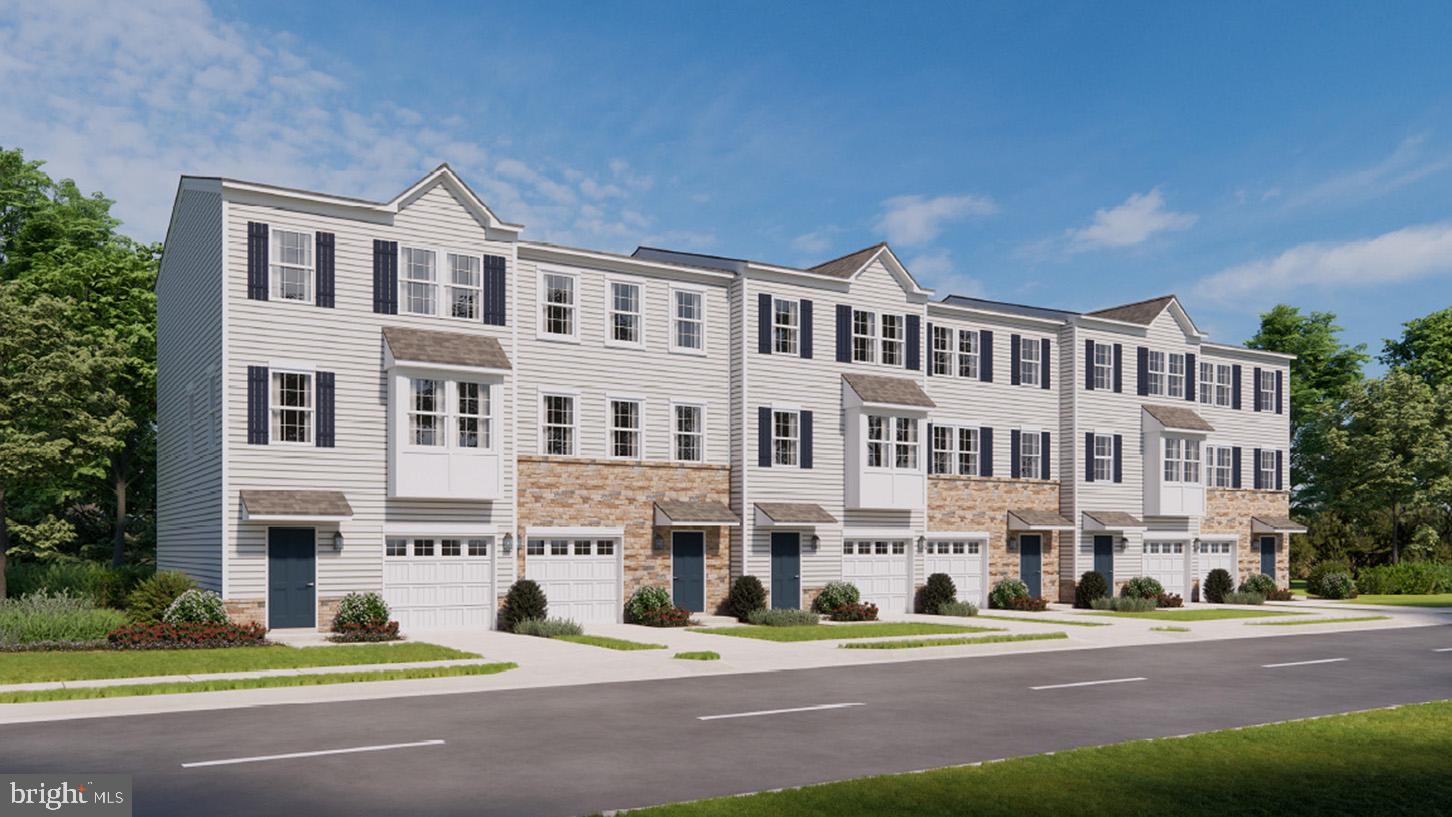
Welcome to Creekside Village, a new home community located in Pennsburg, Pennsylvania. At this community you will find our Lafayette townhome floorplan with 1,969 square feet of living space, 3 bedrooms, 2.5 baths, and a 1 car garage.

As you step inside, you’ll immediately notice the high-quality finishes throughout. Every home includes eat-in kitchen islands, quartz countertops, stainless steel appliances, upgraded flooring, recessed lighting, and popular cabinetry styles. Plus, D.R. Horton homes come with America’s Smart Home®. With D.R. Horton's easy buying process, don’t wait on taking the next step! Enjoy quality living from America's number one Home Builder!
#PAMC2183658

PENNSBURG

3090 MARTHA WAY

3 Beds

2 Baths

1,969 Sq.Ft.

$399,120

MLS#: PAMC2183658

Open house
Welcome to Creekside Village, a new home community located in Pennsburg, Pennsylvania. At this community you will find our Lafayette townhome floorplan with 1,969 square feet of living space, 3 bedrooms, 2.5 baths, and a 1 car garage.

As you step inside, you’ll immediately notice the high-quality finishes throughout. Every home includes eat-in kitchen islands, quartz countertops, stainless steel appliances, upgraded flooring, recessed lighting, and popular cabinetry styles. Plus, D.R. Horton homes come with America’s Smart Home®. With D.R. Horton's easy buying process, don’t wait on taking the next step! Enjoy quality living from America's number one Home Builder!
#PAMC2180400

PENNSBURG

3073 MARTHA WAY

3 Beds

2 Baths

1,969 Sq.Ft.

$399,920

MLS#: PAMC2180400

New on site today
Welcome to 568 Dotts St!  A charming bungalow with plenty of potential. This cozy one-story home offers 2 bedrooms and 1 full bath, with additional space in the basement and attic. Enjoy the warmer months in the backyard, complete with a well-maintained above ground pool.  Conveniently located in the Pennsbury near local shopping, dining and everyday amenities with access to surrounding Upper Perkiomen Valley communities.
#PAMC2198362

PENNSBURG

568 DOTTS STREET

2 Beds

1 Baths

768 Sq.Ft.

$295,000

MLS#: PAMC2198362

New on site 1 day ago
Welcome to 3020 Goshen Dr #M91, a move-in ready 2-bedroom, 1.5-bath townhome-style condo in the Northgate community of Pennsburg, with a one-car garage, a private driveway, and a balcony off the primary suite. Set in the Upper Perkiomen Valley of Montgomery County, Northgate offers a quieter suburban lifestyle, low-maintenance living, and easy access to the region’s major roadways. 
 
The covered one-car garage opens automatically and has room for a car plus extra storage, with a second parking space in the driveway. From the garage you step directly into the first floor, so groceries go from car to counter in a few steps, and a half bath sits just off this entry. 
 
The updated kitchen anchors the main level with stainless steel appliances and a generous kitchen island. The open floor plan flows into the living room, and the island is made for entertaining, with plenty of room to gather while someone cooks. Natural light pours in throughout the home, giving the cozy living room a warm and welcoming feel. 
 
Upstairs, the freshly painted primary bedroom offers carpeted floors, a walk-in closet, and its own door to a private balcony, a peaceful spot for a morning cup of coffee or a quiet dinner outside. The second bedroom, also carpeted, works equally well as a guest room, home office, or craft room. The updated full bathroom features fresh paint, new lighting, a shower/tub combination, and under-sink storage. A washer/dryer combo unit on the second floor keeps laundry right where you need it, and the freshly painted upstairs hallway ties the level together. 
 
Northgate is the kind of neighborhood where people know each other, with an annual community garage sale, small block parties, and an active neighborhood Facebook page. The community’s walking trails, bike trail, basketball courts, picnic areas, and playground are right outside your door. Wawa is about a five-minute walk away, and Tosco’s Pizza and Tosco’s Pub and Grill are roughly five minutes by car. Jamison Publick House is a local favorite for dinner, and Giant in Quakertown is about 15 minutes away. Route 663 and Route 29 are close at hand, with Route 663 reaching the Pennsylvania Turnpike Northeast Extension (I-476) at the Quakertown interchange. Green Lane Park is a short drive away, and Lake Nockamixon, with its trails and picnic areas, is about 20 minutes away. 
 
A warm, light-filled home in a welcoming Northgate community.
#PAMC2198436

PENNSBURG

3020 GOSHEN DRIVE M91

2 Beds

1 Baths

1,066 Sq.Ft.

$292,500

MLS#: PAMC2198436

This charming twin home, with no HOA  and built in 2002, offers a perfect blend of comfort and functionality. With a total of 1734 square feet of  living space, this residence features three inviting bedrooms and two and a half bathrooms, ensuring ample room for relaxation and daily routines. Step inside to discover a warm atmosphere enhanced by the beauty and view of the rear landscaped 1/4 acre yard. The combination kitchen and dining area is perfect for gatherings, featuring a convenient pantry & peninsula island. The eat-in kitchen is equipped with modern appliances, including a built-in microwave, electric range, and dishwasher, making meal prep a breeze. The spacious living areas are adorned with cozy carpeting and ceiling fans, creating a welcoming environment. The bathrooms offer both a stall shower in the primary and a tub shower in the hall bath, catering to your preferences for relaxation or quick refreshment. Venture outside to enjoy the deck, complete with a long rear yard with beautiful landscaping  flanking the perimeter . The deck and porch provide ideal spots for morning coffee or evening relaxation. A  custom built shed offers additional storage for your outdoor equipment. The partially finished basement adds versatility, featuring a family room space and an unfinished area with  storage and laundry service. Rest assured, there have been many recent replacements & upgrades like a new roof, expanded and resurfaced driveway, newer appliances and new heater and air conditioner. This home is not just a place to live; it's a sanctuary where memories are made. Don't miss the opportunity to make this delightful property your own!
#PAMC2196700

PENNSBURG

720 MONTGOMERY AVENUE

3 Beds

2 Baths

1,734 Sq.Ft.

$385,000

MLS#: PAMC2196700

Send a message

Message successfully sent.

Your message

What is 3 + 4 ?

Reason for contacting?

I agree to receive email communication and understand I can unsubscribe at any time.

I agree to be contacted by Charis Realty Group - Christine Issler, Broker via call, email, and text for real estate services. To opt out, you can reply 'stop' at any time or reply 'help' for assistance. You can also click the unsubscribe link in the emails. Message and data rates may apply. Message frequency may vary. Privacy Policy

Sign Out

Virtual Assistant

Would you like to take the next step with this property? We can help you schedule a showing or virtual tour, or send you more details.

Yes, I would like more information.

Thank You for Your Reply, One of Our Agents will contact you as soon as possible

No, maybe later.

Thank you, you can always contact me via email, phone number or through the contact form.

Realhub AI

Lucy - Your AI-Powered Realtor

Update Your Temporary Password

Personalize your search

Enter your email and we'll notify you immediately when new listings match what you're looking for.

or enter email address

Already have an account ? Login here

Continue your home search

I agree to receive communications and understand I can unsubscribe at any time.

I agree to be contacted by Charis Realty Group - Christine Issler, Broker via call, email, and text for real estate services. To opt out, you can reply 'stop' at any time or reply 'help' for assistance. You can also click the unsubscribe link in the emails. Message and data rates may apply. Message frequency may vary. Privacy Policy

Already have an account ? Login here

We use cookies

We use cookies primarily for analytics to enhance your experience. By accepting, you agree to our use of these cookies. You can manage your preferences or learn more about our cookies policy.