
Coastal, Contemporary, Ranch/Rambler
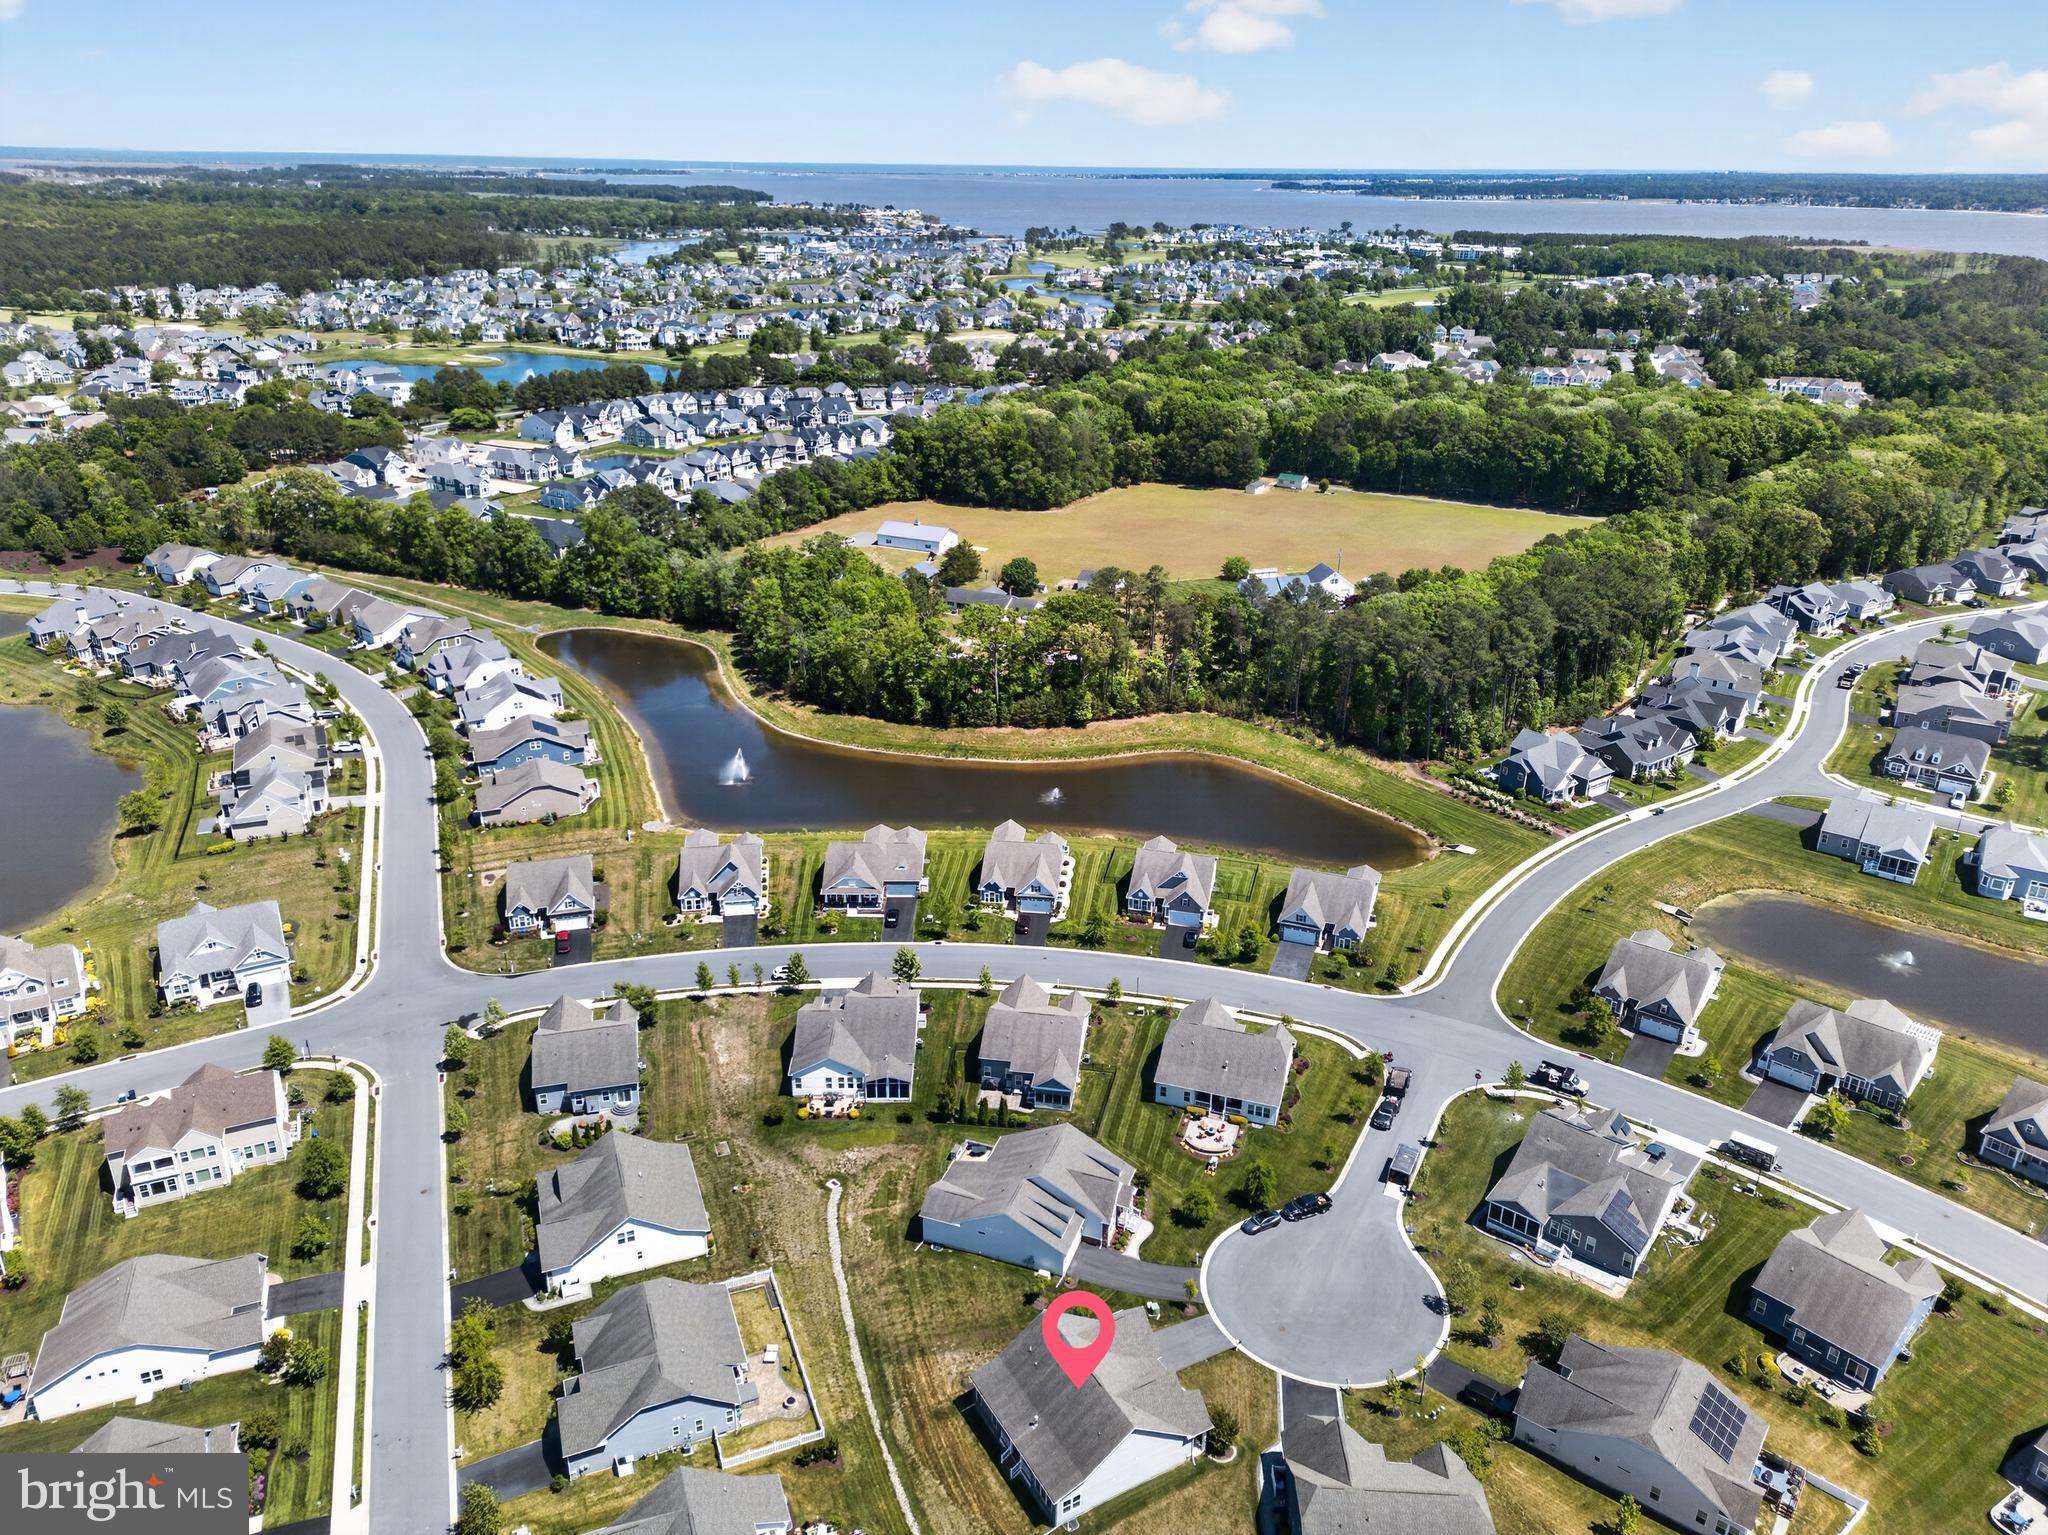
30470 BLACKBIRD COURT
MILLSBORO, DE 19966
MLS#: DESU2111828
$549,000




Property
Beds
3
Full Baths
2
1/2 Baths
1
Year Built
2017
Sq.Footage
1,812
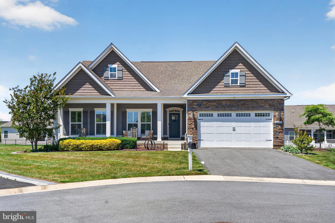
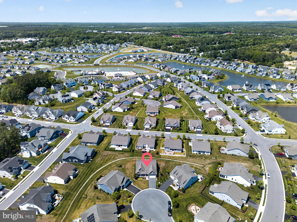
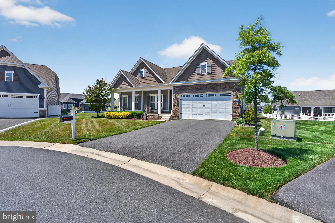
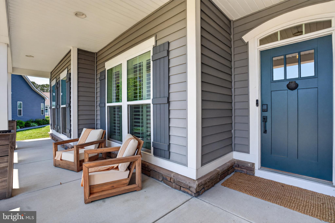
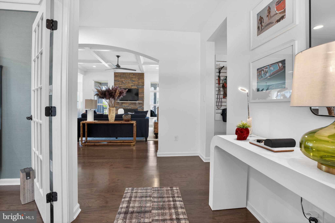
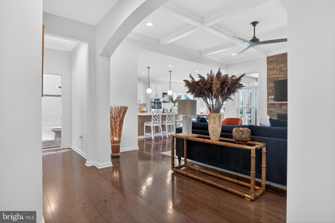
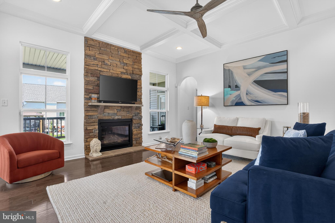
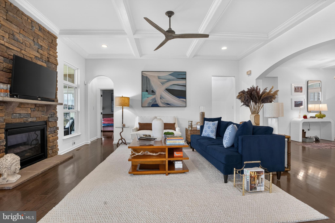
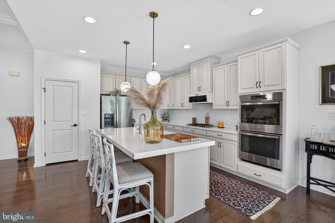
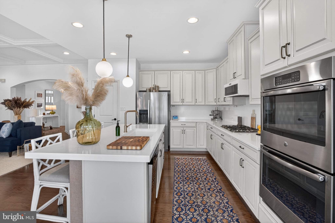
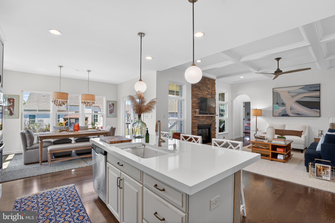
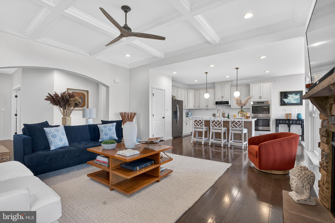
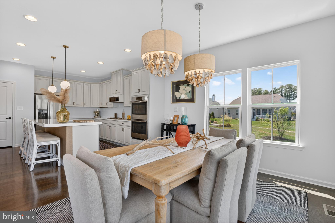
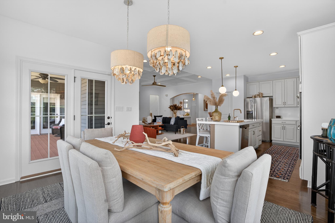
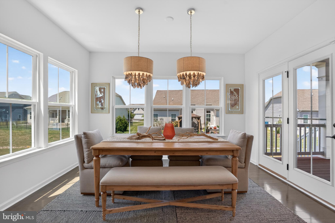
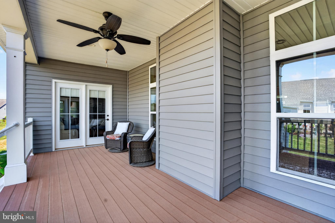
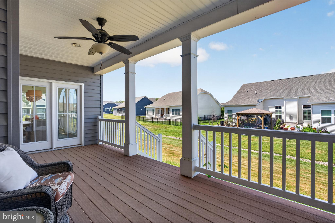
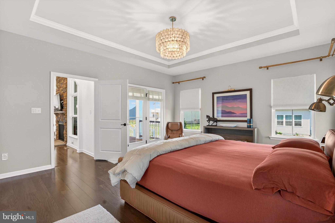
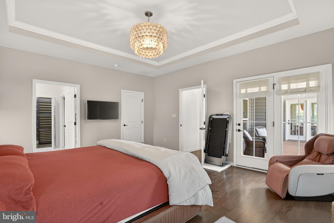
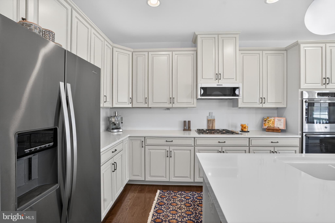
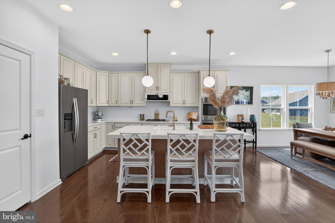
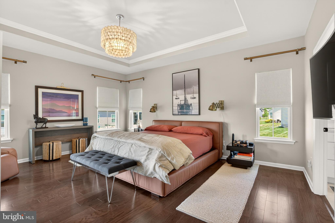
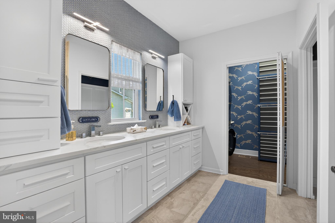
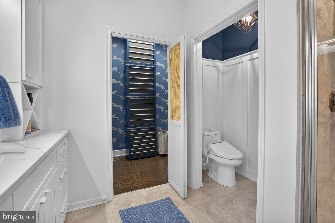
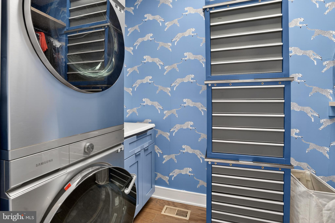
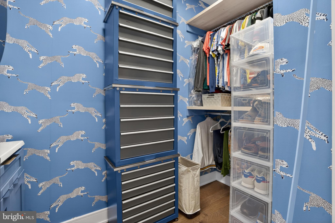
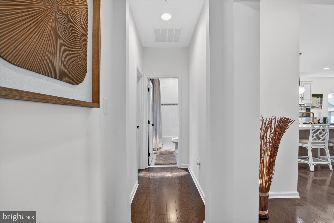
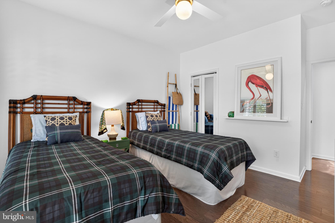
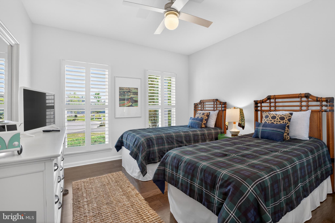
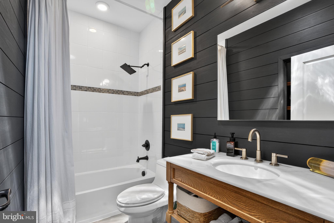
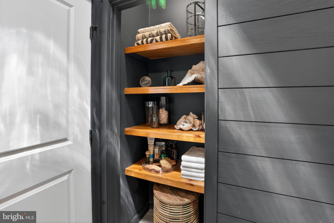
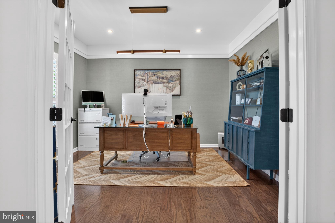
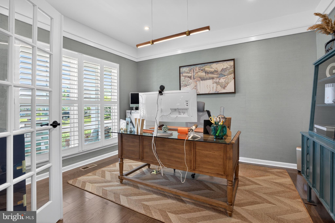
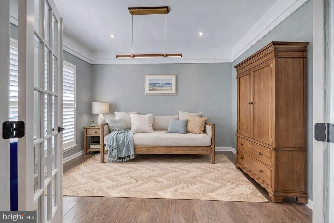
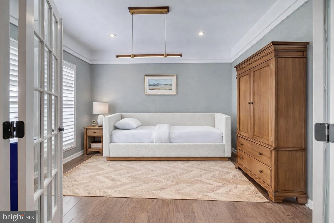
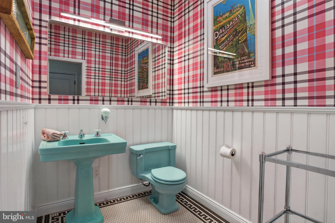
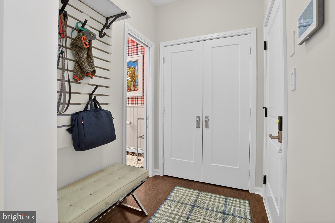
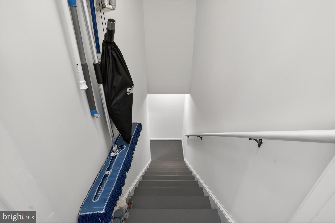
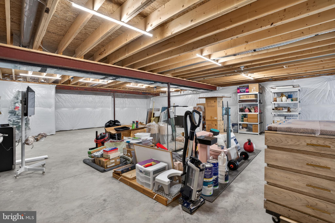
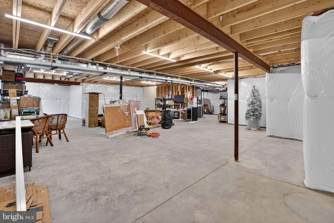
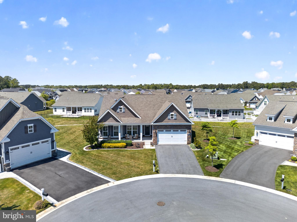
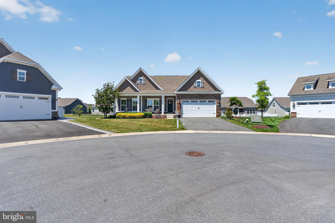
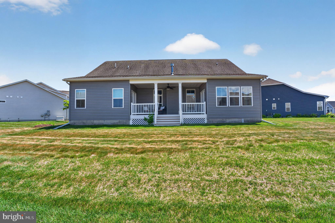
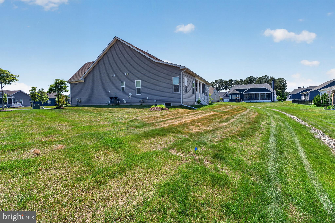
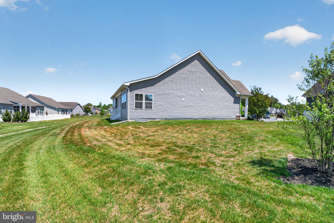
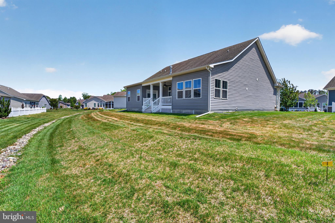
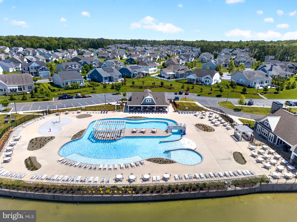
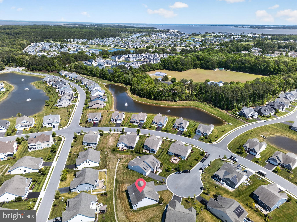
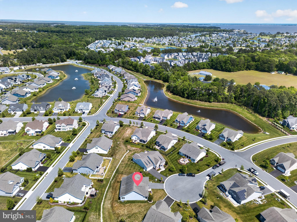
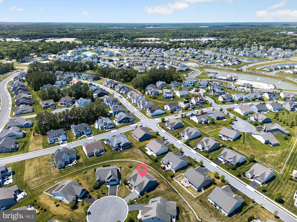
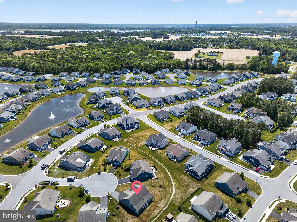
Better-than-new and loaded with upgrades, this exceptional home in the picturesque community of Peninsula Lakes offers luxury, comfort, and thoughtful design throughout. The upgraded front elevation and full-width front porch create outstanding curb appeal, while the covered rear porch is perfect for outdoor living and entertaining with access from both the main living area and the private primary suite. A dedicated irrigation well provides efficient and low-cost landscape maintenance. Inside, you’ll appreciate the engineered hardwood flooring throughout the main living areas, soaring 9- and 10-foot ceilings, and an additional half bath for added convenience. The great room showcases a dramatic coffered ceiling and stunning stone-front gas fireplace that serves as the focal point of the home. The gourmet kitchen is designed to impress with upgraded white quartz countertops, a coordinating backsplash, stainless steel appliances, double ovens, gas cooktop, and a large island with breakfast bar seating. Thoughtful details include under-cabinet lighting, built-in under-cabinet receptacles for a clean and streamlined look, and a KitchenAid low-profile microwave hood that functions as both a microwave and vent hood while maximizing workspace above the cooktop. The custom pantry features upgraded shelving and even includes a beverage refrigerator. The luxurious primary suite offers a tray ceiling, French doors leading to the covered porch, motorized window shades, and a custom-designed walk-in closet complete with a stack washer and dryer for ultimate convenience. The spa-like primary bath features quartz countertops and a seated tile shower. The bright morning room offers flexibility as a formal dining room or sitting area with French doors leading to the rear porch. The third bedroom is currently used as an office, and the seller is willing to install a closet or provide a credit for one. Additional upgrades include a 60-amp circuit in the garage for EV charging, ideal for your energy-efficient vehicle. This move-in ready home truly shows like a model and offers the perfect combination of luxury upgrades, functionality, and modern coastal living. Don’t miss this incredible opportunity!
Features & Amenities
Interior
-
Other Interior Features
Ceiling Fan(s), Kitchen Island, Pantry, Recessed Lighting, Walk-In Closet(s), Open Floorplan
-
Total Bedrooms
3
-
Bathrooms
2
-
1/2 Bathrooms
1
-
Above Grade Finished Area
1812.0
-
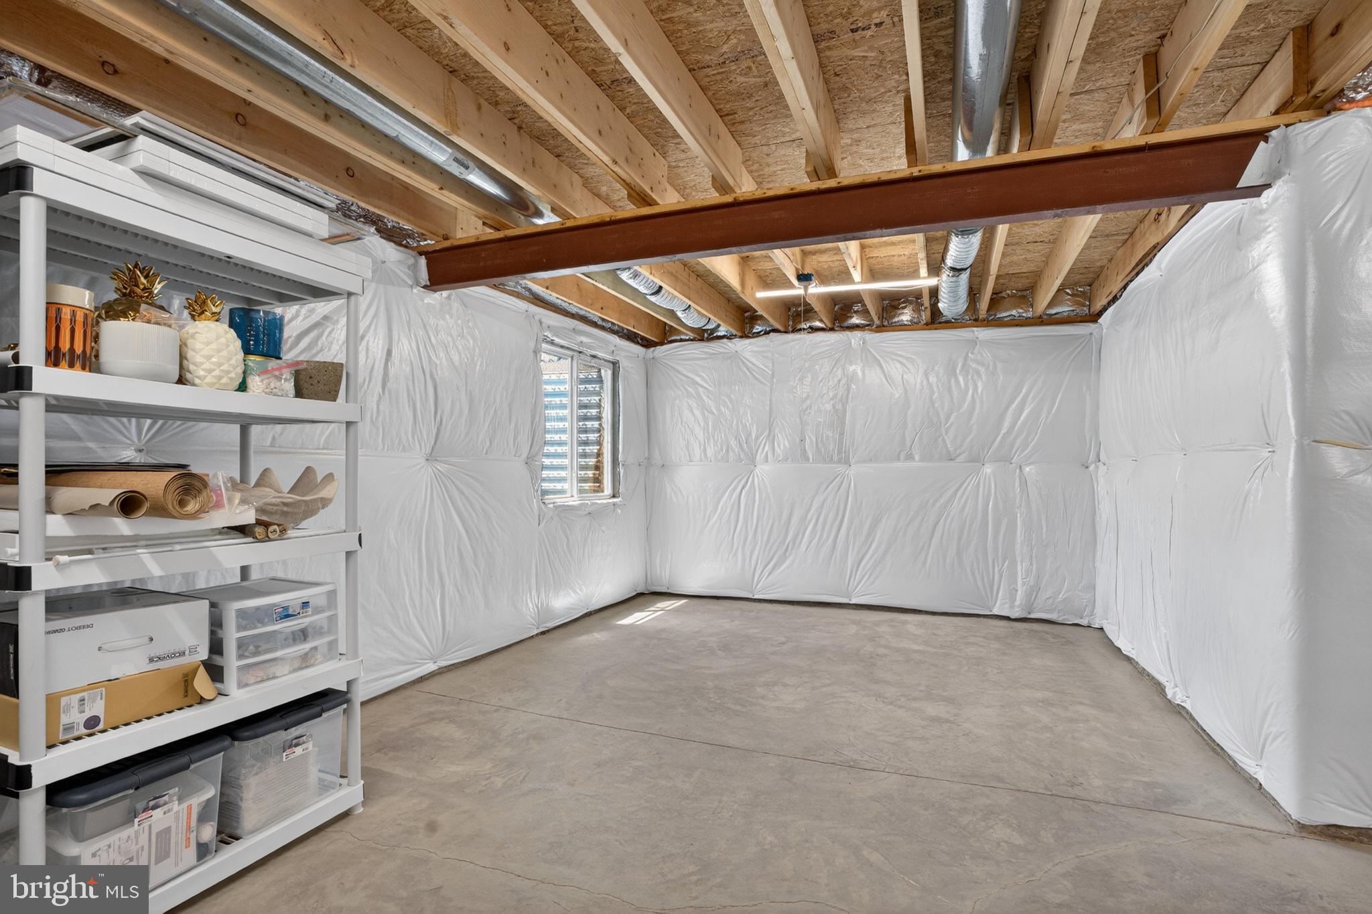
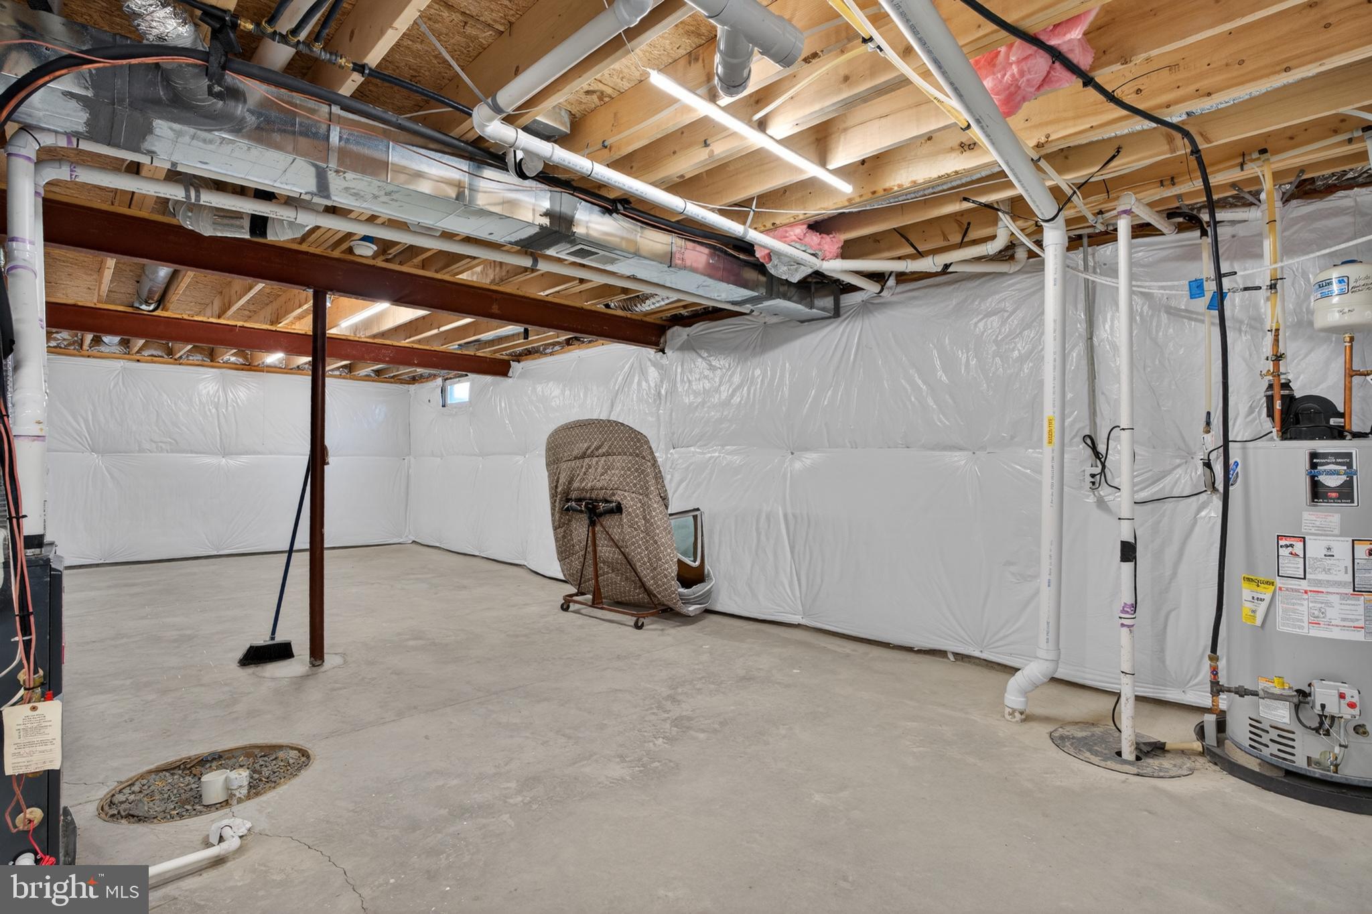
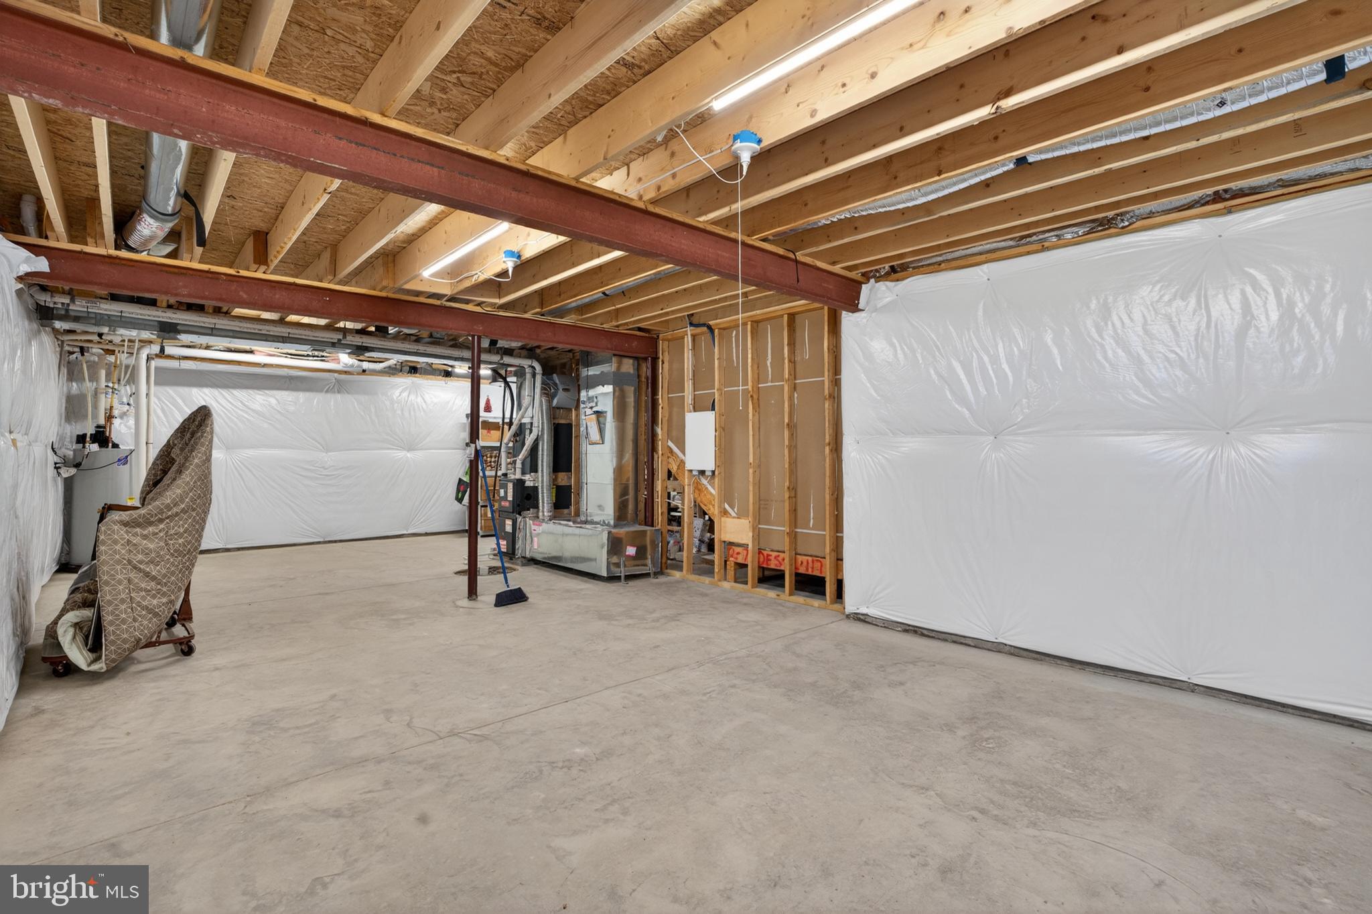
Basement YN
YES
-
Cooling YN
YES
-
Cooling
Central Air, Ceiling Fan(s), Electric
-
Fireplace YN
YES
-
Heating YN
YES
-
Heating
Natural Gas, Forced Air
-
Main Level Bedrooms
3
-
Pet friendly
N/A
Exterior
-
Garage
Yes
-
Garage spaces
2
-
Construction Materials
Vinyl Siding, Stone
-
Parking
Garage Door Opener, Asphalt, Garage, Driveway, Inside Entrance, Attached
-
Patio and Porch Features
Porch
-
Pool
Yes
-
Pool Features
Community
-
Waterfront YN
NO
Area & Lot
-
Lot Features
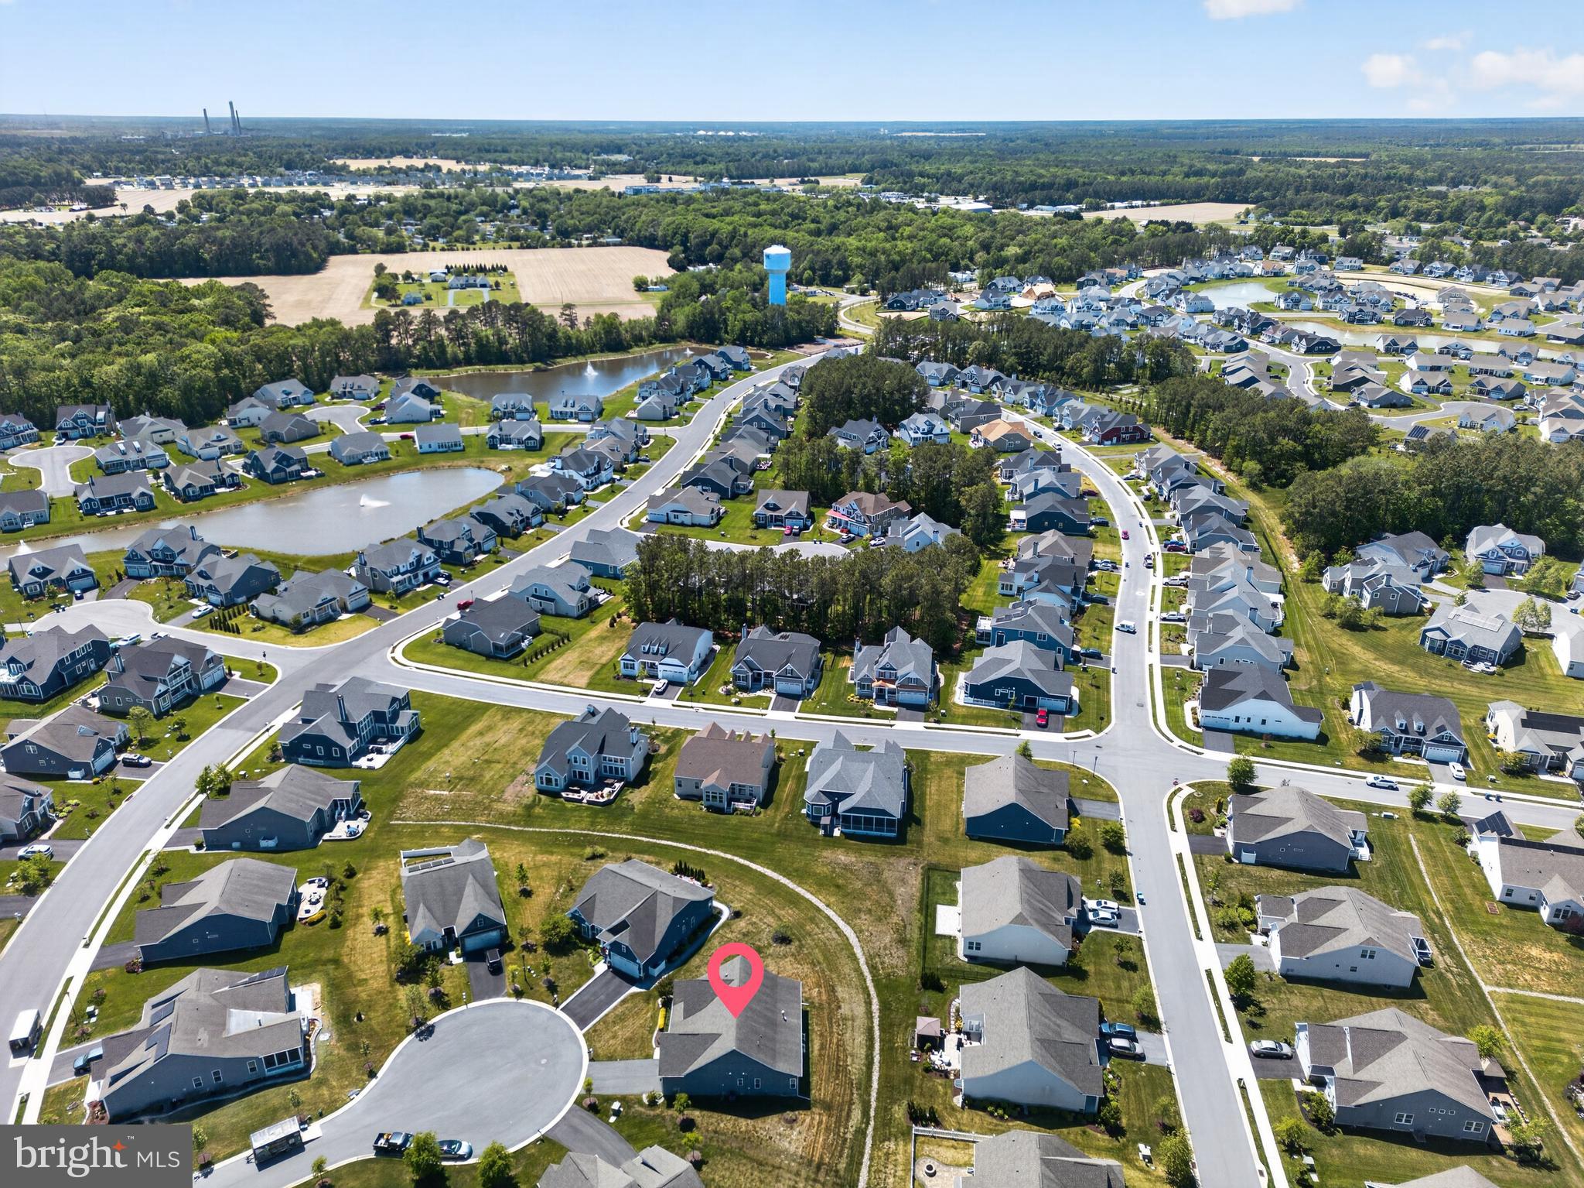
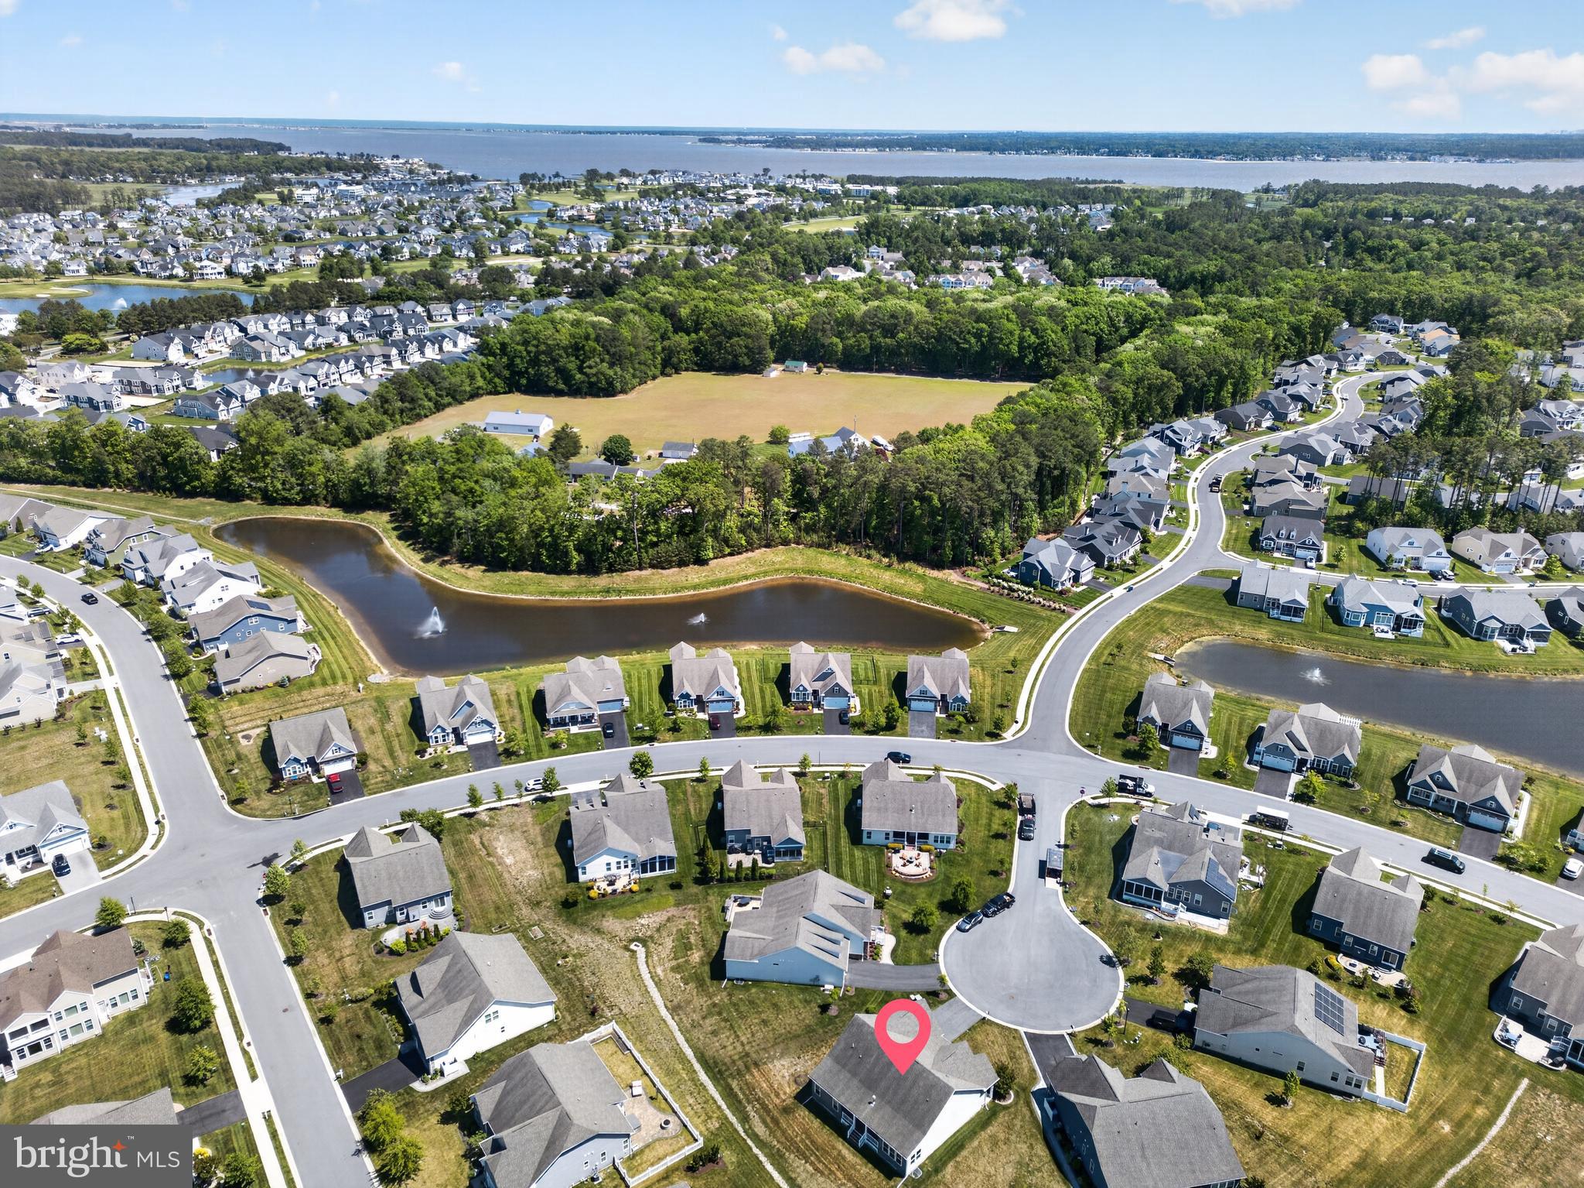
Cul-De-Sac
-
Lot Size(acres)
0.1
-
Lot Size(square feet)
4356.0
-
Property Type
Residential
-
Property Sub Type
Single Family Residence
-
Architectural Style
Coastal, Contemporary, Ranch/Rambler
Price
-
Sales Price
$549,000
-
Sq. Footage
1, 812
-
Price/SqFt
$302
HOA
-
Association
Yes
-
Association Fee
$257
-
Association Fee Frequency
Monthly
-
Association Fee Includes
N/A
School District
-
Elementary School
N/A
-
Middle School
N/A
-
High School
INDIAN RIVER
Property Features
-
New Construction
NO
-
Association Amenities
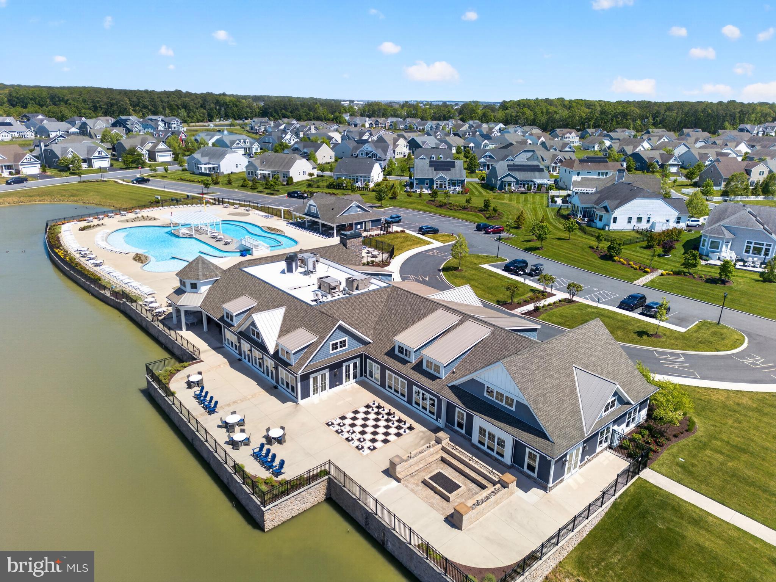
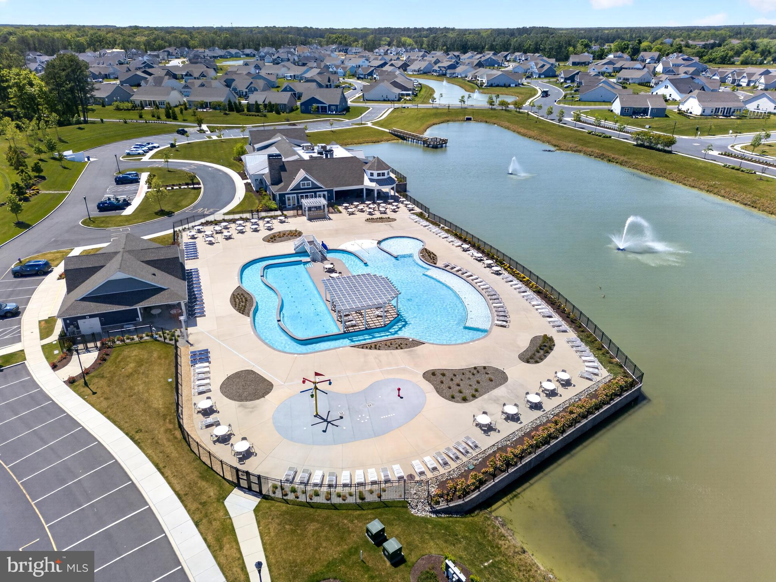
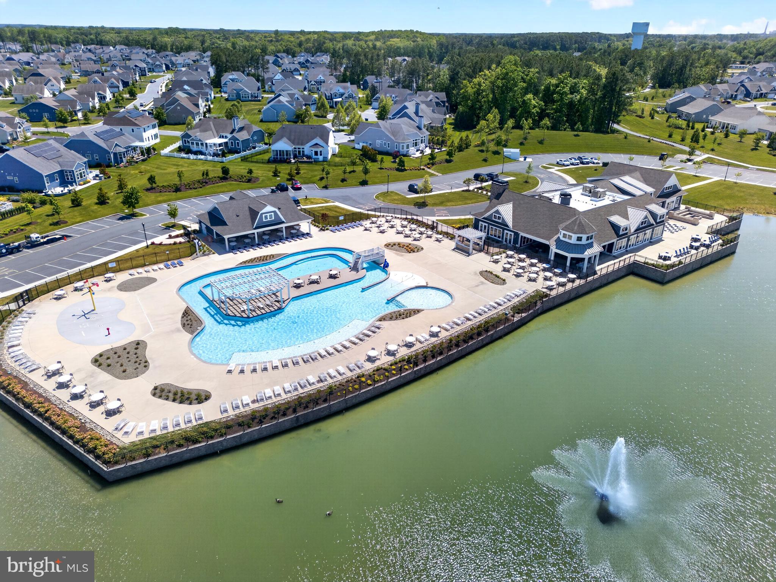
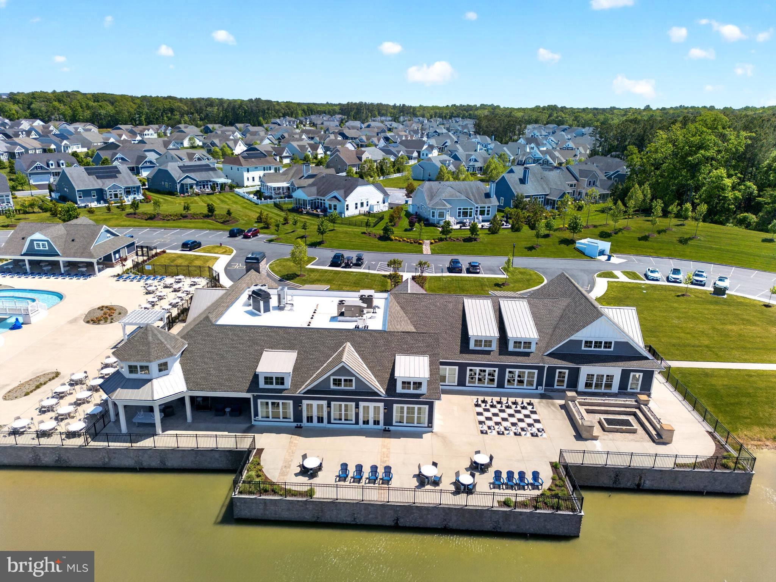
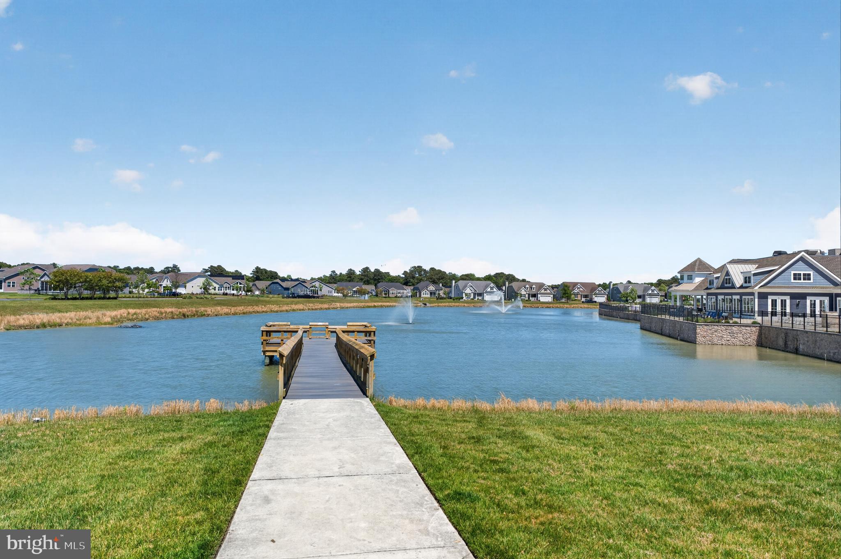
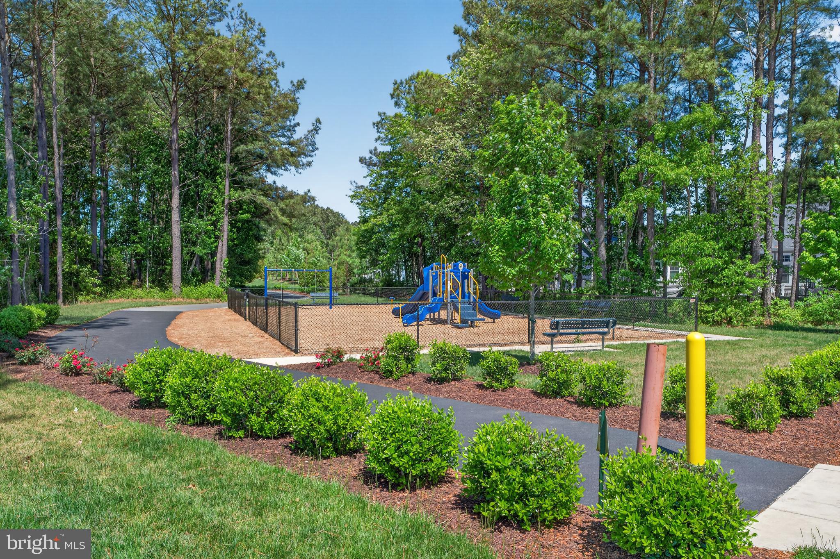
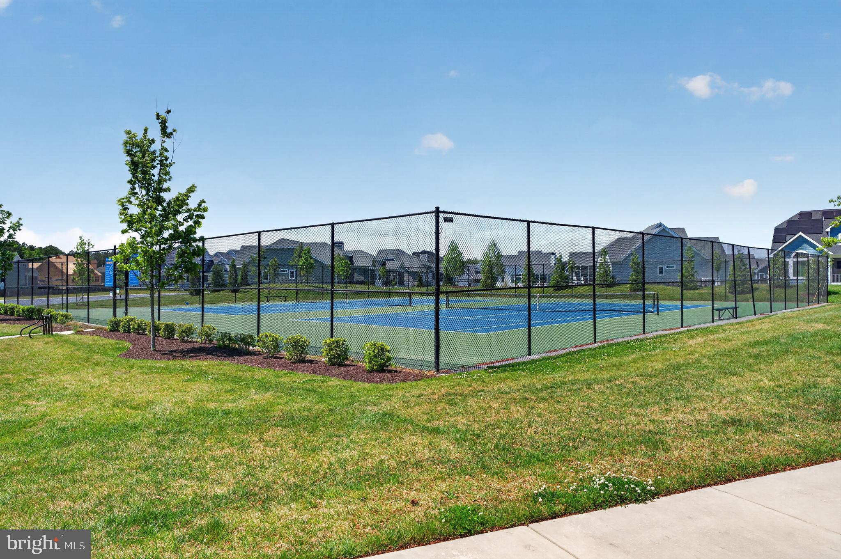
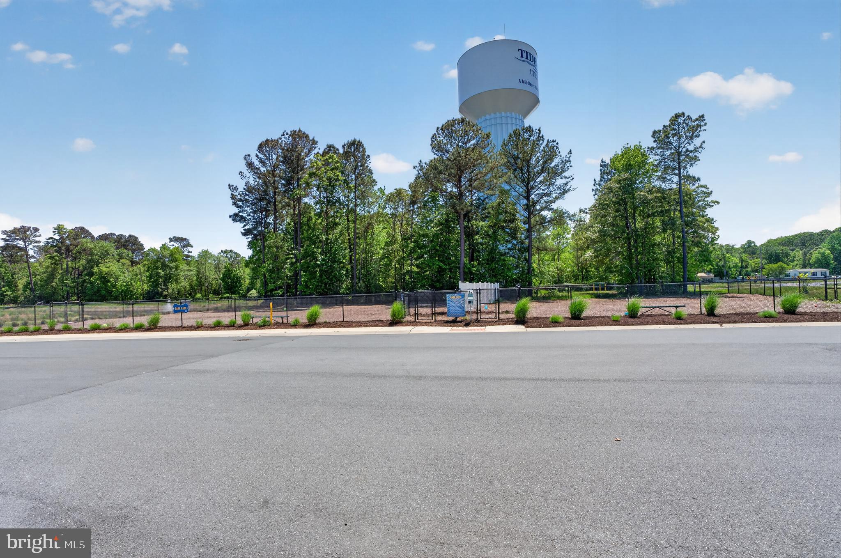
Billiard Room, Clubhouse, Dog Park, Fitness Center, Game Room, Meeting Room, Party Room, Tennis Court(s), Trail(s), Jogging Path, Boat Dock, Recreation Facilities, Playground
-
Foundation Details
Concrete Perimeter
-
Senior Community YN
NO
-
Sewer
Public Sewer
-
Tax Lot
80
-
Water Source
Public
Schedule a Showing
Showing scheduled successfully.
Mortgage calculator
Estimate your monthly mortgage payment, including the principal and interest, property taxes, and HOA. Adjust the values to generate a more accurate rate.
Your payment
Principal and Interest:
$
Property taxes:
$
HOA fees:
$
Total loan payment:
$
Total interest amount:
$
Location
County
SUSSEX
Elementary School
Middle School
High School
INDIAN RIVER
Listing Courtesy of Lisa Mathena , The Lisa Mathena Group, Inc.
RealHub Information is provided exclusively for consumers' personal, non-commercial use, and it may not be used for any purpose other than to identify prospective properties consumers may be interested in purchasing. All information deemed reliable but not guaranteed and should be independently verified. All properties are subject to prior sale, change or withdrawal. RealHub website owner shall not be responsible for any typographical errors, misinformation, misprints and shall be held totally harmless.

Graphic Designer
Julie DeGiorgio
Call Julie today to schedule a private showing.

* Listings on this website come from the FMLS IDX Compilation and may be held by brokerage firms other than the owner of this website. The listing brokerage is identified in any listing details. Information is deemed reliable but is not guaranteed. If you believe any FMLS listing contains material that infringes your copyrighted work please click here to review our DMCA policy and learn how to submit a takedown request.© 2024 FMLS.
Related Properties
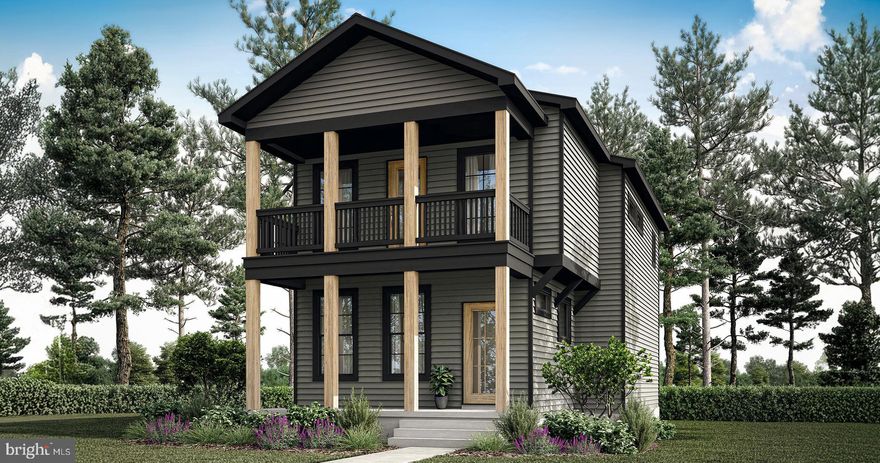
MILLSBORO
32804 OAK ORCHARD ROAD
3 Beds
2 Baths
1,614 Sq.Ft.
$517,200
MLS#: DESU2097006
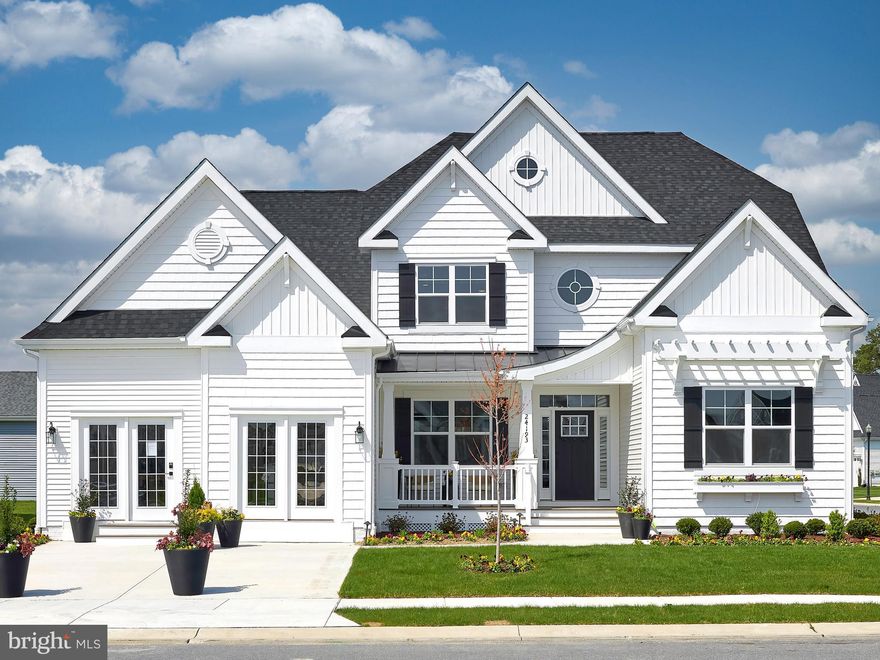
MILLSBORO
27414 MOLLY CORBIN COURT
3 Beds
2 Baths
1,971 Sq.Ft.
$619,900
MLS#: DESU2109338
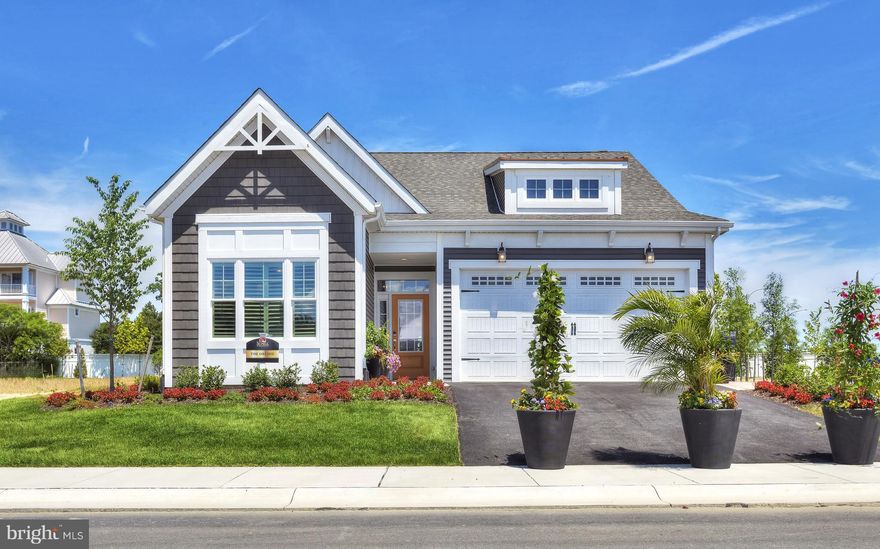
MILLSBORO
Orchid To-Be-Built TBD
3 Beds
2 Baths
1,567 Sq.Ft.
$654,900
MLS#: DESU2031438
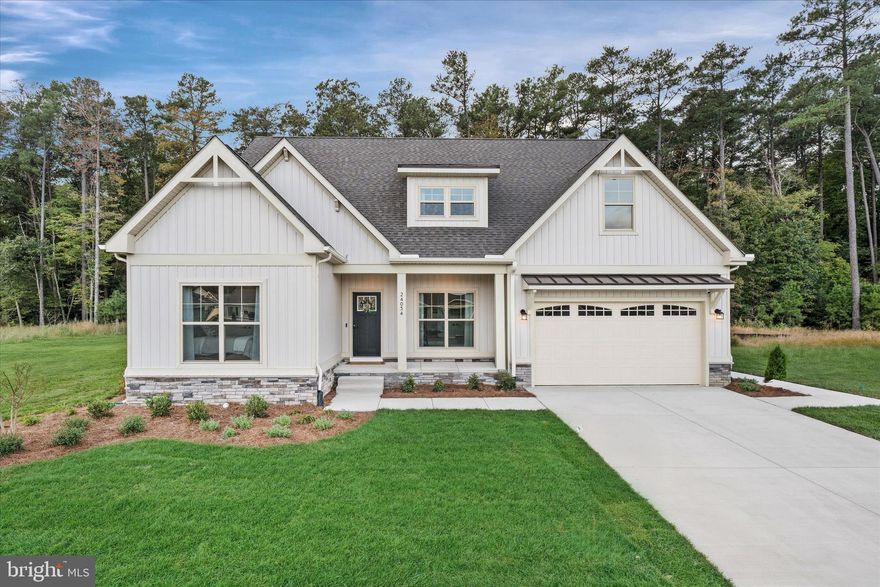
MILLSBORO
25005 PRAIRIE LANE - LOT #1
3 Beds
2 Baths
1,836 Sq.Ft.
$459,990
MLS#: DESU2103734
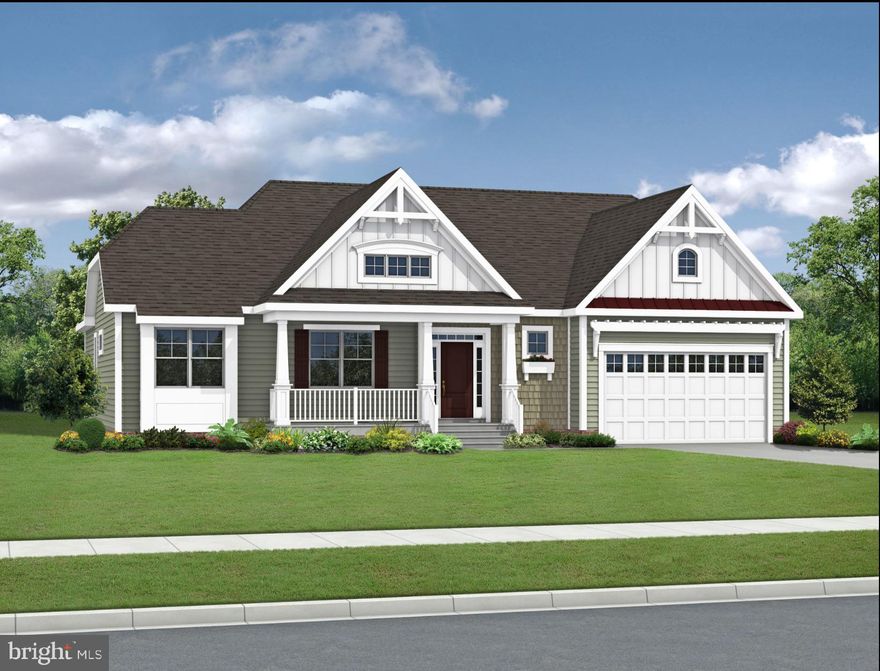
MILLSBORO
29477 TREE SWALLOW DRIVE
3 Beds
2 Baths
2,266 Sq.Ft.
$609,900
MLS#: DESU2102156
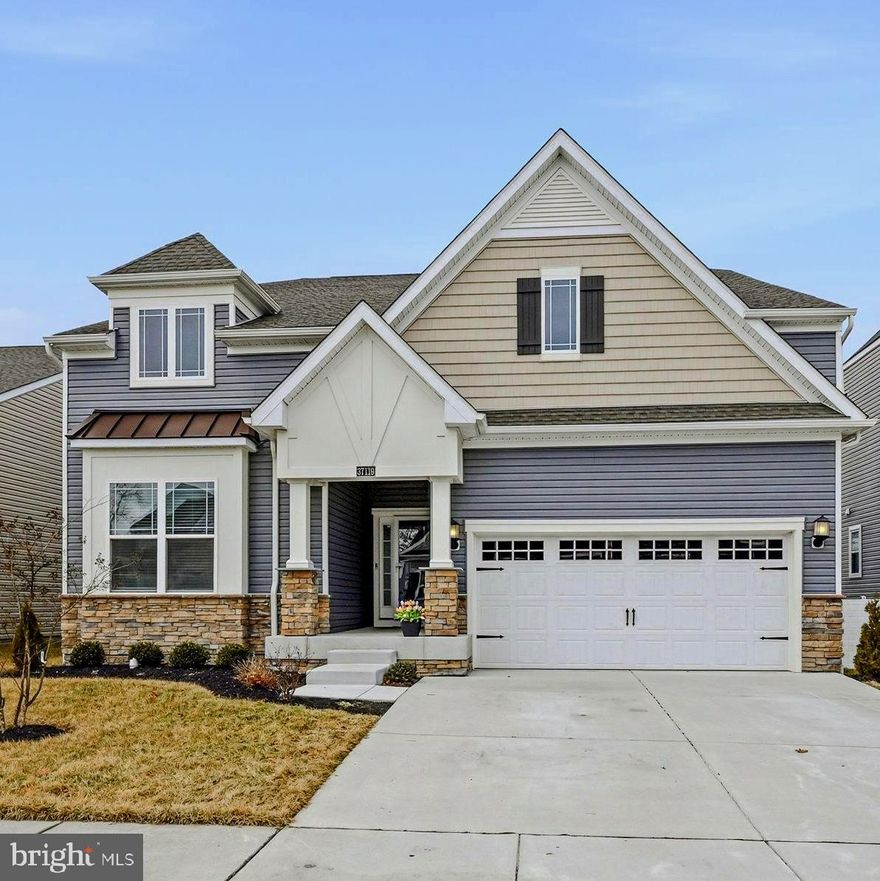
MILLSBORO
37119 HAVELOCK COURT
4 Beds
4 Baths
4,900 Sq.Ft.
$639,999
MLS#: DESU2106496
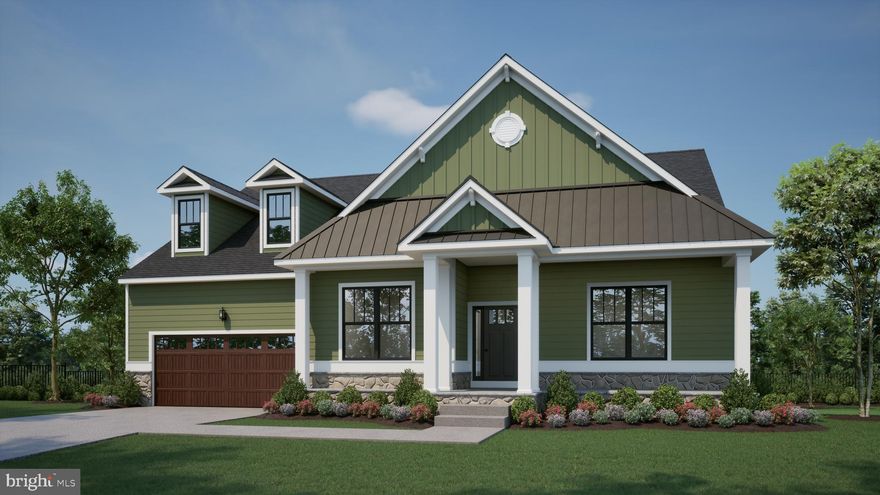
MILLSBORO
177 TIMBER BRANCH
3 Beds
2 Baths
2,378 Sq.Ft.
$588,000
MLS#: DESU2099744
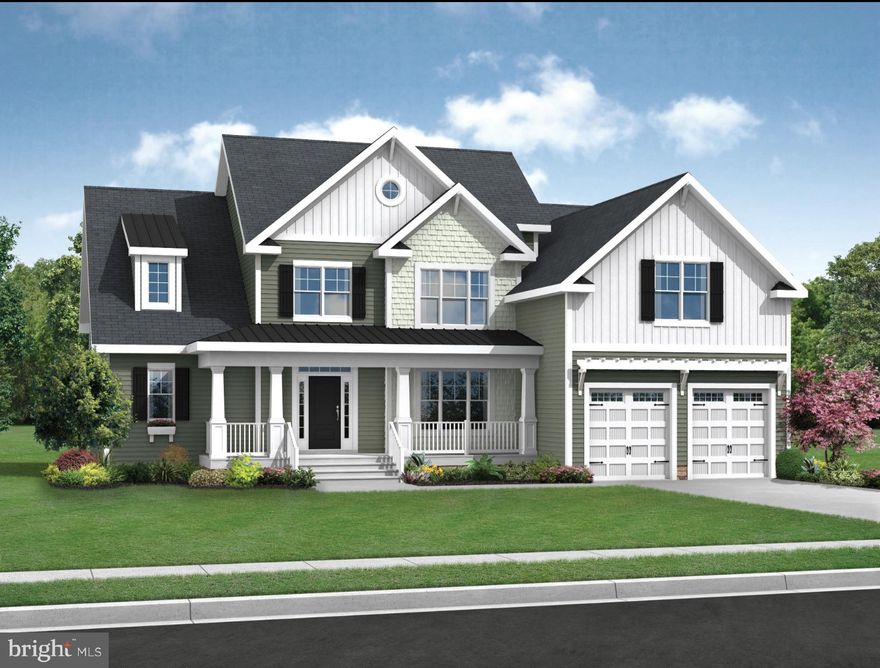
MILLSBORO
29516 TREE SWALLOW DRIVE
4 Beds
3 Baths
2,783 Sq.Ft.
$639,900
MLS#: DESU2102172
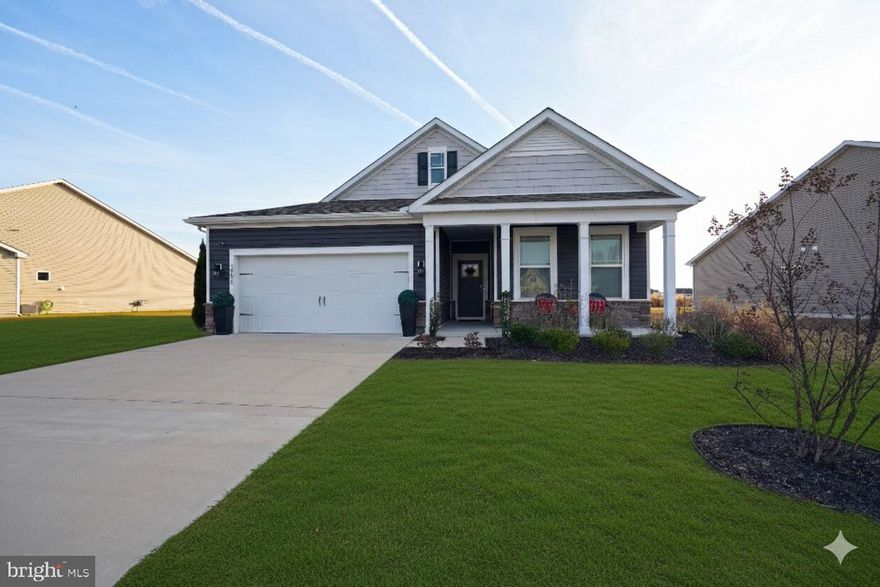
MILLSBORO
30698 WATERFRONT DRIVE
3 Beds
2 Baths
1,748 Sq.Ft.
$449,900
MLS#: DESU2103952
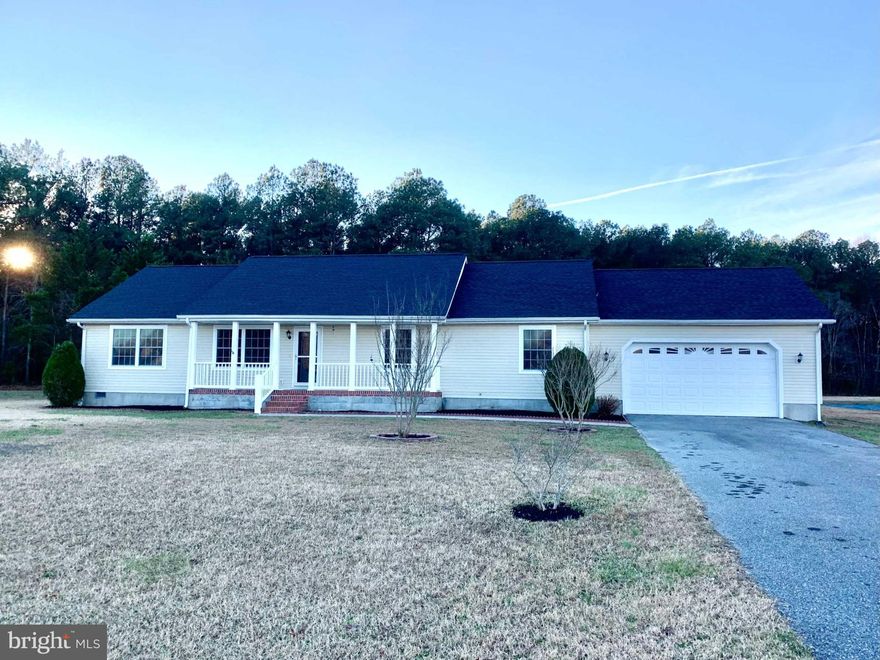
MILLSBORO
25900 COUNTRY MEADOWS DRIVE
3 Beds
2 Baths
1,680 Sq.Ft.
$449,000
MLS#: DESU2101386
.png)