


Property
Beds
3
Full Baths
2
1/2 Baths
1
Year Built
2021
Sq.Footage
1,720
Where modern convenience meets the beauty of Chester County. Welcome to one of Mapleview's most desirable floorplans, offering the sought-after two-car garage and an exceptional blend of style, flexibility, and location in the award-winning Downingtown Area School District. As you arrive, you'll immediately appreciate the generous parking available for both family and guests, making everyday living and entertaining effortless. Step inside to a versatile entry-level flex space, currently configured as a home office and fitness area. Whether you're working remotely, creating a playroom, hosting overnight guests, or designing the hobby space you've always wanted, this room adapts beautifully to your lifestyle. The coveted two-car garage offers far more than parking. It provides the convenience of keeping your vehicles protected during Pennsylvania winters while still leaving plenty of room for bikes, outdoor gear, seasonal décor, and additional storage. Head upstairs to discover the heart of the home. The sun-filled, open-concept main level was thoughtfully designed for both entertaining and everyday living. The gourmet kitchen features an oversized center island with seating, beautiful cabinetry, granite countertops, stainless steel appliances, abundant workspace, and generous storage. Whether you're hosting holiday gatherings, preparing weeknight dinners, or enjoying your morning coffee, this space naturally brings everyone together. The kitchen flows seamlessly into the spacious dining area and inviting family room, creating an atmosphere that feels both open and welcoming. Just beyond, the composite deck extends your living space outdoors, offering the perfect setting for grilling, relaxing, or unwinding after a day of work. Upstairs, the primary suite serves as a peaceful retreat, complete with a spacious walk-in closet and a beautifully appointed ensuite bath designed to make every day feel a little more luxurious. Two additional generously sized bedrooms, a well-appointed hall bath, and the convenience of an upper-level laundry room complete the third floor. Beyond the home itself, Mapleview offers a lifestyle that's becoming increasingly difficult to find. In just minutes, you can spend the day hiking, kayaking, fishing, or boating at Marsh Creek State Park, explore the scenic trails and equestrian grounds at Springton Manor Farm, browse local farm markets, wineries, and orchards, or enjoy the convenience of nearby shopping and dining. Target is just 16 minutes away, and with a brand-new Giant grocery store and additional retail currently under construction nearby, this already outstanding location continues to become even more convenient. For additional peace of mind, the sellers recently completed a pre-listing home inspection through Pro-Spect Inspection. They have proactively addressed the recommended dryer vent repair, with the paid invoice included in the document package. The complete inspection report is also available upon request, providing buyers with an added level of transparency and confidence before making one of life's biggest investments. Why wait months for new construction when you can enjoy the benefits of a nearly new home today? This is more than just a home—it's an opportunity to embrace the very best of Chester County living.
Features & Amenities
Interior
-
Other Interior Features
Eat-in Kitchen, Kitchen Island, Recessed Lighting, Pantry, Walk-In Closet(s)
-
Total Bedrooms
3
-
Bathrooms
2
-
1/2 Bathrooms
1
-
Above Grade Finished Area
1440.0
-
Basement YN
NO
-
Cooling YN
YES
-
Cooling
Central Air, Gas
-
Fireplace YN
NO
-
Heating YN
YES
-
Heating
Natural Gas, Forced Air
-
Pet friendly
Cats OK, Dogs OK, Yes
Exterior
-
Garage
Yes
-
Garage spaces
2
-
Construction Materials
Vinyl Siding, Shake Siding, Stone
-
Other Exterior Features
Lighting
-
Parking
Garage Door Opener, Garage, Driveway, Other, Attached
-
Pool
No
-
Waterfront YN
NO
Area & Lot
-
Lot Size(acres)
0.02
-
Lot Size(square feet)
886
-
Property Type
Residential
-
Property Sub Type
Townhouse
-
Architectural Style
Craftsman
Price
-
Sales Price
$484,900
-
Tax Amount
$7,036
-
Sq. Footage
1,720
-
Price/SqFt
$281
HOA
-
Association
YES
-
Association Fee
$127.72
-
Association Fee Frequency
Monthly
-
Association Fee Includes
N/A
School District
-
Elementary School
BRANDYWINE WALLACE
-
Middle School
DOWNINGTOWN
-
High School
DOWNINGTOWN HIGH SCHOOL WEST CAMPUS
Property Features
-
New Construction
NO
-
Foundation Details
Concrete Perimeter, Slab
-
Senior Community YN
NO
-
Sewer
Public Sewer
-
Tax Lot
0522
-
Water Source
Public
Schedule a Showing
Showing scheduled successfully.
Mortgage calculator
Estimate your monthly mortgage payment, including the principal and interest, property taxes, and HOA. Adjust the values to generate a more accurate rate.
Your payment
Principal and Interest:
$
Property taxes:
$
HOA fees:
$
Total loan payment:
$
Total interest amount:
$
Location
County
CHESTER
Elementary School
BRANDYWINE WALLACE
Middle School
DOWNINGTOWN
High School
DOWNINGTOWN HIGH SCHOOL WEST CAMPUS
Listing Courtesy of Renee M Ryan , KW Greater West Chester
RealHub Information is provided exclusively for consumers' personal, non-commercial use, and it may not be used for any purpose other than to identify prospective properties consumers may be interested in purchasing. All information deemed reliable but not guaranteed and should be independently verified. All properties are subject to prior sale, change or withdrawal. RealHub website owner shall not be responsible for any typographical errors, misinformation, misprints and shall be held totally harmless.

Graphic Designer
Julie DeGiorgio
Call Julie today to schedule a private showing.

* Listings on this website come from the FMLS IDX Compilation and may be held by brokerage firms other than the owner of this website. The listing brokerage is identified in any listing details. Information is deemed reliable but is not guaranteed. If you believe any FMLS listing contains material that infringes your copyrighted work please click here to review our DMCA policy and learn how to submit a takedown request.© 2024 FMLS.
Related Properties

DOWNINGTOWN
260 MOORE ROAD
None Beds
None Baths
1,774 Sq.Ft.
$429,900
MLS#: PACT2122284

DOWNINGTOWN
135 FOUR LEAF DRIVE
3 Beds
2 Baths
2,051 Sq.Ft.
$550,000
MLS#: PACT2118458
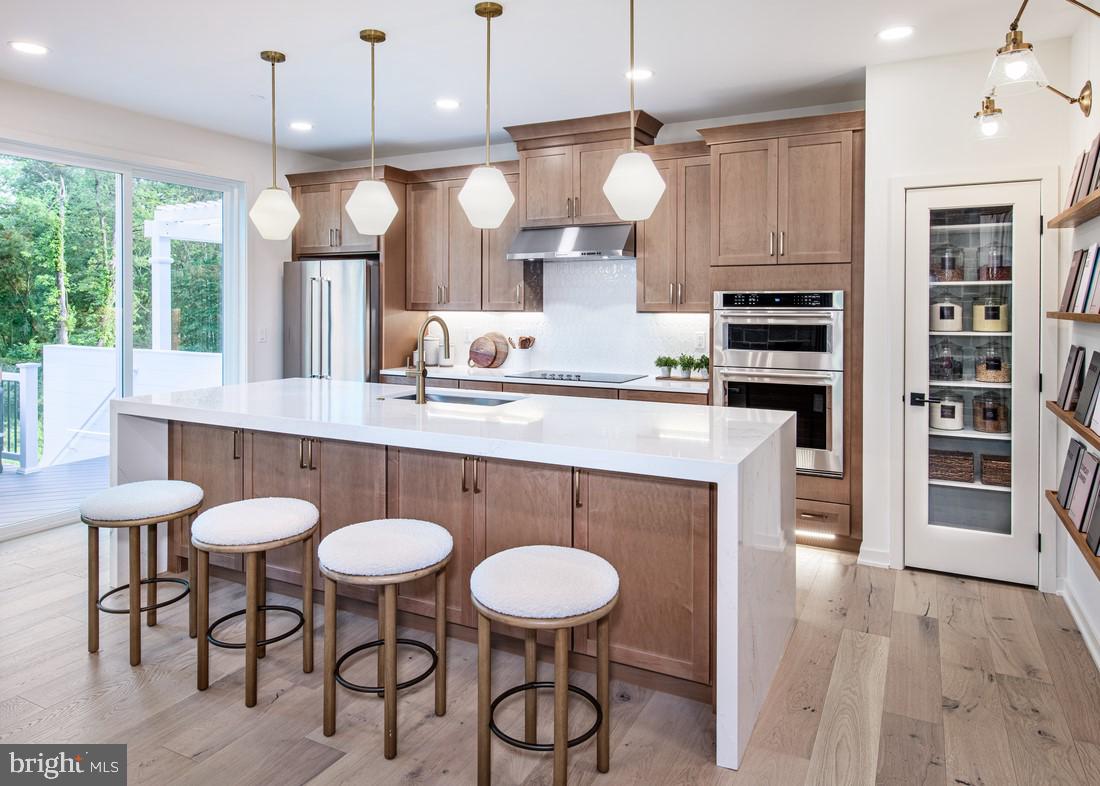
DOWNINGTOWN
54 GRAYSON LANE
3 Beds
2 Baths
1,825 Sq.Ft.
$549,000
MLS#: PACT2116778

DOWNINGTOWN
103 CAMRYN COURT
3 Beds
2 Baths
2,199 Sq.Ft.
$575,000
MLS#: PACT2129518
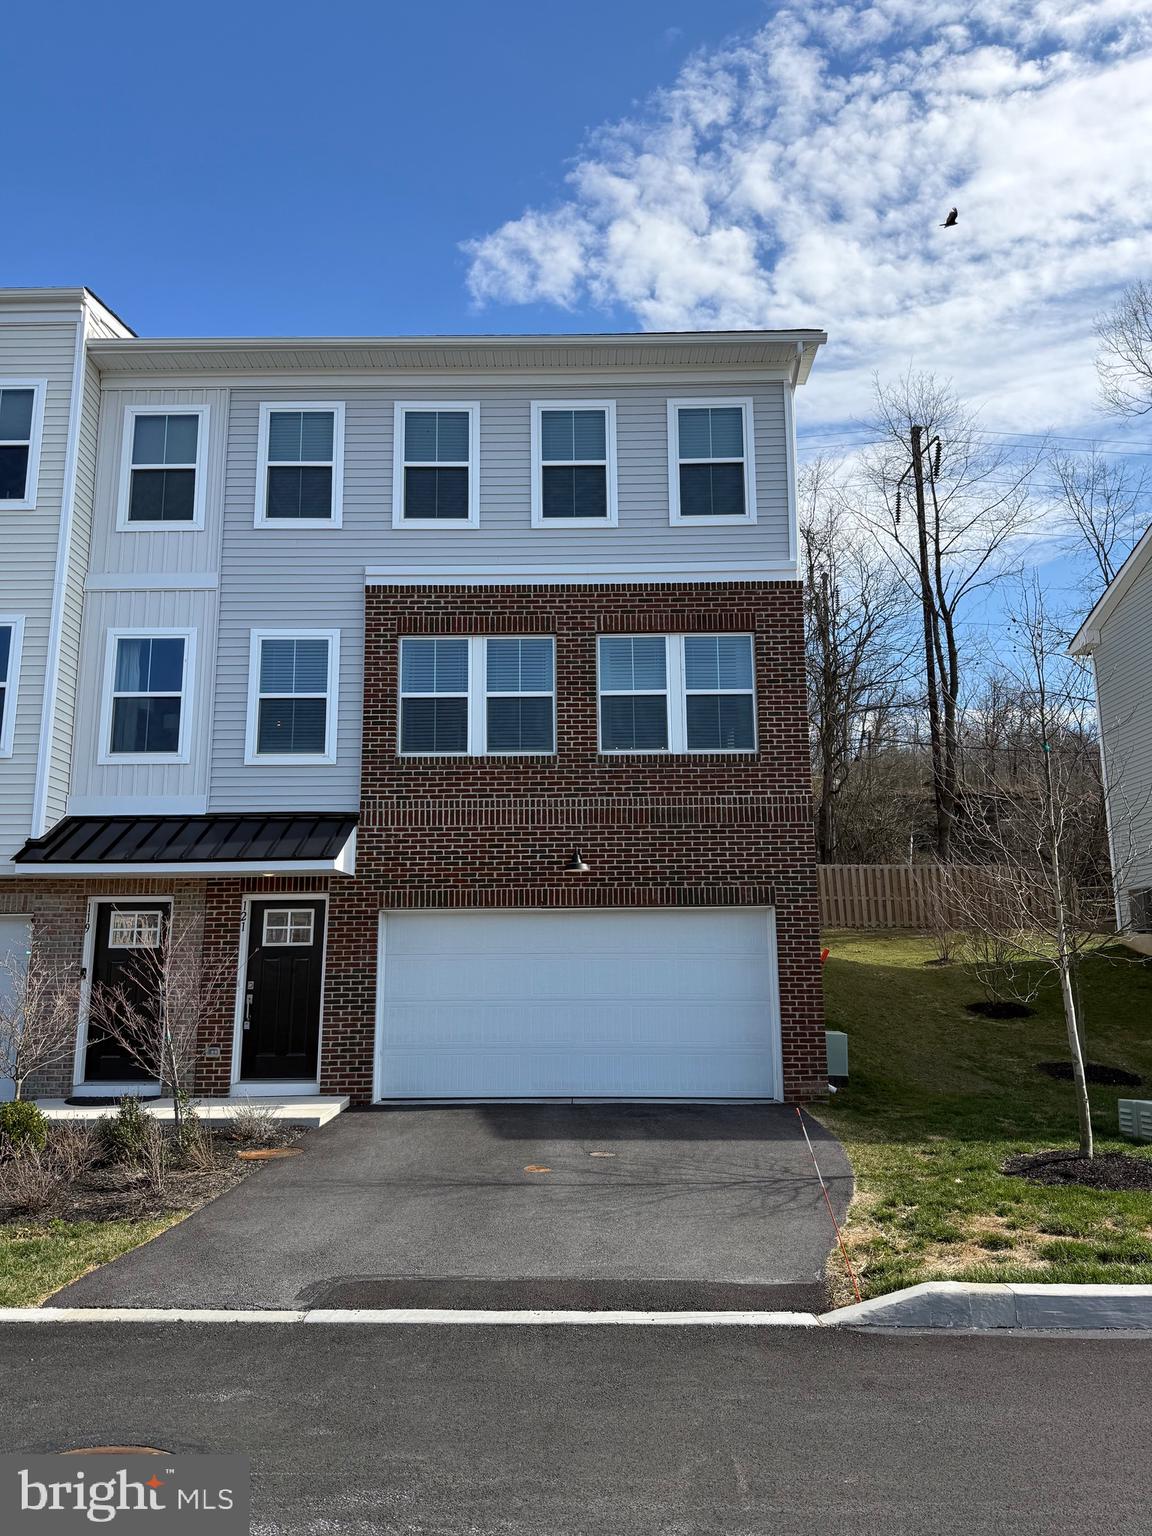
DOWNINGTOWN
121 FOUR LEAF DRIVE
3 Beds
2 Baths
2,193 Sq.Ft.
$555,000
MLS#: PACT2129392
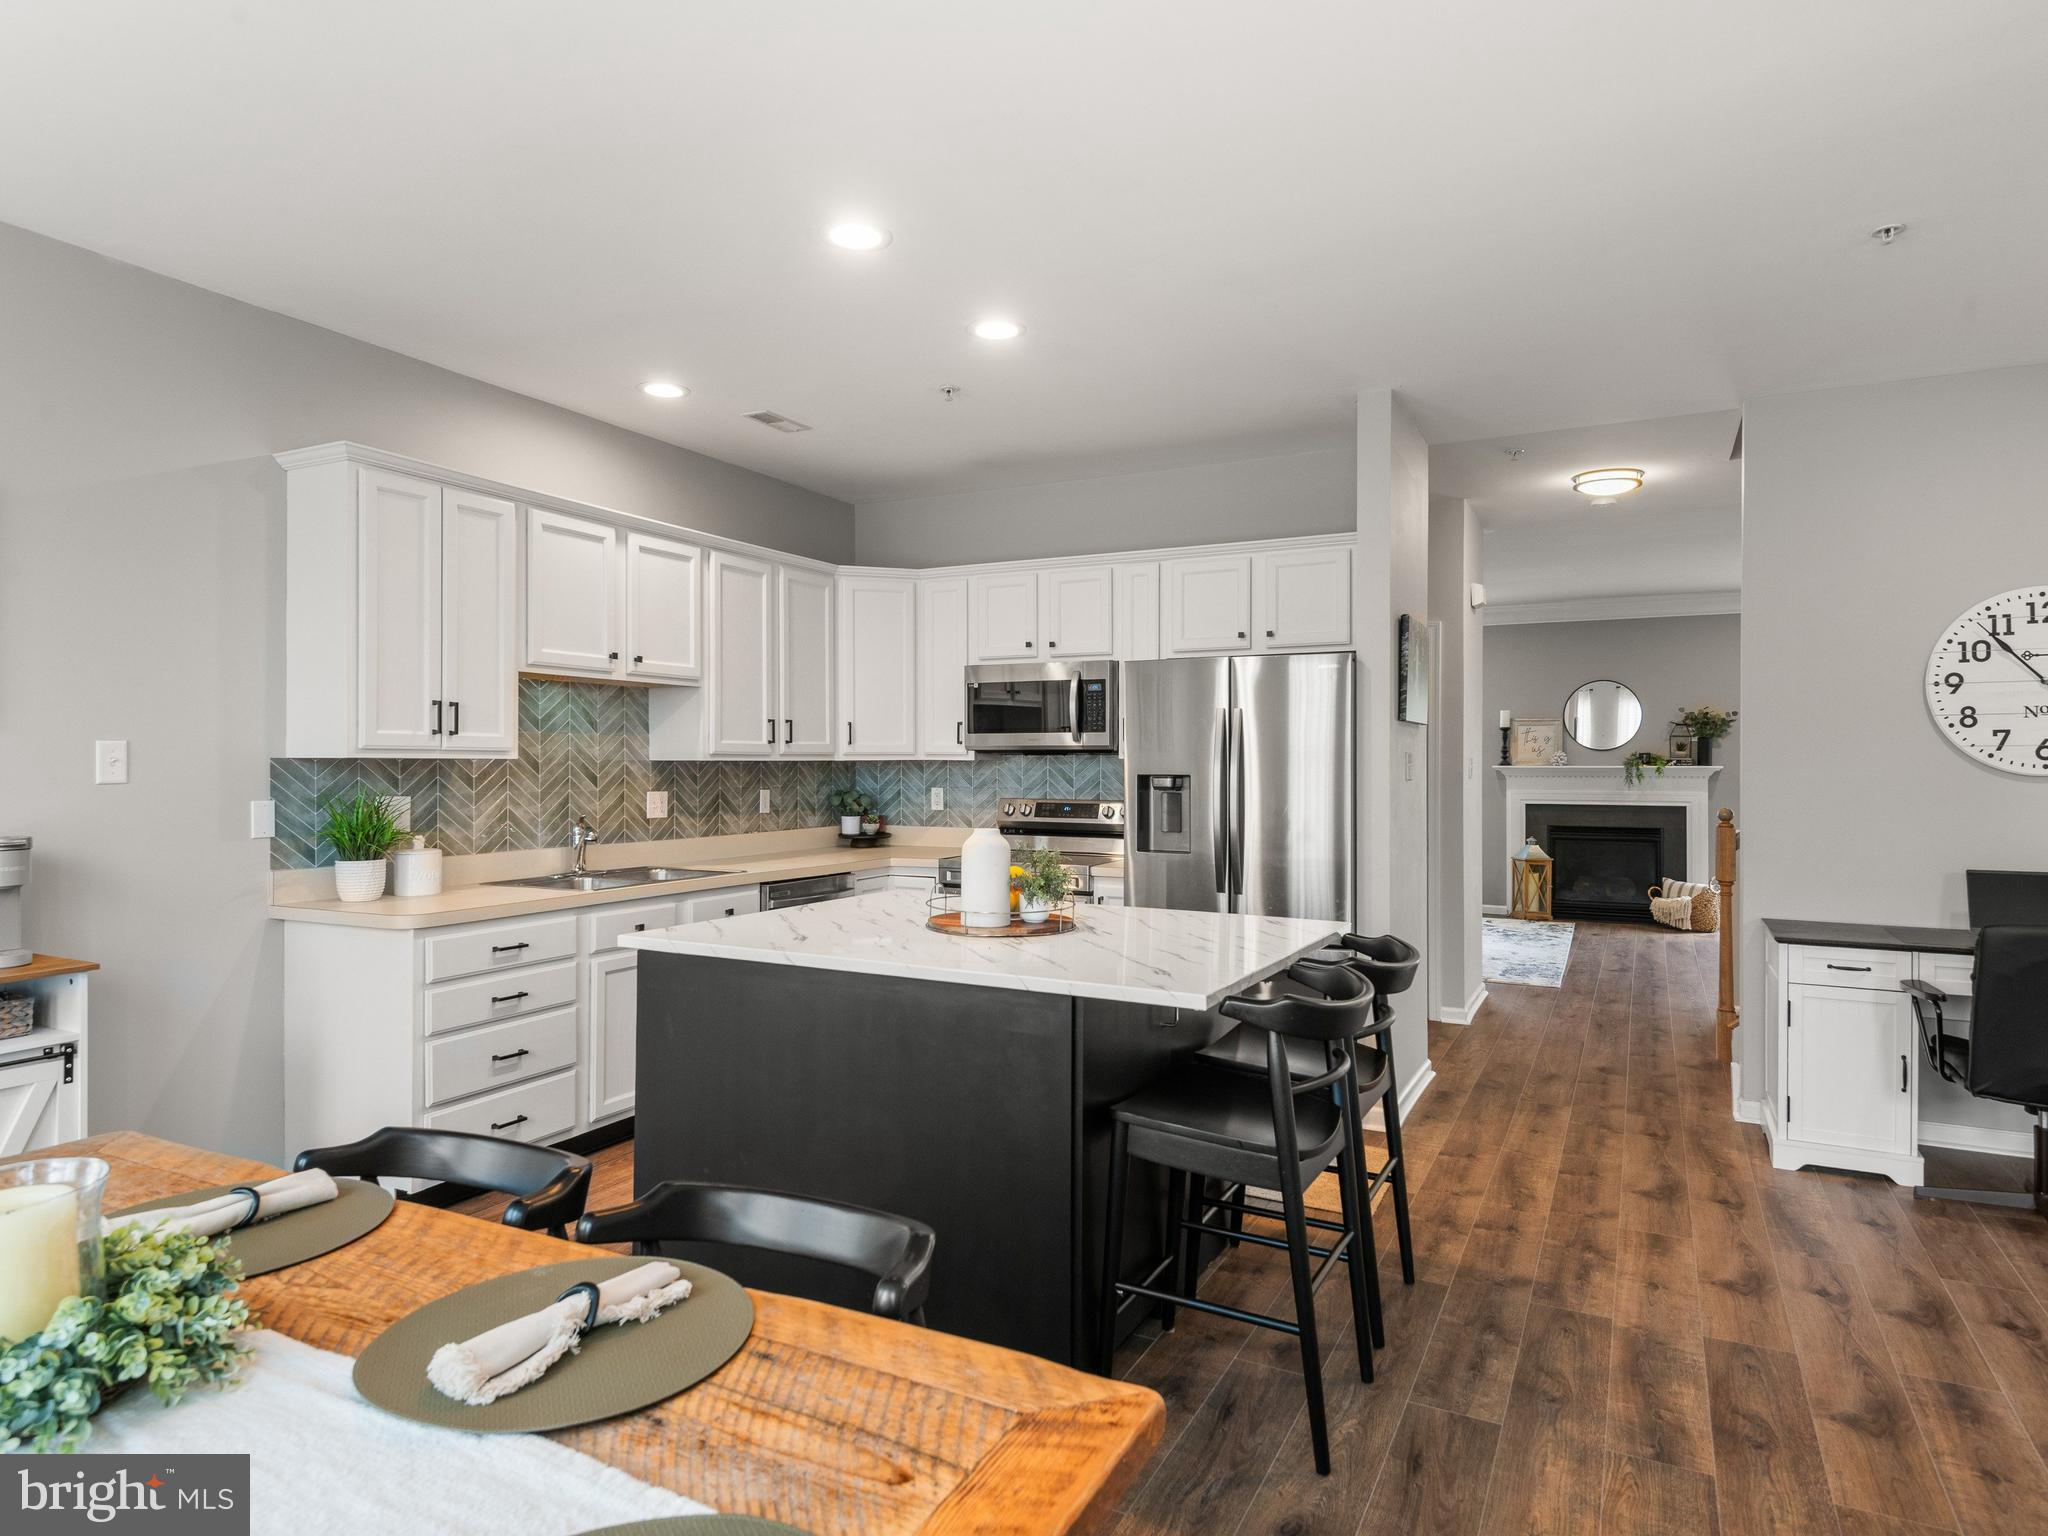
DOWNINGTOWN
2720 SHELBURNE ROAD
3 Beds
3 Baths
2,308 Sq.Ft.
$415,000
MLS#: PACT2131512
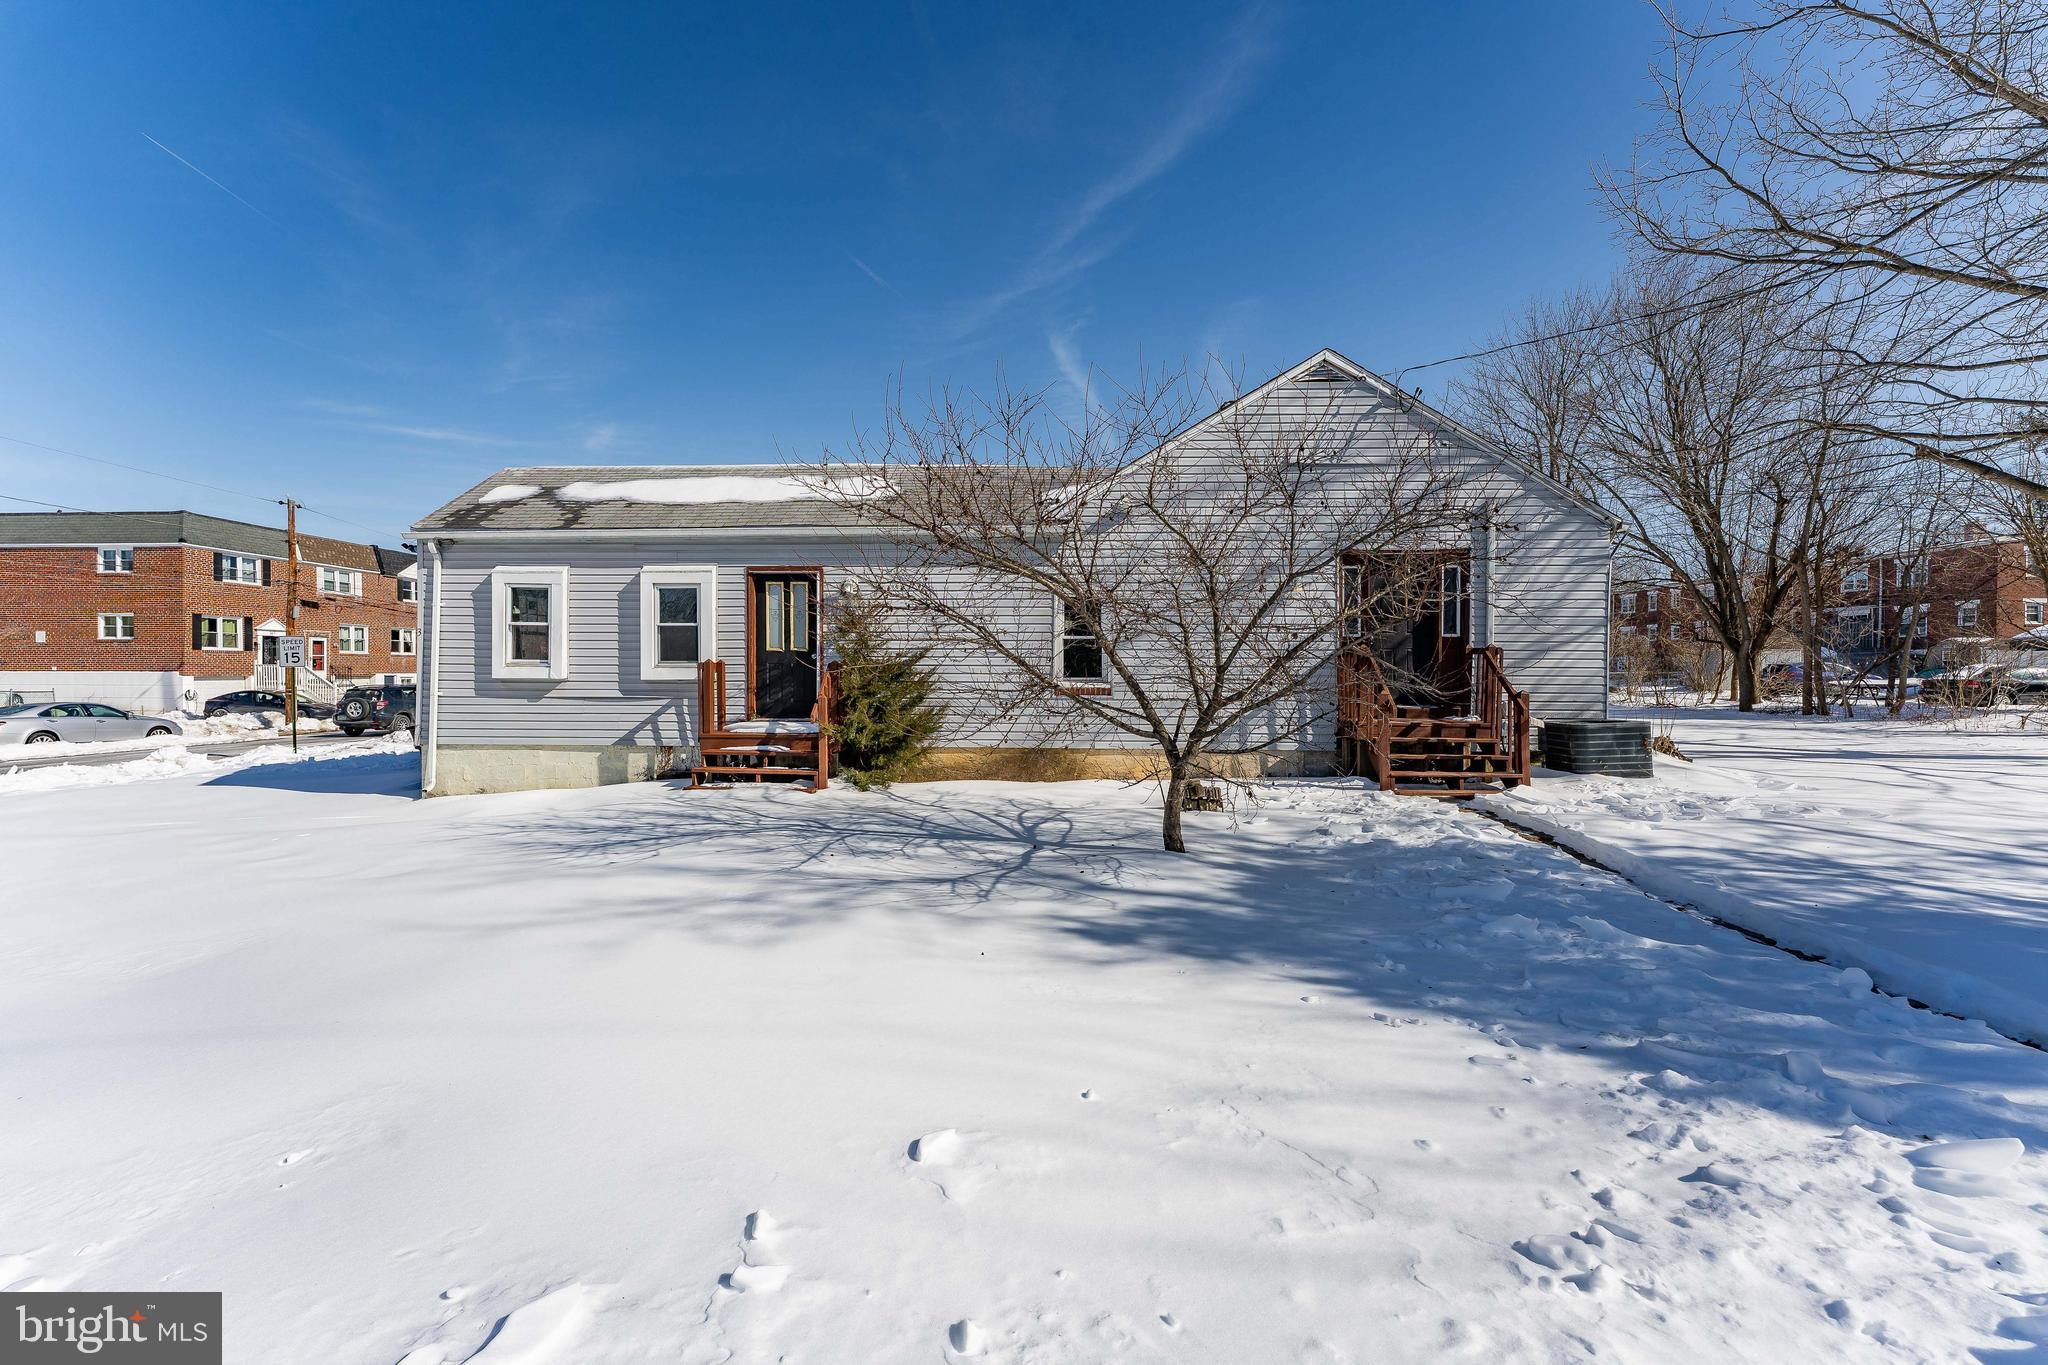
DOWNINGTOWN
390 MARY STREET
5 Beds
2 Baths
2,576 Sq.Ft.
$400,000
MLS#: PACT2116940
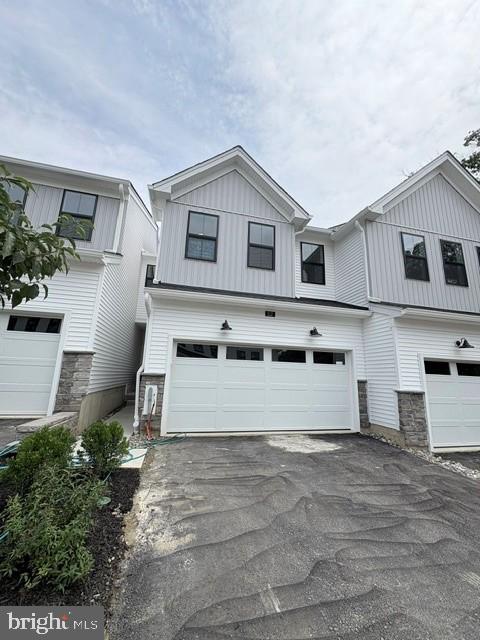
DOWNINGTOWN
112 CAMRYN COURT
3 Beds
2 Baths
1,825 Sq.Ft.
$569,000
MLS#: PACT2130114
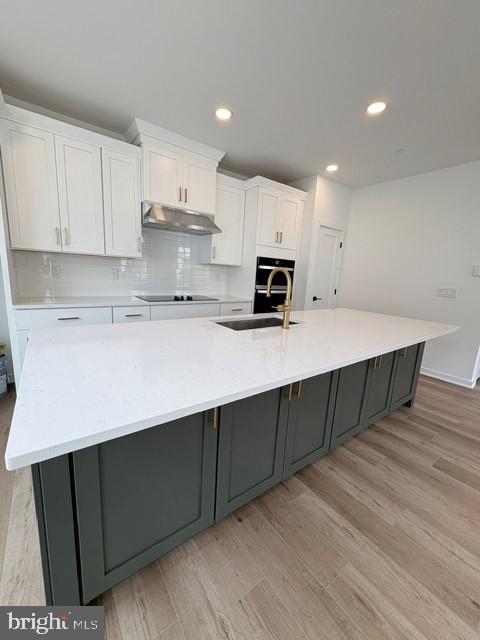
DOWNINGTOWN
102 CAMRYN COURT
3 Beds
2 Baths
1,825 Sq.Ft.
$579,000
MLS#: PACT2125430
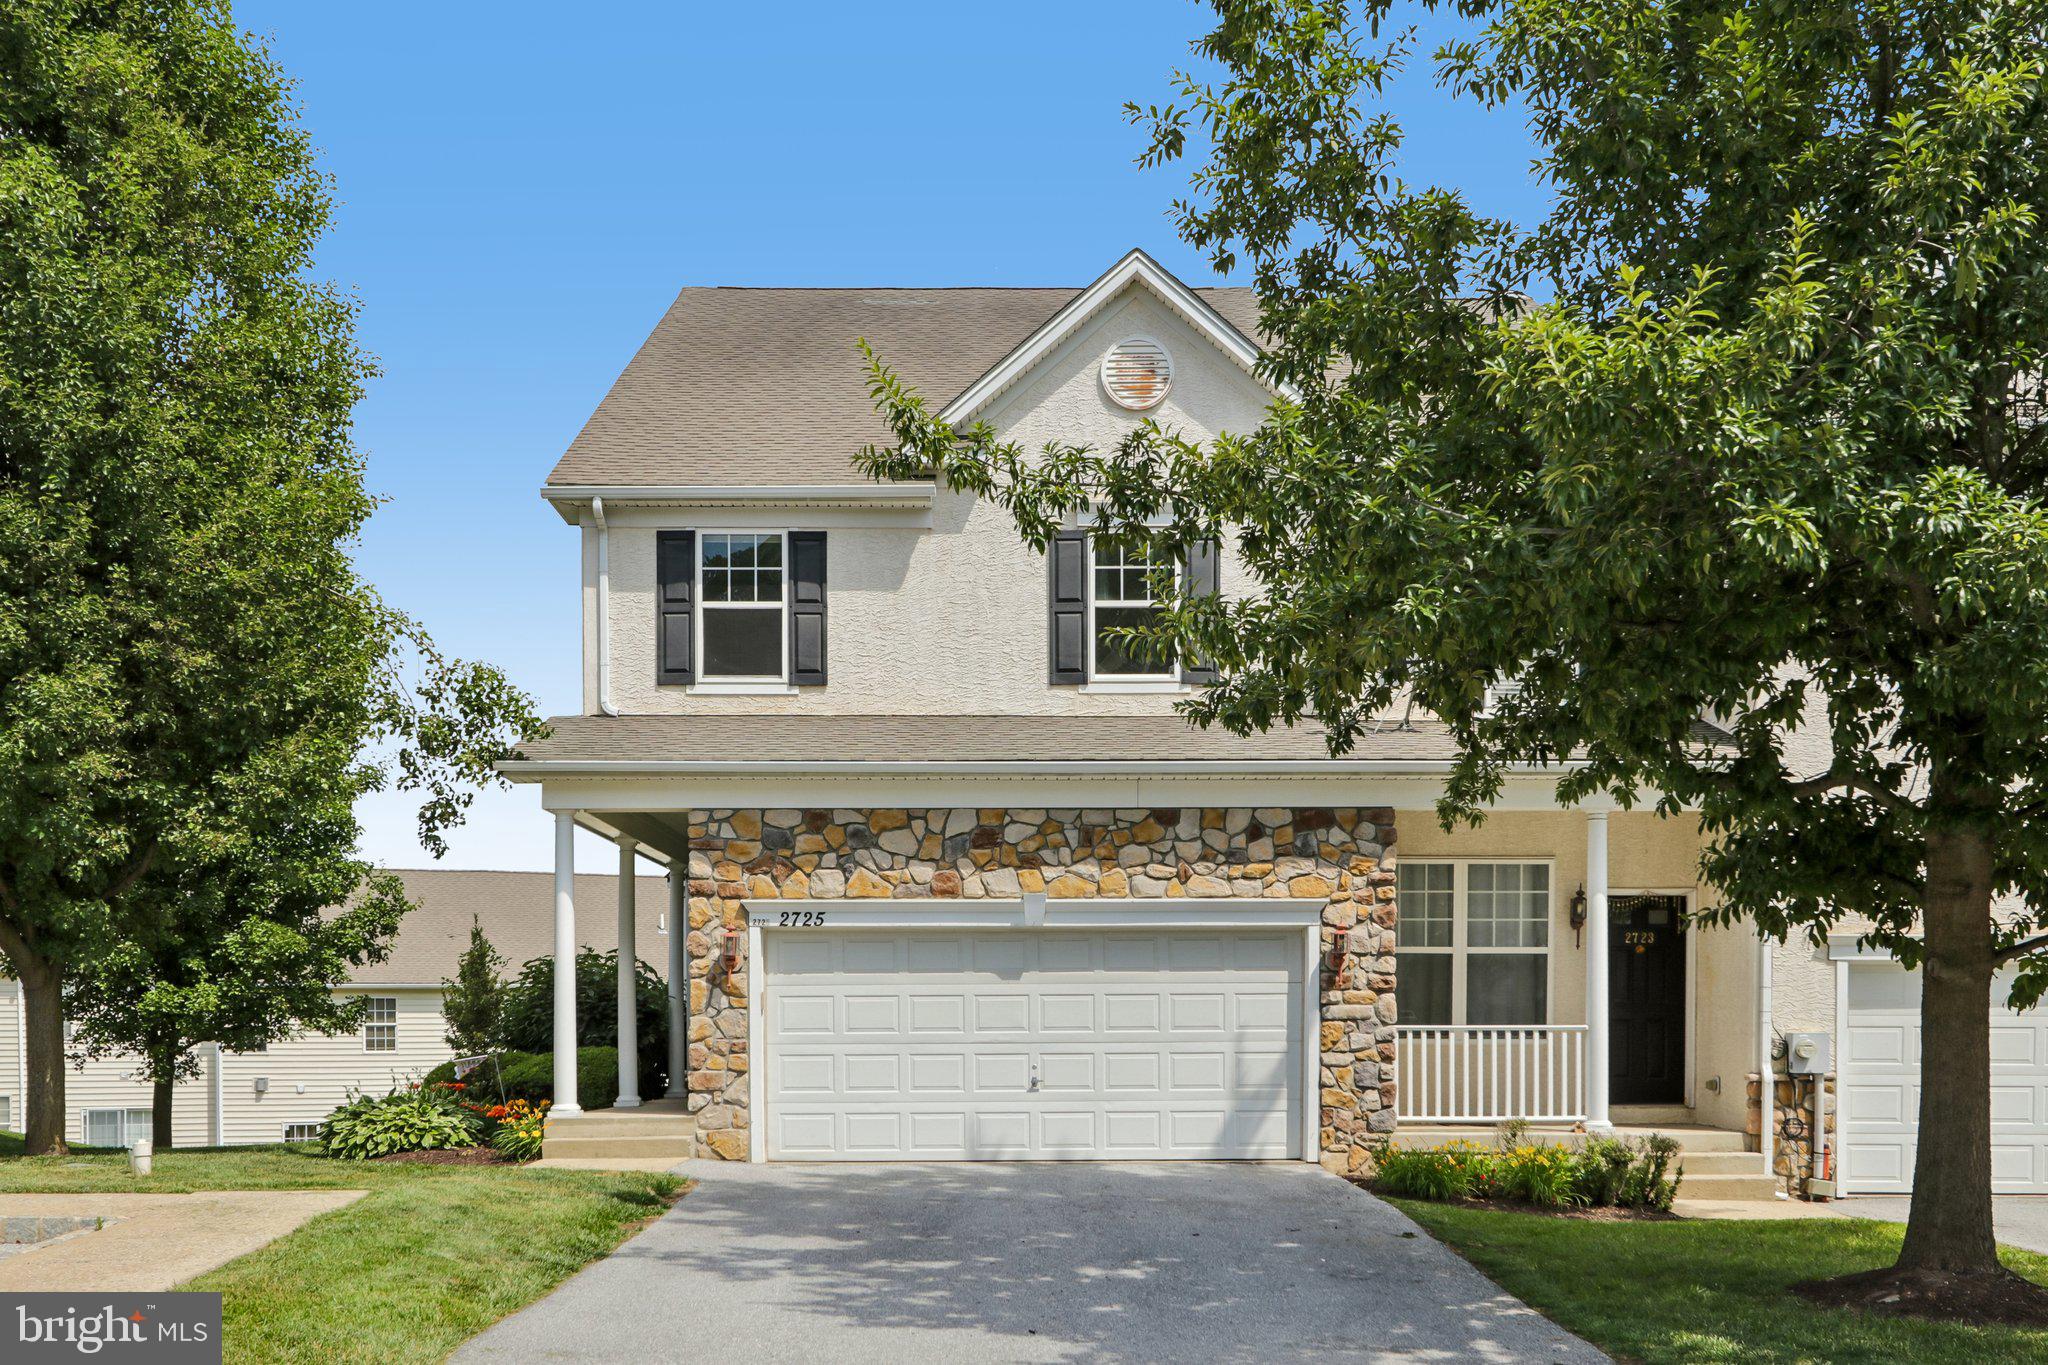
DOWNINGTOWN
2725 SHELBURNE ROAD
3 Beds
2 Baths
2,272 Sq.Ft.
$445,000
MLS#: PACT2128554
.png)