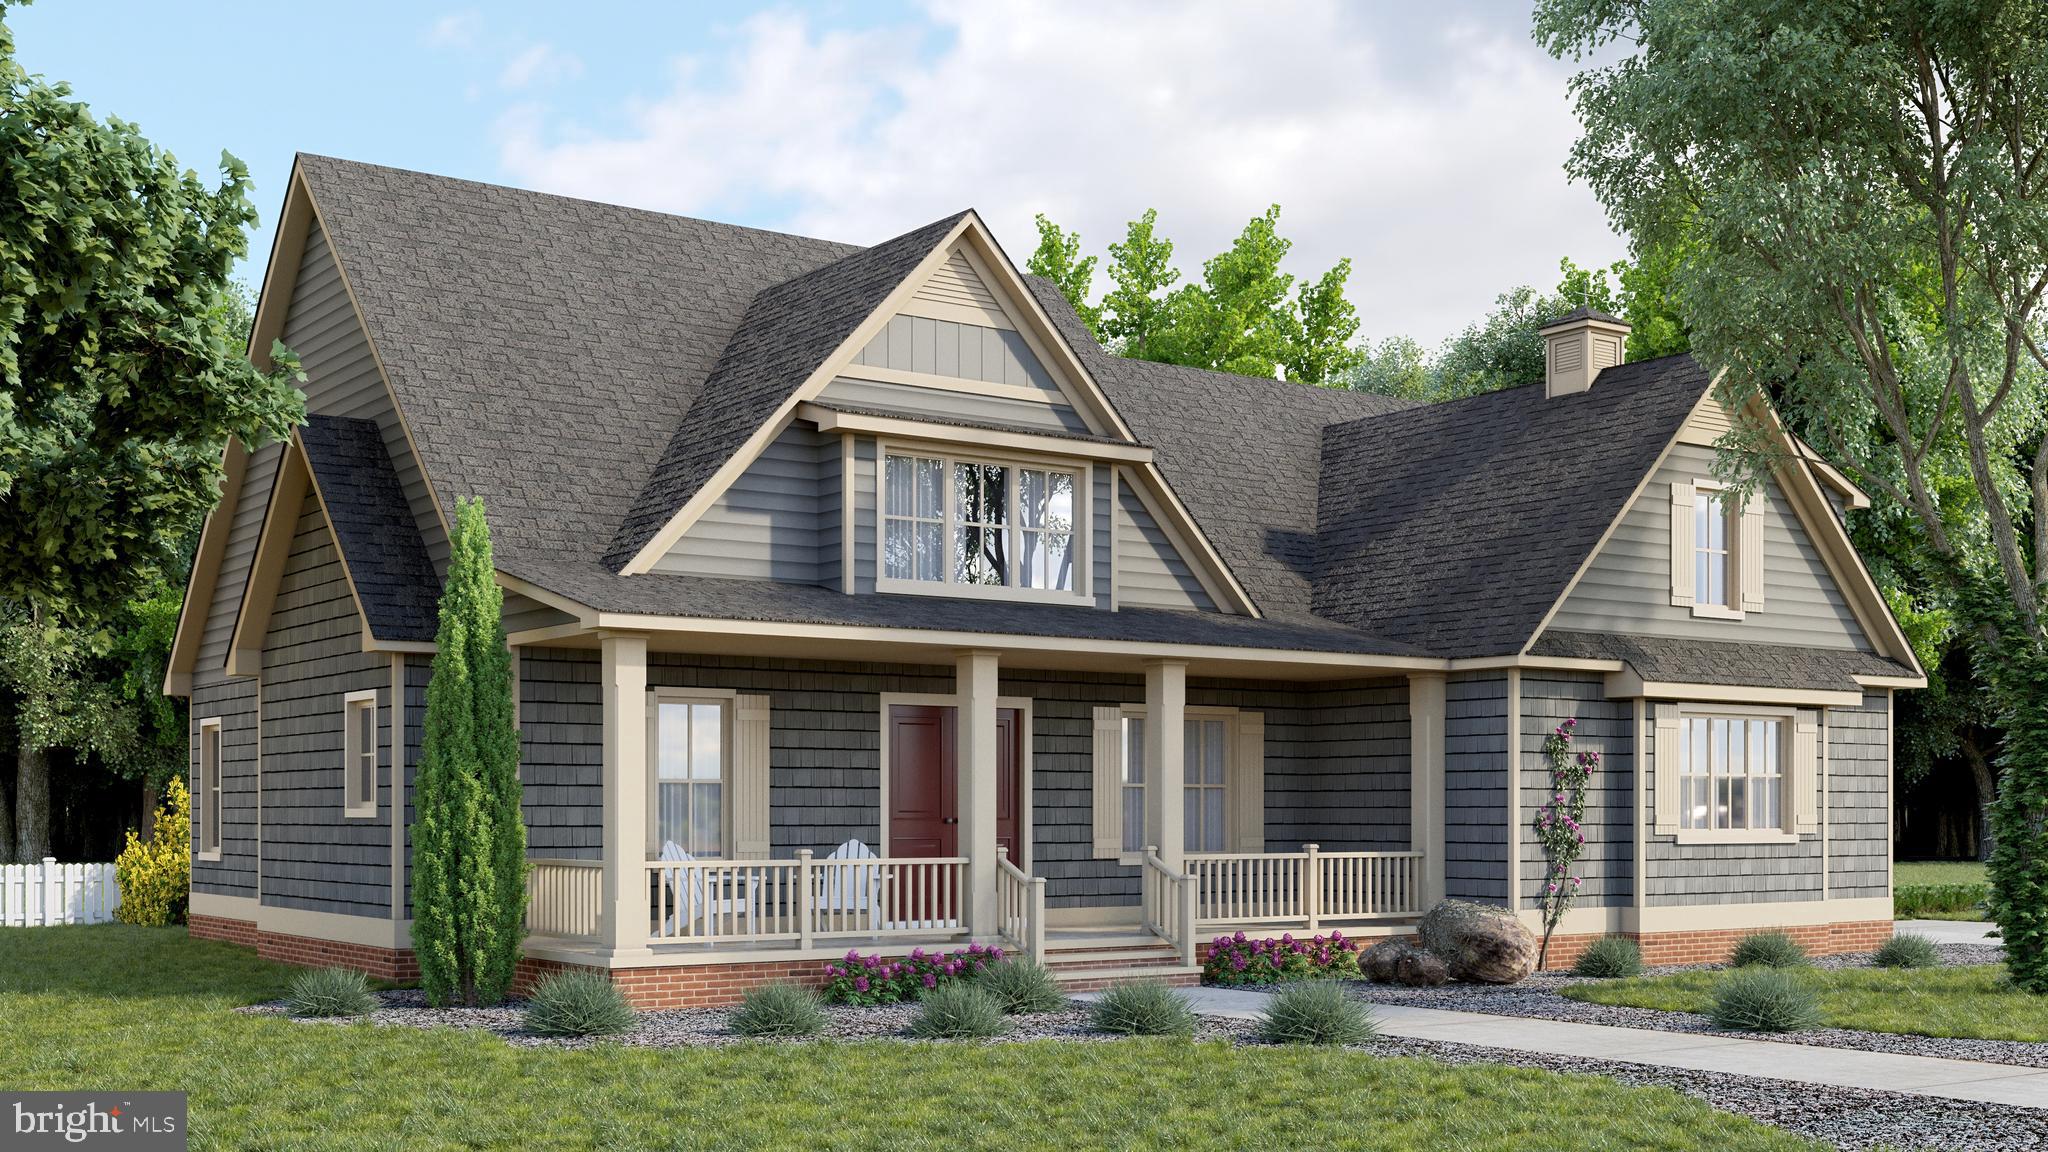
Features & Amenities

Interior

  • Total Bedrooms

    5

  • Bathrooms

    4

  • 1/2 Bathrooms

    1

  • Above Grade Finished Area

    4145.0

  • Basement YN

    NO

  • Cooling YN

    YES

  • Cooling

    Central Air, Electric

  • Fireplace YN

    NO

  • Heating YN

    YES

  • Heating

    Natural Gas

  • Main Level Bedrooms

    3

  • Pet friendly

    N/A

Exterior

  • Garage

    Yes

  • Garage spaces

    2

  • Parking

    Garage, Attached

  • Pool

    Yes

  • Pool Features

    Community

  • Waterfront YN

    NO

Area & Lot

  • Lot Size(acres)

    0.18

  • Lot Size(square feet)

    7,841

  • Property Type

    Residential

  • Property Sub Type

    Single Family Residence

  • Architectural Style

    Coastal

Price

  • Sales Price

    $972,733

  • Tax Amount

    $207

  • Financing Options

    VA

  • Sq. Footage

    4,145

  • Price/SqFt

    $234

HOA

  • Association

    YES

  • Association Fee

    $255

  • Association Fee Frequency

    Monthly

  • Association Fee Includes

    N/A

School District

  • Elementary School

    LONG NECK

  • Middle School

    N/A

  • High School

    INDIAN RIVER

Property Features

  • New Construction

    YES

  • Senior Community YN

    NO

  • Sewer

    Public Sewer

  • Tax Lot

    527

  • Water Source

    Public

Schedule a Showing

Showing scheduled successfully.

<
>
IN PERSON
VIA CHAT

What is 3 + 4 ?


Change time

Mortgage calculator

Estimate your monthly mortgage payment, including the principal and interest, property taxes, and HOA. Adjust the values to generate a more accurate rate.

Your payment

Principal and Interest:

$

Property taxes:

$

HOA fees:

$

Total loan payment:

$

Total interest amount:

$

Location

County

SUSSEX

Elementary School

LONG NECK

Middle School

High School

INDIAN RIVER

Listing Courtesy of Mary SCHROCK , Northrop Realty

RealHub Information is provided exclusively for consumers' personal, non-commercial use, and it may not be used for any purpose other than to identify prospective properties consumers may be interested in purchasing. All information deemed reliable but not guaranteed and should be independently verified. All properties are subject to prior sale, change or withdrawal. RealHub website owner shall not be responsible for any typographical errors, misinformation, misprints and shall be held totally harmless.

Agent Julie DeGiorgio

Graphic Designer

Julie DeGiorgio

Call Julie today to schedule a private showing.


* Listings on this website come from the FMLS IDX Compilation and may be held by brokerage firms other than the owner of this website. The listing brokerage is identified in any listing details. Information is deemed reliable but is not guaranteed. If you believe any FMLS listing contains material that infringes your copyrighted work please click here to review our DMCA policy and learn how to submit a takedown request.© 2024 FMLS.
PENINSULA LAKES - Residential

29579 TREE SWALLOW DRIVE

Message successfully sent.

What would you like to know?

What is 3 + 4 ?

I agree to receive email communication and understand I can unsubscribe at any time.

I agree to be contacted by Charis Realty Group via call, email, and text for real estate services. To opt out, you can reply 'stop' at any time or reply 'help' for assistance. You can also click the unsubscribe link in the emails. Message and data rates may apply. Message frequency may vary. Privacy Policy

Related Properties

None
#DESU2084088

MILLSBORO

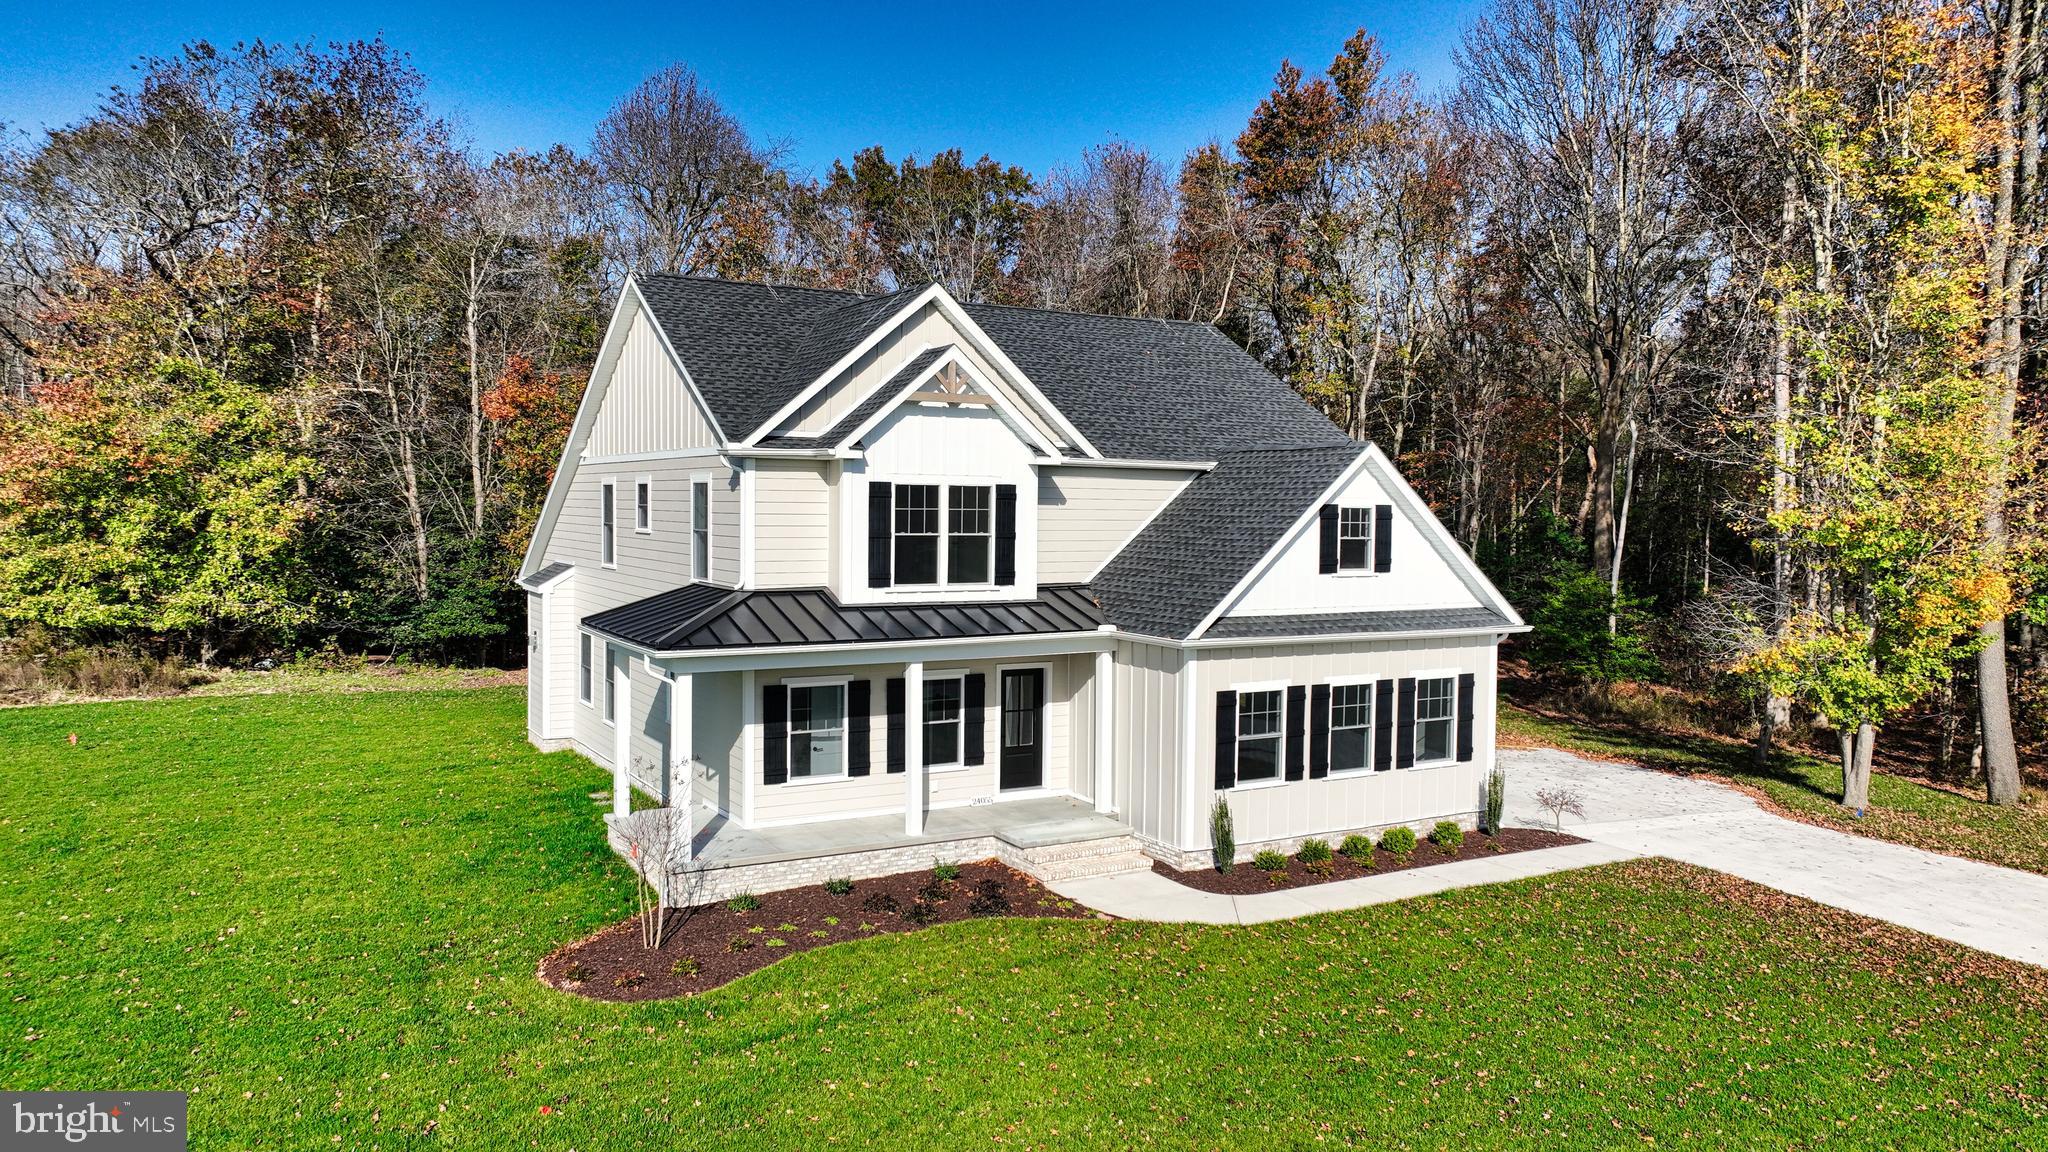
24390 DUCKHAVEN LANE 151

4 Beds

3 Baths

2,982 Sq.Ft.

$868,100

MLS#: DESU2084088
None
#DESU2084028

MILLSBORO

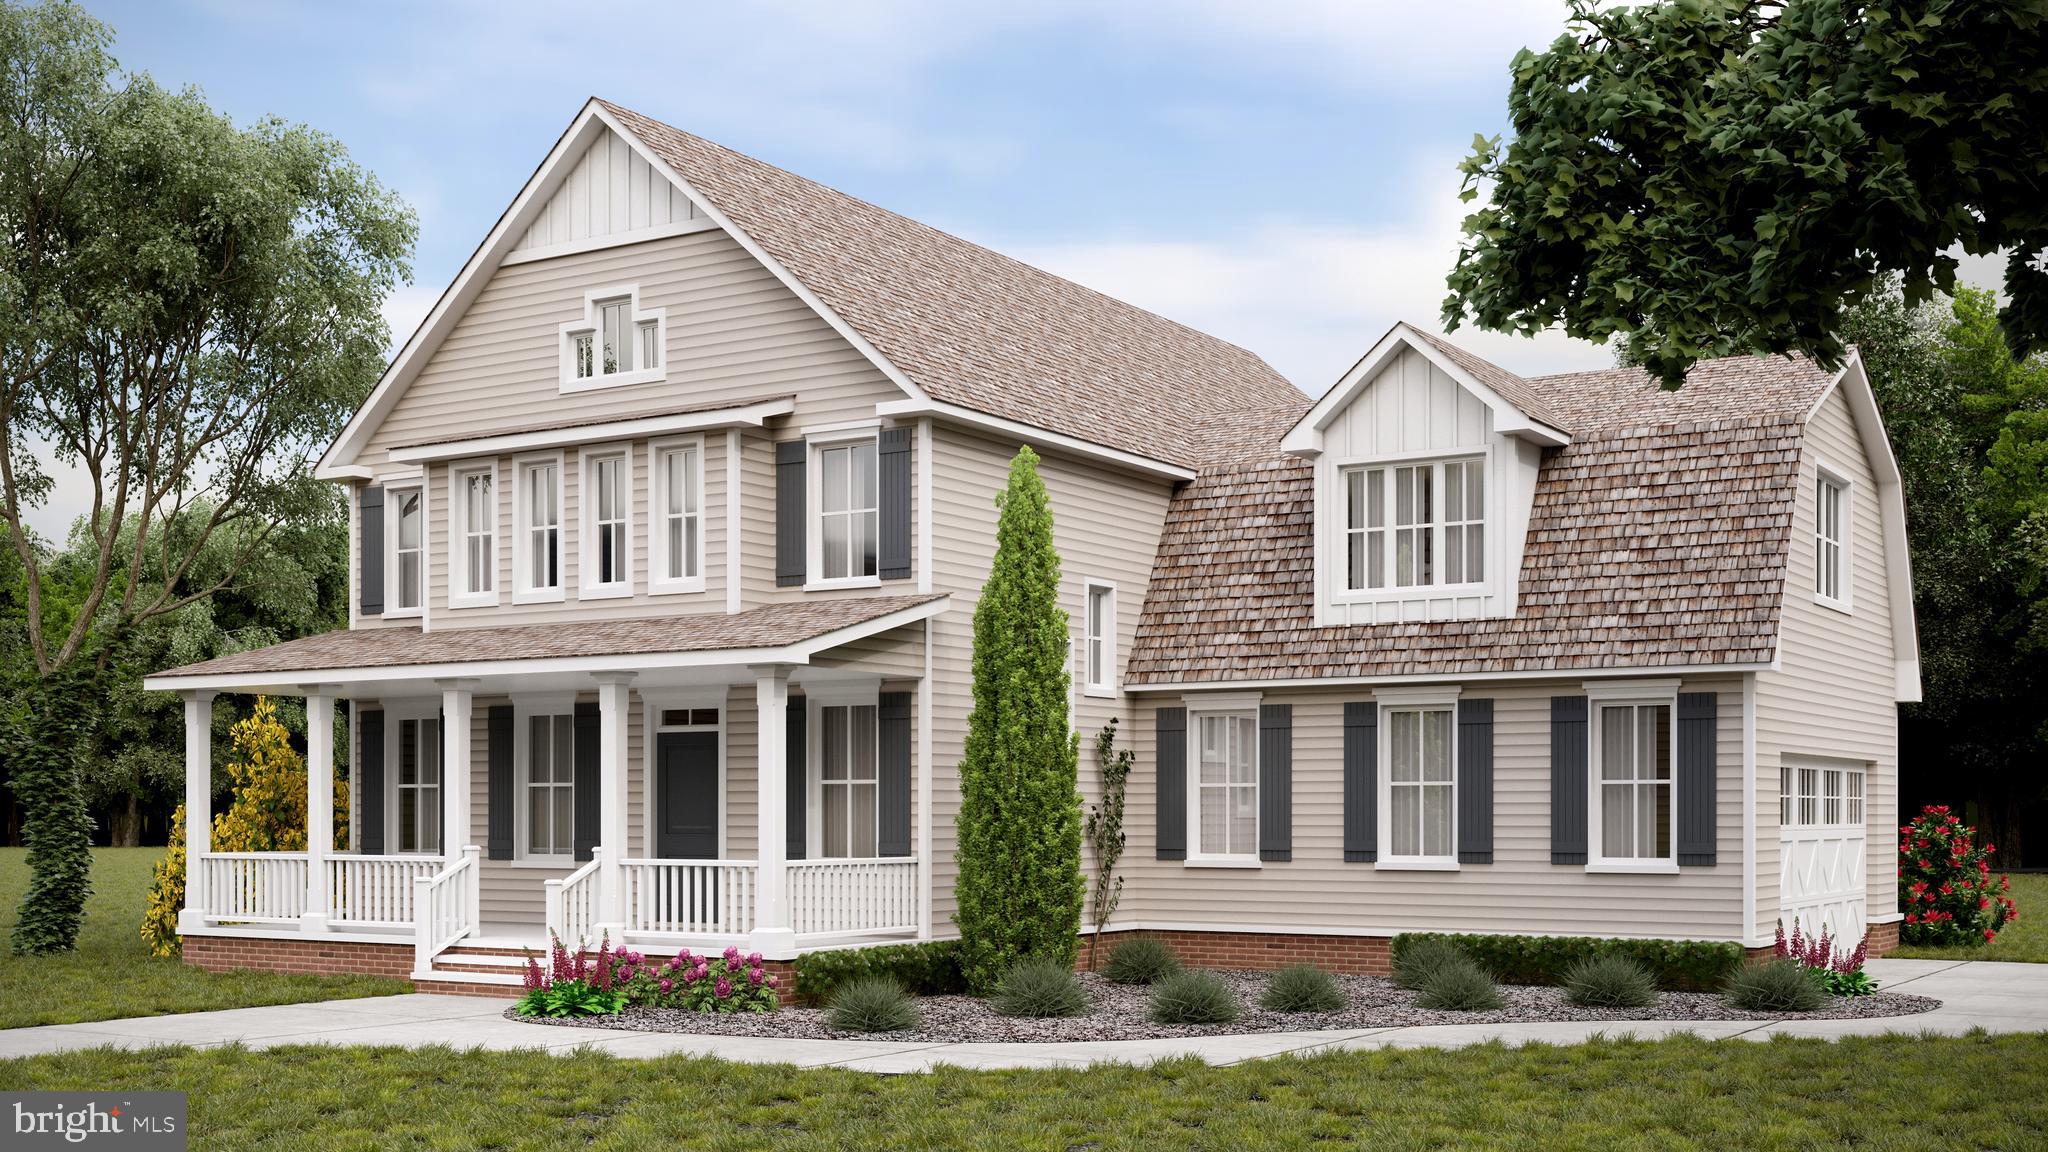
24169 INGRAMS DRIVE 137

4 Beds

3 Baths

N/A

$815,500

MLS#: DESU2084028
None
#DESU2077668

MILLSBORO

24413 DUCKHAVEN LANE 148

3 Beds

2 Baths

N/A

$875,900

MLS#: DESU2077668

Welcome to 29814 Harrier Ct, in the sought-after Peninsula Lakes community in Millsboro! This beautifully designed Schell Brothers home blends coastal style with modern comfort and resort-style living. The open-concept floor plan features soaring ceilings, abundant natural light, and a gourmet kitchen with a large island, upgraded countertops, and stainless steel appliances, perfect for entertaining or everyday living.
The home offers spacious bedrooms, including a luxurious primary suite with a spa-like bath and walk-in closet. The conditioned basement features roughed-in plumbing, providing excellent potential to finish the space for a future bathroom, guest suite, home gym, or recreation area. A whole-house dehumidifier adds comfort and helps maintain a healthy indoor environment year-round.
Go outside and enjoy the peaceful surroundings of this beautifully maintained community. Peninsula Lakes offers outstanding amenities including a clubhouse, resort-style pool, fitness center, walking trails, pickleball courts, dog park, and scenic lakes throughout the neighborhood.
Conveniently located just a short drive to Lewes, Rehoboth Beach, shopping, dining, and Delaware’s tax-friendly lifestyle, this home offers the perfect blend of coastal convenience and community living.
#DESU2106666

MILLSBORO

29814 HARRIER COURT

3 Beds

2 Baths

2,203 Sq.Ft.

$799,000

MLS#: DESU2106666

This exceptional 2020 built Schell Brothers Jasmine model has been meticulously maintained and is ready for immediate enjoyment in the prestigious gated community of The Peninsula on the Indian River Bay, where refined coastal luxury and world class resort living come together seamlessly.

Perfectly positioned on one of the largest premium homesites in the neighborhood, this elegant 3 bedroom, 2.5 bath residence offers approximately 2,300 square feet of thoughtfully designed living space filled with upscale finishes, soaring ceilings, and sophisticated architectural details throughout. An expanded garage, expanded bonus room, and beautifully designed floor plan provide exceptional flexibility, while thoughtful upgrades throughout the home enhance both comfort and style.

From the moment you step inside, you are welcomed by a foyer and an airy open concept design that seamlessly connects the great room, living room, and dining area. Rich upgraded wood flooring flows through the great room, where soaring two story ceilings and a stunning gas fireplace with a premium granite surround and mantle create an inviting focal point. Recessed lighting, ceiling fans, beadboard panel doors, painted interior walls, and upgraded faucets throughout further elevate the home’s quality and craftsmanship.

At the heart of the home is a beautifully appointed gourmet chef’s kitchen designed to impress, featuring granite countertops, an oversized center island, upgraded premium cabinetry, GE Profile appliances, double wall ovens, a gas cooktop with hood, coffee bar, pantry, and abundant storage. The seamless flow between the kitchen and living spaces creates an ideal setting for entertaining family and friends.

The luxurious first floor primary suite serves as a private retreat, complete with a tray ceiling, two spacious walk-in closets, and a spa inspired ensuite bath featuring dual granite vanities, a large walk in shower, and abundant natural light. A generously sized laundry room with additional storage enhances the home’s everyday functionality.

Upstairs, you’ll find a spacious loft, a dedicated tech nook perfect for a home office or study space, two oversized guest bedrooms, and a full bath. A huge unfinished storage area offers endless possibilities and could easily be transformed into an additional bedroom, media room, fitness space, or private guest suite.

Outdoor living is equally impressive with an oversized screened porch featuring elevated ceilings that overlooks the expansive backyard. Perfect for dining, relaxing, and entertaining while enjoying the privacy of one of the community’s largest lots.

Beyond the beautiful finishes, this home offers valuable behind the scenes improvements including the exterior house and trim being painted within the last year, fiber cement siding, a finished garage with painted walls, an epoxy coated garage floor, a climate controlled crawl space, and a tankless Rinnai water heater, providing lasting peace of mind and energy efficiency.

As a resident of The Peninsula on the Indian River Bay, you’ll enjoy an unparalleled resort lifestyle with exceptional amenities including gated security, an elegant clubhouse, the renowned Jack Nicklaus Signature Golf Course, driving range, state of the art fitness center, indoor and outdoor pools, wave pool, hot tubs, sauna, spa room, tennis courts, pickleball, dog park, community garden, nature center, private bay beach, fishing pier, and miles of scenic walking trails.

Located just a short distance from these extraordinary amenities, this exceptional home offers the perfect combination of luxury, thoughtful upgrades, and resort style coastal living in one of Delaware’s most sought after waterfront communities.
#DESU2115512

MILLSBORO

33012 SHADELAND AVENUE

3 Beds

2 Baths

2,266 Sq.Ft.

$950,000

MLS#: DESU2115512

Welcome to an extraordinary PRIVATE RETREAT just outside the heart of Millsboro where resort-style outdoor living, exceptional space, and everyday convenience come together to create a truly one-of-a-kind property. Perfectly positioned near Millsboro’s major shopping district, this remarkable home offers easy access to all essential needs including grocery stores, hardware stores, pet stores, restaurants, and daily conveniences, while also providing an ideal location, just off of route 113, for commuters traveling to Berlin, Salisbury, Milford, and surrounding coastal destinations, like Bethany Beach, Lewes, Fenwick, and Ocean City.

This impressive 6-bedroom, 5-bath property is designed to deliver the perfect balance of luxury, functionality, and lifestyle. Step outside to discover the show-stopping BACKYARD OASIS that transforms this home into a private resort. The STUNNING IN-GROUND POOL with a captivating waterfall feature creates a peaceful, vacation-inspired setting, while the hot tub offers year-round relaxation. The outdoor kitchen and bar area make this an entertainers dream while the expansive deck provides incredible space for outdoor dining, entertaining, or simply enjoying the beautifully designed surroundings. Charming gas lights create a warm and magical ambiance for evenings under the stars, while the gazebo offers the perfect shaded retreat—making every day feel like a getaway.

Inside, the thoughtfully designed multi-level floor-plan provides outstanding flexibility for large households, entertaining, or MULTI-GENERATIONAL LIVING. The main level features two bedrooms, including a spacious primary suite for convenience and accessibility. The second floor offers three generously sized bedrooms connected by a desirable Jack-and-Jill bath layout, while the third-floor suite serves as an extraordinary private retreat with an expansive sleeping area, dedicated living space, and full bathroom.

Whether you are hosting unforgettable poolside gatherings, accommodating guests with ease, or simply enjoying the unmatched combination of privacy and proximity to everything Millsboro has to offer, this exceptional property delivers a rare opportunity to own a home that truly combines luxury living with everyday practicality. With easy access to Delaware beaches, Maryland’s Eastern Shore, and key commuter routes, this home offers the lifestyle, location, and versatility today’s buyers are searching for.
#DESU2110638

MILLSBORO

23436 COUNTRY LIVING ROAD

6 Beds

5 Baths

4,144 Sq.Ft.

$799,000

MLS#: DESU2110638

None
#DESU2077108

MILLSBORO

24331 DUCKHAVEN LANE 164

4 Beds

3 Baths

N/A

$809,300

MLS#: DESU2077108

None
#DESU2084036

MILLSBORO

24636 NATURES WAY 186

3 Beds

3 Baths

2,964 Sq.Ft.

$814,300

MLS#: DESU2084036

MAJOR PRICE IMPROVEMENT – NOW $845,000 – BACK ON THE MARKET!

NEW PRICE. NEW OPPORTUNITY. DON’T MISS IT TWICE!

Back on the market through no fault of the home and NOW OFFERED AT $845,000! If you considered this exceptional property before, it’s time to take another look. Seller improvements, an aggressive new price, and over 4,290 square feet of custom living space create a compelling opportunity in the highly sought-after Parkers Point community.

This impressive French Country estate offers 4 spacious bedrooms with walk-in closets, 4.5 bathrooms, and a versatile upper level ideal for a home theater, billiard room, fitness studio, guest suite, or private in-law quarters.

A circular driveway, expansive parking court, and oversized three-car garage with finished workshop provide exceptional space and functionality rarely found at this price point.

EXTENSIVE UPGRADES INCLUDE NEW GE MONOGRAM KITCHEN APPLIANCES, NEW LUXURY VINYL PLANK FLOORING, NEW COUNTERTOPS, DESIGNER LIGHTING, NEW DECK AND PAVER PATIO, PREMIUM FENCING, LANDSCAPE LIGHTING, AND A PRIVATE HOT TUB RETREAT.

The open-concept design centers around a dramatic stone fireplace and flows into generous dining areas and a chef-inspired European-style kitchen with a large center island—designed for entertaining and everyday living.

Energy-efficient geothermal heating and cooling and a whole-home generator add comfort and peace of mind. Ideally located near shopping, dining, golf, marinas, parks, and major routes, with Delaware’s beautiful ocean beaches approximately 30 minutes away.

OVER 4,290 SQ. FT. OF CUSTOM LIVING SPACE. 3-CAR GARAGE. GEOTHERMAL. WHOLE-HOME GENERATOR. EXTENSIVE UPGRADES. NOW $845,000.

THIS IS THE OPPORTUNITY BUYERS HAVE BEEN WAITING FOR—SCHEDULE YOUR PRIVATE SHOWING TODAY!
#DESU2100468

MILLSBORO

16 PARKER DRIVE

4 Beds

4 Baths

4,290 Sq.Ft.

$845,000

MLS#: DESU2100468

Privately situated in a quiet setting within the Conservancy neighborhood of the Peninsula, this Southern-inspired floor plan offers a beautiful blend of charm, comfort, and refined living. Designed to embrace its natural surroundings, the home features expansive porches on both levels, creating a seamless connection to the outdoors. Two of the side porches have been thoughtfully enclosed, offering inviting three-season spaces to relax and unwind.
Inside, a light filled interior welcomes you with soaring cathedral ceilings and an open, airy layout. The spacious kitchen and casual dining area flow effortlessly into the main living space, creating the perfect setting for entertaining or everyday living. A separate dining room provides an elegant option for more formal gatherings. The first floor primary suite, complete with porch access, serves as a peaceful retreat, while a private den offers the ideal space for a home office or quiet escape.
Upstairs, a second primary suite features an ensuite bath and direct porch access, creating a private haven for guests. Two additional bedrooms each open to a shared porch, giving every bedroom its own connection to the outdoors and enhancing the home’s distinctive design. A loft space provides a second family room space.
Step outside to a cozy and beautifully designed paver patio, complete with a stone knee wall, generous seating, a gas fireplace, grill space and mature landscaping, perfect for year round enjoyment and relaxed evenings under the trees. 
Significant improvements include the 2021 replacement of two HVAC systems and a tankless water heater, offering comfort and efficiency for years to come and new carpet (2026) in the Primary bedroom
From its distinctive Southern architecture to its versatile layout featuring two primary suites and exceptional privacy, this home presents a rare opportunity to enjoy relaxed luxury living in one of the Peninsula’s most sought-after neighborhoods.
Enjoy a truly effortless lifestyle as lawn care is provided by the HOA allowing you to spend more time experiencing all that the Peninsula has to offer. This gated coastal golf and country club community features a stunning clubhouse with indoor and outdoor dining, billiards, wine and game rooms, lounges, pro shop, putting greens, driving range, bocce courts, and the Jack Nicklaus Signature golf course. The Lakeside Village offers a full fitness center with indoor pool, outdoor adult pool, wave pool, and activity pool, along with poolside dining and a lively Tiki bar. Additional amenities include fitness classes, hot tubs, sauna and spa rooms, tennis, pickleball, dog park, community garden, nature center, private bay beach, fishing pier, and miles of scenic walking trails. A vibrant calendar of year-round events makes it easy to connect and build lasting friendships. Capital contribution to PCA is 0.5% of the sales price. And $750. To the Conservancy Club membership is required, with three levels available—please see disclosures for details.
#DESU2108186

MILLSBORO

22163 DUNE CIRCLE

4 Beds

3 Baths

3,302 Sq.Ft.

$845,000

MLS#: DESU2108186

 - property

Send a message

Message successfully sent.

Your message

What is 3 + 4 ?

Reason for contacting?

I agree to receive email communication and understand I can unsubscribe at any time.

I agree to be contacted by Charis Realty Group via call, email, and text for real estate services. To opt out, you can reply 'stop' at any time or reply 'help' for assistance. You can also click the unsubscribe link in the emails. Message and data rates may apply. Message frequency may vary. Privacy Policy

Sign Out

Virtual Assistant

Would you like to take the next step with this property? We can help you schedule a showing or virtual tour, or send you more details.

Yes, I would like more information.

Thank You for Your Reply, One of Our Agents will contact you as soon as possible

No, maybe later.

Thank you, you can always contact me via email, phone number or through the contact form.

Realhub AI

Lucy - Your AI-Powered Realtor

Update Your Temporary Password

Personalize your search

Enter your email and we'll notify you immediately when new listings match what you're looking for.

or enter email address

Already have an account ? Login here

Continue your home search

I agree to receive communications and understand I can unsubscribe at any time.

I agree to be contacted by Charis Realty Group via call, email, and text for real estate services. To opt out, you can reply 'stop' at any time or reply 'help' for assistance. You can also click the unsubscribe link in the emails. Message and data rates may apply. Message frequency may vary. Privacy Policy

Already have an account ? Login here

We use cookies

We use cookies primarily for analytics to enhance your experience. By accepting, you agree to our use of these cookies. You can manage your preferences or learn more about our cookies policy.