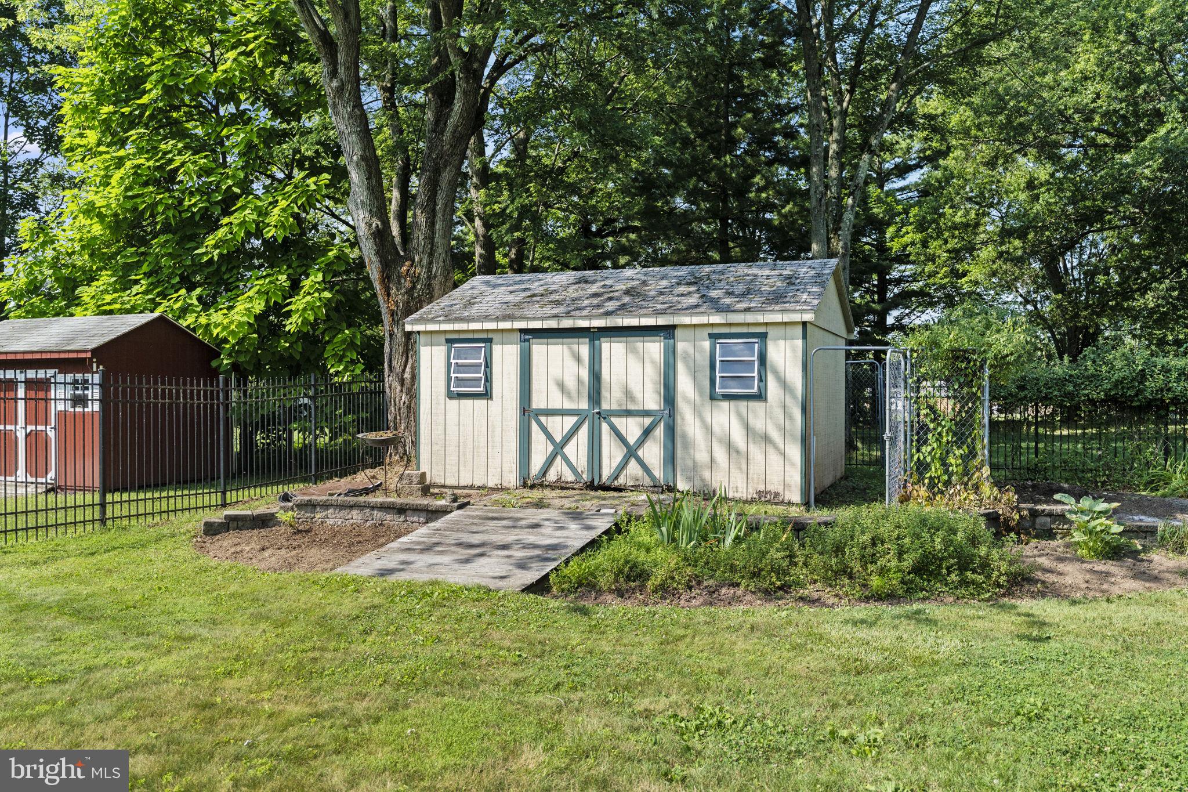
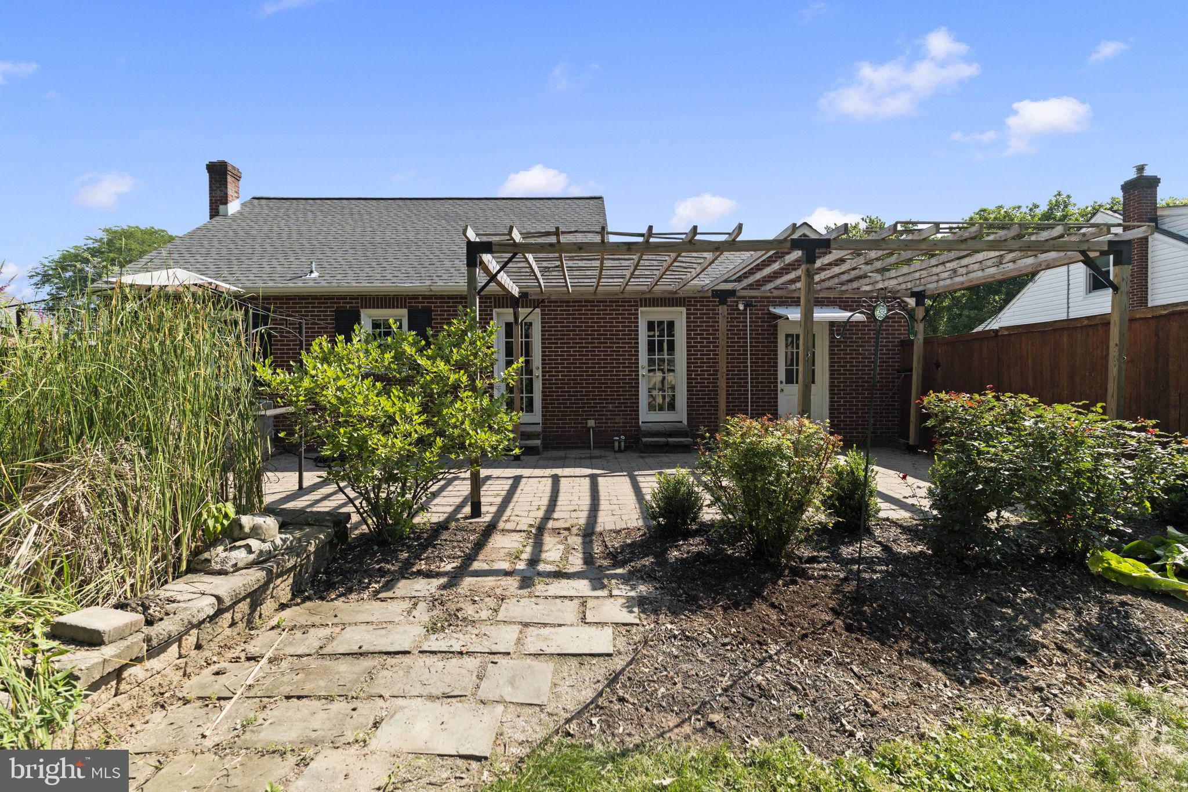
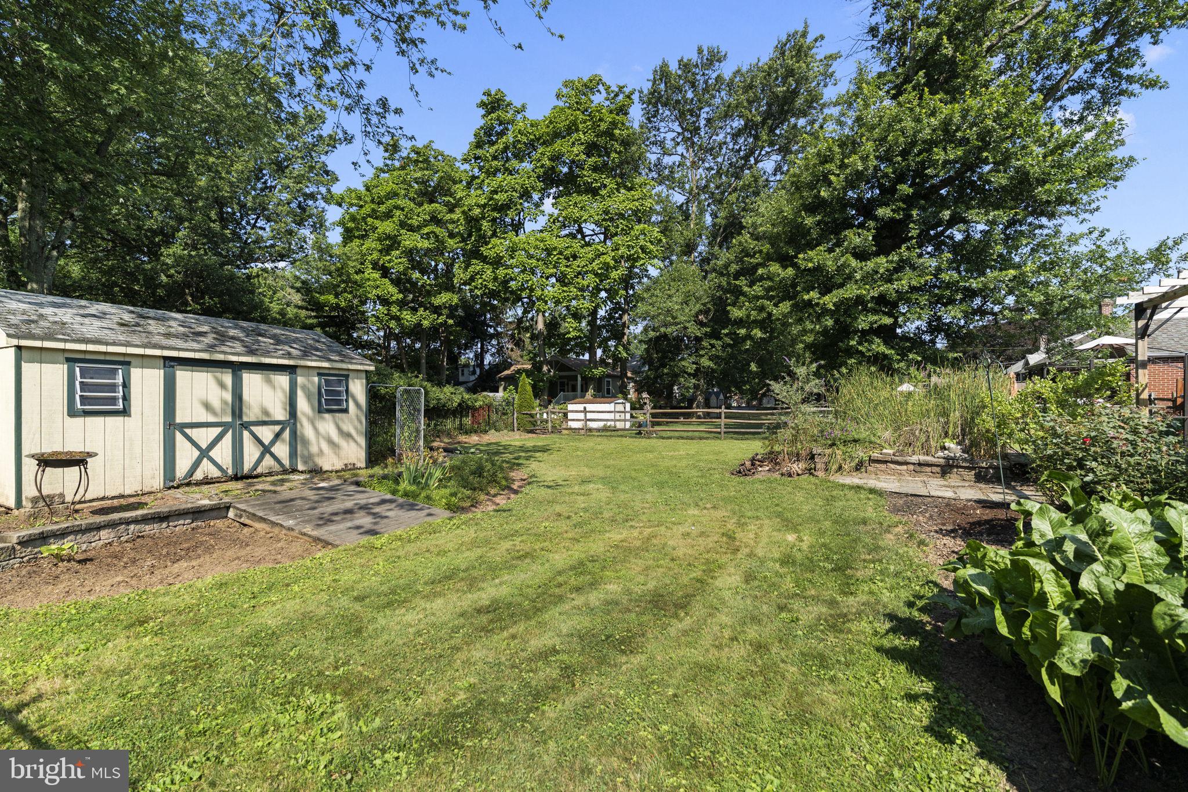
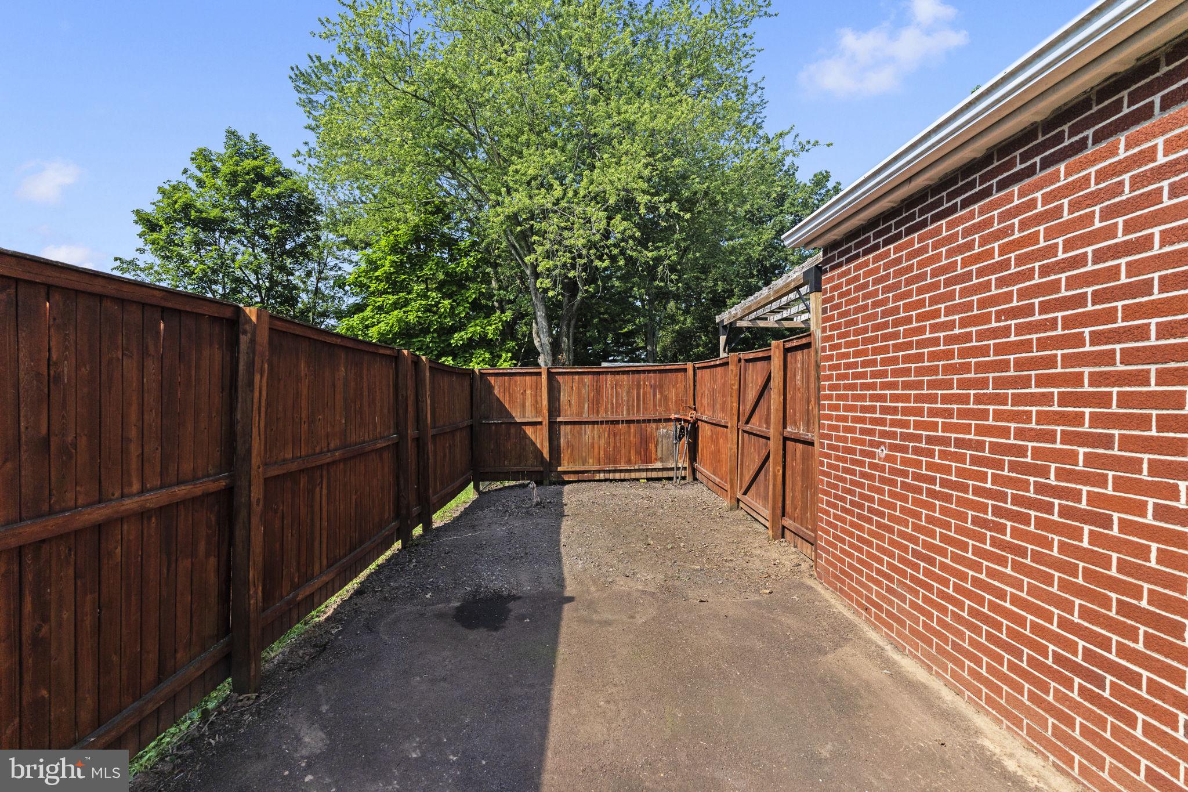
Features & Amenities

Interior

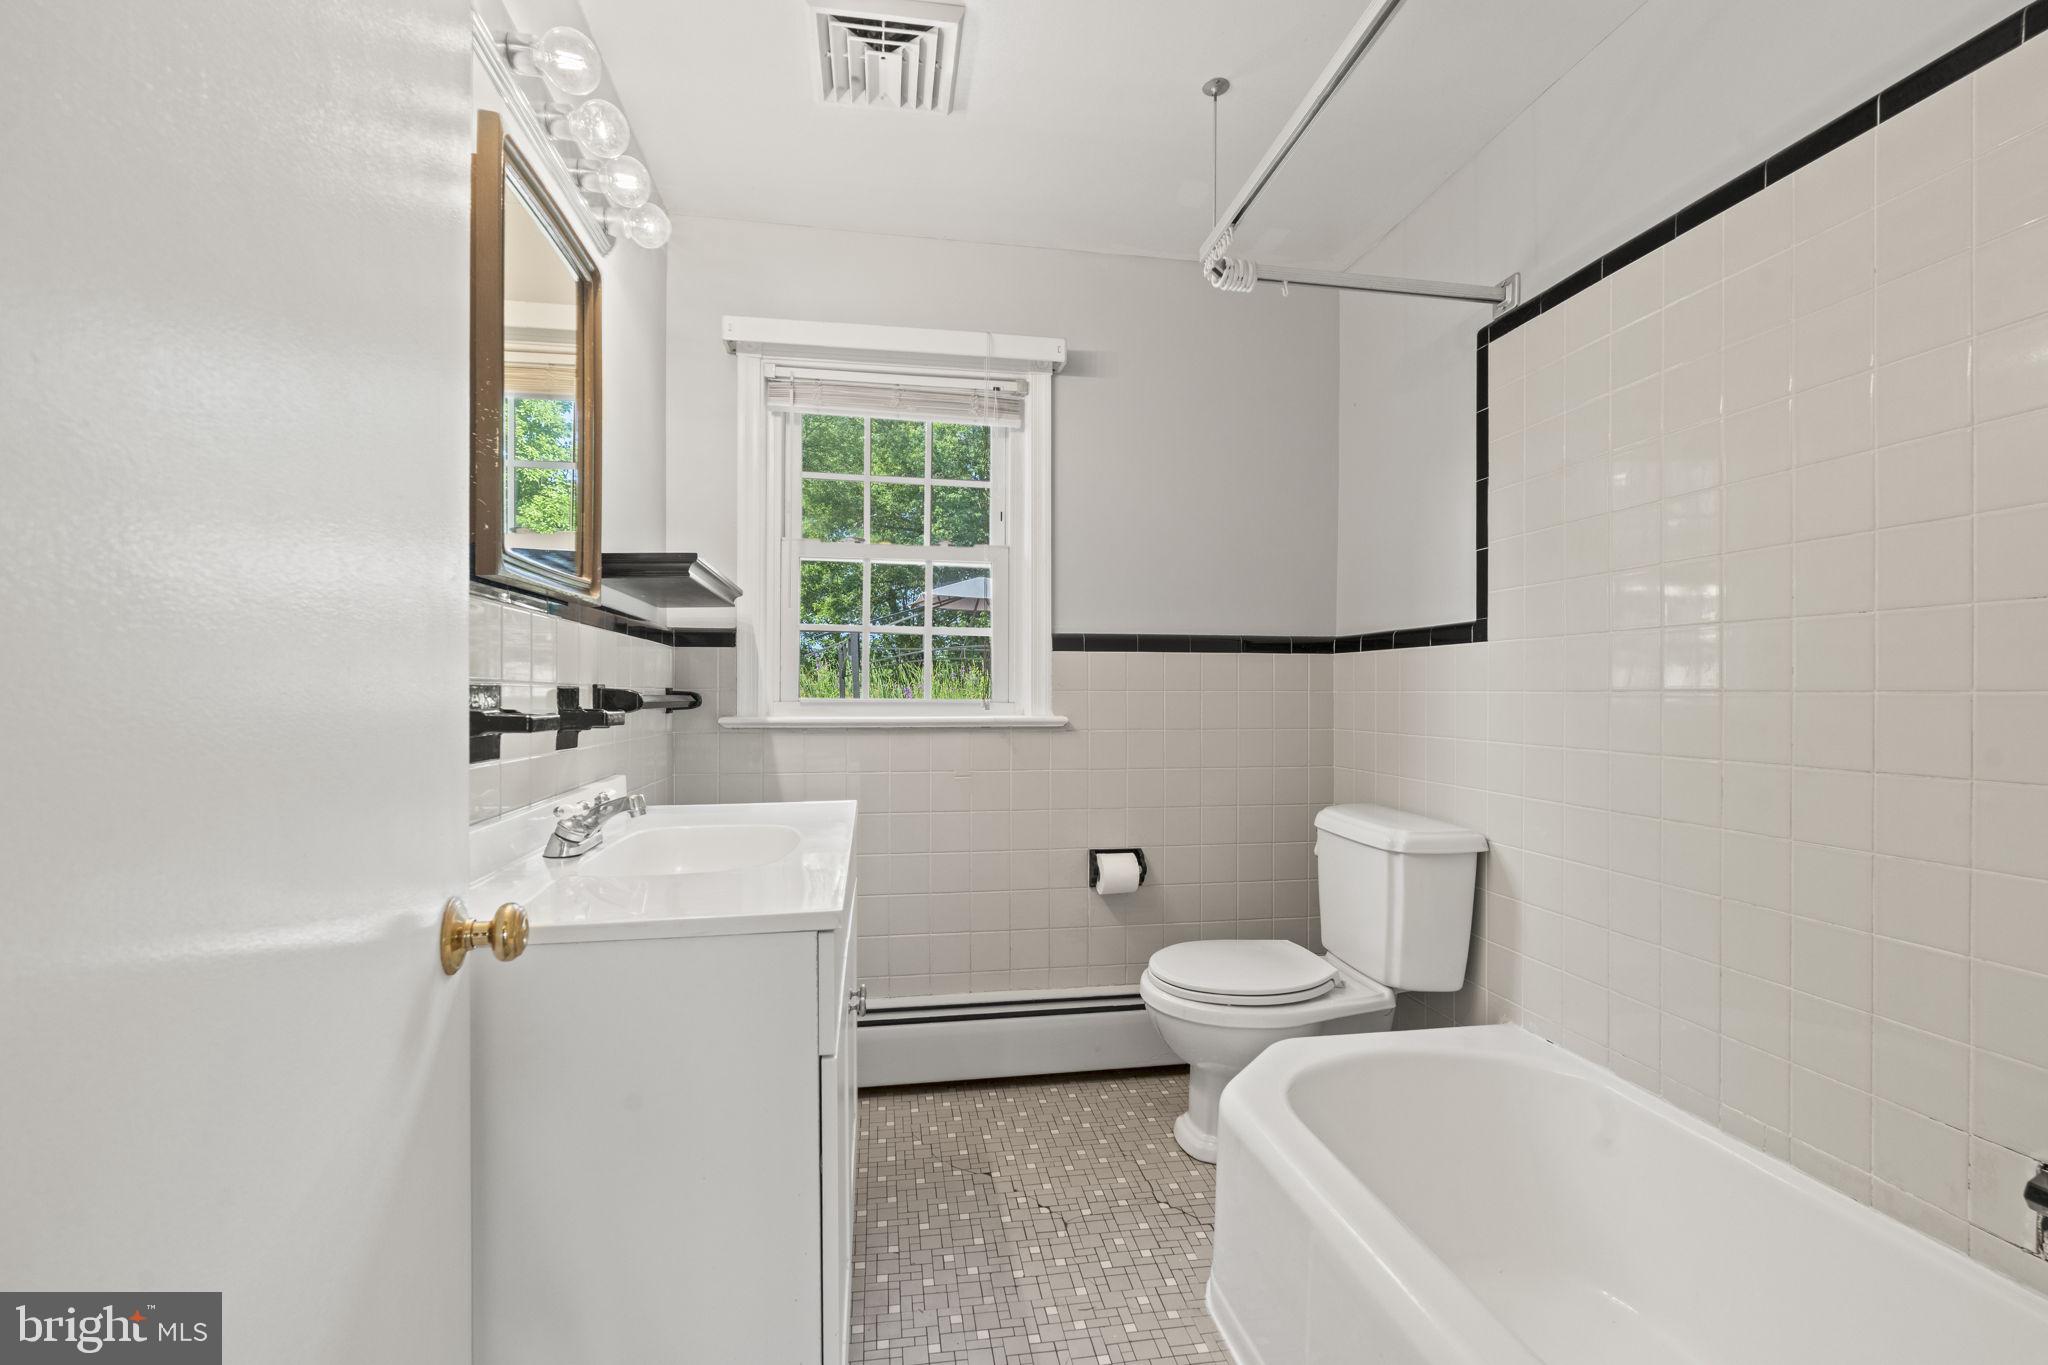
  • Total Bedrooms

    3

  • Bathrooms

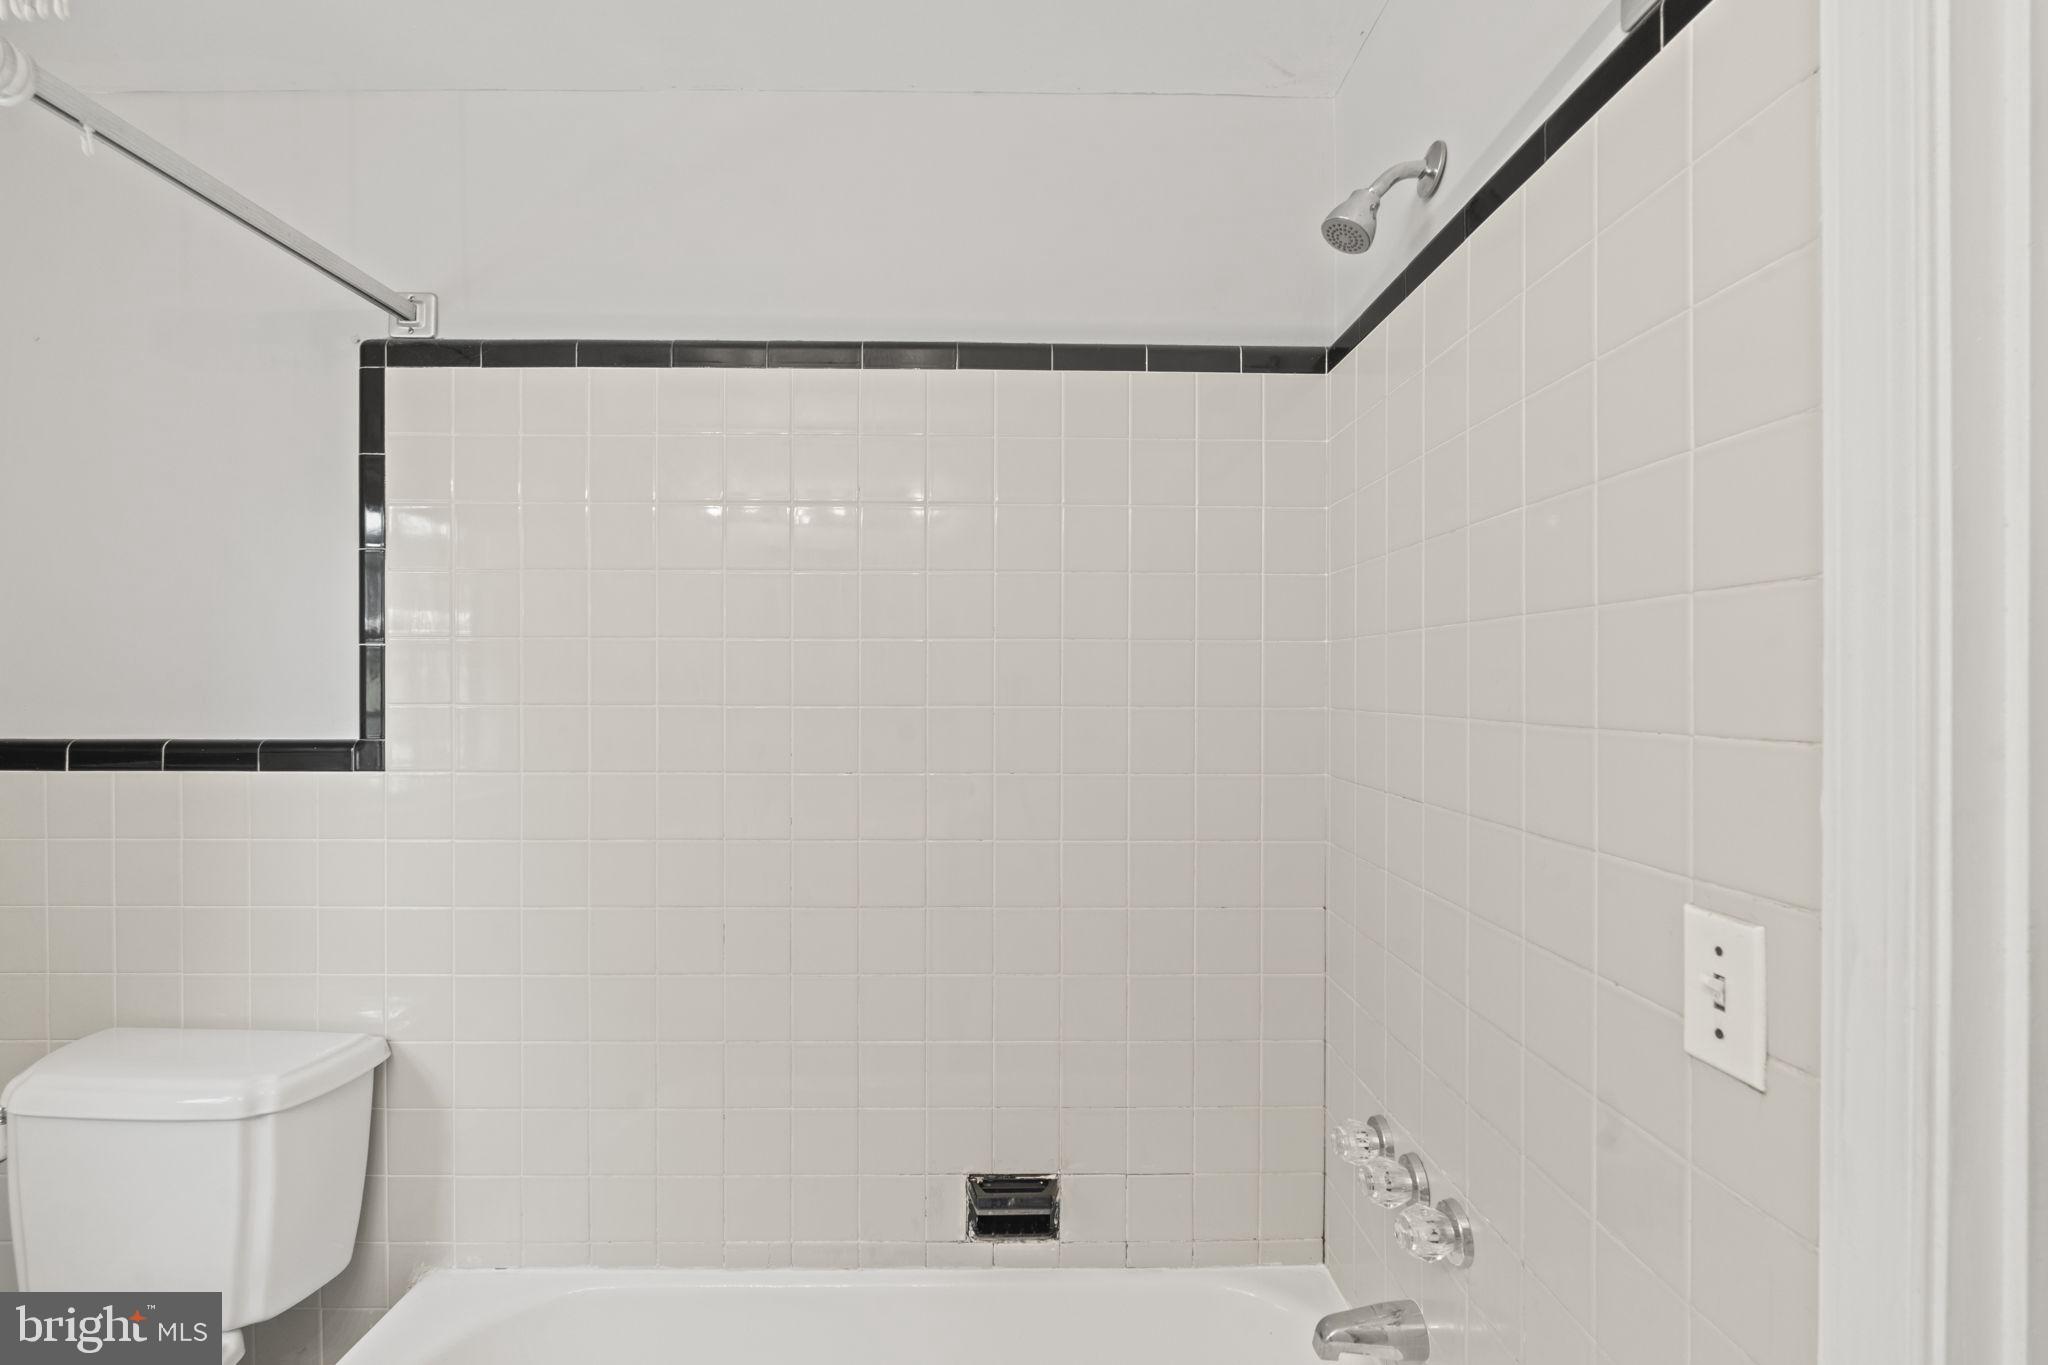
    1

  • Above Grade Finished Area

    1243.0

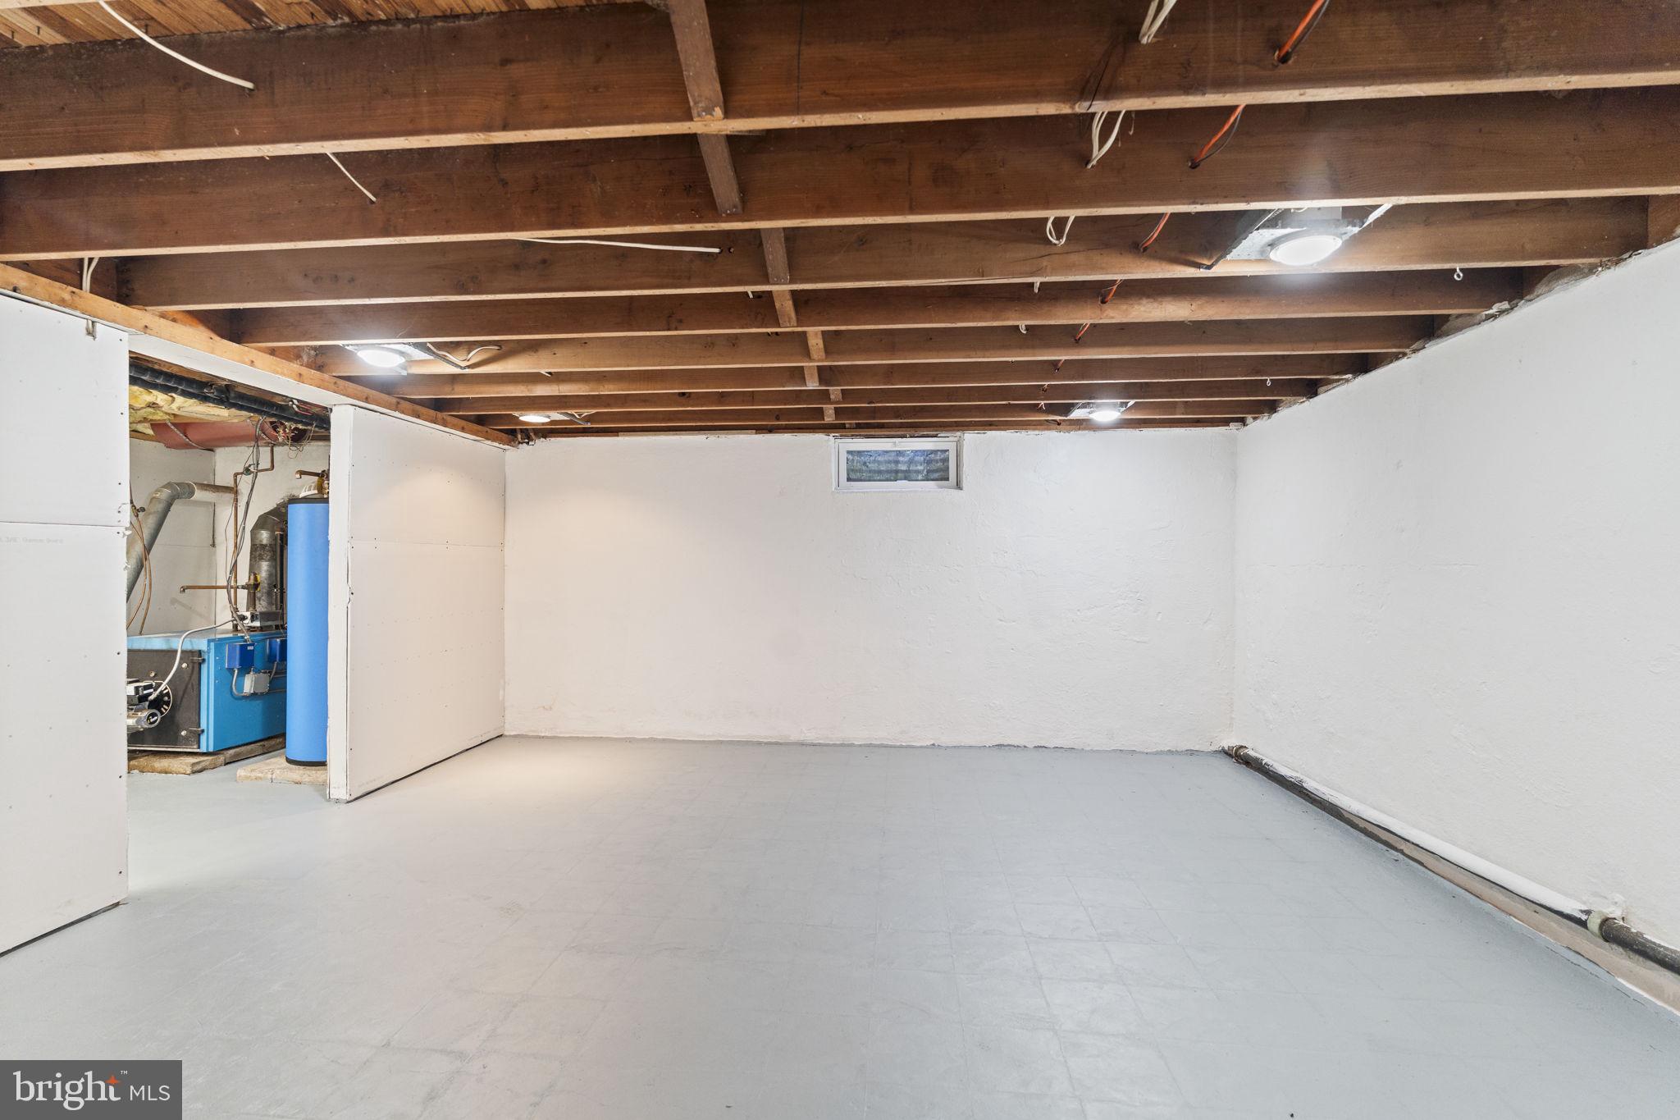
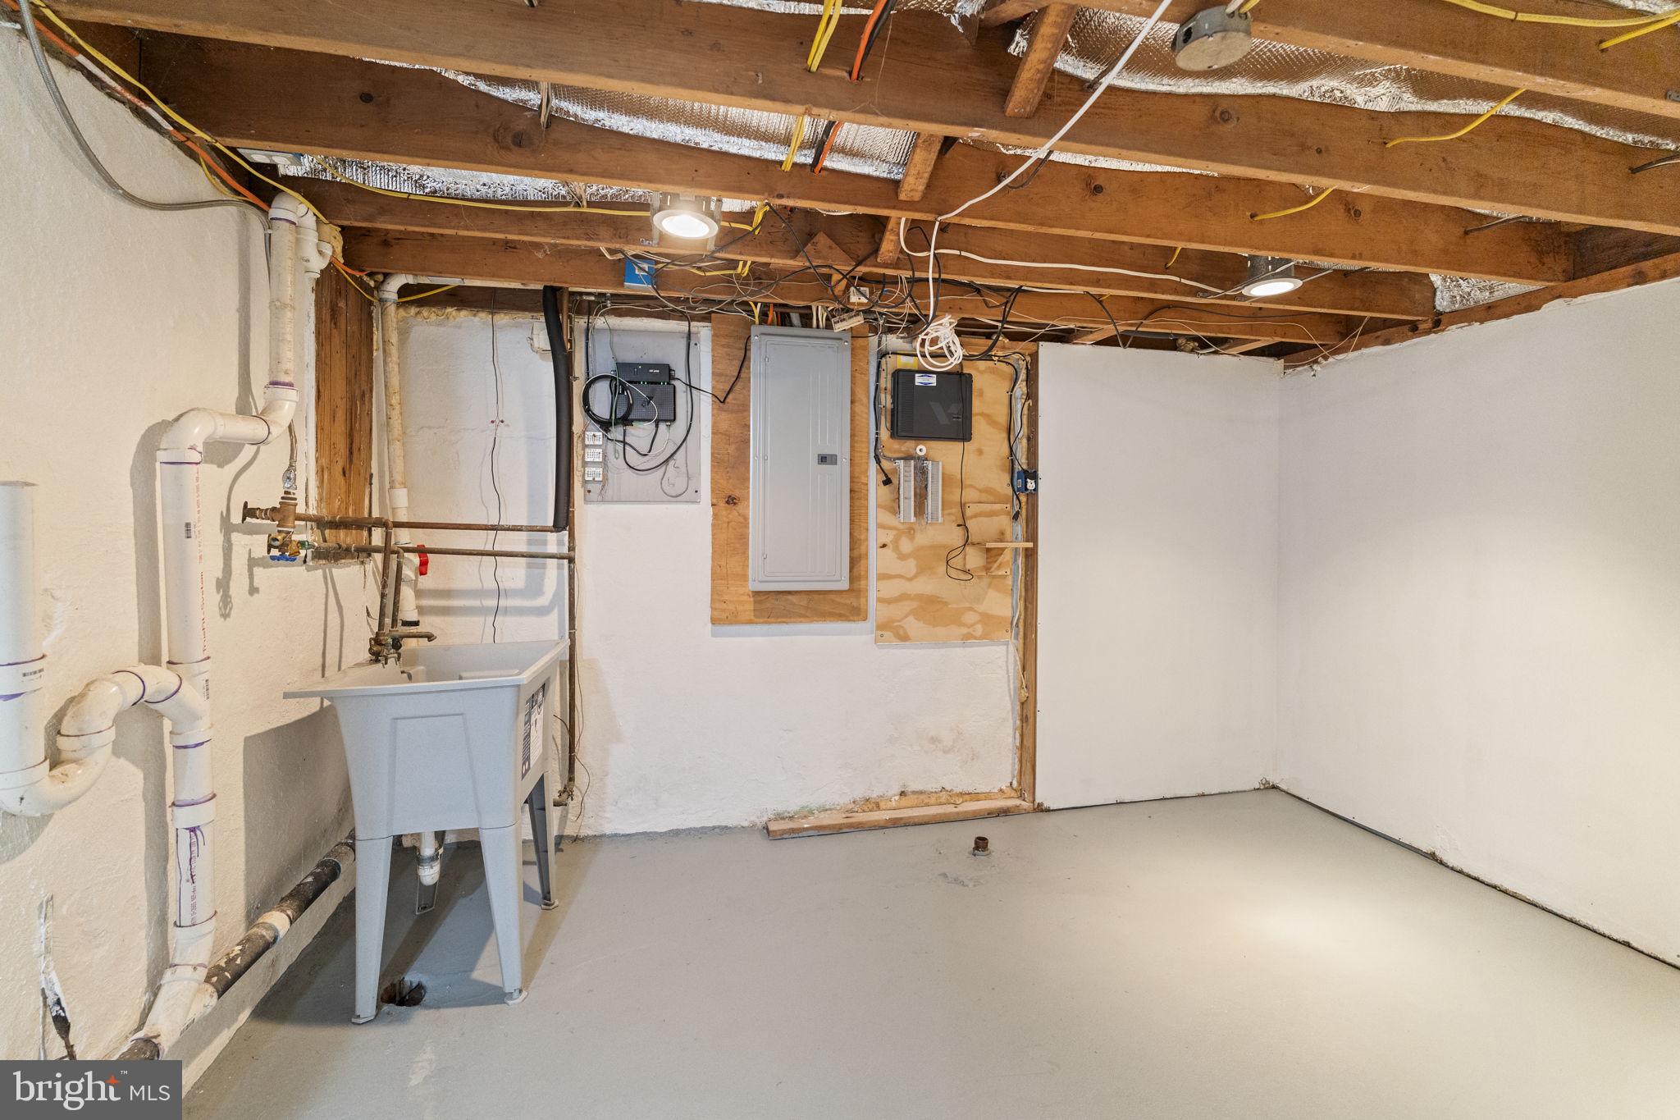
  • Basement YN

    YES

  • Cooling YN

    YES

  • Cooling

    Central Air, Electric

  • Fireplace YN

    NO

  • Heating YN

    YES

  • Heating

    Oil, Radiant, Forced Air

  • Main Level Bedrooms

    1

  • Pet friendly

    Yes

Exterior

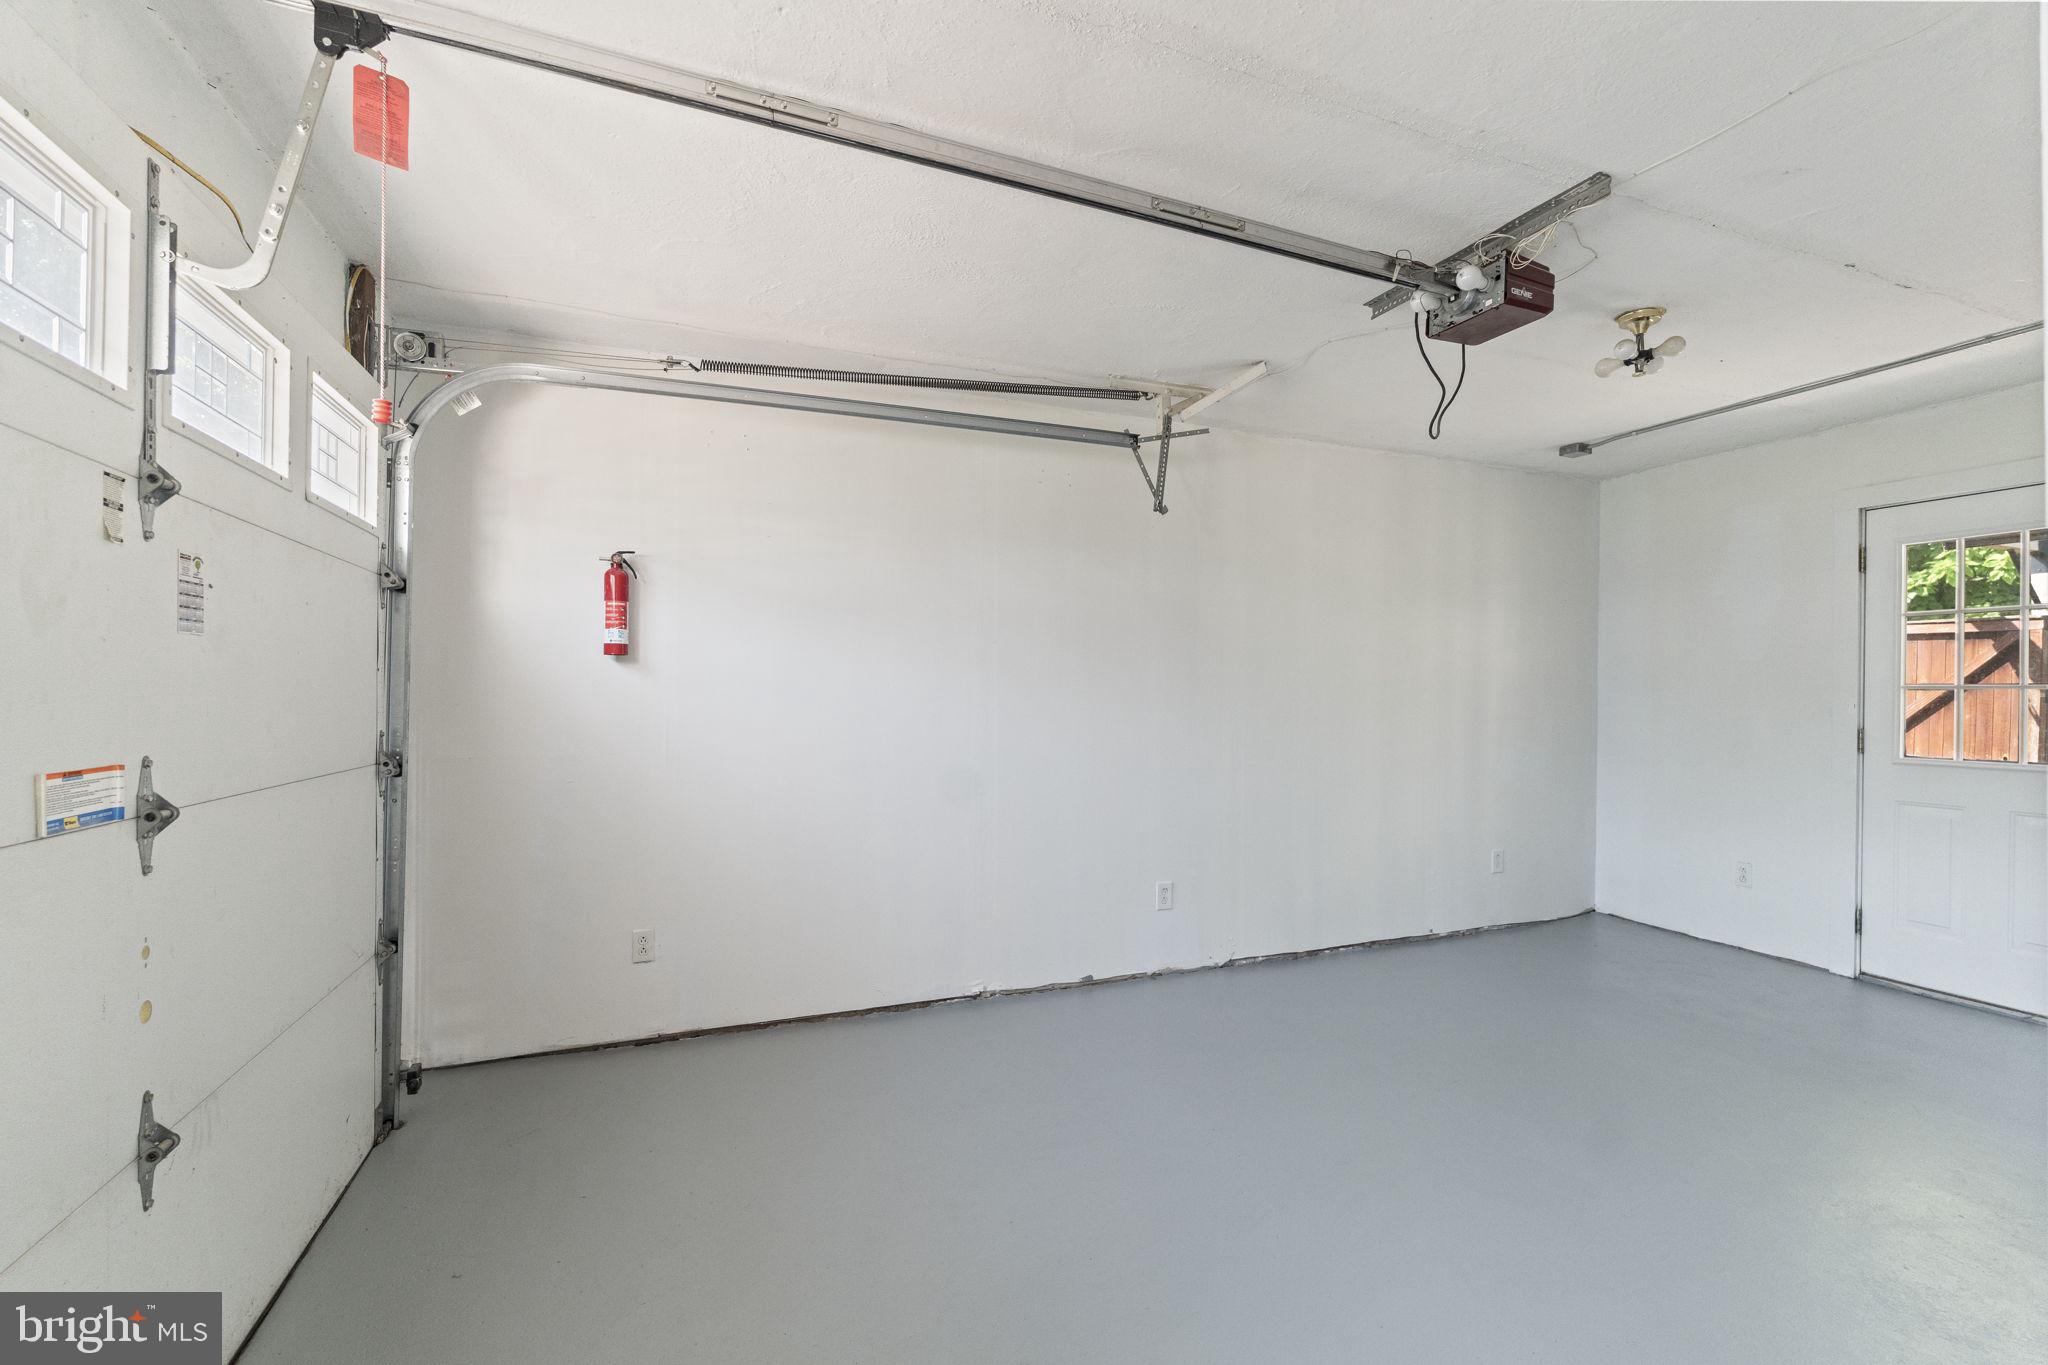
  • Garage

    Yes

  • Garage spaces

    1

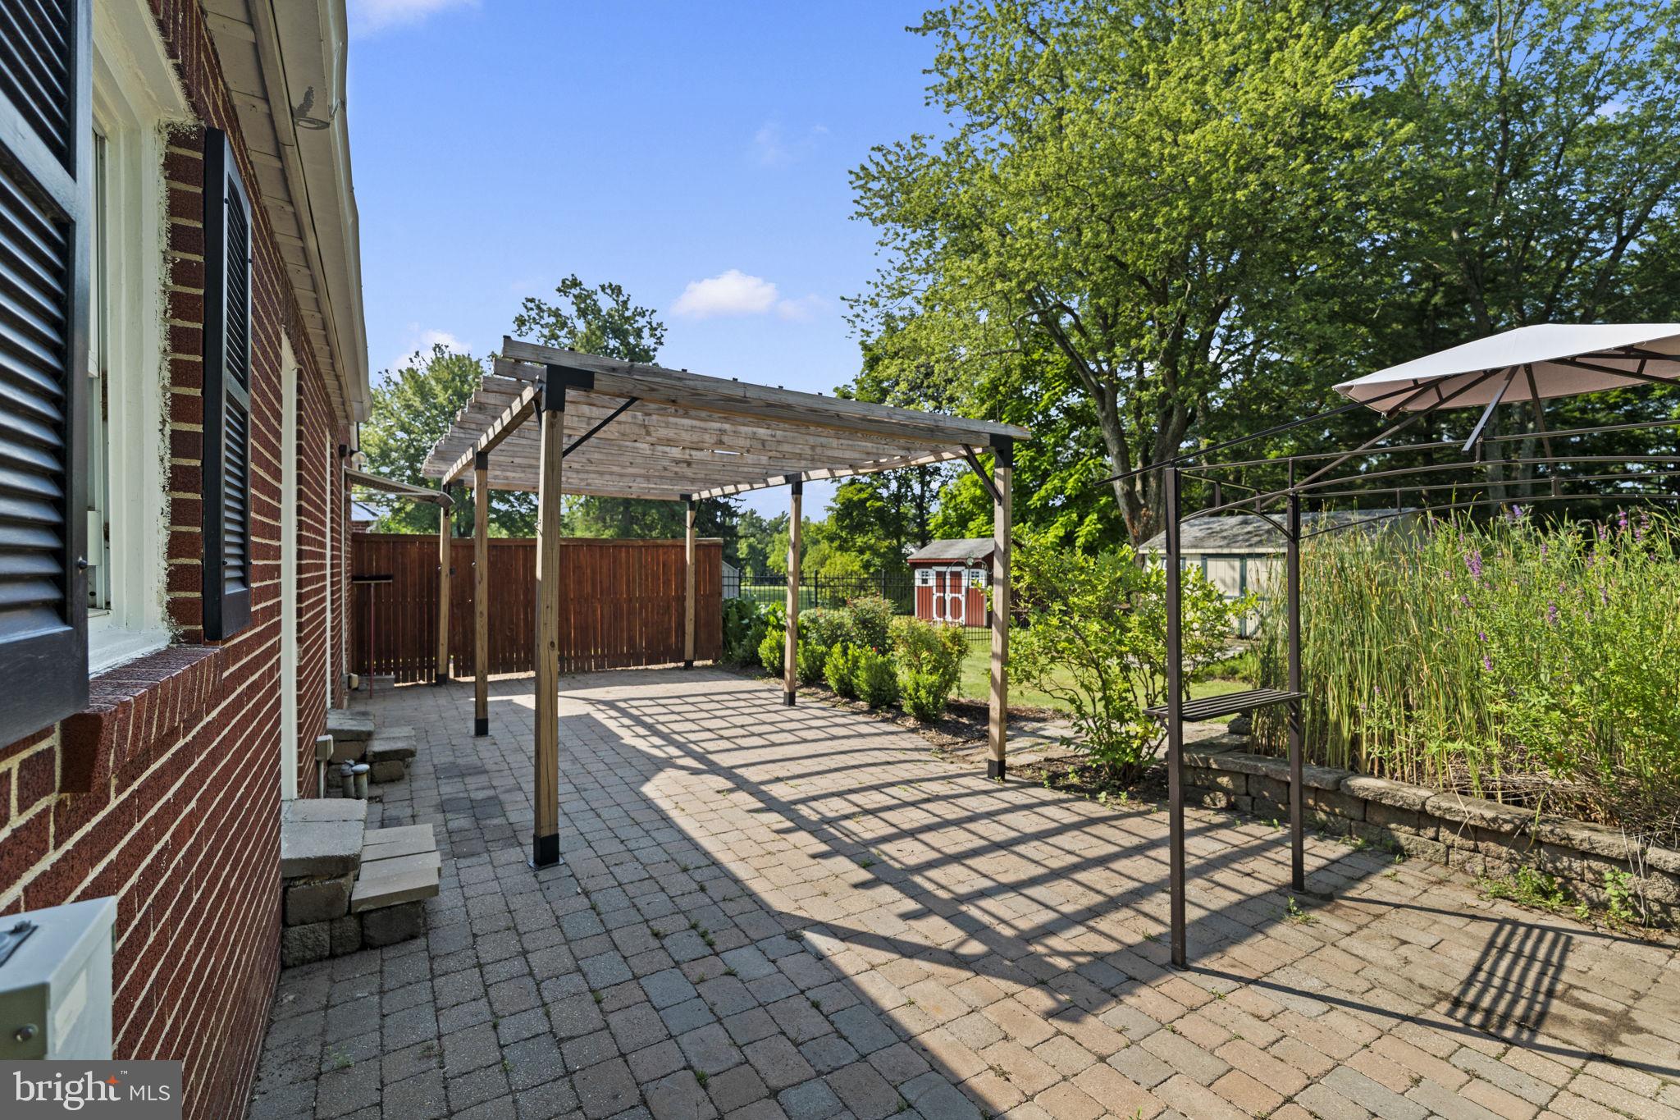
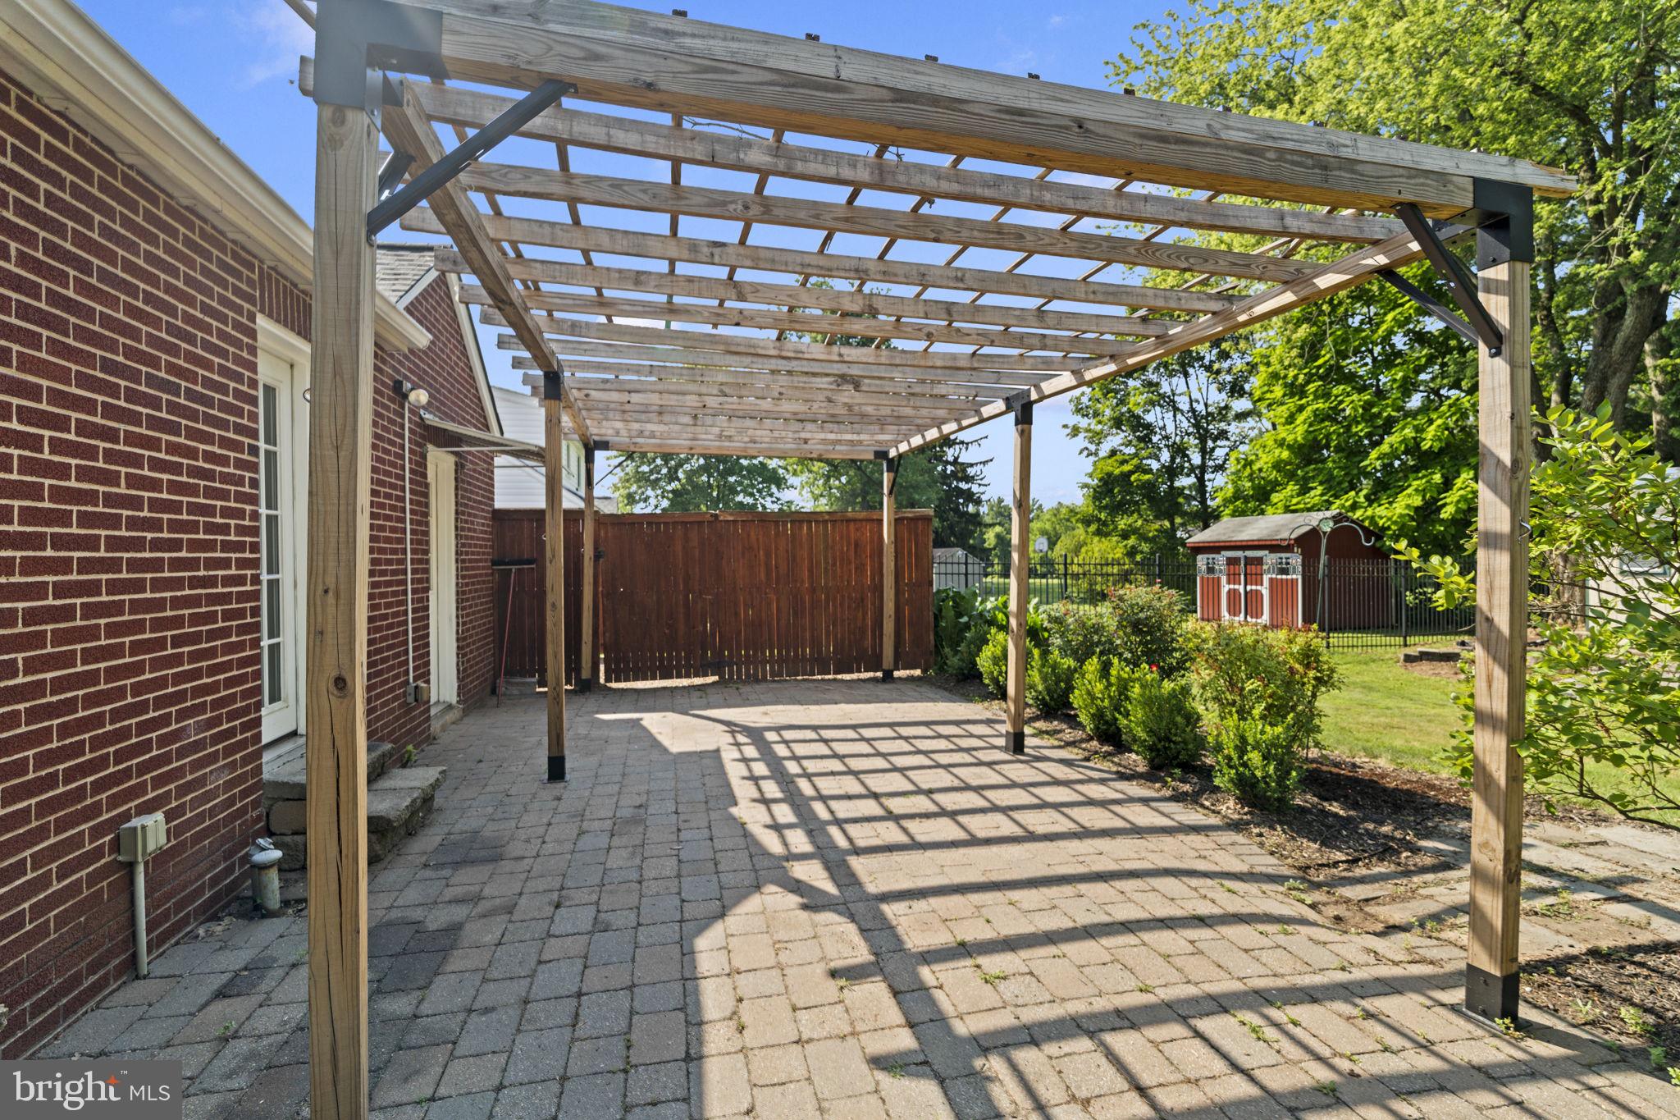
  • Construction Materials

    Brick

  • Parking

    Asphalt, Garage, Driveway, Other, Attached

  • Pool

    No

  • Waterfront YN

    NO

Area & Lot

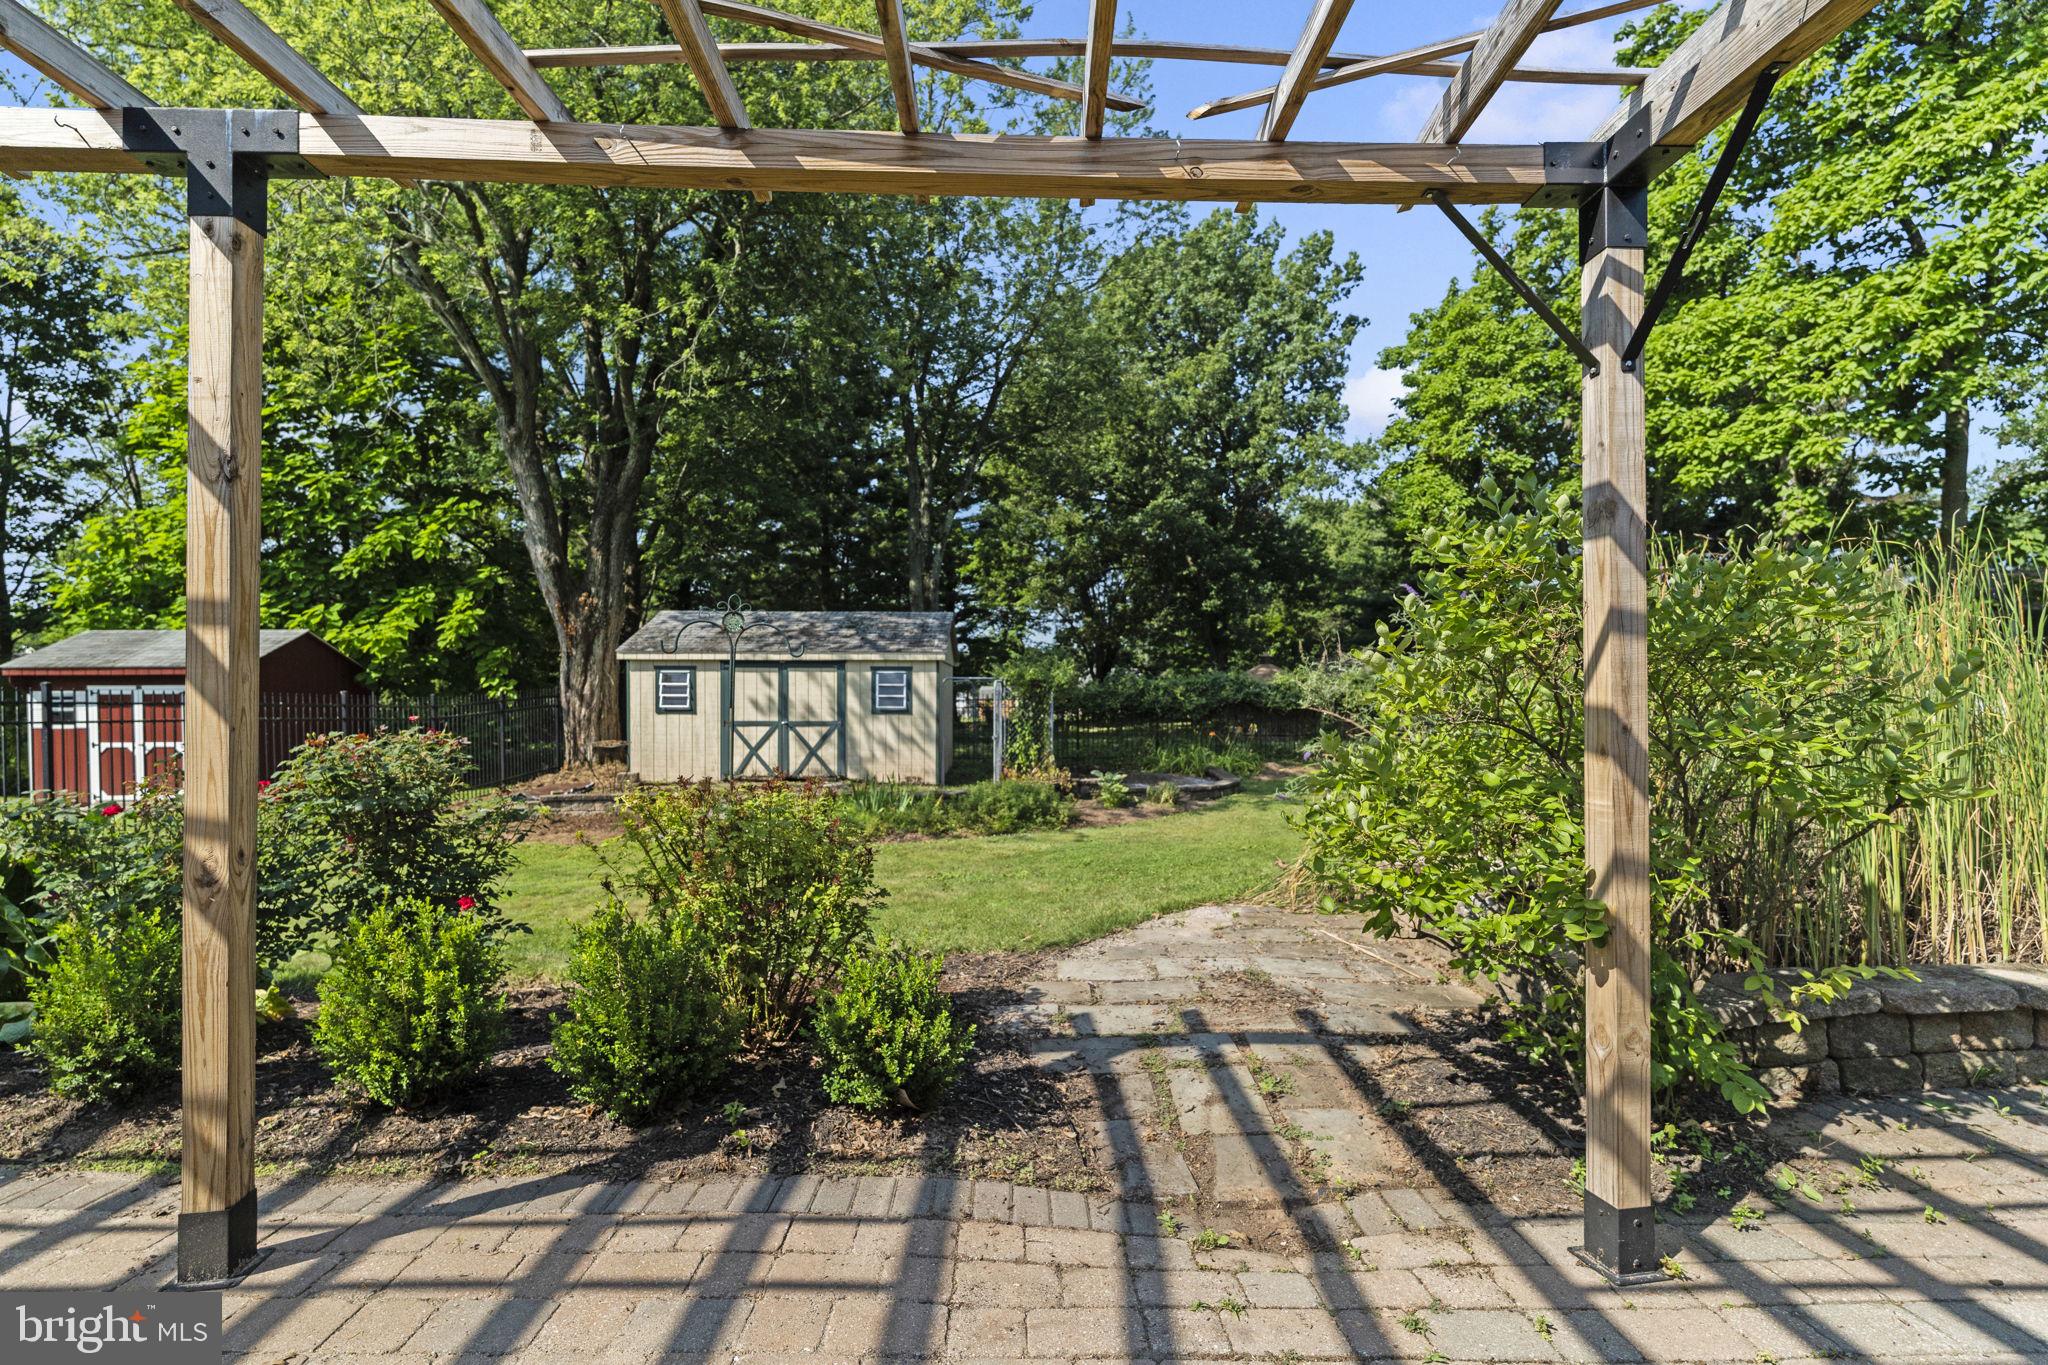
  • Lot Size(square feet)

    10,546

  • Property Type

    Residential

  • Property Sub Type

    Single Family Residence

  • Architectural Style

    Cape Cod

Price

  • Sales Price

    $419,900

  • Tax Amount

    $5,252.95

  • Financing Options

    Cash, Conventional, FHA, VA

  • Sq. Footage

    1,243

  • Price/SqFt

    $337

HOA

  • Association

    No

Property Resources

  • Horse Property

    NO

School District

  • Elementary School

    HATFIELD

  • Middle School

    PENNFIELD

  • High School

    NORTH PENN SENIOR

Property Features

  • New Construction

    NO

  • Foundation Details

    Concrete Perimeter

  • Senior Community YN

    NO

  • Sewer

    Public Sewer

  • Water Source

    Public

Schedule a Showing

Showing scheduled successfully.

<
>
IN PERSON
VIA CHAT

What is 3 + 4 ?


Change time

Mortgage calculator

Estimate your monthly mortgage payment, including the principal and interest, property taxes, and HOA. Adjust the values to generate a more accurate rate.

Your payment

Principal and Interest:

$

Property taxes:

$

HOA fees:

$

Total loan payment:

$

Total interest amount:

$

Location

County

MONTGOMERY

Elementary School

HATFIELD

Middle School

PENNFIELD

High School

NORTH PENN SENIOR

Listing Courtesy of Garett Lee Michaels , Heart and Home Realty LLC

RealHub Information is provided exclusively for consumers' personal, non-commercial use, and it may not be used for any purpose other than to identify prospective properties consumers may be interested in purchasing. All information deemed reliable but not guaranteed and should be independently verified. All properties are subject to prior sale, change or withdrawal. RealHub website owner shall not be responsible for any typographical errors, misinformation, misprints and shall be held totally harmless.

Agent Julie DeGiorgio

Graphic Designer

Julie DeGiorgio

Call Julie today to schedule a private showing.


* Listings on this website come from the FMLS IDX Compilation and may be held by brokerage firms other than the owner of this website. The listing brokerage is identified in any listing details. Information is deemed reliable but is not guaranteed. If you believe any FMLS listing contains material that infringes your copyrighted work please click here to review our DMCA policy and learn how to submit a takedown request.© 2024 FMLS.
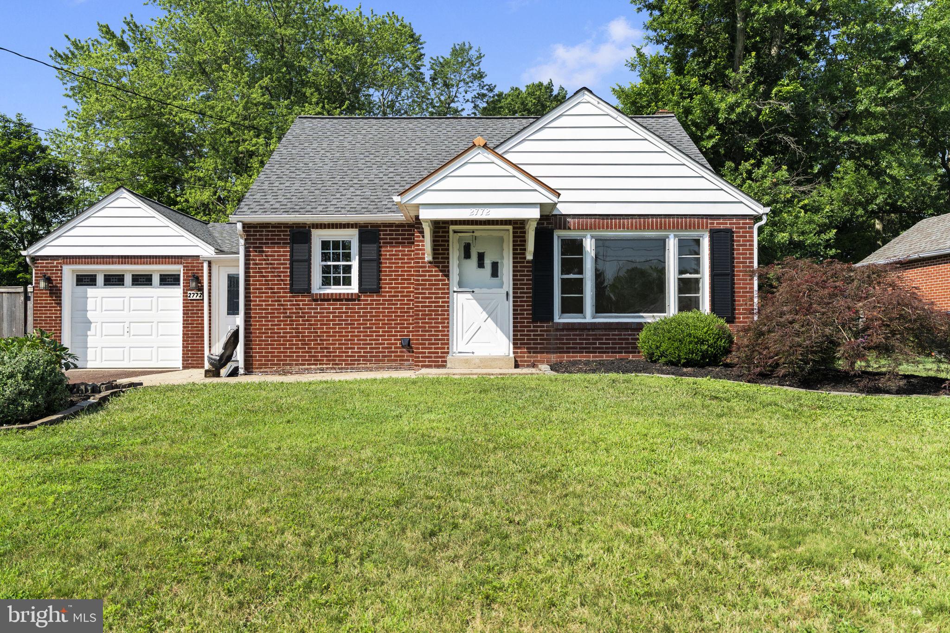
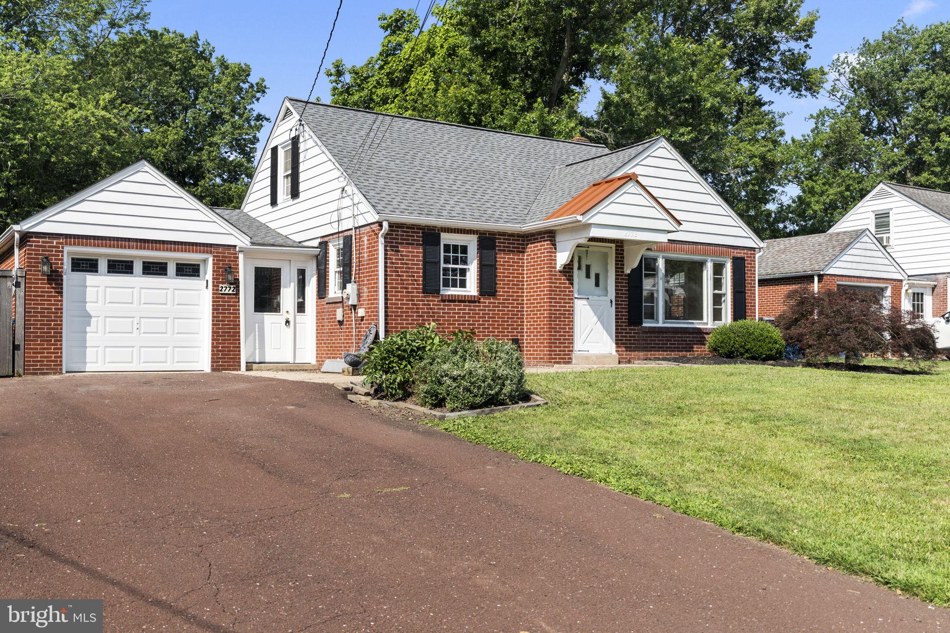
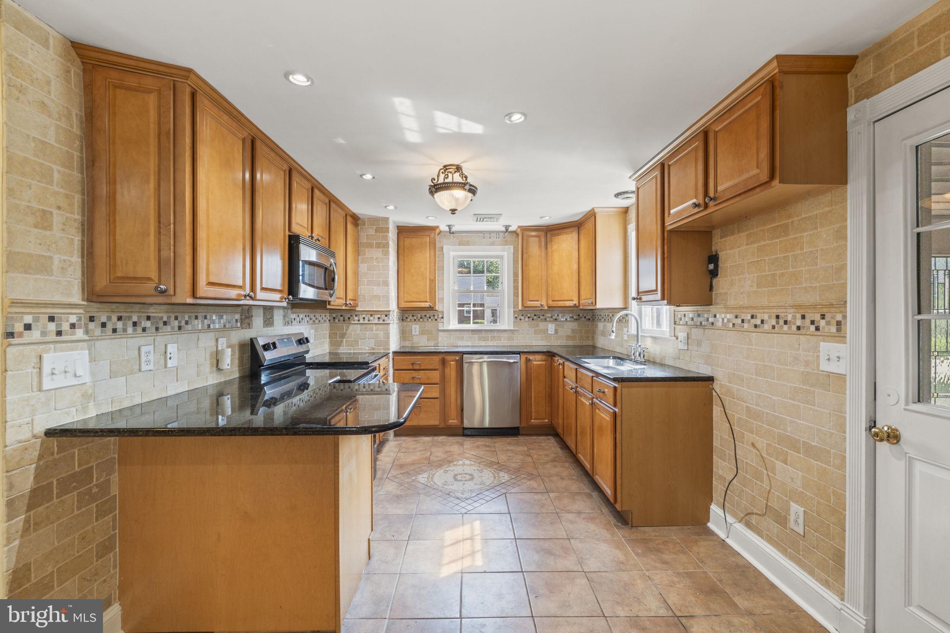
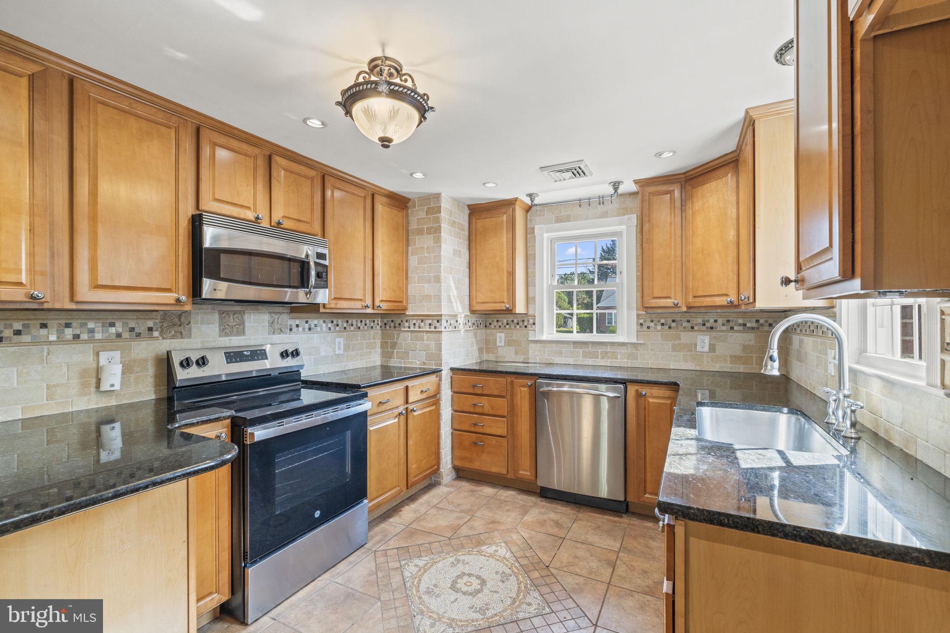
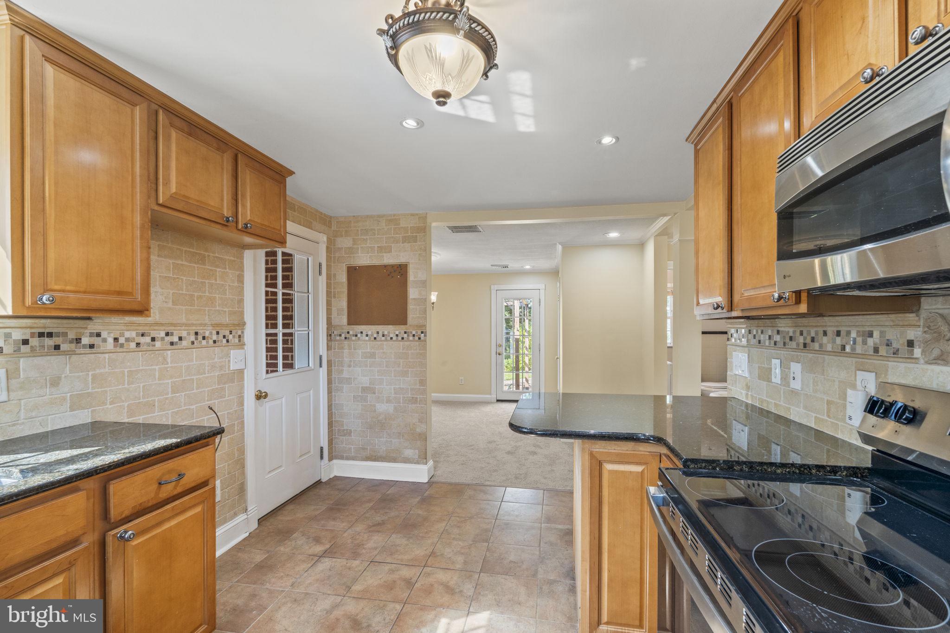
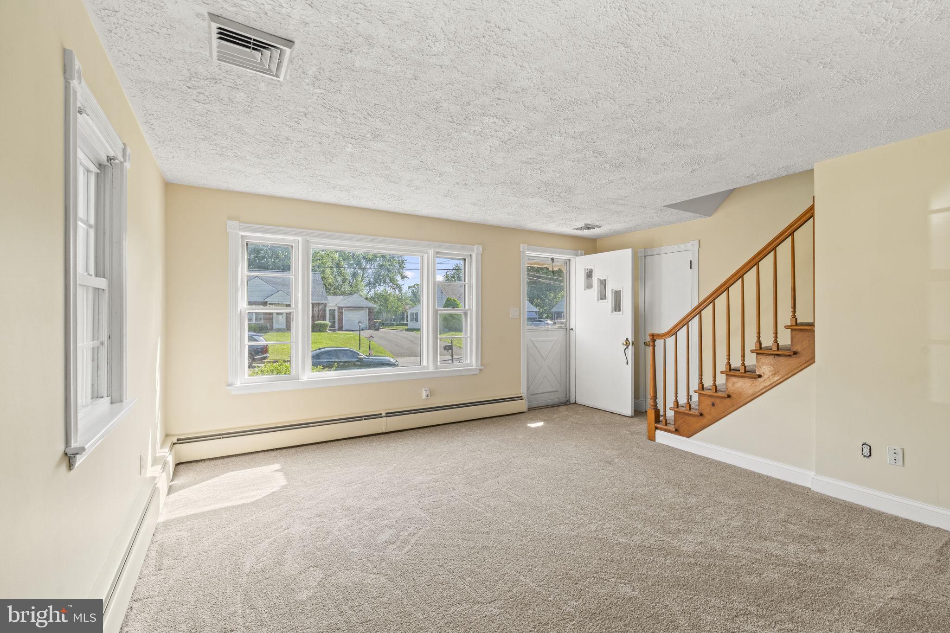
This charming brick Cape Cod blends timeless character with impressive modern upgrades. The home features an energy-efficient 97% efficient Scotch Marine boiler, providing exceptional comfort and lower utility costs. Enjoy the luxury of radiant floor heating throughout the first floor, creating a warm and inviting atmosphere during the colder months.
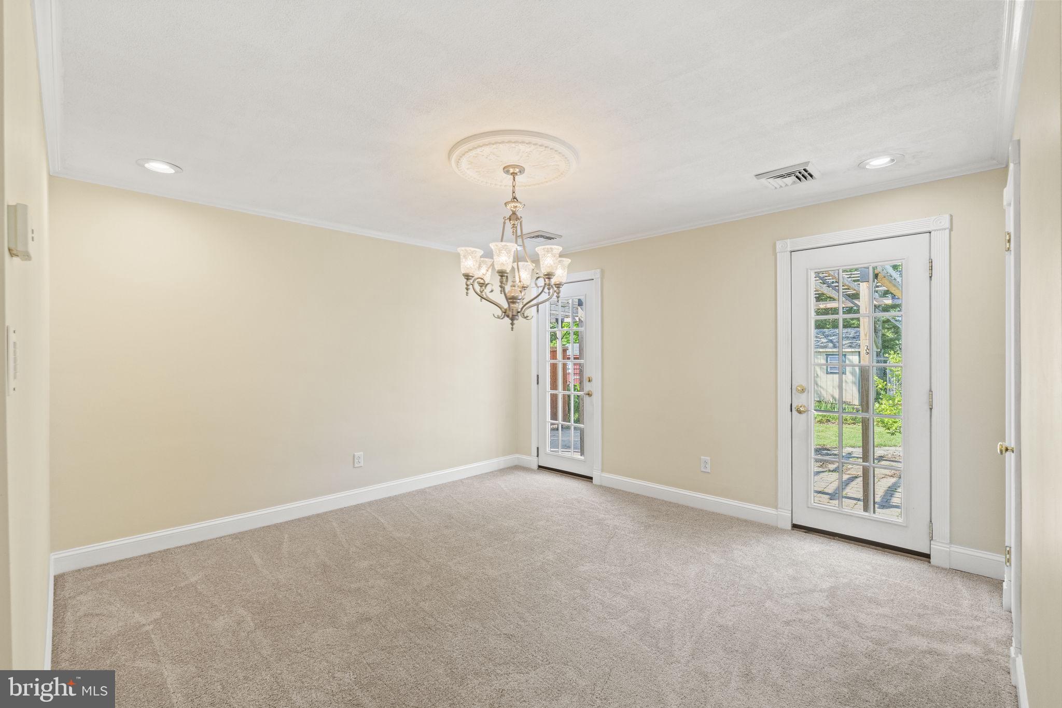
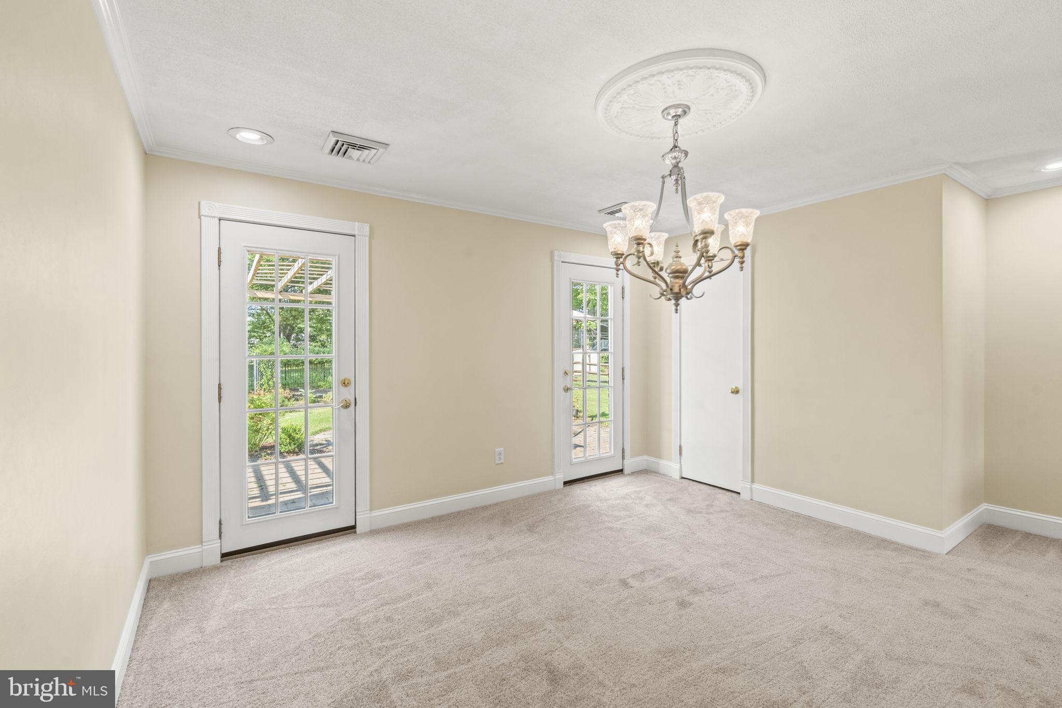
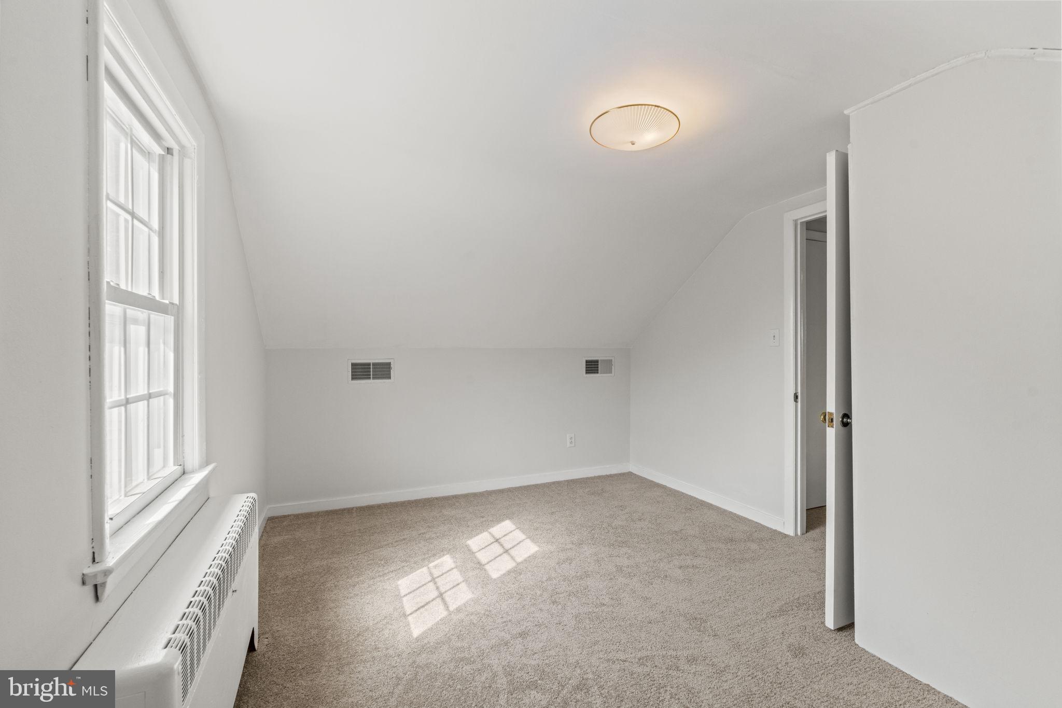
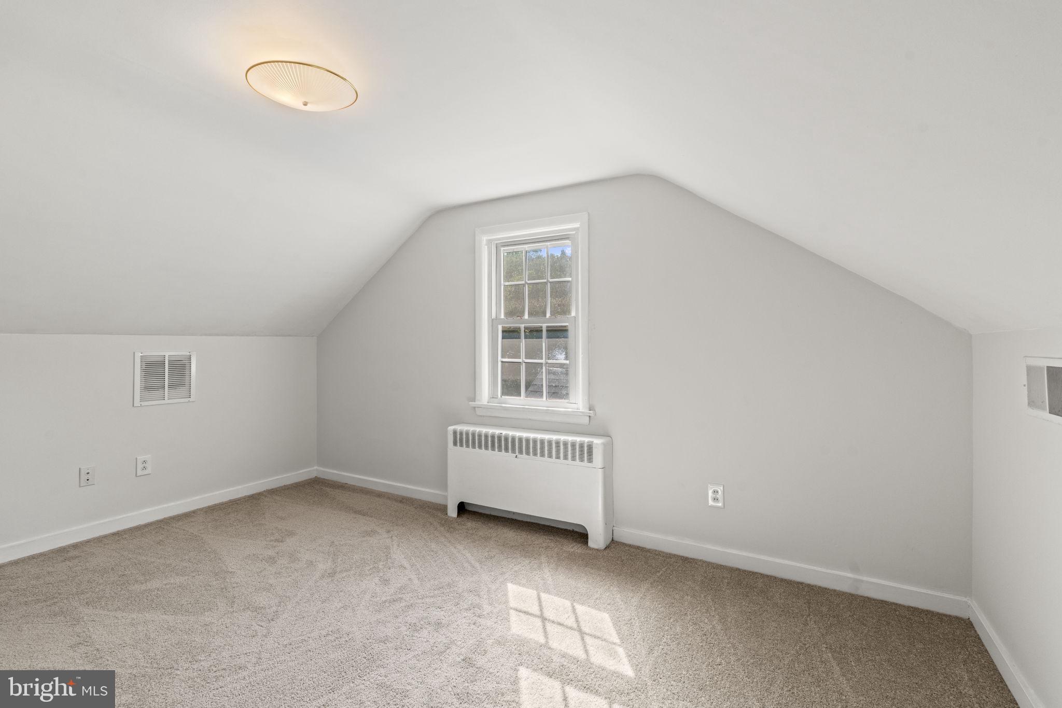
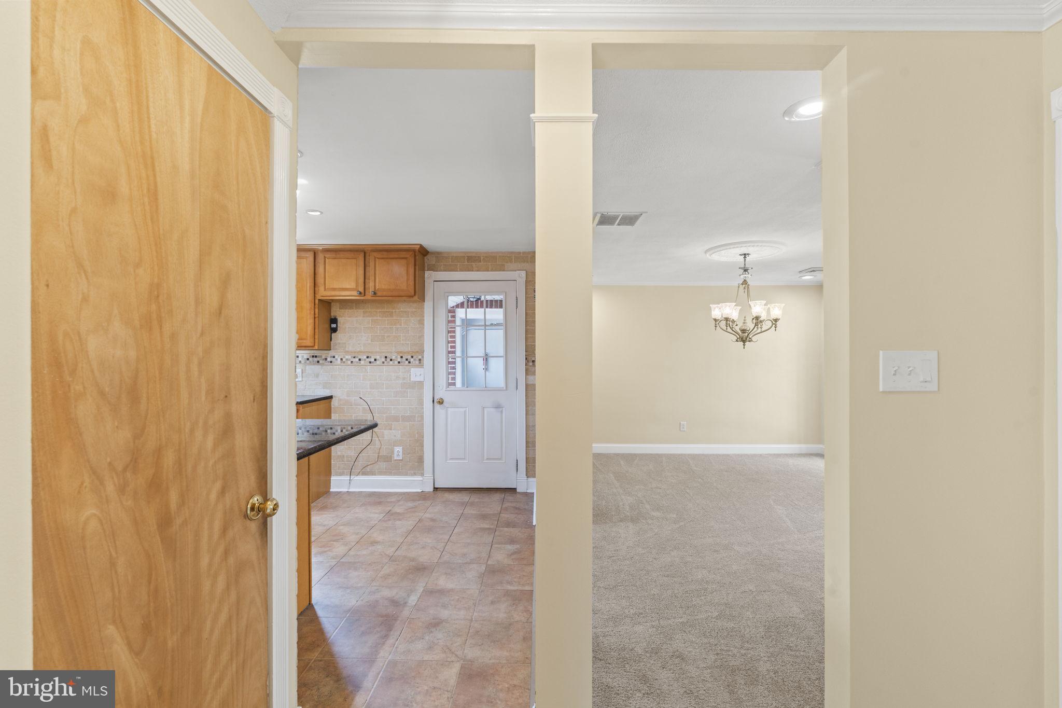
Recent improvements include new double-pane windows for enhanced energy efficiency, comfort, and noise reduction, a 2-year-old roof for added peace of mind, and brand-new carpeting and fresh paint that gives the interior a fresh, move-in-ready feel.
With its classic curb appeal, solid brick construction, and thoughtful updates, this well-maintained Cape Cod offers the perfect blend of charm, comfort, and efficiency. Conveniently located for an easy commute to Philadelphia by car or train, this home offers the ideal balance of suburban living and city accessibility. Move right in and enjoy a home that's been carefully upgraded with today's homeowner in mind.

2772 BEECH STREET

Message successfully sent.

What would you like to know?

What is 3 + 4 ?

I agree to receive email communication and understand I can unsubscribe at any time.

I agree to be contacted by Charis Realty Group via call, email, and text for real estate services. To opt out, you can reply 'stop' at any time or reply 'help' for assistance. You can also click the unsubscribe link in the emails. Message and data rates may apply. Message frequency may vary. Privacy Policy

Related Properties

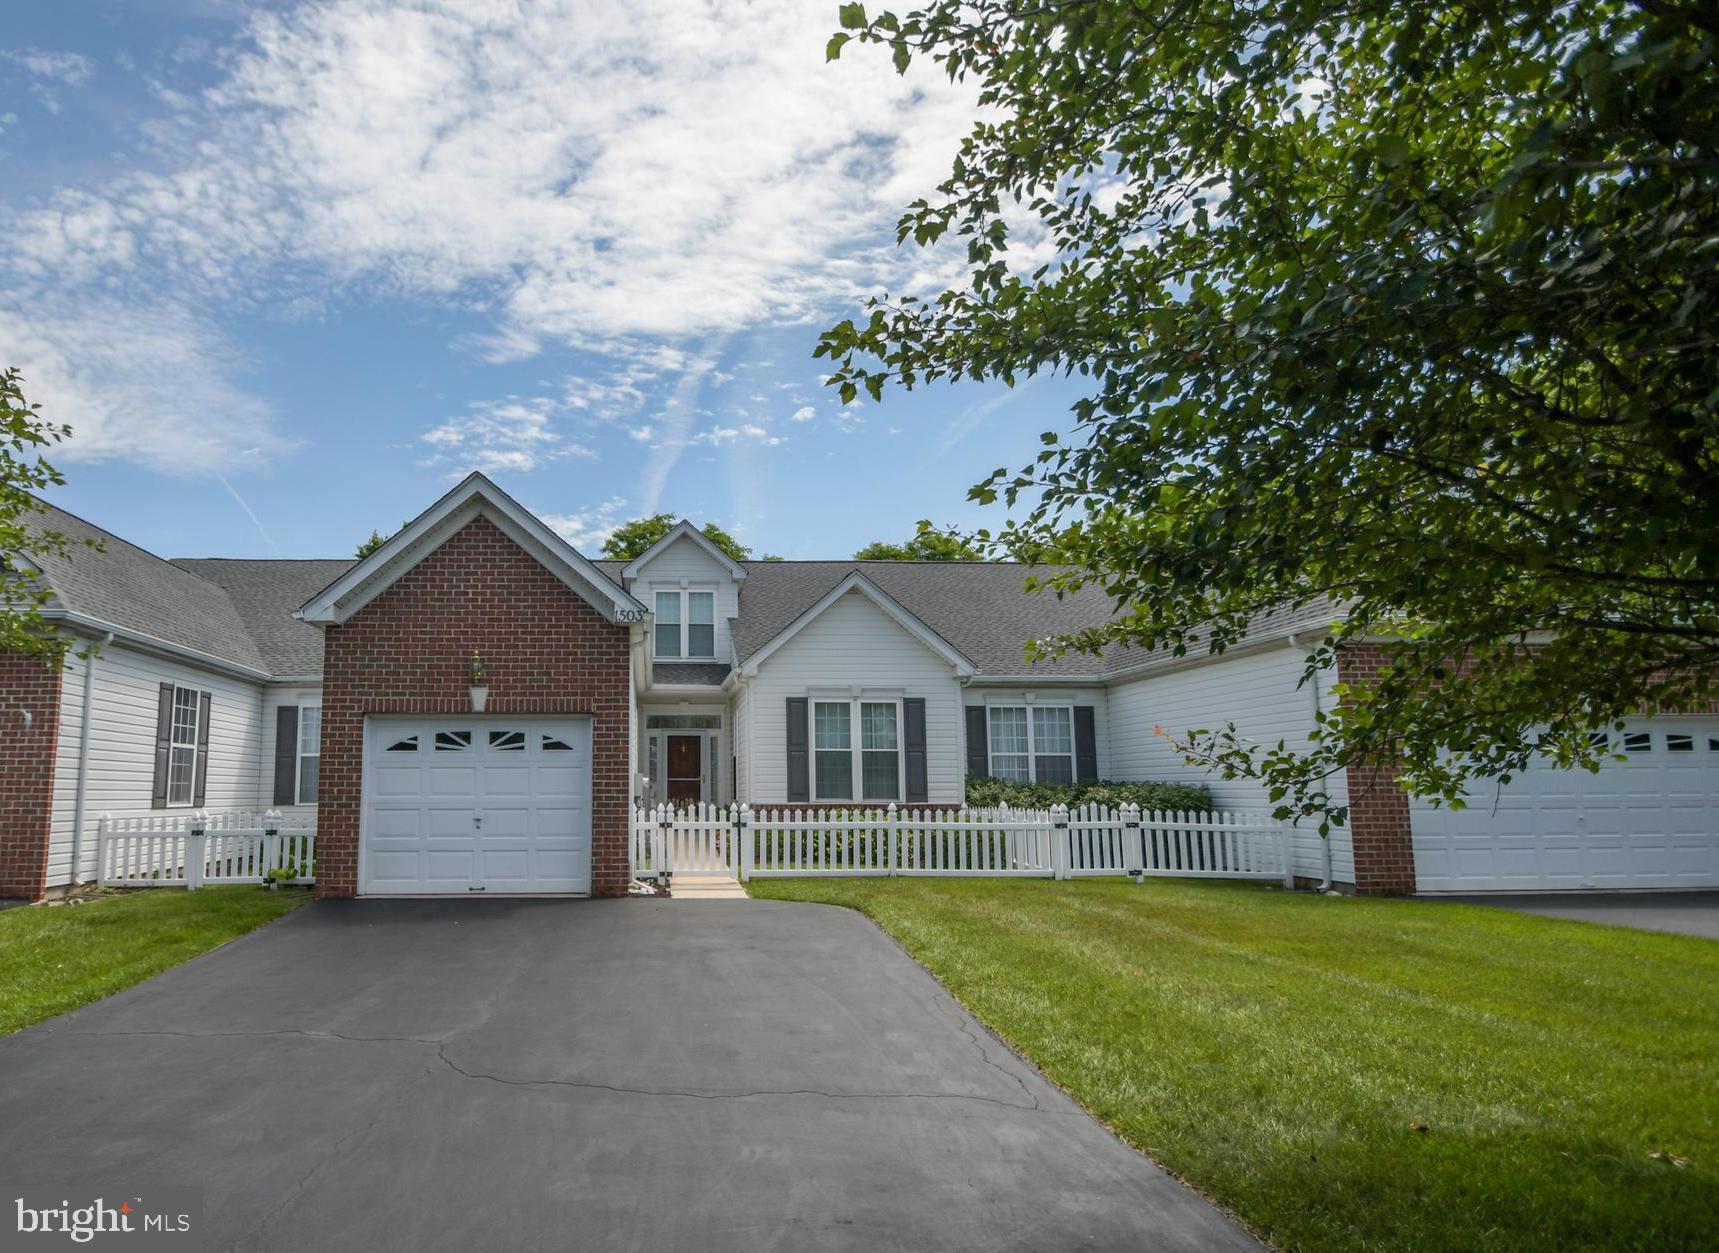
WOW! Check out this 55+ home that has it ALL ! 3 bedrooms, 2.5 baths ,  upstairs loft with separate office / study / library  and huge, finished basement with a half bath! 1 car garage. Hardwood floors in foyer. Large eat in kitchen, with stainless steel appliances and  breakfast bar. Large dining room , and  living room. Living room with glass door leading out to maintenance free deck ,that overlooks open space. Great for entertaining!  2020 ROOF!  2023 HVAC! NEWER windows !Neutral colors throughout . Main level with 2 bedrooms and 2 full baths , and separate laundry room with utility sink. Master bedroom offers hardwood floors ,  with walk in closet, and full bath , as well as dual vanity sinks, Jacuzzi tub, and separate shower.  2nd bedroom with hardwood floors and hall bath . Upstairs you will fins a large loft, with a separate extra finished room. Lower level is almost 1200 square feet of extra  finished living space , with half bath with new vanity.  Egress window and plenty of closets  space for storage. This home wont last . Easy to show! Set up your appointment today, so you don't miss out! SIGN IN WINDOW
#PAMC2183932

HATFIELD

1503 TARRINGTON WAY

3 Beds

2 Baths

2,957 Sq.Ft.

$449,000

MLS#: PAMC2183932
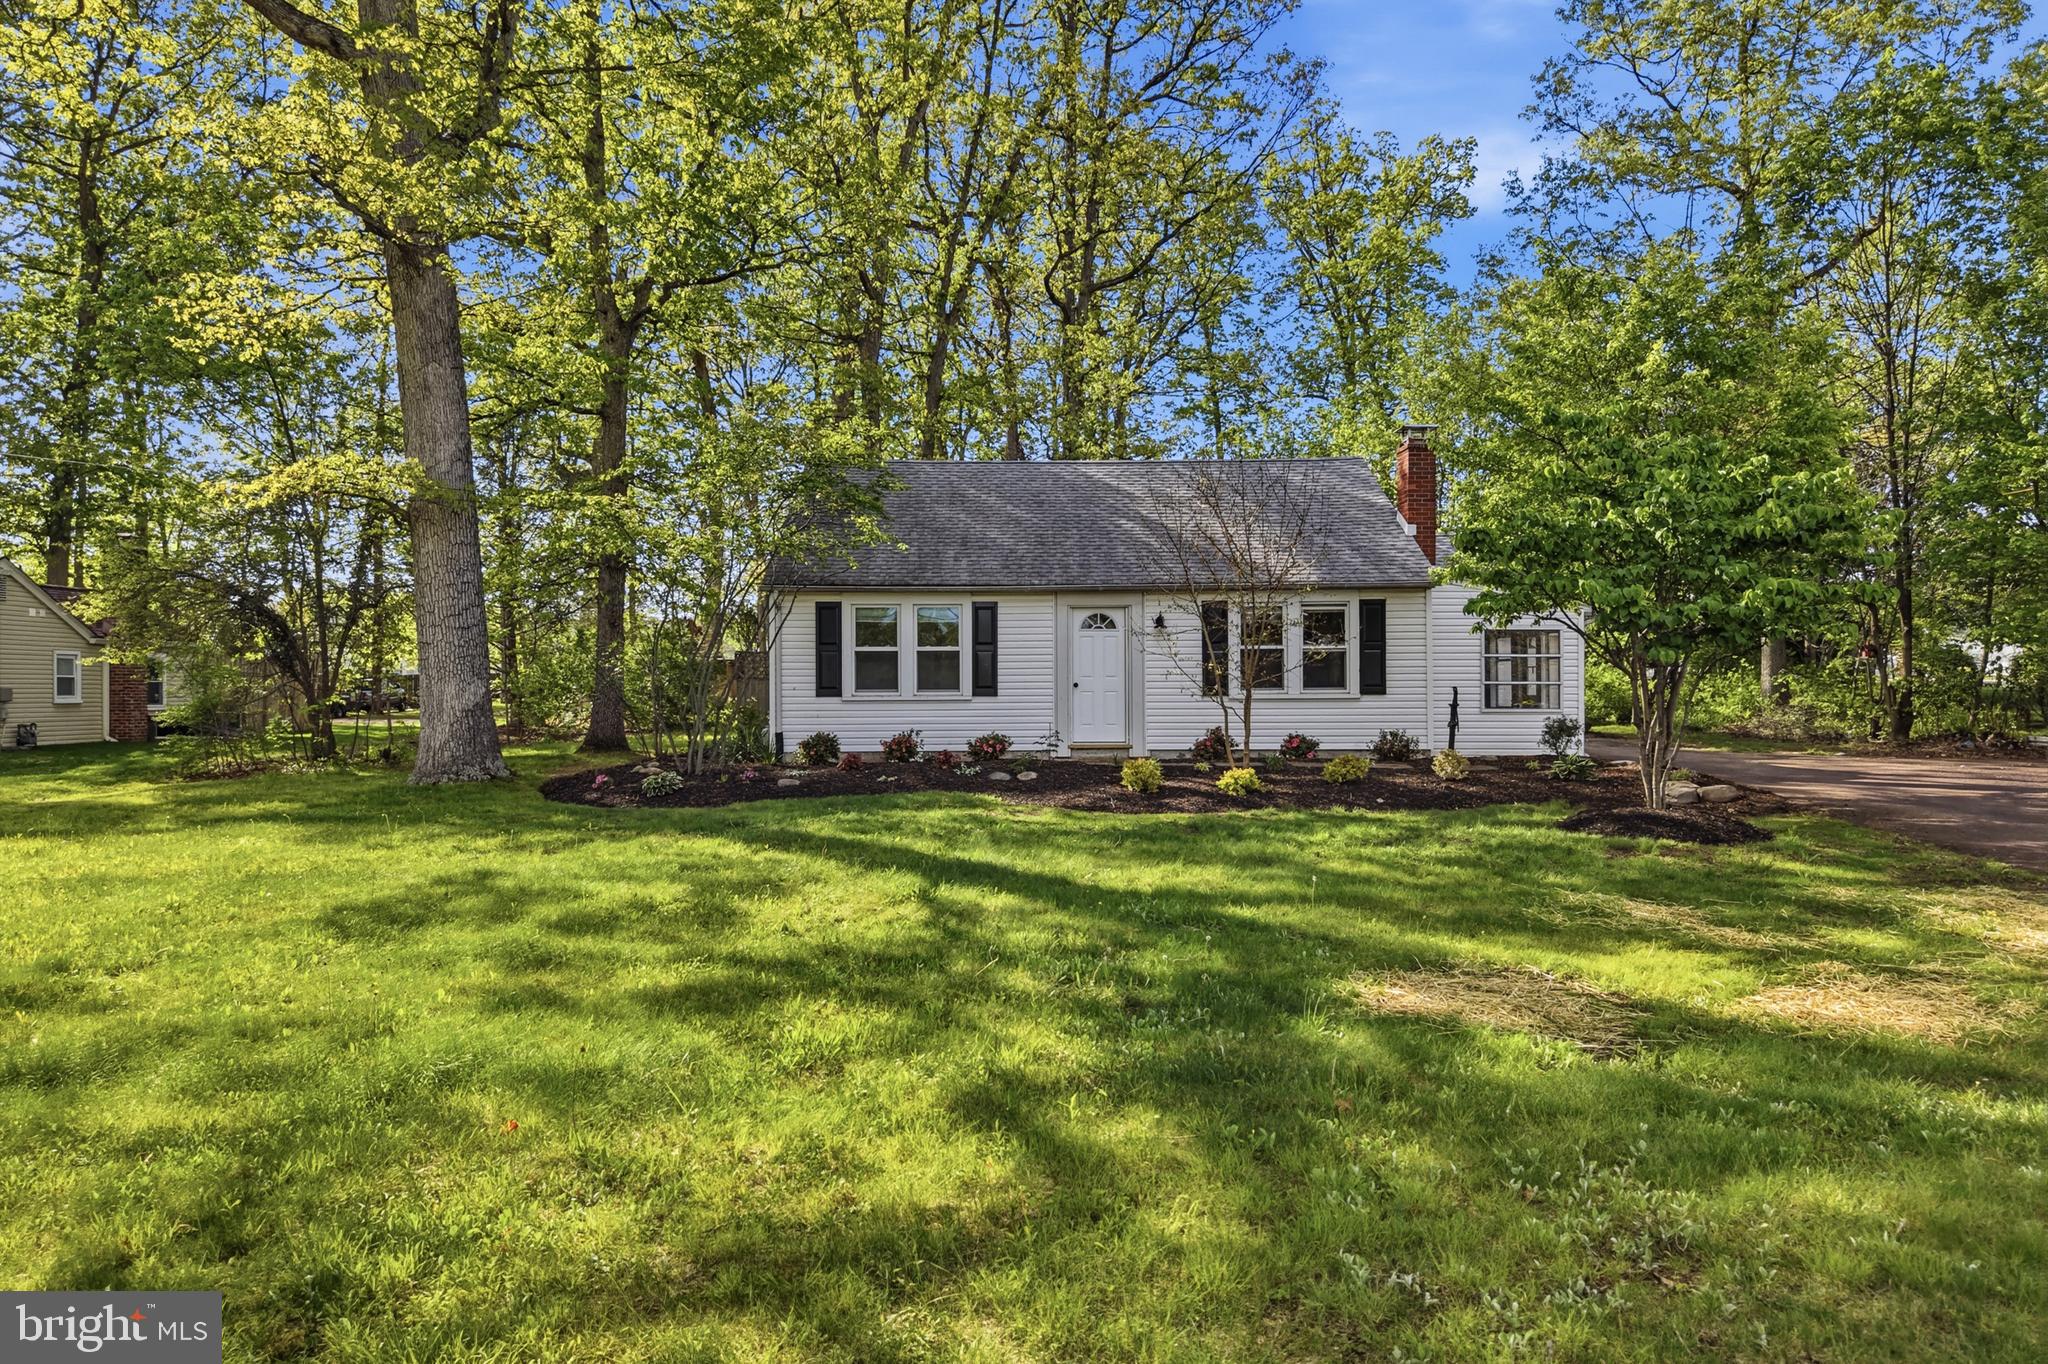
Welcome to this beautifully fully renovated 3-bedroom, 2.5-bath home in the heart of Hatfield, offering the ease and convenience of one-floor living on a picturesque and private ¾-acre lot. Step inside to discover a spacious and thoughtfully designed layout featuring a large living room, an updated kitchen with modern finishes, a convenient laundry room, half bathroom and a bright and inviting sunroom—perfect for relaxing with your morning coffee or entertaining. The main level also includes a stunning primary suite complete with a private en-suite bathroom, along with two additional generously sized bedrooms and a beautifully renovated full hall bath. Upstairs, you'll find a versatile bonus room that can easily serve as a fourth bedroom, home office, or playroom. Outside, enjoy the expansive and secluded backyard with plenty of room for outdoor entertaining, gardening, or simply taking in the peaceful surroundings. A one-car attached garage completes this exceptional property. Located in highly desirable North Penn School District - close to parks, shopping, dining, and major commuter routes, this move-in ready home offers the perfect blend of modern updates, flexible living space, and a fantastic lot. Schedule your showing today!
#PAMC2185142

HATFIELD

1306 W ORVILLA ROAD

3 Beds

2 Baths

1,820 Sq.Ft.

$449,900

MLS#: PAMC2185142
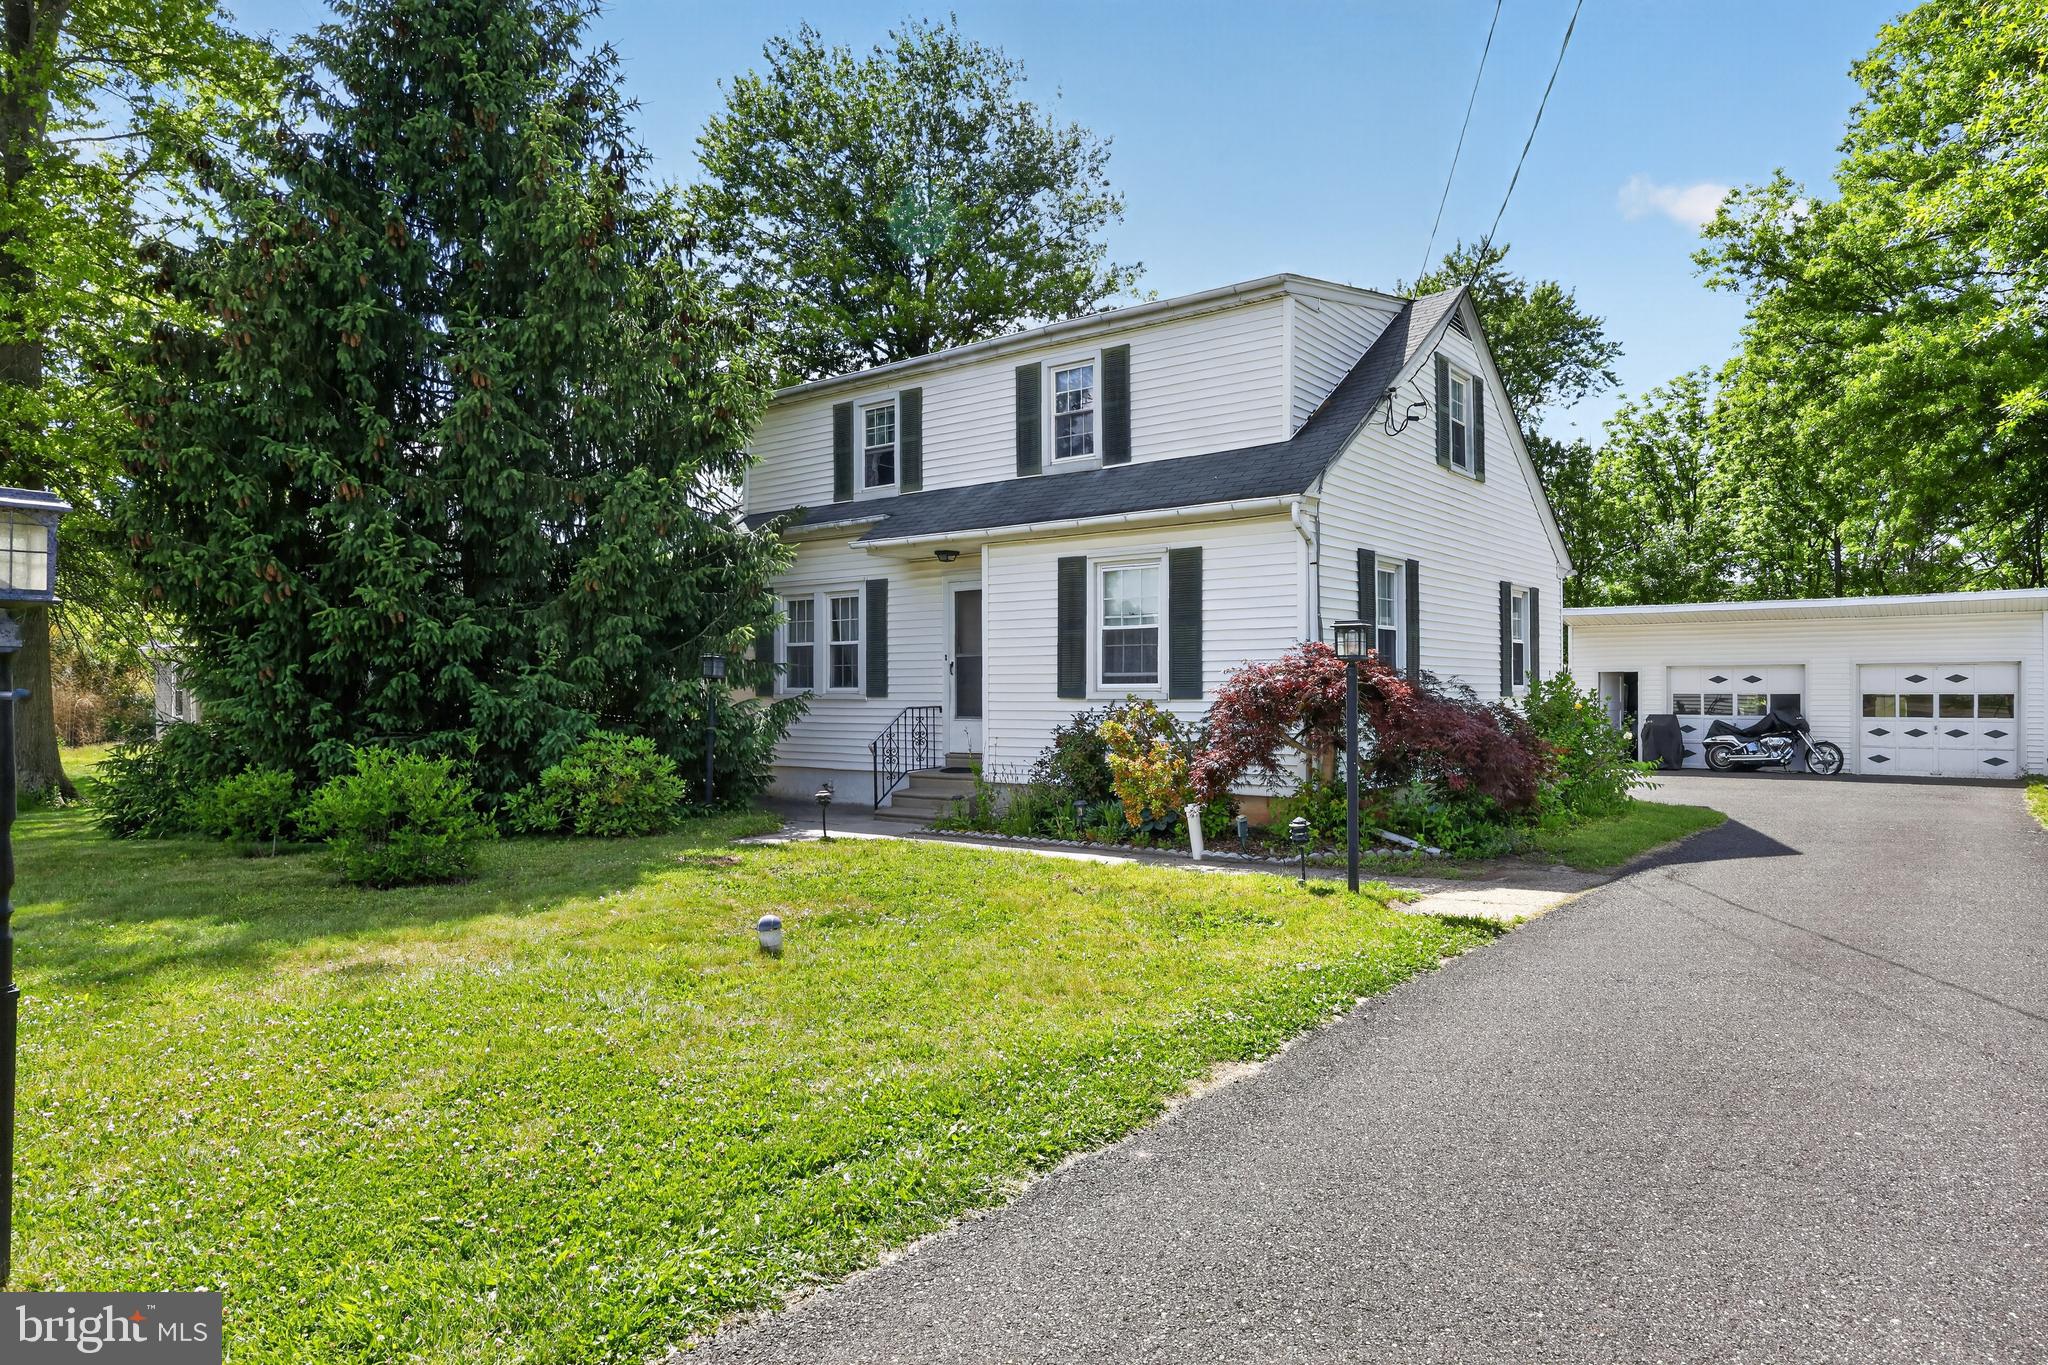
Welcome to 3438 E Orvilla Road, a 4-bedroom, 2-full-bath home in Hatfield, set in the sought-after North Penn School District. The flexible layout puts four bedrooms to work for family, guests, or a home office, with two full baths for everyday convenience. A standout feature is the massive detached 2-car garage with electric service, ideal as a powered workshop with room to park trucks and equipment. It's a rare find for contractors and small business owners who need real space to operate from home. The home offers solid bones and a chance to build sweat equity with your own updates. You're in a community known for its schools, parks, and easy access to Route 309, Lansdale, shopping, and commuter rail.
#PAMC2182336

HATFIELD

3438 E ORVILLA ROAD

4 Beds

2 Baths

1,370 Sq.Ft.

$350,000

MLS#: PAMC2182336

 - property

Send a message

Message successfully sent.

Your message

What is 3 + 4 ?

Reason for contacting?

I agree to receive email communication and understand I can unsubscribe at any time.

I agree to be contacted by Charis Realty Group via call, email, and text for real estate services. To opt out, you can reply 'stop' at any time or reply 'help' for assistance. You can also click the unsubscribe link in the emails. Message and data rates may apply. Message frequency may vary. Privacy Policy

Sign Out

Virtual Assistant

Would you like to take the next step with this property? We can help you schedule a showing or virtual tour, or send you more details.

Yes, I would like more information.

Thank You for Your Reply, One of Our Agents will contact you as soon as possible

No, maybe later.

Thank you, you can always contact me via email, phone number or through the contact form.

Realhub AI

Lucy - Your AI-Powered Realtor

Update Your Temporary Password

Personalize your search

Enter your email and we'll notify you immediately when new listings match what you're looking for.

or enter email address

Already have an account ? Login here

Continue your home search

I agree to receive communications and understand I can unsubscribe at any time.

I agree to be contacted by Charis Realty Group via call, email, and text for real estate services. To opt out, you can reply 'stop' at any time or reply 'help' for assistance. You can also click the unsubscribe link in the emails. Message and data rates may apply. Message frequency may vary. Privacy Policy

Already have an account ? Login here

We use cookies

We use cookies primarily for analytics to enhance your experience. By accepting, you agree to our use of these cookies. You can manage your preferences or learn more about our cookies policy.