


Property
Beds
3
Full Baths
1
1/2 Baths
1
Year Built
1956
Sq.Footage
1,560
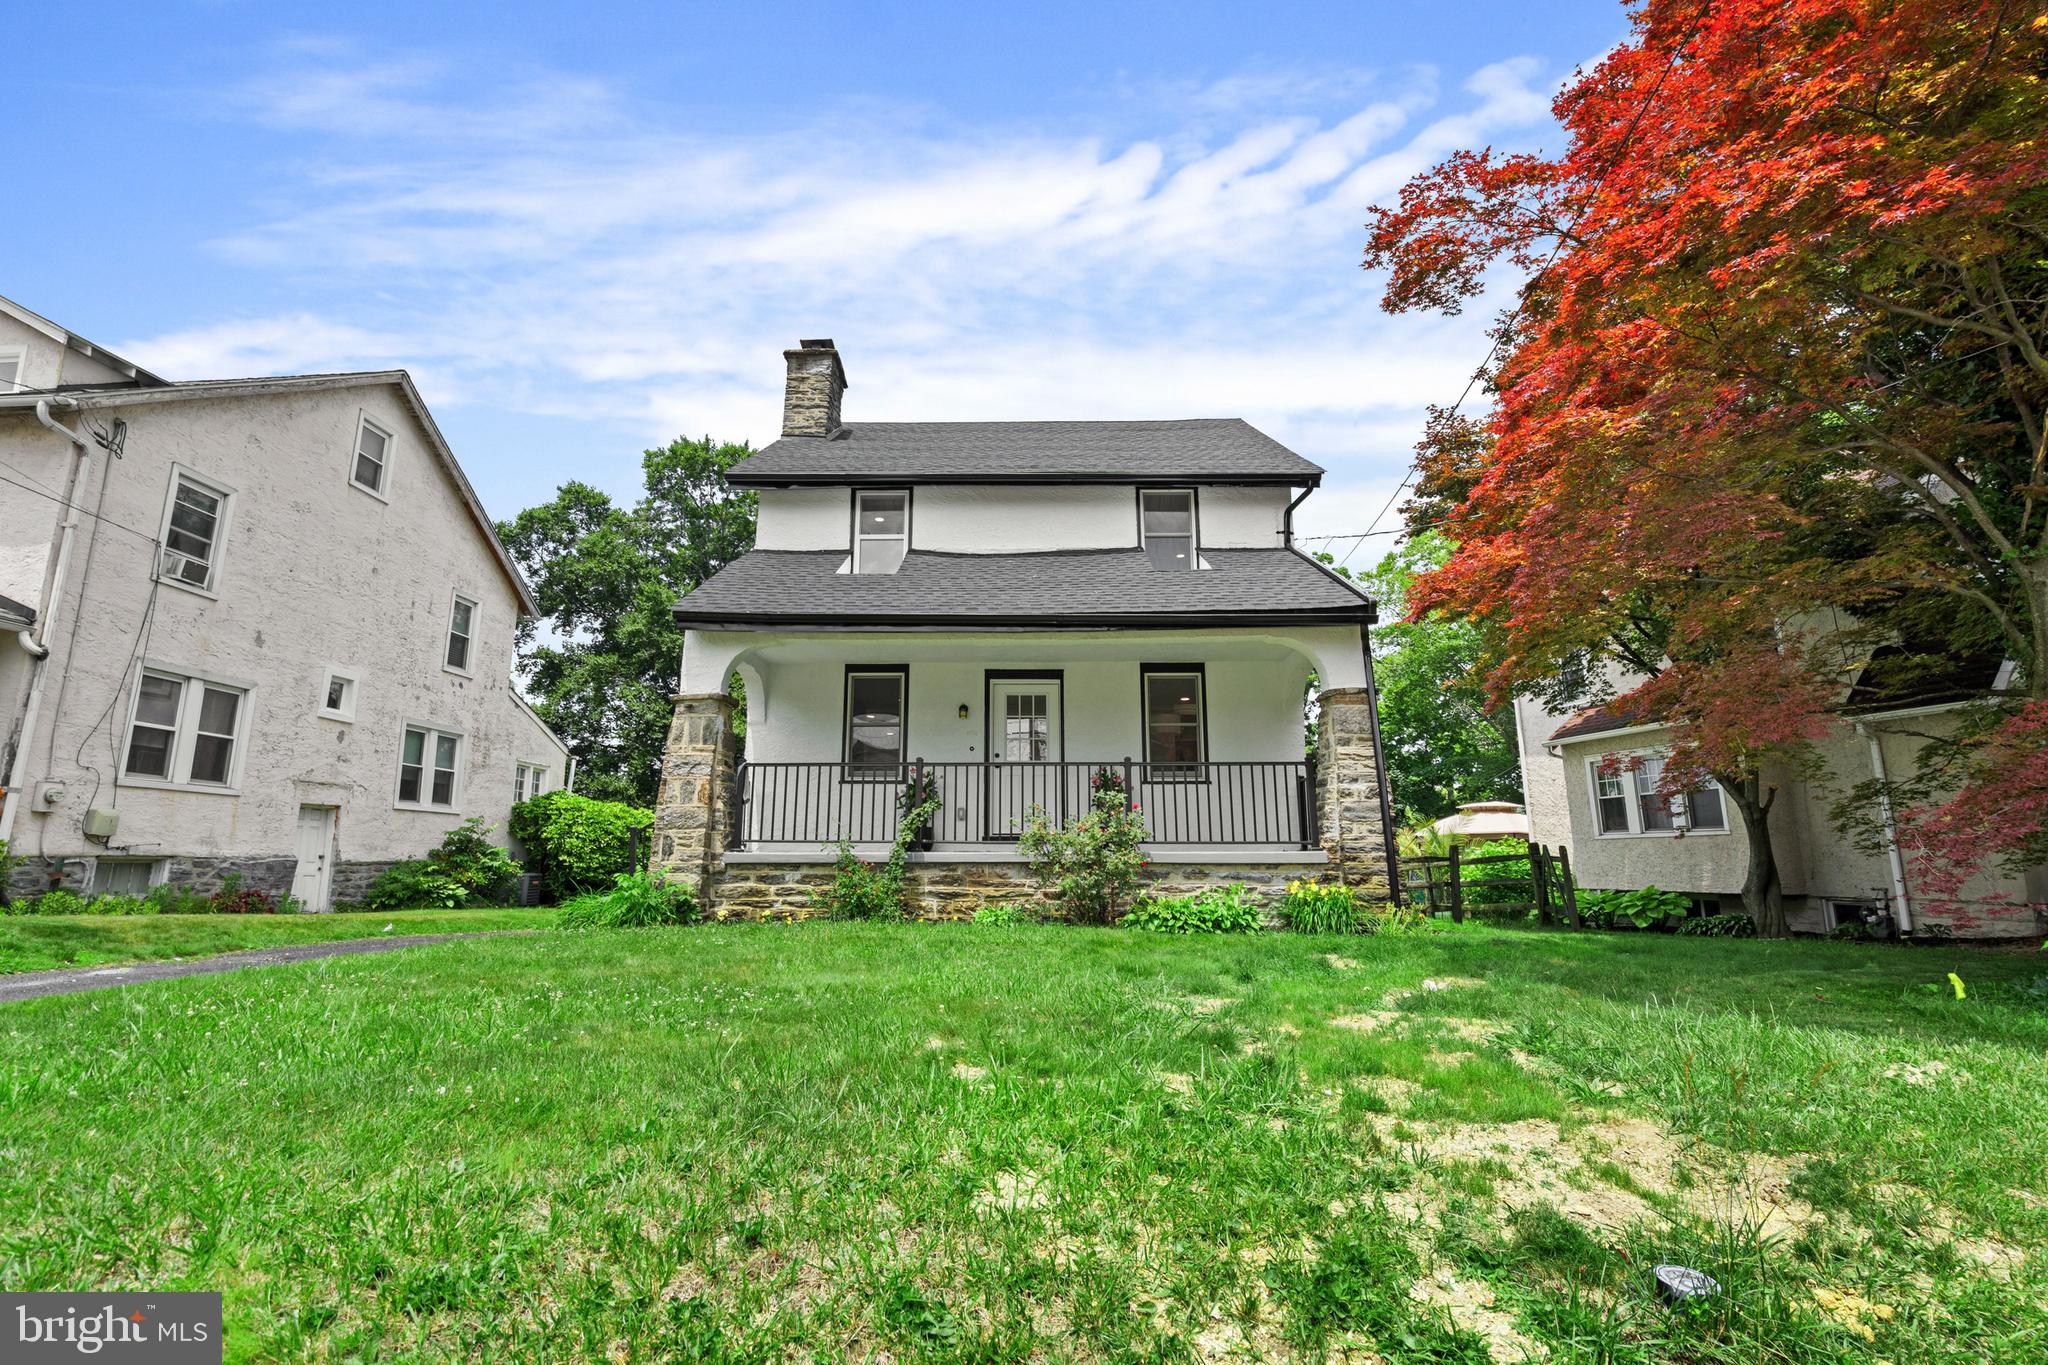
Welcome to 2738 Rossiter Ave in Abington! This inviting 3-bedroom, 1.5-bath split-level home offers a flexible layout, valuable updates, and a fantastic backyard designed for enjoying the outdoors. The main level features a versatile front room currently used as a dining room, with the flexibility to serve as an additional living room to suit your needs. The kitchen features stainless steel microwave and refrigerator. Upstairs, you’ll find three nicely-sized bedrooms, with ample closet space and a full bathroom. The lower level boasts an oversized family room, providing plenty of space for relaxing, entertaining, or gathering with family and friends, along with a convenient half bathroom. Additional highlights include a new 200-amp electrical panel, a new instant hot water heater, and a newly added mudroom with washer and dryer hookups. Step outside to discover a covered rear patio overlooking a spacious, fully fenced backyard. The vinyl privacy fence creates a private outdoor retreat, perfect for entertaining, pets, gardening, or simply enjoying some fresh air. Completing the package is a driveway offering off-street parking for three cars. Located within the highly touted Abington School District, this home offers convenient access to local highways, train stations, shopping, and restaurants, making commuting and enjoying the surrounding area a breeze. Nestled within the highly-touted Abington School DistrictWith its versatile living spaces, practical updates, and private outdoor setting, this Abington split-level is a wonderful opportunity to make yourself at home!
Features & Amenities
Interior
-
Total Bedrooms
3
-
Bathrooms
1
-
1/2 Bathrooms
1
-
Above Grade Finished Area
1560.0
-
Basement YN
NO
-
Cooling YN
YES
-
Cooling
Central Air, Electric
-
Fireplace YN
NO
-
Heating YN
YES
-
Heating
Natural Gas, Forced Air
-
Pet friendly
N/A
Exterior
-
Garage
No
-
Construction Materials
Vinyl Siding, Brick
-
Parking
On Street, Driveway
-
Pool
No
-
Waterfront YN
NO
Area & Lot
-
Lot Size(acres)
0.18
-
Lot Size(square feet)
7,920
-
Property Type
Residential
-
Property Sub Type
Single Family Residence
-
Architectural Style
Split Level
Price
-
Sales Price
$449,900
-
Tax Amount
$5,989
-
Sq. Footage
1,560
-
Price/SqFt
$288
HOA
-
Association
No
School District
-
Elementary School
N/A
-
Middle School
N/A
-
High School
N/A
Property Features
-
New Construction
NO
-
Foundation Details
Slab
-
Senior Community YN
NO
-
Sewer
Public Sewer
-
Water Source
Public
Schedule a Showing
Showing scheduled successfully.
Mortgage calculator
Estimate your monthly mortgage payment, including the principal and interest, property taxes, and HOA. Adjust the values to generate a more accurate rate.
Your payment
Principal and Interest:
$
Property taxes:
$
HOA fees:
$
Total loan payment:
$
Total interest amount:
$
Location
County
MONTGOMERY
Elementary School
Middle School
High School
Listing Courtesy of Adam Brown, BHHS Fox & Roach-Blue Bell
RealHub Information is provided exclusively for consumers' personal, non-commercial use, and it may not be used for any purpose other than to identify prospective properties consumers may be interested in purchasing. All information deemed reliable but not guaranteed and should be independently verified. All properties are subject to prior sale, change or withdrawal. RealHub website owner shall not be responsible for any typographical errors, misinformation, misprints and shall be held totally harmless.

Graphic Designer
Julie DeGiorgio
Call Julie today to schedule a private showing.

* Listings on this website come from the FMLS IDX Compilation and may be held by brokerage firms other than the owner of this website. The listing brokerage is identified in any listing details. Information is deemed reliable but is not guaranteed. If you believe any FMLS listing contains material that infringes your copyrighted work please click here to review our DMCA policy and learn how to submit a takedown request.© 2024 FMLS.
Related Properties

ABINGTON
1353 THOMSON ROAD
3 Beds
1 Baths
1,840 Sq.Ft.
$380,000
MLS#: PAMC2196152

ABINGTON
2866 JOYCE ROAD
3 Beds
1 Baths
1,386 Sq.Ft.
$439,997
MLS#: PAMC2190506

ABINGTON
2344 KENDERTON AVENUE
3 Beds
1 Baths
1,425 Sq.Ft.
$535,000
MLS#: PAMC2187268

ABINGTON
2016 MORELAND ROAD
3 Beds
1 Baths
1,390 Sq.Ft.
$398,500
MLS#: PAMC2194774

ABINGTON
1419 ARLINE AVENUE
4 Beds
2 Baths
1,483 Sq.Ft.
$385,000
MLS#: PAMC2191380

ABINGTON
2806 ANZAC AVENUE
3 Beds
1 Baths
1,350 Sq.Ft.
$385,900
MLS#: PAMC2194552
ABINGTON
1082 EDGE HILL ROAD
3 Beds
2 Baths
2,049 Sq.Ft.
$514,900
MLS#: PAMC2183216

ABINGTON
1413 EDGEWOOD AVENUE
5 Beds
2 Baths
1,483 Sq.Ft.
$475,000
MLS#: PAMC2181004

ABINGTON
2871 ROSSITER AVENUE
3 Beds
1 Baths
1,808 Sq.Ft.
$404,900
MLS#: PAMC2192576
.png)