


Property
Beds
5
Full Baths
2
1/2 Baths
2
Year Built
1986
Sq.Footage
2,752
Discover the extraordinary waterfront oasis of 2702 Sherman Dr. in Chester. This remarkable residence, featuring 5 bedrooms, 2 full bathrooms, and 2 half bathrooms, has undergone a stunning renovation, creating a haven of luxury and serenity on a peaceful street. Every detail of this home has been impeccably updated, from the oversized windows to the modernized bathrooms. However, the true centerpiece is the fully equipped gourmet kitchen, a masterpiece of design. A magnificent 10-foot Quartz center island takes center stage, surrounded by pristine cabinets, state-of-the-art appliances, and exquisite marble countertops. To top it off, the kitchen also boasts its own wet bar with a built-in beverage cooler. The open-concept layout seamlessly connects the kitchen to the living space, with a mesmerizing wall of oversized windows that offer breathtaking views of the expansive waterfront and private pier. Convenience is a priority in this home, with a three-car pull-through garage and a pier equipped with boat lift as well as dual Jetski lift for easy access to the water. Outdoor enjoyment is a given, with two waterfront decks, a screened-in patio, and a private en-suite deck for moments of relaxation. Privacy and the feeling of island-style living are abundant here. Located in the heart of Kent Island, this property provides effortless access to luxury dining options, waterfront restaurants, lively dock bars, and island-style entertainment. All while, being just 2 miles away from the Chesapeake Bay Bridge means seamless travel by land or sea. Welcome to your dream home, here on Kent Island where tranquility and luxury converge with Maryland's Eastern Shore and the Chesapeake Bay.
Features & Amenities
Interior
-
Other Interior Features
Ceiling Fan(s), Kitchen Island, Recessed Lighting, Open Floorplan, Soaking Tub
-
Total Bedrooms
5
-
Bathrooms
2
-
1/2 Bathrooms
2
-
Above Grade Finished Area
2752.0
-
Basement YN
NO
-
Cooling YN
YES
-
Cooling
Central Air, Ceiling Fan(s), Electric
-
Fireplace YN
NO
-
Heating YN
YES
-
Heating
Exhaust Fan, Electric, Heat Pump
-
Main Level Bedrooms
3
-
Pet friendly
N/A
Exterior
-
Garage
Yes
-
Garage spaces
3
-
Construction Materials
Vinyl Siding, Block
-
Other Exterior Features
Lighting
-
Parking
Garage Door Opener, Concrete, Garage, Attached
-
Patio and Porch Features
Deck, Screened
-
Pool
No
-
Waterfront YN
YES
-
View
Water
Area & Lot
-
Lot Features
Waterfront
-
Lot Size(acres)
0.55
-
Lot Size(square feet)
24,080
-
Property Type
Residential
-
Property Sub Type
Single Family Residence
-
Architectural Style
Colonial
Price
-
Sales Price
$989,000
-
Tax Amount
$6,570
-
Financing Options
Cash, FHA, Contract, VA, Conventional
-
Sq. Footage
2,752
-
Price/SqFt
$359
HOA
-
Association
YES
-
Association Fee
$35
-
Association Fee Frequency
Annually
-
Association Fee Includes
N/A
School District
-
Elementary School
BAYSIDE
-
Middle School
MATAPEAKE
-
High School
KENT ISLAND
Property Features
-
New Construction
NO
-
Foundation Details
Permanent
-
Senior Community YN
NO
-
Sewer
Public Sewer
-
Tax Lot
69R
-
Water Source
Well
Schedule a Showing
Showing scheduled successfully.
Mortgage calculator
Estimate your monthly mortgage payment, including the principal and interest, property taxes, and HOA. Adjust the values to generate a more accurate rate.
Your payment
Principal and Interest:
$
Property taxes:
$
HOA fees:
$
Total loan payment:
$
Total interest amount:
$
Location
County
QUEEN ANNES
Elementary School
BAYSIDE
Middle School
MATAPEAKE
High School
KENT ISLAND
Listing Courtesy of Justin Kennedy , Samson Properties
RealHub Information is provided exclusively for consumers' personal, non-commercial use, and it may not be used for any purpose other than to identify prospective properties consumers may be interested in purchasing. All information deemed reliable but not guaranteed and should be independently verified. All properties are subject to prior sale, change or withdrawal. RealHub website owner shall not be responsible for any typographical errors, misinformation, misprints and shall be held totally harmless.

Graphic Designer
Julie DeGiorgio
Call Julie today to schedule a private showing.

* Listings on this website come from the FMLS IDX Compilation and may be held by brokerage firms other than the owner of this website. The listing brokerage is identified in any listing details. Information is deemed reliable but is not guaranteed. If you believe any FMLS listing contains material that infringes your copyrighted work please click here to review our DMCA policy and learn how to submit a takedown request.© 2024 FMLS.
Related Properties
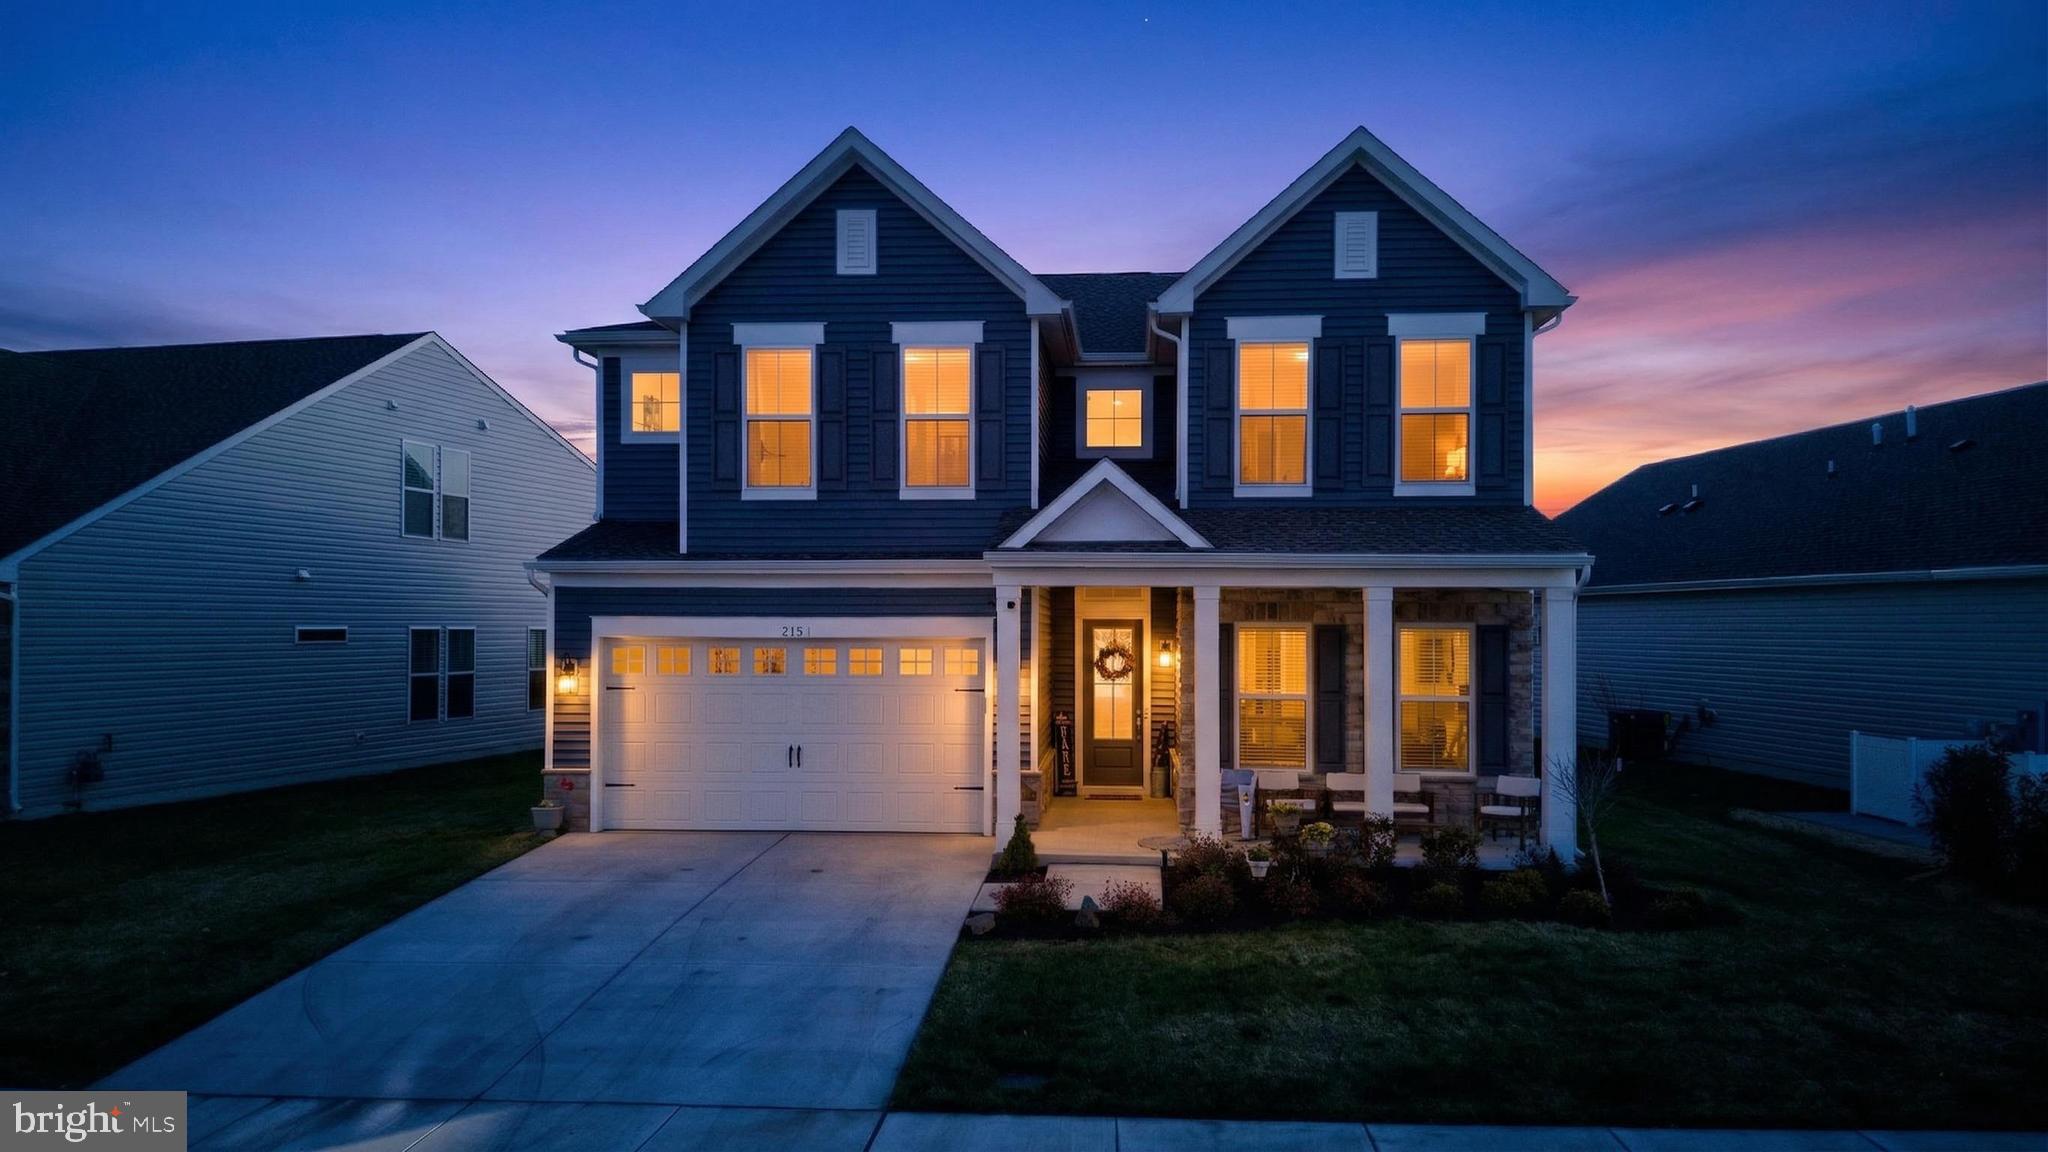
CHESTER
215 KINGFISHER LANE
5 Beds
4 Baths
3,225 Sq.Ft.
$1,049,500
MLS#: MDQA2016702
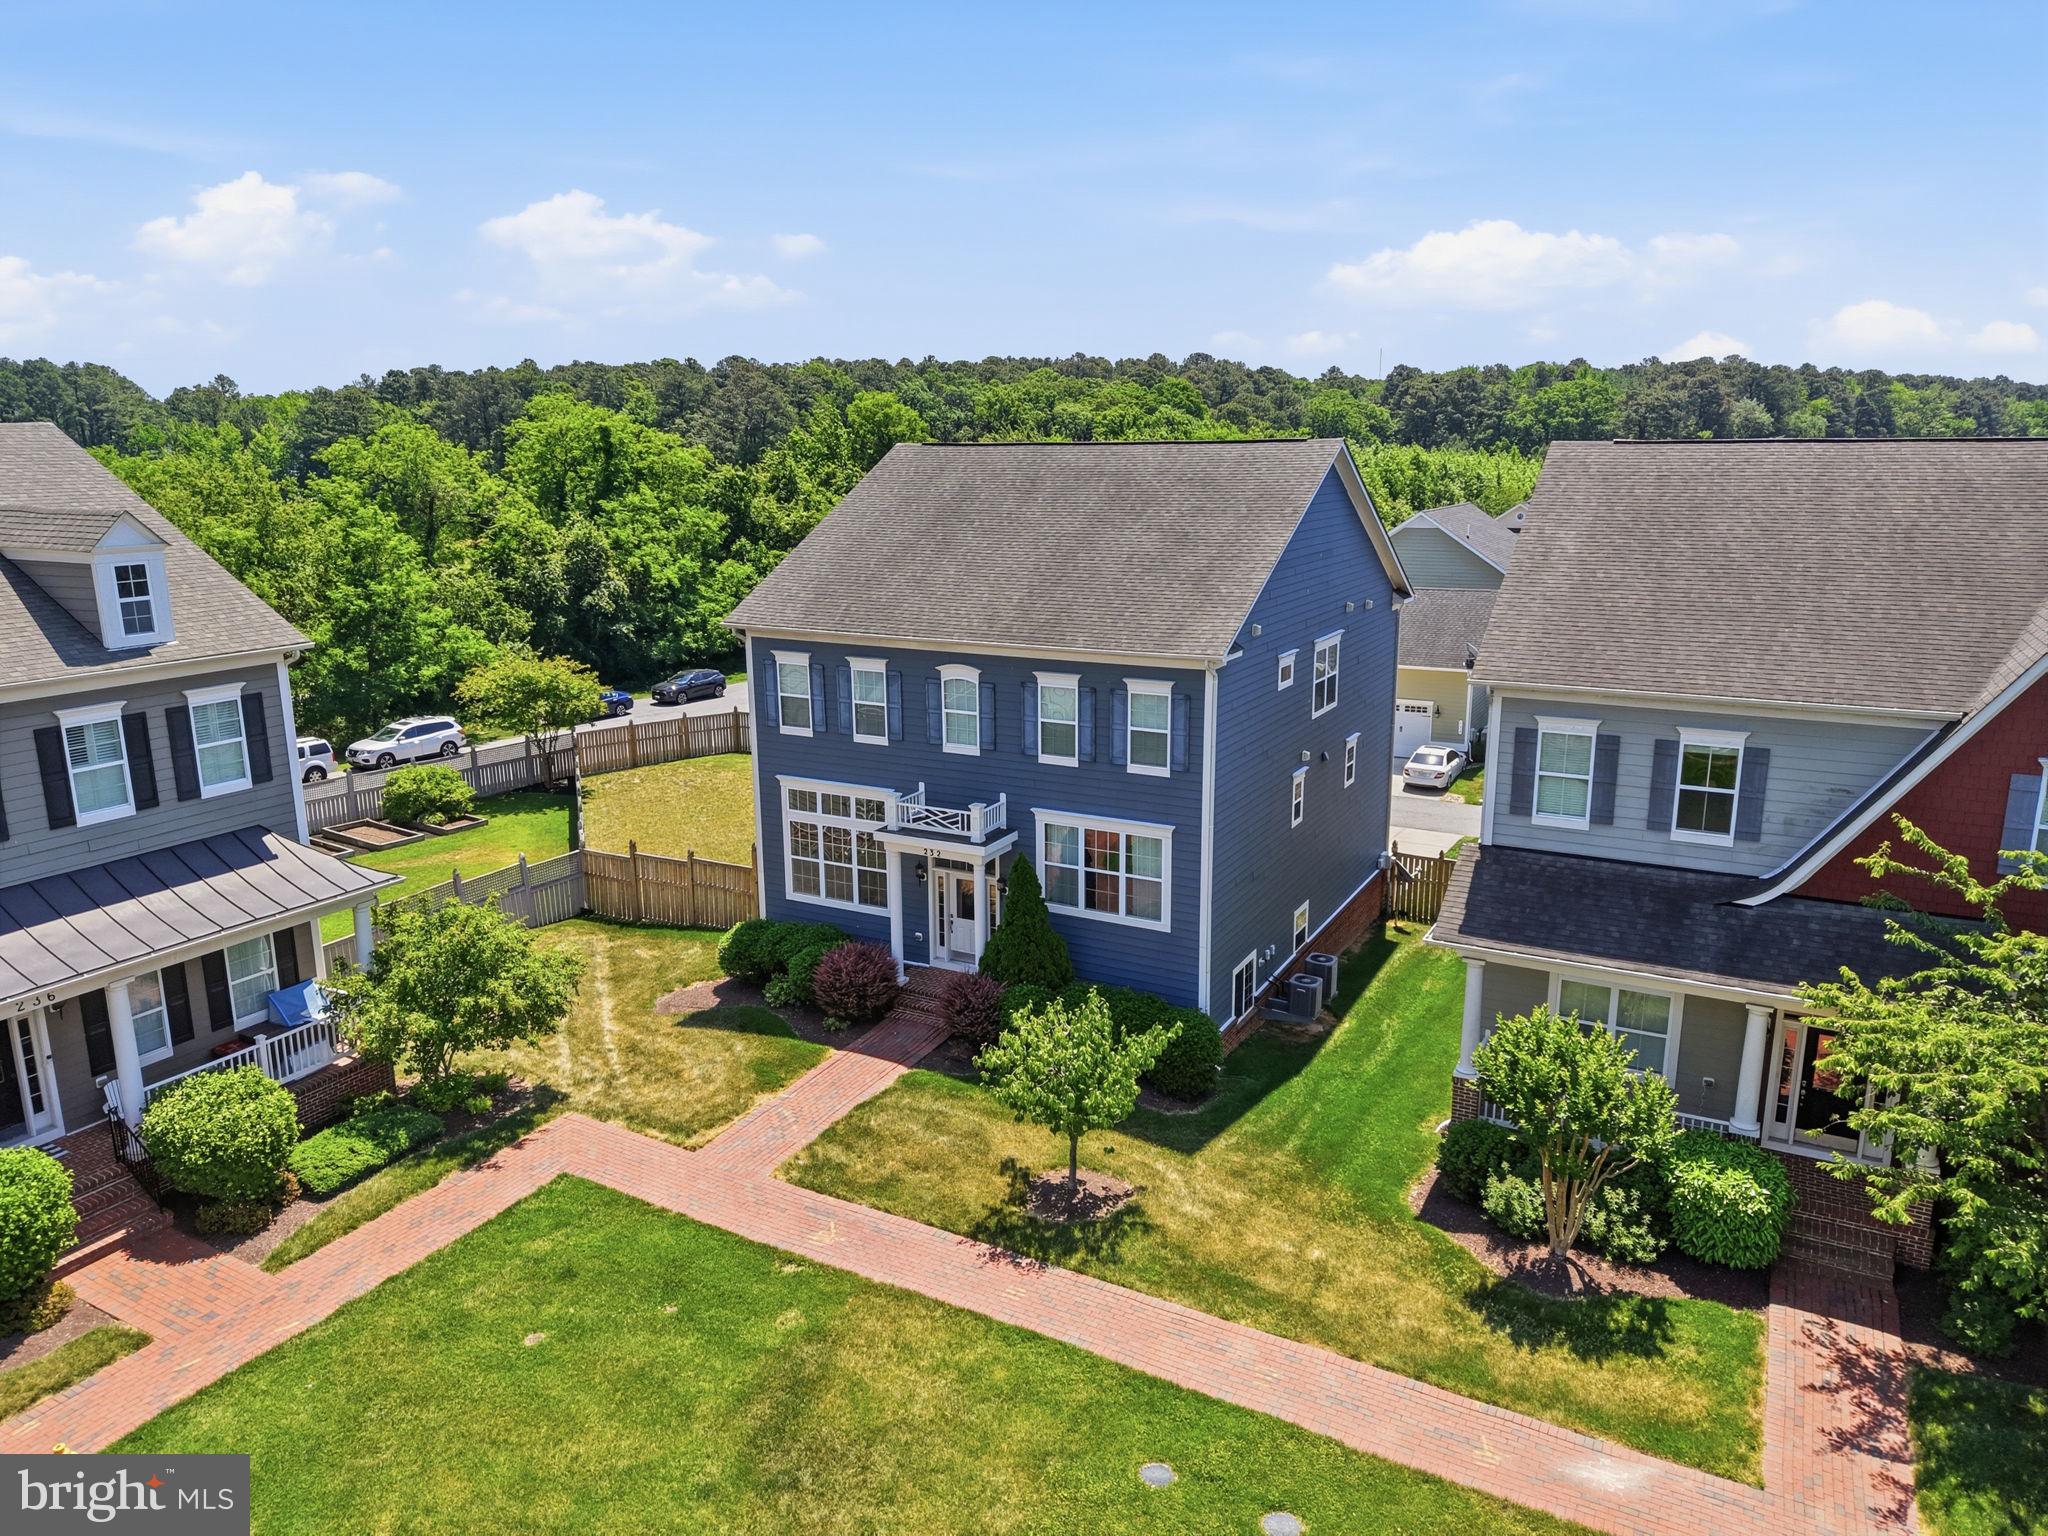
CHESTER
232 EVELYNE STREET
4 Beds
3 Baths
3,312 Sq.Ft.
$840,000
MLS#: MDQA2017378
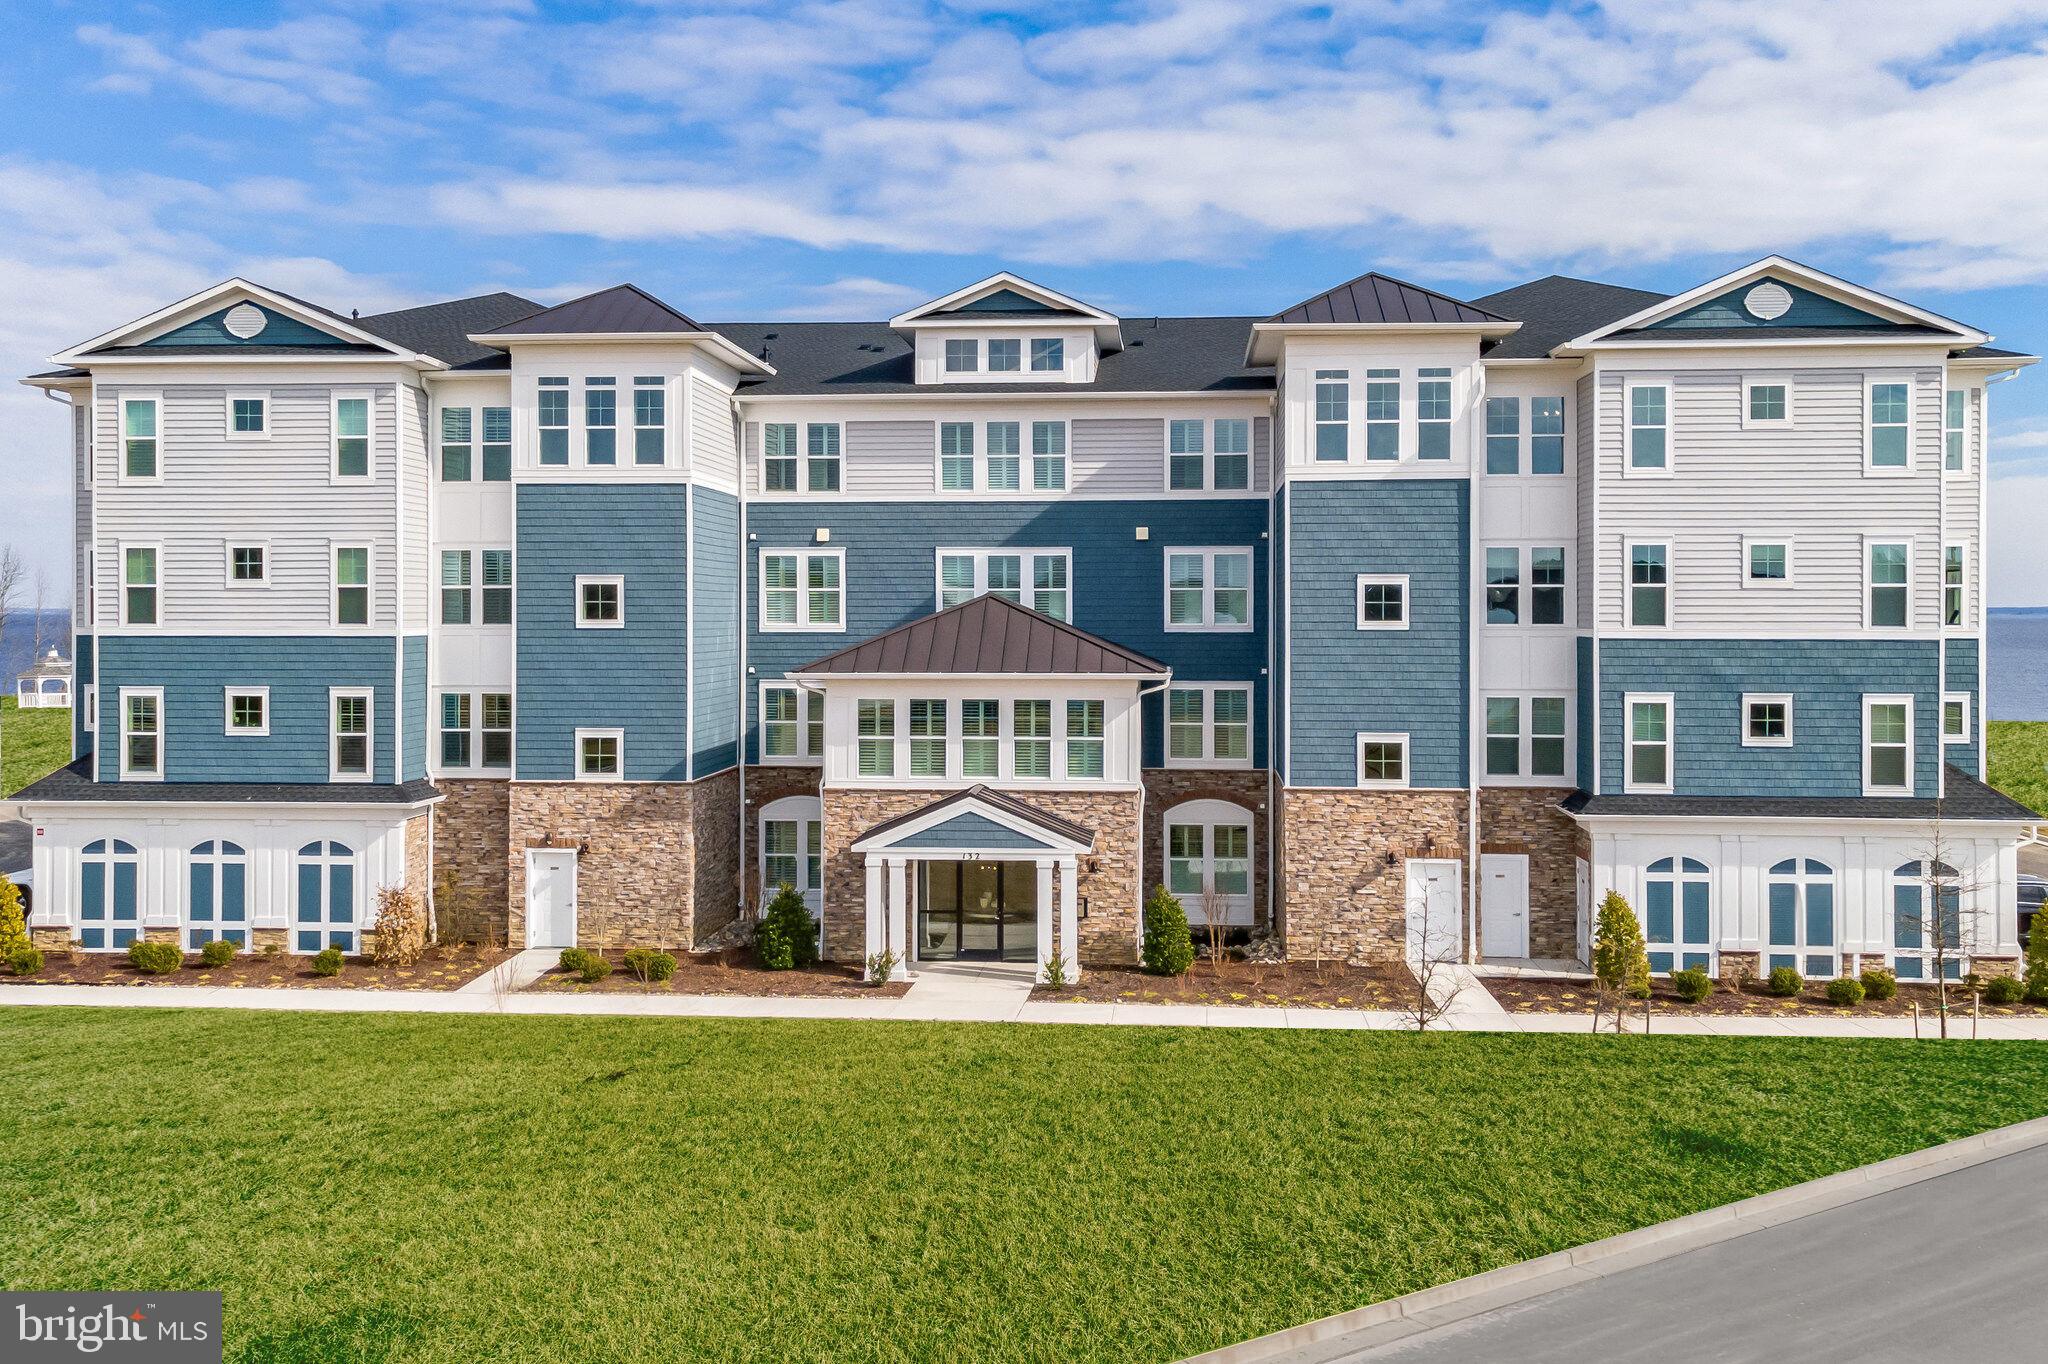
CHESTER
110 BOATSWAIN WAY 3044
3 Beds
2 Baths
2,602 Sq.Ft.
$999,990
MLS#: MDQA2017984
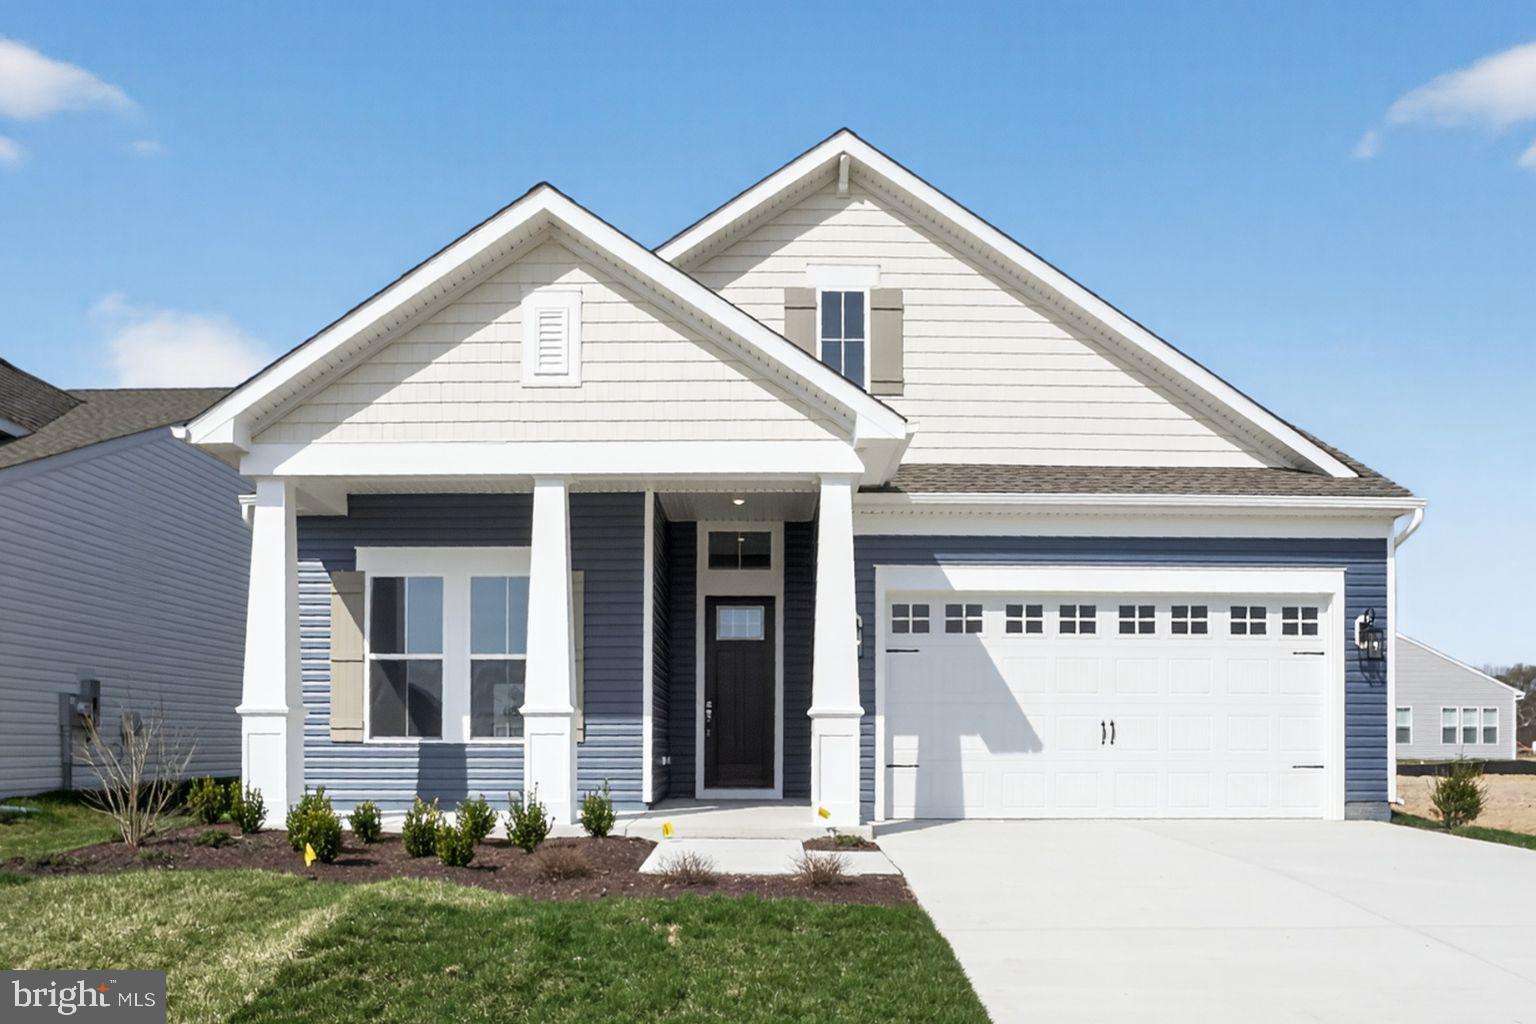
CHESTER
532 WARBLER WAY
3 Beds
3 Baths
2,772 Sq.Ft.
$929,990
MLS#: MDQA2017958
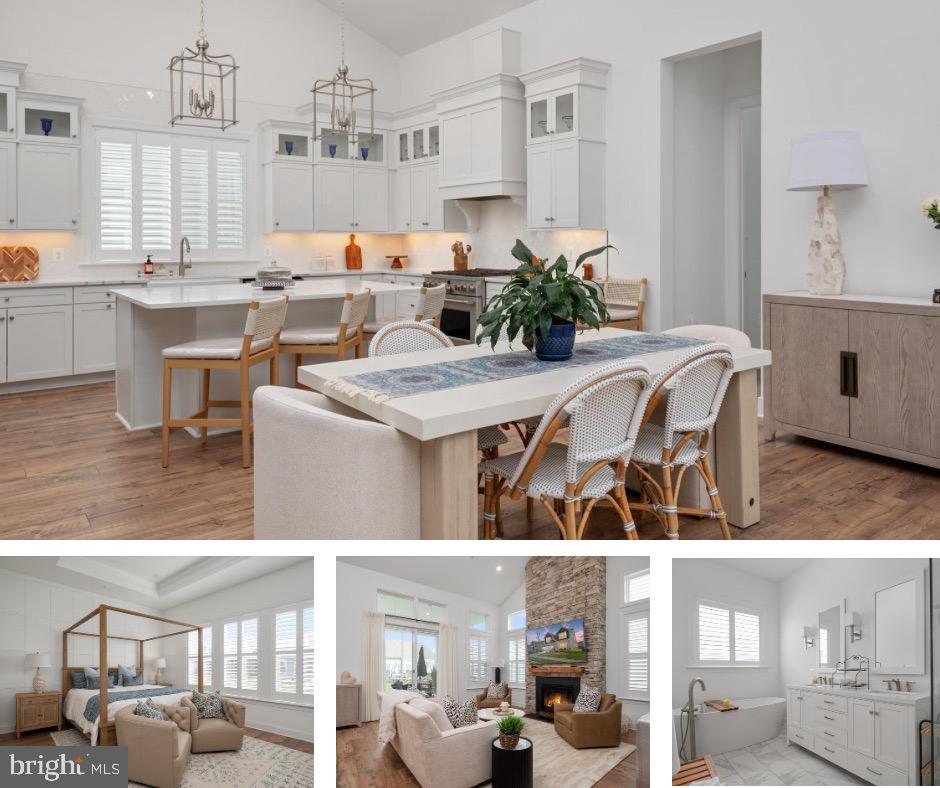
CHESTER
233 KINGFISHER LANE
5 Beds
4 Baths
3,225 Sq.Ft.
$999,000
MLS#: MDQA2016936
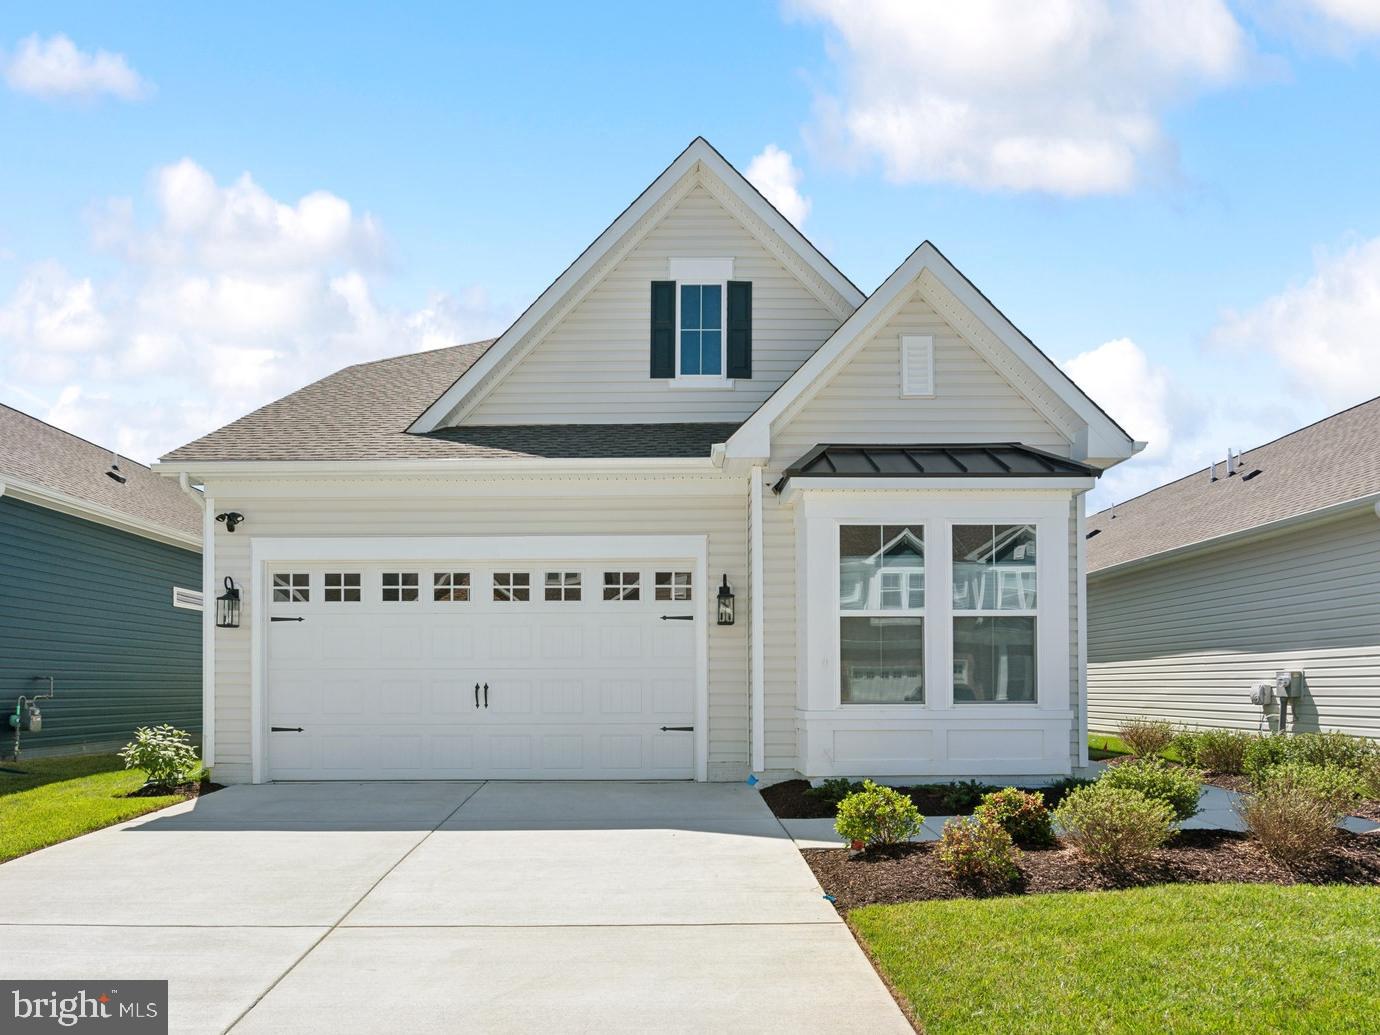
CHESTER
715 WARBLER WAY
4 Beds
3 Baths
2,791 Sq.Ft.
$839,990
MLS#: MDQA2017966
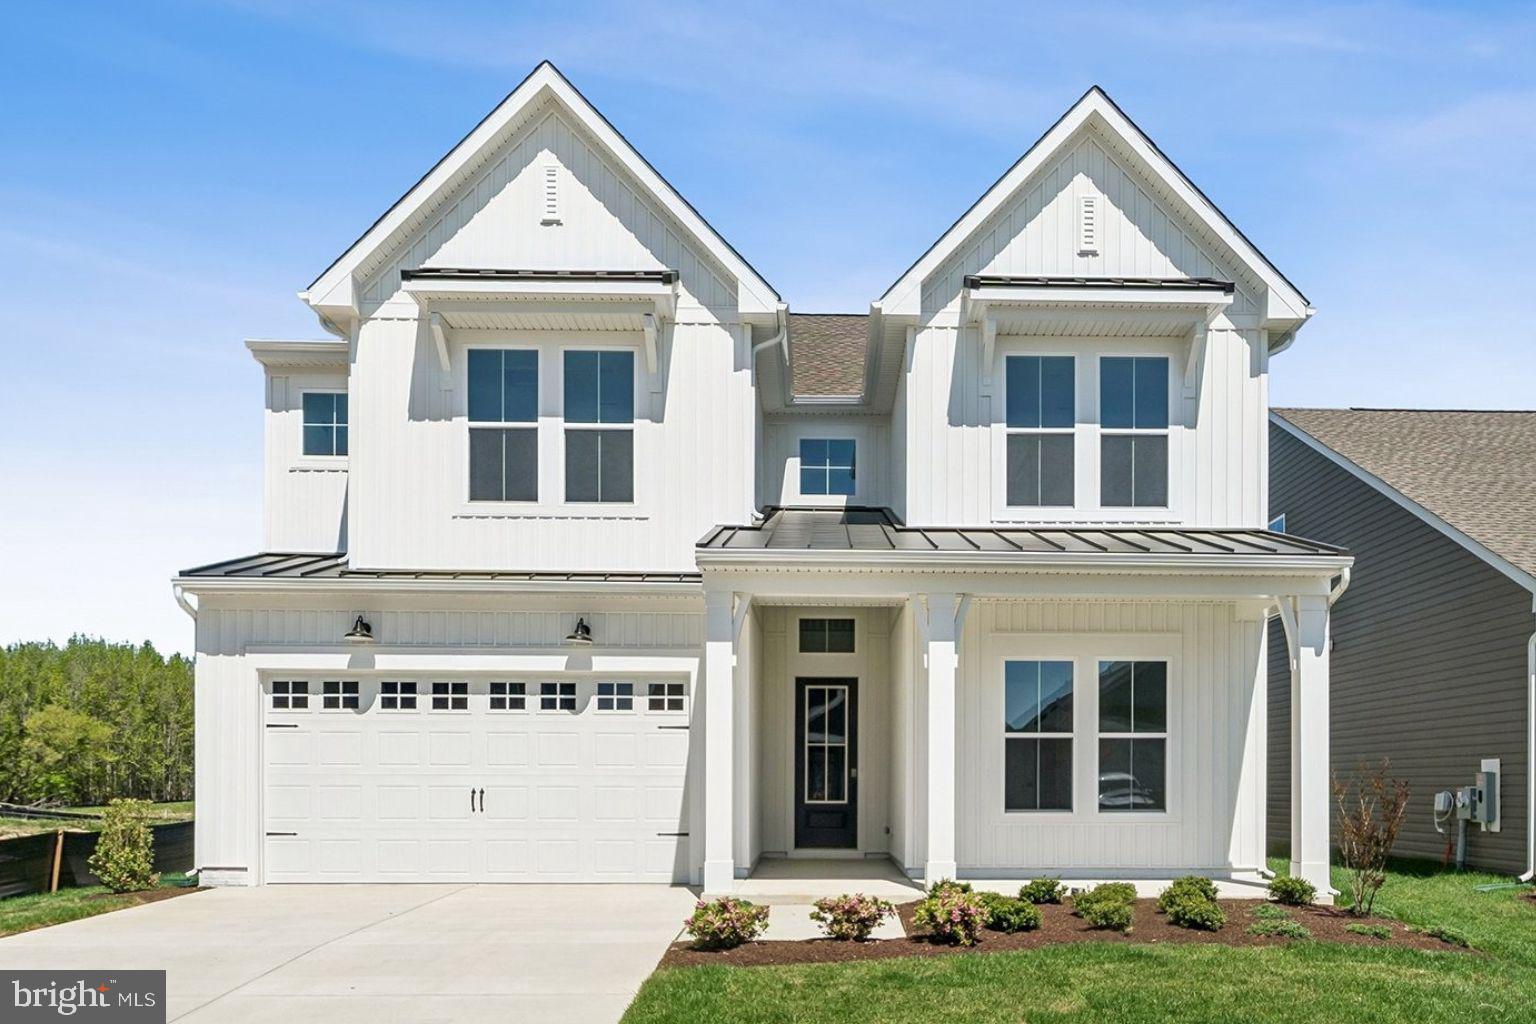
CHESTER
323 KINGFISHER LANE
5 Beds
4 Baths
3,225 Sq.Ft.
$974,990
MLS#: MDQA2017978
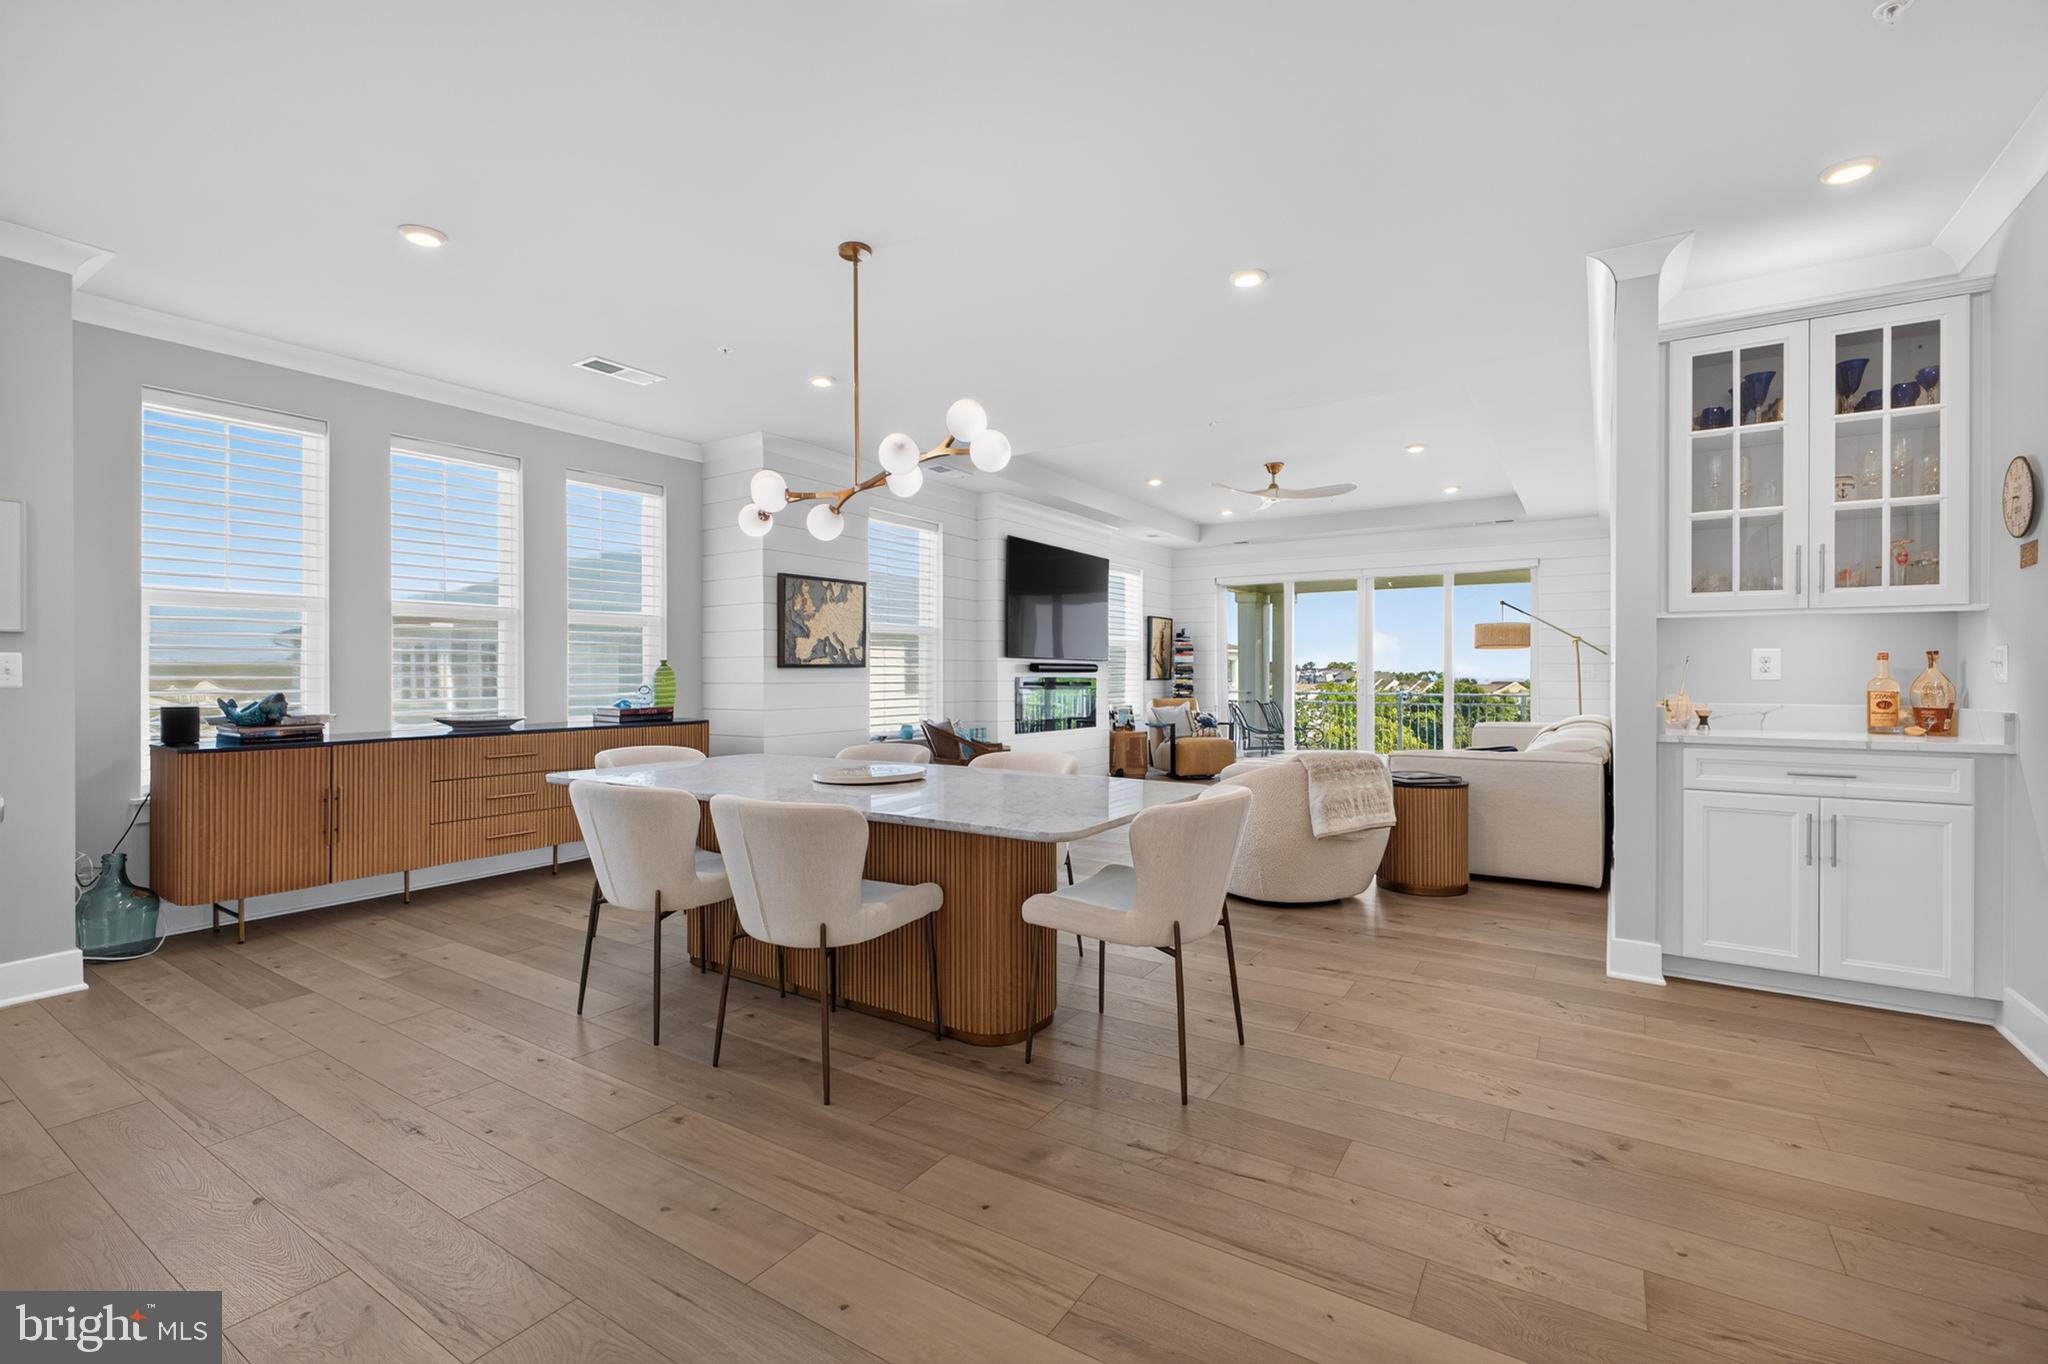
CHESTER
111 MARSHGRASS WAY 41
3 Beds
2 Baths
N/A
$998,000
MLS#: MDQA2017940
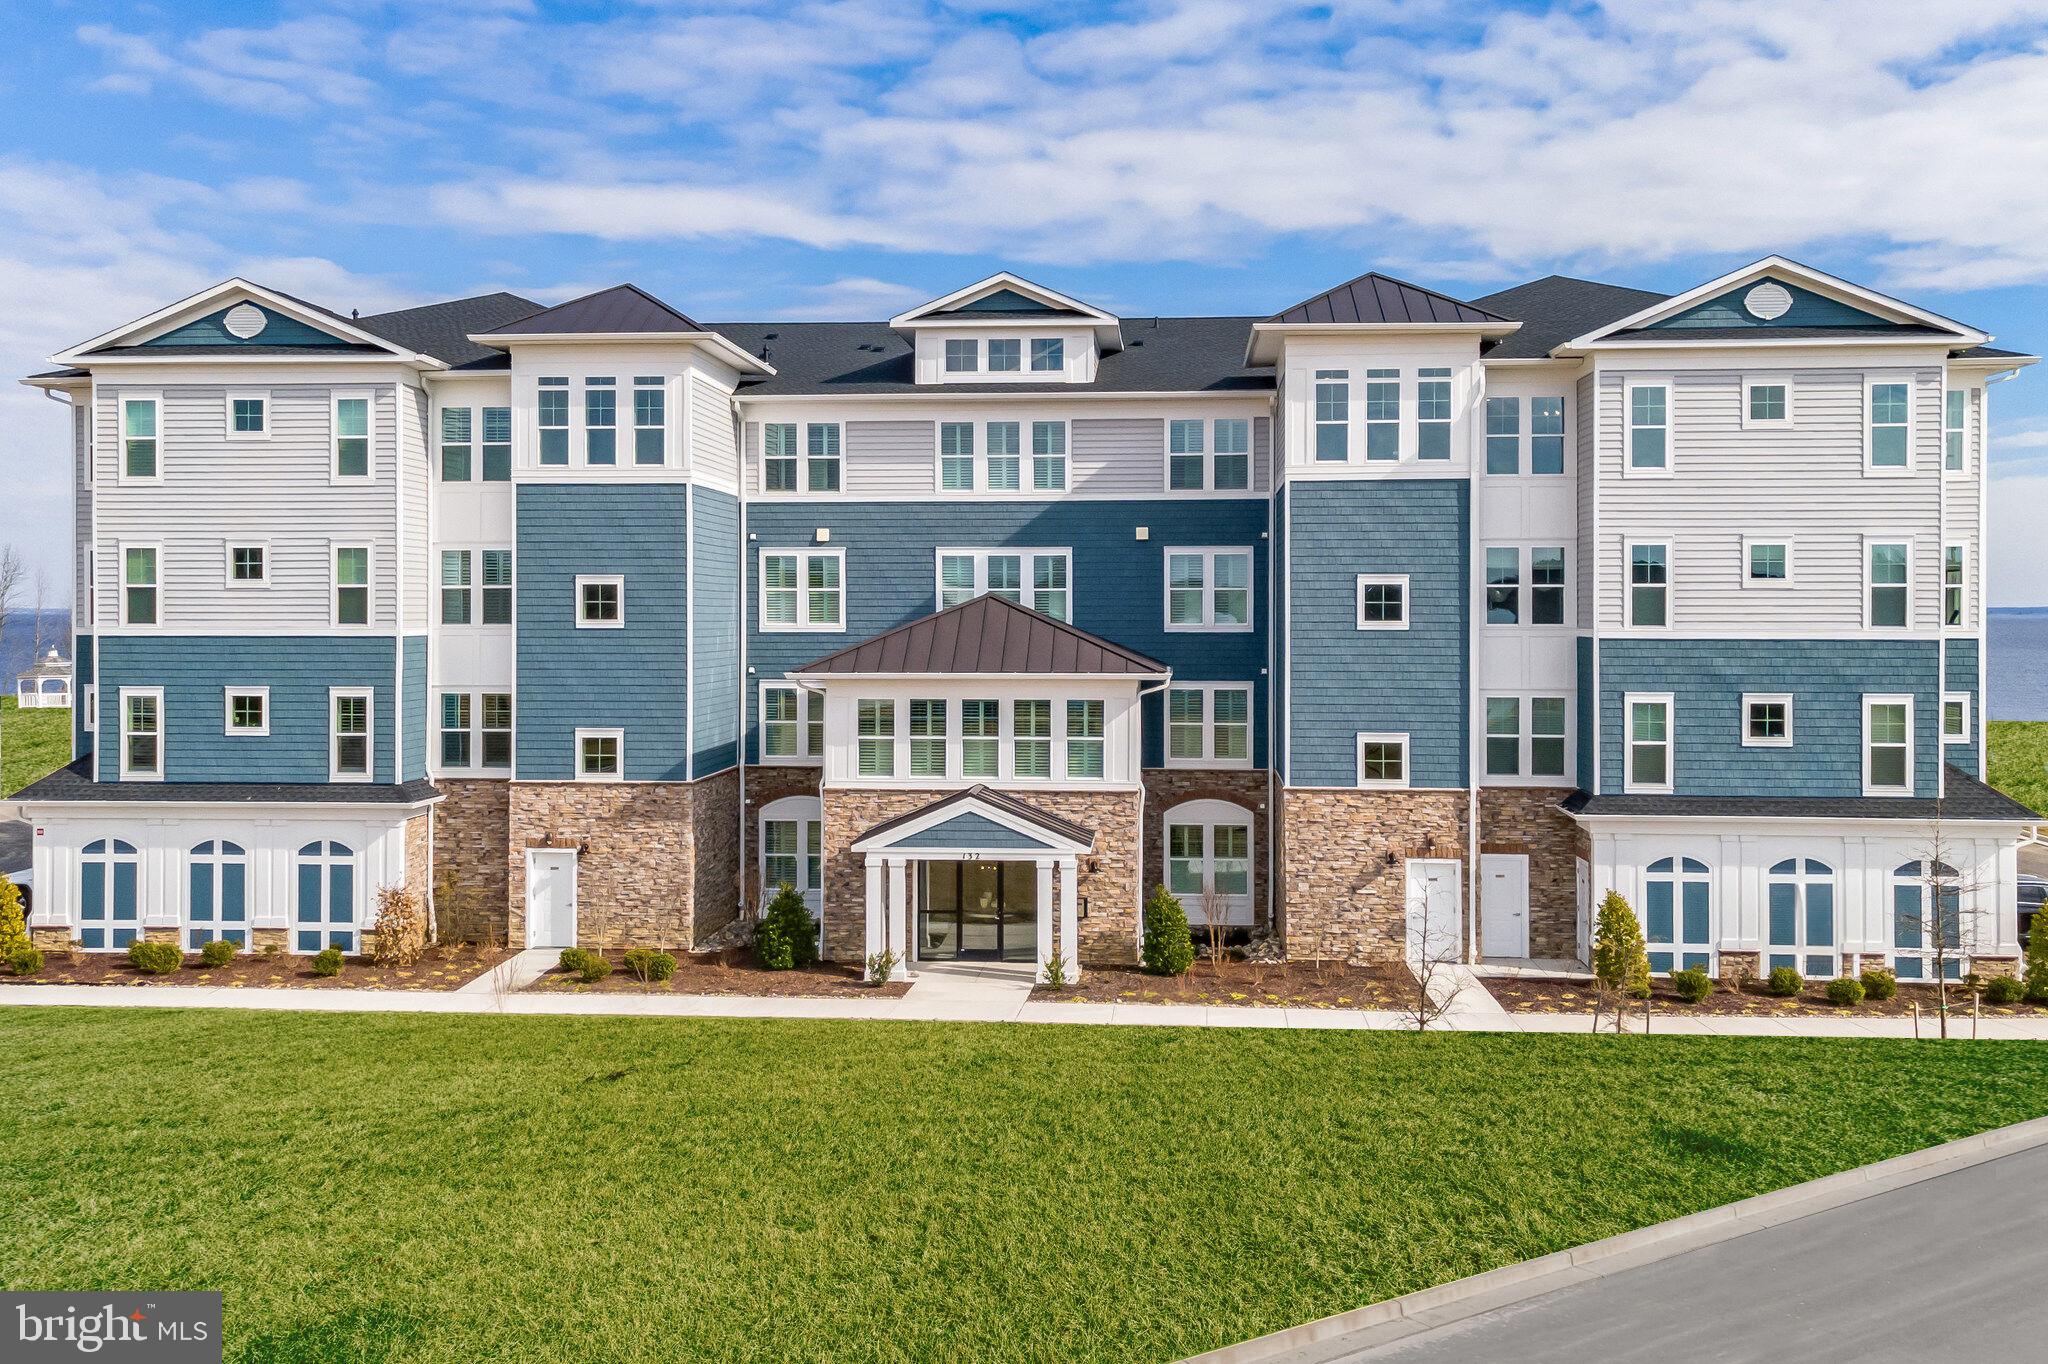
CHESTER
102 BOATSWAIN WAY 2943
2 Beds
2 Baths
1,900 Sq.Ft.
$929,990
MLS#: MDQA2018010

CHESTER
193 SPINNAKER WAY
3 Beds
3 Baths
2,527 Sq.Ft.
$856,000
MLS#: MDQA2018122
.png)