


Property
Beds
3
Full Baths
2
1/2 Baths
1
Year Built
1999
Sq.Footage
2,068
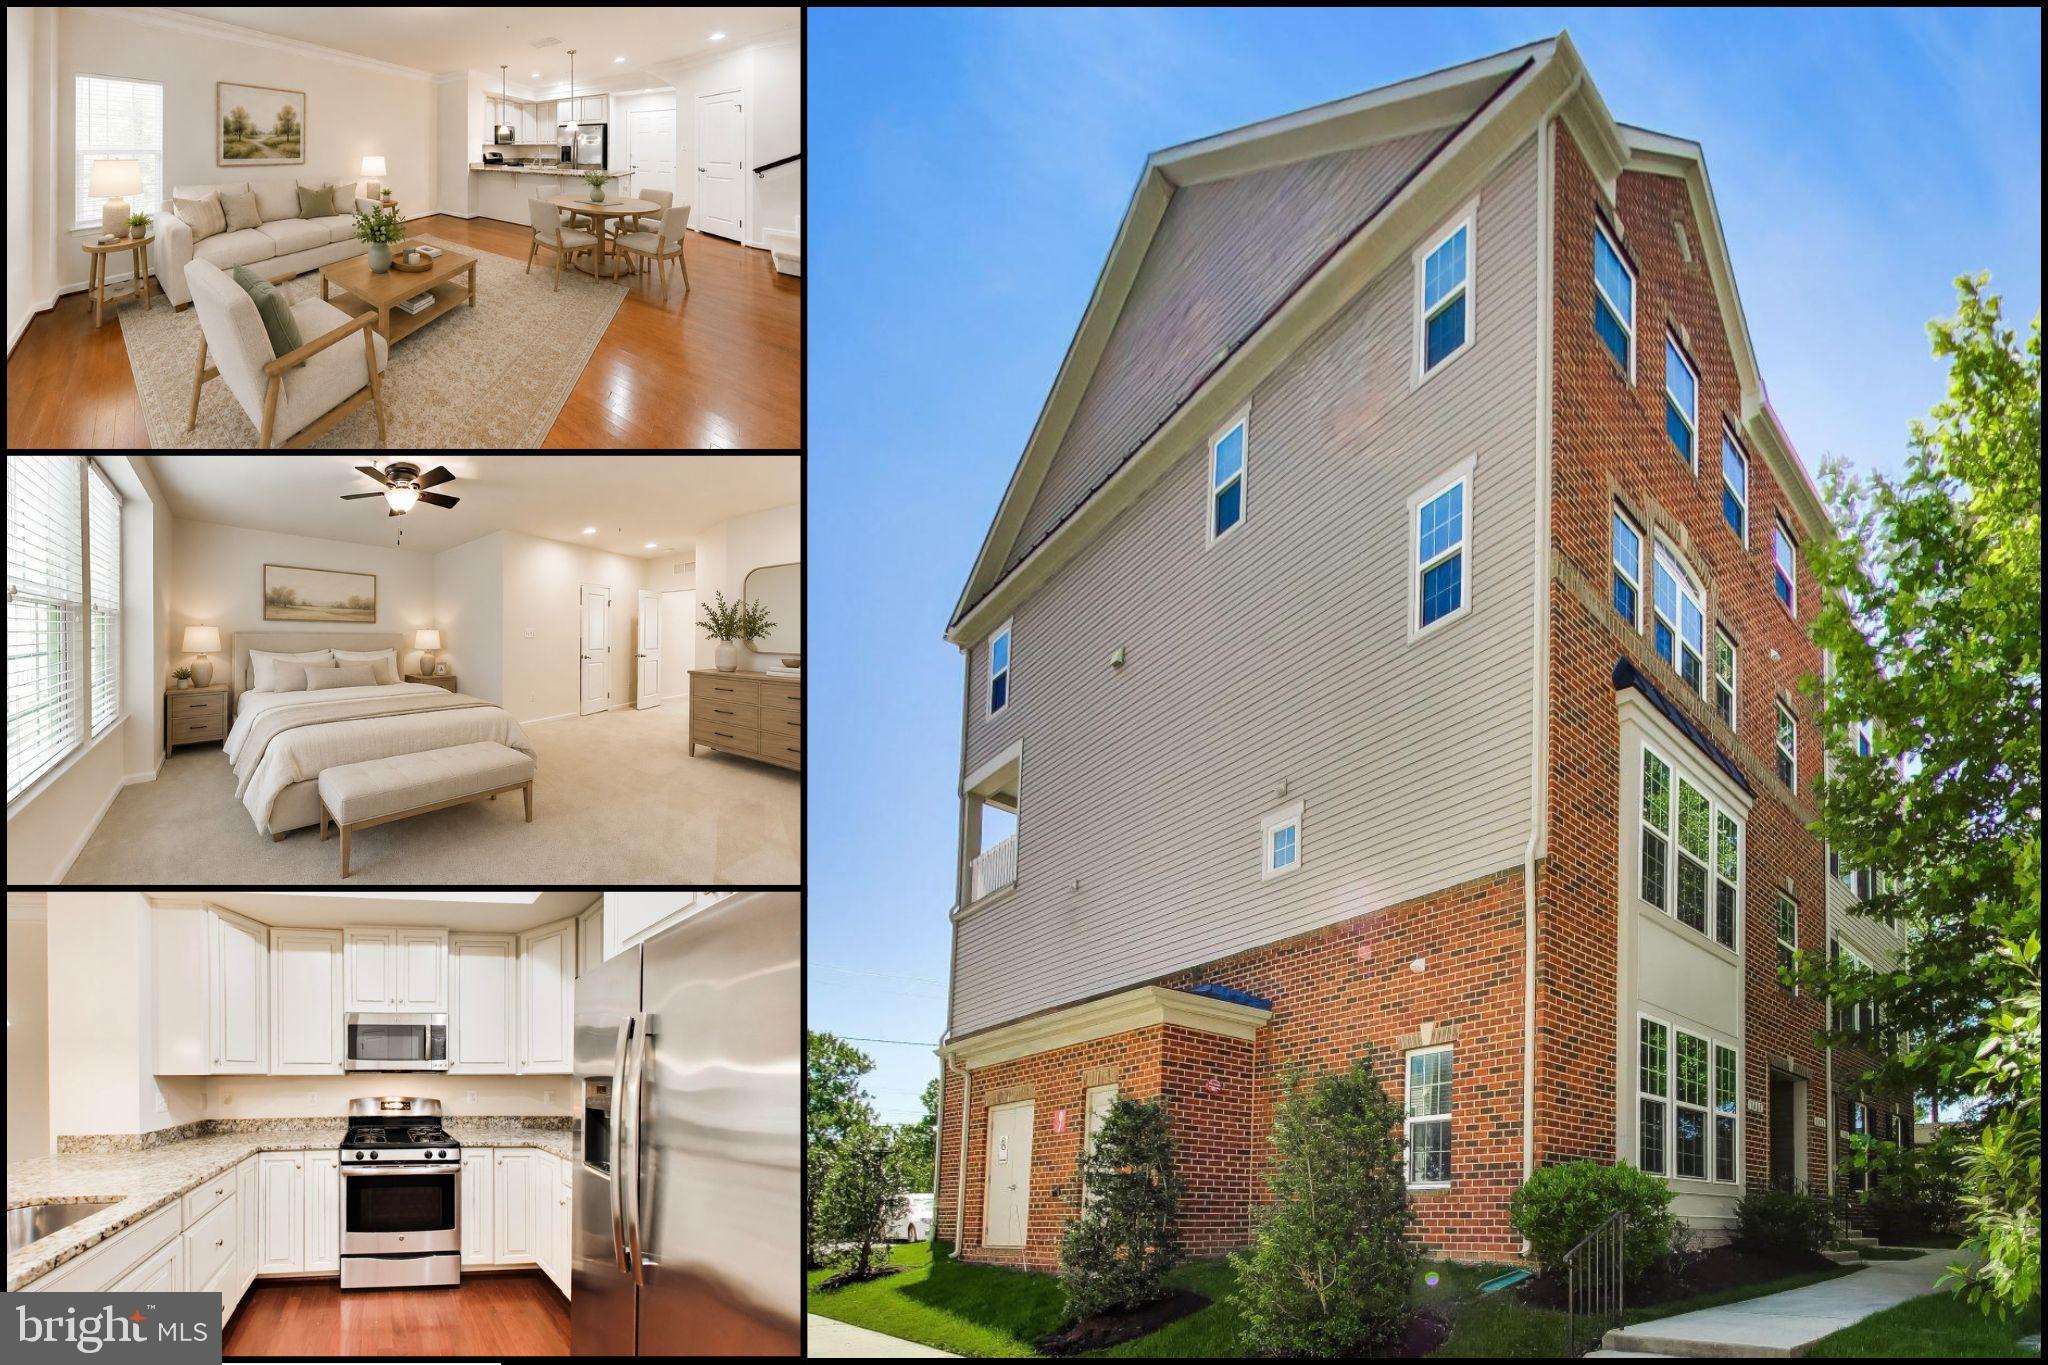
Welcome to 2662 Streamview Drive, a spacious 3-bedroom, 2.5-bath end-unit townhome with a two-car garage, ideally situated in the sought-after Piney Orchard community! Offering over 2,000 square feet of living space across three finished levels, this home combines a comfortable, open layout with a peaceful wooded backdrop and the added benefit of being immediately adjacent to a walking trail! The main living level features an open living and dining area, along with a beautifully remodeled kitchen, updated approximately five years ago. The spacious kitchen offers an inviting setting for everyday living and entertaining, while the home's end-unit design provides additional windows and natural light. Upstairs, you'll find three generously sized bedrooms, each featuring cathedral ceilings. The primary suite includes a private bath with a separate soaking tub and shower. Convenient upper-level laundry adds to the home's practical design. The finished walkout lower level offers a welcoming family room with a cozy gas fireplace, creating an ideal space for relaxing, entertaining, or enjoying movie nights. Additional storage, a bathroom rough-in, and direct access to the attached two-car garage provide even more flexibility and convenience. Additional highlights include a roof approximately seven years old, natural gas heating and hot water, and a desirable end-unit location backing to trees. With a walking trail immediately adjacent to the property, outdoor recreation is quite literally just steps away! Residents of Piney Orchard enjoy an exceptional array of community amenities, including indoor and outdoor swimming pools, a fitness center, walking and jogging trails, tennis and basketball courts, playgrounds, and community gathering spaces. Conveniently located near shopping, dining, recreation, and major commuter routes, with easy access to Fort Meade, NSA, MARC train service, Baltimore, Annapolis, and Washington, D.C. A remodeled kitchen, newer roof, wooded setting, immediate trail access, and outstanding community amenities — 2662 Streamview Drive offers a wonderful combination of comfort, convenience, and lifestyle. Welcome home!
Features & Amenities
Interior
-
Other Interior Features
Eat-in Kitchen, Kitchen Island, Vaulted Ceiling(s), Soaking Tub
-
Total Bedrooms
3
-
Bathrooms
2
-
1/2 Bathrooms
1
-
Above Grade Finished Area
2068.0
-
Basement YN
NO
-
Cooling YN
YES
-
Cooling
Central Air, Electric
-
Fireplace YN
YES
-
Heating YN
YES
-
Heating
Natural Gas, Forced Air
-
Main Level Bedrooms
3
-
Pet friendly
N/A
Exterior
-
Garage
Yes
-
Garage spaces
2
-
Construction Materials
Brick Veneer, Vinyl Siding
-
Parking
Concrete, Off Street, Garage, Attached
-
Pool
Yes
-
Pool Features
Community, Lap
-
Waterfront YN
NO
-
View
Trees/Woods
Area & Lot
-
Lot Features
Cleared
-
Lot Size(acres)
0.05
-
Lot Size(square feet)
2,295
-
Property Type
Residential
-
Property Sub Type
Townhouse
-
Architectural Style
Colonial
Price
-
Sales Price
$499,900
-
Tax Amount
$5,344
-
Sq. Footage
2,068
-
Price/SqFt
$241
HOA
-
Association
YES
-
Association Fee
$114.28
-
Association Fee Frequency
Quarterly
-
Association Fee Includes
N/A
-
Total Monthly Fees
true
School District
-
Elementary School
N/A
-
Middle School
N/A
-
High School
N/A
Property Features
-
New Construction
NO
-
Foundation Details
Slab
-
Senior Community YN
NO
-
Sewer
Public Sewer
-
Tax Lot
31
-
Water Source
Public
Schedule a Showing
Showing scheduled successfully.
Mortgage calculator
Estimate your monthly mortgage payment, including the principal and interest, property taxes, and HOA. Adjust the values to generate a more accurate rate.
Your payment
Principal and Interest:
$
Property taxes:
$
HOA fees:
$
Total loan payment:
$
Total interest amount:
$
Location
County
ANNE ARUNDEL
Elementary School
Middle School
High School
Listing Courtesy of Reginald E Harrison, RE/MAX Realty Group
RealHub Information is provided exclusively for consumers' personal, non-commercial use, and it may not be used for any purpose other than to identify prospective properties consumers may be interested in purchasing. All information deemed reliable but not guaranteed and should be independently verified. All properties are subject to prior sale, change or withdrawal. RealHub website owner shall not be responsible for any typographical errors, misinformation, misprints and shall be held totally harmless.

Graphic Designer
Julie DeGiorgio
Call Julie today to schedule a private showing.

* Listings on this website come from the FMLS IDX Compilation and may be held by brokerage firms other than the owner of this website. The listing brokerage is identified in any listing details. Information is deemed reliable but is not guaranteed. If you believe any FMLS listing contains material that infringes your copyrighted work please review our DMCA policy and learn how to submit a takedown request.© 2024 FMLS.
Related Properties

ODENTON
8611 WINTERGREEN COURT 303
2 Beds
2 Baths
1,700 Sq.Ft.
$425,000
MLS#: MDAA2157402
ODENTON
1417 CHANERY COURT
3 Beds
2 Baths
1,700 Sq.Ft.
$410,000
MLS#: MDAA2145754

ODENTON
8600 ROAMING RIDGE WAY 202
3 Beds
2 Baths
1,900 Sq.Ft.
$470,000
MLS#: MDAA2159600

ODENTON
714 EMERALD WAY 2
3 Beds
3 Baths
1,864 Sq.Ft.
$509,900
MLS#: MDAA2157426

ODENTON
860 SNOW VALLEY LANE
5 Beds
3 Baths
2,648 Sq.Ft.
$599,000
MLS#: MDAA2158352

ODENTON
1860 SCAFFOLD WAY
4 Beds
2 Baths
2,270 Sq.Ft.
$489,000
MLS#: MDAA2156640

ODENTON
2458 IVY LANDING WAY
3 Beds
1 Baths
2,034 Sq.Ft.
$415,000
MLS#: MDAA2151012

ODENTON
2432 KNAPPS WAY
4 Beds
2 Baths
2,260 Sq.Ft.
$500,000
MLS#: MDAA2150366

ODENTON
1654 SIGNALMAN COURT
4 Beds
3 Baths
2,000 Sq.Ft.
$535,975
MLS#: MDAA2161398

ODENTON
2854 DRAGON FLY WAY
3 Beds
3 Baths
1,754 Sq.Ft.
$575,000
MLS#: MDAA2161272
