


Property
Beds
3
Full Baths
2
1/2 Baths
None
Year Built
1986
Sq.Footage
1,469
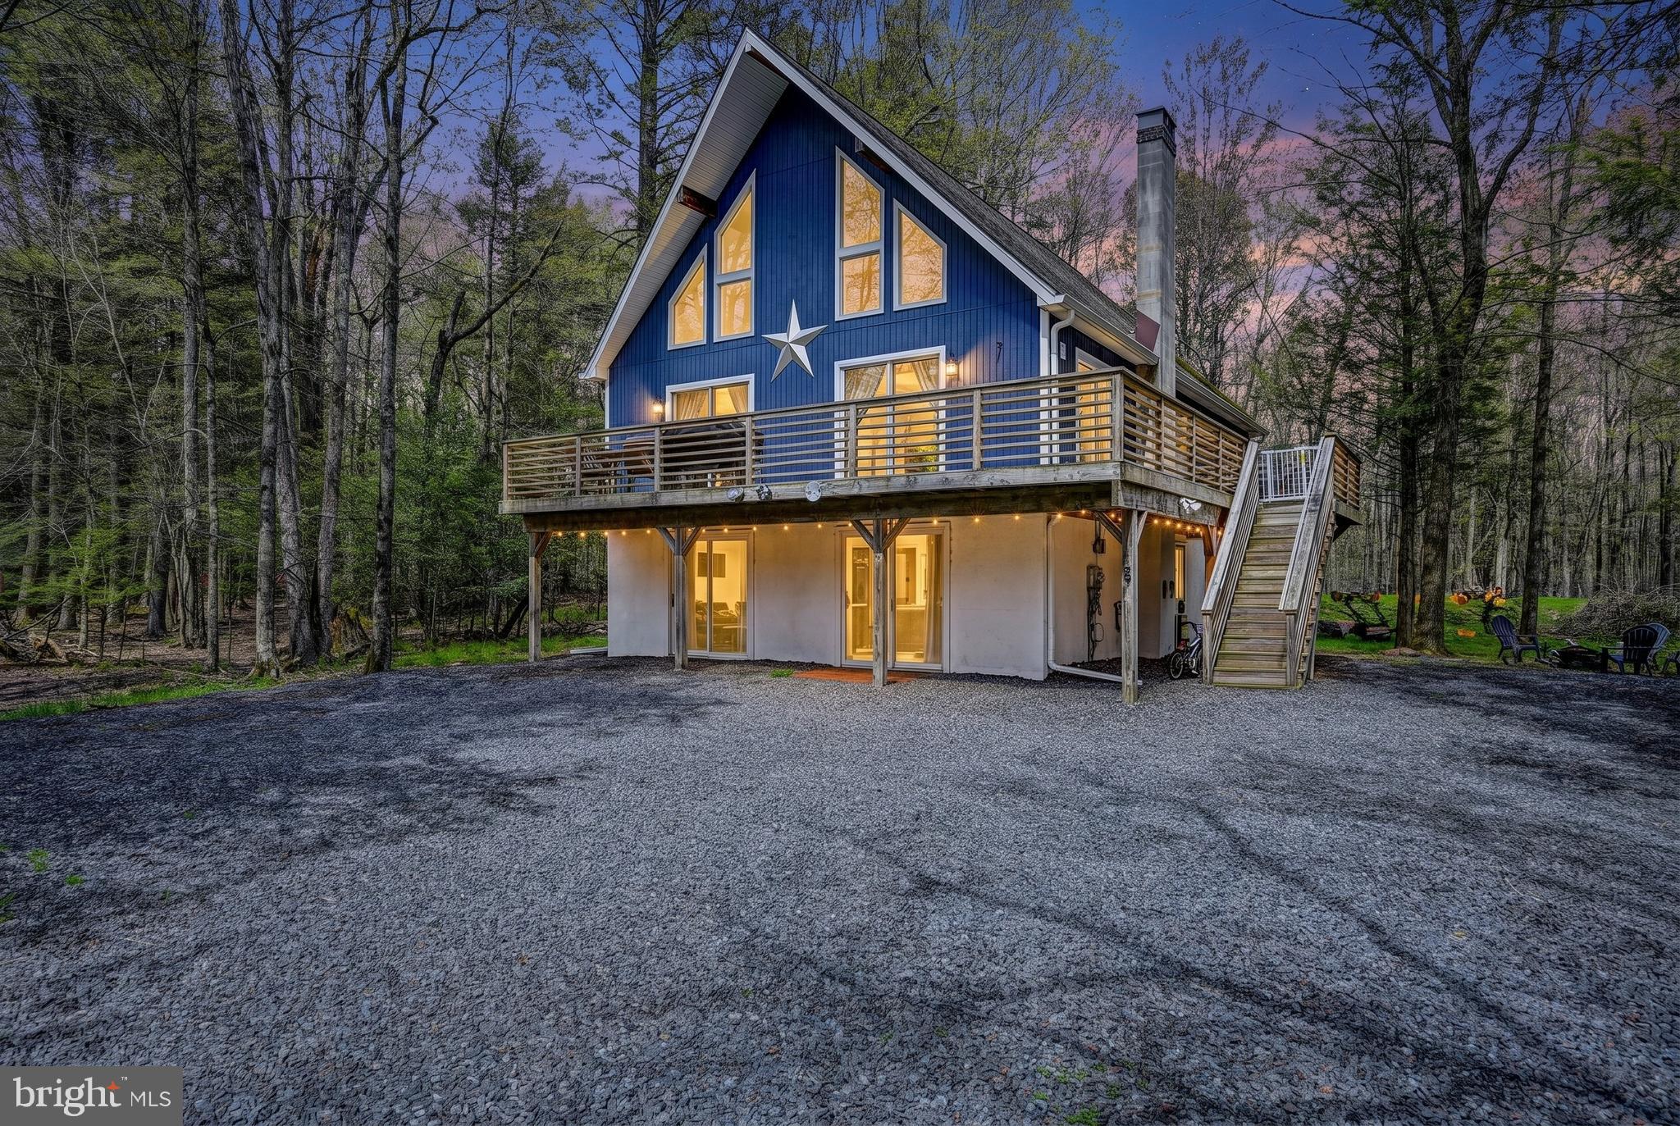
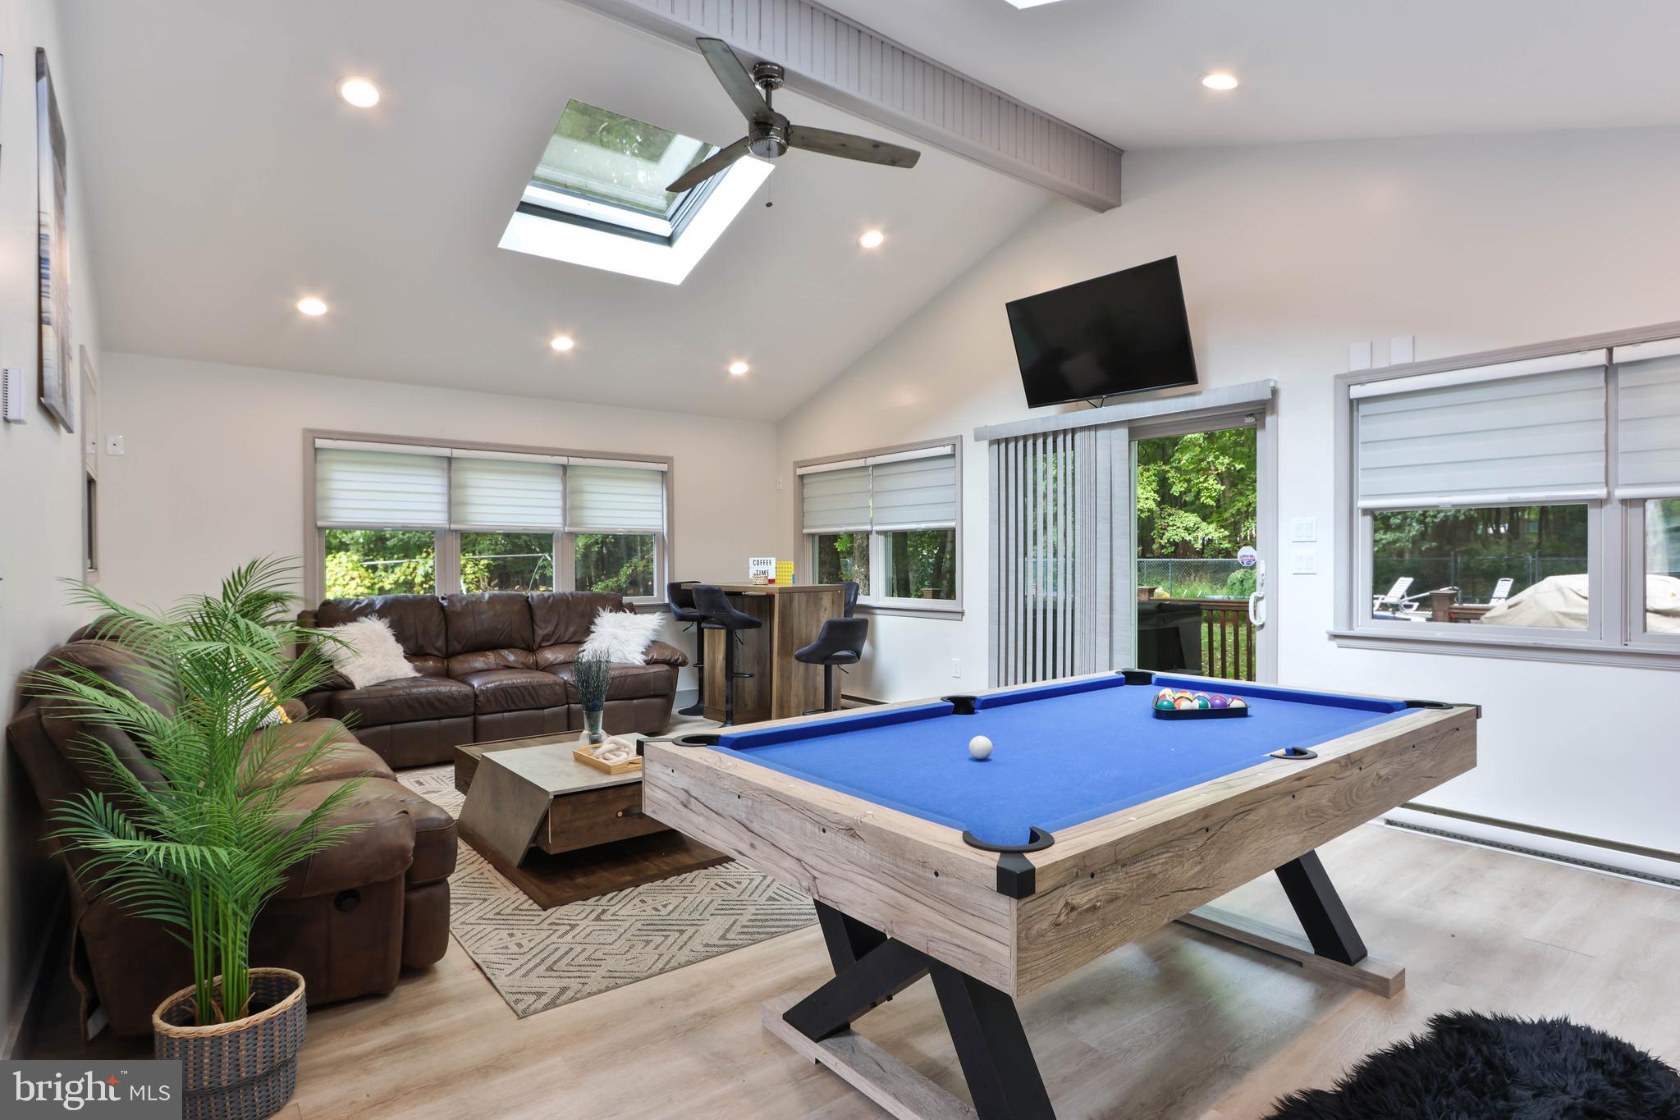
NEW ROOF (2024), UPDATED TREX DECK (2026), NEW CRAWL SPACE VAPOR BARRIER WITH AQUASTOP AIR SYSTEM, AND SOLD FULLY FURNISHED! The major improvements are already taken care of at 26 Wilde Glen, a beautifully maintained mountain retreat tucked away on over three-quarters of an acre in the desirable Towamensing Trails community. Situated on a quiet cul-de-sac, this 3-bedroom, 2-bath home offers the perfect combination of privacy, modern updates, and that cozy Pocono mountain atmosphere buyers are looking for. Step inside to an inviting open-concept living space featuring soaring vaulted ceilings, warm wood accents, updated flooring, and a stunning stone-accented gas fireplace. The kitchen offers stainless steel appliances, ample cabinetry, and breakfast bar seating, opening seamlessly to the dining and living areas. The first-floor primary suite features its own private entrance, updated ensuite bathroom, generous closet space, and convenient first-floor laundry. Upstairs, a bright and spacious loft offers a second living area, along with two additional bedrooms and a full bathroom. Outside, the expansive Trex deck, updated in August 2026, provides the perfect setting for entertaining, outdoor dining, or simply enjoying the peaceful wooded surroundings. A storage shed adds extra convenience. And with the home being sold FULLY FURNISHED, the transition to your new mountain escape couldn't be easier! Whether you're searching for a full-time residence, weekend retreat, or short-term rental investment, this property offers flexibility and opportunity, with short-term rental history. Towamensing Trails features a lake, beach, pool, clubhouse, and recreational amenities, with Jack Frost, Big Boulder, and year-round Pocono attractions just a short drive away. The mountain lifestyle is calling, and 26 Wilde Glen is ready for its next chapter! Ask how to receive lender credit towards closing costs or lowering your interest rate!
Features & Amenities
Interior
-
Other Interior Features
Eat-in Kitchen, Bar, Ceiling Fan(s), Cathedral Ceiling(s), Open Floorplan
-
Total Bedrooms
3
-
Bathrooms
2
-
Above Grade Finished Area
1469.0
-
Basement YN
NO
-
Cooling YN
YES
-
Cooling
Ceiling Fan(s), Ductless, Electric
-
Fireplace YN
YES
-
Heating YN
YES
-
Heating
Propane, Baseboard
-
Main Level Bedrooms
1
-
Pet friendly
N/A
Exterior
-
Garage
No
-
Construction Materials
Vinyl Siding
-
Parking
Off Street, Driveway
-
Pool
Yes
-
Pool Features
Community
-
Waterfront YN
NO
Area & Lot
-
Lot Features
Cul-De-Sac
-
Lot Size(acres)
0.51
-
Lot Size(square feet)
22,216
-
Property Type
Residential
-
Property Sub Type
Single Family Residence
-
Architectural Style
Salt Box
Price
-
Sales Price
$349,000
-
Tax Amount
$4,422
-
Sq. Footage
1,469
-
Price/SqFt
$237
HOA
-
Association
YES
-
Association Fee
$670
-
Association Fee Frequency
Annually
-
Association Fee Includes
N/A
-
Total Monthly Fees
true
School District
-
Elementary School
PENN-KIDDER CAMPUS
-
Middle School
PENN-KIDDER CAMPUS
-
High School
JIM THORPE AREA SHS
Property Features
-
New Construction
NO
-
Association Amenities
Clubhouse, Picnic Area, Security, Tennis Court(s), Basketball Court, Playground
-
Senior Community YN
NO
-
Sewer
Septic Tank
-
Tax Lot
0
-
Water Source
Well
Schedule a Showing
Showing scheduled successfully.
Mortgage calculator
Estimate your monthly mortgage payment, including the principal and interest, property taxes, and HOA. Adjust the values to generate a more accurate rate.
Your payment
Principal and Interest:
$
Property taxes:
$
HOA fees:
$
Total loan payment:
$
Total interest amount:
$
Location
County
CARBON
Elementary School
PENN-KIDDER CAMPUS
Middle School
PENN-KIDDER CAMPUS
High School
JIM THORPE AREA SHS
Listing Courtesy of Kelly Houston, Keller Williams Real Estate - Bethlehem
RealHub Information is provided exclusively for consumers' personal, non-commercial use, and it may not be used for any purpose other than to identify prospective properties consumers may be interested in purchasing. All information deemed reliable but not guaranteed and should be independently verified. All properties are subject to prior sale, change or withdrawal. RealHub website owner shall not be responsible for any typographical errors, misinformation, misprints and shall be held totally harmless.

Graphic Designer
Julie DeGiorgio
Call Julie today to schedule a private showing.

* Listings on this website come from the FMLS IDX Compilation and may be held by brokerage firms other than the owner of this website. The listing brokerage is identified in any listing details. Information is deemed reliable but is not guaranteed. If you believe any FMLS listing contains material that infringes your copyrighted work please review our DMCA policy and learn how to submit a takedown request.© 2024 FMLS.
Related Properties
ALBRIGHTSVILLE
148 POCONO ROAD
4 Beds
2 Baths
2,544 Sq.Ft.
$397,500
MLS#: PACC2007630
ALBRIGHTSVILLE
271 N SHORE DRIVE
3 Beds
3 Baths
2,416 Sq.Ft.
$398,000
MLS#: PAMR2006848

ALBRIGHTSVILLE
21 MACCAULEY ROAD
3 Beds
2 Baths
1,056 Sq.Ft.
$306,000
MLS#: PACC2008274

ALBRIGHTSVILLE
32 SHAWNEE TRAIL
3 Beds
2 Baths
1,300 Sq.Ft.
$305,000
MLS#: PACC2008434

ALBRIGHTSVILLE
38 PAYALLUP TRL
3 Beds
1 Baths
1,382 Sq.Ft.
$299,999
MLS#: PACC2008126

ALBRIGHTSVILLE
118 BUCKHILL ROAD E
4 Beds
1 Baths
1,184 Sq.Ft.
$289,900
MLS#: PACC2008166

ALBRIGHTSVILLE
98 LENAPE TRL
3 Beds
1 Baths
1,230 Sq.Ft.
$285,000
MLS#: PACC2008204

ALBRIGHTSVILLE
89 SHORTRIDGE ROAD
4 Beds
2 Baths
2,105 Sq.Ft.
$330,000
MLS#: PAMR2007400

ALBRIGHTSVILLE
23 WOODLAND ROAD
3 Beds
2 Baths
1,344 Sq.Ft.
$285,000
MLS#: PACC2008172
