










Property
Beds
4
Full Baths
4
1/2 Baths
1
Year Built
2005
Sq.Footage
5,263
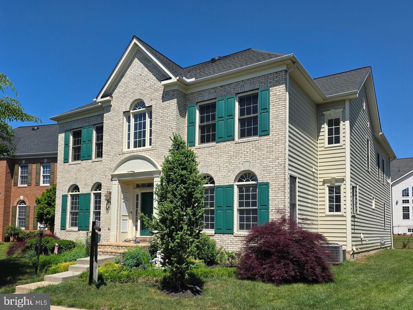
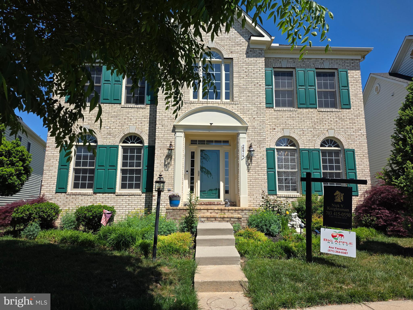
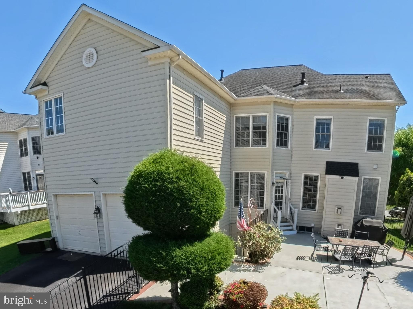
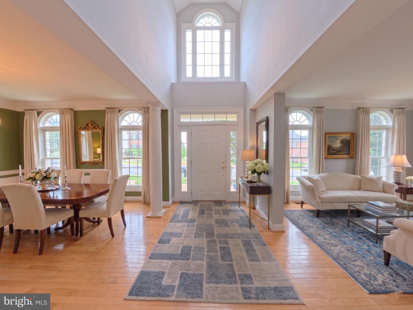
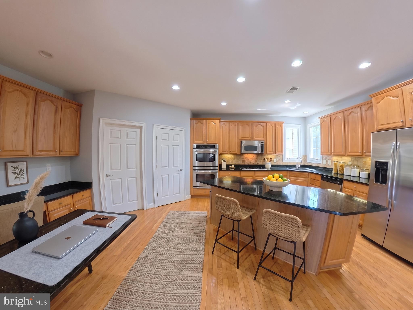
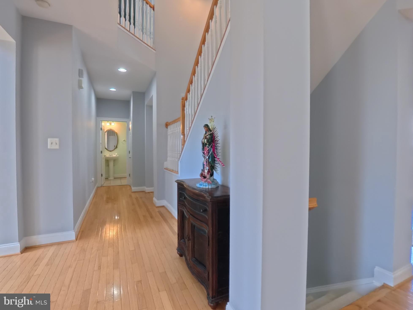
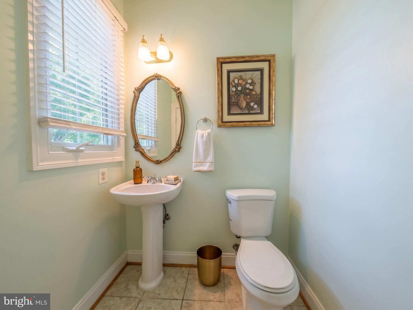
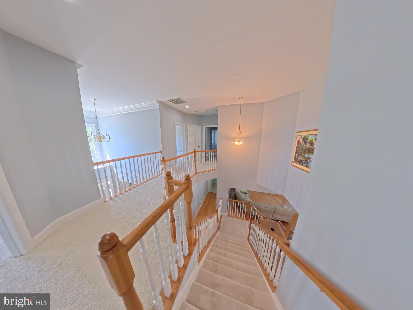
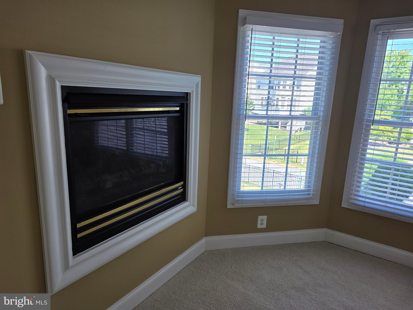
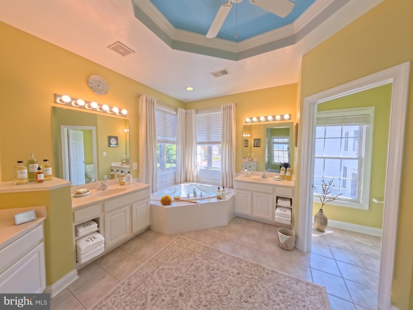
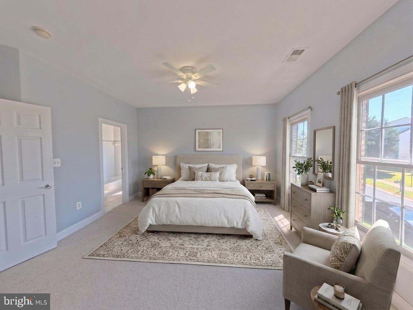
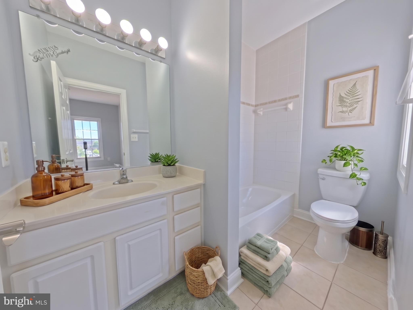
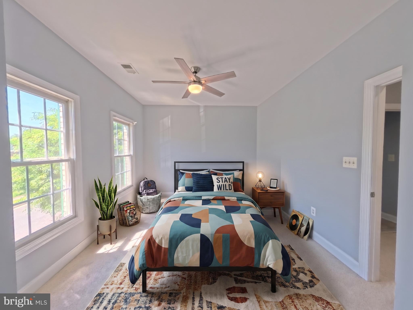
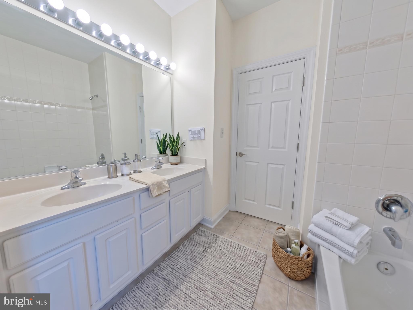
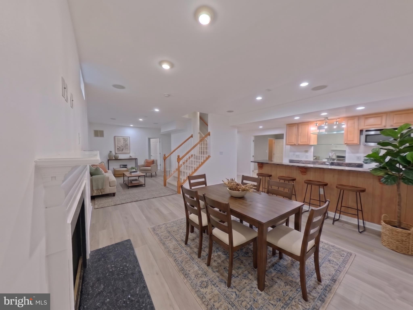
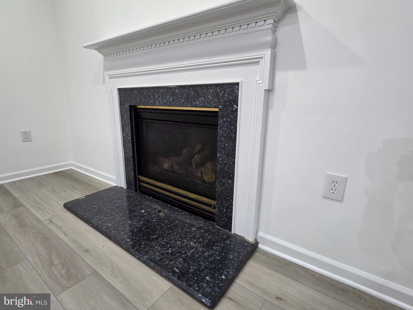
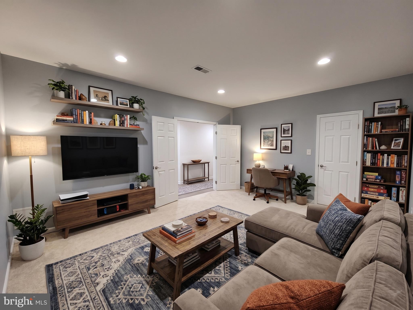
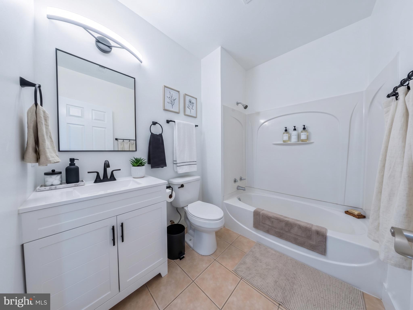
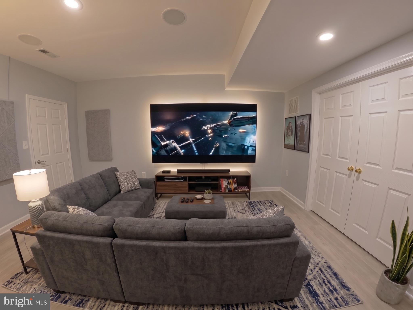
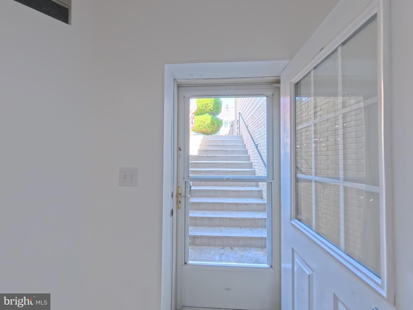
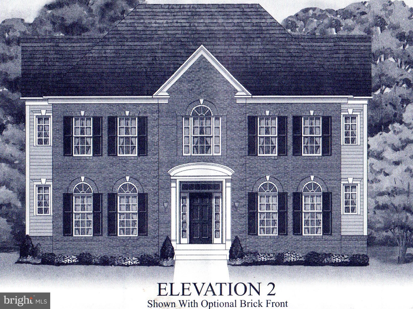
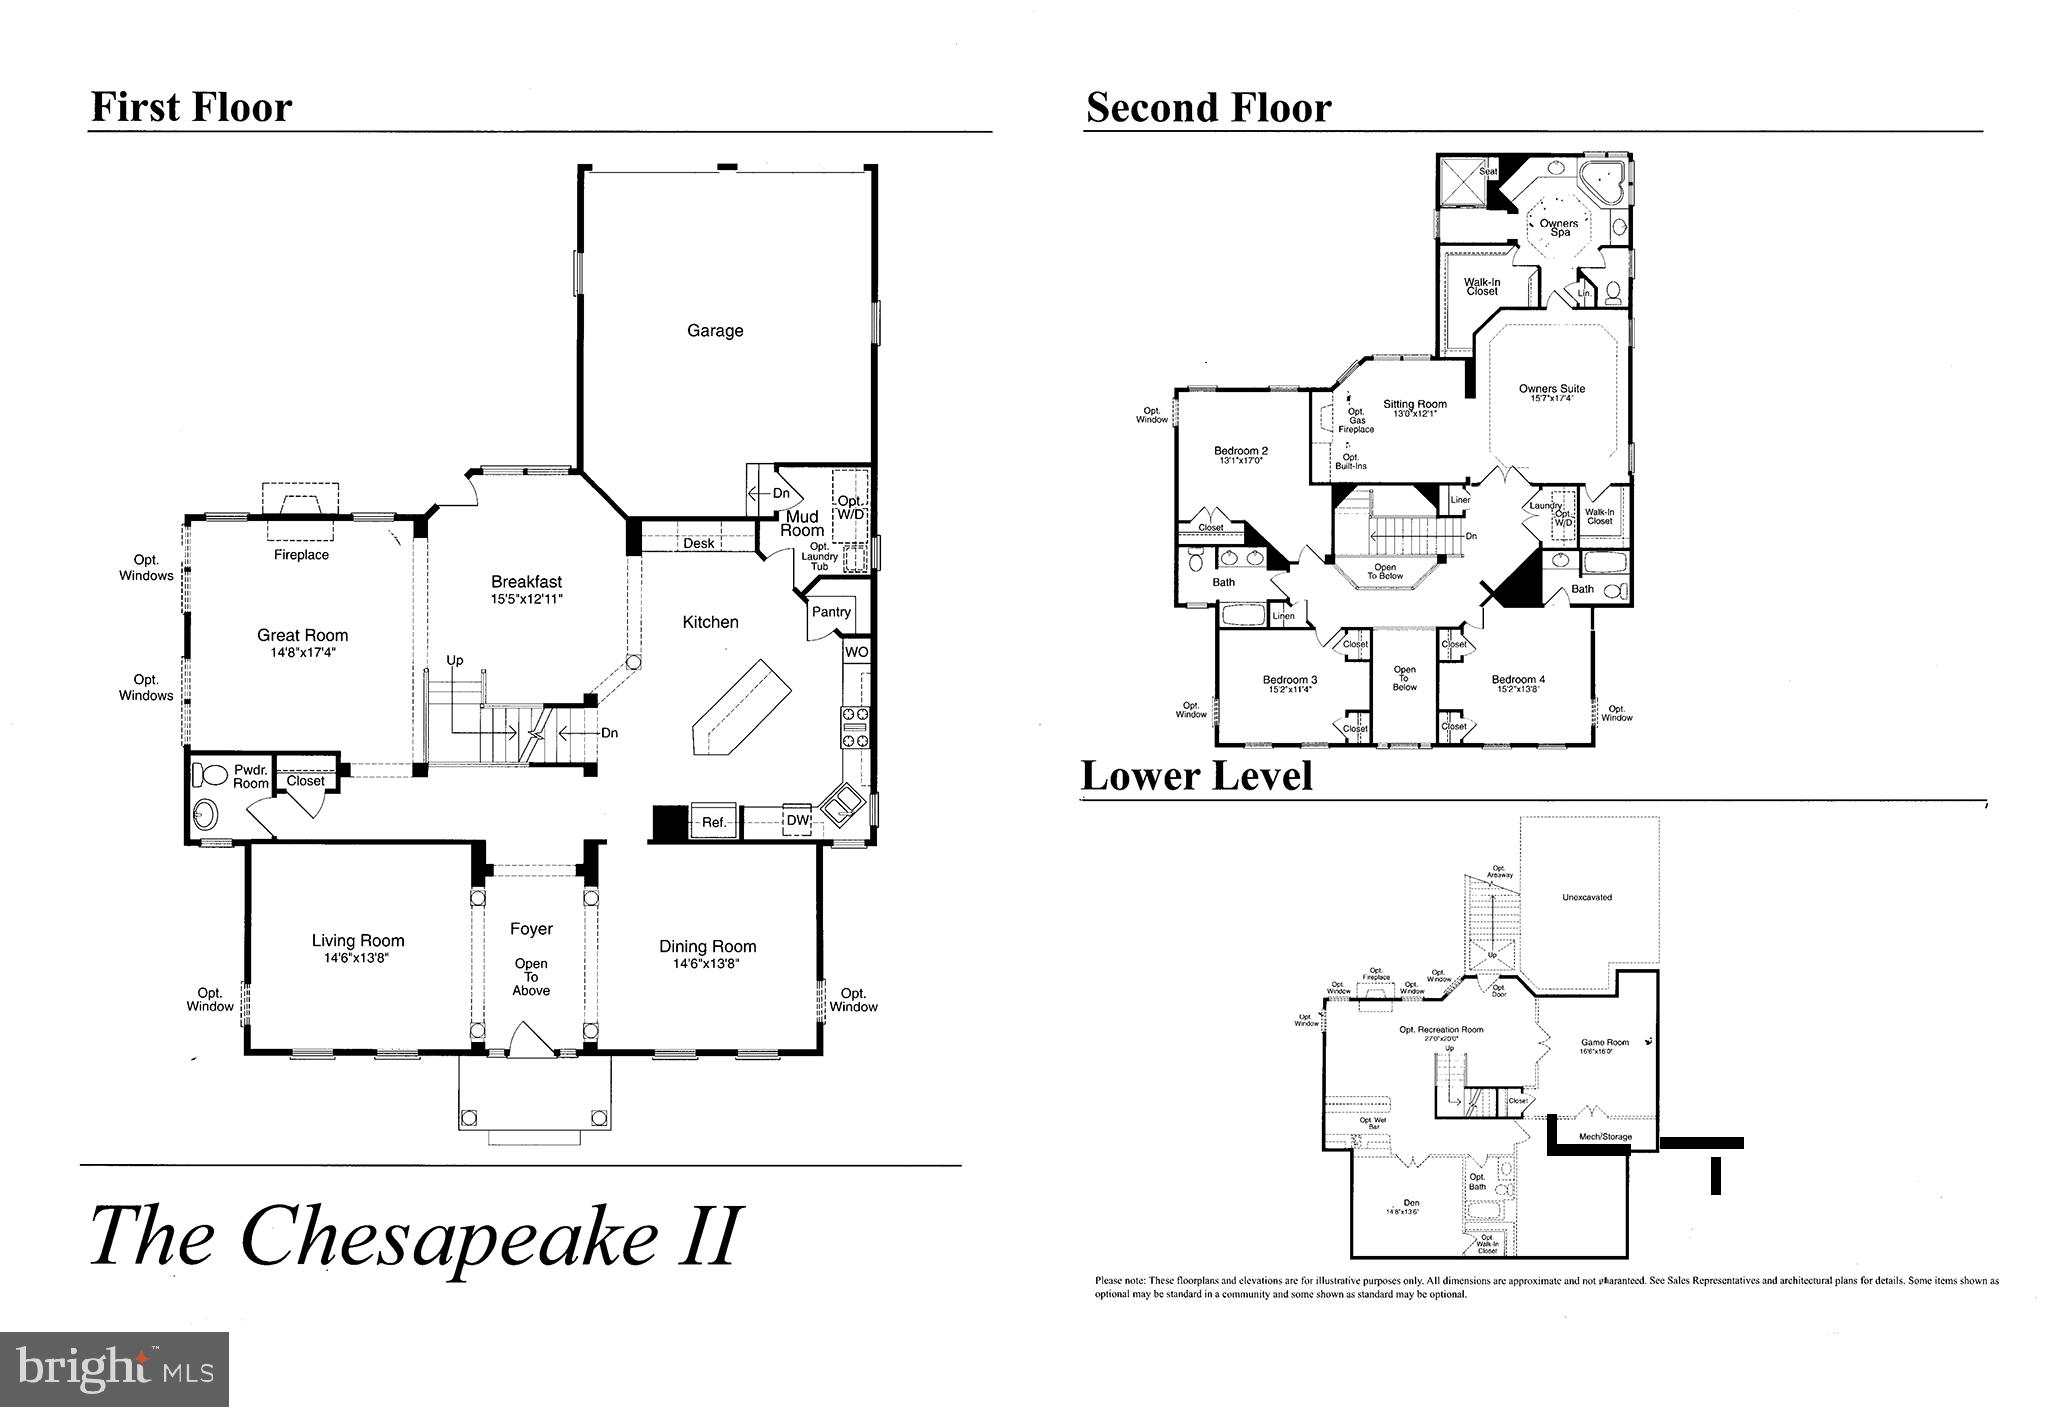
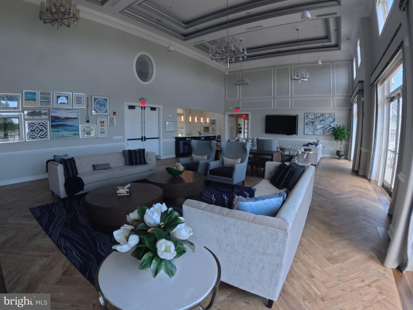
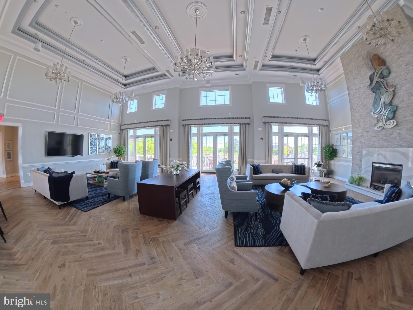
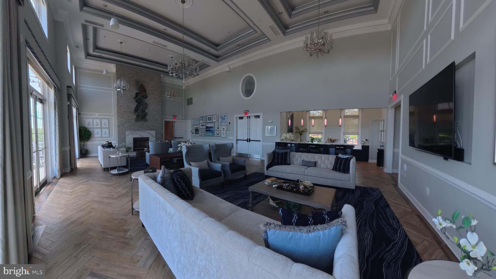
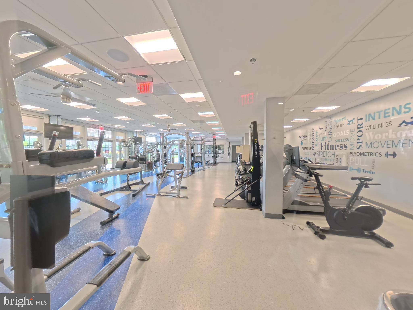
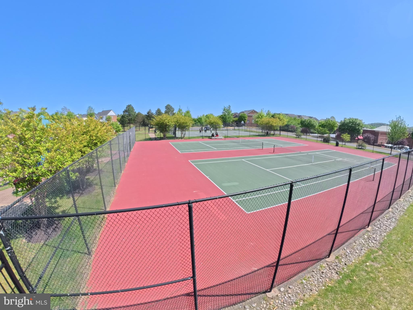
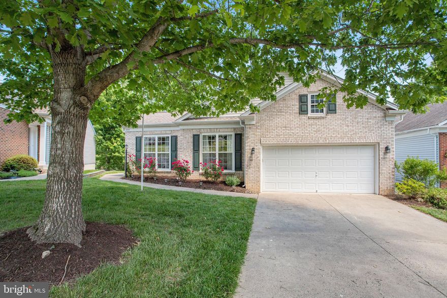
Welcome to 2574 Transom Place, an exquisite residence nestled in a serene enclave of the renowned Port Potomac community. Built in 2005, this stunning property spans an impressive 5,263 square feet, offering a harmonious blend of luxury, comfort, and ample space for both relaxation and entertaining. As you step inside, you are greeted by a grand foyer accented with Roman columns and bathed in natural light. The main level features a formal reception area and an elegant dining room, creating an atmosphere that exudes warmth, sophistication, and impeccable taste. The thoughtfully designed layout allows for a seamless flow between the living spaces, complete with large, strategically placed windows and three inviting fireplaces to add a touch of coziness during colder nights. The heart of the home is undoubtedly the gourmet kitchen. Equipped with top-of-the-line appliances and ample counter space, it is sure to inspire your inner chef. Adjacent to the kitchen, the family dining area offers the perfect setting for memorable meals, featuring beautiful views that invite the outdoor patio scenery inside. Retreat to the luxurious bedrooms, each designed as a personal sanctuary with spacious layouts that allow for ultimate customization. The bathrooms are adorned with elegant fixtures and finishes, providing a spa-like experience for daily relaxation and rejuvenation. The fully finished walk-out basement is an entertainer's dream and adds incredible versatility to the home. It features a second kitchen, a full bathroom, and multiple rooms that can easily be configured as a playroom, home cinema, den, or a private in-law and guest suite. Step outside to discover your own private oasis. The meticulously landscaped grounds and beautifully hardscaped patio offer a serene escape, perfect for enjoying your morning coffee, weekend grilling, or al fresco dining under the stars. Recent Updates & Peace of Mind: The home has been thoroughly refreshed prior to listing, featuring fresh paint, new carpets, and new flooring throughout. Major systems have been proactively updated, including a 3-year-old roof, a 1-year-old top-floor HVAC system, and a 5-year-old water heater. Unmatched Community & Location: This property is not just a home; it's a lifestyle. The fabulous community clubhouse is within walking distance, featuring indoor and outdoor pools, a fitness center, tennis and basketball courts, and playgrounds. Beautiful local trails lead directly to Leesylvania State Park and the Potomac River. Enjoy prime access to upscale shopping, fine dining, and entertainment—including the highly popular Potomac Mills Mall—all while being surrounded by the tranquility of nature. Experience the perfect balance of luxury and comfort in this remarkable residence, where every detail has been thoughtfully curated. Note: Photos have been virtually staged for representation; the home is currently unfurnished.
Features & Amenities
Interior
-
Other Interior Features
Bar, Soaking Tub, Pantry
-
Total Bedrooms
4
-
Bathrooms
4
-
1/2 Bathrooms
1
-
Above Grade Finished Area
3718.0
-
Basement YN
YES
-
Cooling YN
YES
-
Cooling
Central Air, Electric
-
Fireplace YN
YES
-
Heating YN
YES
-
Heating
Electric, Forced Air
-
Main Level Bedrooms
4
-
Pet friendly
N/A
Exterior
-
Garage
Yes
-
Garage spaces
2
-
Parking
Asphalt, On Street, Garage, Driveway, Attached
-
Pool
Yes
-
Pool Features
Community
-
Waterfront YN
NO
Area & Lot
-
Lot Size(acres)
0.18
-
Lot Size(square feet)
7841.0
-
Property Type
Residential
-
Property Sub Type
Single Family Residence
-
Architectural Style
Traditional
Price
-
Sales Price
$859,000
-
Tax Amount
$7,288
-
Sq. Footage
5, 263
-
Price/SqFt
$163
HOA
-
Association
Yes
-
Association Fee
$144
-
Association Fee Frequency
Monthly
-
Association Fee Includes
N/A
School District
-
Elementary School
N/A
-
Middle School
N/A
-
High School
N/A
Property Features
-
Stories
3
-
New Construction
NO
-
Association Amenities
Clubhouse, Fitness Center, Tennis Court(s), Other, Basketball Court, Recreation Facilities
-
Foundation Details
Slab, Concrete Perimeter, Block
-
Senior Community YN
NO
-
Sewer
Public Sewer
-
Tax Lot
33
-
Water Source
Public
Schedule a Showing
Showing scheduled successfully.
Mortgage calculator
Estimate your monthly mortgage payment, including the principal and interest, property taxes, and HOA. Adjust the values to generate a more accurate rate.
Your payment
Principal and Interest:
$
Property taxes:
$
HOA fees:
$
Total loan payment:
$
Total interest amount:
$
Location
County
PRINCE WILLIAM
Elementary School
Middle School
High School
Listing Courtesy of Nick Yawer Knightsman , Big Apple Realty, LLC
RealHub Information is provided exclusively for consumers' personal, non-commercial use, and it may not be used for any purpose other than to identify prospective properties consumers may be interested in purchasing. All information deemed reliable but not guaranteed and should be independently verified. All properties are subject to prior sale, change or withdrawal. RealHub website owner shall not be responsible for any typographical errors, misinformation, misprints and shall be held totally harmless.

Graphic Designer
Julie DeGiorgio
Call Julie today to schedule a private showing.

* Listings on this website come from the FMLS IDX Compilation and may be held by brokerage firms other than the owner of this website. The listing brokerage is identified in any listing details. Information is deemed reliable but is not guaranteed. If you believe any FMLS listing contains material that infringes your copyrighted work please click here to review our DMCA policy and learn how to submit a takedown request.© 2024 FMLS.
Related Properties
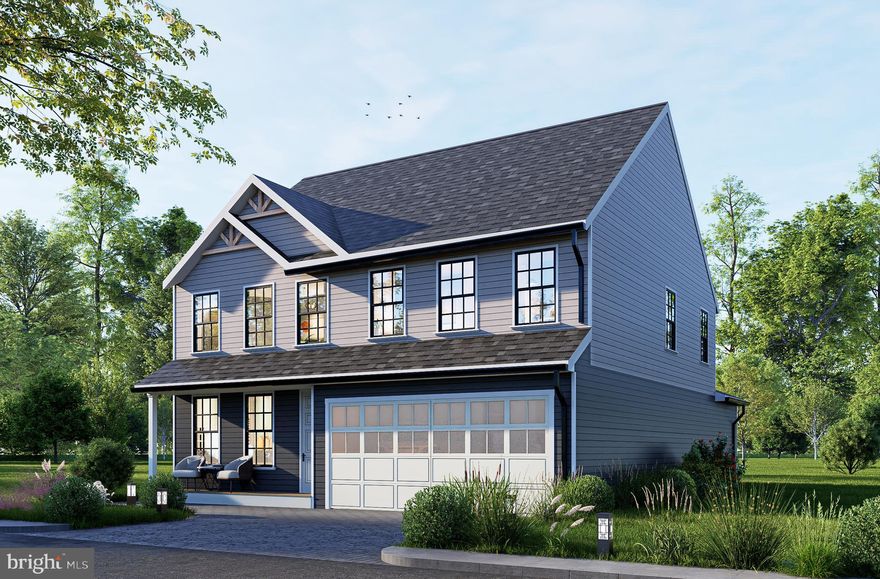
WOODBRIDGE
1624 INDIANA AVENUE
4 Beds
3 Baths
N/A
$756,000
MLS#: VAPW2112718
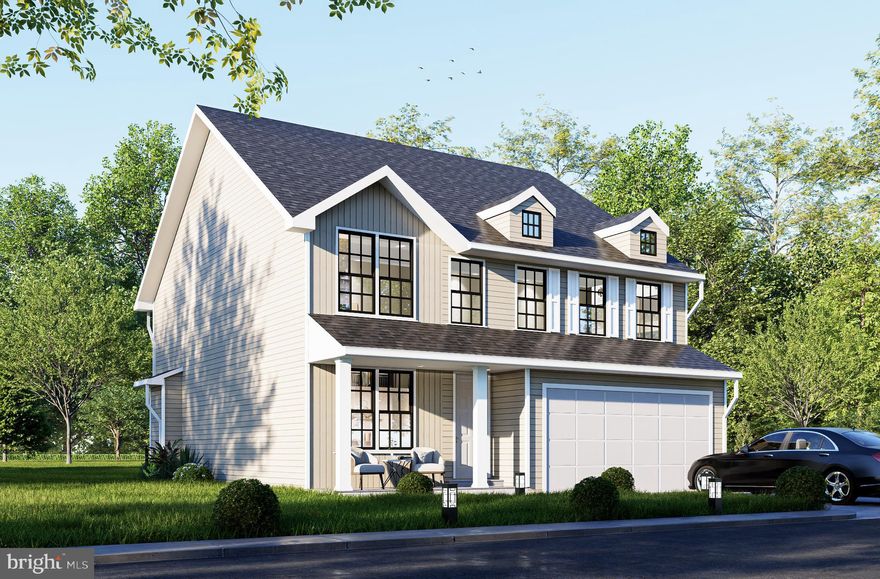
WOODBRIDGE
1627 INDIANA AVENUE
4 Beds
3 Baths
2,964 Sq.Ft.
$786,000
MLS#: VAPW2111524
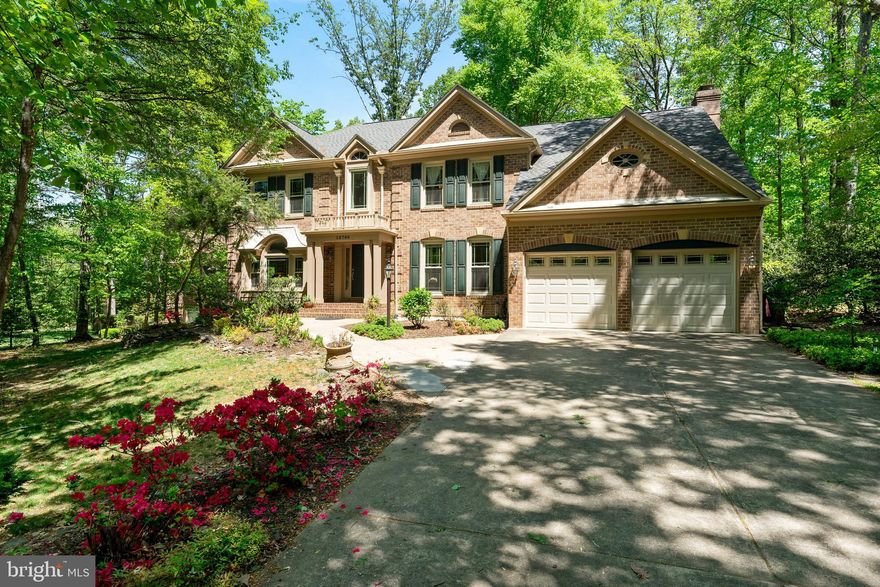
WOODBRIDGE
1642 INDIANA AVENUE
4 Beds
2 Baths
3,312 Sq.Ft.
$839,880
MLS#: VAPW2111638
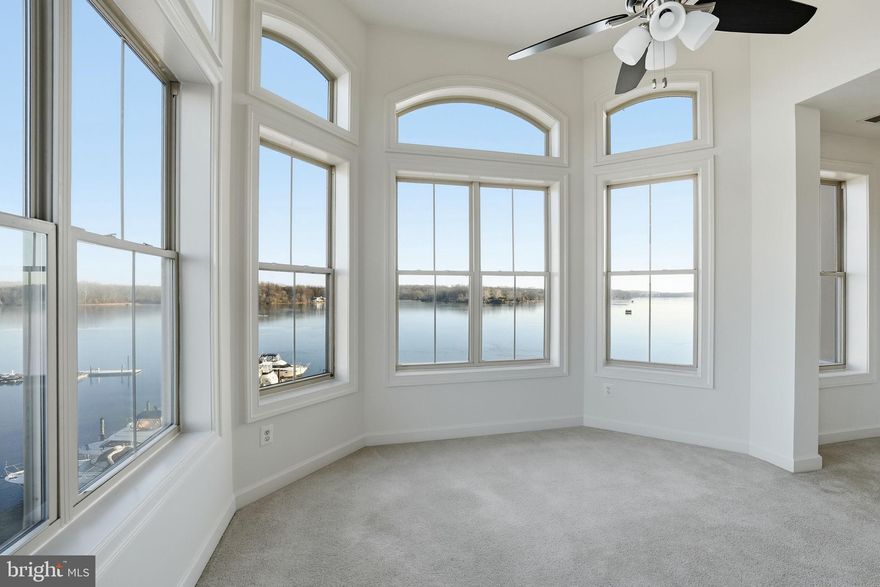
WOODBRIDGE
12760 QUARTERHORSE LANE
4 Beds
3 Baths
4,863 Sq.Ft.
$925,000
MLS#: VAPW2117946
WOODBRIDGE
500 BELMONT BAY DRIVE 404
2 Beds
2 Baths
1,997 Sq.Ft.
$699,900
MLS#: VAPW2111002
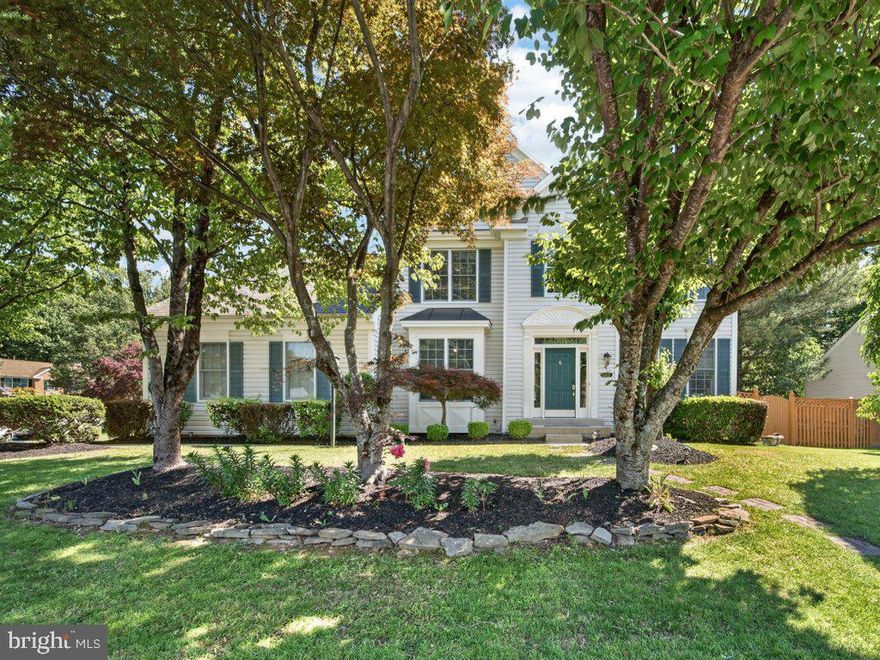
WOODBRIDGE
13250 FALLEN LEAF COURT
5 Beds
3 Baths
3,196 Sq.Ft.
$759,900
MLS#: VAPW2119178
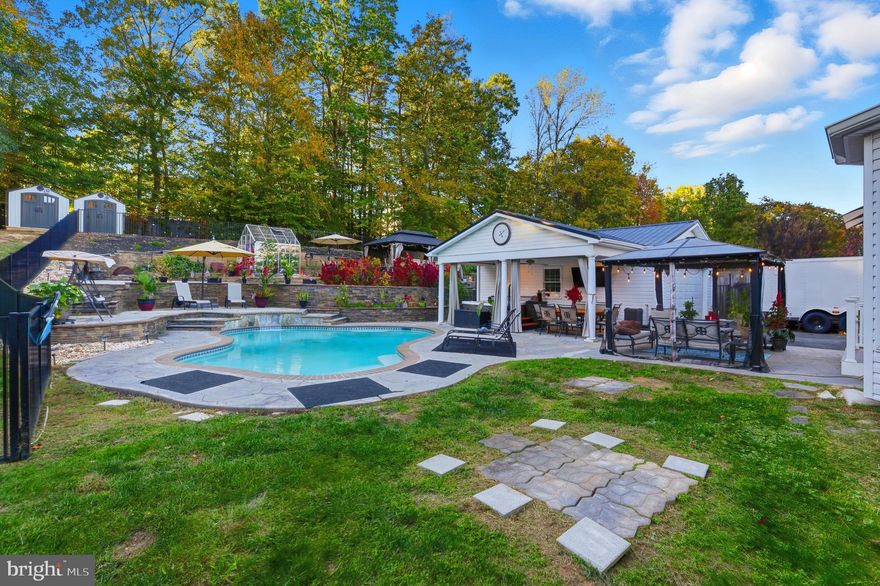
WOODBRIDGE
5467 QUAINT DRIVE
4 Beds
3 Baths
3,392 Sq.Ft.
$950,000
MLS#: VAPW2108004
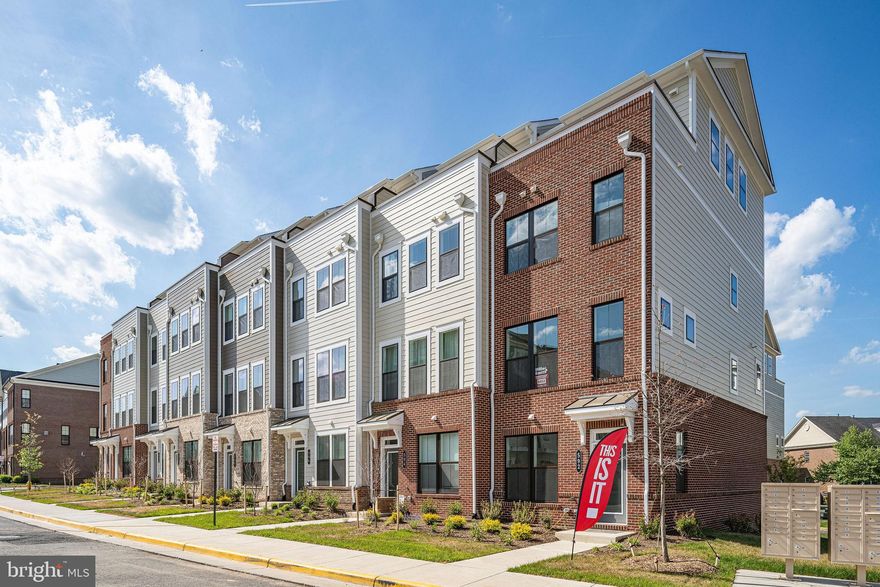
WOODBRIDGE
592 WATERMANS DRIVE
4 Beds
4 Baths
2,138 Sq.Ft.
$689,990
MLS#: VAPW2113398
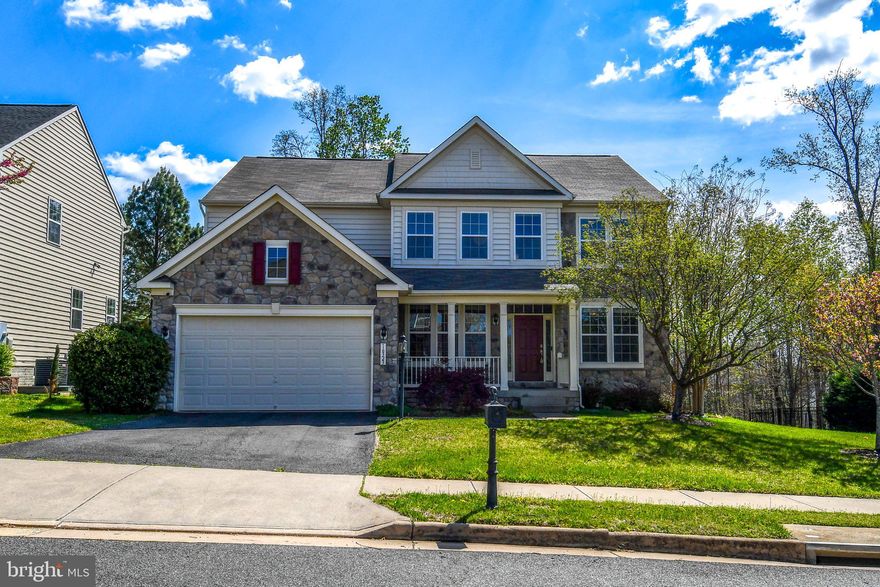
WOODBRIDGE
16323 BOATSWAIN CIRCLE
6 Beds
4 Baths
4,381 Sq.Ft.
$850,000
MLS#: VAPW2114710
WOODBRIDGE
12357 ROMNEY MEWS
3 Beds
3 Baths
3,760 Sq.Ft.
$719,900
MLS#: VAPW2120628
.png)