Features & Amenities

Interior

  • Other Interior Features

    Eat-in Kitchen, Elevator, Kitchen Island, Pantry, Recessed Lighting, High Ceilings, Built-in Features, Bar, Soaking Tub

  • Total Bedrooms

    5

  • Bathrooms

    5

  • 1/2 Bathrooms

    1

  • Above Grade Finished Area

    4536.0

  • Basement YN

    YES

  • Cooling YN

    YES

  • Cooling

    Central Air, Electric

  • Fireplace YN

    YES

  • Heating YN

    YES

  • Heating

    Natural Gas, Forced Air

  • Pet friendly

    Yes

Exterior

  • Garage

    Yes

  • Garage spaces

    2

  • Construction Materials

    Brick

  • Other Exterior Features

    Barbecue, Awning(s), Lighting

  • Parking

    Concrete, Garage, Driveway, Inside Entrance, Attached

  • Patio and Porch Features

    Patio, Deck, Terrace

  • Pool

    Yes

  • Pool Features

    In Ground, Heated, Filtered, Private

  • Waterfront YN

    NO

  • View

    Trees/Woods, Garden, Scenic

Area & Lot

  • Lot Features

    Secluded, Front Yard, Cleared, Few Trees, Back Yard

  • Lot Size(acres)

    0.21

  • Lot Size(square feet)

    8,996

  • Property Type

    Residential

  • Property Sub Type

    Single Family Residence

  • Architectural Style

    Colonial, Contemporary

Price

  • Sales Price

    $3,125,000

  • Tax Amount

    $23,164

  • Financing Options

    Conventional, Cash

  • Sq. Footage

    4,928

  • Price/SqFt

    $634

HOA

  • Association

    No

Property Resources

  • Horse Property

    NO

School District

  • Elementary School

    KEY

  • Middle School

    HARDY

  • High School

    MACARTHUR

Property Features

  • New Construction

    NO

  • Accessibility Features

    Accessible Elevator Installed

  • Foundation Details

    Concrete Perimeter

  • Senior Community YN

    NO

  • Sewer

    Public Sewer

  • Water Source

    Public

Schedule a Showing

Showing scheduled successfully.

<
>
IN PERSON
VIA CHAT

What is 3 + 4 ?


Change time

Mortgage calculator

Estimate your monthly mortgage payment, including the principal and interest, property taxes, and HOA. Adjust the values to generate a more accurate rate.

Your payment

Principal and Interest:

$

Property taxes:

$

HOA fees:

$

Total loan payment:

$

Total interest amount:

$

Location

County

WASHINGTON

Elementary School

KEY

Middle School

HARDY

High School

MACARTHUR

Listing Courtesy of Martine D Burkel , TTR Sotheby's International Realty

RealHub Information is provided exclusively for consumers' personal, non-commercial use, and it may not be used for any purpose other than to identify prospective properties consumers may be interested in purchasing. All information deemed reliable but not guaranteed and should be independently verified. All properties are subject to prior sale, change or withdrawal. RealHub website owner shall not be responsible for any typographical errors, misinformation, misprints and shall be held totally harmless.

Agent Julie DeGiorgio

Graphic Designer

Julie DeGiorgio

Call Julie today to schedule a private showing.


* Listings on this website come from the FMLS IDX Compilation and may be held by brokerage firms other than the owner of this website. The listing brokerage is identified in any listing details. Information is deemed reliable but is not guaranteed. If you believe any FMLS listing contains material that infringes your copyrighted work please click here to review our DMCA policy and learn how to submit a takedown request.© 2024 FMLS.
FABULOUS NEW PRICE!  BERKLEY, DC  Open Sunday 2-4 pm.
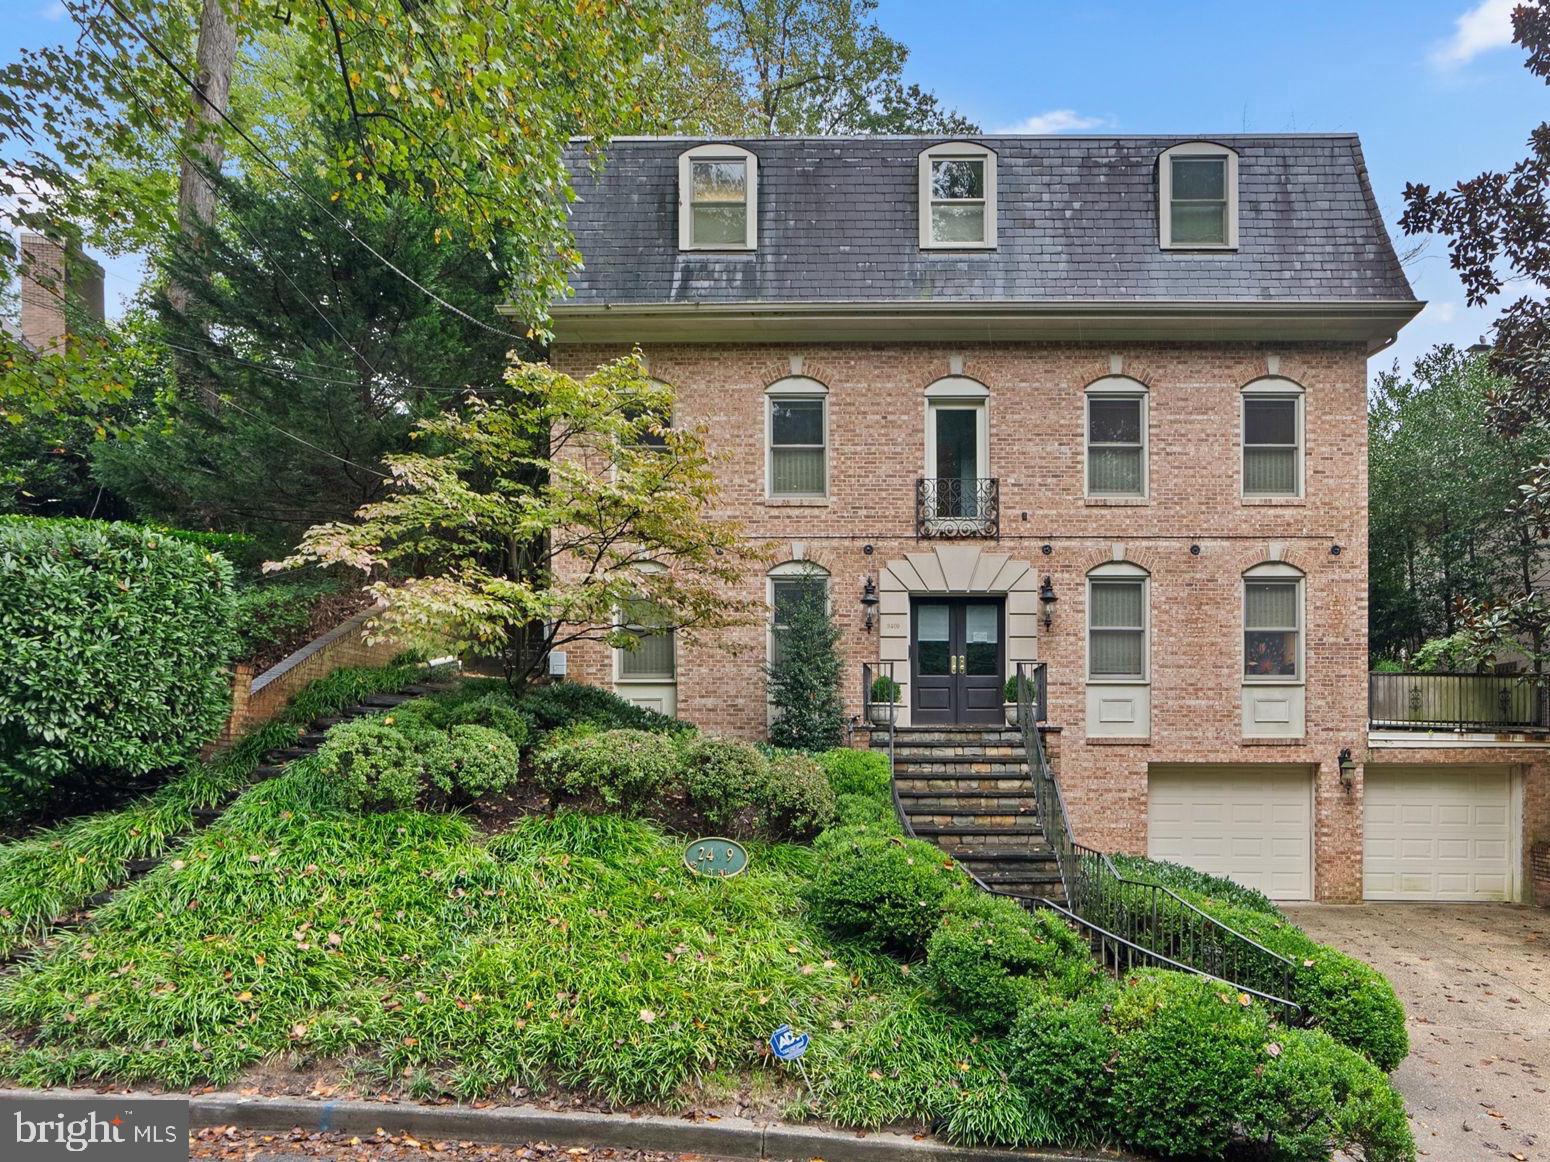
 Do you like to entertain...this is the perfect place!- Susan and Ellen are excited to present this stunning contemporary 4-level colonial with an extraordinary array of amenities for the discerning buyer. In addition to the 5-bedrooms and 5 ½-baths, this spectacular home offers an elevator, pool, renovated gourmet kitchen, designer lighting, built-in cabinets and bookshelves, high ceilings, spacious rooms, two wine cellars, 2-car garage, and park views. All situated in a most convenient location.

2409 49TH STREET NW

Message successfully sent.

What would you like to know?

What is 3 + 4 ?

I agree to receive email communication and understand I can unsubscribe at any time.

I agree to be contacted by Charis Realty Group via call, email, and text for real estate services. To opt out, you can reply 'stop' at any time or reply 'help' for assistance. You can also click the unsubscribe link in the emails. Message and data rates may apply. Message frequency may vary. Privacy Policy

Related Properties

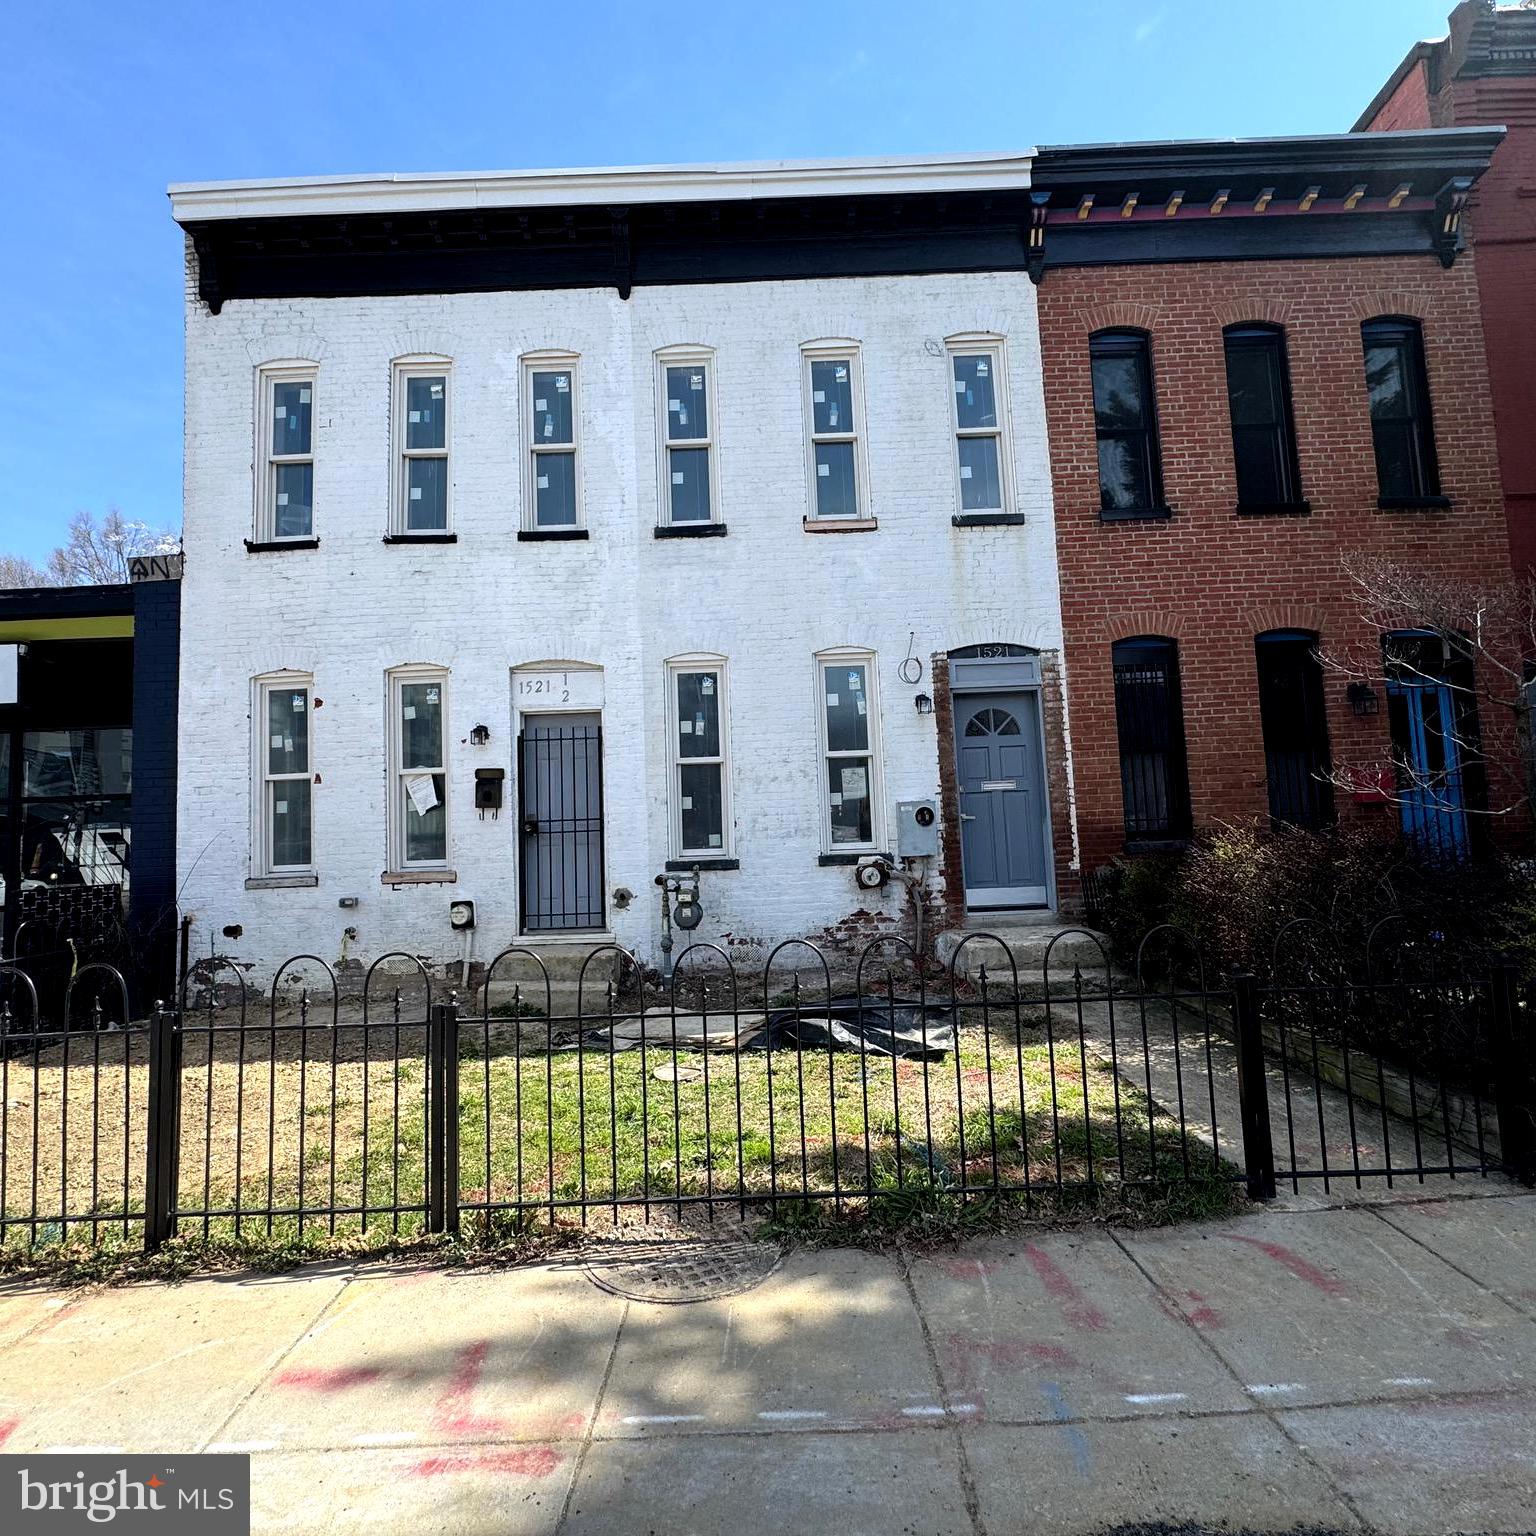
Rare opportunity in the heart of the city! These adjacent properties on beautiful, tree-lined 16th Street meet historic U Street and are being sold together, offering a combined price of $2,675,000 for both 1900 & 1902 16th Street NW, Washington, DC. They sit amidst some of Washington’s most vibrant neighborhoods—bordered by Dupont (east), 14th St (west), U Street Corridor (north), and Logan Circle (south).
Enjoy nearby green spaces and fountains at Meridian Hill Park, or explore the abundant dining, retail, and entertainment options. Just steps from the U Street Metro, these properties offer exceptional potential for renovation or redevelopment. The new owner can choose to develop them separately or combine them into a single, light-filled, elegant home. ****The pictures in this listing are renderings of the completed project***
#DCDC2231776

WASHINGTON

1902 16TH STREET NW

4 Beds

3 Baths

1,530 Sq.Ft.

$2,675,000

MLS#: DCDC2231776
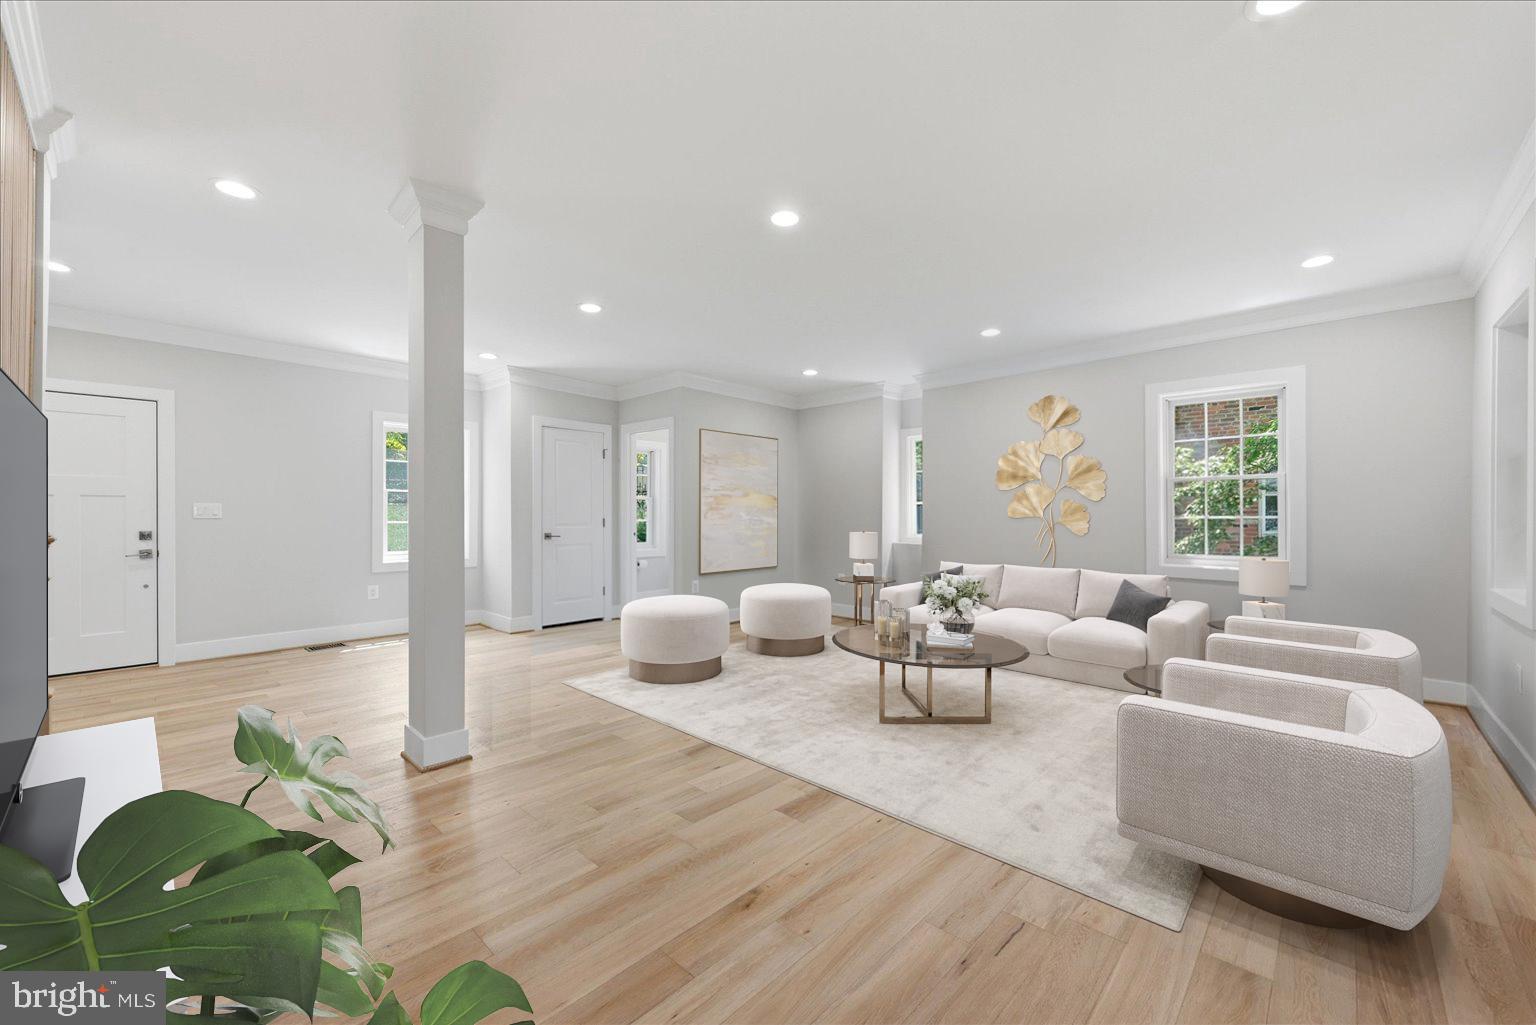
Grand two bedroom with open floor plan and scenic views! This beautiful home offers the livability and entertaining space of a house with the convenience of one level "lock up and go" living. Excellent floor plan offers an inviting 3,036 sq ft. interior plus two balconies - perfect for living and entertaining. An inviting entry and beautiful walnut wood flooring welcome you into the main living area where newer floor to ceiling and picture windows with raw silk draperies span the entire perimeter. The expansive living room and dining area with modern fireplace opens to 40 ft long private balcony for outside dining with a scenic view of pool, gardens, Potomac River and Kennedy Center. There’s lots of art display space with accent lighting and sun protection treatment on windows as well as built-in custom designed bookcases and lighting. Chef's kitchen with breakfast bar opens to eat in area, and pocket doors open to the living room/dining area. Enjoy all new Wolf appliances including an induction cooktop and steam oven for gourmet cooking at its best, microwave, oven, refrigerator and dishwasher. Completing the scene are stainless steel countertops, a large granite island and two large sinks with hot and cold filtered water. Huge primary bedroom suite with extra seating area, custom walk-in closet with built-in shelving, a dresser and a finger-pad wall safe. The second balcony provides the perfect spot for a serene breakfast retreat. There are two bedrooms, each with full Spa baths with beautiful tiling, stone and appointments.  Den offers limitless possibilities for a game room or fitness area. Hallway features a high glass interior window. Enjoy custom Lutron lighting and Sonos sound system throughout. Elegant powder room with built-in custom designed vanity. Enormous well designed custom closet space throughout as well as additional storage areas. Bosch washer dryer and 2 private underground garage parking spaces included! Fee includes property taxes, utilities, maintenance of HVAC, basic cable, internet, and parking. Watergate South amenities include 24-hour front desk & doorman service, outdoor saltwater pool & grill, newly renovated fitness center, newly renovated community room, beautifully landscaped gardens, roof terrace, dog spa room, plus on-site shops & restaurants. Walk to Foggy Bottom Metro, Kennedy Center, Whole Foods, Trader Joe’s and Georgetown Waterfront. High Walk Score near shopping, restaurants, Watergate Hotel and Spa, and many more conveniences.
#DCDC2249684

WASHINGTON

700 NEW HAMPSHIRE AVENUE NW 421

2 Beds

3 Baths

3,036 Sq.Ft.

$2,750,000

MLS#: DCDC2249684

Now ready for tours! Own an updated piece of history. This historic home has been completely renovated, seamlessly blending a classic exterior with a fully updated, upscale interior. Historic trim details have been beautifully restored while incorporating today's modern luxuries and finishes. No expense has been spared in creating this new living space. Fully livable and usable lower level. Perfect for entertaining. Potential for an Accessory Dwelling Unit (ADU) in the standalone garage. Enjoy the amenities of the amazing Cathedral Heights neighborhood and everything DC has to offer. 

Photos are virtual. This home is under construction. Completion expected Summer 2026. Tour Today!
#DCDC2271852

WASHINGTON

3615 NORTON PLACE NW

4 Beds

3 Baths

4,458 Sq.Ft.

$3,595,000

MLS#: DCDC2271852

New Price! An extraordinary offering in the prestigious Kent/Palisades neighborhood of Washington, DC, this newly constructed residence by CIMA Design + Build masterfully blends the timeless appeal of a classic four-square floor plan with modern luxury. Now offered at a new price, this exceptional home spans more than 5,600 square feet and delivers refined living with impeccable craftsmanship, sophisticated finishes, and thoughtfully designed spaces for both grand entertaining and everyday comfort.

A gracious entry welcomes you into light-filled interiors featuring soaring 10-foot ceilings, wide-plank white oak hardwood floors, custom designer millwork, and an elegant open-concept floor plan. Every detail has been carefully curated to create an atmosphere of understated luxury.

At the heart of the home, the chef's kitchen is both stunning and functional, showcasing premium Thermador appliances, a dramatic waterfall island, and a fully appointed butler's pantry complete with a second dishwasher ideal for effortless entertaining. Integrated whole-home audio enhances every gathering and everyday moment.

The upper level is anchored by a luxurious primary suite offering heated bathroom floors, dual custom walk-in closets, and a spa-inspired bath featuring a skylit soaking tub. Three additional spacious en-suite bedrooms and a conveniently located laundry room complete this level.

Designed with exceptional versatility, the expansive lower level features impressive 9-foot ceilings, two additional bedrooms, a stylish wet bar with beverage refrigerator, and direct walkout access to the backyard, providing the perfect space for guests, recreation, or multigenerational living.

The professionally landscaped outdoor living areas are equally impressive, highlighted by a spacious patio, built-in grilling station, and integrated speakers that create an ideal setting for outdoor entertaining and al fresco dining.

Additional features include an oversized attached two-car garage with EV charging readiness, a custom mudroom with built-in storage, CAT6 wiring, a comprehensive security system, fire sprinkler system, and abundant storage throughout.

Ideally located just minutes from Georgetown, Downtown Washington, McLean, Arlington, and Bethesda, this exceptional residence also offers easy access to boutique shopping, acclaimed dining, and the scenic trails of the Chesapeake & Ohio Canal, delivering an unparalleled combination of luxury, convenience, and lifestyle.
#DCDC2272430

WASHINGTON

5022 CATHEDRAL AVENUE NW

6 Beds

4 Baths

5,631 Sq.Ft.

$3,450,000

MLS#: DCDC2272430

Exceptional investment opportunity in the heart of Dupont Circle. Located on one of Washington, DC's most vibrant and sought-after corridors, 1821 T Street NW is a fully renovated nine-unit multifamily asset offering a mix of studio (3), one-bedroom (5), and two-bedroom (1) residences. Renovated in 2020, the property features updated building systems, separately metered electric service, communal laundry facilities, and a private rear parking space.

Positioned for immediate upside, the building offers a unique value-add opportunity with a combination of occupied and vacant units, allowing a new owner to capitalize on lease-up potential and maximize rental income. The property's desirable unit mix, modern improvements, and strong in-place infrastructure provide an attractive foundation for both investors and owner-operators.

Ideally situated just moments from Adams Morgan, U Street, and Meridian Hill Park, residents enjoy easy access to some of DC's best dining, shopping, entertainment, and transportation options.
#DCDC2268486

WASHINGTON

1821 T STREET NW

10 Beds

9 Baths

4,925 Sq.Ft.

$3,499,000

MLS#: DCDC2268486

ASK AGENT ABOUT PARKING 1412 34th Street, NW is a very rare combination of contemporary new construction within the walls of a traditional 19th century Georgetown House and was recently completed with the finest materials and workmanship. Located in a tree-lined residential area, the house is only steps to Volta Park with its pool, tennis courts, playground and green space, and just blocks to fine shopping and dining of Georgetown. It is no wonder that some of Georgetown’s most distinguished residents and finest houses surround the property.

The singular design of this property combines light and soaring spaces to create a stylish and comfortable residence. The house is flooded with light through its many windows and skylights and its large private terrace and garden are visible from all points of the main level. The living space is inspiring and highly functional with top-of-the-line appliances and fixtures, and a floor plan with good flow making it a wonderful entertaining space for any size gathering.

The entire top floor is a master suite with magnificent with luxurious spaces, views, and conveniences. There is also a private area with a guest suite and library or home office on the entry level
#DCDC2213758

WASHINGTON

1412 34TH STREET NW

2 Beds

2 Baths

2,376 Sq.Ft.

$2,875,000

MLS#: DCDC2213758

NEW PRICE!! Graceful  Georgian Colonial residence,  beautifully maintained and sited on a generous 1/3-acre, (DOUBLE) fully usable, unique lot with fabulous Pool, offering nearly 5,000 total square feet.  
The entry level offers exceptional flexibility, highlighted by its beautiful living room with custom built-in shelving and direct access to a charming courtyard garden,  a second kitchen and casual dining area, and a room that can serve as a bedroom or library with a fireplace, along with a full bath.
 This level also provides direct access to a two-car garage, enhancing both convenience and functionality.  
The second level features a second gracious living room, or formal dining room, adjacent to a lovely sunroom connecting to the well appointment kitchen and dining area with direct access to the large brick rear patio, with trumpet vine-covered pergola, 15x32 pool and a stunning Lila Fendricks-designed back garden—private and perfect for effortless indoor-outdoor living. 
A separate family room on the main floor has a dramatic vaulted ceiling and huge window adding warmth with immense architectural interest, inviting gathering and relaxation. Plus a full bath
The expansive primary suite offers a private retreat, complete with office or sitting room and fireplace, lovely bedroom and petit balcony, dressing area, and a fully appointed bath including a steam shower. 
3 additional bedrooms and baths provide ample space for all occupants & guests!
This is a "must see" property!
#DCDC2260092

WASHINGTON

2260 48TH STREET NW

5 Beds

6 Baths

4,865 Sq.Ft.

$3,195,000

MLS#: DCDC2260092

This offering is a true rarity in Washington, VA, as the price includes the primary historic home on 0.74 acres including four adjoining lots with approved site-certified perc's, totaling 9.15 acres. The property includes a $105,000 escrow dedicated to road construction, making this a savvy opportunity for an investor. Also see MLS VARP2002624. Welcome to the formally registered Dudley House at 558 Gay Street, a stunning 1890 late-Victorian estate nestled in the original town surveyed by a 17-year-old George Washington. Situated on land whose title traces back to a 1798 town grant, this architectural gem has just undergone a complete, uncompromising, top-to bottom reconstruction. While the current owner meticulously preserved the home's 19th-century soul, the renovation brought the house up to modern standards of comfort and efficiency. This is a true down-to-the-studs rebirth, the home now features entirely new electrical wiring, ductwork, a new electric water heater, a state-of-the-art two-zone heat pump system, and an all-new metal standing seam roof. The technical integrity of the Dudley House is unparalleled in the historic market. The structure has been bolstered with new attic insulation and high performance aluminum-clad double-hung Marvin windows that offer modern thermal efficiency without sacrificing the home's iconic historic profile. The owner has even pre-installed the infrastructure for a backup generator. Inside, the craftsmanship is felt at every turn, from the beautifully restored original heart pine floors to the spectacular walnut central staircase. The kitchen and bathrooms feature bespoke custom cabinetry as well as locally quarried Virginia Mist granite. The sun-drenched floor plan offers a seamless flow between historic parlors and newly built luxury spaces. The graciously proportioned living room and surrounding covered porch offer panoramic views of the surrounding hills, including Mount Menafee to the northeast. The capacious country kitchen, which also opens onto the back porch, features all new appliances, a large central island, ample storage space, and original glass-front cabinets and a decorative mantlepiece. The dining room, whose bay window overlooks Gay Street, also features a Jeffersonian window and decorative mantlepiece. The front parlor, which features a cozy brick fireplace, connects to a full shower bath, providing the rare flexibility of a main-level bedroom suite. Upstairs, the primary bedroom with views to three sides features a large ensuite bathroom with a claw-foot tub. Two more spacious bedrooms share an expansive double bath featuring a separate toilet room, double sink, walk-in shower and two-sided claw foot tub with mountain views. The second floor also features a laundry room with a new washer/dryer and high-end utility sink, and storage areas. Outside, the 0.74-acre house lot is nothing short of magical. Two majestic, century old pecan trees flank the residence, buttressed by 12-foot-tall antique boxwoods. A professionally designed formal garden surrounds the house, featuring natural stone walls and walkways, a culinary herb and fruit garden, and local native flora. Flowering trees and shrubbery fringe the front yard and the sweeping rear lawn. The magic continues beyond the house lot with an additional 8.41 acres of meadows and woods with mountain and water views. Stroll along the mown paths that edge the four meadows and take in stunning views of the Peak and Mount Menafee, then amble beside the quaint pond and year-round stream that flows through the property. An old apple orchard, blueberry, and raspberry patches offer fresh fruits in season. Located just a short, pleasant stroll from the world-renowned Inn at Little Washington and Patty O's Cafe, you are also only a short drive from Shenandoah National Park. The Dudley House is a masterclass in what happens when you don't cut corners—a legacy estate, masterfully finished, ready for its next hundred-year chapter.
#VARP2002632

WASHINGTON

558 GAY STREET

4 Beds

3 Baths

3,062 Sq.Ft.

$2,550,000

MLS#: VARP2002632

Legacy Palisades Cape Cod w/ hand-painted cedar shake shingles + adjoining modern guest Carriage House totaling approximately 3,500 finished square feet w/ detached 2-car garage available for the first time in generations - 60(!) years. Wake up each day to relax on the covered front sitting porch overlooking your own secret garden courtyard filled with whimsical perennials - including butterfly bushes, lilacs, azaleas, daylilies, and hydrangeas - surrounding an active Koi pond. The property features a main residence with rich, natural plank oak hardwoods and 3 finished levels steeped in rarely experienced history and allure.  Both the Main House and Carriage House are equipped with replaced Central A/C and the plumbing has been upgraded to copper pipes and fittings.

The main level offers versatile living areas and elegant window treatments: a comfortable front parlor featuring a modern gas fireplace, a centrally-located Dining Room off the Coastal-inspired Kitchen w/ authentic milled Portland heart pine wood flooring, gas cooking & large prep island with walk-in Pantry, and a rear Florida-styled Sunroom that walks out to a porch overlook (with a connected gas line for a Grill) and adjacent Sun Deck. A spiral-staircase leads to the lower gardens and hot tub, continuing the enchanted feel of natural beauty while hidden from view by a privacy fence. 

The French Door rear entrance lower-level adds an extra 1,100 sq ft of living space - beginning with an artisan / pottery studio w/ colorful stained glass and a separate pied-à-terre apartment with a 2nd kitchen. The remaining lower-level houses the Washer and Dryer in a galley work area that leads into finished space for use as additional living areas, storage, or a place for hobbies and crafting.

Upstairs on the 3rd level are the primary sleeping quarters, featuring two generously-appointed bedrooms separated by a center hall (with access to attic space for additional storage). The insulated fabric walls, magnificent window treatments, and custom built-ins (in the primary bedroom) and window treatments add subtle touches of elegance. The 3rd level contains 2 full bathrooms; the primary bathroom is ensuite to the primary bedroom that also includes 2 walk-in closets (w/ one cedar-lined).

Adjoining the main house is the 1,425 square-foot carriage house, complete with a self-contained (but not fully-separately metered) 728 square-foot studio apartment with cathedral ceilings above a 2-car garage (with Sump Pump and French Drain) accessed from the private, rear alley. The Carriage House has its own, standalone Central A/C, Heating and Water Heater system. The oversized garage has enough room for workbenches and carpentry tools. The top-floor apartment offers an additional living area or can operate standalone as a guest/Au Pair suite, rental property or AirBnB. The apartment comes with its own full kitchen, full bathroom, and walk-in Closet. The carriage house's highlight is an extended Solarium that overlooks the botanical gardens. The carriage house roof system was replaced in 2022 and a declared 10' easement is recorded with Lot 43.

Live in one of the best addresses in D.C.'s iconic Palisades neighborhood. Location: minutes to Sibley Memorial Hospital, Georgetown University and top-rated schools. 15 minutes to Reagan Airport (DCA), downtown Washington, D.C., and The Pentagon.
#DCDC2258982

WASHINGTON

5420 MACARTHUR BOULEVARD NW

4 Beds

4 Baths

3,467 Sq.Ft.

$2,500,000

MLS#: DCDC2258982

Luxury and high-class contemporary is the best way to describe these 4-unit residences, to be sold as a single building. The highly sought-after Columbia Heights Community showcases these luxury residences in an incredible NW location. Close to all of the U Street Corridor highlights and events, 14th and 16th Street attractions. Stone's throw away from Meridian Hill Park, restaurants, and much more! Units 1 through 3 all feature luxurious brands and finishes, high-end name-brand appliances throughout, and bathroom fixtures and kitchen cabinetry, very contemporary and modern living with 2BR/2BA each.  The Luxury Penthouse Unit or Unit #4 is a three-level masterpiece of 3BR/3.5BA with modern and contemporary finishes throughout, and a private rooftop view of the city from the unit and a rear balcony. Living areas showcase custom windows, doors, closets, in-unit washer and dryer, tankless water heater, front and rear entry & exit from each unit. Beautiful custom front and rear doors, windows & oak flooring in French gray. Sleek kitchen with table space & white marble counters. Luxury owner's suite with an ensuite bathroom with double vanities. No C of O. The building was renovated a few years ago. A secure rear parking lot/garage with a separate deed/tax # included in the sale. Call the listing agent for an appointment or for a private tour. The listing agent must accompany on all showing appointments.
#DCDC2214950

WASHINGTON

1461 CHAPIN STREET NW

9 Beds

9 Baths

5,306 Sq.Ft.

$2,995,000

MLS#: DCDC2214950

 - property

Send a message

Message successfully sent.

Your message

What is 3 + 4 ?

Reason for contacting?

I agree to receive email communication and understand I can unsubscribe at any time.

I agree to be contacted by Charis Realty Group via call, email, and text for real estate services. To opt out, you can reply 'stop' at any time or reply 'help' for assistance. You can also click the unsubscribe link in the emails. Message and data rates may apply. Message frequency may vary. Privacy Policy

Sign Out

Virtual Assistant

Would you like to take the next step with this property? We can help you schedule a showing or virtual tour, or send you more details.

Yes, I would like more information.

Thank You for Your Reply, One of Our Agents will contact you as soon as possible

No, maybe later.

Thank you, you can always contact me via email, phone number or through the contact form.

Realhub AI

Lucy - Your AI-Powered Realtor

Update Your Temporary Password

Personalize your search

Enter your email and we'll notify you immediately when new listings match what you're looking for.

or enter email address

Already have an account ? Login here

Continue your home search

I agree to receive communications and understand I can unsubscribe at any time.

I agree to be contacted by Charis Realty Group via call, email, and text for real estate services. To opt out, you can reply 'stop' at any time or reply 'help' for assistance. You can also click the unsubscribe link in the emails. Message and data rates may apply. Message frequency may vary. Privacy Policy

Already have an account ? Login here

We use cookies

We use cookies primarily for analytics to enhance your experience. By accepting, you agree to our use of these cookies. You can manage your preferences or learn more about our cookies policy.