Features & Amenities

Interior

  • Other Interior Features

    Eat-in Kitchen, Kitchen Island, Ceiling Fan(s)

  • Total Bedrooms

    3

  • Bathrooms

    2

  • 1/2 Bathrooms

    1

  • Above Grade Finished Area

    1570.0

  • Basement YN

    YES

  • Cooling YN

    YES

  • Cooling

    Central Air, Ceiling Fan(s), Gas

  • Fireplace YN

    NO

  • Heating YN

    YES

  • Heating

    Natural Gas, Central

  • Pet friendly

    Cats OK, Dogs OK, Yes

Exterior

  • Garage

    Yes

  • Garage spaces

    1

  • Construction Materials

    Vinyl Siding

  • Parking

    Garage Door Opener, Garage, Parking Lot, Driveway, Attached

  • Patio and Porch Features

    Deck, Porch

  • Pool

    No

  • Waterfront YN

    NO

Area & Lot

  • Lot Size(acres)

    0.05

  • Lot Size(square feet)

    2,112

  • Property Type

    Residential

  • Property Sub Type

    Townhouse

  • Architectural Style

    Colonial

Price

  • Sales Price

    $420,000

  • Tax Amount

    $4,811

  • Sq. Footage

    2,170

  • Price/SqFt

    $193

HOA

  • Association

    YES

  • Association Fee

    $180

  • Association Fee Frequency

    Monthly

  • Association Fee Includes

    N/A

School District

  • Elementary School

    N/A

  • Middle School

    N/A

  • High School

    N/A

Property Features

  • New Construction

    NO

  • Association Amenities

    Clubhouse, Playground

  • Foundation Details

    Concrete Perimeter

  • Senior Community YN

    NO

  • Sewer

    Public Sewer

  • Tax Lot

    066

  • Water Source

    Public

Schedule a Showing

Showing scheduled successfully.

<
>
IN PERSON
VIA CHAT

What is 3 + 4 ?


Change time

Mortgage calculator

Estimate your monthly mortgage payment, including the principal and interest, property taxes, and HOA. Adjust the values to generate a more accurate rate.

Your payment

Principal and Interest:

$

Property taxes:

$

HOA fees:

$

Total loan payment:

$

Total interest amount:

$

Location

County

MONTGOMERY

Elementary School

Middle School

High School

Listing Courtesy of Jacquelyn F Rhoads, RE/MAX Reliance

RealHub Information is provided exclusively for consumers' personal, non-commercial use, and it may not be used for any purpose other than to identify prospective properties consumers may be interested in purchasing. All information deemed reliable but not guaranteed and should be independently verified. All properties are subject to prior sale, change or withdrawal. RealHub website owner shall not be responsible for any typographical errors, misinformation, misprints and shall be held totally harmless.

Agent Julie DeGiorgio

Graphic Designer

Julie DeGiorgio

Call Julie today to schedule a private showing.


* Listings on this website come from the FMLS IDX Compilation and may be held by brokerage firms other than the owner of this website. The listing brokerage is identified in any listing details. Information is deemed reliable but is not guaranteed. If you believe any FMLS listing contains material that infringes your copyrighted work please click here to review our DMCA policy and learn how to submit a takedown request.© 2024 FMLS.
What a great community, Spring Ford Schools, and right in the middle of all Royersford has to offer! This inviting property offers a thoughtful blend of stylish updates, comfortable living spaces, and room to enjoy an active lifestyle. The main level features luxury vinyl plank flooring throughout, creating a cohesive look as you move from the living area into the open kitchen and dining space. The refreshed kitchen, updated in 2020, combines character and functionality with quartz countertops, a tile backsplash, a corner undermount sink, garbage disposal, and stylish green-painted extra-tall cabinetry accented by crown molding. Enjoy the convenience of a pull-out trash cabinet, lazy Susan, and an island with pull-out drawers, pendant lighting, and an overhang for bar stool seating. The stainless steel appliances include a gas cooktop, wall-mounted microwave/convection oven, separate electric convection wall oven, dishwasher, and refrigerator. Recessed lighting adds a bright, welcoming feel, while decorative wood shelving in the dining area provides a charming finishing touch. The open layout makes entertaining easy, whether you're hosting friends or enjoying a quiet evening at home. The main level also offers a convenient laundry room with cabinets and shelving, with the washer and gas dryer included, along with a charming powder room featuring a pedestal sink. Upstairs, the spacious primary bedroom features laminate flooring, a vaulted ceiling, and a walk-in closet. The adjoining primary bath provides a relaxing retreat with a luxurious soaking tub, separate stall shower, double-sink vanity, tile flooring, and additional storage with a cabinet above the toilet. Two additional bedrooms, each with double closets, offer flexibility for family, guests, or a home office. The hall bath features hardwood-look flooring, a tub with surround, and a single vanity. Need extra room to spread out? The finished basement offers a large, open recreation area with commercial-grade vulcanized rubber flooring, ideal for a home gym, workout space, hobbies, or additional gathering space. A separate area with a large built-in desk and shelving creates an excellent setup for working from home, managing projects, or giving the kids a dedicated homework station. Step outside to enjoy the private deck, where the open view and absence of homes directly behind provide a welcome sense of privacy. A covered front porch adds to the home's curb appeal and offers another spot to relax. A one-car garage and driveway provide convenient off-street parking. With versatile living spaces, thoughtful kitchen updates, a finished basement, and inviting outdoor areas, this home is ready to complement the way you live. The community offers a community center and playground, along with a dog-friendly atmosphere and doggie bag stations throughout the neighborhood. Commuting is easy with convenient access to the Route 422 Bypass, Ridge Pike, and other major roadways. You'll also appreciate the many nearby shopping destinations,and restaurants, making it easy to enjoy everything the surrounding area has to offer.

2407 CARRIAGE LANE

Message successfully sent.

What would you like to know?

What is 3 + 4 ?

I agree to receive email communication and understand I can unsubscribe at any time.

I agree to be contacted by Charis Realty Group - Christine Issler, Broker via call, email, and text for real estate services. To opt out, you can reply 'stop' at any time or reply 'help' for assistance. You can also click the unsubscribe link in the emails. Message and data rates may apply. Message frequency may vary. Privacy Policy

Related Properties

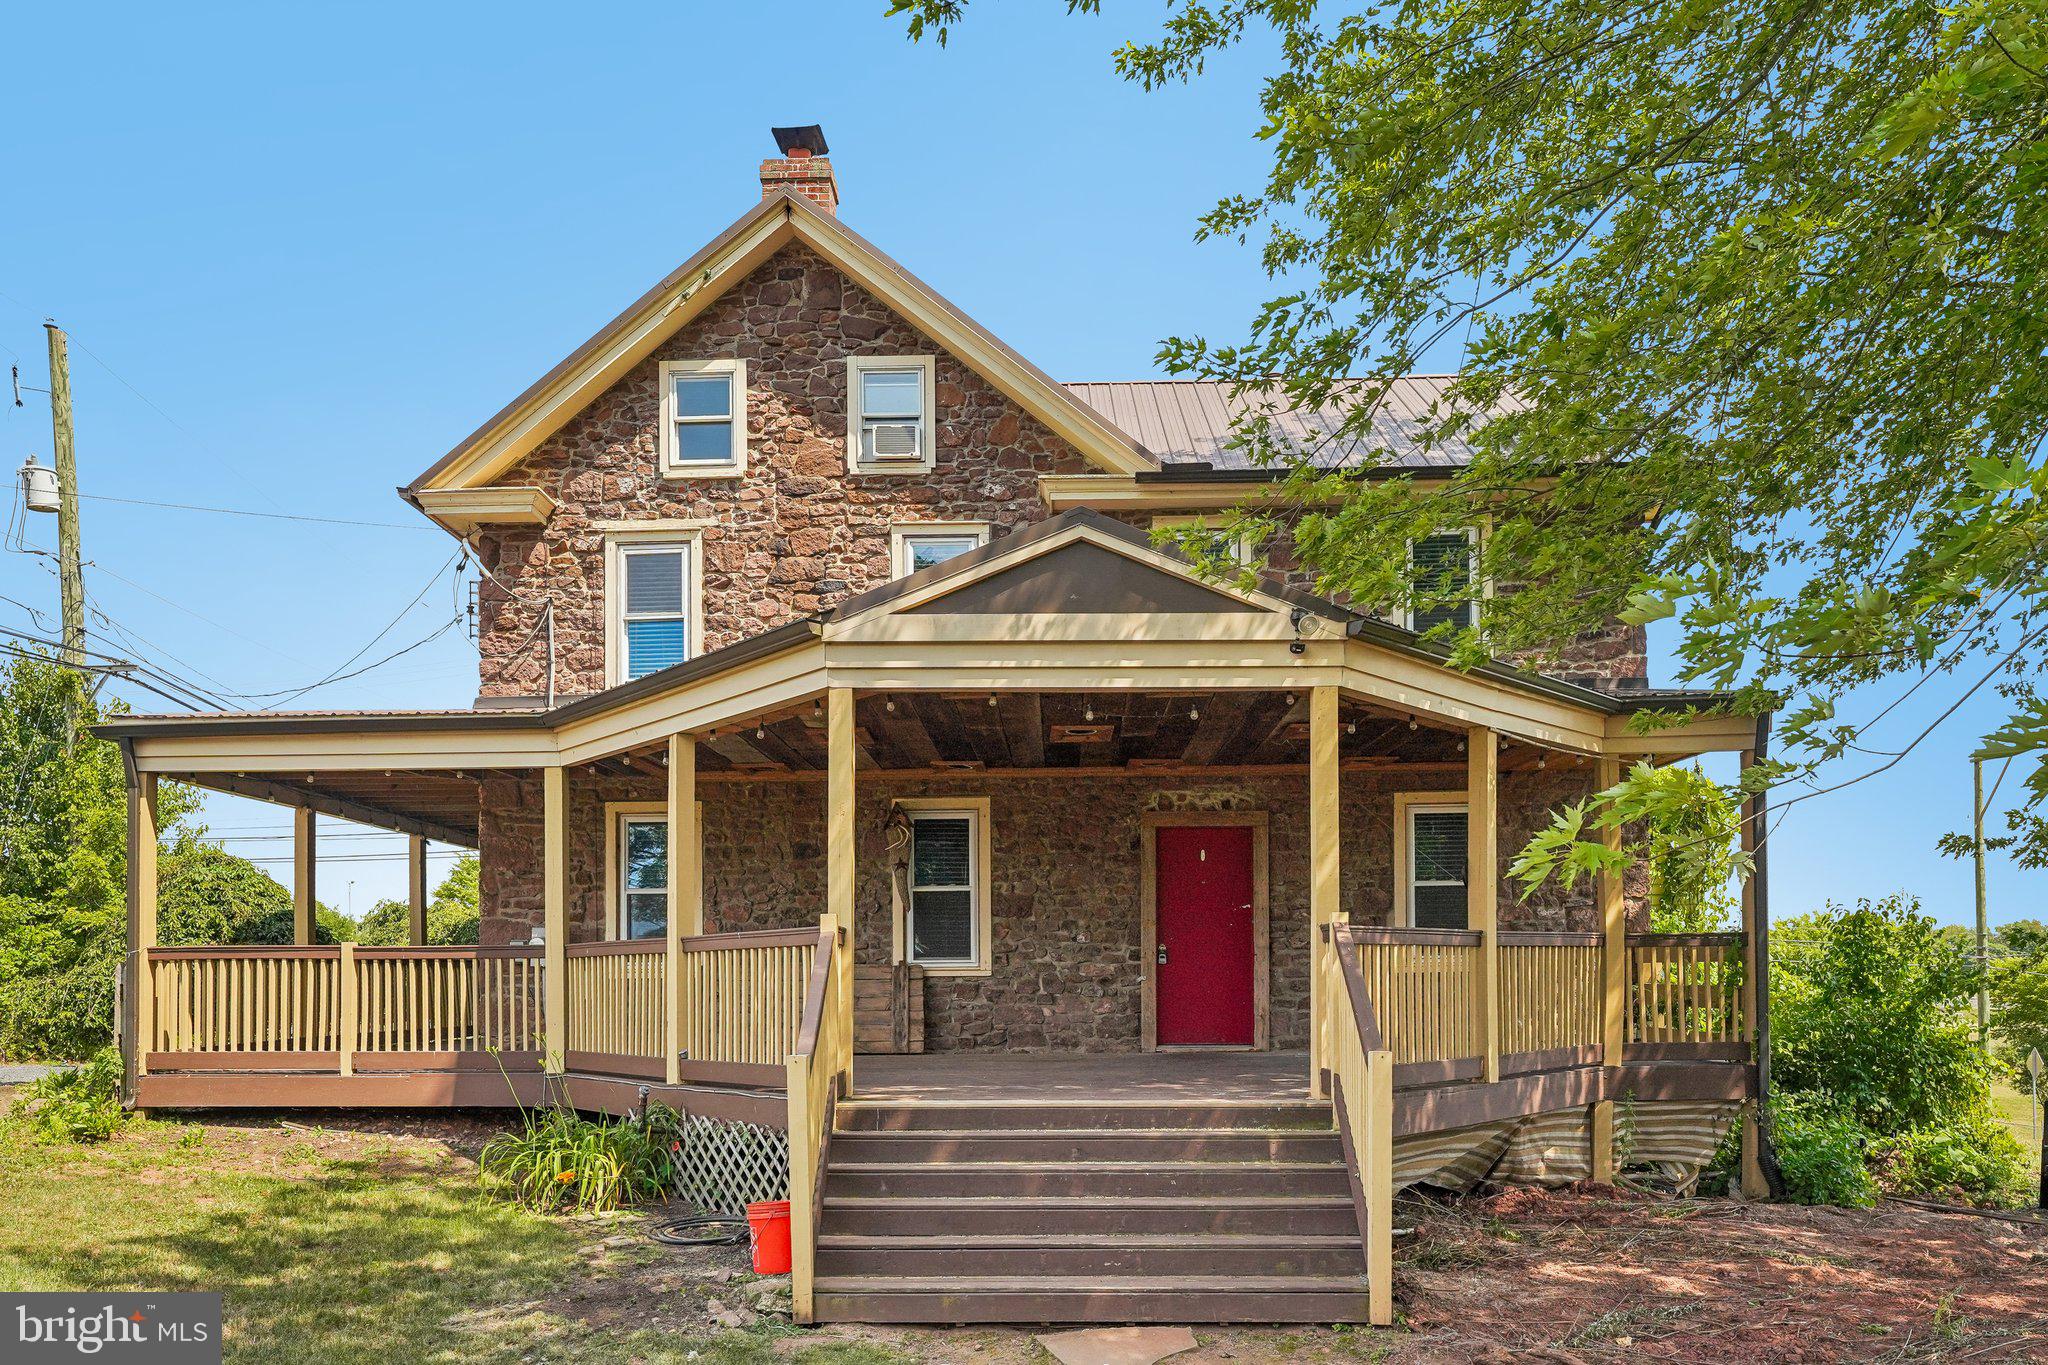
Own a piece of history on nearly 1.5 acres in the award winning Spring-Ford Area School District. This circa 1830 stone farmhouse has been thoughtfully updated while preserving the character that sets it apart: exposed stone walls, original hardwood floors, and beamed ceilings throughout. The heart of the home is a renovated kitchen with a large center island, granite counters, stainless steel appliances, farmhouse sink, and a sliding barn door pantry. Gather in the sunlit living and dining rooms framed by natural stone, with a convenient half bath completing the main level. Upstairs, you will find four bedrooms and a beautifully redone full bath with a double vanity. Outside, a classic wraparound porch overlooks open, level grounds with plenty of room to garden, play, and expand. All just minutes to Route 422, Limerick Community Park, shopping, and dining, with an easy commute to King of Prussia and Philadelphia. Historic soul, modern comfort, and land to grow into. Don't wait to see this one.
#PAMC2171178

ROYERSFORD

136 SOUDER ROAD

4 Beds

1 Baths

2,181 Sq.Ft.

$430,000

MLS#: PAMC2171178
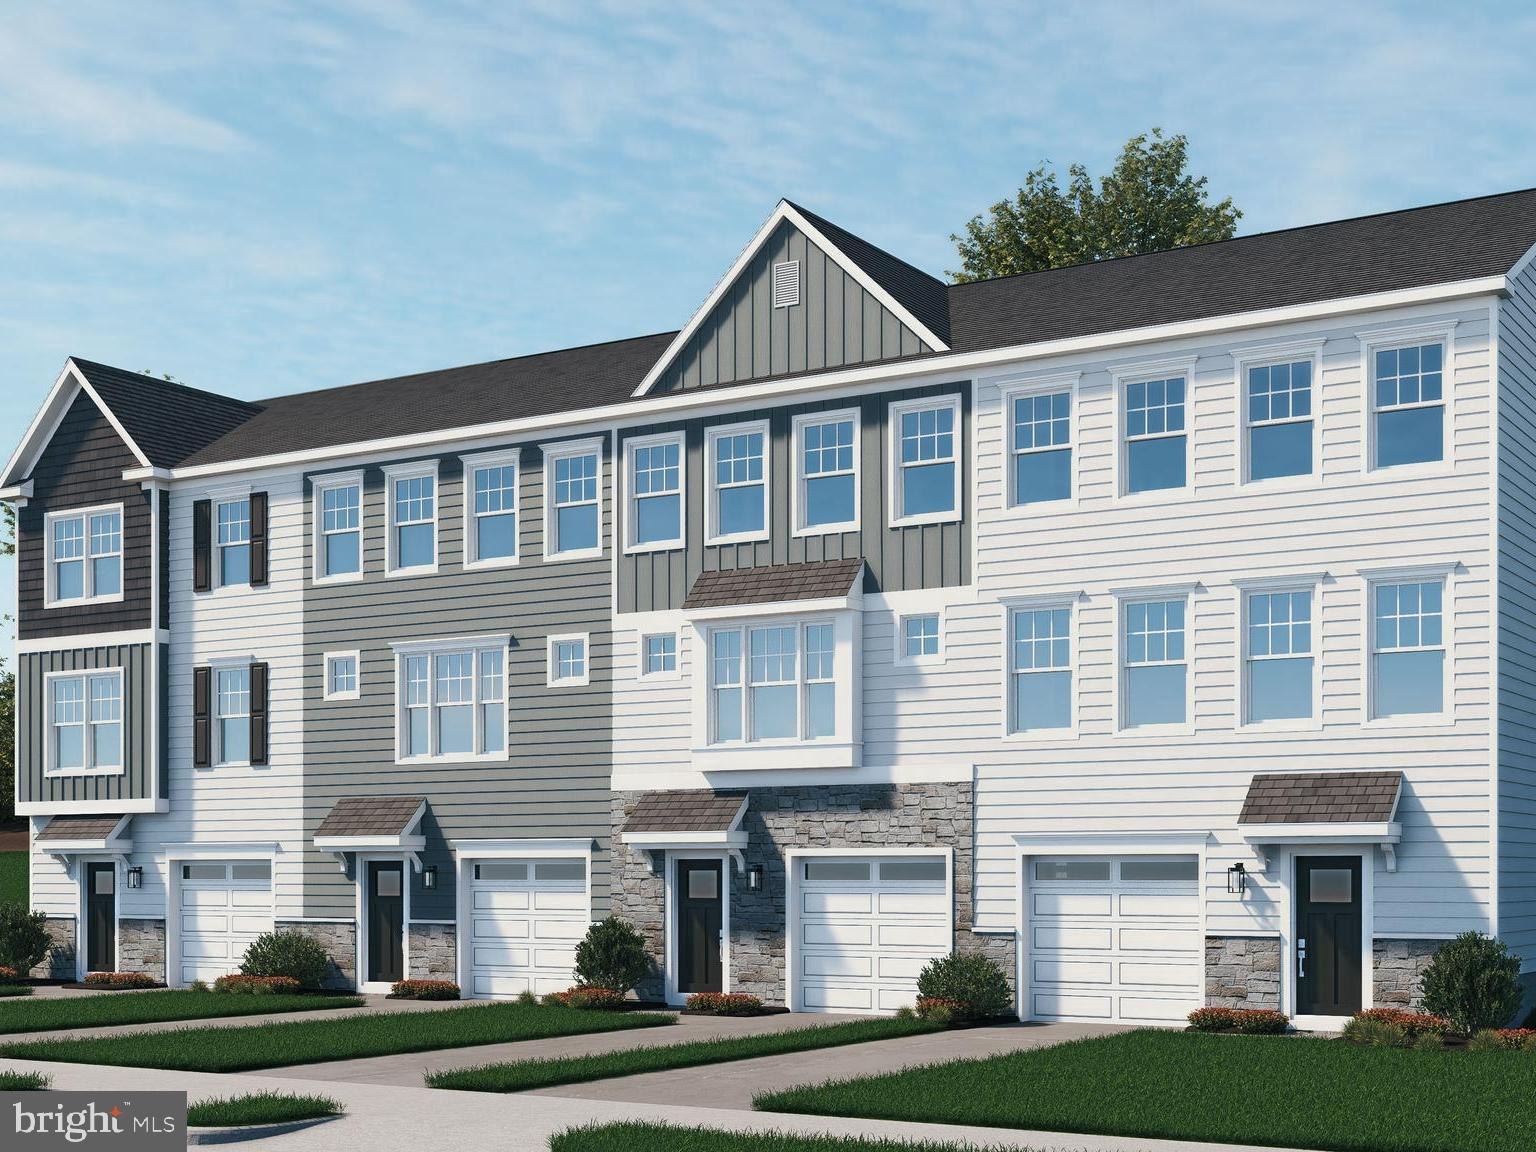
Our NEW Decorated Westerly Model Home is now available to tour!!! Visit the Alderwood Run community to take a look!!
Quick Move-In Ready Home! Available Now—this Quick Delivery Westerly Home at Alderwood Run is fully selected, upgraded, and ready for you to settle. Be in before the new school year. Built by Rouse Chamberlin Homes, this luxury townhome community offers a peaceful setting with green space, just minutes from Royersford, Phoenixville, and King of Prussia.

This 3-bedroom, 2.5-bath home features three levels of thoughtfully designed living, including a 1-car garage, a bright open main level, and a versatile lower-level flex space ideal for a home office or additional living area. The kitchen with a large island opens to the dining and great room, perfect for everyday living and entertaining.

Upstairs, the primary suite includes a spacious bath and two closets, along with two additional bedrooms, a hall bath, and convenient laundry. Energy-efficient construction and a low-maintenance lifestyle in a prime location close to shopping, dining, and major routes make this home an exceptional opportunity.

*Photography is from a previously furnished model home or digitally enhanced.*
#PAMC2174890

ROYERSFORD

308 EAST SAWYER COURT

3 Beds

2 Baths

2,169 Sq.Ft.

$499,447

MLS#: PAMC2174890

**Beautifully Renovated Single-Family Home in Spring-Ford Schools with a 1% Seller Credit Toward a Mortgage Rate Buydown and a One-Year Home Warranty Included!** Welcome to 510 Limerick Center Road, where modern updates, a flexible floor plan, and spacious indoor and outdoor living come together in a move-in-ready home. With 3 bedrooms, 2.5 bathrooms, a first-floor suite, and an expansive, level backyard, this home offers an incredible opportunity to enjoy the benefits of single-family living without the added expense of an HOA.

Step inside from the charming front patio to discover a bright, open-concept main level with beautiful natural light and stylish new finishes throughout. The spacious family room flows seamlessly into the dining area and completely renovated kitchen, creating an inviting layout for both everyday living and entertaining. The kitchen features white shaker cabinetry, gorgeous white quartz countertops, stainless steel appliances, a modern tile backsplash, and plenty of counter and cabinet space.

One of the home's standout features is the first-floor bedroom with a beautifully renovated private en suite bathroom, offering the convenience of main-level living. A separate mudroom with laundry hookups and an updated powder room adds even more everyday functionality.

Upstairs, you'll find two generously sized bedrooms and a completely updated full bathroom featuring new tile, cabinetry, and fixtures. One bedroom also includes an expansive adjoining bonus room, perfect for an oversized walk-in closet, home office, nursery, playroom, or dressing room.

Outside, enjoy a large, level backyard with plenty of room for entertaining, recreation, pets, or simply relaxing in your own outdoor space. The wood deck provides the perfect setting for grilling and gathering, while the welcoming front porch adds even more space to unwind.

Located in the desirable Spring-Ford Area School District, this beautifully updated home offers the combination of modern finishes, versatile living space, and a generous yard.
#PAMC2197354

ROYERSFORD

510 LIMERICK CENTER ROAD

3 Beds

2 Baths

1,366 Sq.Ft.

$474,900

MLS#: PAMC2197354

Quick delivery completed new townhomes on 2nd Avenue in Royersford — This is an END UNIT!

Ready to move in! Spanning approximately 1,757 square feet, each residence features three finished levels of thoughtfully designed living space, plus a full unfinished basement with bath rough-in and storage or future customization.

The main living level showcases luxury vinyl plank flooring and a modern kitchen highlighted by quartz countertops, GE SS appliances and contemporary finishes. Three bedrooms and two-and-a-half baths provide comfortable everyday living, including a spacious primary suite. 

Primary suite has bathroom tile floors, quartz double vanity top and linen closet. On the second floor a home office is perfect for working from home. Just off the family room is a private rear deck offering outdoor space for relaxing or entertaining. Basement is a walkout with plumbing rough-in for future bath. Upgraded lighting and faucets through out.  

 No HOA!! No monthly fees!!
#PAMC2145418

ROYERSFORD

227 2ND AVENUE 6

3 Beds

2 Baths

1,757 Sq.Ft.

$466,358

MLS#: PAMC2145418
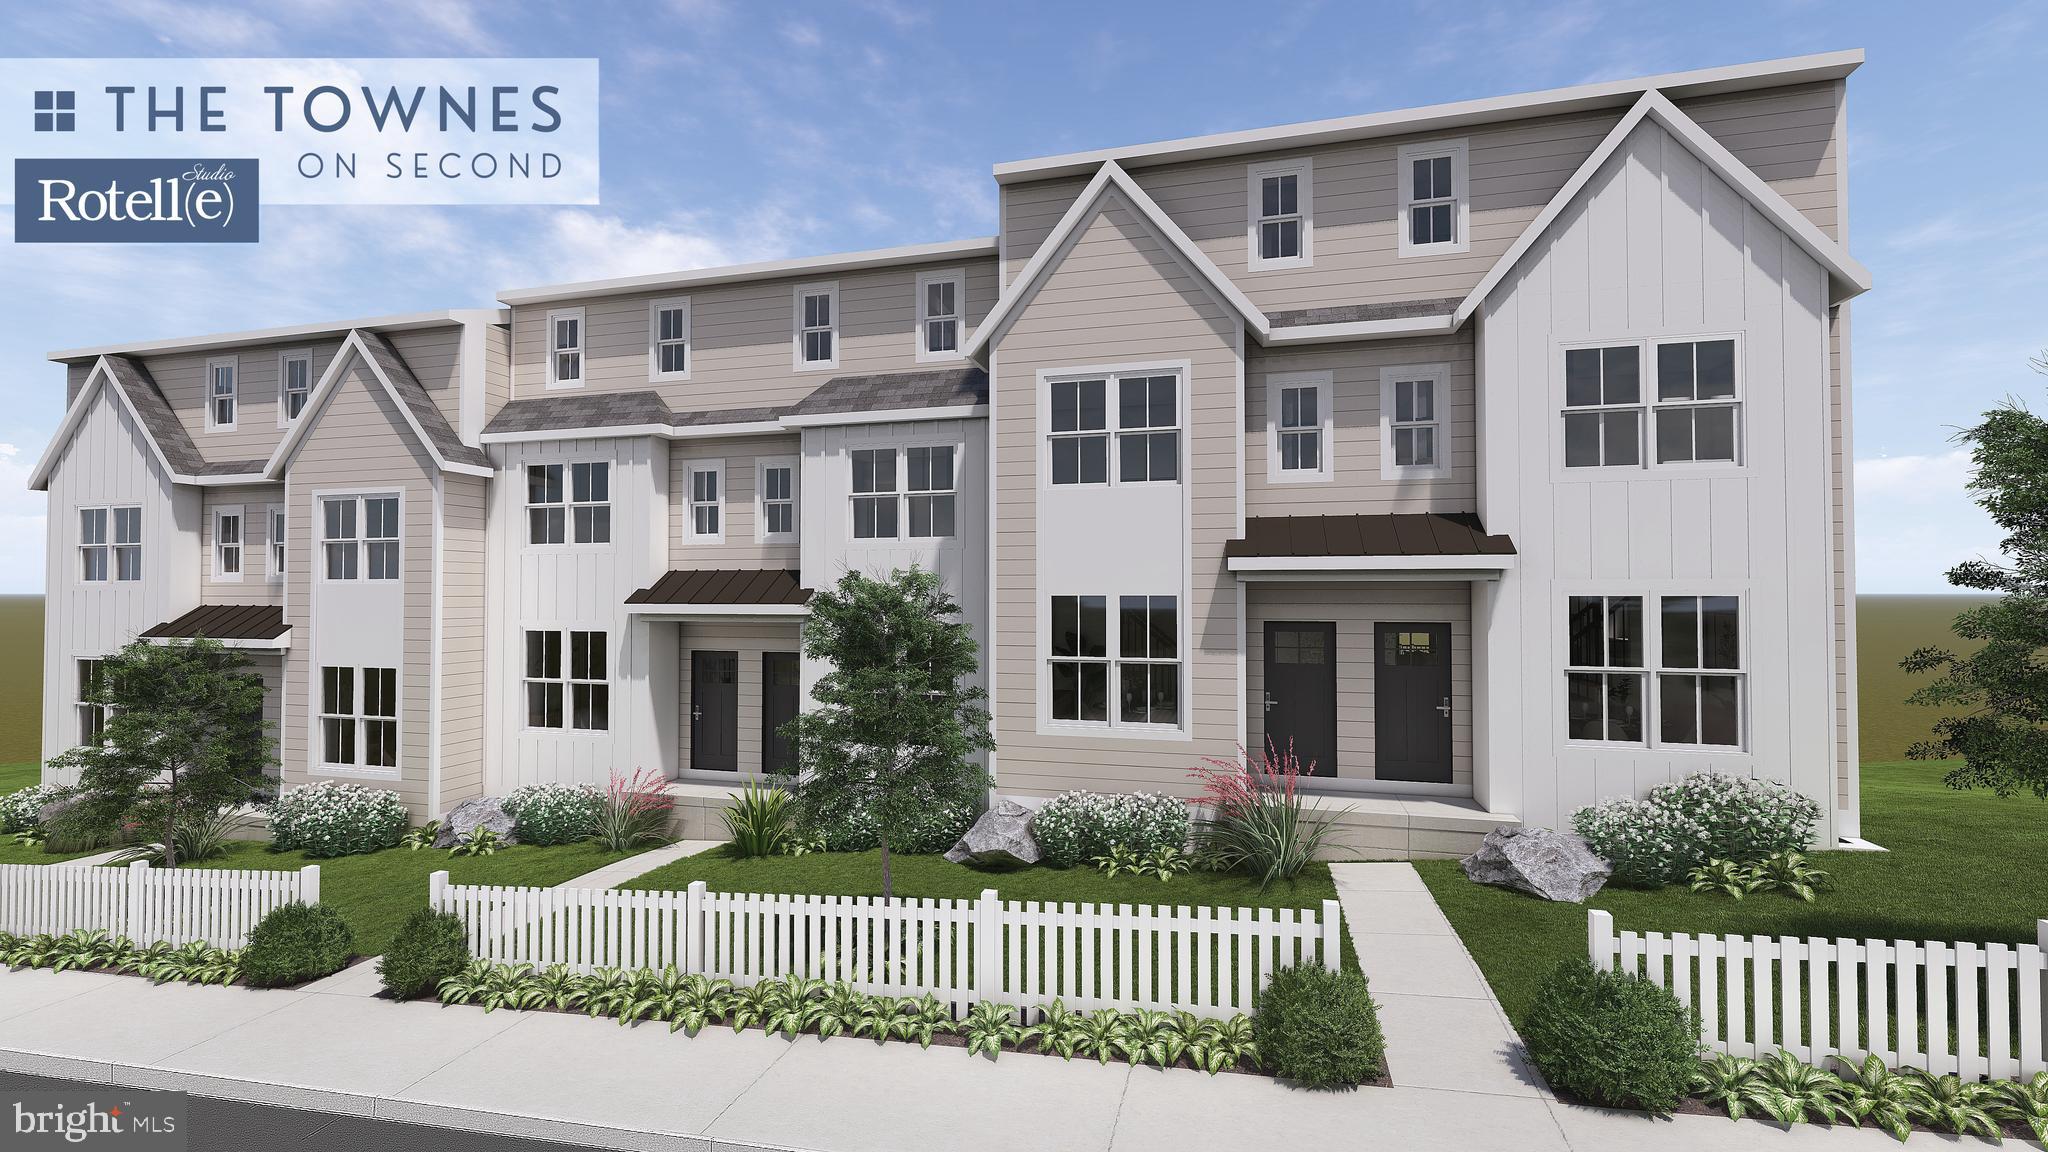
Welcome to our New townhomes in Royersford!
All completed and ready for Quick move in! 
2 middle units and 1 end unit.
Each have 3 floors above a full basement. Middle units are 1929 square feet of total living space. 
Each has a rear deck off the family room, 3 bedrooms, 2.5 bathrooms, Quartz counter tops in the kitchen and primary bathroom. Lux vinyl plank on main level.
 Unfinished basement that includes a walkout slider door. Upgraded lighting and faucets through out. 
NO HOA or fees 
Completed and ready!
#PAMC2170504

ROYERSFORD

231 2ND AVENUE 4

3 Beds

2 Baths

1,929 Sq.Ft.

$451,358

MLS#: PAMC2170504
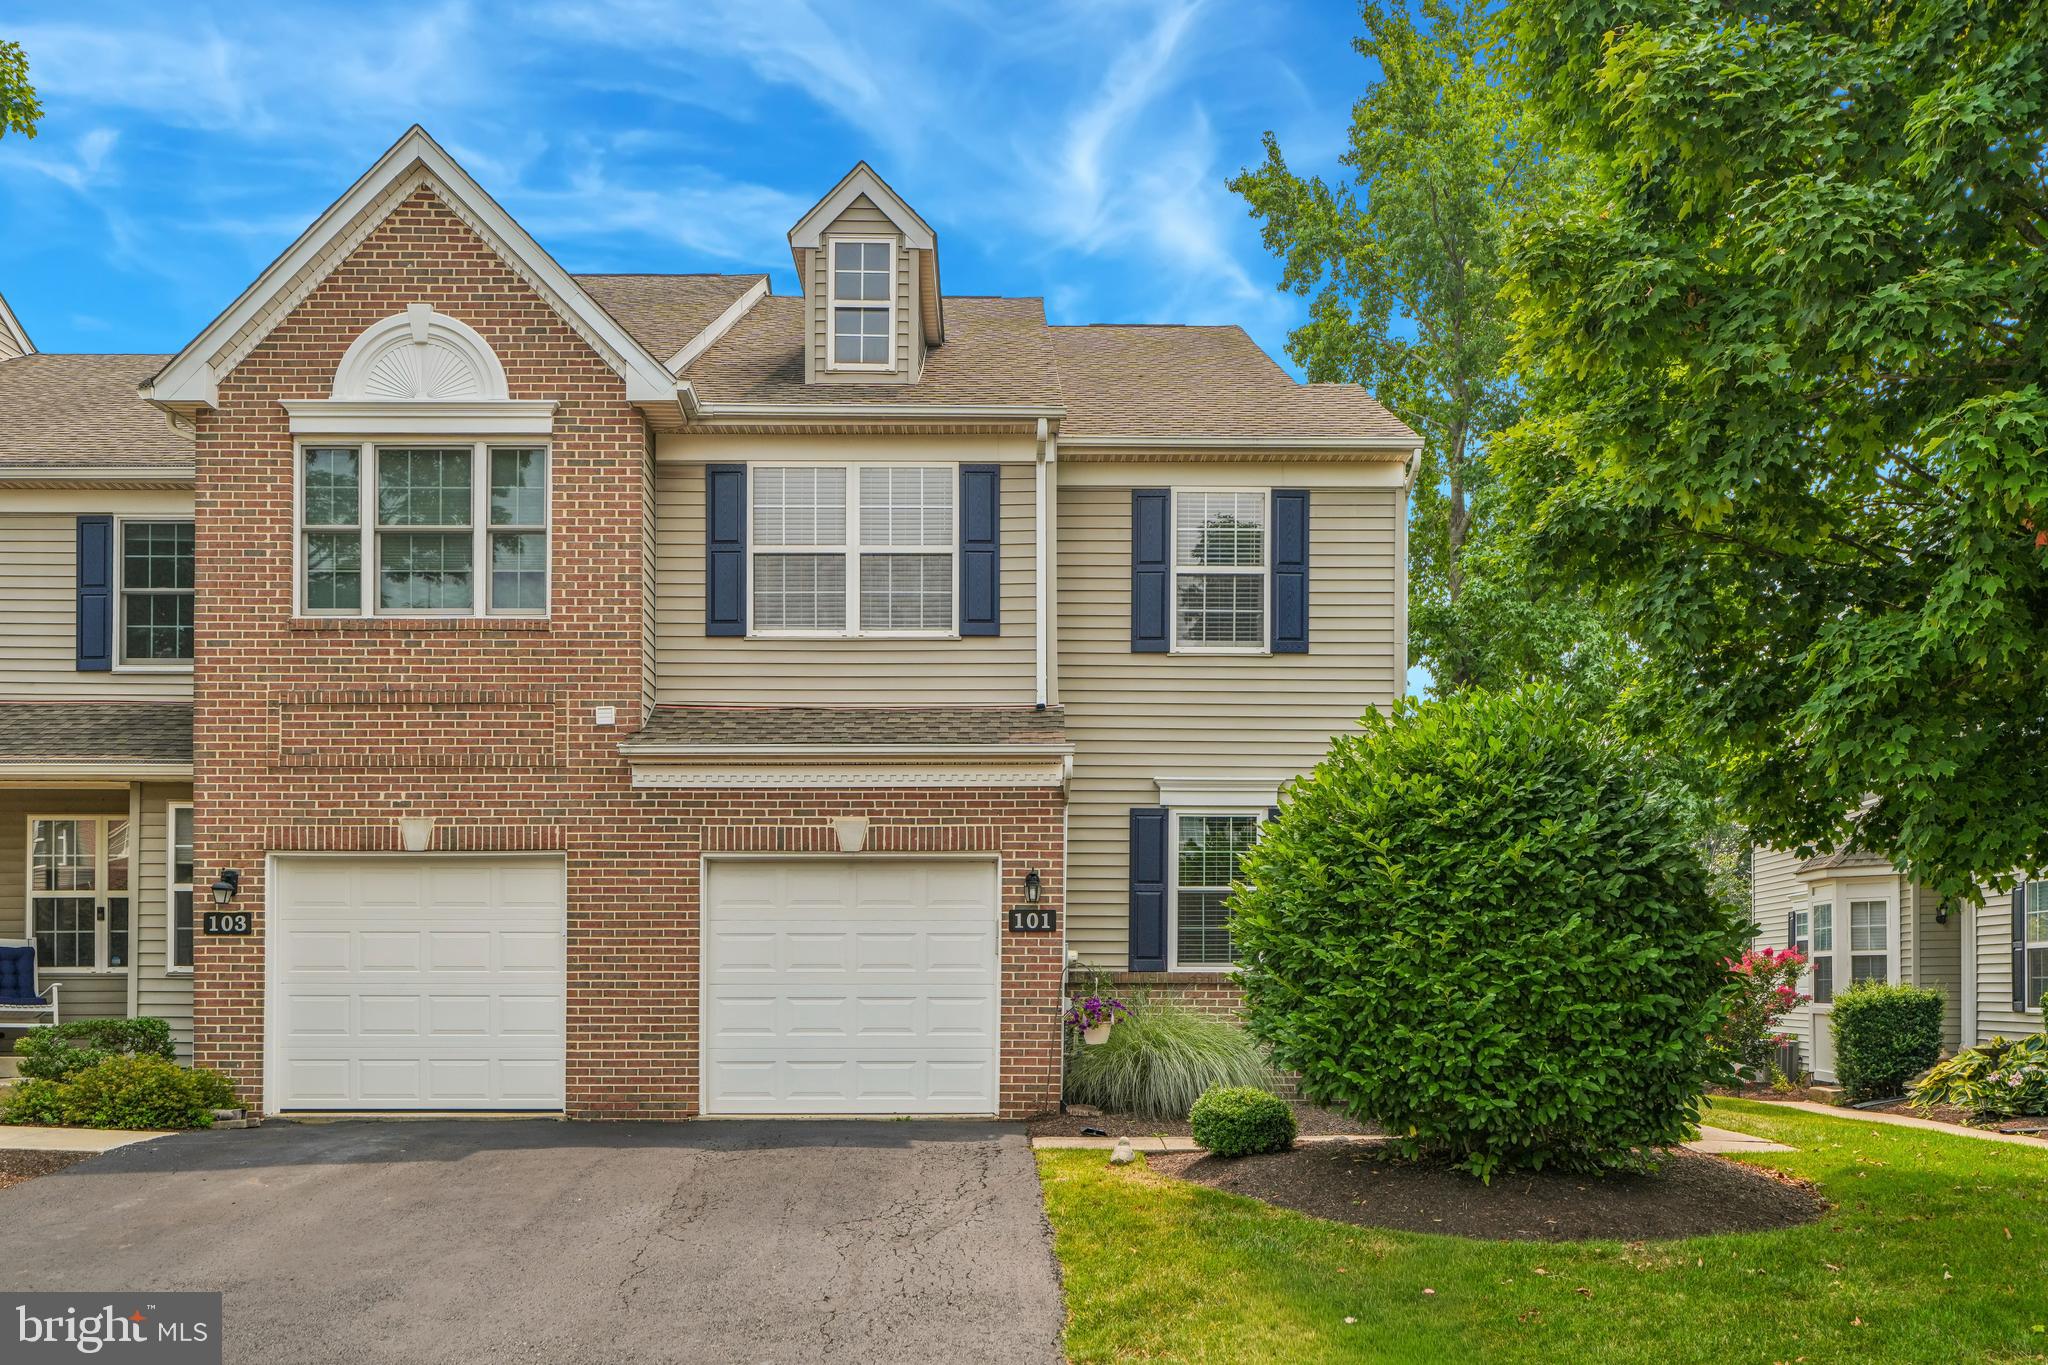
Welcome to 101 Walker Rd, a beautiful end-unit townhome at The Links at Spring Ford! This well-maintained home features 3 bedrooms, 2.5 bathrooms, a 1 car garage, and a private deck overlooking the golf course fairway. A private side entrance welcomes you into this bright and inviting two-story foyer. Hardwood floors extend throughout the first floor, adding warmth and timeless style. A cozy family room with built-in bookcases and a gas fireplace seamlessly connects with a fantastic kitchen, which includes a center island with a breakfast bar, granite countertops, tile backsplash, and stainless steel appliances. A half bath and living room complete the first floor, offering a little bit of everything! Upstairs, you'll find a spacious primary suite with a walk-in closet and a private bath, creating a comfortable retreat at the end of the day. Two additional bedrooms provide flexible space for family, guests, or a home office, along with a full hall bathroom and laundry room. The basement is equipped with ample storage and the opportunity for additional living space. The homeowners association enhances low-maintenance living by providing lawn care, landscaping, street and sidewalk snow removal, trash service, and roof maintenance. New windows on the first floor. New HVAC and hot water heater in 2024. Comfort and convenience await you on Walker Rd! Located conveniently off of 422 at the Limerick exit, 2.5 miles from the Philadelphia Premium Outlets, 15 minutes to the Providence Town Center in Collegeville, and close proximity to many golf courses, restaurants, parks, and the Schuylkill River trail.
#PAMC2187842

ROYERSFORD

101 WALKER ROAD

3 Beds

2 Baths

1,849 Sq.Ft.

$475,000

MLS#: PAMC2187842

Visit the Alderwood Run community to take a look!! If you're looking for the right price, location, and school district, check out the Alderwood Run community by Rouse Chamberlin Homes. The time is right to build your home and choose all the finishes.
 Built by Rouse Chamberlin Homes, this luxury townhome community offers a peaceful setting with green space, just minutes from Rt 422, offering access to Royersford, Phoenixville, and King of Prussia.

This 3-bedroom townhome, 2.5-bath townhome features three levels of thoughtfully designed living, including a 1-car garage, a bright open main level, and a versatile lower-level flex space ideal for a home office, exercise, movie room or additional living area. The kitchen with a large island opens to the dining and great room, perfect for everyday living and entertaining.

Upstairs, the primary suite includes a spacious bath and two closets, along with two additional bedrooms, a hall bath, and convenient laundry. Energy-efficient construction and a low-maintenance lifestyle in a prime location close to shopping, dining, and major routes make this home an exceptional opportunity.

*Photography is from a previously furnished model home or digitally enhanced.*
#PAMC2194218

ROYERSFORD

"A" Newport WEST SAWYER COURT

3 Beds

2 Baths

2,169 Sq.Ft.

$479,990

MLS#: PAMC2194218

Lender covered 1 Year Rate Buy Down Available!

Welcome to a home that makes everyday living feel easy! Ideally positioned within the desirable Enclave at Ridgewood and located in the Spring-Ford Area School District, this newer-construction townhome combines a bright, move-in-ready interior, low-maintenance living, and one of the community’s more private backyard settings. Light-toned hardwood floors extend throughout both main living levels, complementing the home’s clean, neutral finishes and open-concept design. The spacious kitchen flows naturally into the dining and living areas, creating an inviting space for entertaining or simply relaxing at home. Step outside for morning coffee, summer grilling, or an evening with friends while enjoying a peaceful backdrop with added privacy from neighboring homes. The flexible lower level offers even more room for a home office, gym, media room, or guest space. Best of all, the HOA handles lawn care and snow removal, leaving more time to enjoy the community’s walking trails, playground, pavilion, firepit, and bocce court. The Court at Upper Providence, home to Target, groceries, restaurants, and everyday conveniences, is just minutes away, with even more shopping, dining, and entertainment nearby at Providence Town Center. Quick access to Route 422 places Collegeville, Phoenixville, the Philadelphia Premium Outlets, and King of Prussia within easy reach. Modern, comfortable, and exceptionally convenient. Move right in and feel good from day one!
#PAMC2193270

ROYERSFORD

204 SPRING LANE

3 Beds

2 Baths

2,248 Sq.Ft.

$499,900

MLS#: PAMC2193270

New on site 4 days ago
Welcome to 18 Benner Road, a beautifully renovated Cape Cod nestled on a private, tree-lined lot in the desirable Spring-Ford Area School District! Offering four bedrooms, a fresh new interior, and wonderful outdoor living spaces, this home offers a fresh, comfortable space for everyday living and entertaining. 

When you walk in the front door, a custom built drop zone with a bench greets you followed by a beautiful hardwood staircase.  The living area offers classic hardwood flooring, fresh finishes, and a bright, inviting feel. The newly renovated kitchen features crisp white cabinetry, granite countertops, and a clean, timeless design that feels both stylish and functional. With two bedrooms conveniently located on the main level and two additional bedrooms upstairs, the flexible floor plan offers plenty of options for guest rooms, a home office, or additional living space.

One of the home's standout features is the expansive screened-in, covered porch, an ideal extension of the living space where you can enjoy morning coffee, outdoor dining, or relaxing evenings overlooking the backyard. Beyond the porch, the spacious, private yard is bordered by mature trees, creating a peaceful setting with room to garden, entertain, play, or simply unwind. Situated on approximately 0.37 acres, the property offers a wonderful balance of usable outdoor space and privacy.

Additional highlights include a detached garage, ample parking, and a full unfinished basement offering excellent storage and future possibilities. The location can't be beat, located within an award winning school district and near shops, restaurants, parks, and everyday amenities, with easy access to Route 422.
#PAMC2197242

ROYERSFORD

18 BENNER ROAD

4 Beds

1 Baths

1,115 Sq.Ft.

$449,900

MLS#: PAMC2197242

Send a message

Message successfully sent.

Your message

What is 3 + 4 ?

Reason for contacting?

I agree to receive email communication and understand I can unsubscribe at any time.

I agree to be contacted by Charis Realty Group - Christine Issler, Broker via call, email, and text for real estate services. To opt out, you can reply 'stop' at any time or reply 'help' for assistance. You can also click the unsubscribe link in the emails. Message and data rates may apply. Message frequency may vary. Privacy Policy

Sign Out

Virtual Assistant

Would you like to take the next step with this property? We can help you schedule a showing or virtual tour, or send you more details.

Yes, I would like more information.

Thank You for Your Reply, One of Our Agents will contact you as soon as possible

No, maybe later.

Thank you, you can always contact me via email, phone number or through the contact form.

Realhub AI

Lucy - Your AI-Powered Realtor

Update Your Temporary Password

Personalize your search

Enter your email and we'll notify you immediately when new listings match what you're looking for.

or enter email address

Already have an account ? Login here

Continue your home search

I agree to receive communications and understand I can unsubscribe at any time.

I agree to be contacted by Charis Realty Group - Christine Issler, Broker via call, email, and text for real estate services. To opt out, you can reply 'stop' at any time or reply 'help' for assistance. You can also click the unsubscribe link in the emails. Message and data rates may apply. Message frequency may vary. Privacy Policy

Already have an account ? Login here

We use cookies

We use cookies primarily for analytics to enhance your experience. By accepting, you agree to our use of these cookies. You can manage your preferences or learn more about our cookies policy.