Features & Amenities

Interior

  • Other Interior Features

    Recessed Lighting, Soaking Tub, Walk-In Closet(s)

  • Total Bedrooms

    5

  • Bathrooms

    4

  • 1/2 Bathrooms

    1

  • Above Grade Finished Area

    2586.0

  • Basement YN

    YES

  • Cooling YN

    YES

  • Cooling

    Central Air

  • Fireplace YN

    YES

  • Heating YN

    YES

  • Heating

    Electric, Natural Gas, Forced Air, Other

  • Pet friendly

    N/A

Exterior

  • Garage

    No

  • Construction Materials

    Brick

  • Parking

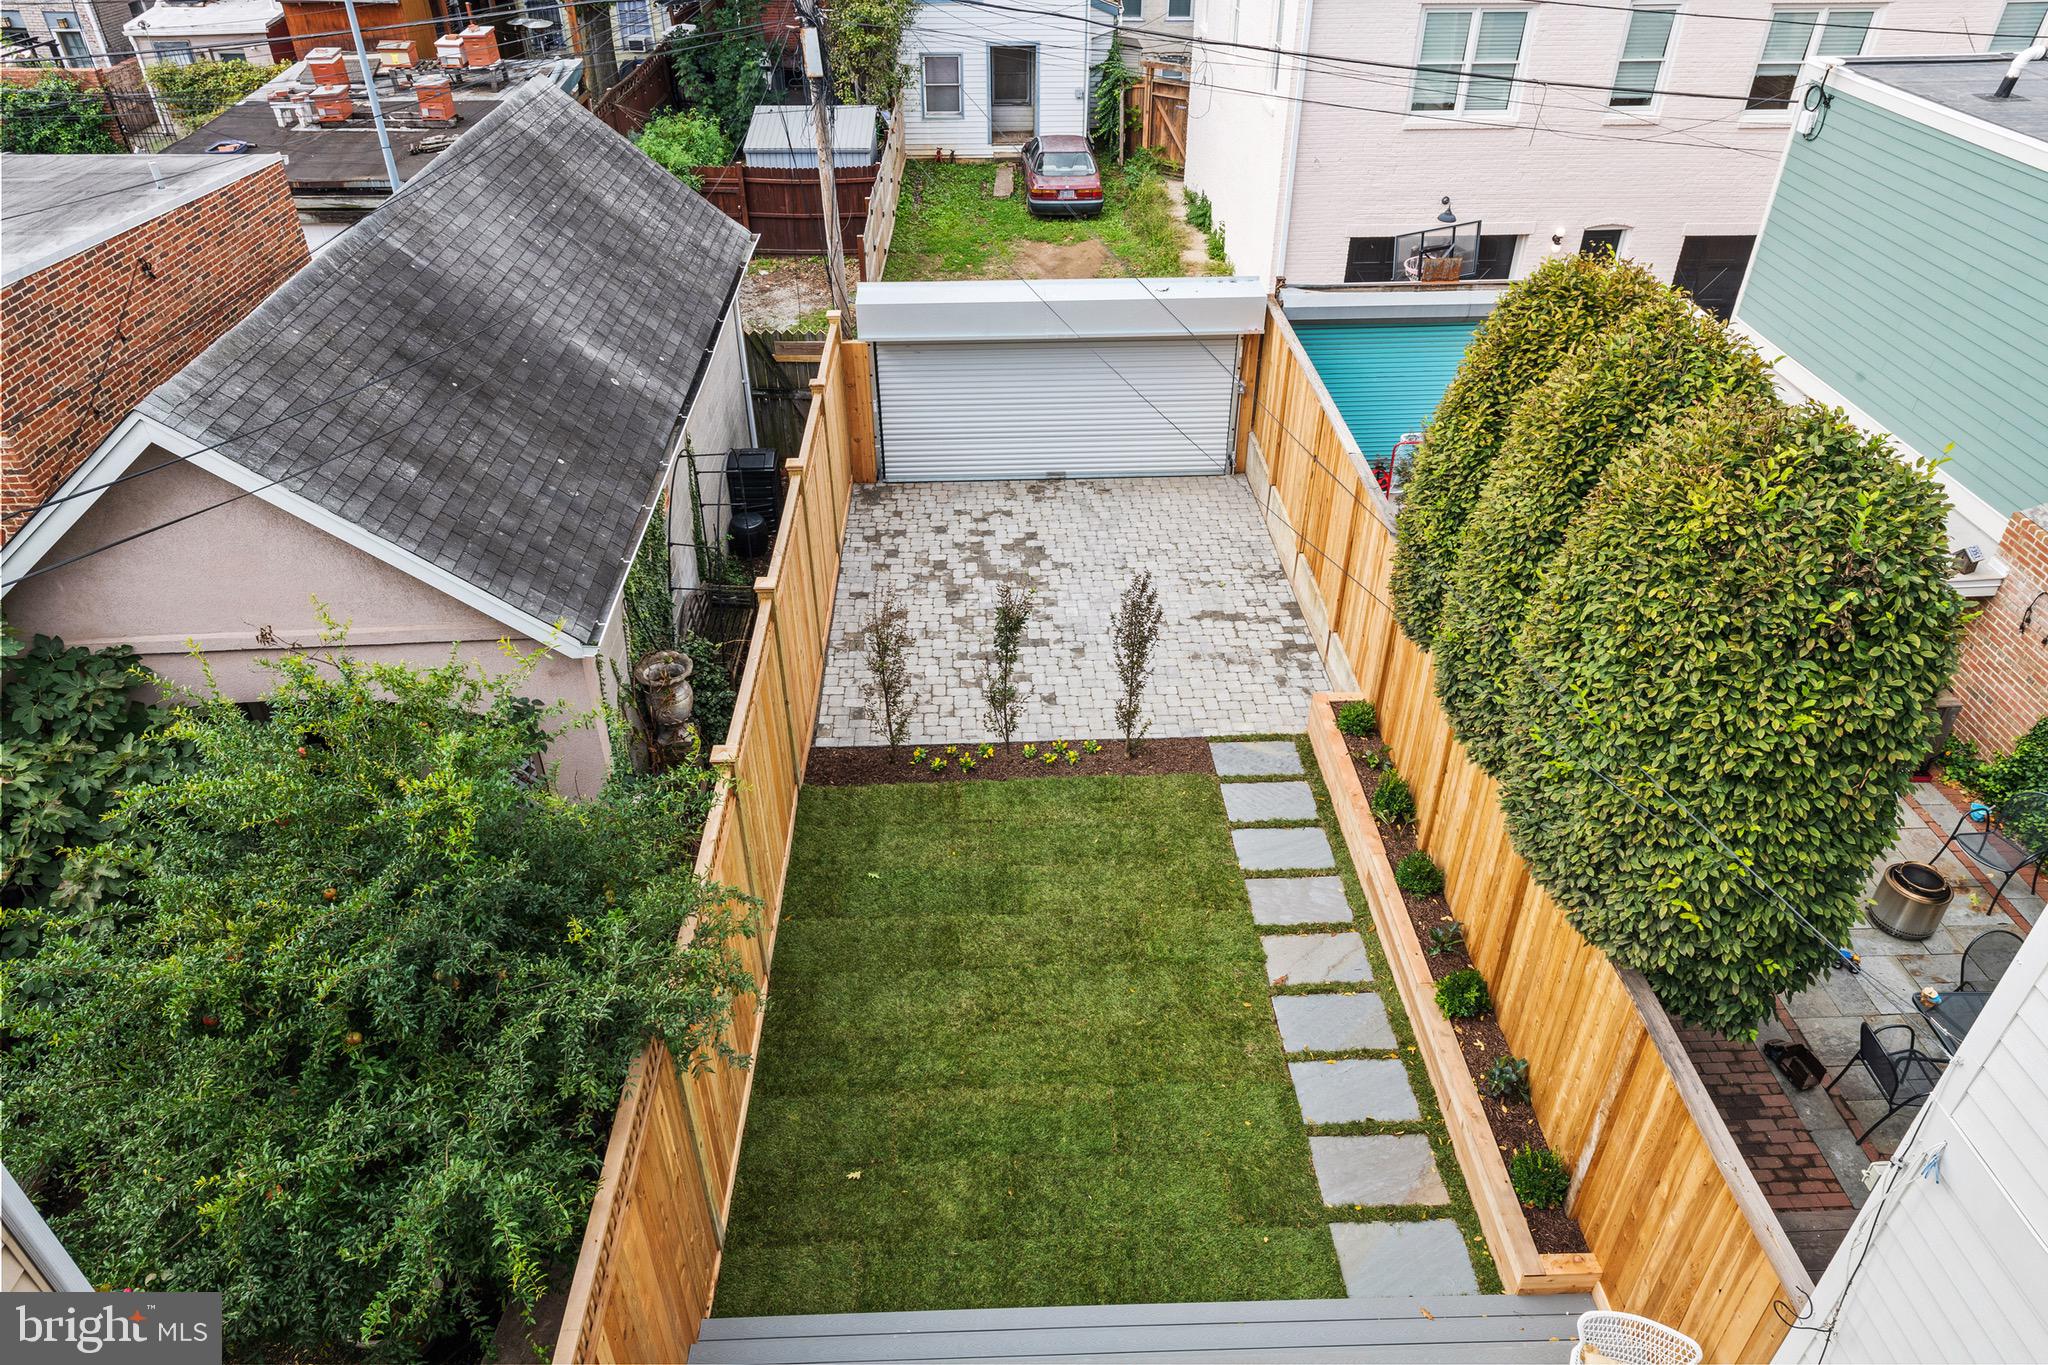
    Off Street, Private

  • Patio and Porch Features

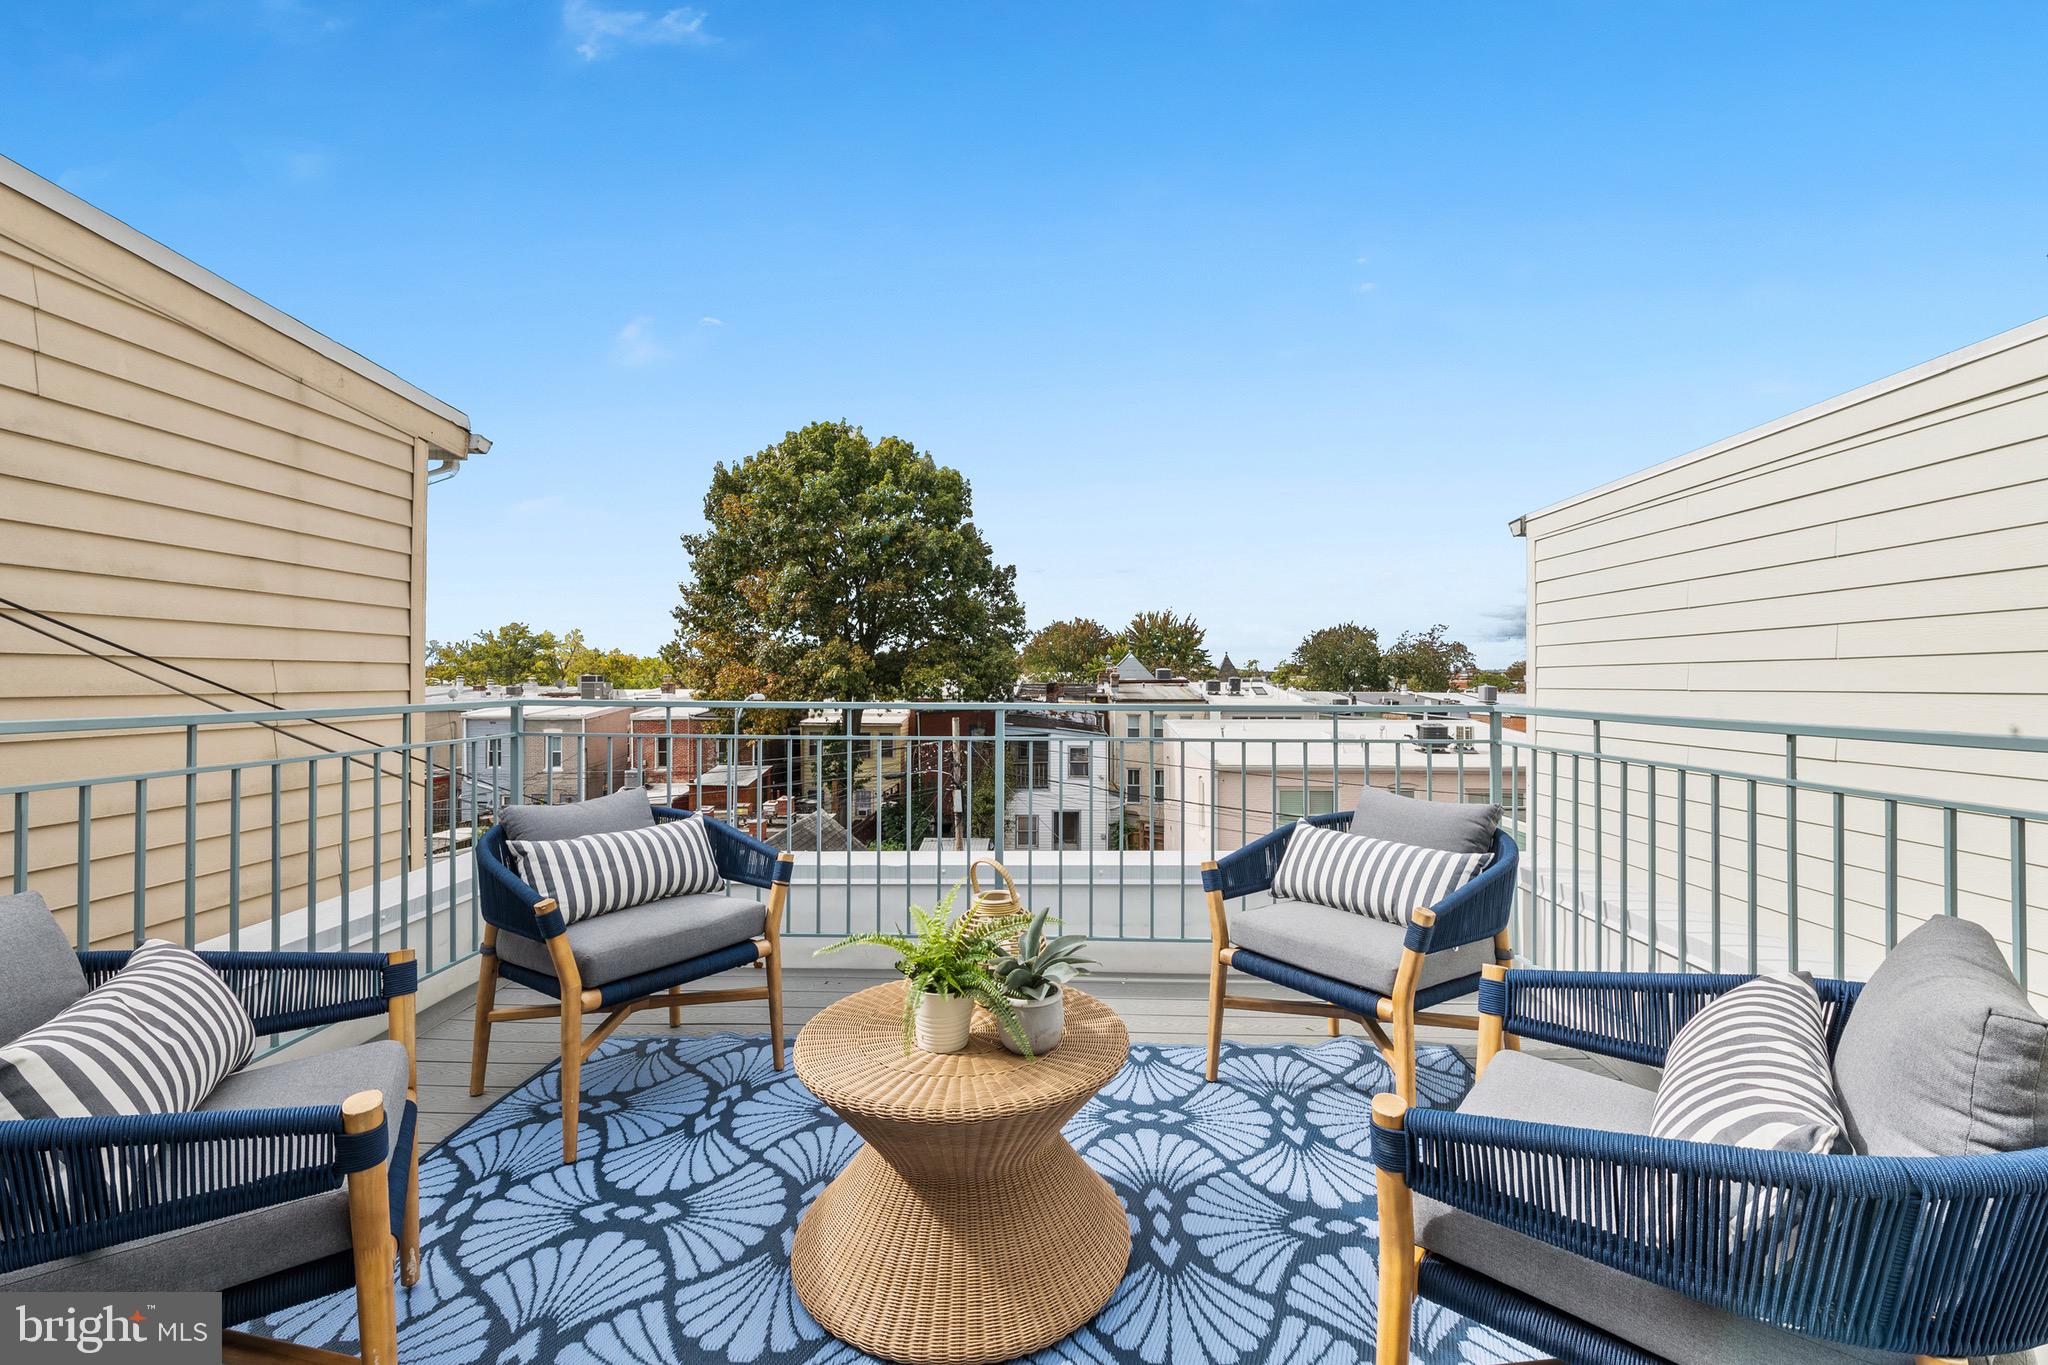
    Deck

  • Pool

    No

  • Waterfront YN

    NO

Area & Lot

  • Lot Size(acres)

    0.05

  • Lot Size(square feet)

    2,054

  • Property Type

    Residential

  • Property Sub Type

    Townhouse

  • Architectural Style

    Federal

Price

  • Sales Price

    $2,675,000

  • Financing Options

    Conventional

  • Sq. Footage

    3,512

  • Price/SqFt

    $761

HOA

  • Association

    No

School District

  • Elementary School

    N/A

  • Middle School

    N/A

  • High School

    N/A

Property Features

  • New Construction

    NO

  • Foundation Details

    Other

  • Senior Community YN

    NO

  • Sewer

    Public Sewer

  • Water Source

    Public

Schedule a Showing

Showing scheduled successfully.

<
>
IN PERSON
VIA CHAT

What is 3 + 4 ?


Change time

Mortgage calculator

Estimate your monthly mortgage payment, including the principal and interest, property taxes, and HOA. Adjust the values to generate a more accurate rate.

Your payment

Principal and Interest:

$

Property taxes:

$

HOA fees:

$

Total loan payment:

$

Total interest amount:

$

Location

County

WASHINGTON

Elementary School

Middle School

High School

Listing Courtesy of Tim Barley , Barley & Barley Real Estate

RealHub Information is provided exclusively for consumers' personal, non-commercial use, and it may not be used for any purpose other than to identify prospective properties consumers may be interested in purchasing. All information deemed reliable but not guaranteed and should be independently verified. All properties are subject to prior sale, change or withdrawal. RealHub website owner shall not be responsible for any typographical errors, misinformation, misprints and shall be held totally harmless.

Agent Julie DeGiorgio

Graphic Designer

Julie DeGiorgio

Call Julie today to schedule a private showing.


* Listings on this website come from the FMLS IDX Compilation and may be held by brokerage firms other than the owner of this website. The listing brokerage is identified in any listing details. Information is deemed reliable but is not guaranteed. If you believe any FMLS listing contains material that infringes your copyrighted work please click here to review our DMCA policy and learn how to submit a takedown request.© 2024 FMLS.
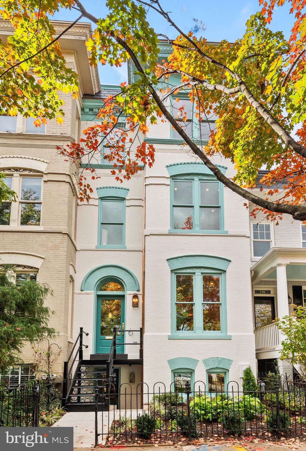
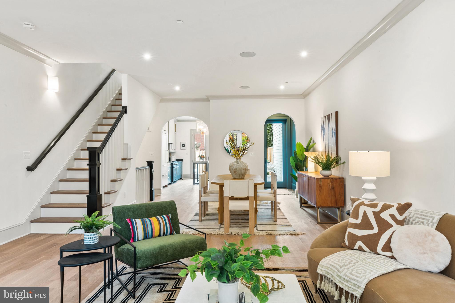
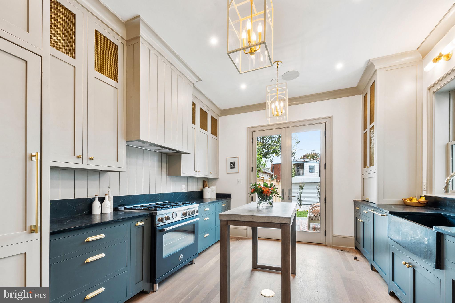
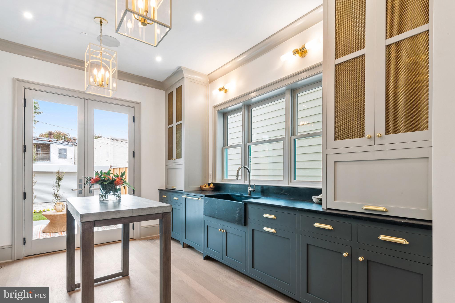
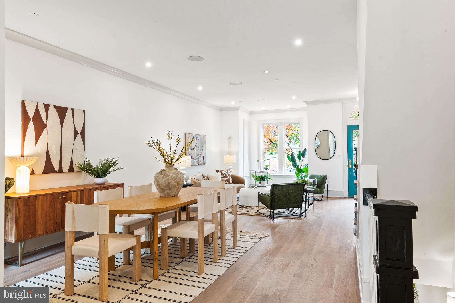
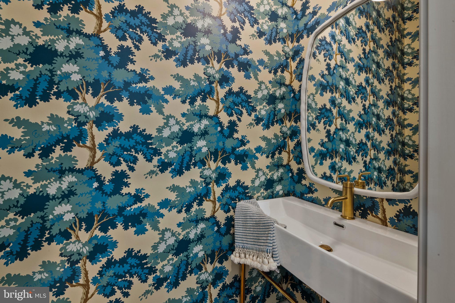
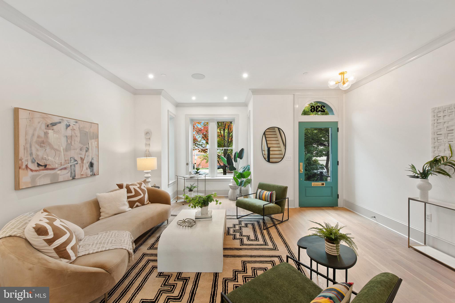
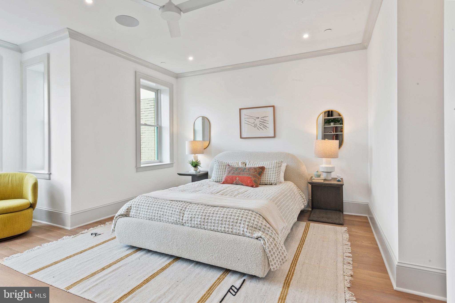
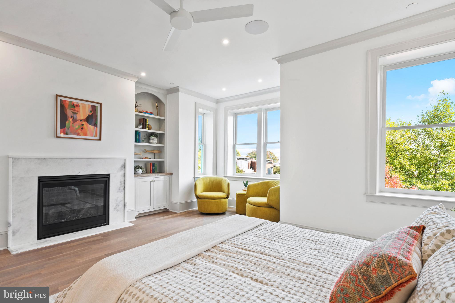
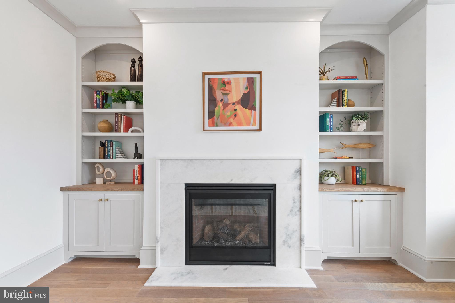
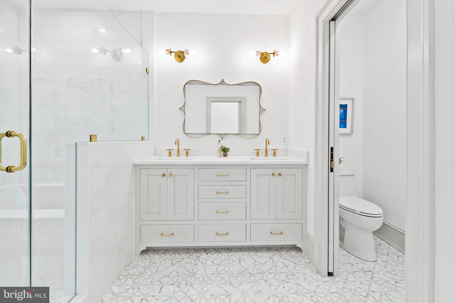
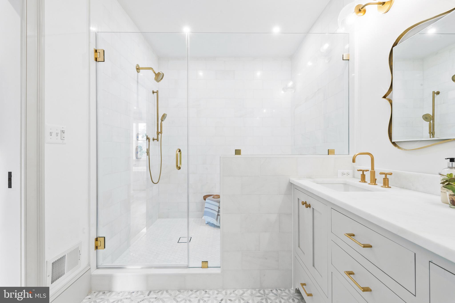
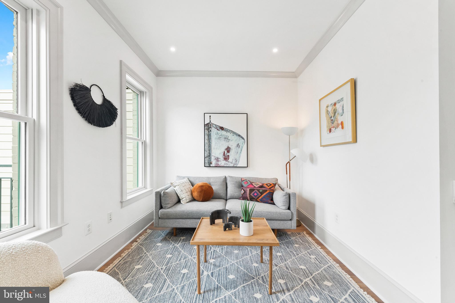
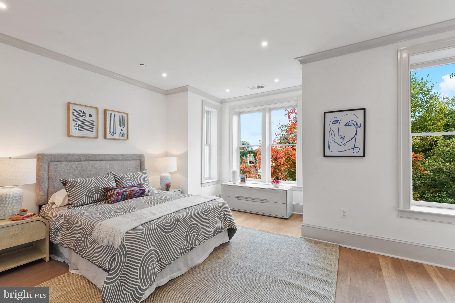
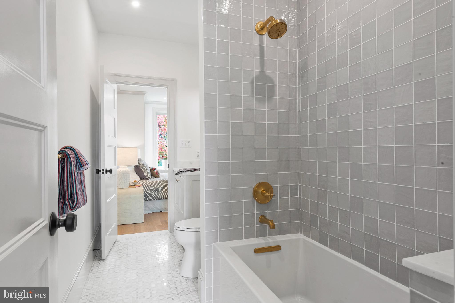
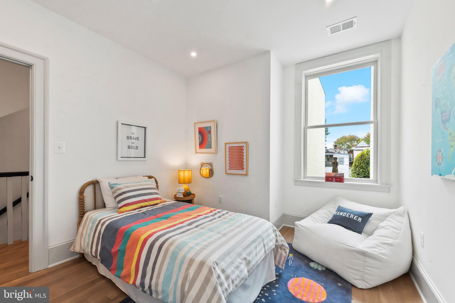
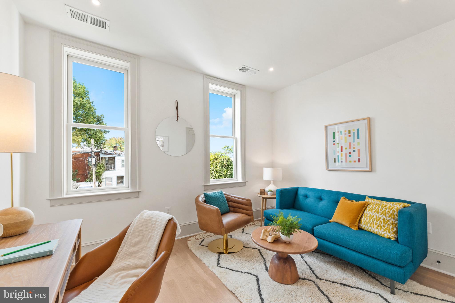
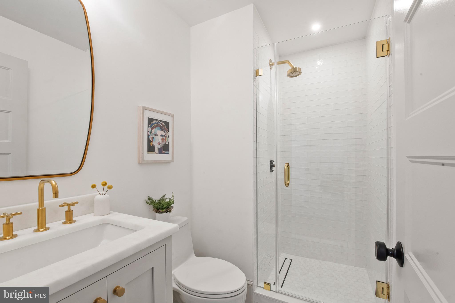
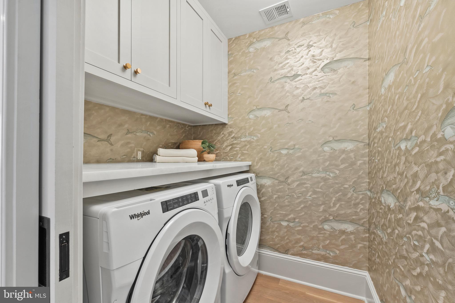
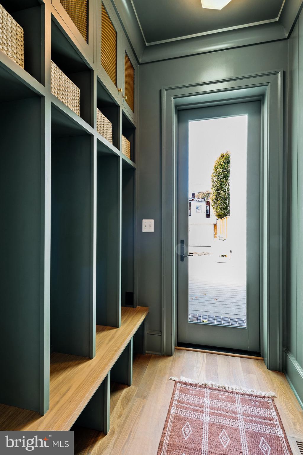
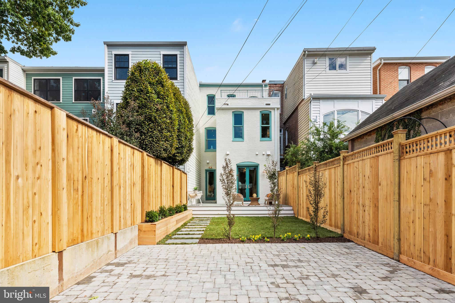
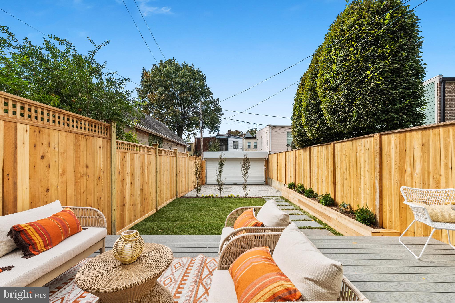
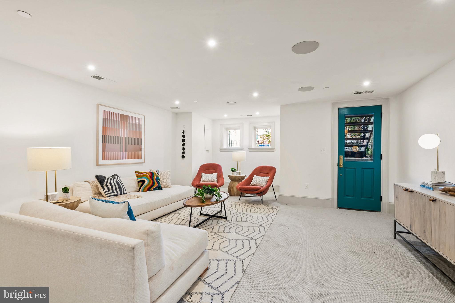
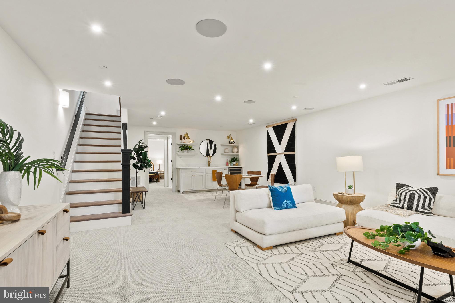
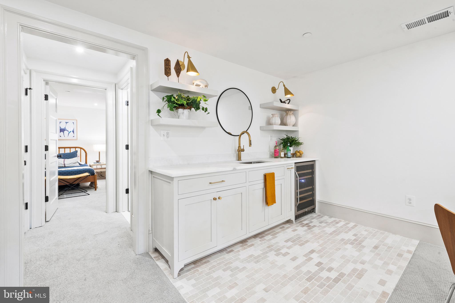
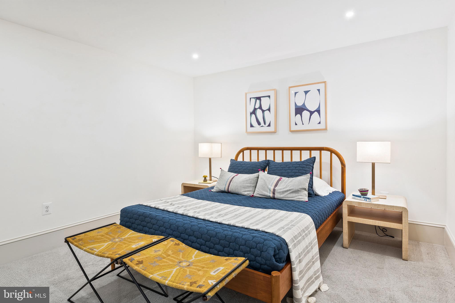
Flawless design meets a prime Park Place location; on the market for the first time in over 50 years and expertly reimagined by Pitch Pine Building Co., 236 11th St melds original architectural details with an infusion of contemporary touches. Delivering over 3,500 square feet across four sun-drenched levels, the home is unrivaled in its inspired layout and precise execution. Boasting a top floor suite with a separate den, fireplace, and roof deck, you’ll be spoiled for choice of where to spend your time. Five bedrooms and four and a half baths provide plenty of room to grow, while the secure parking, spacious finished basement, and enviable outdoor spaces top the list of perks. Inbounds for Maury and walkable to the best of the neighborhood – this is Hill living at its best.

236 11TH STREET NE

Message successfully sent.

What would you like to know?

What is 3 + 4 ?

I agree to receive email communication and understand I can unsubscribe at any time.

I agree to be contacted by Charis Realty Group via call, email, and text for real estate services. To opt out, you can reply 'stop' at any time or reply 'help' for assistance. You can also click the unsubscribe link in the emails. Message and data rates may apply. Message frequency may vary. Privacy Policy

Related Properties

Rare opportunity in the heart of the city! These adjacent properties on beautiful, tree-lined 16th Street meet historic U Street and are being sold together, offering a combined price of $2,675,000 for both 1900 & 1902 16th Street NW, Washington, DC. They sit amidst some of Washington’s most vibrant neighborhoods—bordered by Dupont (east), 14th St (west), U Street Corridor (north), and Logan Circle (south).
Enjoy nearby green spaces and fountains at Meridian Hill Park, or explore the abundant dining, retail, and entertainment options. Just steps from the U Street Metro, these properties offer exceptional potential for renovation or redevelopment. The new owner can choose to develop them separately or combine them into a single, light-filled, elegant home. ****The pictures in this listing are renderings of the completed project***
#DCDC2231776

WASHINGTON

1902 16TH STREET NW

4 Beds

3 Baths

1,530 Sq.Ft.

$2,675,000

MLS#: DCDC2231776
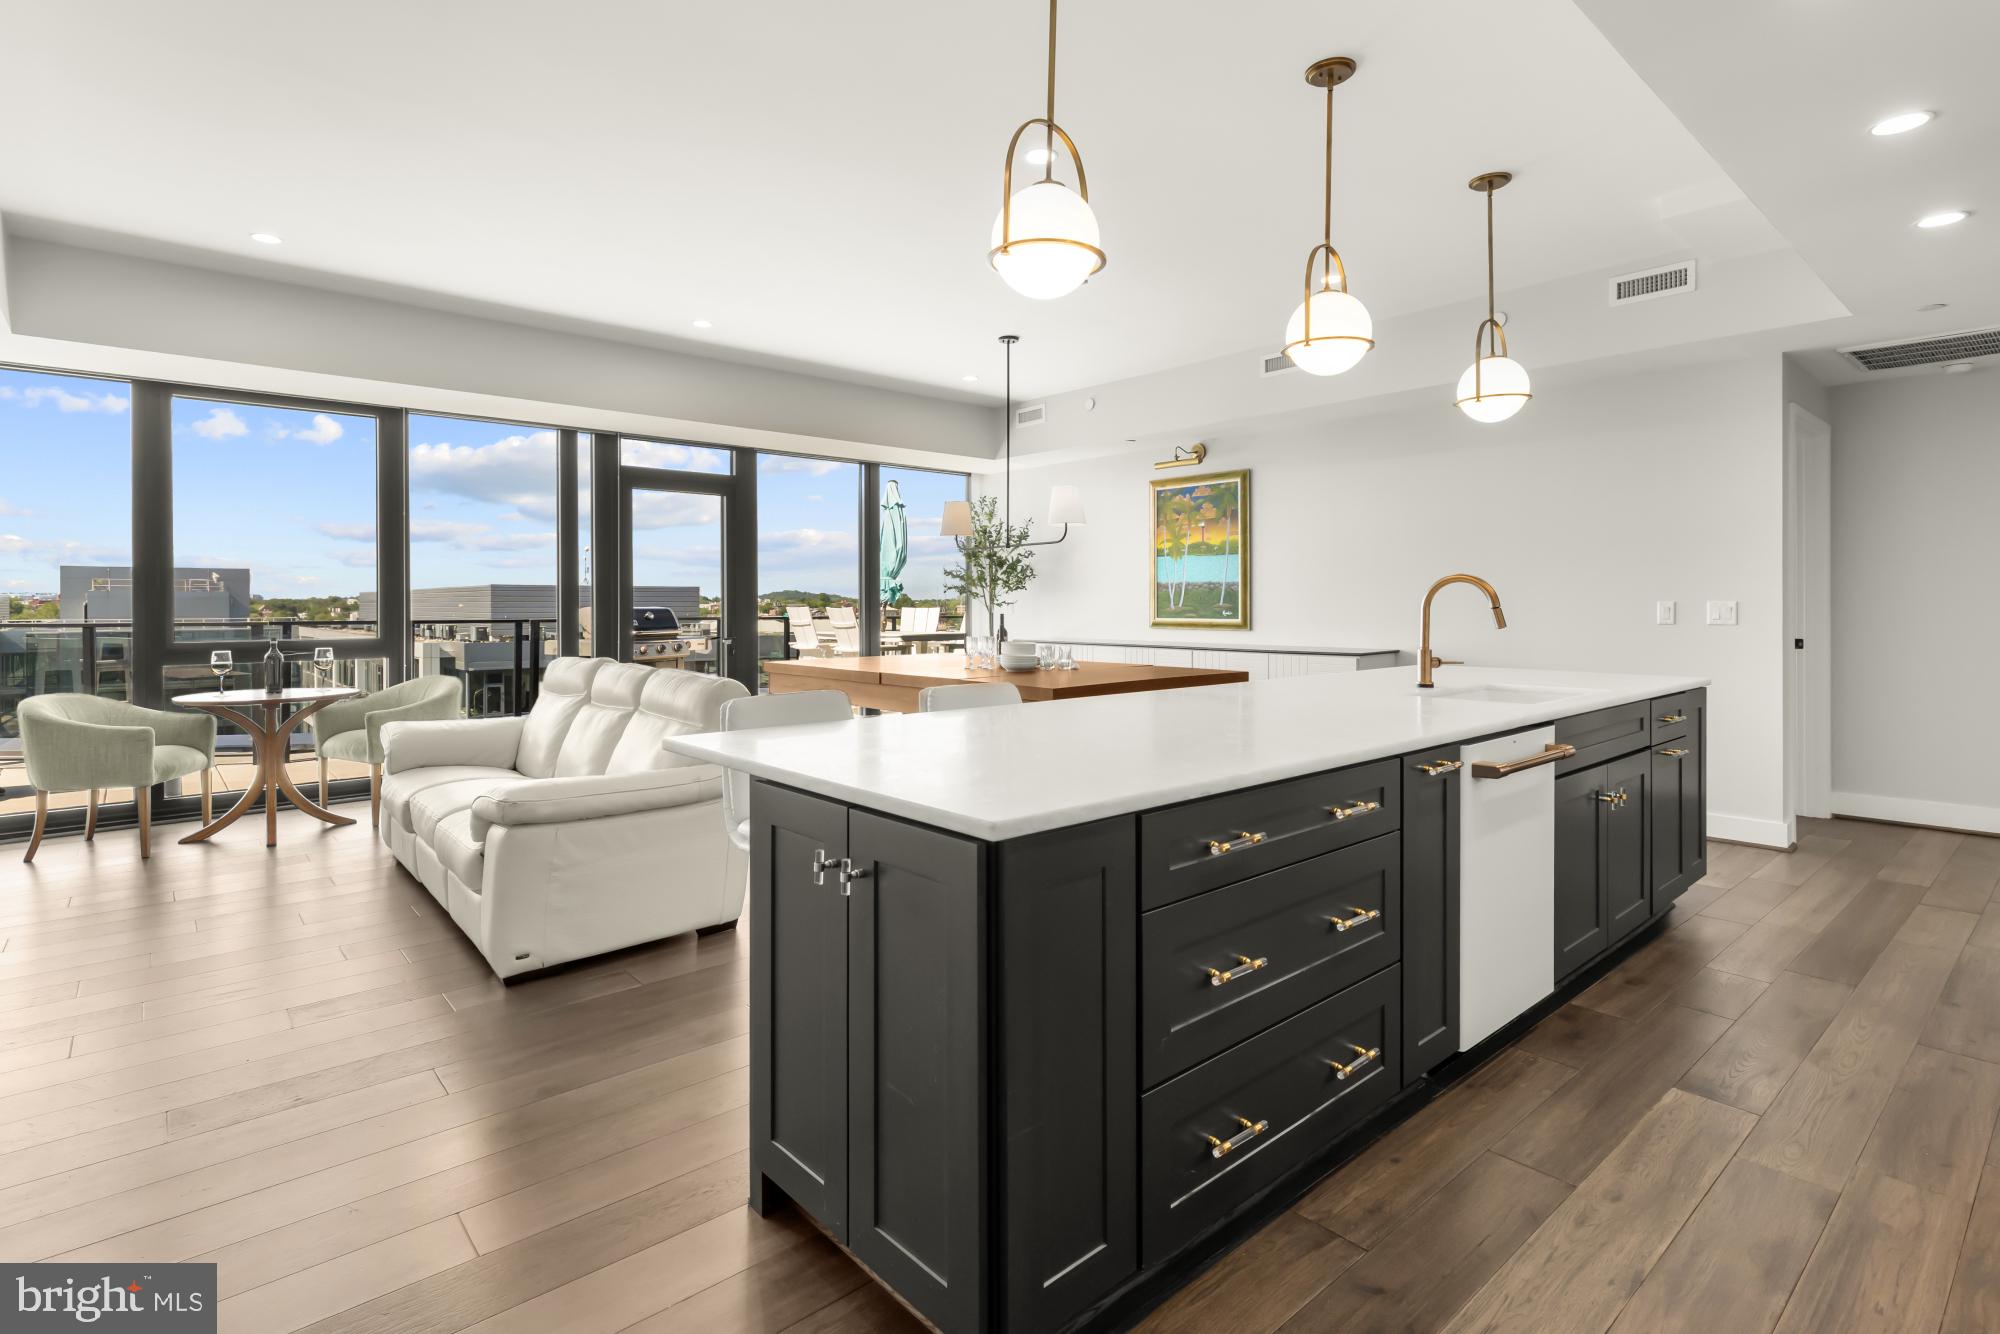
BEST LUXURY VALUE ON THE WATERFRONT!  Big, beautiful 3 BR + Den with overized terrace and a great view!

Gaze over the SW waterfront from the expansive private terrace of this stunning 3 BR + Den Penthouse.

Framed by a wall of glass that blurs the lines between indoors and out, PH02 offers breathtaking skyward views and an eastern exposure that gifts you with warm, colorful sunrises and naturally cooling midday tones perfect for al fresco dining, entertaining guests, or simply unwinding in tranquil serenity.

Inside, the open-concept living, dining, and entertainment area provides an exceptional flow for hosting and everyday living. The thoughtfully customized chef's kitchen is a culinary dream, featuring upgraded Café appliances, sleek stone countertops, Thomasville cabinetry with soft-close drawers + gorgeous hardware and under-cabinet lighting.

Each generously sized bedroom offers a private en-suite bath with its own unique and tasteful style, along with ample storage space. A separate study offers flex space for an extra guest, work or workouts.

Every detail of this home exudes modern luxury, with designer touches, high-end features and finishes, and custom built-ins throughout. Expect chic surprises around every corner! Enjoy conveniences such as wine storage, Elfa closet systems, and a combination laundry room and pantry complete with a coffee station. The home conveys with two secure adjoining underground garage parking spaces close to the elevator.

THE BOWER: PREMIER NAVY YARD LIVING

The Bower is the premier condominium in the Navy Yard, perfectly positioned on Tingey and 4th Street, surrounded by an array of dining and shopping options. Residents enjoy access to:

*24 hour concierge service
*A well-equipped fitness studio
*Elegant rooftop lounge with wraparound terrace
*Gas fireplace & Grill
*Kitchen & dining space
*Lounge & Entertainment center


EXPLORE THE VIBRANT NAVY YARD

The historic waterside Navy Yard district offers an fun and unique lifestyle:

*Boating and water sports
*Nationals Park baseball stadium
*Outdoor recreation areas
*Trendy sports bars and beer gardens
*The Anacostia Riverwalk Trail
*The Yards Park boardwalk
*Waterfront cafe dining and summer concerts

With a wide variety of dining spots, boutique shopping, grocery stores, services, and entertainment options right at your fingertips, you'll never have a dull moment. Plus, Audi Field, The Wharf, Barracks Row, Eastern Market, and Capitol Hill are just minutes away.

Effortless Connectivity:

Getting around is a breeze with the Navy Yard Metro station nearby, and Uber & Lyft are readily available. And you can explore the waterfront on neighborhood rental bikes or scooters.

Don't miss the opportunity to own this exceptional penthouse in the heart of the Navy Yard!

Schedule your private showing today.
#DCDC2248424

WASHINGTON

1300 4TH STREET SE PH2

3 Beds

3 Baths

2,084 Sq.Ft.

$2,160,000

MLS#: DCDC2248424
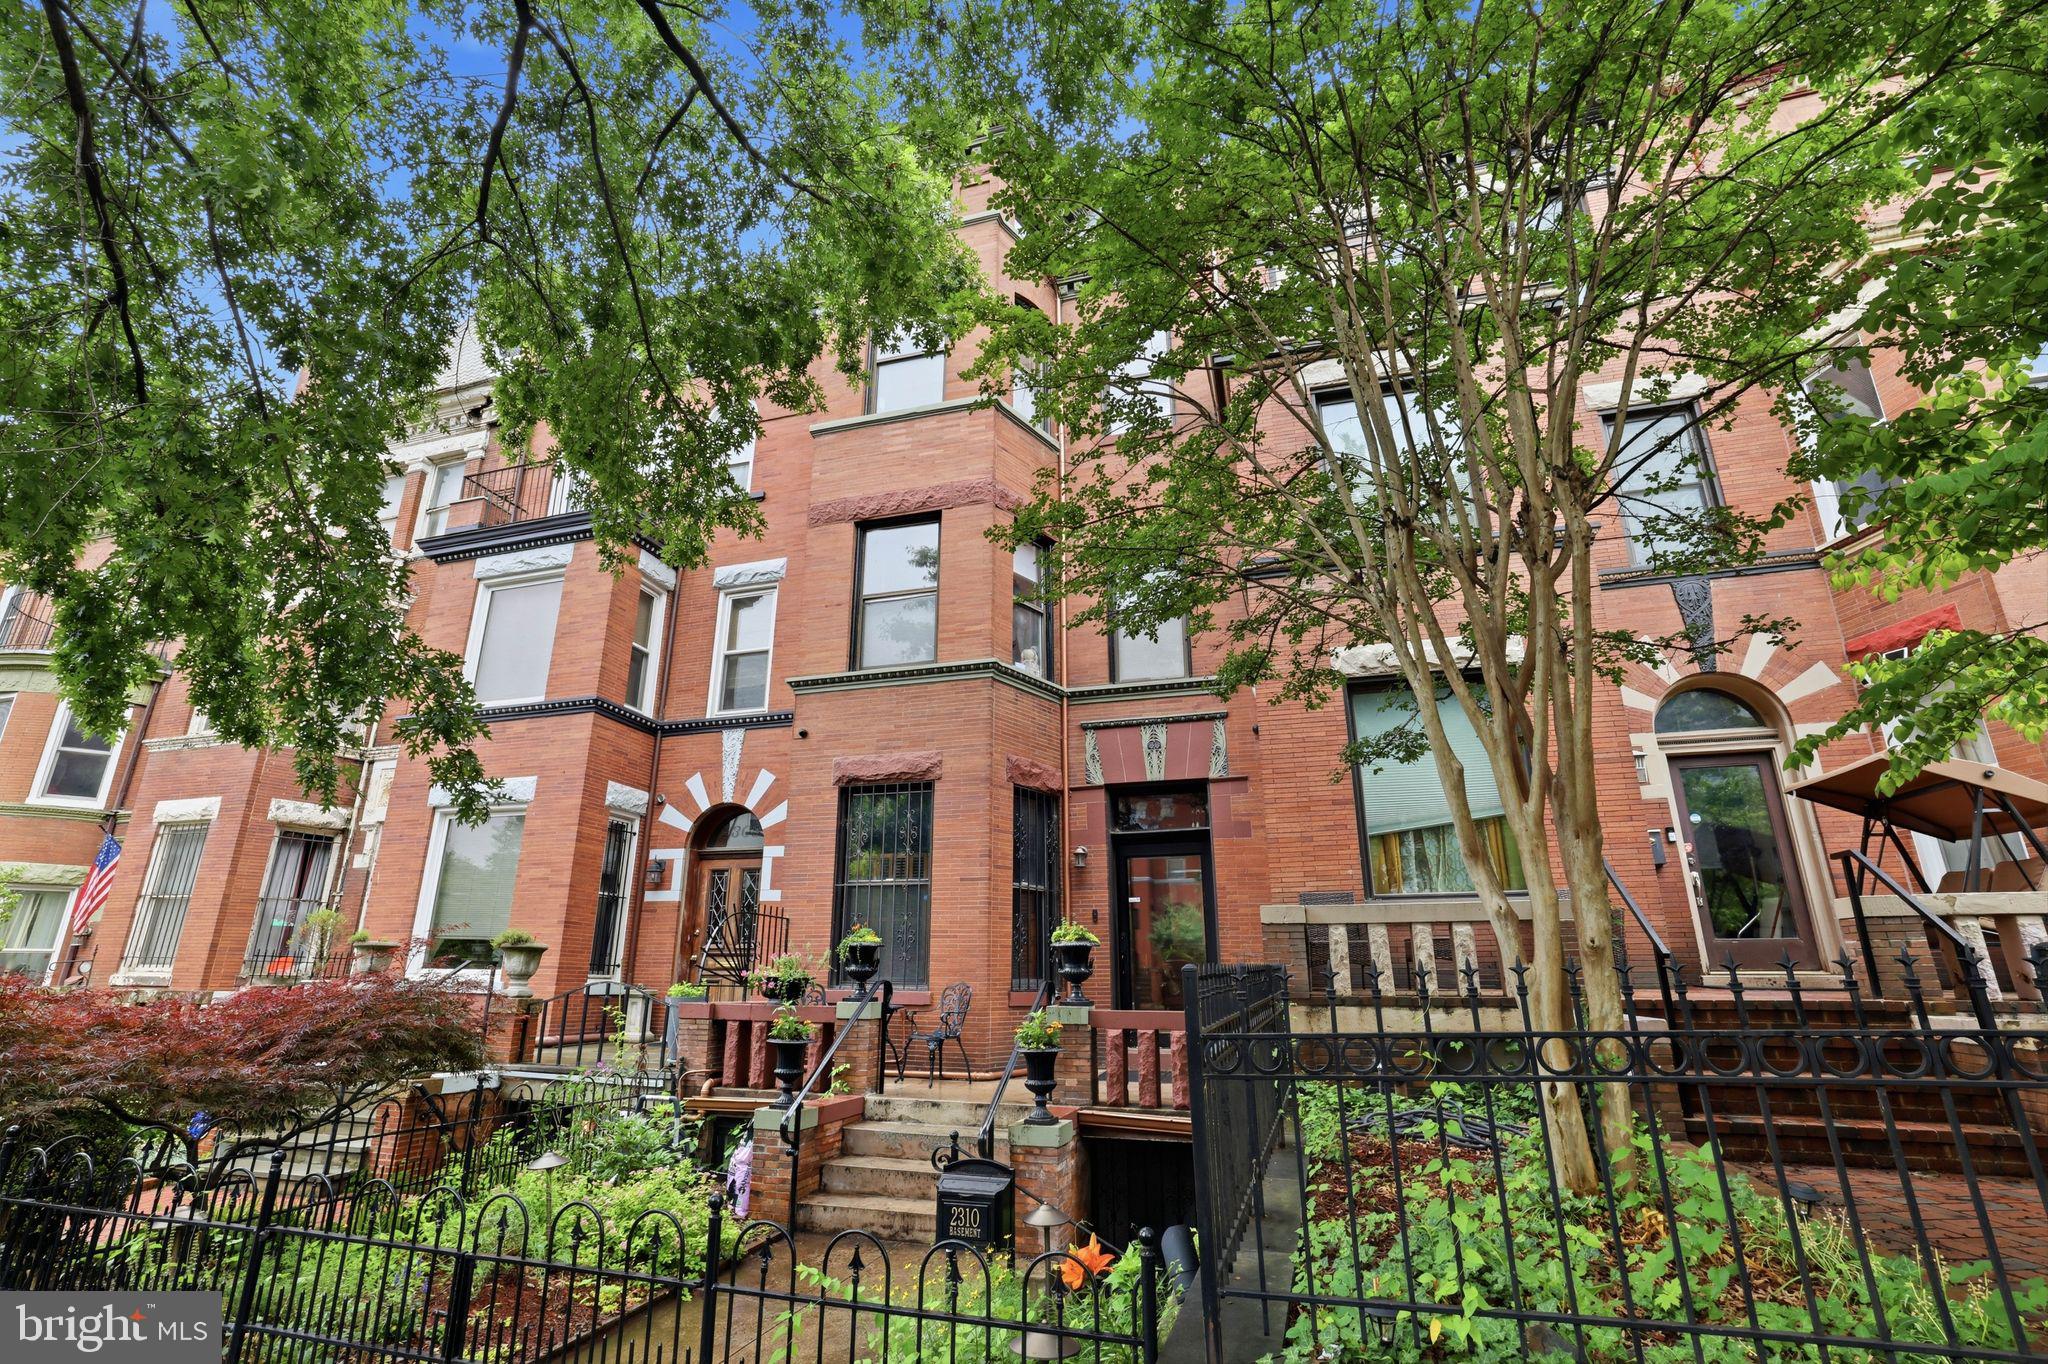
This magnificent historic townhouse has been impeccably restored and reimagined for modern living. Designed by renowned architects Middaugh & Shannon at the turn of the 20th century, the home retains an extraordinary collection of meticulously preserved original details, including restored hardwood floors, intricate millwork, rich wood paneling, pocket doors, and a rare original dining room skylight, all of which showcase its remarkable architectural lineage. A stunning rear addition floods the interior with natural light, creating dramatic heights and seamless flow throughout. The result is a masterful blend of historic craftsmanship and contemporary sophistication, complemented by bespoke global influences, spa-inspired bathrooms, and exceptional designer finishes at every turn.

A striking vestibule, adorned with Victorian tilework and a rare 19th-century French chandelier, sets an unforgettable first impression. Beyond, an elegant foyer showcases original woodwork, mantel flanked by Victorian tile and a library style gas chandelier, leading to a gracious parlor defined by restored pocket doors, crown moldings, original wood mantel and shutters, and a magnificent Waterford crystal chandelier. The foyer also opens to a grand staircase wrapped in original wood paneling, beneath which a discreetly integrated powder room has been added. The formal dining room is a spectacular entertaining space, centered around a striking Danish chandelier and flooded with natural light from a rare restored original skylight located in the adjacent former pantry. This unique space has been transformed into a richly detailed retreat inspired by Middle Eastern design, showcasing a breathtaking mural, intricately carved Egyptian woodwork, and an elegant Jordanian chandelier. The interplay of light, craftsmanship and global design influences creates a truly unforgettable setting for gatherings both intimate and grand.

The chef’s kitchen seamlessly blends modern European cabinetry with Carrara marble countertops, premium stainless-steel appliances, and a professional-grade range. Rising through the heart of the home, a spectacular two story wall garden connects the kitchen to the mezzanine above, creating a dramatic architectural centerpiece while enhancing light, openness and visual connection between levels. A NanaWall system fully opens the kitchen to a private rear deck, delivering exceptional indoor-outdoor living and entertaining space.

The second floor offers a bright front bedroom suite with a beautifully appointed private bath. A newly constructed English Victorian style hall bathroom, clad entirely in Carrara marble, combines timeless luxury with artistic flair, featuring an Art Nouveau-inspired mural, a walk-in shower, and a meticulously restored porcelain soaking tub. Also on this level are the in-unit laundry, a comfortable guest bedroom and a breath taking office/TV room—with a built-in library and integrated desk—situated within the rear addition. Overlooking the kitchen via a mezzanine, the space is bathed in natural light through skylights and an expansive floor-to-ceiling window. Crowned by a striking ceiling mural, the office offers an inspiring and architecturally distinctive workspace defined by openness, light and artistic detail.

The top floor is devoted to a grand primary suite, bathed in natural light and framed by sweeping views extending to the Capitol. A soaring cathedral ceiling within the home’s original turret, accented by an interior ceiling mural, enhances the sense of scale and drama. Generous closet space and a luxurious modern European-style, porcelain-clad spa bath—featuring a walk-in shower and restored porcelain soaking tub—create a serene private retreat. An adjacent reading alcove, seamlessly integrated into the suite, offers additional space ideal for quiet reading and relaxation. Adding to its appeal is a 2bd/1.5ba English Basement offering potential rental income + off street street parking.
#DCDC2268212

WASHINGTON

2310 1ST STREET NW

5 Beds

4 Baths

3,064 Sq.Ft.

$2,150,000

MLS#: DCDC2268212
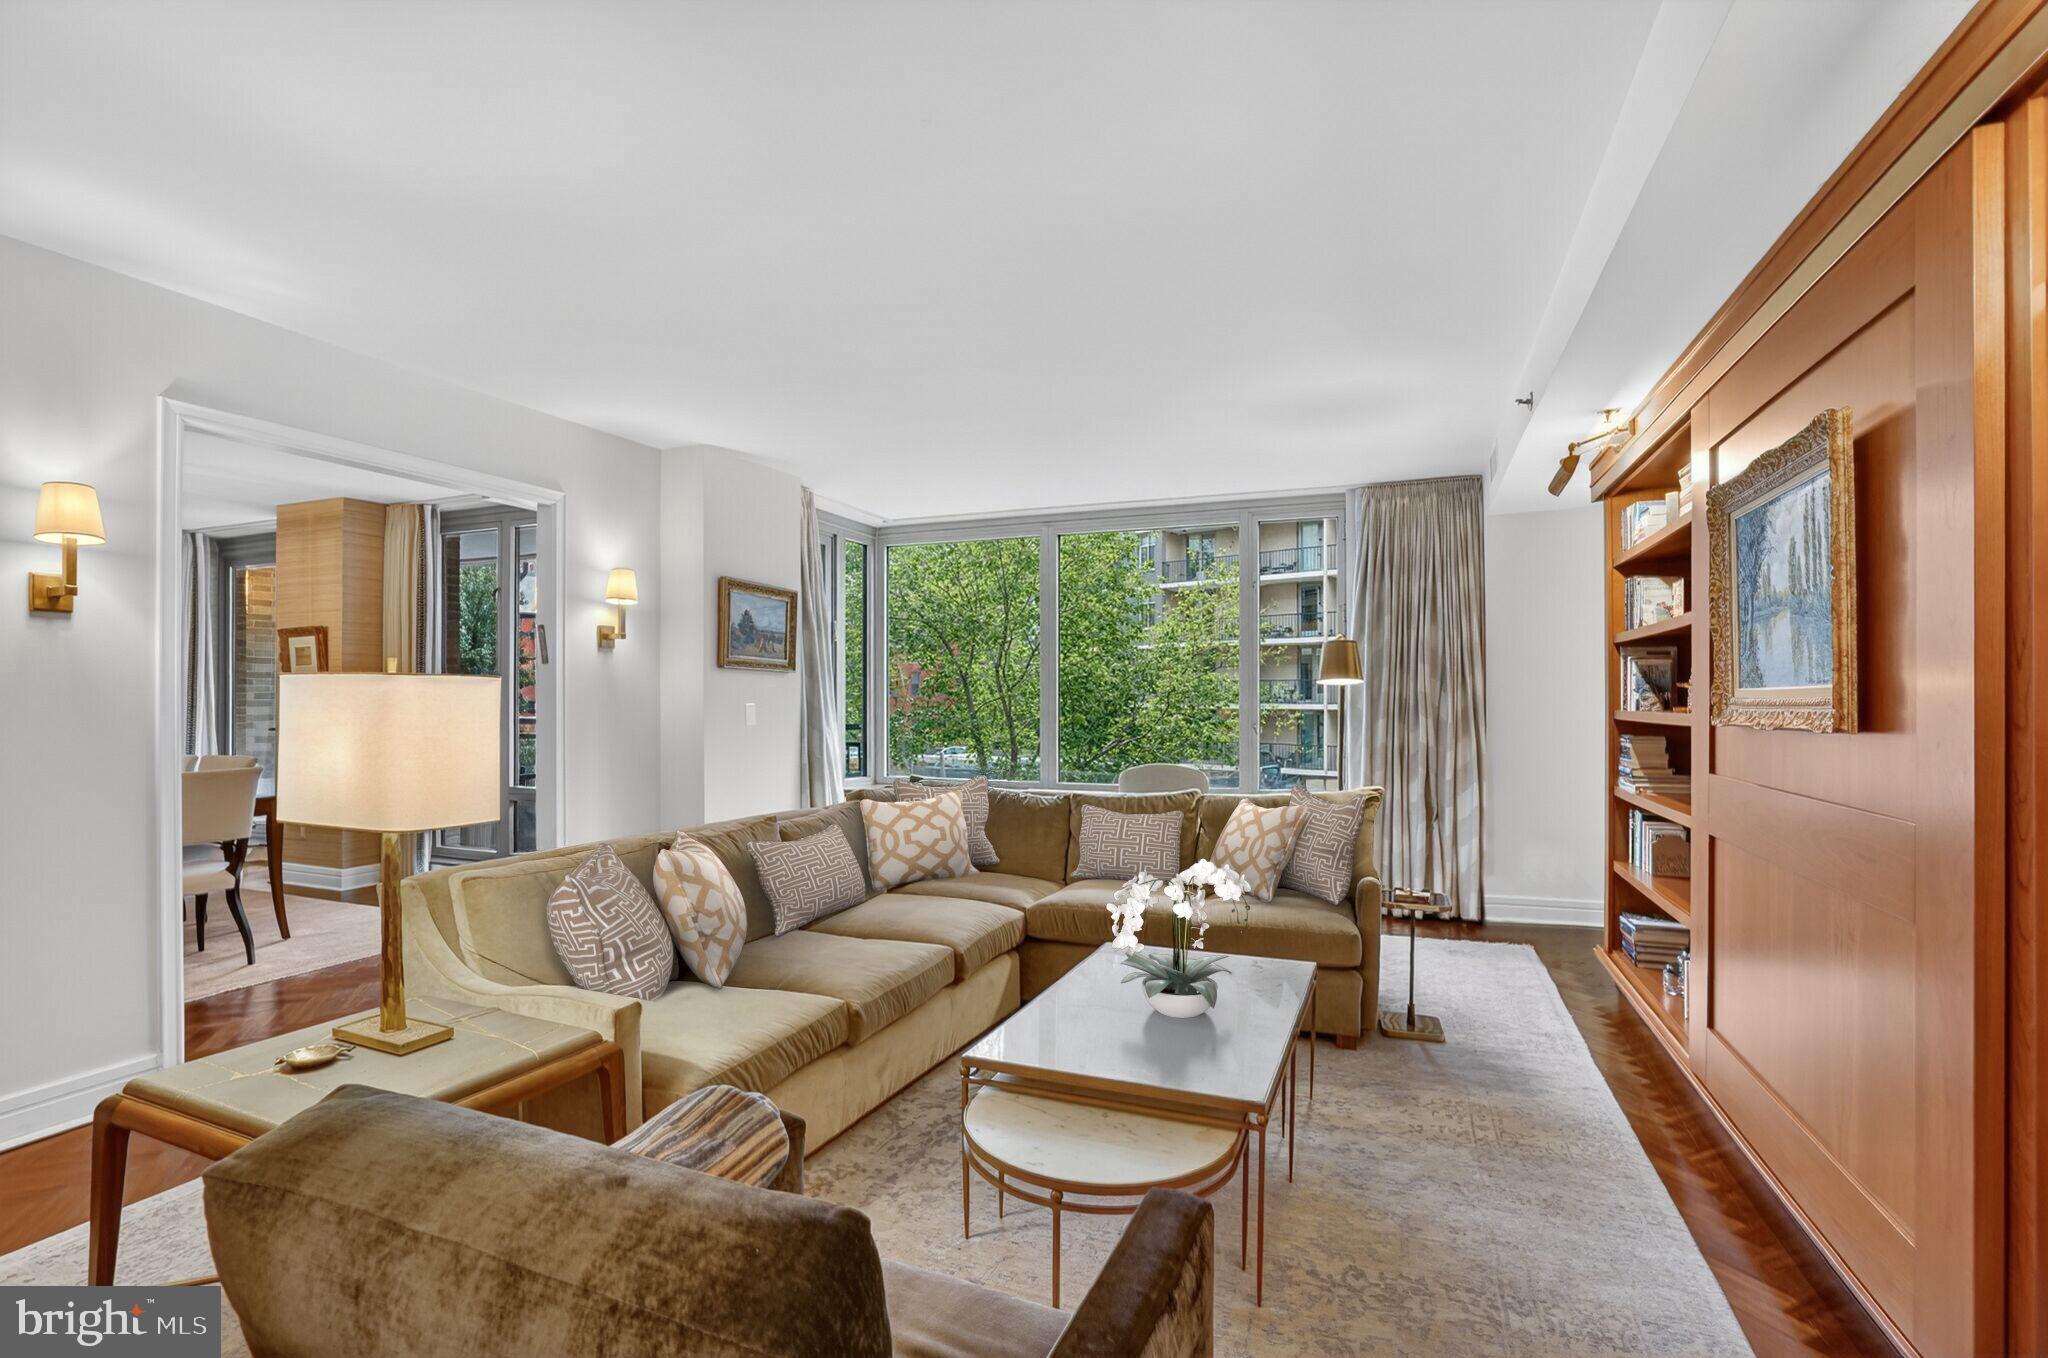
Welcome to 1111 23rd St NW #2B, located in the Ritz-Carlton Residences, this stunning 3 bedroom, 3.5 bath, 2,400+ SF condo offers elegant living and bespoke finishes in the heart of the West End. Upon entering, the open concept living and dining rooms feature large windows with treetop views and herringbone hardwood floors, plus access to one of two private terraces. The adjacent chef’s kitchen is outfitted with custom cabinetry, top-of-the-line appliances, and granite countertops which makes it equipped for hosting events large and small. The spacious primary suite is well-appointed with ample closet space and a luxurious spa-like bathroom. Down the hall, a generously sized second bedroom with ensuite bath is accompanied by a third bedroom with bath and access to an expansive private terrace that overlooks the beautifully manicured Ritz-Carlton courtyard. One parking space completes this exceptional offering. Enjoy all the white glove services of the legendary Ritz-Carlton, including 24-hour concierge, doormen, porters, valet parking, security, on-site storage facility, room service, housekeeping and more. The West End location provides an abundance of conveniences with numerous top restaurants, health clubs, grocery stores and is within easy distance to Georgetown and the Kennedy Center.
#DCDC2248204

WASHINGTON

1111 23RD STREET NW 2B

3 Beds

3 Baths

2,439 Sq.Ft.

$2,495,000

MLS#: DCDC2248204
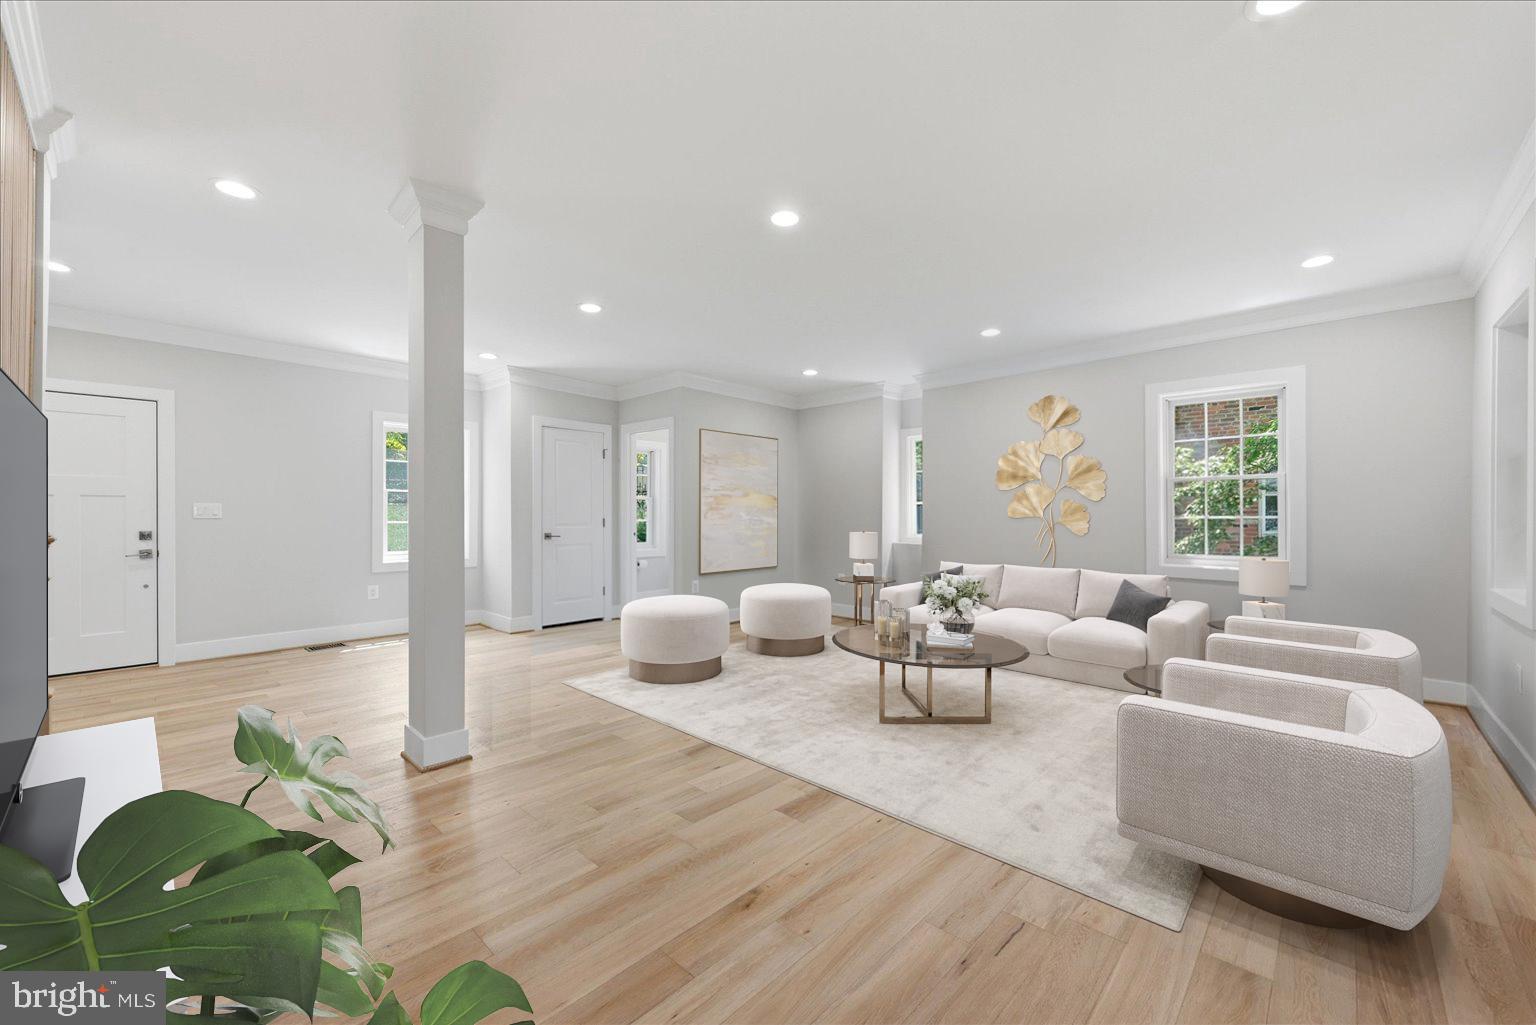
A rare offering at this price point. Nestled on one of Cleveland Park's most coveted residential streets, 3517 Rodman St places you within a short walk of the Washington National Cathedral, the Smithsonian's National Zoo,  Rock Creek Park's best trails, the Cleveland Park Red Line Metro, and some of the best dining in the city. Hearst Elementary School — one of DC's highest-rated public schools — is also a few minutes' walk away. This is one of Washington's great addresses, and it shows in every direction you look.
Now add a full-gut renovation executed to a luxury standard rarely seen at this price point. From the studs out, home systems, surface, and finishes have been replaced with premium upgrades throughout — a designer kitchen with premium countertops, custom soft-close cabinetry, and high-end integrated appliances; a spa-inspired primary bath with designer tile work, frameless glass, and freestanding tub; wide-plank floors throughout; and custom trim that elevates every room. The primary suite also features a wood-burning fireplace and a custom oversized dressing room.
Then there are the two gorgeous, oversized, full-width screened porches — a rare and spectacular feature that transforms how you live in this home. Whether you're hosting an outdoor dinner party, sipping your morning coffee near the tree canopy, setting up a peaceful work-from-home retreat, or letting the kids play in a bug-free outdoor sanctuary, these porches deliver a true four-season lifestyle that most DC homes simply cannot offer. 
All-new Andersen windows and doors, a new roof and an EV-ready garage with premium floors complete the picture.
At this price point, a fully finished in-law suite is a very rare find  — offering flexibility for multigenerational living, guests, or an au pair. For a fully done luxury renovation in one of DC's top neighborhoods, this is the most compelling value in Upper Northwest DC. Virtual staging.
#DCDC2261948

WASHINGTON

3517 RODMAN STREET NW

6 Beds

4 Baths

5,180 Sq.Ft.

$2,895,000

MLS#: DCDC2261948

Broad Branch Partners presents the best value for new construction Georgetown has seen in years, a collection of five expansive three-bedroom townhouse-style condominium residences, each offering approximately 1,900 square feet of thoughtfully designed living space in the heart of Georgetown.

Ideally situated just steps from some of the neighborhood’s most acclaimed dining destinations—including Osteria Mozza, Café Milano, La Bonne Vache, and Peacock Café—this exceptional offering places you at the center of one of Washington’s most vibrant and sought-after communities.

Each residence showcases refined modern design and premium finishes throughout. The chef’s kitchen is appointed with professional-grade Thermador appliances, custom cabinetry, and sleek surfaces designed for both everyday living and entertaining. Wide-plank white oak flooring extends throughout the home, complemented by imported porcelain accents that elevate the overall aesthetic.

The spacious primary suite serves as a private retreat, featuring a spa-inspired bath with an integrated wet room, deep soaking tub, and floor-to-ceiling porcelain tile.

With the rare convenience of underground parking and low condominium fees, these homes offer the privacy and scale of townhouse living paired with the ease and low-maintenance lifestyle of a luxury condominium.
#DCDC2248794

WASHINGTON

1204 ETON COURT NW T2

3 Beds

2 Baths

1,900 Sq.Ft.

$2,250,000

MLS#: DCDC2248794
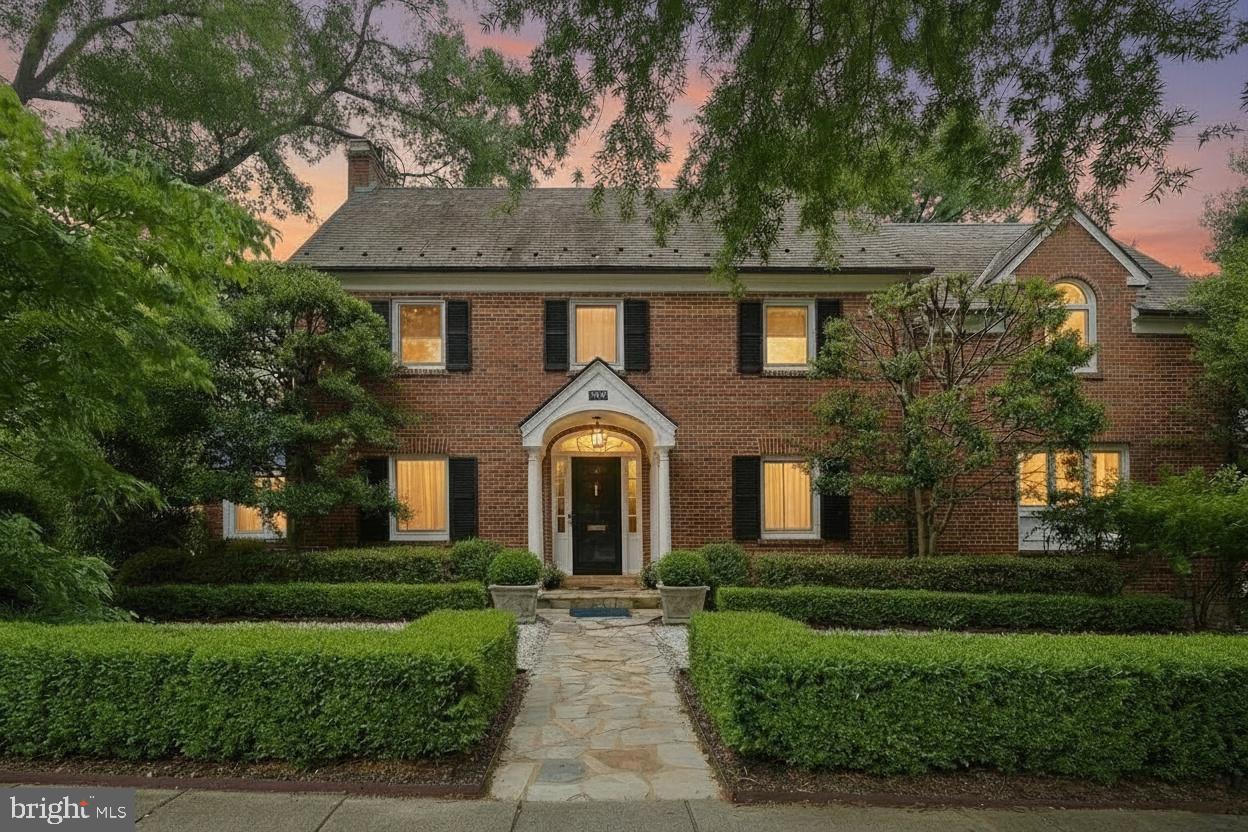
Stunning sun-filled home circa-1939, meticulously restored and renovated four level gem in the heart of AU Park. This charming contemporary colonial features 4 bedrooms and 4.5 full bathrooms, with over 4140sf above grade and an 800 sf English basement below grade.  The main living level hosts an open living, kitchen and dining concept flooded with natural light, with an adjoining small catering kitchen/ butler's pantry, as well as a more formal dining room, a living room, a game room/library, a powder room, and a sunny home office with a lovely view of the garden. The gourmet kitchen features Subzero and Miele appliances, a warming drawer, a steaming drawer, two convection ovens, dedicated fruit and vegetable refrigerators, a wine refrigerator, and more.  The second level has 2 master suites and 2 full baths including the primary suite with a balcony, a spa-like bathroom with an oversized, luxurious walk-in shower. The third level features an additional suite, full bath and a bonus office space. Offering incredible versatility, the fully finished English basement includes its own private exterior entrance, while remaining connected via interior stairs. This lower level is equipped with a kitchen, dining room, living room, bedroom, a full bath, and a laundry room, making it ideal for guests, extended family, or continued use as a highly regarded income-producing rental. The main level open plan living, kitchen and dining concept also connects to a sizable deck perfect for outdoor entertaining, and complemented by a private parking pad. Fabulous Neuffer Fenster windows throughout the home allow for opening in two directions to catch the breeze and to accommodate cleaning the windows from inside the home. Mature landscaping and flowering gardens in a generous front yard deliver outstanding curb appeal. Located in a picturesque and quiet location, the home is a ten minute walk to restaurants, coffee shops and the bus stop at Crate and Barrel in Spring Valley.
#DCDC2268310

WASHINGTON

4600 WARREN STREET NW

4 Beds

4 Baths

4,848 Sq.Ft.

$2,350,000

MLS#: DCDC2268310
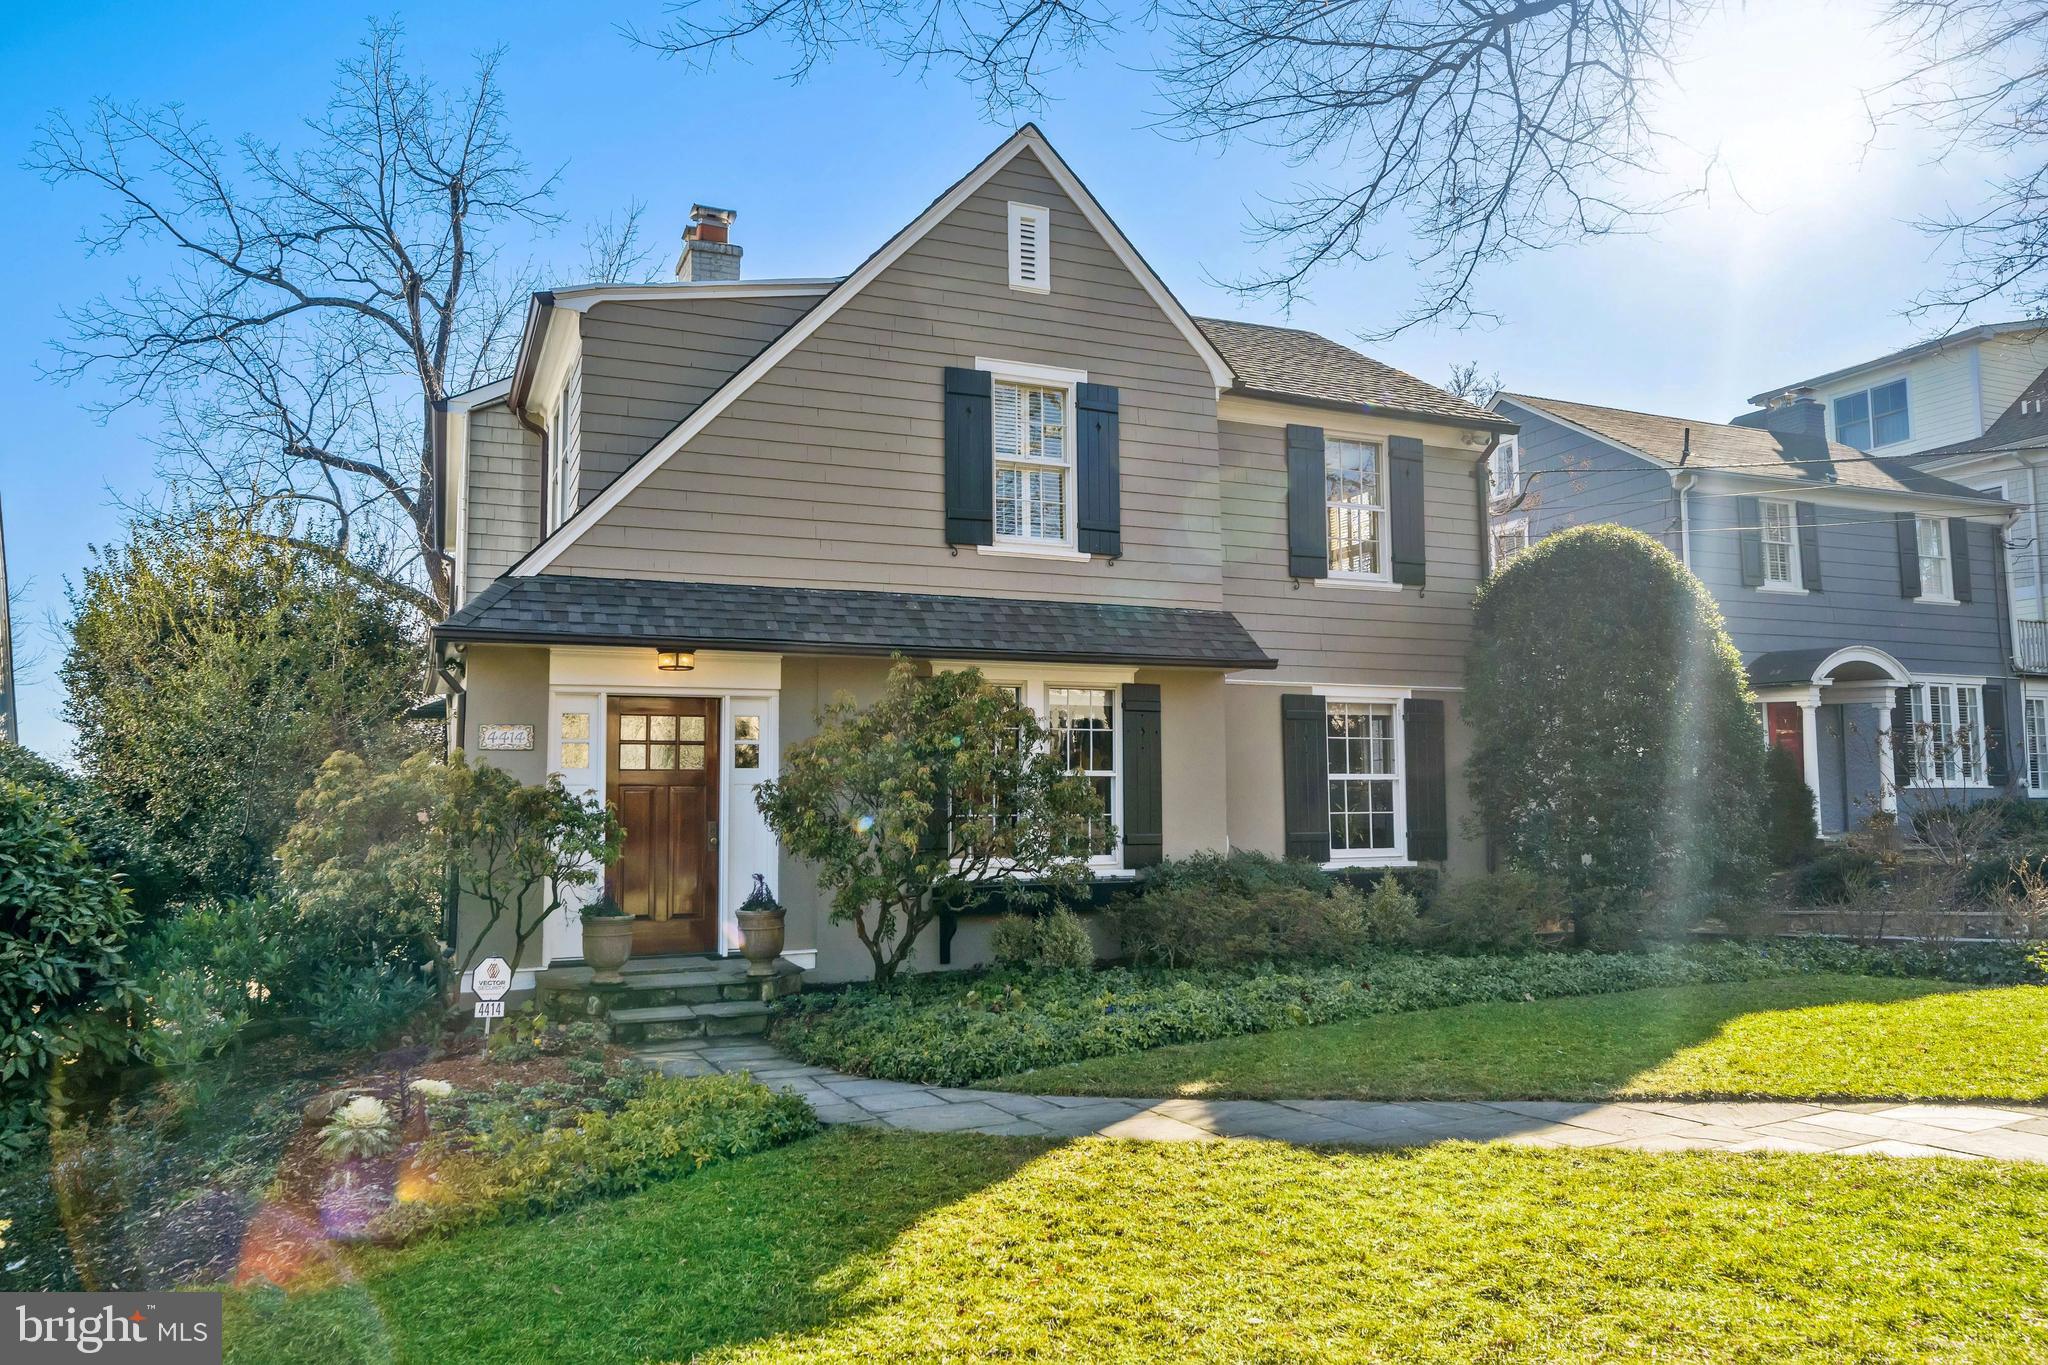
Originally developed in the early 1920's with impressive, well-built, single-family homes, Wesley Heights remains one of Northwest DC's most desirable neighborhoods.   Wesley Heights is recognized as one of the first planned communities in the United States. By design, homes were built on large, rectangular lots with a variety of materials paying close attention to details. The neighborhood has a beautiful blend of housing styles including Tudors, Colonials, bungalows, and Cape Cods. Following with this tradition, 4414 Lowell St NW is a solid Tudor style home built in 1926 on a large lot.  The home has been expanded to include 5 Bedrooms and 4.5 Baths throughout 3 finished levels, and an attic suitable to add additional living space.  A true entrance foyer leads to an open living room with custom built ins, and a large rear deck overlooking a professionally landscaped backyard with a treehouse.  The eat-in, chef's kitchen is the heart of the home, and the center island can easily accommodate 5 people. The main level also includes a half bath, formal dining room with fireplace, and a home office.  The lower level has a separate living room leading to a covered, flagstone patio and a second full bath for added convenience.  Additionally, there is a 5th bedroom with a full bath that could be used as an in-law suite.  The upper level has 4 generous sized bedrooms and 2 full baths.  The master suite has a wall of windows with pleasant views of the manicured rear yard, and a large, renovated bathroom with a double sink. The home includes a separate, detached garage that has been updated to house an electric vehicle and has a new remote door opener.   An abundance of flowering bulbs has recently been planted to provide an amazing spring bloom. In short, Wesley heights is a wonderful place to call home. The quiet, tree lined streets are conveniently located near Horace Mann Elementary, American University, Wagschals. and Chef Geoff's restaurant.  Wesley Heights offers the best of both worlds - a calming, friendly community with an easy commute to downtown DC.
#DCDC2259424

WASHINGTON

4414 LOWELL STREET NW

5 Beds

4 Baths

3,958 Sq.Ft.

$2,695,000

MLS#: DCDC2259424

Tucked into the tree-lined streets of Wesley Heights, this beautifully updated c.1925 city home pairs timeless architectural character with extensive renovations completed from 2020 forward. A striking stone and stucco exterior, a classic stone chimney, a winding stone walkway, and a new bluestone stoop, along with lush landscaping, set a tone that is both sophisticated and welcoming from the moment of arrival. Major systems and finishes have been refreshed throughout, including a new roof and gutters, Pella windows and exterior doors, and recessed and/or overhead lighting in every room.

Set on a level lot near the heart of Wesley Heights, the home enjoys an east-facing orientation along with two south-facing skylights that bathe the interior in light, complemented by lush greenery and privacy in the rear garden and from most windows. The rear garden is further distinguished by beautiful sunset light in the evenings.

The Main Level offers a renovated kitchen with high ceilings and new stainless steel appliances, including a Wolf oven and stove, alongside a Breakfast Room and a half bath that open seamlessly to the Family Room and adjacent Living Room. The Dining Room walks out to a Screened-in Porch and multiple rear decks overlooking the garden, creating effortless indoor-outdoor flow for everyday living and entertaining.

Upstairs, the Second Level features three Bedrooms and two Baths, anchored by a Primary Suite with a luxurious spa bath boasting high ceilings, a rainfall shower, dual vanities, and a skylight.

The daylight walkout Lower Level is fully finished and highly functional, offering a Recreation Room, Bedroom, Full Bath, Mudroom, and ample Storage Closets, plus direct access to the newly paved driveway, garage, and garden, along with a dedicated pantry and laundry room. Additional highlights include one-car garage parking with electrical setup for EV charging and generous supplemental storage.

Ideally located on a convenient block in Wesley Heights, the home is close to Horace Mann Elementary School with its park and playground, as well as Battery Kemble Park, Glover Archbold Trail, and the New Mexico Avenue Commercial Corridor.
#DCDC2275868

WASHINGTON

3024 45TH STREET NW

4 Beds

3 Baths

2,700 Sq.Ft.

$2,195,000

MLS#: DCDC2275868

$75,000 PRICE REDUCTION!
Welcome to this meticulously maintained brick Colonial in the heart of sought-after Spring Valley, offering nearly 5,000 square feet of light-filled living space designed for both elegant entertaining and everyday comfort. A gracious foyer introduces beautifully appointed interiors, where hardwood floors, oversized windows, and two fireplaces create a warm and inviting atmosphere throughout.

The expansive gourmet kitchen serves as the centerpiece of the home, featuring granite countertops, a center island with cooktop, updated appliances, and a sunny breakfast area that flows seamlessly into the family room. French doors open to a spacious deck overlooking a lushly landscaped and fully fenced backyard, creating an exceptional indoor-outdoor living experience ideal for gatherings, dining al fresco, or quiet moments surrounded by nature.

Upstairs, the serene primary suite offers a true retreat, complete with abundant natural light, a sitting area, multiple walk-in closets, and a spa-inspired bath with a soaking tub, separate shower, and dual vanities. Three additional upper-level bedrooms provide ample space for family and guests, while the fully finished lower level adds remarkable flexibility with a large recreation area, fifth bedroom, full bath, and room for a home office, gym, or media space.
 
Additional highlights include a main-level laundry room, a two-car garage with extra storage and workspace, and new Pella window upgrades designed to further enhance comfort and efficiency.

Perfectly positioned on one of Spring Valley’s picturesque, tree-lined streets, this exceptional residence offers convenient access to neighborhood shops and restaurants, American University, Friendship Heights, Tenleytown, Georgetown, and downtown Washington, DC. Combining timeless architecture, generous living spaces, and an unbeatable location, this is a rare opportunity to enjoy the very best of Northwest DC living.

Seller prefers Paragon Title.
#DCDC2266554

WASHINGTON

5105 WARREN PLACE NW

5 Beds

4 Baths

4,486 Sq.Ft.

$2,375,000

MLS#: DCDC2266554

 - property

Send a message

Message successfully sent.

Your message

What is 3 + 4 ?

Reason for contacting?

I agree to receive email communication and understand I can unsubscribe at any time.

I agree to be contacted by Charis Realty Group via call, email, and text for real estate services. To opt out, you can reply 'stop' at any time or reply 'help' for assistance. You can also click the unsubscribe link in the emails. Message and data rates may apply. Message frequency may vary. Privacy Policy

Sign Out

Virtual Assistant

Would you like to take the next step with this property? We can help you schedule a showing or virtual tour, or send you more details.

Yes, I would like more information.

Thank You for Your Reply, One of Our Agents will contact you as soon as possible

No, maybe later.

Thank you, you can always contact me via email, phone number or through the contact form.

Realhub AI

Lucy - Your AI-Powered Realtor

Update Your Temporary Password

Personalize your search

Enter your email and we'll notify you immediately when new listings match what you're looking for.

or enter email address

Already have an account ? Login here

Continue your home search

I agree to receive communications and understand I can unsubscribe at any time.

I agree to be contacted by Charis Realty Group via call, email, and text for real estate services. To opt out, you can reply 'stop' at any time or reply 'help' for assistance. You can also click the unsubscribe link in the emails. Message and data rates may apply. Message frequency may vary. Privacy Policy

Already have an account ? Login here

We use cookies

We use cookies primarily for analytics to enhance your experience. By accepting, you agree to our use of these cookies. You can manage your preferences or learn more about our cookies policy.
