


Property
Beds
2
Full Baths
2
1/2 Baths
None
Year Built
1997
Sq.Footage
1,375
Welcome to 2311 Independence Way, a beautifully maintained and thoughtfully updated condominium in Newark’s desirable Southridge 55+ community. This inviting two-bedroom, two-bath home offers comfortable, low-maintenance, single-level living with the convenience of a second-floor location in a building with elevator access and a garage. Extensive improvements completed since 2026, including plush, neutral carpeting and fresh interior paint, complement the home's bright and sunny interior. The light-filled living and dining areas create wonderful spaces for everyday living and entertaining. The kitchen features a complete suite of new appliances, including an LG range and microwave, Maytag dishwasher, and Maytag refrigerator with a bottom freezer. A separate breakfast room opens to a balcony overlooking peaceful, wooded surroundings, a lovely setting to enjoy your morning coffee or simply relax and unwind. The spacious primary suite featuring a large walk-in closet and a second smaller closet is highlighted by a beautifully renovated private bathroom that has been completely gutted and thoughtfully redesigned (2019). This impressive renovation includes an enlarged shower with a convenient shampoo shelf and rain showerhead, luxury vinyl plank flooring, a new vanity with double sink, new fixtures and lighting. A second bedroom and full bath provide additional flexibility for guests or a home office. Additional improvements include plush, neutral carpeting replaced throughout the home, with the exception of the kitchen and bathrooms, and fresh interior paint. Walk-in closet storage, new high-rise toilets, two new remote-controlled ceiling fans, and convenient in-unit laundry with a new washer and dryer, also purchased in 2026, add to the home's appeal. A new HVAC system (2023) and water heater (2022), provide added comfort and peace of mind. With so many significant improvements already completed, all you need to do is move in and enjoy! An attached one-car garage and controlled building entrance with an intercom system offer additional convenience and security. Southridge residents enjoy a clubhouse, exercise room, library, and meeting room, while the monthly condominium fee covers exterior building and common area maintenance, lawn care, snow removal, trash collection, water, sewer, management company, and exterior insurance. Beautifully updated, meticulously refreshed, and truly move-in ready, this exceptional home offers an opportunity to enjoy comfortable, carefree living in the welcoming Southridge community.
Features & Amenities
Interior
-
Other Interior Features
Ceiling Fan(s), Elevator, Pantry, Walk-In Closet(s)
-
Total Bedrooms
2
-
Bathrooms
2
-
Above Grade Finished Area
1375.0
-
Basement YN
NO
-
Cooling YN
YES
-
Cooling
Central Air, Ceiling Fan(s), Electric
-
Fireplace YN
NO
-
Heating YN
YES
-
Heating
Natural Gas, Forced Air
-
Main Level Bedrooms
2
-
Pet friendly
Cats OK, Number Limit, Yes
Exterior
-
Garage
Yes
-
Garage spaces
1
-
Construction Materials
Vinyl Siding
-
Other Exterior Features
Balcony
-
Parking
Garage Door Opener, Garage, Attached
-
Pool
No
-
Waterfront YN
NO
-
View
Trees/Woods
Area & Lot
-
Property Type
Residential
-
Property Sub Type
Condominium
-
Architectural Style
Unit/Flat
Price
-
Sales Price
$255,500
-
Tax Amount
$2,745
-
Sq. Footage
1,375
-
Price/SqFt
$185
HOA
-
Association
No
School District
-
Elementary School
N/A
-
Middle School
N/A
-
High School
N/A
Property Features
-
Stories
1
-
New Construction
NO
-
Accessibility Features
Accessible Hallway(s), Accessible Elevator Installed
-
Association Amenities
Clubhouse, Meeting Room, Fitness Center
-
Senior Community YN
YES
-
Sewer
Public Sewer
-
Water Source
Public
Schedule a Showing
Showing scheduled successfully.
Mortgage calculator
Estimate your monthly mortgage payment, including the principal and interest, property taxes, and HOA. Adjust the values to generate a more accurate rate.
Your payment
Principal and Interest:
$
Property taxes:
$
HOA fees:
$
Total loan payment:
$
Total interest amount:
$
Location
County
NEW CASTLE
Elementary School
Middle School
High School
Listing Courtesy of Anne Bryant Peoples, Patterson-Schwartz-Middletown
RealHub Information is provided exclusively for consumers' personal, non-commercial use, and it may not be used for any purpose other than to identify prospective properties consumers may be interested in purchasing. All information deemed reliable but not guaranteed and should be independently verified. All properties are subject to prior sale, change or withdrawal. RealHub website owner shall not be responsible for any typographical errors, misinformation, misprints and shall be held totally harmless.

Graphic Designer
Julie DeGiorgio
Call Julie today to schedule a private showing.

* Listings on this website come from the FMLS IDX Compilation and may be held by brokerage firms other than the owner of this website. The listing brokerage is identified in any listing details. Information is deemed reliable but is not guaranteed. If you believe any FMLS listing contains material that infringes your copyrighted work please review our DMCA policy and learn how to submit a takedown request.© 2024 FMLS.
Related Properties

NEWARK
210 WHITE PLAINS COURT
3 Beds
2 Baths
1,350 Sq.Ft.
$290,000
MLS#: DENC2113624

NEWARK
2503 WATERS EDGE DRIVE 230
2 Beds
2 Baths
950 Sq.Ft.
$225,000
MLS#: DENC2113168

NEWARK
84 WELSH TRACT ROAD UNIT H306
2 Beds
1 Baths
1,228 Sq.Ft.
$219,900
MLS#: DENC2108030

NEWARK
1402 FLANDERS WAY
3 Beds
1 Baths
1,360 Sq.Ft.
$250,000
MLS#: DENC2107746

NEWARK
80 WELSH TRACT ROAD 107
2 Beds
1 Baths
969 Sq.Ft.
$205,000
MLS#: DENC2114626

NEWARK
141 VALLEY CIRCLE
2 Beds
1 Baths
1,250 Sq.Ft.
$262,900
MLS#: DENC2113688

NEWARK
928 8TH STREET
3 Beds
2 Baths
1,625 Sq.Ft.
$289,000
MLS#: DENC2115014

NEWARK
117 BROOKSIDE BOULEVARD
4 Beds
2 Baths
1,745 Sq.Ft.
$280,000
MLS#: DENC2111424

NEWARK
2906 WATERS EDGE DRIVE 263
3 Beds
2 Baths
1,120 Sq.Ft.
$269,000
MLS#: DENC2111924
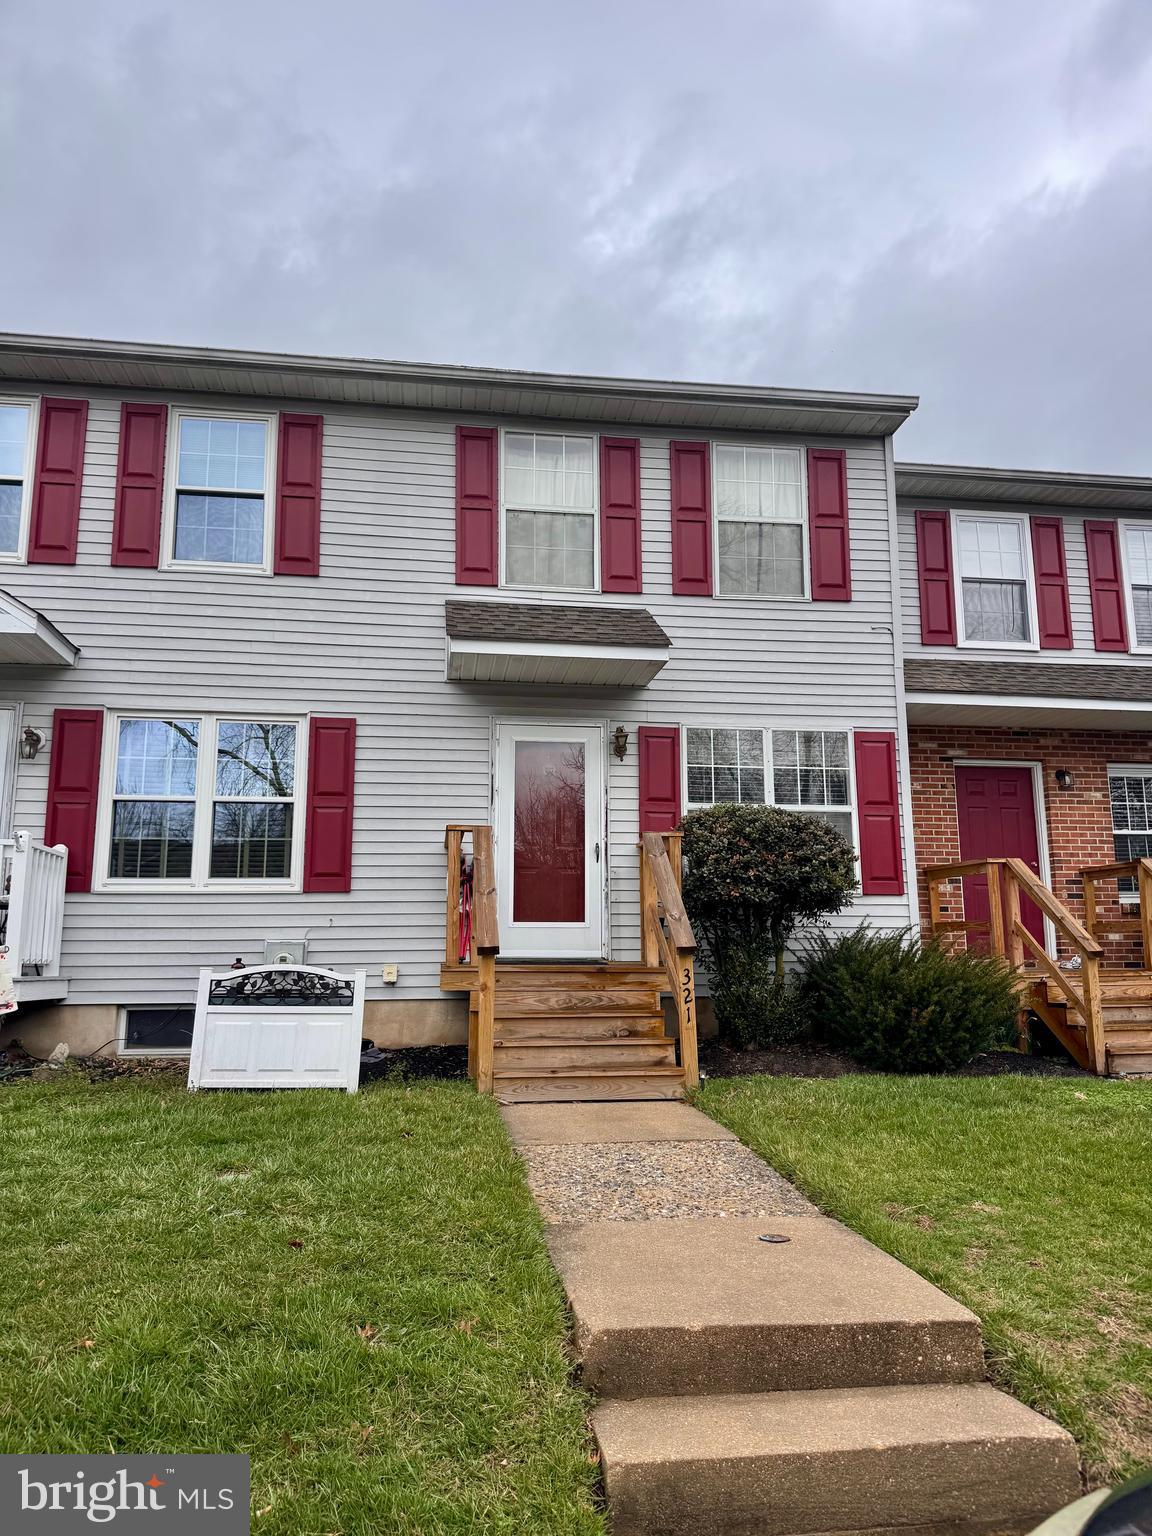
NEWARK
321 COBBLE CREEK CURVE 321
2 Beds
1 Baths
N/A
$235,000
MLS#: DENC2097620
