Features & Amenities

Interior

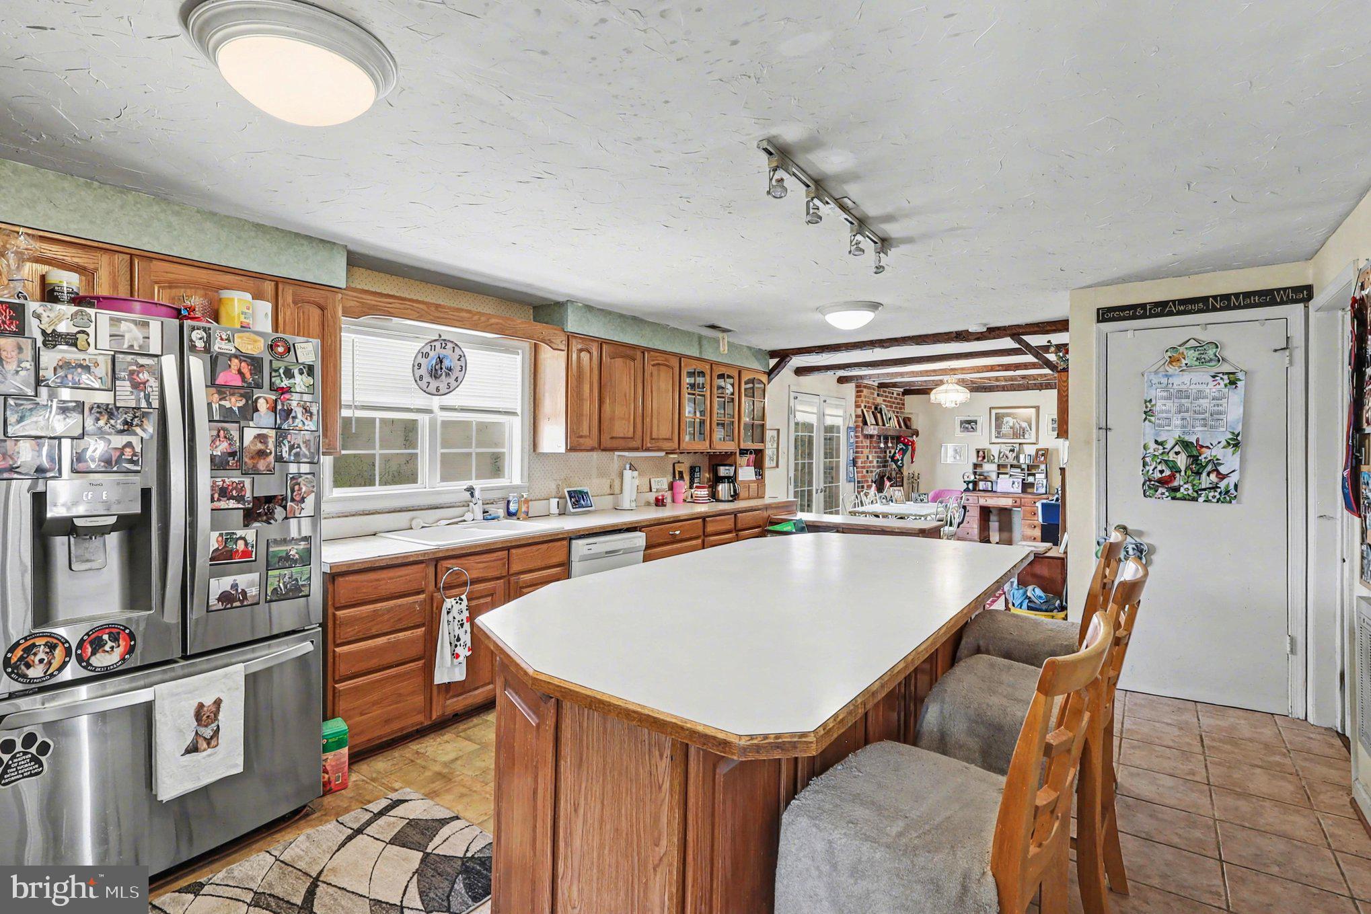
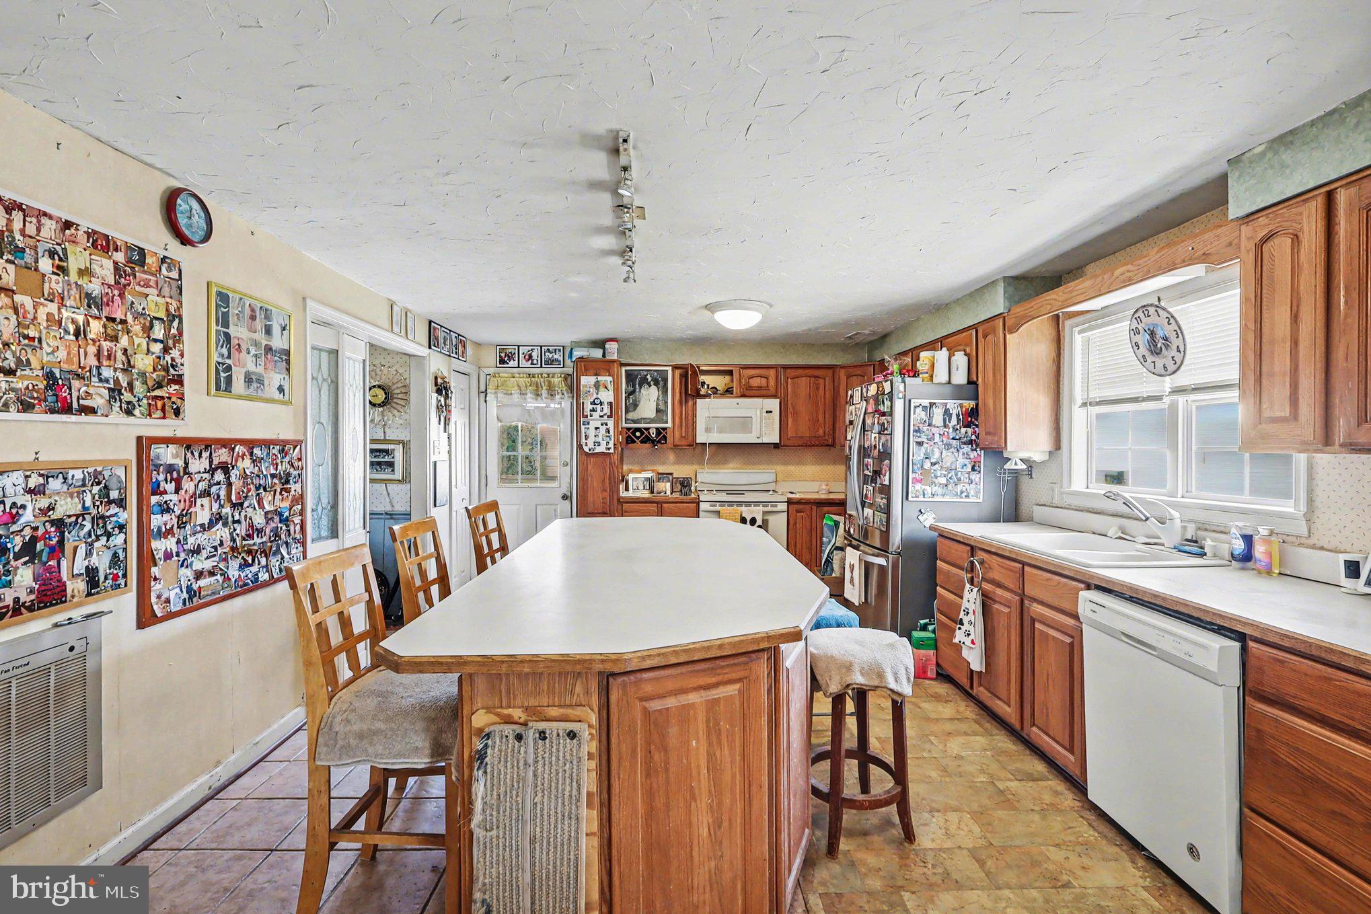
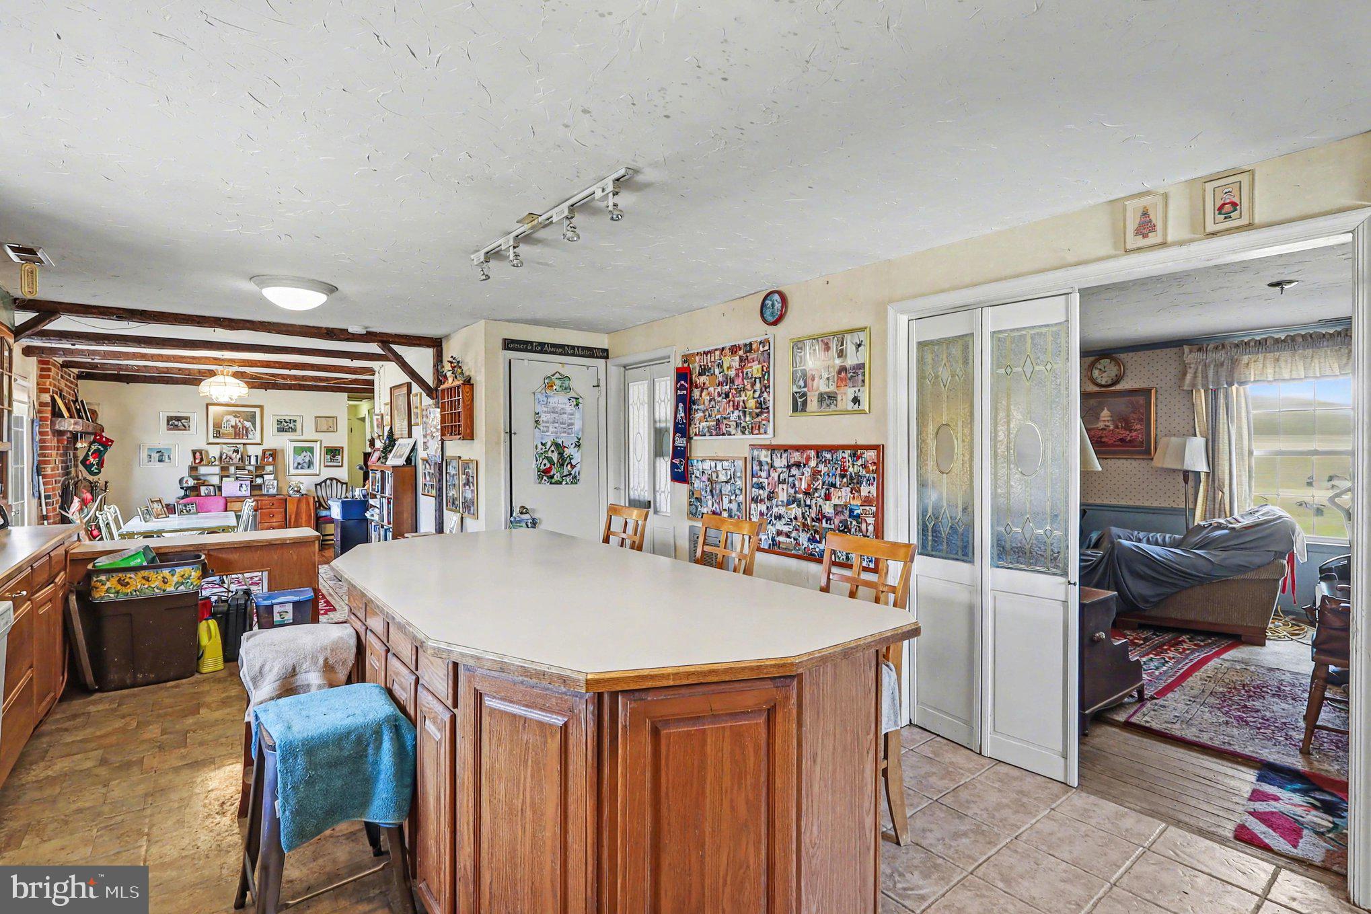
  • Other Interior Features

    Kitchen Island

  • Total Bedrooms

    3

  • Bathrooms

    3

  • Above Grade Finished Area

    1792.0

  • Basement YN

    YES

  • Cooling YN

    YES

  • Cooling

    Window Unit(s), Electric

  • Fireplace YN

    YES

  • Heating YN

    YES

  • Heating

    Exhaust Fan, Fireplace Insert, Electric, Baseboard

  • Main Level Bedrooms

    3

  • Pet friendly

    Yes

Exterior

  • Garage

    Yes

  • Garage spaces

    2

  • Construction Materials

    Vinyl Siding

  • Parking

    Oversized, Garage, Detached

  • Patio and Porch Features

    Deck, Porch

  • Pool

    No

  • Waterfront YN

    NO

  • View

    Pasture

Area & Lot

  • Lot Size(acres)

    18.2

  • Lot Size(square feet)

    792792.0

  • Property Type

    Residential

  • Property Sub Type

    Single Family Residence

  • Architectural Style

    Raised Ranch/Rambler, Ranch/Rambler

Price

  • Sales Price

    $1,550,000
  • Tax Amount

    $10,578

  • Zoning

    Residential, Agricultural, Horticultural, Animal Husbandry Operations, Tenant houses, Farm Stands, Winery, Farm Based Events

  • Sq. Footage

    3, 226

  • Price/SqFt

    $480

HOA

  • Association

    No

School District

  • Elementary School

    BANNEKER

  • Middle School

    BLUE RIDGE

  • High School

    LOUDOUN VALLEY

Property Features

  • New Construction

    NO

  • Foundation Details

    Block

  • Senior Community YN

    NO

  • Sewer

    Septic Tank

  • Water Source

    Well

Schedule a Showing

Showing scheduled successfully.

<
>
IN PERSON
VIA CHAT

What is 3 + 4 ?


Change time

Mortgage calculator

Estimate your monthly mortgage payment, including the principal and interest, property taxes, and HOA. Adjust the values to generate a more accurate rate.

Your payment

Principal and Interest:

$

Property taxes:

$

HOA fees:

$

Total loan payment:

$

Total interest amount:

$

Location

County

LOUDOUN

Elementary School

BANNEKER

Middle School

BLUE RIDGE

High School

LOUDOUN VALLEY

Listing Courtesy of William Hernandez , Keller Williams Realty/Lee Beaver & Assoc.

RealHub Information is provided exclusively for consumers' personal, non-commercial use, and it may not be used for any purpose other than to identify prospective properties consumers may be interested in purchasing. All information deemed reliable but not guaranteed and should be independently verified. All properties are subject to prior sale, change or withdrawal. RealHub website owner shall not be responsible for any typographical errors, misinformation, misprints and shall be held totally harmless.

Agent Julie DeGiorgio

Graphic Designer

Julie DeGiorgio

Call Julie today to schedule a private showing.


* Listings on this website come from the FMLS IDX Compilation and may be held by brokerage firms other than the owner of this website. The listing brokerage is identified in any listing details. Information is deemed reliable but is not guaranteed. If you believe any FMLS listing contains material that infringes your copyrighted work please click here to review our DMCA policy and learn how to submit a takedown request.© 2024 FMLS.

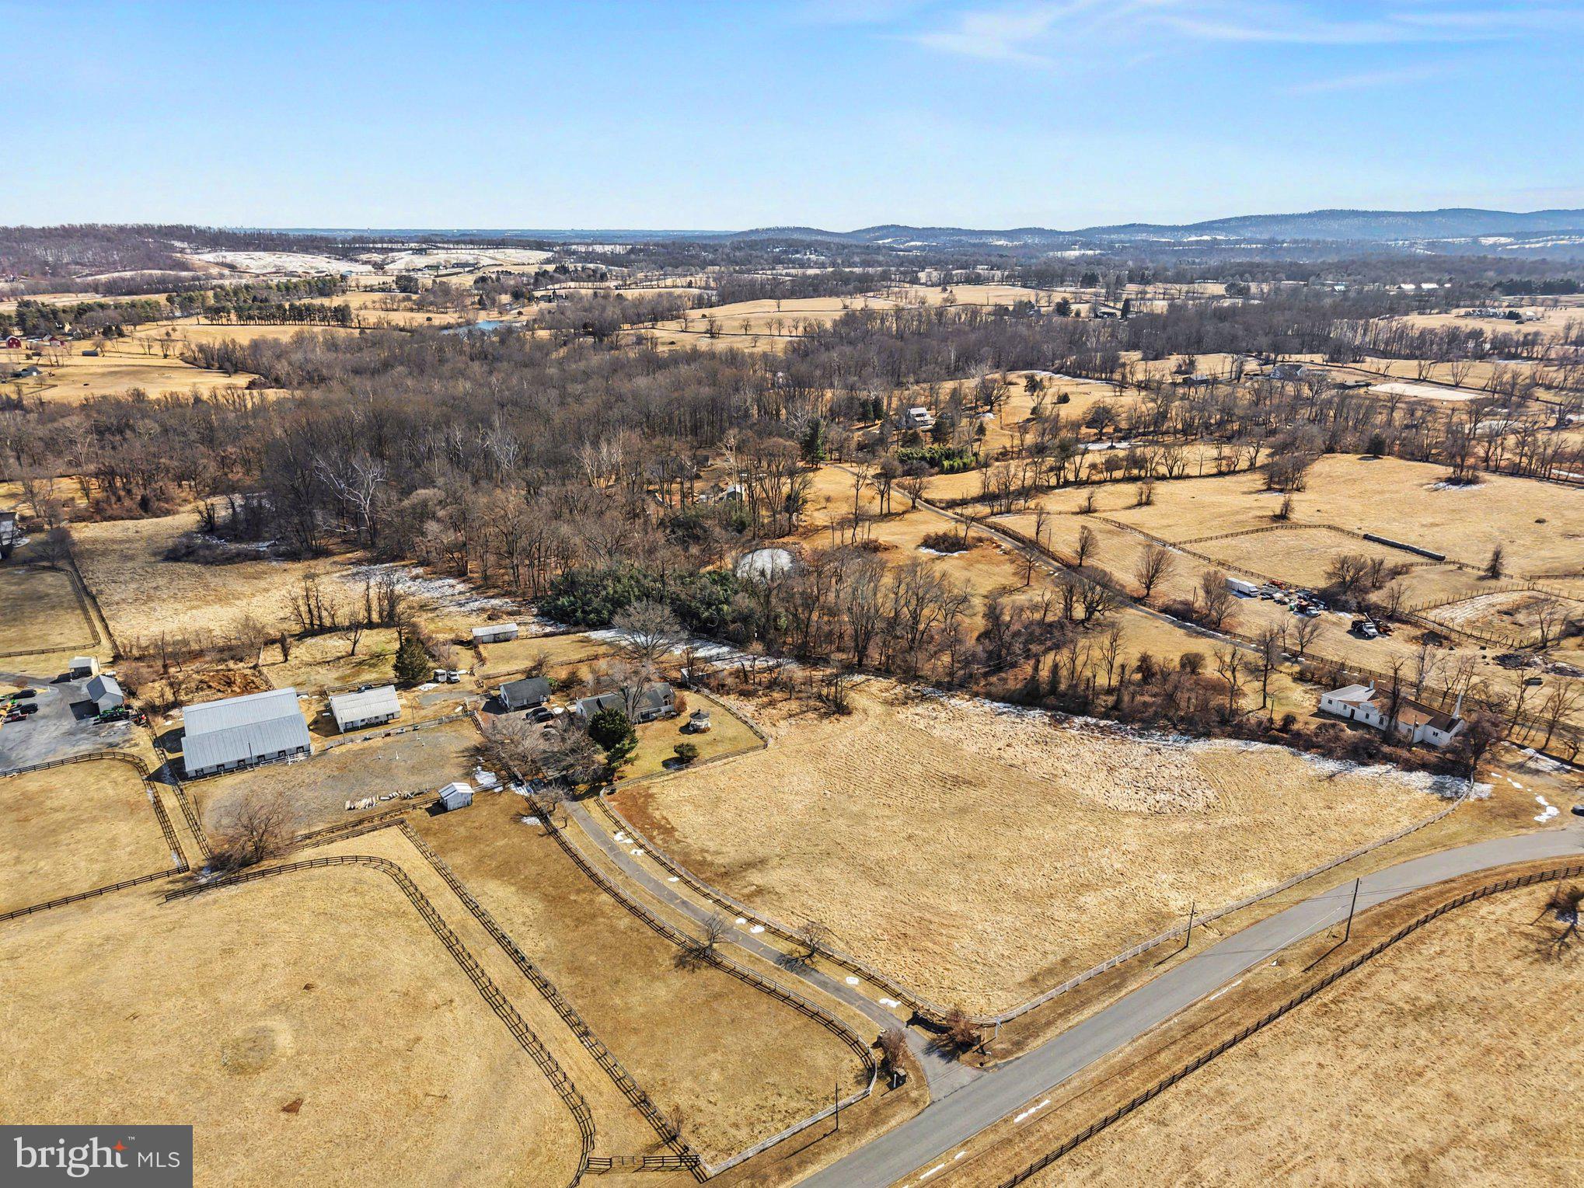
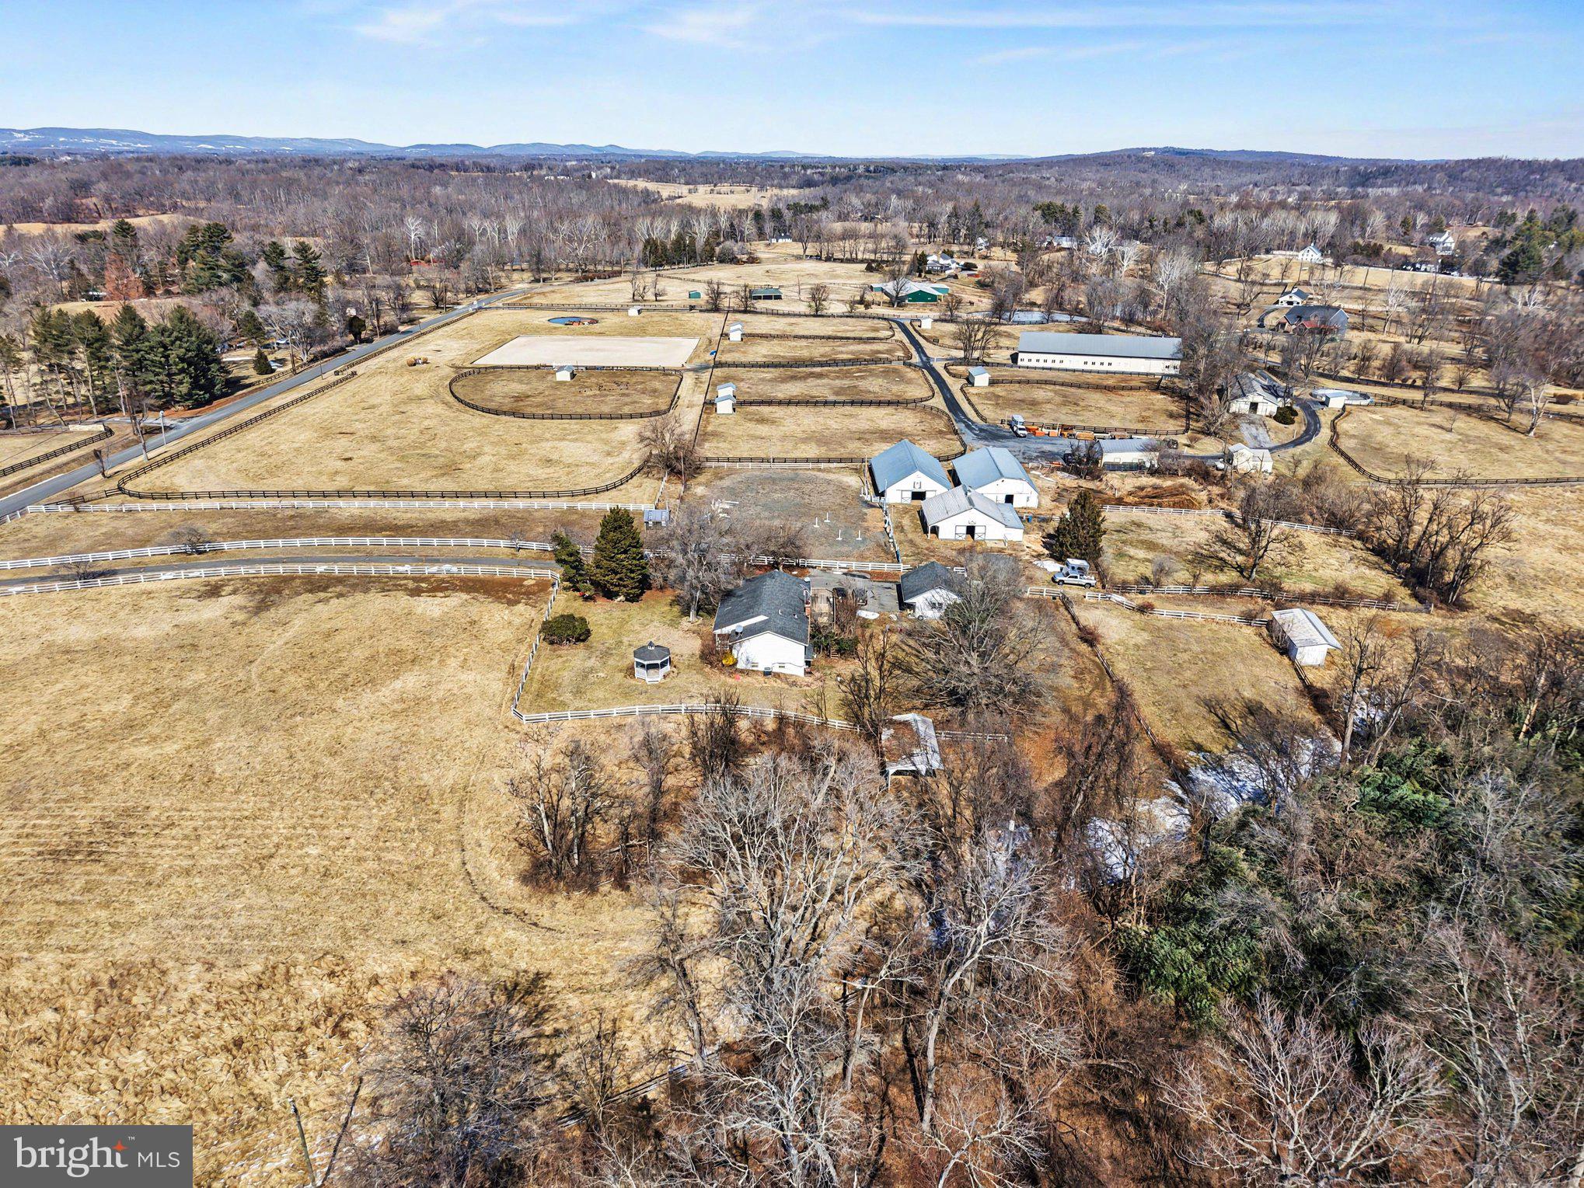
Welcome to 22244 Sam Fred Rd, Middleburg, VA an Active Working Farm. 

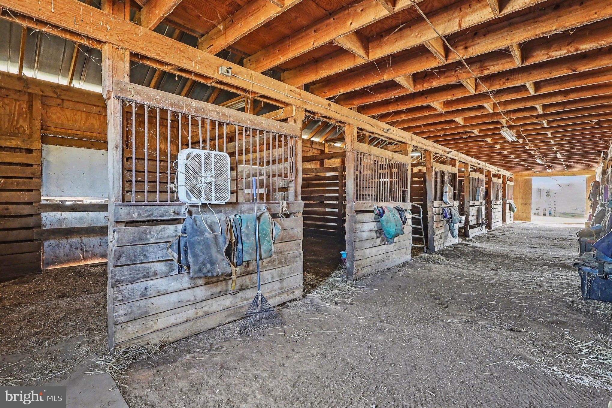
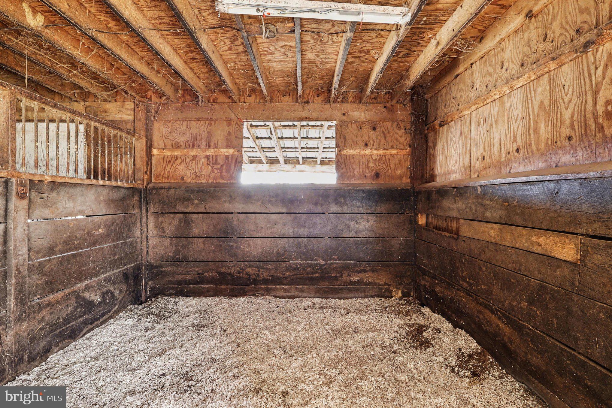
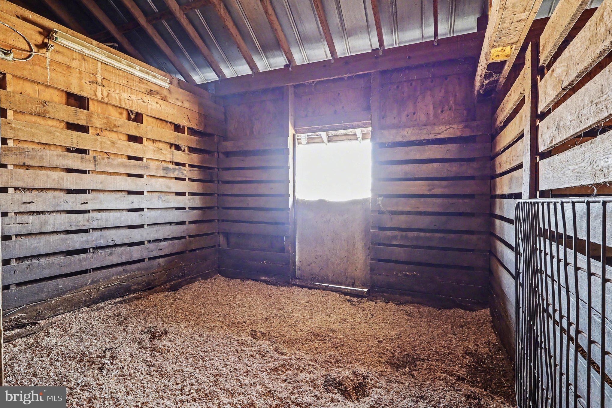
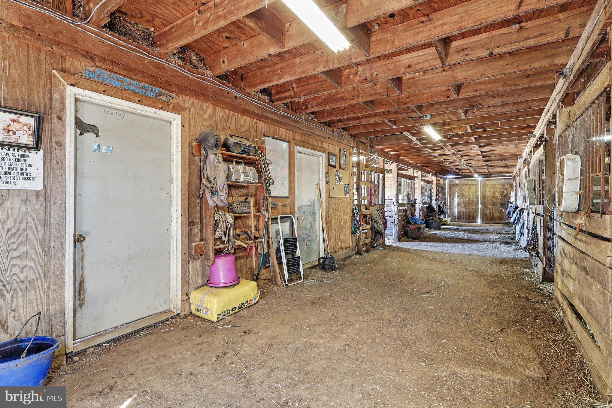
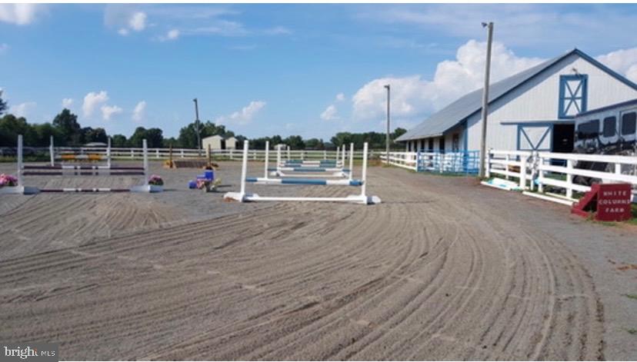
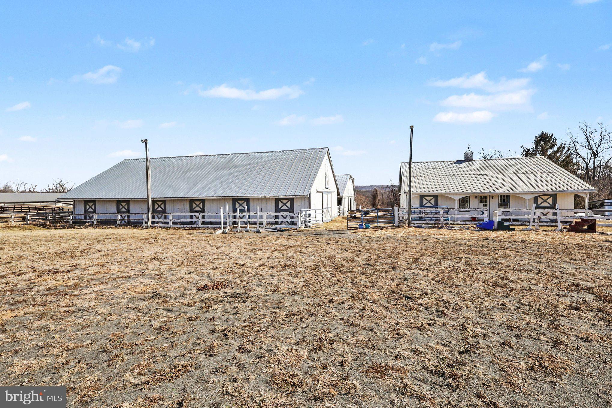
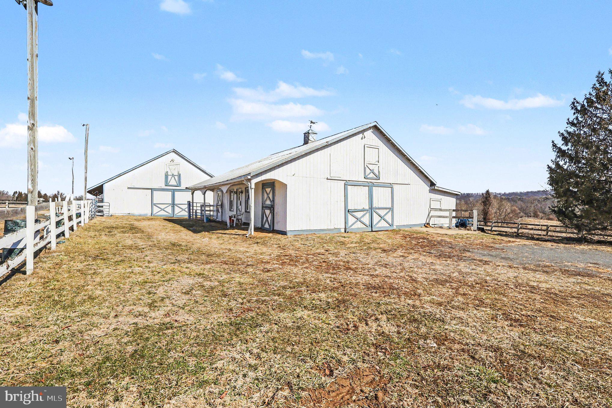
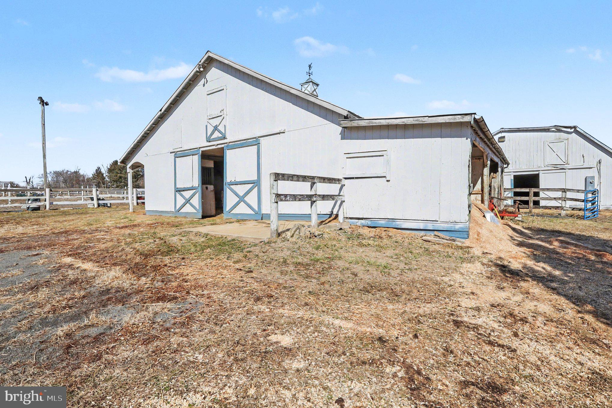
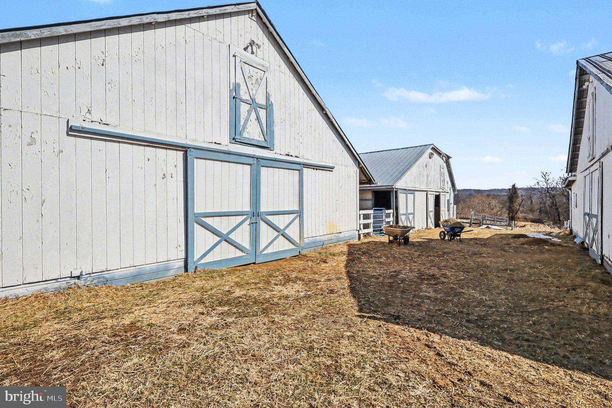
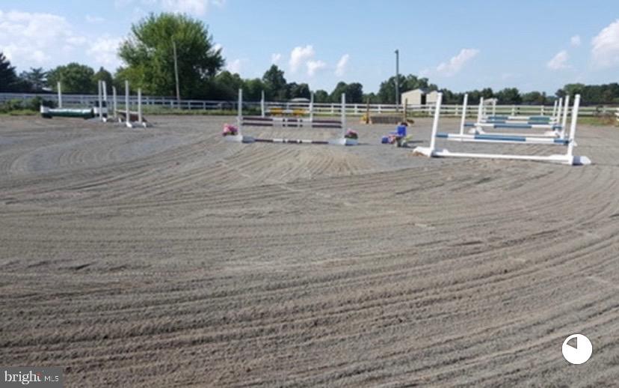
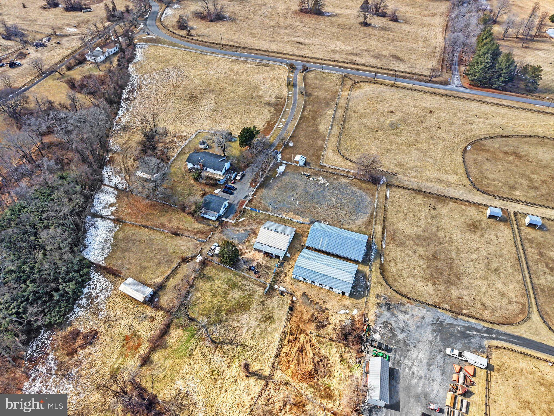
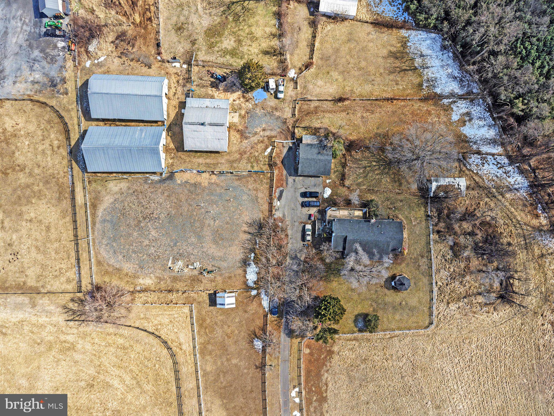
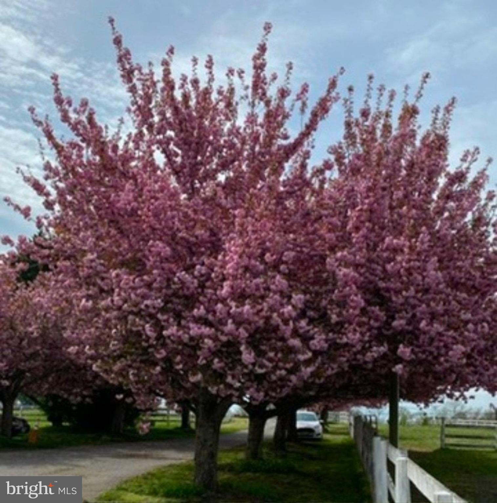
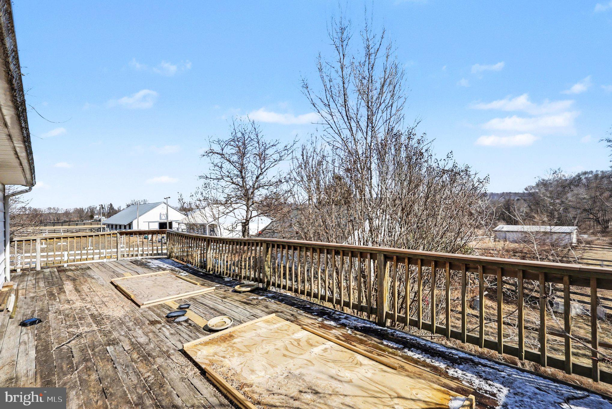
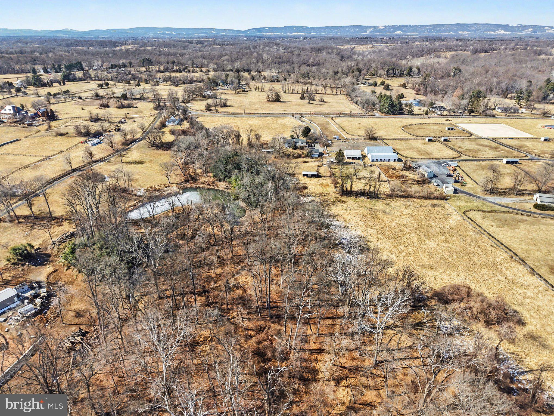
Nestled in the heart of scenic Middleburg, this exceptional 18-acre equestrian property presents a rare opportunity to own a fully operational horse farm in one of Virginia’s most sought-after countryside settings. Offering privacy, open space, and endless potential, this working farm blends comfortable residential living with equestrian amenities. Whether utilized as a Boarding Farm, or maintained as a private farm your family will not be disappointed. The property suits trainers, students, horse owners needing boarding, or those seeking to expand an existing program. For your horses' comfort, the farm includes three barns with a total of 30 horse stalls including five broodmare stalls, three tack rooms, two feed rooms, and a lighted riding ring. 

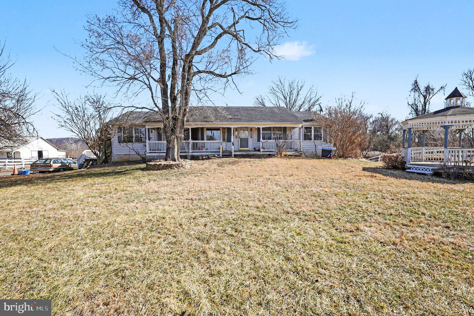
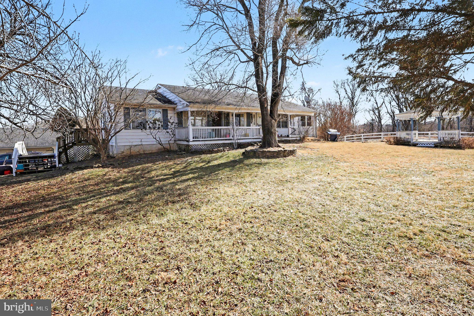
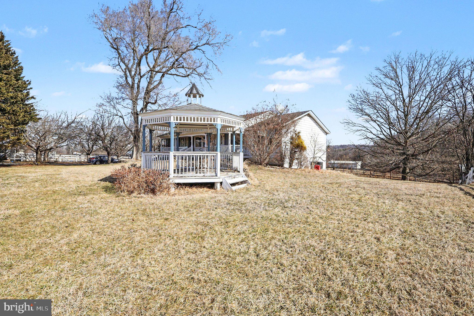
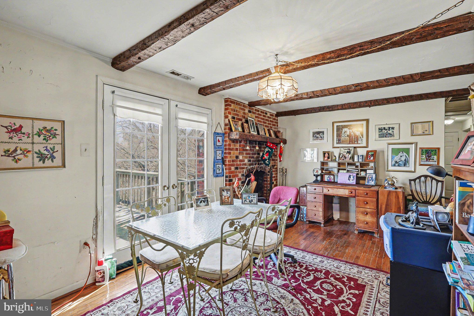
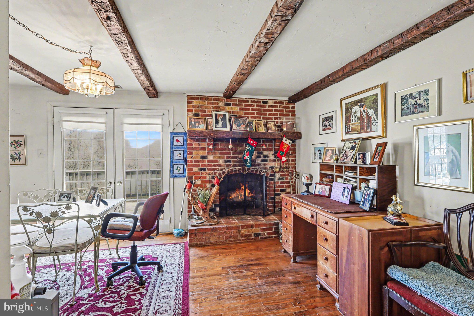
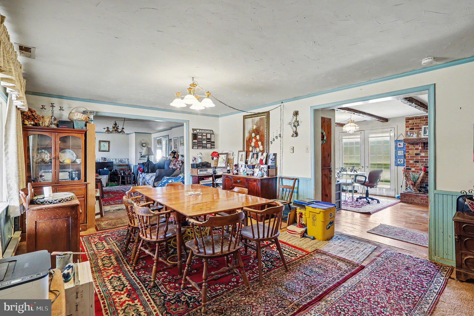

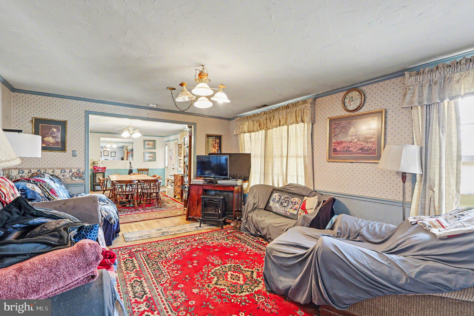
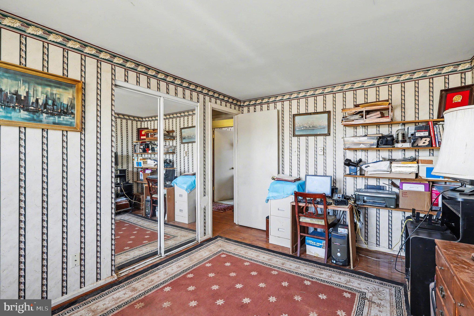
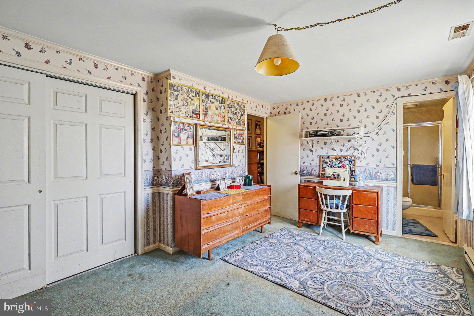
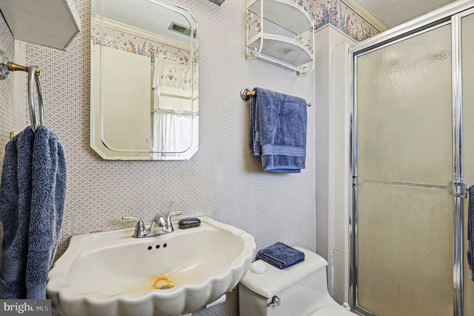
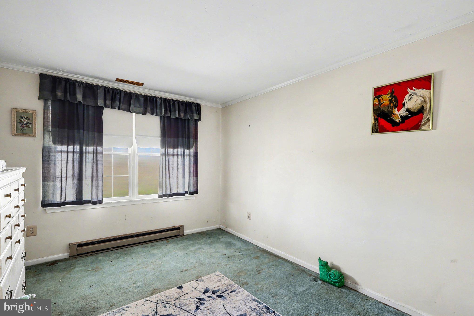
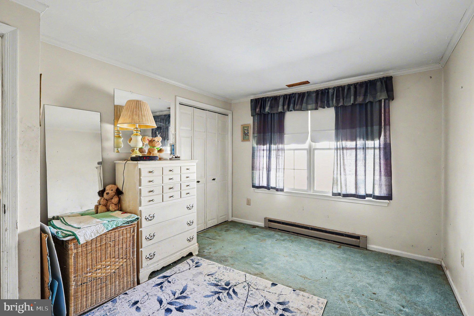
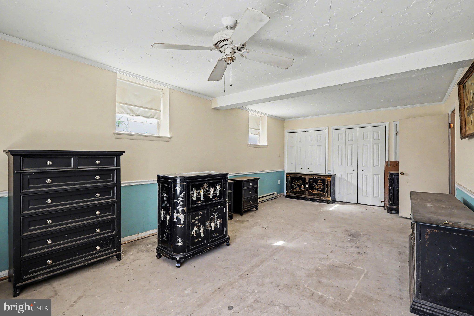
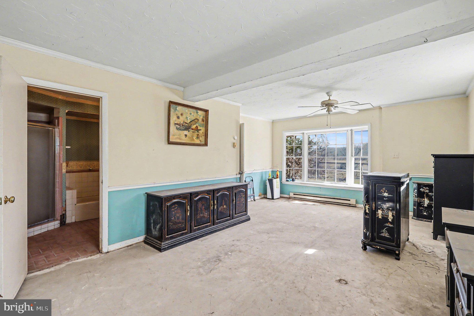
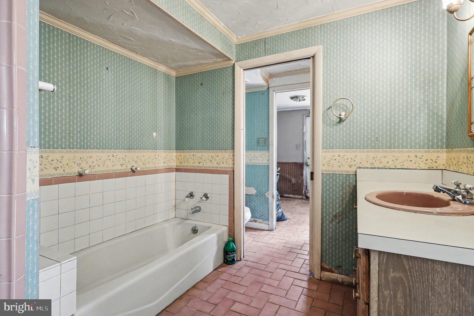
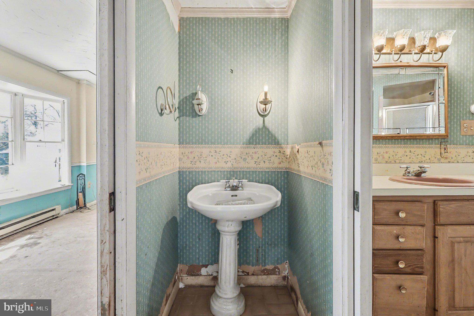
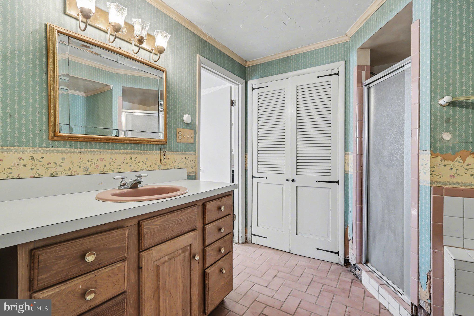
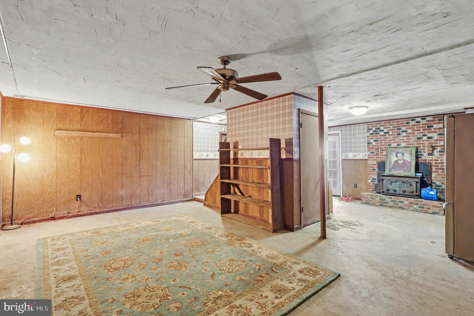
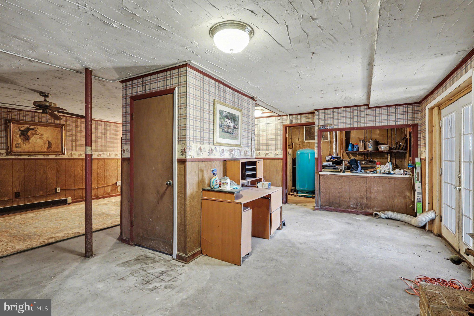
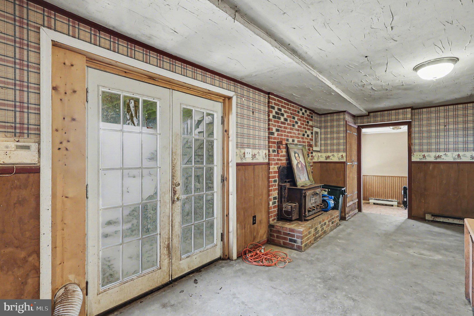
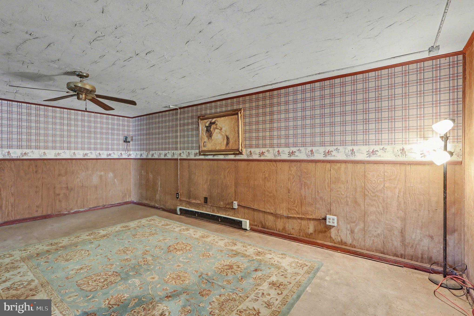
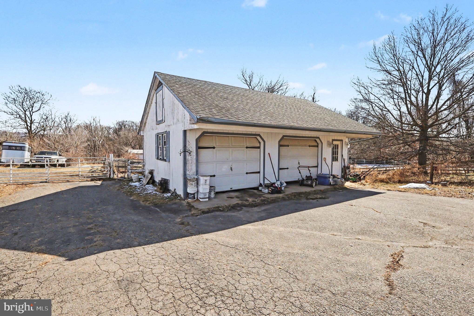
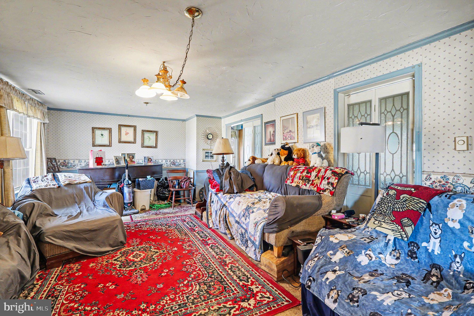

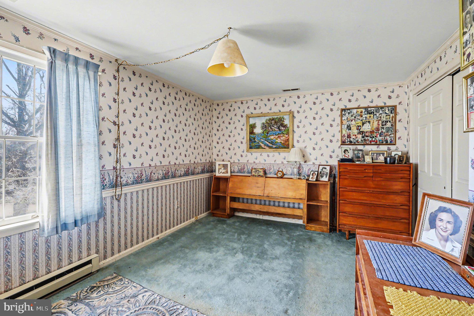
This ranch-styled home features approximately 3,326 square feet of living space on two levels.  Two separate entrances afford your the opportunity to sit and enjoy the front porch or ease of access to the farm area. Thoughtfully designed to accommodate both everyday living and entertaining, the 1st level features three bedrooms and two bathrooms, a well-appointed kitchen, and a breakfast area that leads out to a large deck. The walkout basement includes a spacious living room filled with natural light, a welcoming family room, a bathroom, and a multifunctional bonus room ideal for an in-law suite, a home office, studio, or guest space.  For your personal use a detached two-car garage and ample paved parking exist. 

The property is being sold strictly as-is, in its current condition. A detailed brochure is available upon request. This is a rare opportunity to acquire a turnkey equestrian facility in prestigious Middleburg — where country lifestyle meets equestrian excellence.

For the safety of everyone visiting and the animals, we ask that all visitors to the farm be escorted onto the premises. All visits to the farm are by appointment and escort only. Please do not wander or let children roam freely. For the safety of the animals no glass products are allowed on the farm.  Please park on paved surfaces only, no parking on grass surfaces.

22244 SAM FRED ROAD

Message successfully sent.

What would you like to know?

What is 3 + 4 ?

I agree to receive email communication and understand I can unsubscribe at any time.

I agree to be contacted by Charis Realty Group via call, email, and text for real estate services. To opt out, you can reply 'stop' at any time or reply 'help' for assistance. You can also click the unsubscribe link in the emails. Message and data rates may apply. Message frequency may vary. Privacy Policy

Related Properties

New on site 2 days ago
Where Art meets Real Estate! Fantastic curb appeal features French-influenced landscaping with impressive topiary urns, pea gravel beds, a stone trimmed walkway, solar lighting, copper gutters and a generous side yard. Highlights include gracefully crafted interior details of fine trim, solid hardwood floors, 11 ft. ceilings, crystal chandeliers, rounded edge wall corners and extra wide stairwells with accent lighting throughout punctuated by hand carved, newel posts. The Kitchen boasts an Induction 5-burner stove, LG refrigerator, soapstone farm sink and vented range hood. The Primary suite with tray celling and walk-in closet offers a magnificent spa bathroom featuring an Arabesque marble floor, Impava jetted tub, luxurious shower, dual vanities with non-vapor, multi-lighting mirrors and a separate toilet closet!  Two generous bedrooms, dual vanity bathroom, laundry, and spacious walk-in closet!  Plus, a full loft on the fourth floor hides generous dormer storage spaces too.  Additionally, a bedroom and full bath are available on the main level. The most outstanding feature is the basement " SHOWCASE".  Glistening, Turkish marble floors outlined in wood grain, ceramic tile complements the European style, custom, black iron stair railing with gold accents. Most inviting is the bar nook complete with secret closet, copper sink, mini fridge, dishwasher, brushed gold shelving, smoked mirror backsplash and full cabinets.  The sitting area by fireside invokes a sultry night club environment to entertain family and friends with art, music and dancing! There is a full bathroom, a generous storage/wine closet and recessed lighting with dimmers throughout the residence. Also, as part of this extensive decor, unseen, is soundproofing and an extensive waterproofing system.
An exceptional property in pristine condition located in the Town of Middleburg, within walking distance to enjoy all its events and lifestyle!
#VALO2125854

MIDDLEBURG

12 ORANGE DRIVE

4 Beds

4 Baths

4,158 Sq.Ft.

$1,495,000

MLS#: VALO2125854

This idyllic property combines sophisticated modern design with practical luxury. Everything from the ground up on this historic property has been updated during a recently completed remodel.

The home’s thoughtfully designed main level facilitates single-level living with an open plan living/dining room, and kitchen; a private primary bedroom with ensuite bathroom;  a family room; and a second full bathroom. The living room features a new and highly efficient Vermont Casting stove that fills the home with warmth. A full-sized dining space is adjoins both the living room and the kitchen.  The beautiful full-sized kitchen boasts all-new quartz counters, sophisticated cabinetry, and all stainless steel appliances. Located at the front of the main level, the family room provides a space for relaxed entertaining. The custom staircase to the lower level provides access to the second bedroom, a second family room, third full bathroom, a walk-out laundry room, and ample storage space.  The interior of this home has been freshly painted throughout.   A broad porch at the front of the home is perfect for appreciating the tranquil neighborhood and enjoying coffee or adult beverages. The  large deck at the rear elevation spans the width of the home and overlooks the beautiful backyard and provides one of three venues for outdoor dining and entertaining.

The sprawling property has been newly improved, including the addition of a significant volume of soil to re-grade and landscape the entire yard, manually rebuilt and expanded stone retaining walls, a tranquil koi pond (sited entirely within the property boundaries), and newly installed storm drainage.  A separate driveway provides direct access to many amenities including the renovated pond, raised flower and vegetable garden, a fully renovated Airstream trailer (suitable for guests or family members), a luxurious garage and a stand-alone fresh water storage tank.

The welcoming and well-appointed garage is finished with LVP flooring and is configured to function as a home office, recreation space, and of course to store automobiles. A dedicated storage shed accommodates outdoor maintenance essentials.

The thoughtfully restored pond is newly stocked with koi and includes an aerating fountain, decorative lodge for local turtles, adjacent bucolic deck with a full outdoor kitchen and custom-built stone fire pit.

Near the back of the property a third large deck provides yet another gathering and dining space.
#VALO2110316

MIDDLEBURG

23375 POTTS MILL ROAD

2 Beds

3 Baths

1,831 Sq.Ft.

$1,500,000

MLS#: VALO2110316

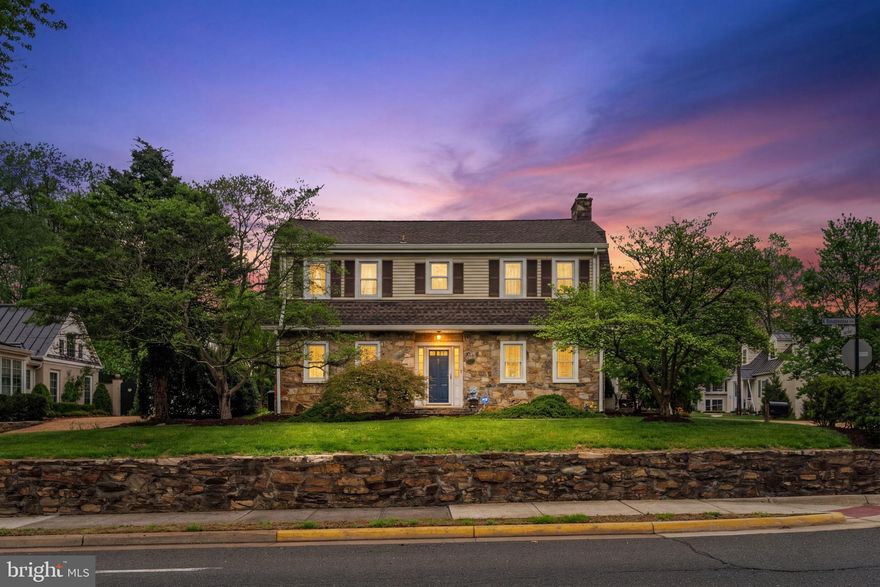
Circa 1938, this storybook stone and frame residence is beautifully nestled in the heart of the village of Middleburg, where timeless elegance and small-town charm converge. Meticulously restored to an exceptional standard, the home exudes warmth, character, and understated luxury, offering 3 bedrooms and 2½ baths in pristine, turnkey condition.
From the moment you enter, you are welcomed by rich hardwood floors and an inviting ambiance that speaks to the home’s heritage. The gracious living room, centered around a classic fireplace, provides the perfect setting for intimate gatherings, while the thoughtfully appointed gourmet kitchen blends style and function, ideal for both everyday living and refined entertaining.
Step outside to discover a truly enchanting setting. The expansive lot is adorned with lush, mature gardens that offer a tapestry of color through the seasons, creating a private oasis in the middle of the village. A charming side porch invites you to unwind with morning coffee or evening cocktails, surrounded by the beauty of the landscape.
Completing the property is a detached two-car garage with a versatile workshop, offering ample space for hobbies or storage. Rarely does a home of this caliber and character become available—an extraordinary opportunity to own a piece of Middleburg’s charm, where history, beauty, and modern comfort come together effortlessly.
#VALO2120098

MIDDLEBURG

700 W WASHINGTON STREET

3 Beds

2 Baths

2,240 Sq.Ft.

$1,690,000

MLS#: VALO2120098

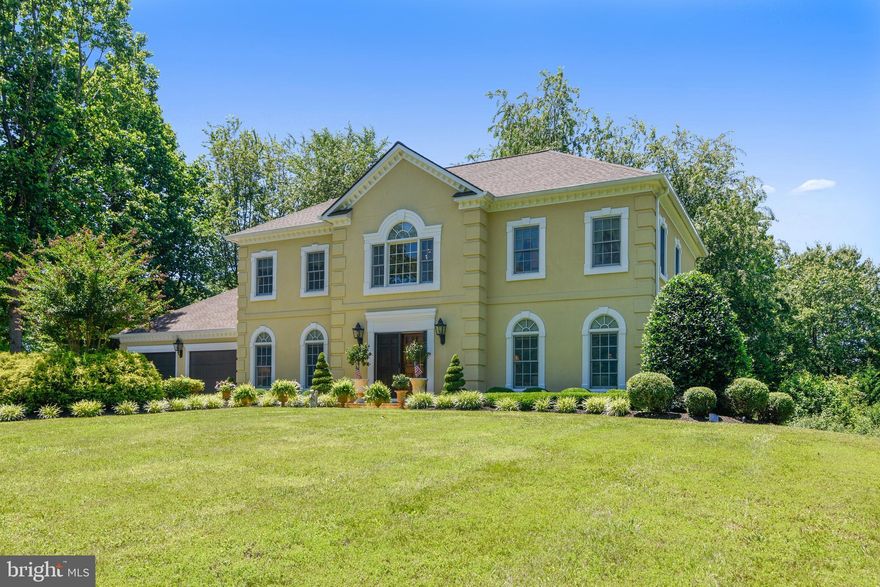
Welcome to this spectacular French Colonial estate on 1.2 acres just five minutes west of Middleburg! Every attention to detail was considered during construction including views from all windows with privacy and beautifully landscaped. The house is situated facing east with the morning sun to wake you, captivating sunsets and specimen trees including a manicured backyard of forest and stonewalls.  Quality abounds with Palladian windows, original stucco and coined edges.  The pristine interior offers solid hardwood floors, a designer style kitchen, laundry and a full bath on the main level, a separate dining room with bay window, a breakfast nook opening to quaint patio and a family room off the kitchen which makes for easy entertaining. The wide, arched doorways allow for an open floor plan yet retain the formality of the rooms. A highly sought after, two-car garage and an enormous, unfinished basement offer one to expand upon their dreams.  This is an organic environment, no pesticides ever used inside or outside! A new roof, two new Trane AC units, new water heater and new central vacuum were installed in 2017. Dining room chandelier does not covey however all others do convey. VA assumable loan available to a qualified Veteran!
#VALO2120682

MIDDLEBURG

36006 LITTLE RIVER TURNPIKE

3 Beds

3 Baths

2,762 Sq.Ft.

$1,550,000
MLS#: VALO2120682

New on site 1 day ago
Desirable, updated home in the Melmore neighborhood of Middleburg.  Nestled on three acres, this Colonial Williamsburg home has been meticulously maintained and updated. Enter the gracious front porch into the formal foyer.  To the left is the large family room with gas fireplace and built in bookcases.  To the right is the formal living room with wood burning fireplace which opens to the formal dining room.  The adjacent, light filled kitchen, overlooks the large back yard and includes an area  for a family dining table.  A large mud room/laundry room and half bath with custom vanity and lovely finishes are also found on this level. Upstairs are 4 bedrooms. The large primary bedroom has two NEWLY REMODELED bathrooms--one with a tub, the other with a walk in shower. Abundant closet space and a separate dressing area  makes this suite even more desirable.  One of the other bedrooms includes an en suite bath. The other two share the use of the central, upstairs full bathroom. There is a large, walk up  attic space for future completion as living space or to be utilized now for added storage. There  is a large deck spanning the rear of the home. The grounds have been professionally landscaped and includes mature trees, stone walls, garden beds and is fenced for the safe keeping of pets or children's play. This is truly a delightful property, well suited for family living or a weekend escape in the country.
#VALO2126322

MIDDLEBURG

37143 ADAMS GREEN LANE

4 Beds

4 Baths

3,365 Sq.Ft.

$1,525,000
MLS#: VALO2126322

 - property

Send a message

Message successfully sent.

Your message

What is 3 + 4 ?

Reason for contacting?

I agree to receive email communication and understand I can unsubscribe at any time.

I agree to be contacted by Charis Realty Group via call, email, and text for real estate services. To opt out, you can reply 'stop' at any time or reply 'help' for assistance. You can also click the unsubscribe link in the emails. Message and data rates may apply. Message frequency may vary. Privacy Policy

Sign Out

Virtual Assistant

Would you like to take the next step with this property? We can help you schedule a showing or virtual tour, or send you more details.

Yes, I would like more information.

Thank You for Your Reply, One of Our Agents will contact you as soon as possible

No, maybe later.

Thank you, you can always contact me via email, phone number or through the contact form.

Realhub AI

Lucy - Your AI-Powered Realtor

Update Your Temporary Password

Personalize your search

Enter your email and we'll notify you immediately when new listings match what you're looking for.

or enter email address

Already have an account ? Login here

Continue your home search

I agree to receive communications and understand I can unsubscribe at any time.

I agree to be contacted by Charis Realty Group via call, email, and text for real estate services. To opt out, you can reply 'stop' at any time or reply 'help' for assistance. You can also click the unsubscribe link in the emails. Message and data rates may apply. Message frequency may vary. Privacy Policy

Already have an account ? Login here

We use cookies

We use cookies primarily for analytics to enhance your experience. By accepting, you agree to our use of these cookies. You can manage your preferences or learn more about our cookies policy.