Features & Amenities

Interior

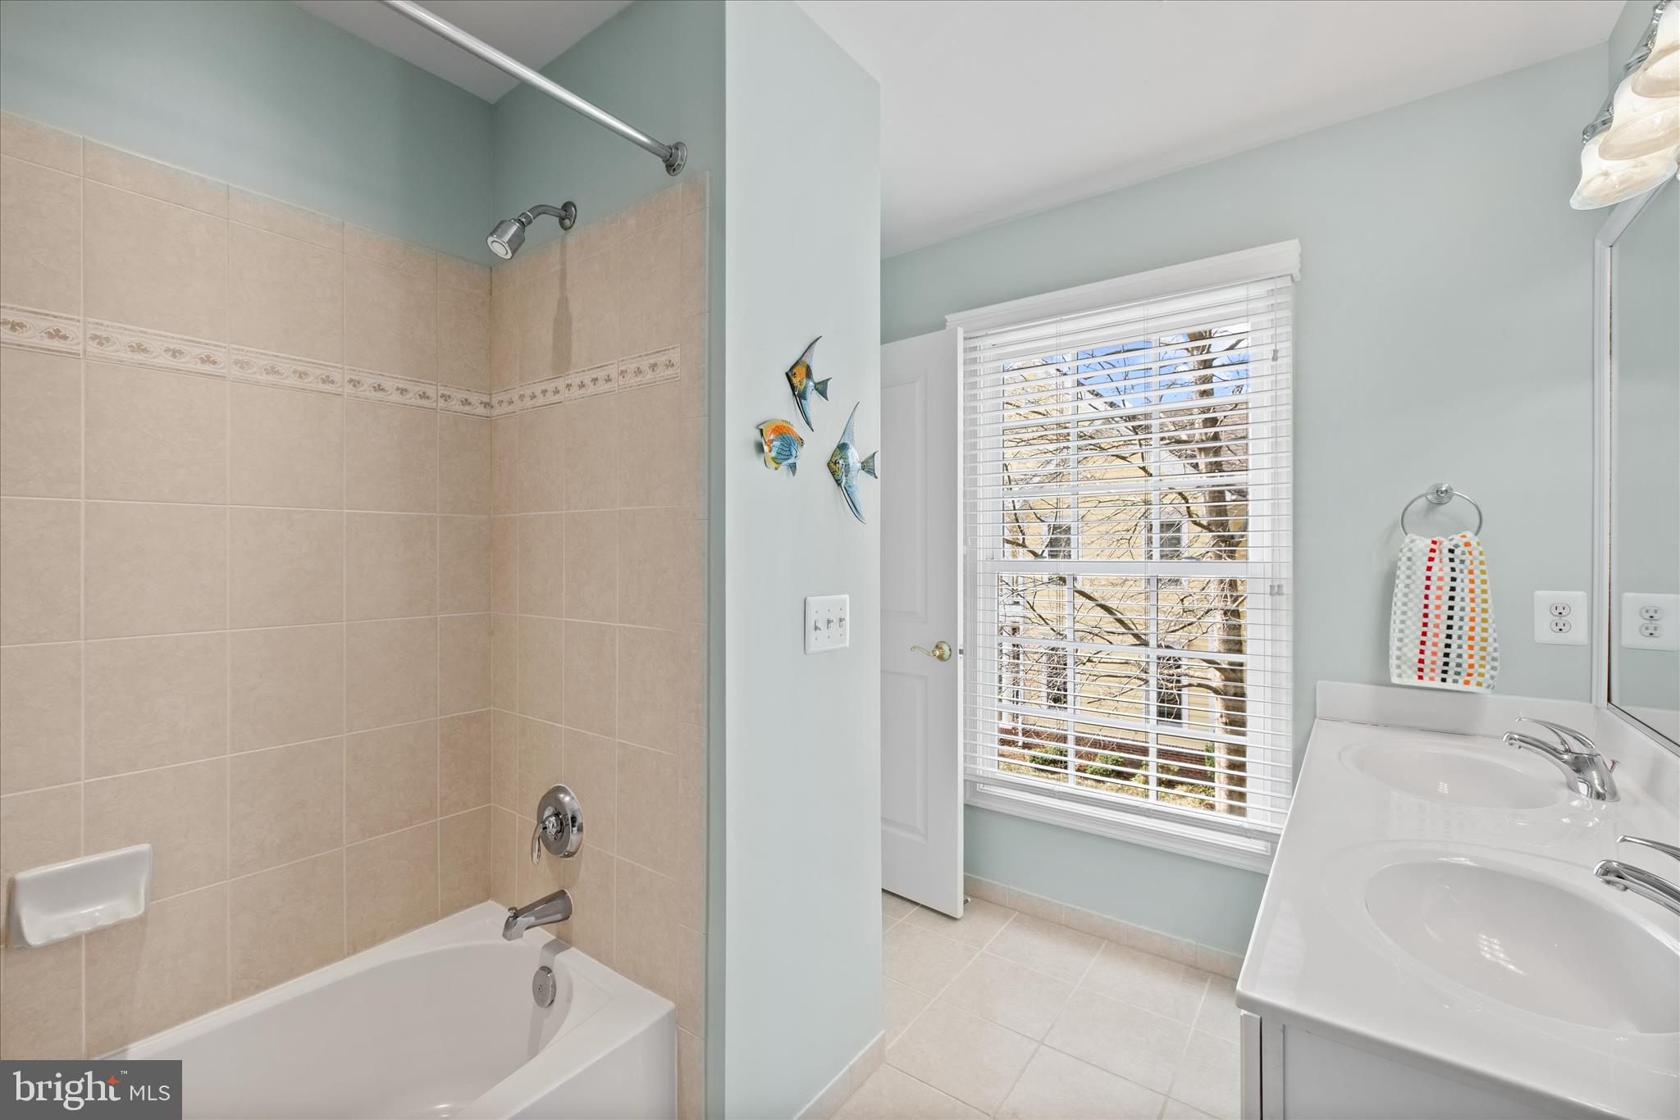
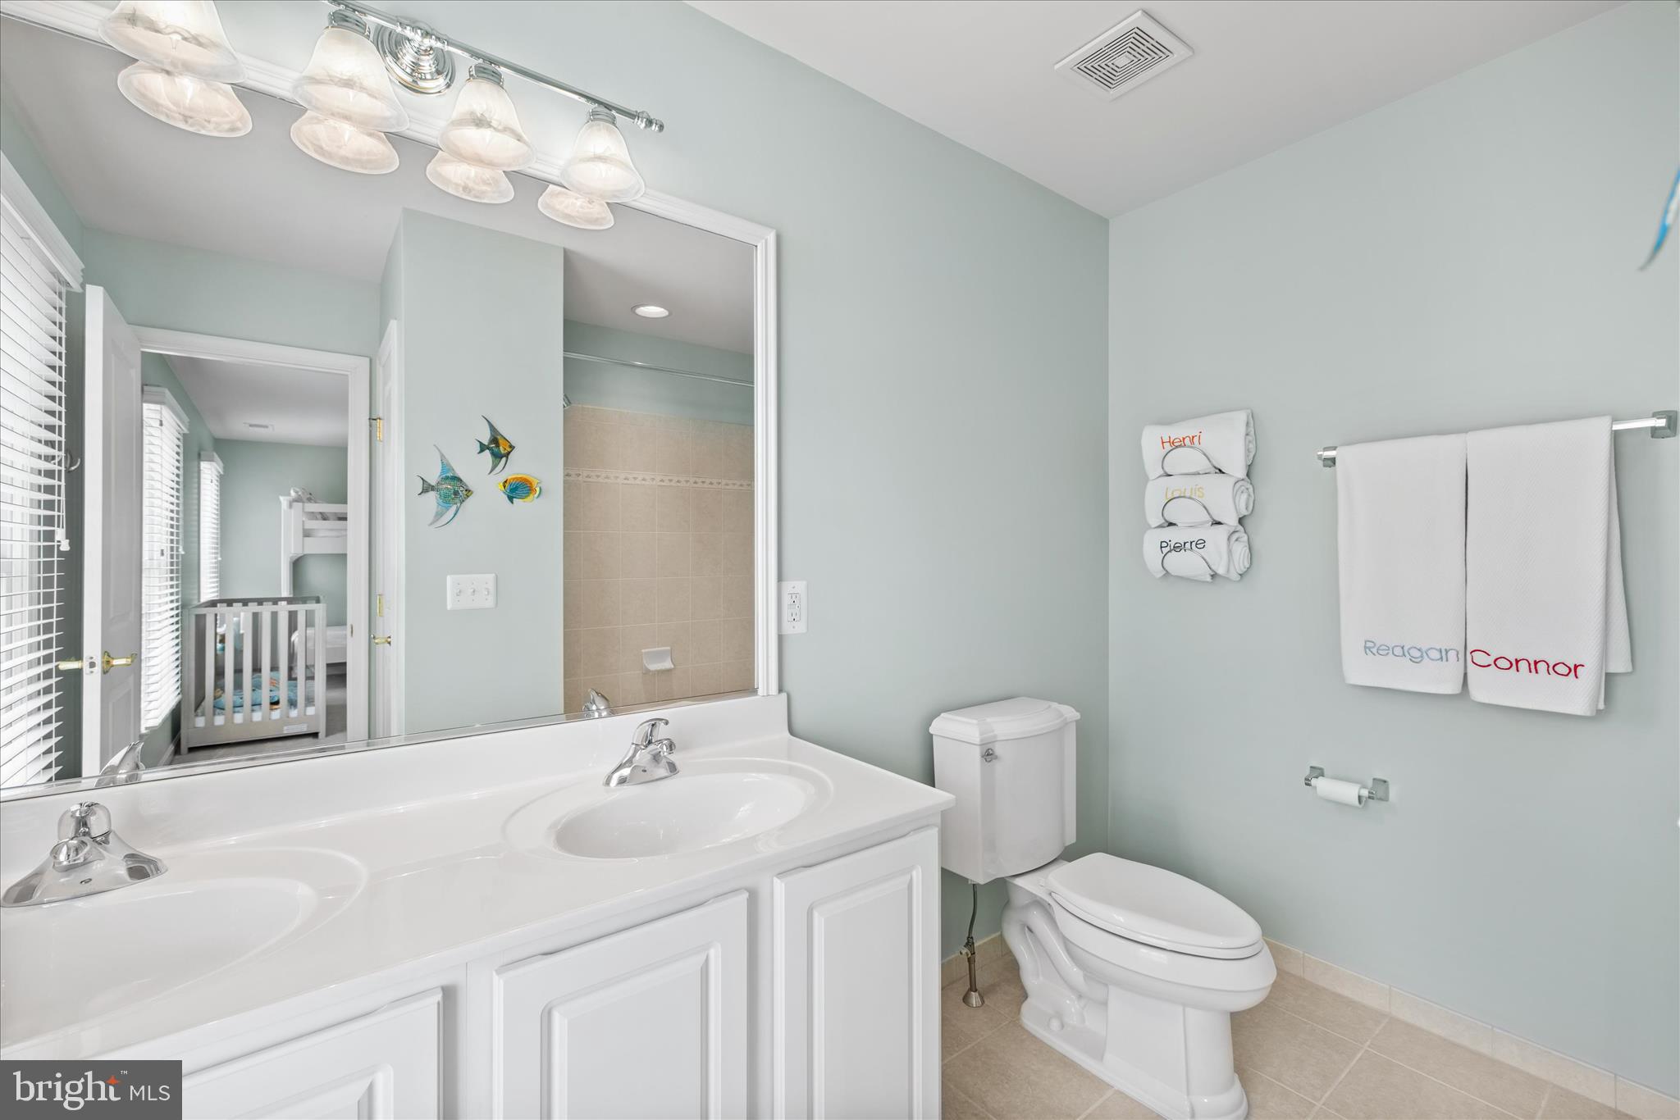
  • Other Interior Features

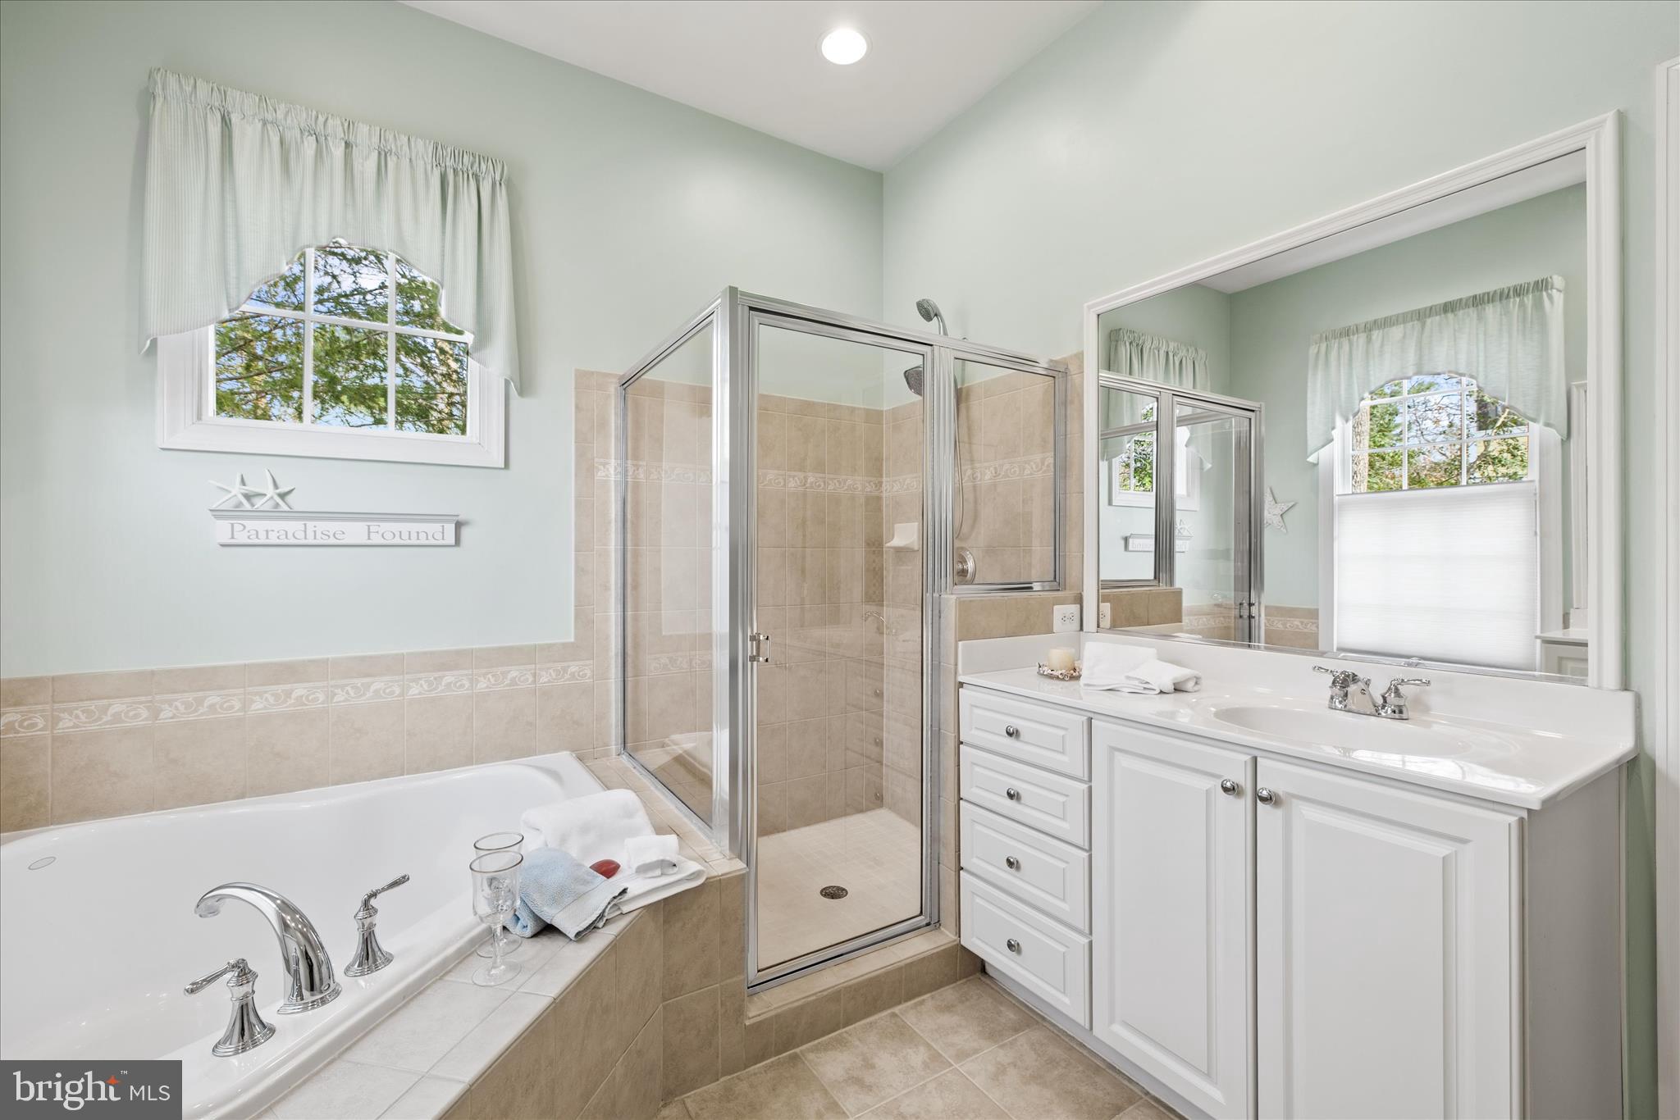
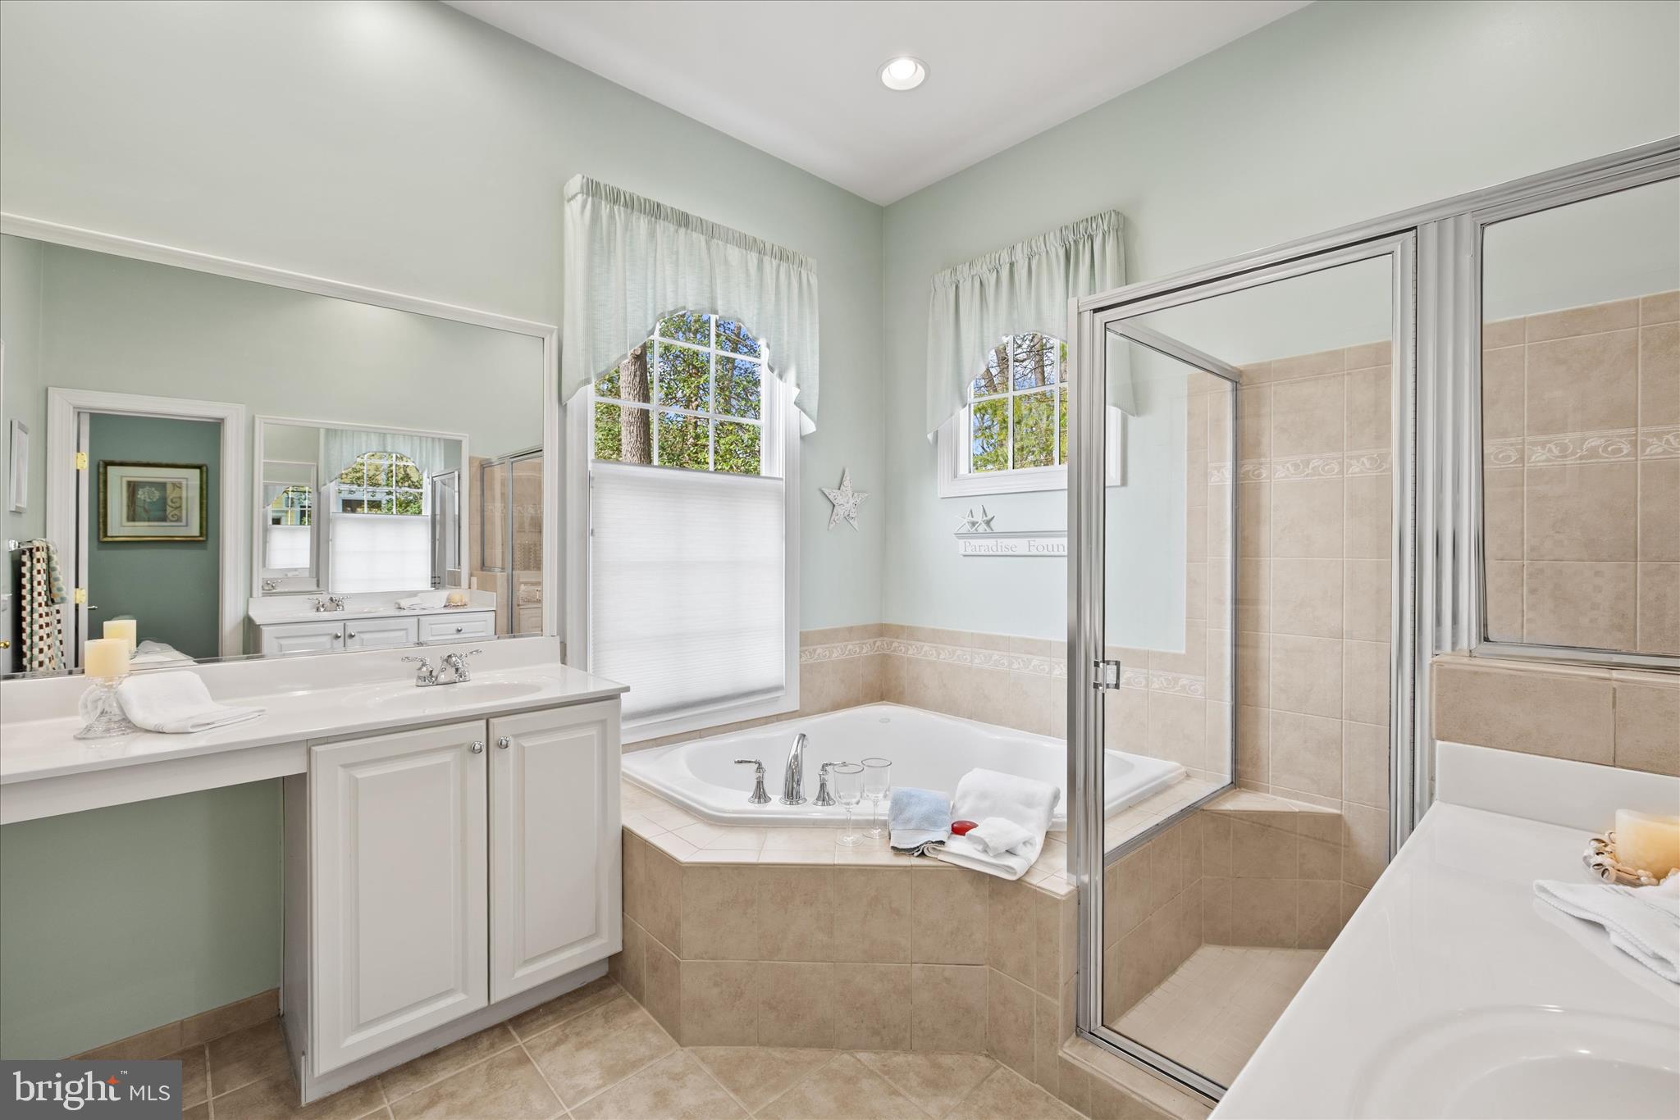
    Soaking Tub

  • Total Bedrooms

    4

  • Bathrooms

    3

  • 1/2 Bathrooms

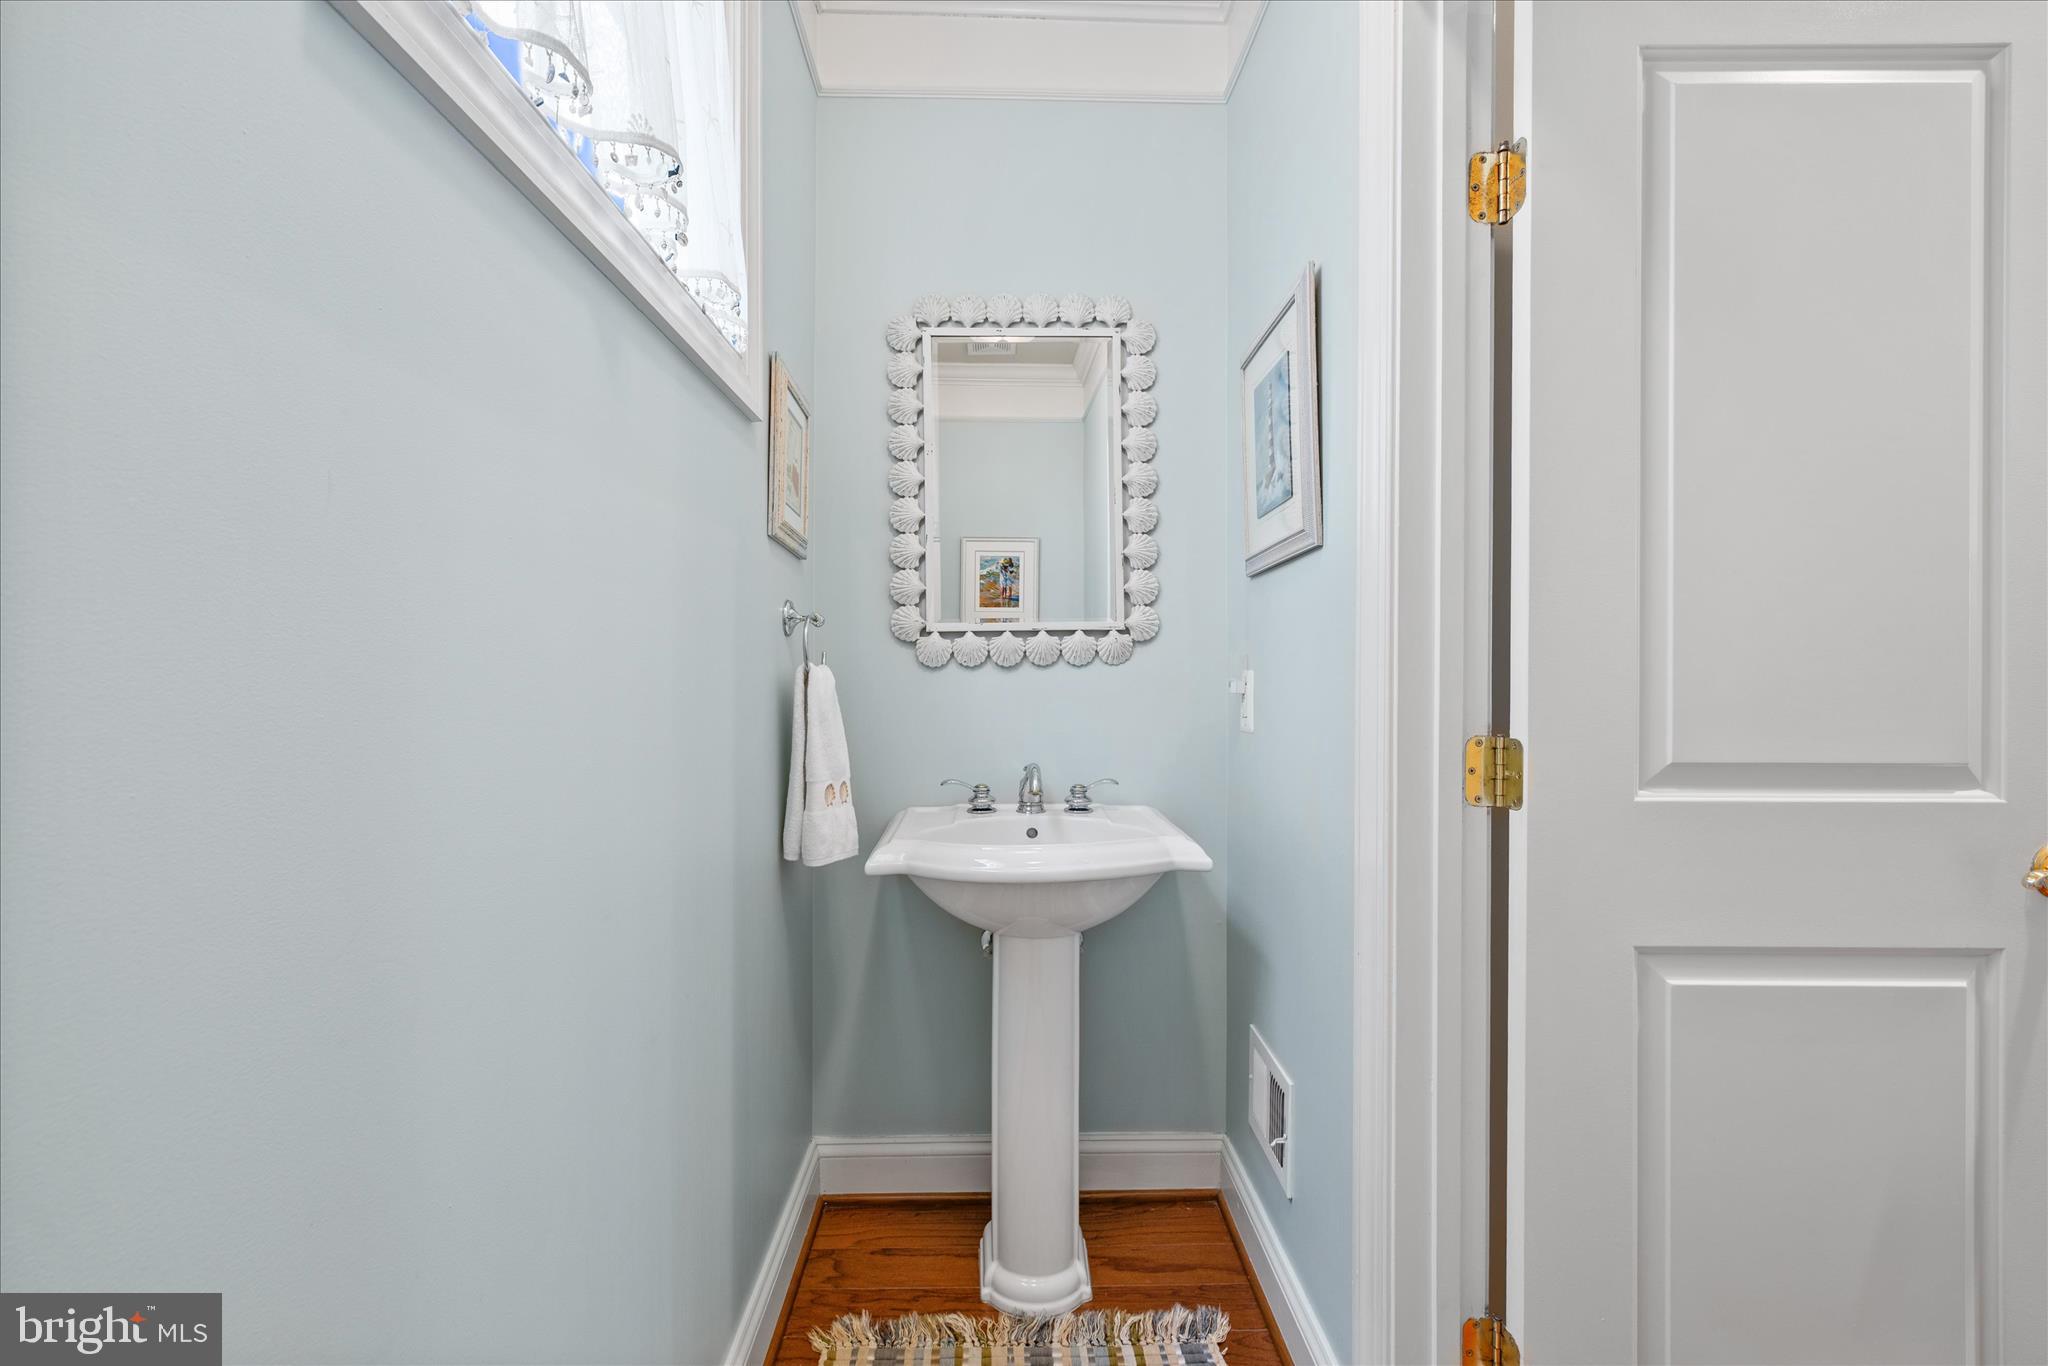
    1

  • Above Grade Finished Area

    3302.0

  • Basement YN

    NO

  • Cooling YN

    YES

  • Cooling

    Central Air, Ceiling Fan(s), Electric

  • Fireplace YN

    YES

  • Heating YN

    YES

  • Heating

    Electric, Natural Gas, Forced Air

  • Main Level Bedrooms

    1

  • Pet friendly

    Number Limit, Yes

Exterior

  • Garage

    Yes

  • Garage spaces

    2

  • Construction Materials

    HardiPlank Type, Brick Veneer

  • Other Exterior Features

    Barbecue

  • Parking

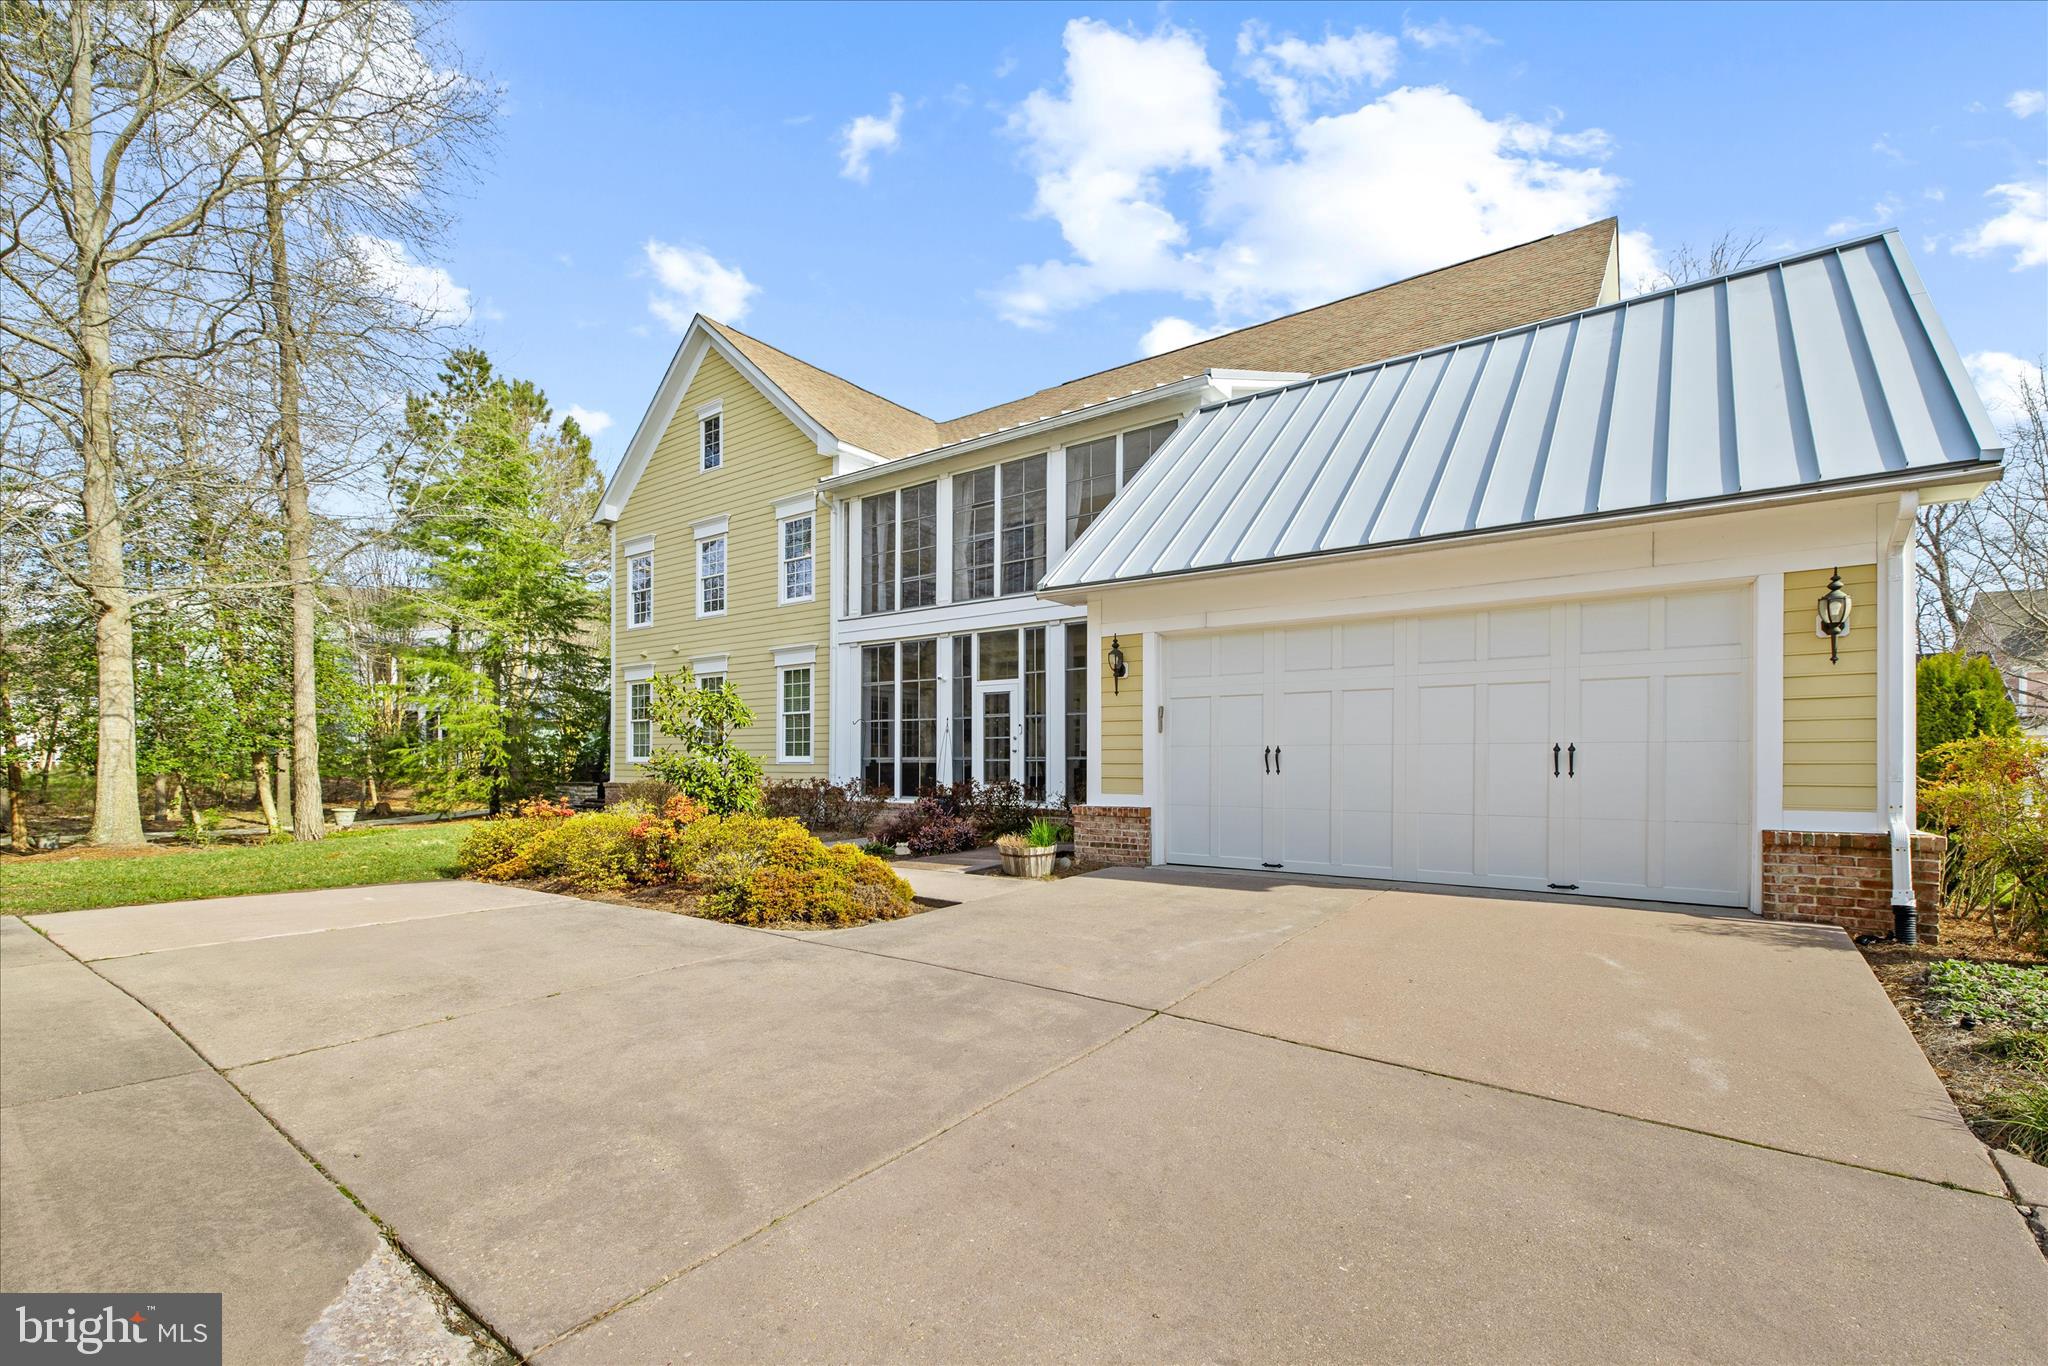
    Garage Door Opener, Concrete, Common, Paved, Garage, Driveway, Inside Entrance, Attached

  • Patio and Porch Features

    Patio, Porch, Enclosed

  • Pool

    Yes

  • Pool Features

    Community, Infinity, Lap

  • Waterfront YN

    NO

  • View

    Trees/Woods, Garden

Area & Lot

  • Lot Features

    Front Yard, Cleared

  • Property Type

    Residential

  • Property Sub Type

    Single Family Residence

  • Architectural Style

    Coastal, Contemporary

Price

  • Sales Price

    $830,000

  • Tax Amount

    $1,075

  • Zoning

    Medium Residential

  • Sq. Footage

    3,302

  • Price/SqFt

    $251

HOA

  • Association

    YES

  • Association Fee 2

    $1,024

  • Association Fee

    $1,048

  • Association Fee Frequency

    Quarterly

  • Association Fee 2 Frequency

    Semi-Annually

  • Association Fee Includes

    N/A

School District

  • Elementary School

    N/A

  • Middle School

    N/A

  • High School

    N/A

Property Features

  • New Construction

    NO

  • Accessibility Features

    Accessible Doors

  • Association Amenities

    Billiard Room, Clubhouse, Dog Park, Fitness Center, Game Room, Golf Course, Meeting Room, Picnic Area, Sauna, Security, Tennis Court(s), Beach Access, Basketball Court, Trail(s), Gated, Spa/Hot Tub, Jogging Path, Boat Dock, Playground

  • Foundation Details

    Slab

  • Senior Community YN

    NO

  • Sewer

    Public Sewer

  • Tax Lot

    80

  • Water Source

    Public

Schedule a Showing

Showing scheduled successfully.

<
>
IN PERSON
VIA CHAT

What is 3 + 4 ?


Change time

Mortgage calculator

Estimate your monthly mortgage payment, including the principal and interest, property taxes, and HOA. Adjust the values to generate a more accurate rate.

Your payment

Principal and Interest:

$

Property taxes:

$

HOA fees:

$

Total loan payment:

$

Total interest amount:

$

Location

County

SUSSEX

Elementary School

Middle School

High School

Listing Courtesy of Val Ellenberger , Compass

RealHub Information is provided exclusively for consumers' personal, non-commercial use, and it may not be used for any purpose other than to identify prospective properties consumers may be interested in purchasing. All information deemed reliable but not guaranteed and should be independently verified. All properties are subject to prior sale, change or withdrawal. RealHub website owner shall not be responsible for any typographical errors, misinformation, misprints and shall be held totally harmless.

Agent Julie DeGiorgio

Graphic Designer

Julie DeGiorgio

Call Julie today to schedule a private showing.


* Listings on this website come from the FMLS IDX Compilation and may be held by brokerage firms other than the owner of this website. The listing brokerage is identified in any listing details. Information is deemed reliable but is not guaranteed. If you believe any FMLS listing contains material that infringes your copyrighted work please click here to review our DMCA policy and learn how to submit a takedown request.© 2024 FMLS.
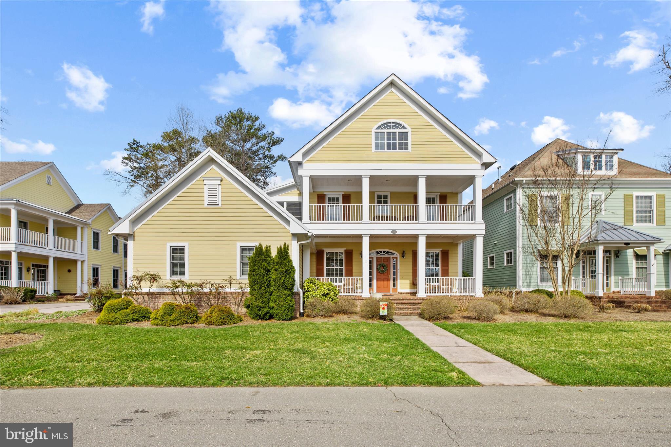
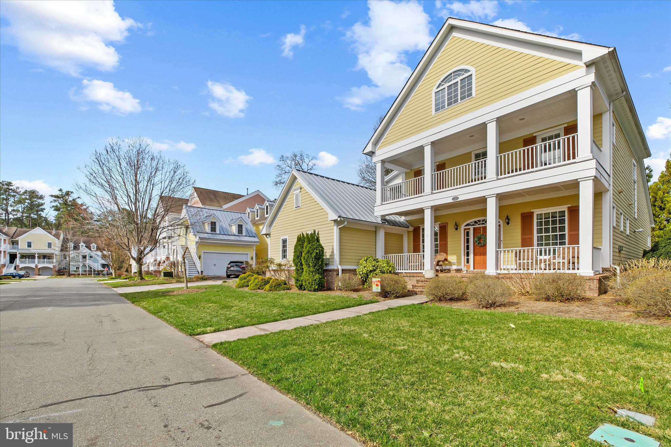
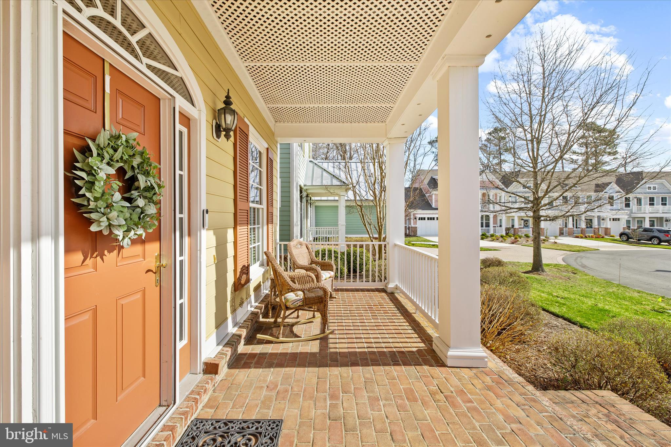
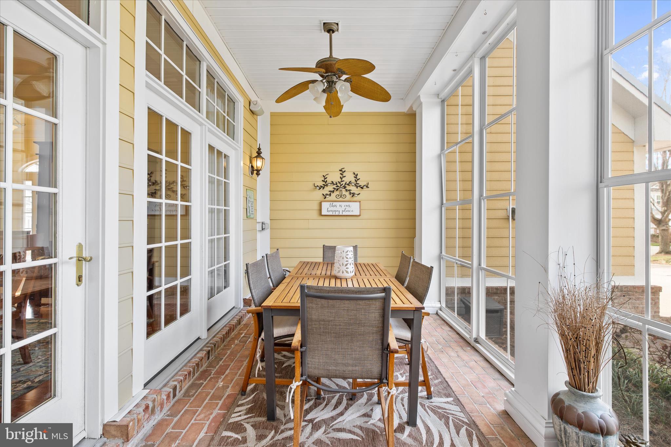
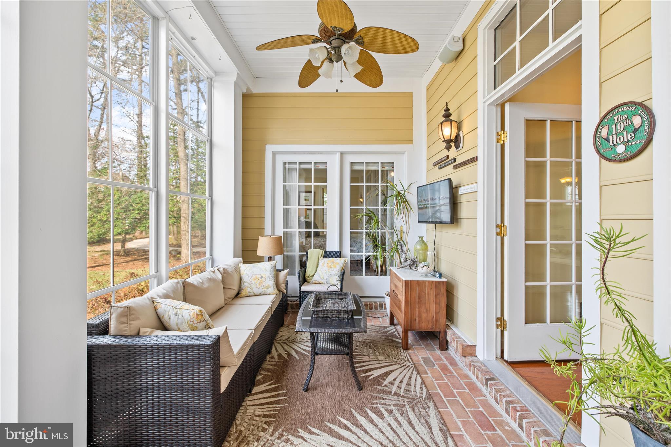
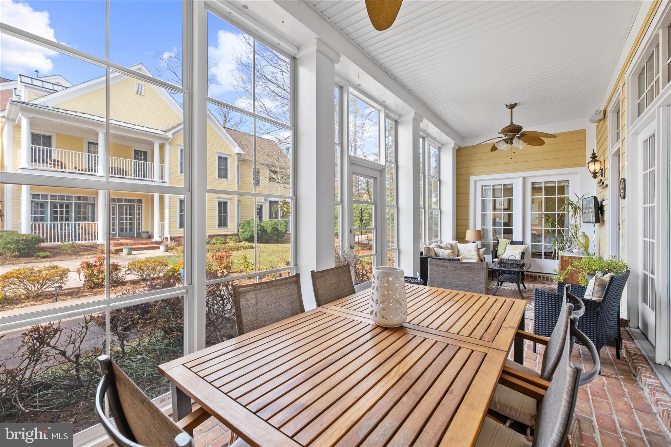
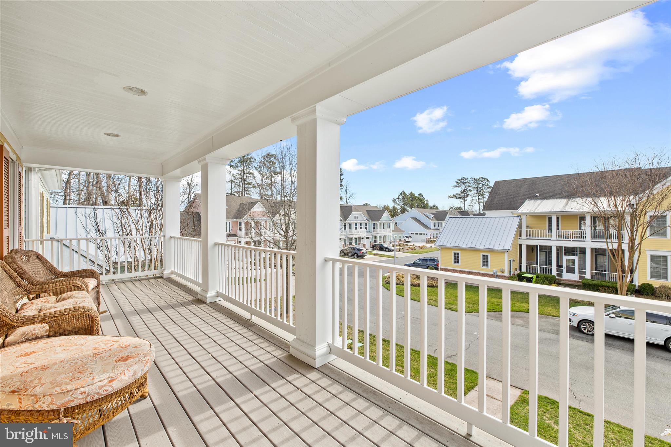
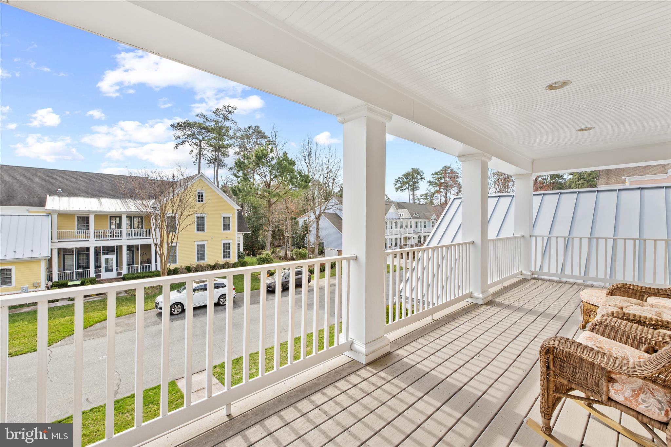
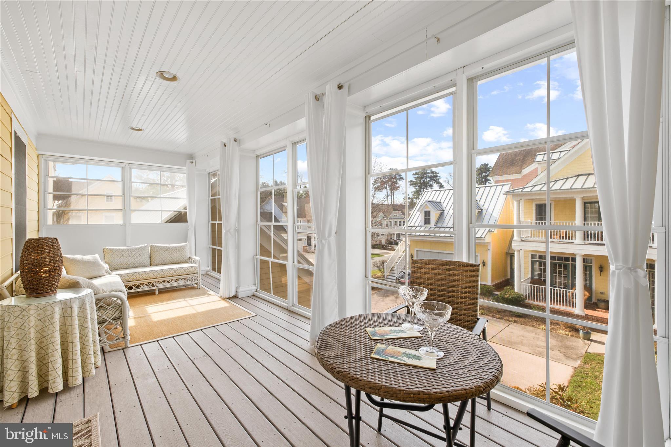
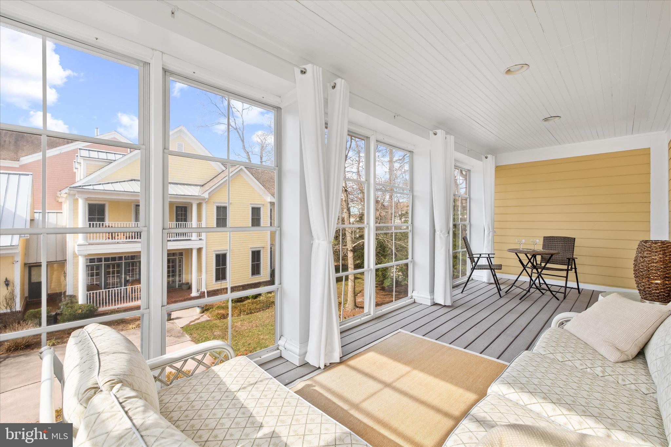
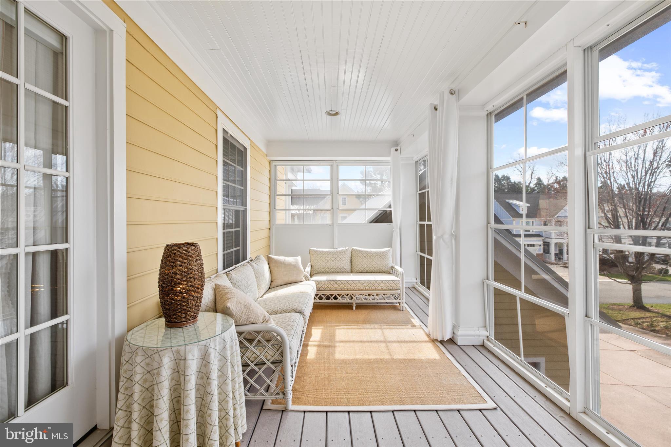
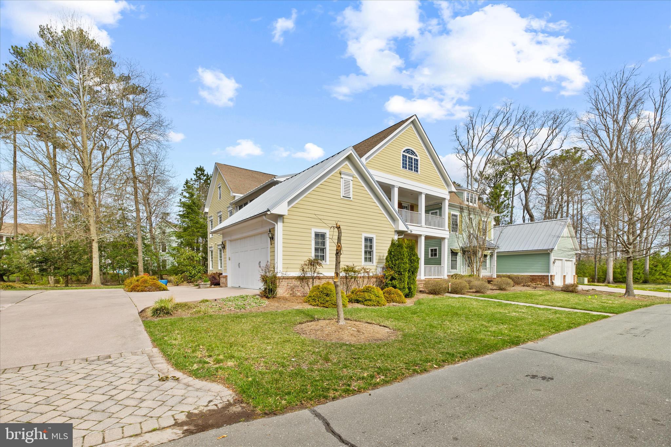
Privately situated in a quiet setting within the Conservancy neighborhood of the Peninsula, this Southern-inspired floor plan offers a beautiful blend of charm, comfort, and refined living. Designed to embrace its natural surroundings, the home features expansive porches on both levels, creating a seamless connection to the outdoors. Two of the side porches have been thoughtfully enclosed, offering inviting three-season spaces to relax and unwind.
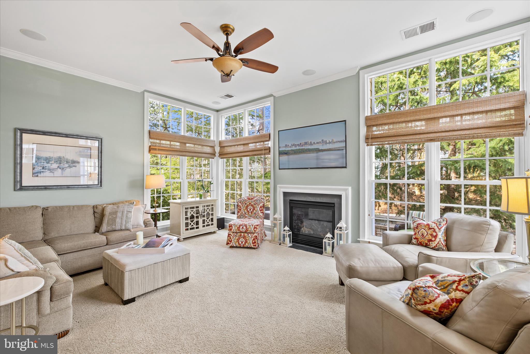
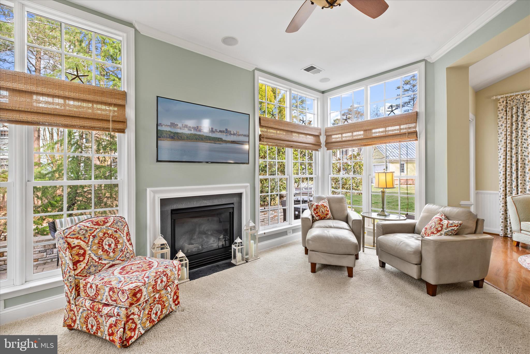
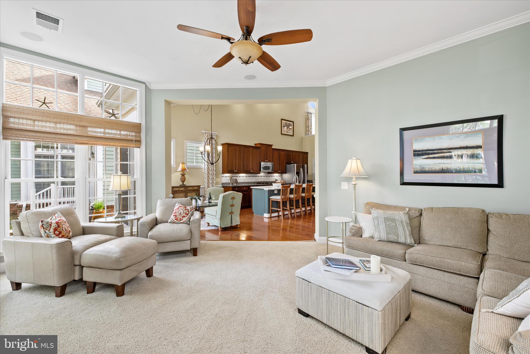
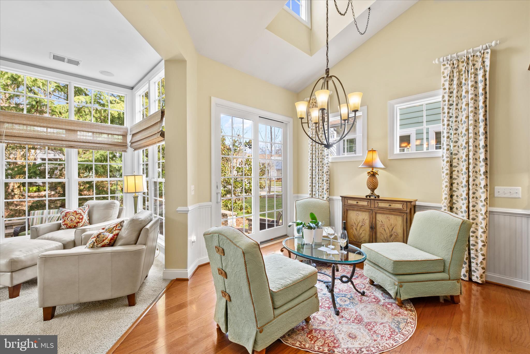
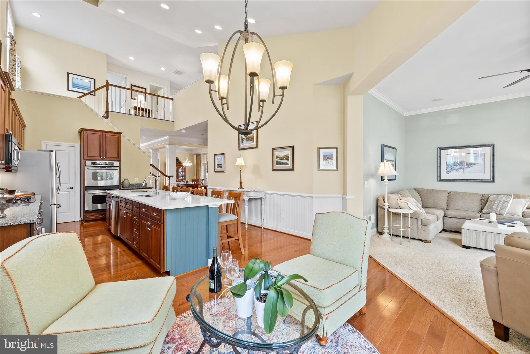
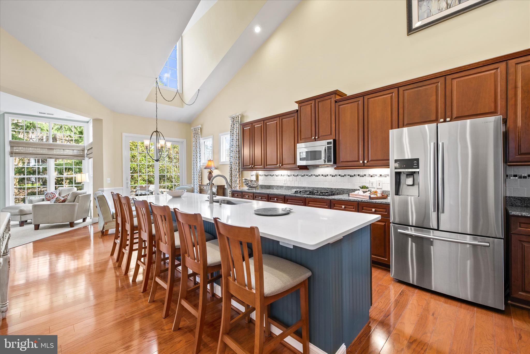
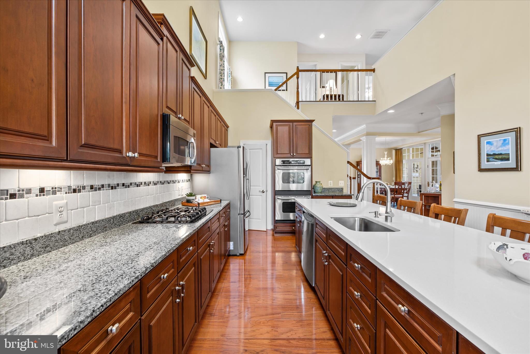
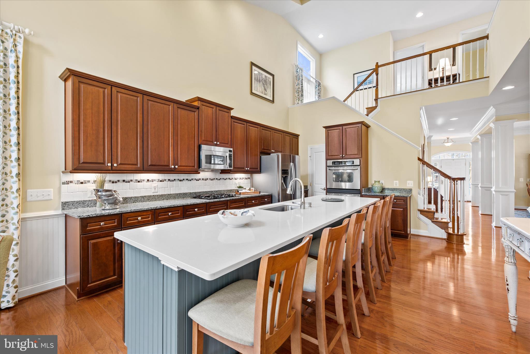
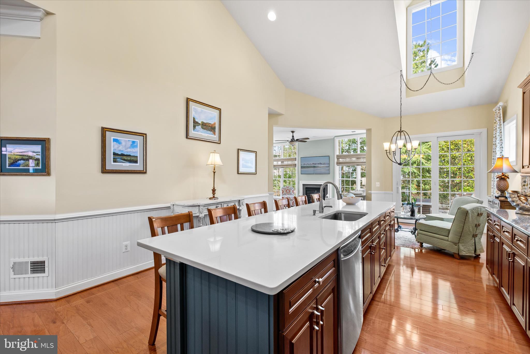
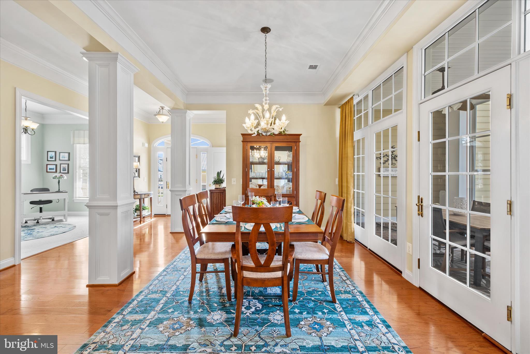
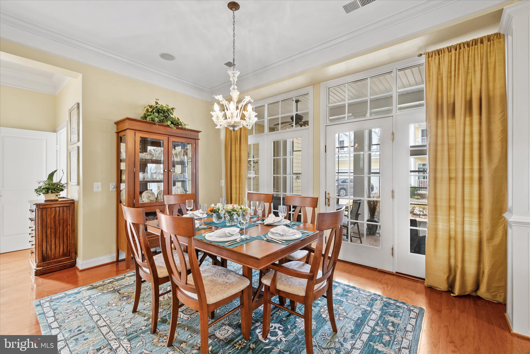
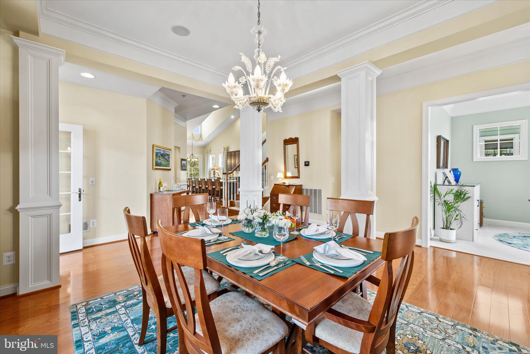
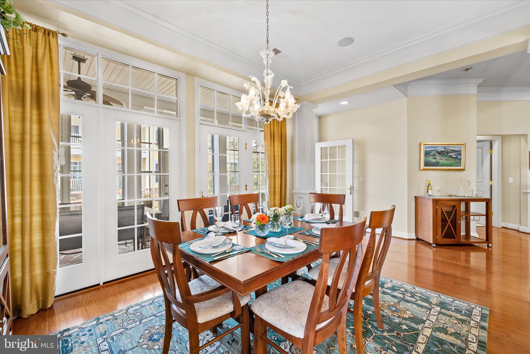
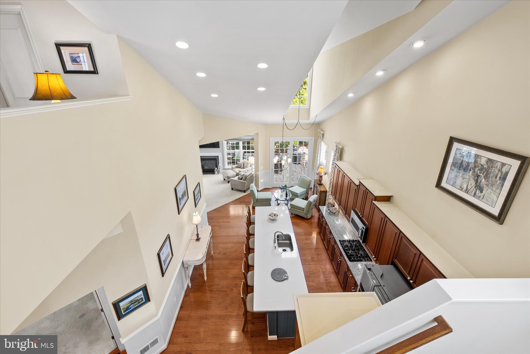
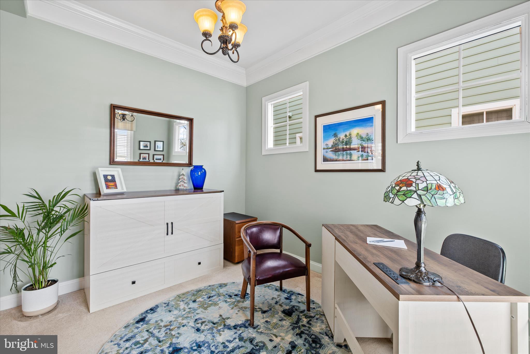
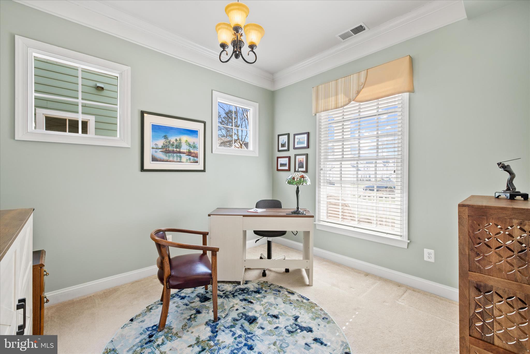
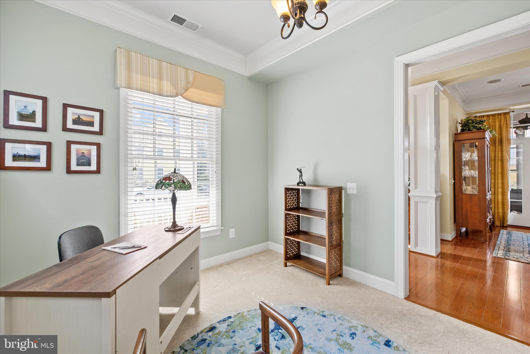
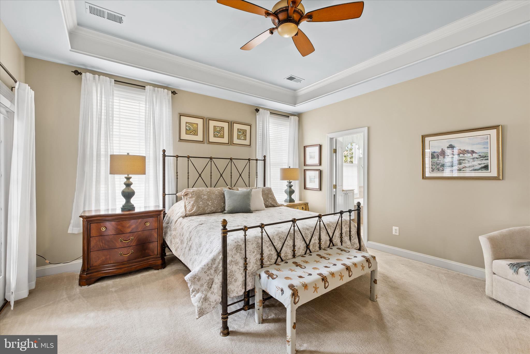
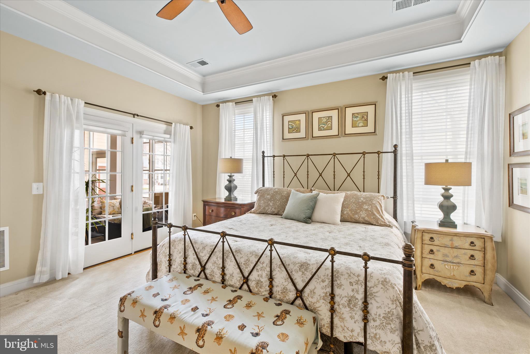
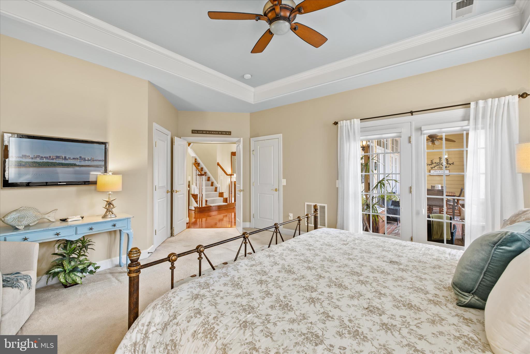
Inside, a light filled interior welcomes you with soaring cathedral ceilings and an open, airy layout. The spacious kitchen and casual dining area flow effortlessly into the main living space, creating the perfect setting for entertaining or everyday living. A separate dining room provides an elegant option for more formal gatherings. The first floor primary suite, complete with porch access, serves as a peaceful retreat, while a private den offers the ideal space for a home office or quiet escape.
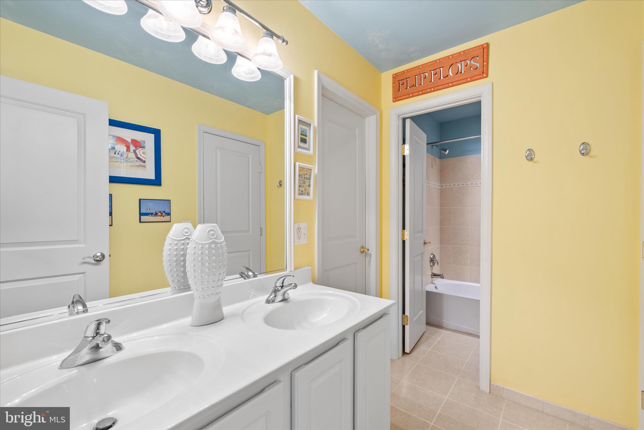
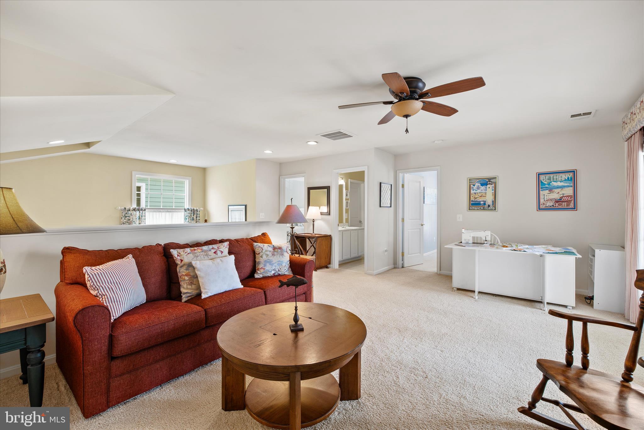
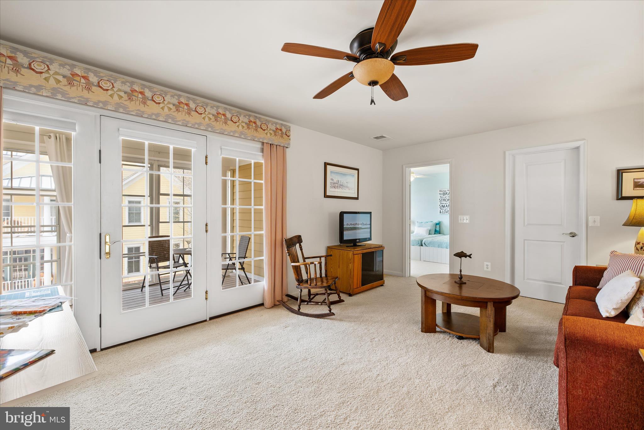
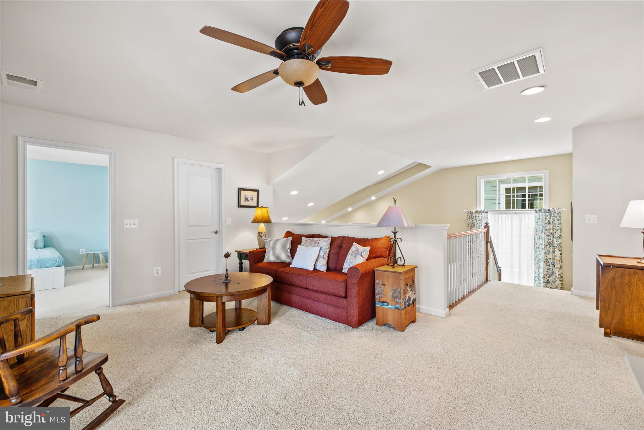
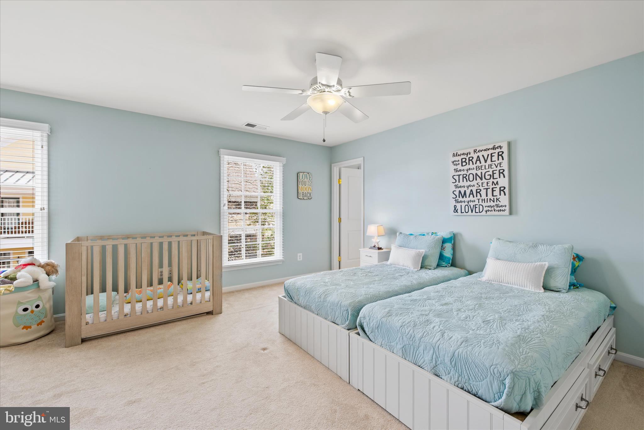
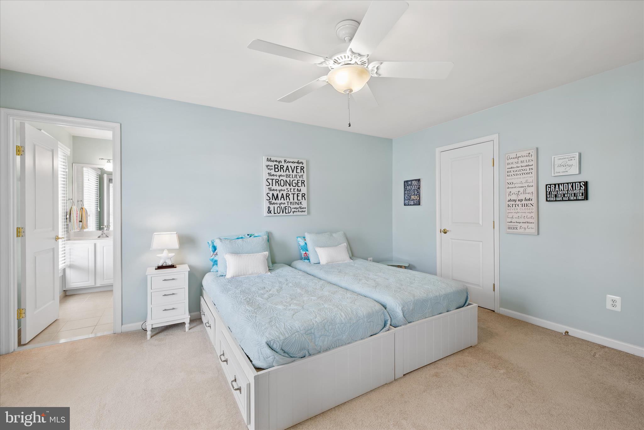
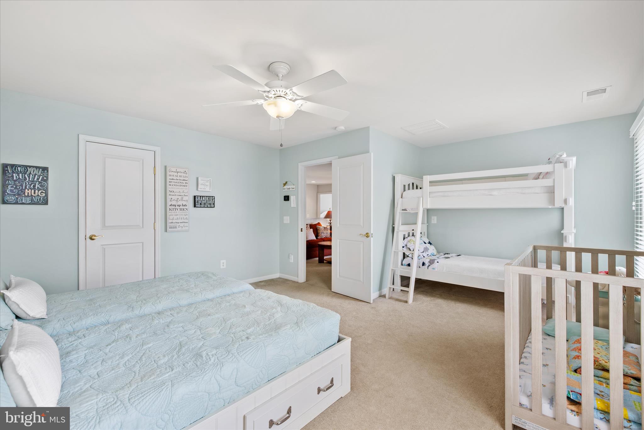
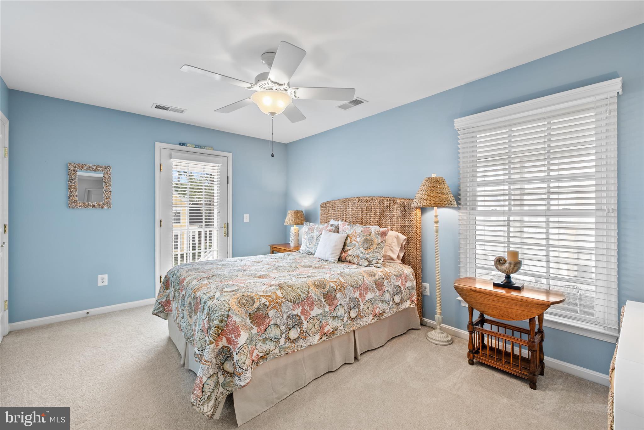
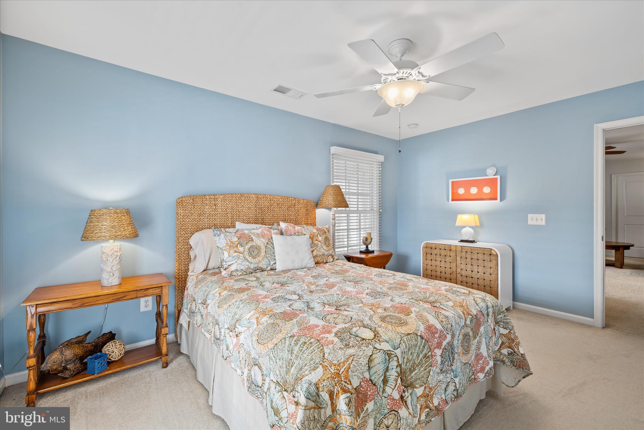
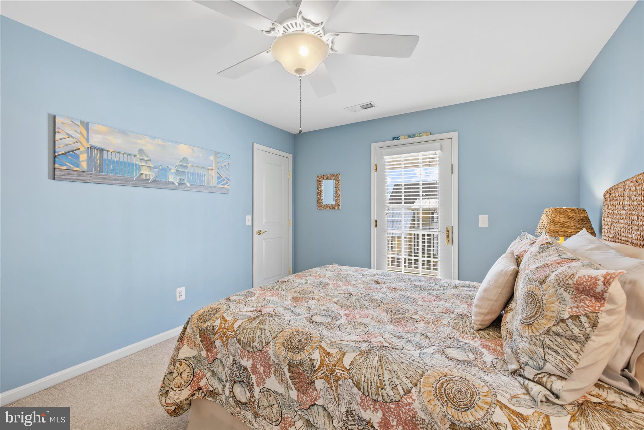
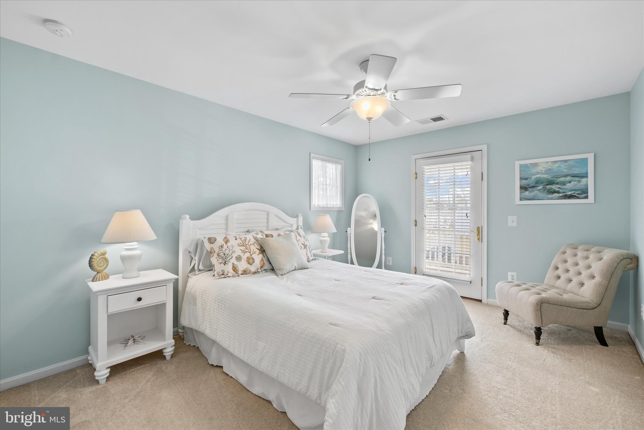
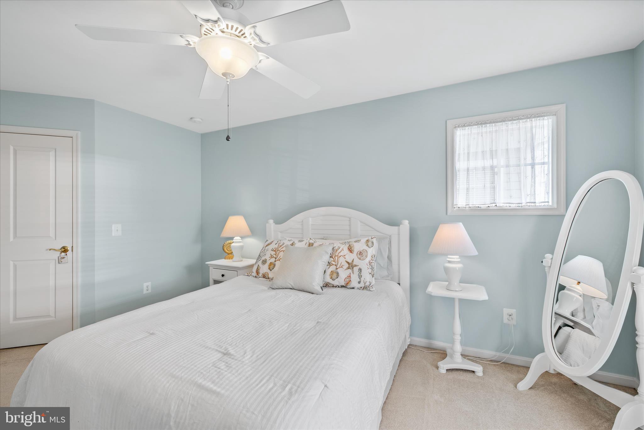
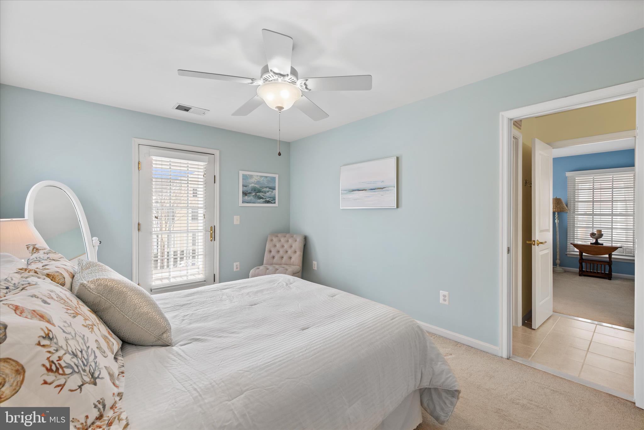
Upstairs, a second primary suite features an ensuite bath and direct porch access, creating a private haven for guests. Two additional bedrooms each open to a shared porch, giving every bedroom its own connection to the outdoors and enhancing the home’s distinctive design. A loft space provides a second family room space.
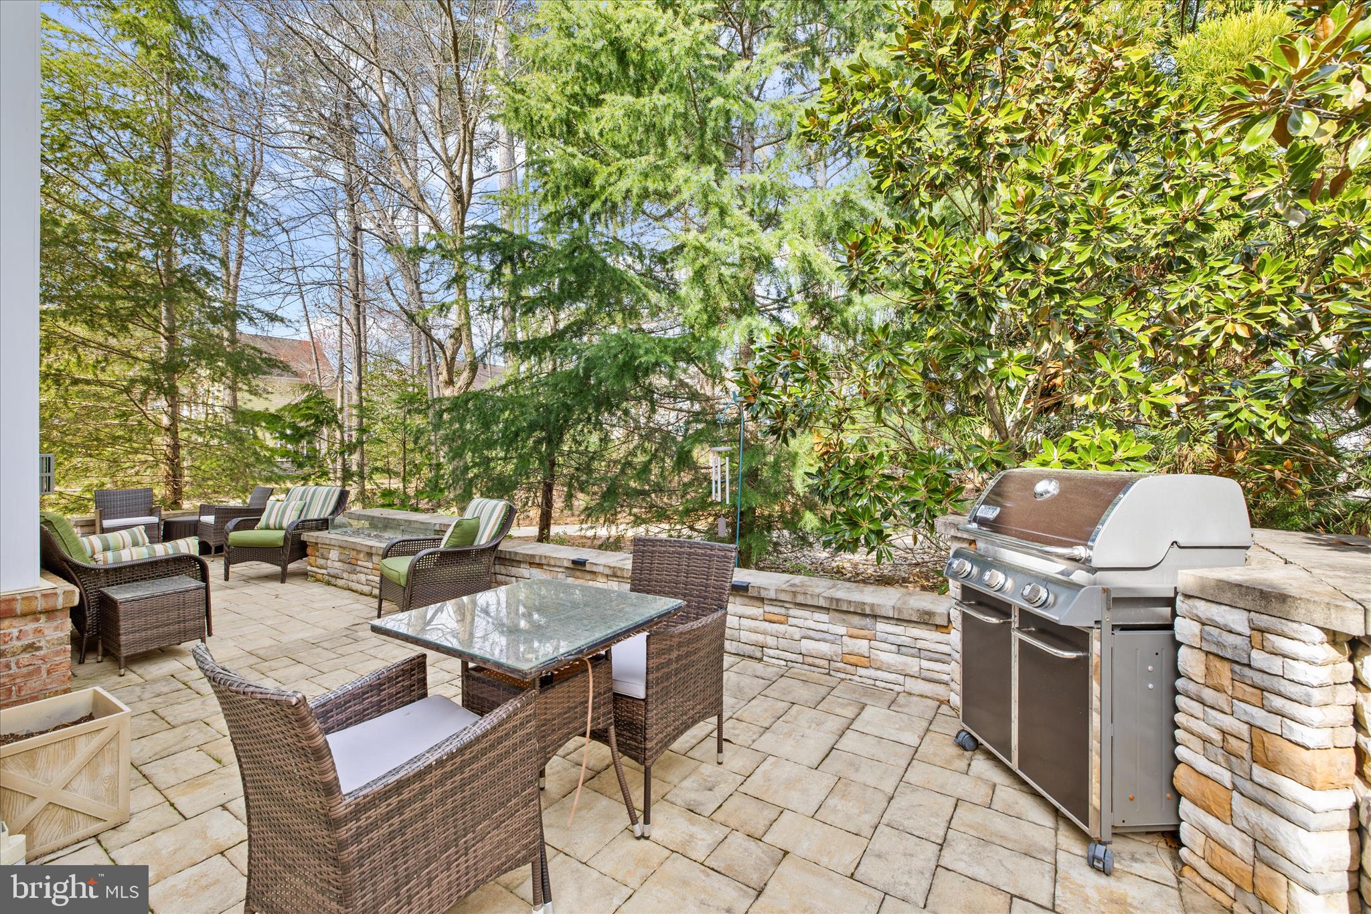
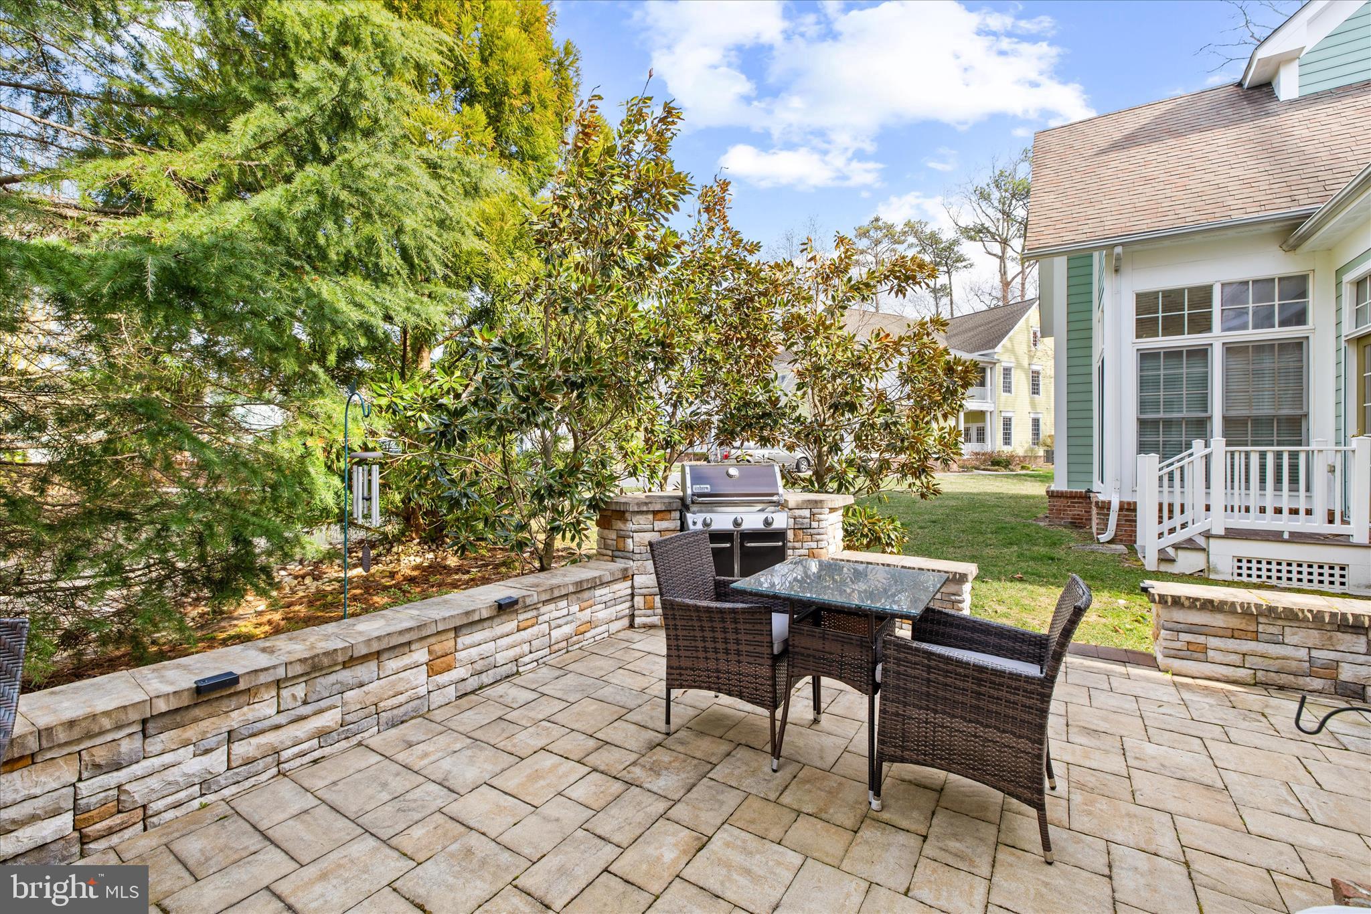
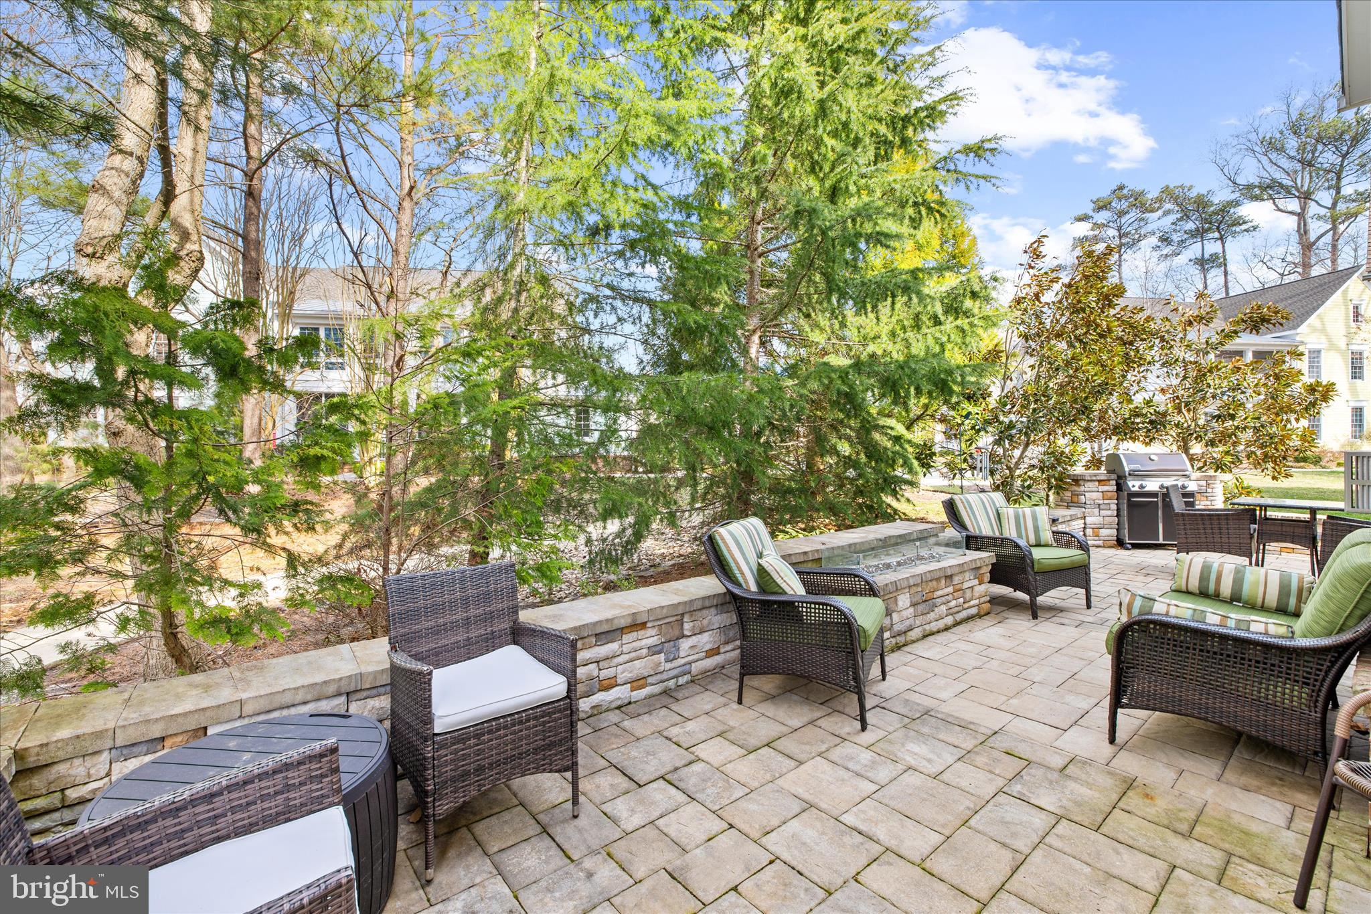
Step outside to a cozy and beautifully designed paver patio, complete with a stone knee wall, generous seating, a gas fireplace, grill space and mature landscaping, perfect for year round enjoyment and relaxed evenings under the trees. 
Significant improvements include the 2021 replacement of two HVAC systems and a tankless water heater, offering comfort and efficiency for years to come and new carpet (2026) in the Primary bedroom
From its distinctive Southern architecture to its versatile layout featuring two primary suites and exceptional privacy, this home presents a rare opportunity to enjoy relaxed luxury living in one of the Peninsula’s most sought-after neighborhoods.
Enjoy a truly effortless lifestyle as lawn care is provided by the HOA allowing you to spend more time experiencing all that the Peninsula has to offer. This gated coastal golf and country club community features a stunning clubhouse with indoor and outdoor dining, billiards, wine and game rooms, lounges, pro shop, putting greens, driving range, bocce courts, and the Jack Nicklaus Signature golf course. The Lakeside Village offers a full fitness center with indoor pool, outdoor adult pool, wave pool, and activity pool, along with poolside dining and a lively Tiki bar. Additional amenities include fitness classes, hot tubs, sauna and spa rooms, tennis, pickleball, dog park, community garden, nature center, private bay beach, fishing pier, and miles of scenic walking trails. A vibrant calendar of year-round events makes it easy to connect and build lasting friendships. Capital contribution to PCA is 0.5% of the sales price. And $750. To the Conservancy Club membership is required, with three levels available—please see disclosures for details.

22163 DUNE CIRCLE

Message successfully sent.

What would you like to know?

What is 3 + 4 ?

I agree to receive email communication and understand I can unsubscribe at any time.

I agree to be contacted by Charis Realty Group via call, email, and text for real estate services. To opt out, you can reply 'stop' at any time or reply 'help' for assistance. You can also click the unsubscribe link in the emails. Message and data rates may apply. Message frequency may vary. Privacy Policy

Related Properties

None
#DESU2084088

MILLSBORO

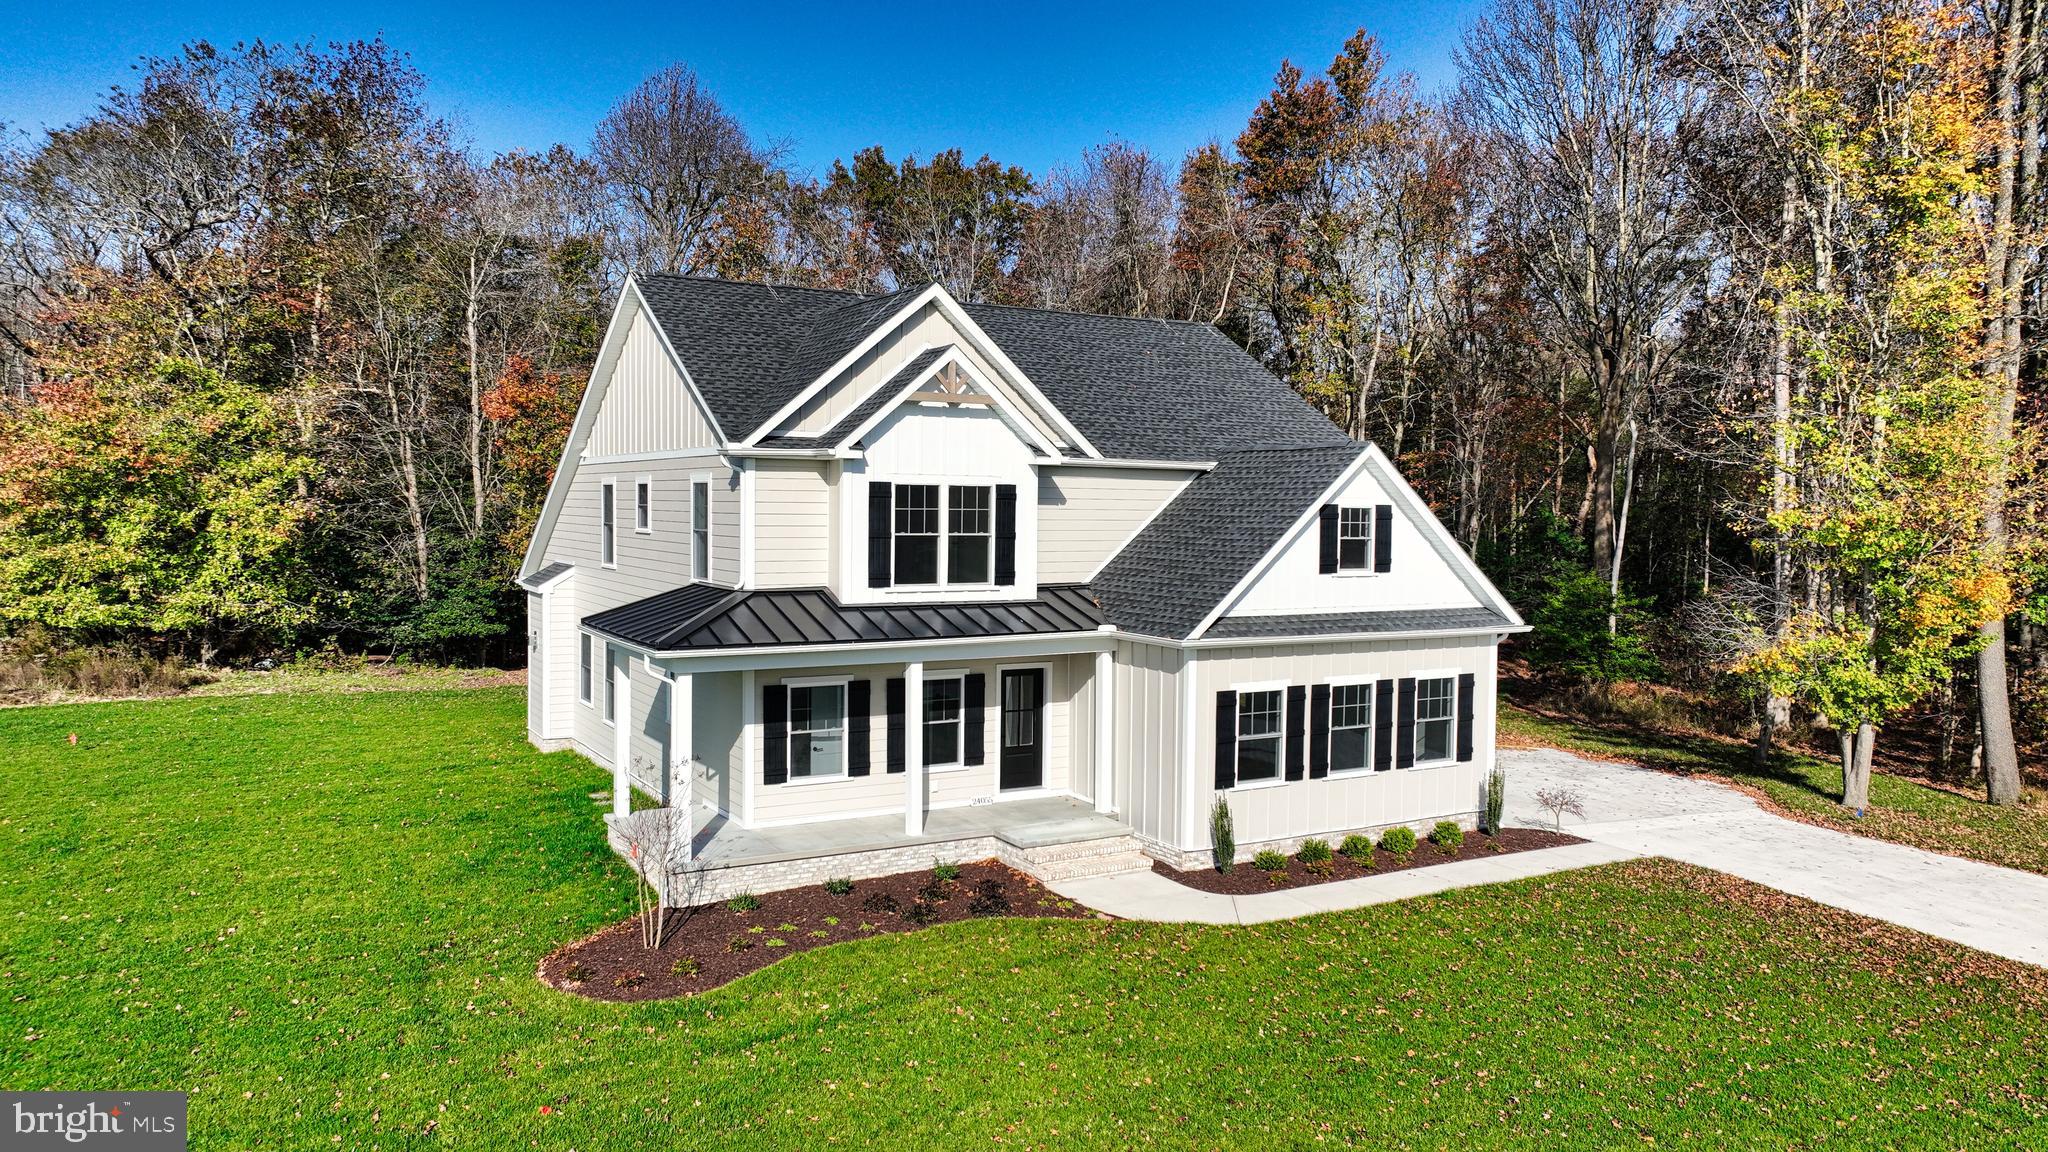
24390 DUCKHAVEN LANE 151

4 Beds

3 Baths

2,982 Sq.Ft.

$868,100

MLS#: DESU2084088
None
#DESU2084028

MILLSBORO

24169 INGRAMS DRIVE 137

4 Beds

3 Baths

N/A

$815,500

MLS#: DESU2084028
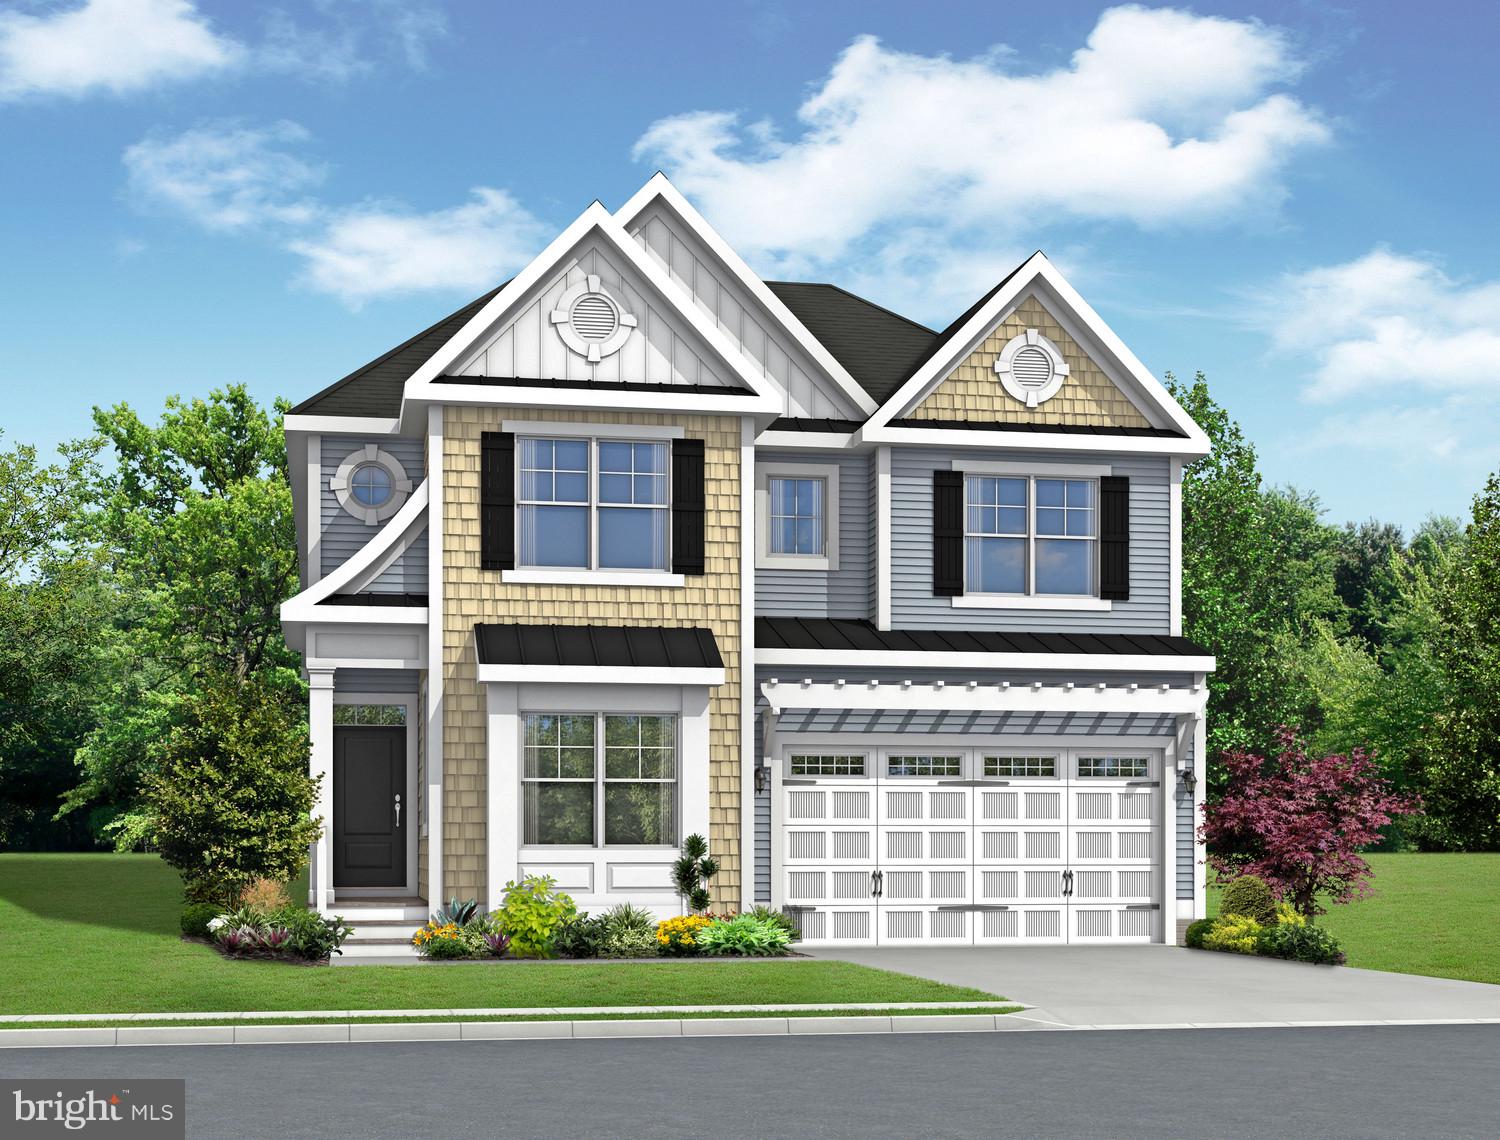
LAST CHANCE to build in the Peninsula. Only four lots remaining! Ask about the current builder incentives! The Lilac is a 4 - 6 bedroom, 2.5 -4.5 bath single-family home starting at 2,431 - 3,482 square feet. This floor plan has an open kitchen, dining area, and great room on the first floor, along with the owner's suite and flex room. The second floor has 3 bedrooms, a loft area, and an unfinished bonus room over the garage. Additional options are available to personalize this home such as extra bedrooms, a screened porch, a sunroom, a luxury owner's suite, and outdoor patios. Basements available. On-site unlicensed salespeople represent the seller only. Lot premiums may apply.
#DESU2031540

MILLSBORO

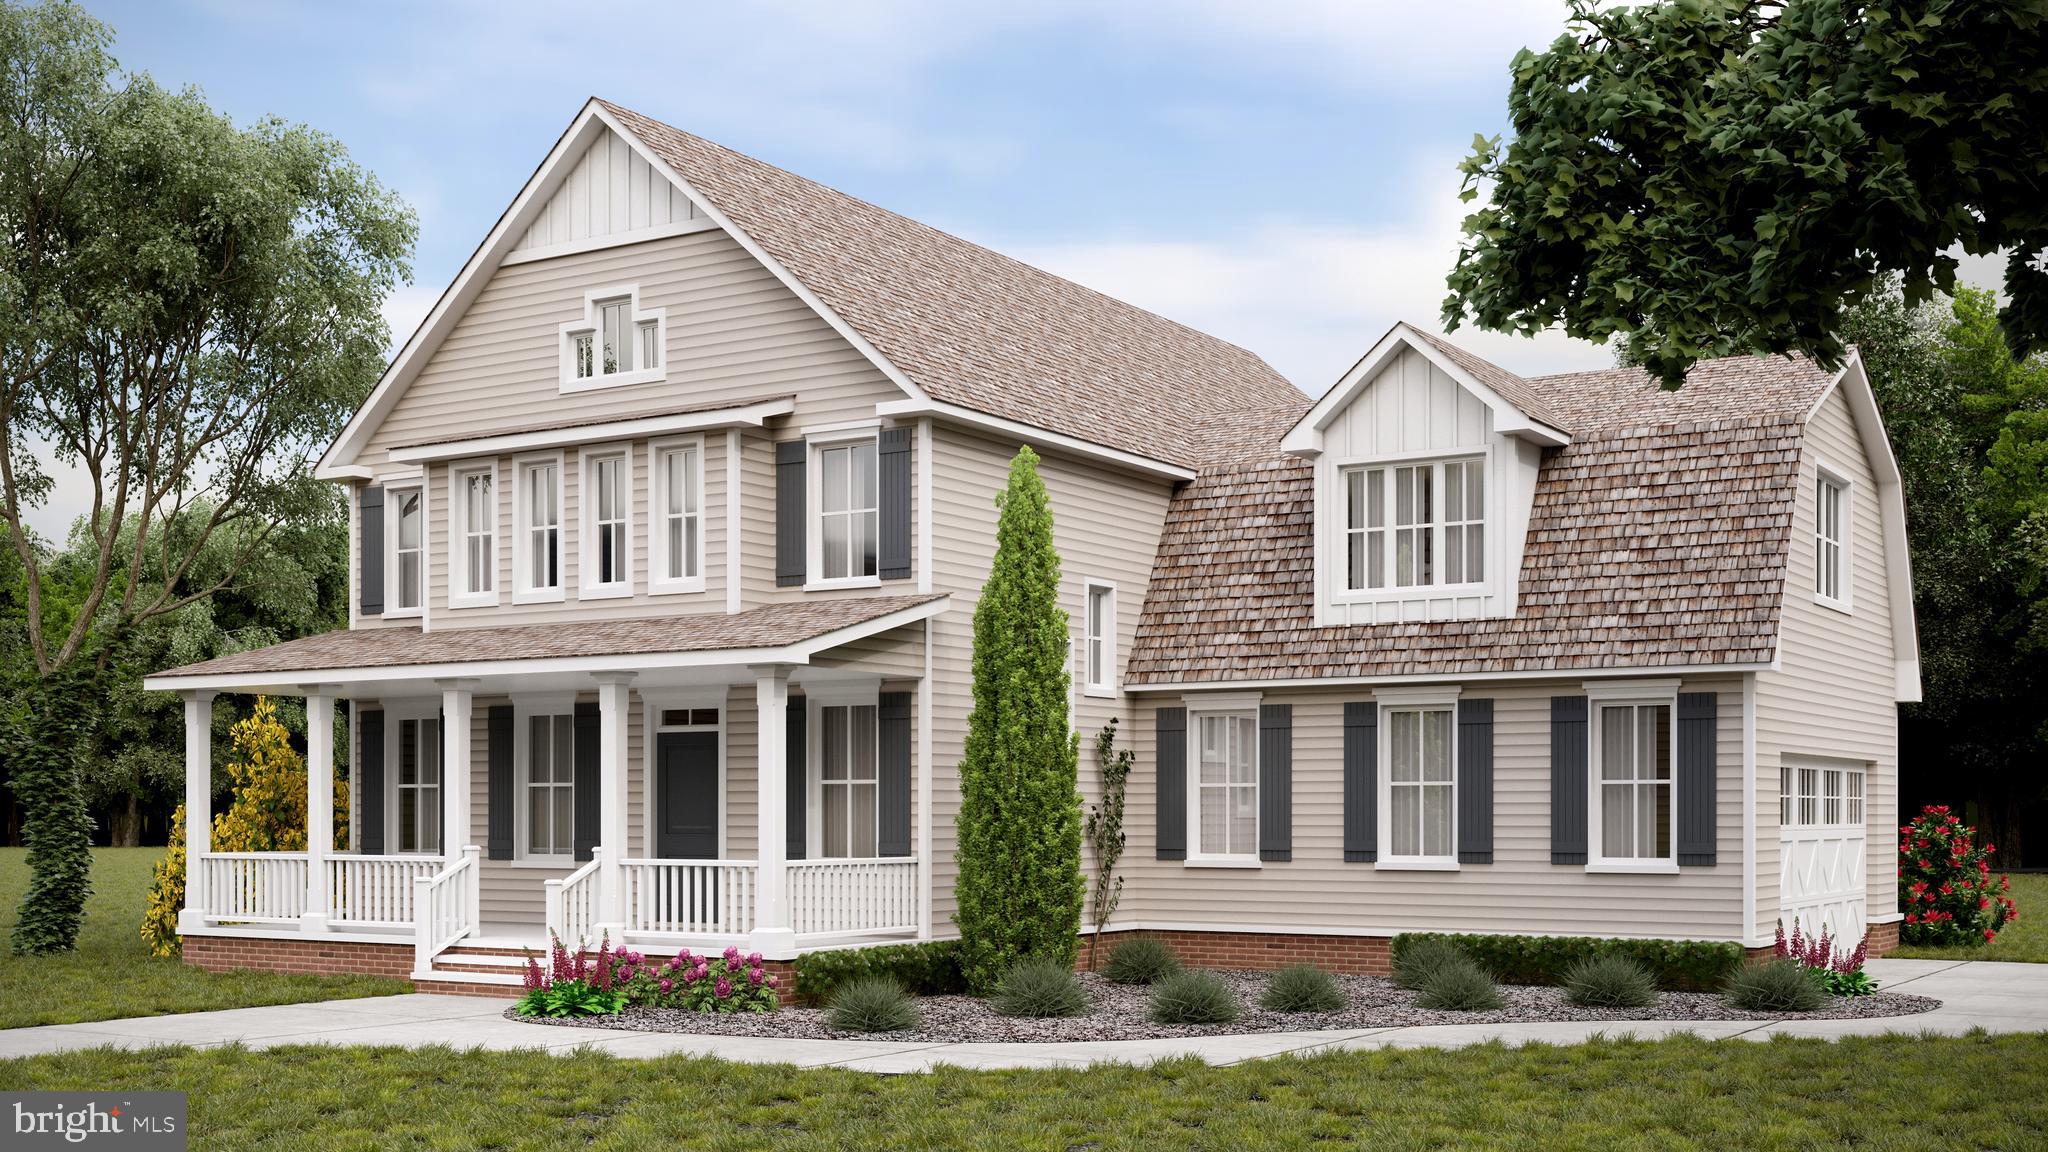
Lilac model To-Be-Built TBD

4 Beds

2 Baths

2,431 Sq.Ft.

$734,900

MLS#: DESU2031540
None
#DESU2077668

MILLSBORO

24413 DUCKHAVEN LANE 148

3 Beds

2 Baths

N/A

$875,900

MLS#: DESU2077668
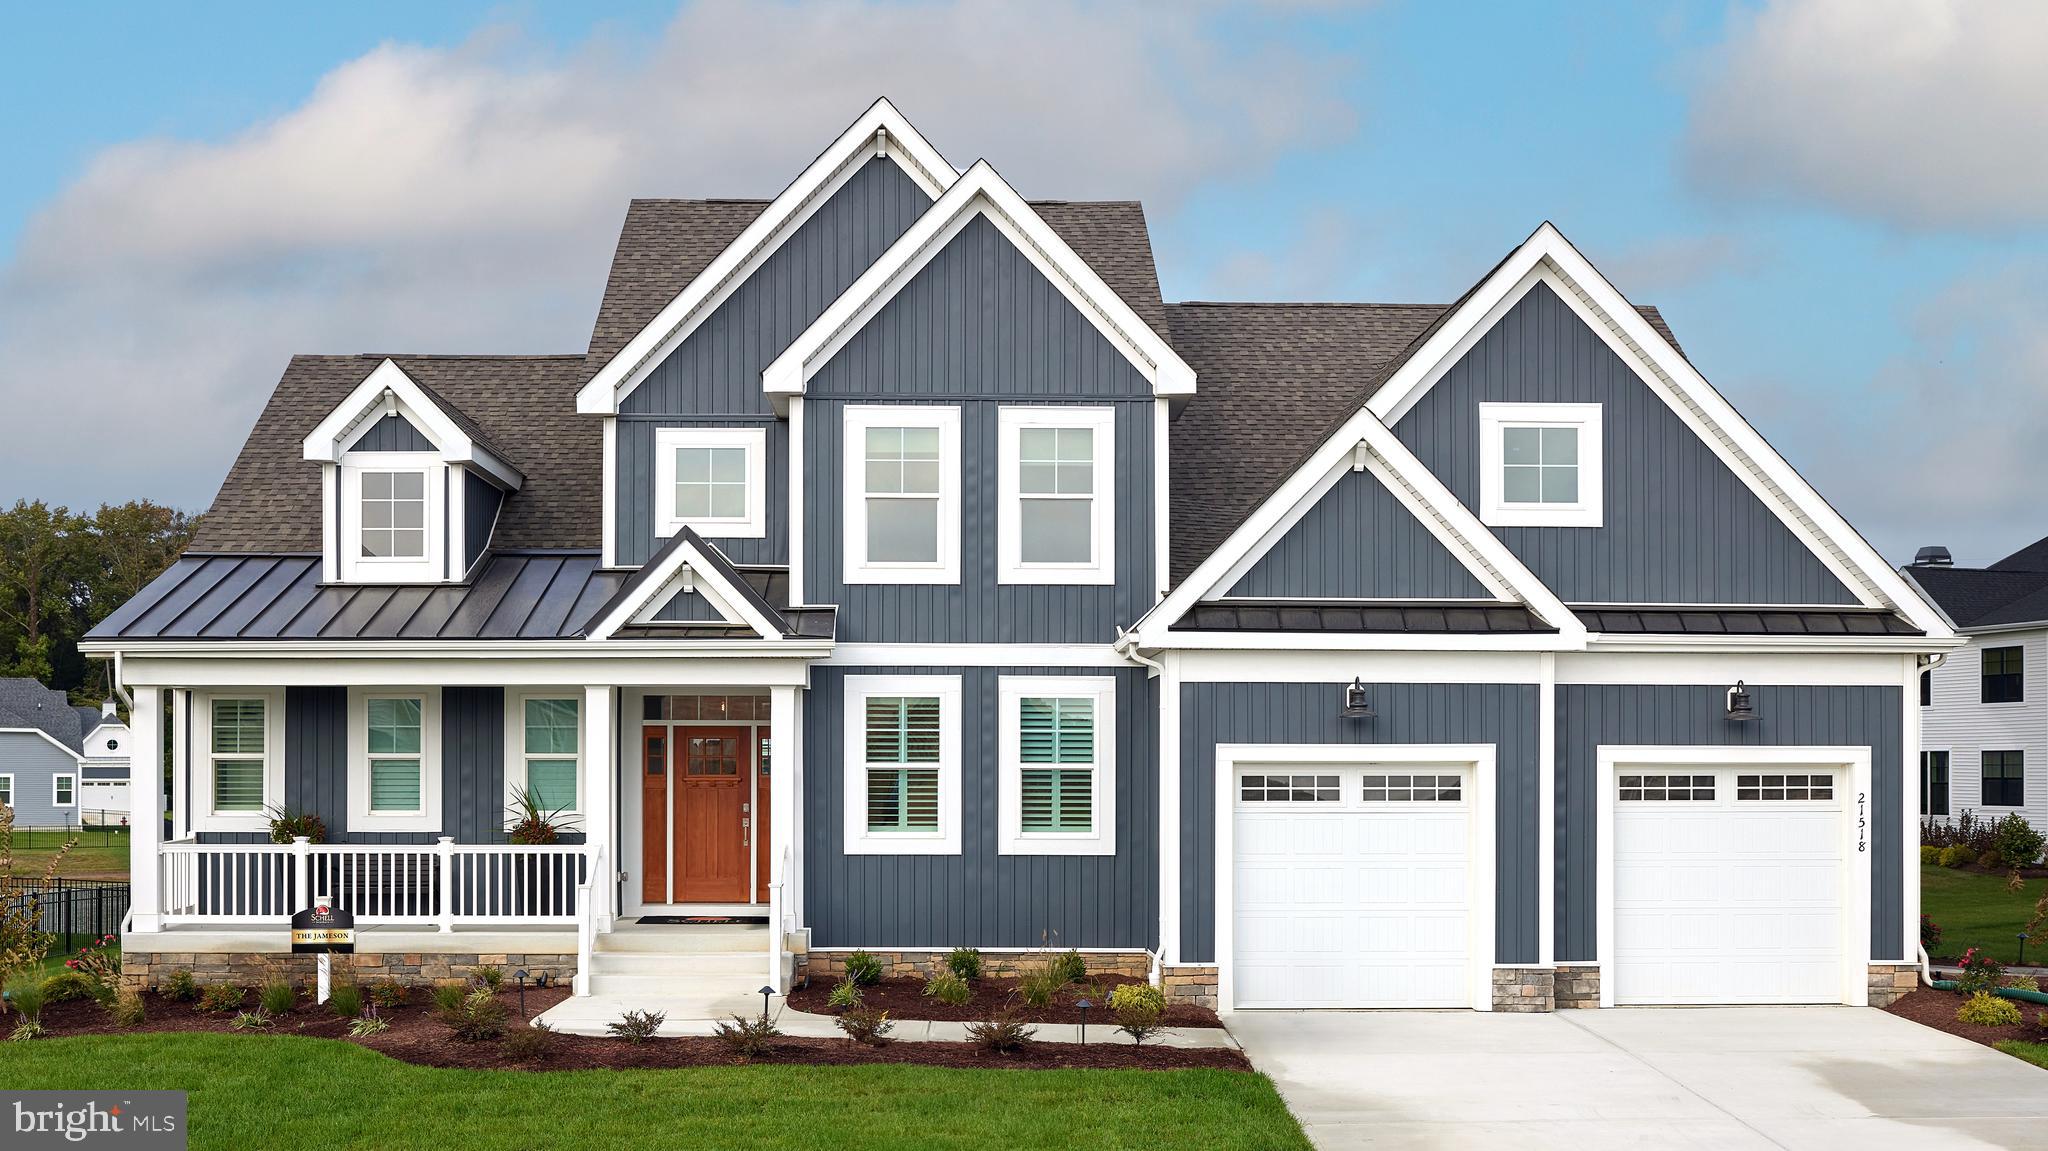
The Jameson (To Be Built) offers 2,705+ sq. ft. of sophisticated two-story living with 3 bedrooms, 2 full baths, powder room, flex space, open loft, two-story great room, separate laundry and mudroom, 3-car garage, two unfinished bonus spaces. Personalize with options like a second owner’s suite, flex room, study, garage workshop, or additional bedrooms, baths, finished storage and basement.

Discover Independence, Schell Brothers’ only 55+ community—where life is about living fully, laughing often, and finally having time to enjoy everything you love. At the heart of the community is a 24,000 sq. ft. amenity-rich clubhouse, offering a wide variety of activities and clubs designed to keep you engaged and connected—you’ll wish you had moved here sooner. Enjoy an active, lifestyle-driven community with an indoor and outdoor pool, fitness center, billiards and games room, ballroom with a commercial kitchen, tennis and pickleball courts, bocce courts, a dog park, scenic walking trails, and a community garden. Ideally located just

minutes from dining and shopping, and only a short drive to the beach, Independence offers the perfect blend of convenience, connection, a carefree lifestyle, and everyday enjoyment.
#DESU2109404

MILLSBORO

27239 PHYLLIS WHETLEY LANE

3 Beds

2 Baths

2,705 Sq.Ft.

$699,900

MLS#: DESU2109404
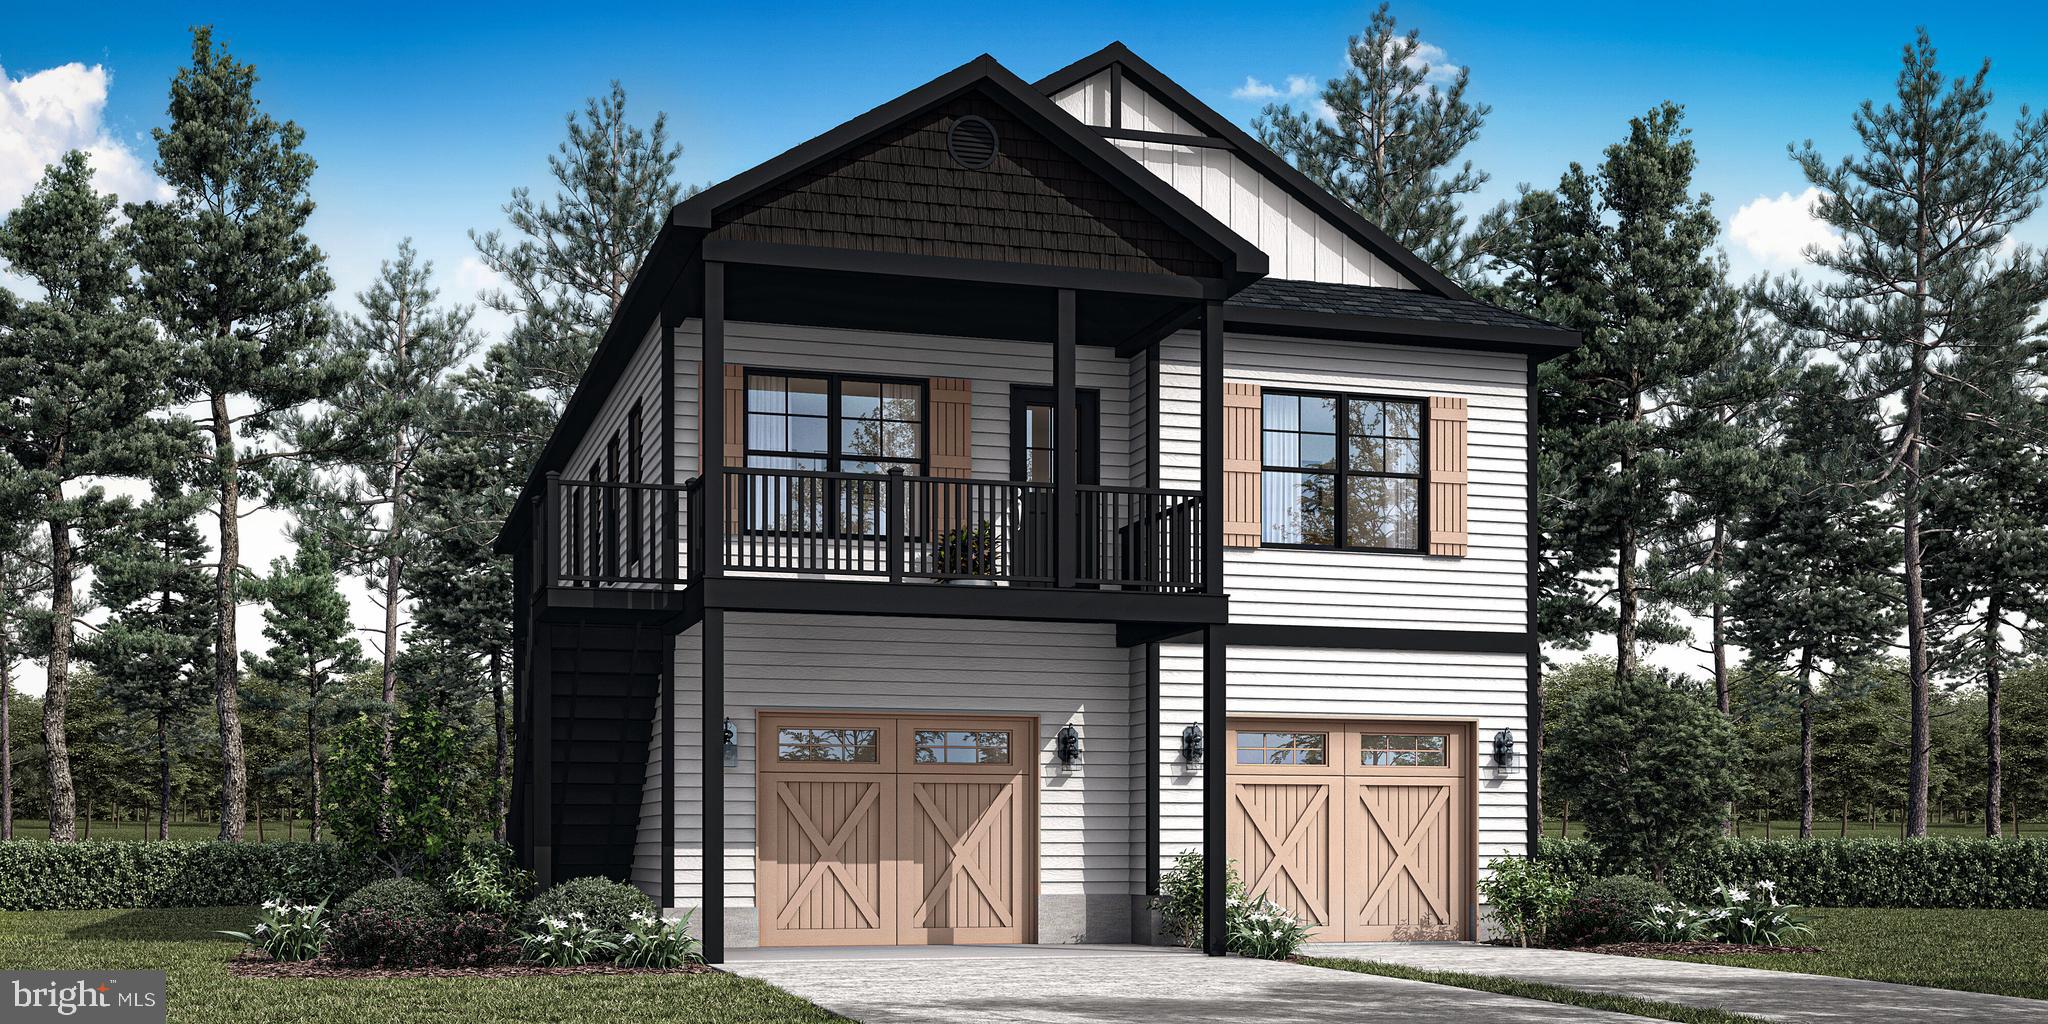
Imagine the possibilities with this to-be-built custom home by award-winning Bay to Beach Builders, known for their Amish craftsmanship and exceptional attention to detail. The Chesapeake offers 2,455 heated square feet of thoughtfully designed coastal living space with 4–5 bedrooms, 3 full baths, a flexible first-floor living area, and an oversized two-car garage, perfectly suited for primary residences, vacation homes, or investment properties. This elevated design features a bright open-concept main living level, spacious owner’s suite, screened porch, and multiple gathering spaces ideal for entertaining and relaxed coastal living. Located on Lot 76 in the desirable Oak Orchard Waterfront Boating Community in Millsboro, Delaware, this 0.2 -acre cleared corner lot offers no HOA, no land lease, and public sewer, with sewer impact fees already paid—representing a savings of nearly $8,000. Enjoy water views, a short walking distance to the community boat ramp, and close proximity to prime Delaware beach destinations, marinas, dining, and shopping. Choose The Chesapeake as shown, or explore a wide variety of floor plans and custom design options to create the perfect home for this exceptional setting that fits your lifestyle and vision. Concept home pending final approvals.
#DESU2103964

MILLSBORO

Lot 76 OAK ORCHARD

4 Beds

3 Baths

2,455 Sq.Ft.

$711,300

MLS#: DESU2103964
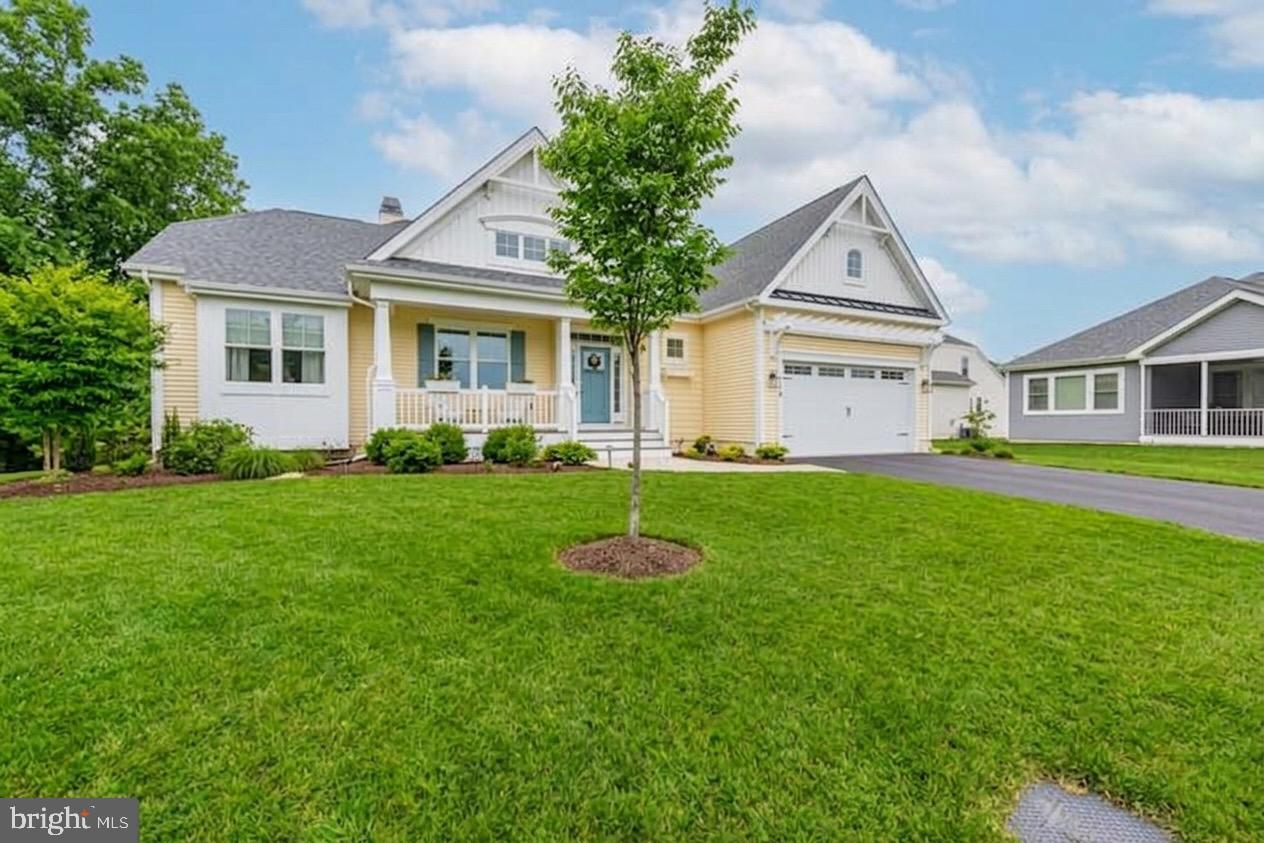
Welcome to 29814 Harrier Ct, in the sought-after Peninsula Lakes community in Millsboro! This beautifully designed Schell Brothers home blends coastal style with modern comfort and resort-style living. The open-concept floor plan features soaring ceilings, abundant natural light, and a gourmet kitchen with a large island, upgraded countertops, and stainless steel appliances, perfect for entertaining or everyday living.
The home offers spacious bedrooms, including a luxurious primary suite with a spa-like bath and walk-in closet. The conditioned basement features roughed-in plumbing, providing excellent potential to finish the space for a future bathroom, guest suite, home gym, or recreation area. A whole-house dehumidifier adds comfort and helps maintain a healthy indoor environment year-round.
Go outside and enjoy the peaceful surroundings of this beautifully maintained community. Peninsula Lakes offers outstanding amenities including a clubhouse, resort-style pool, fitness center, walking trails, pickleball courts, dog park, and scenic lakes throughout the neighborhood.
Conveniently located just a short drive to Lewes, Rehoboth Beach, shopping, dining, and Delaware’s tax-friendly lifestyle, this home offers the perfect blend of coastal convenience and community living.
#DESU2106666

MILLSBORO

29814 HARRIER COURT

3 Beds

2 Baths

2,203 Sq.Ft.

$799,000

MLS#: DESU2106666
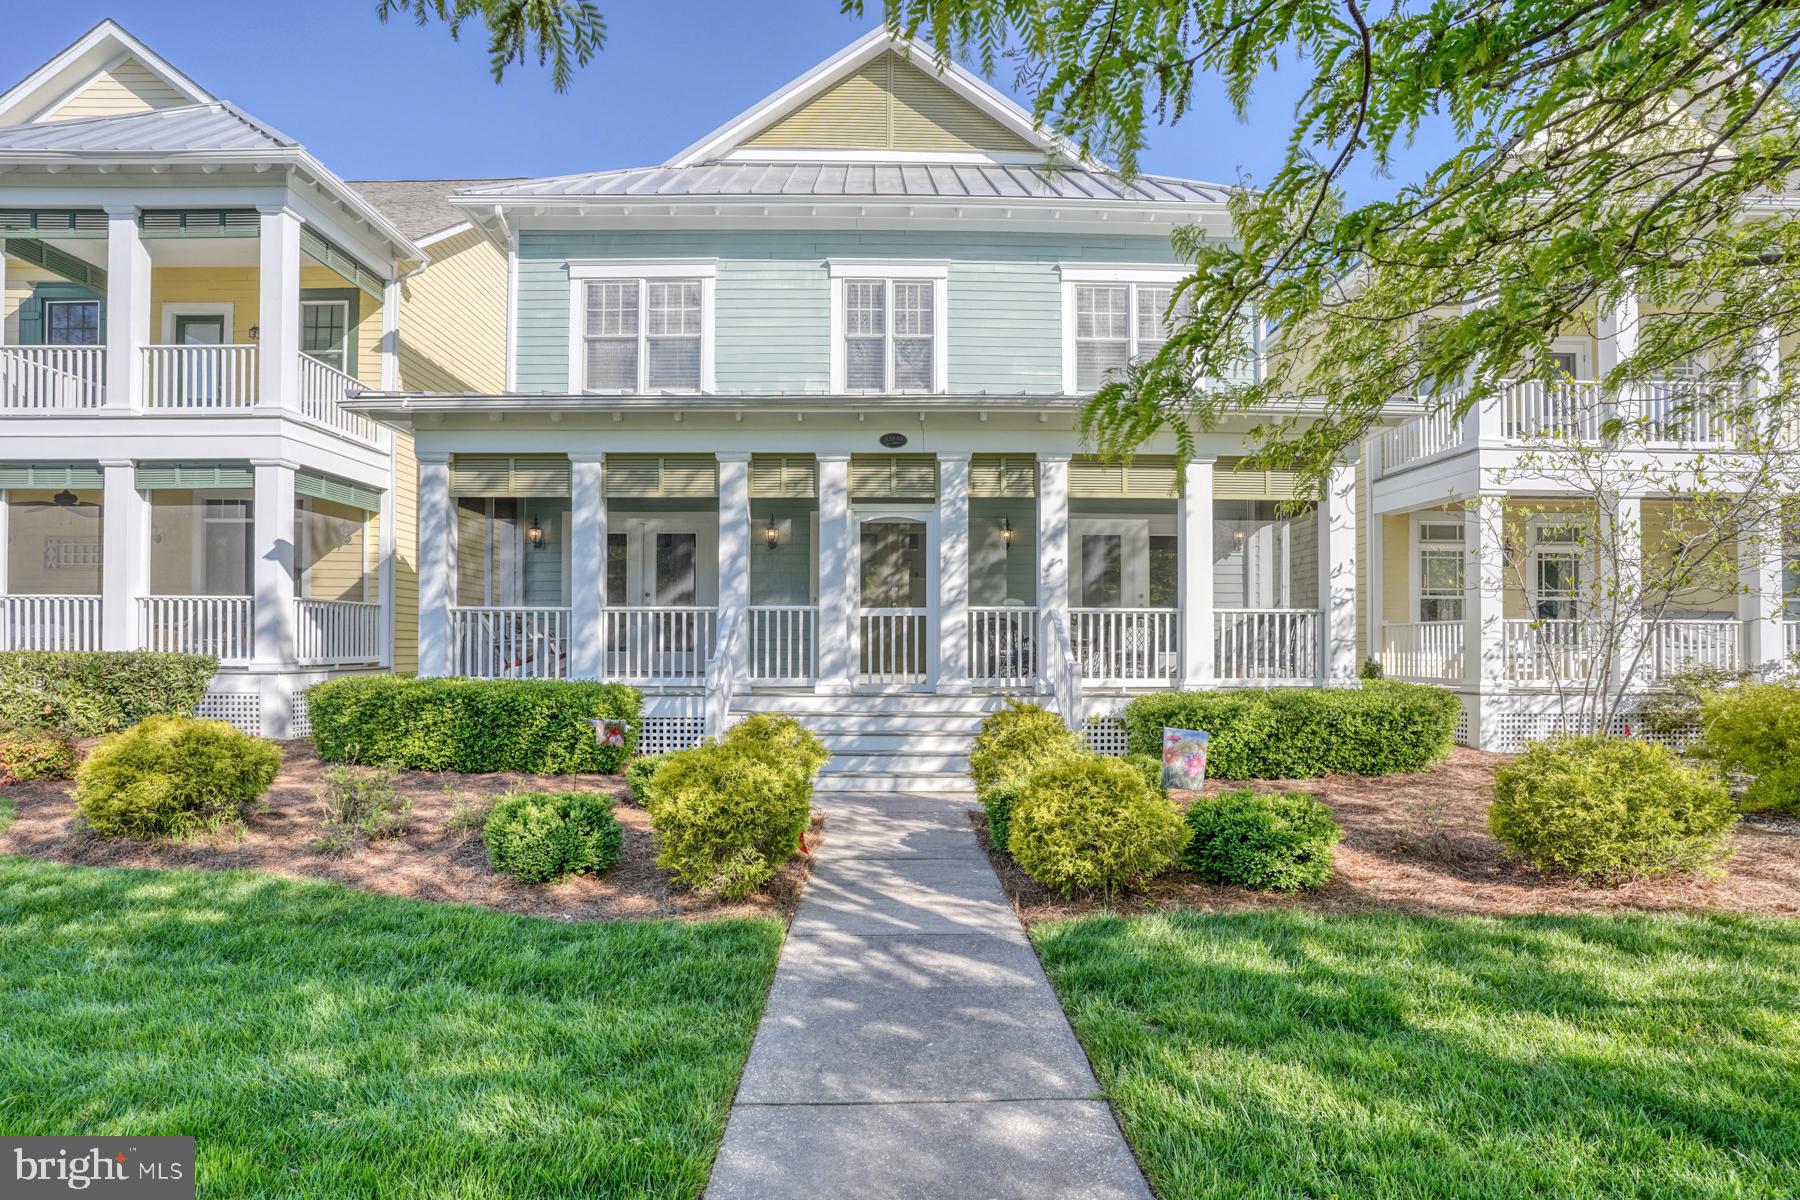
Welcome to the Veranda neighborhood within The Peninsula on the Indian River Bay, a premier, amenity-rich coastal community cultivated by refined living and natural beauty. Residents enjoy access to resort-style amenities, including a Jack Nicklaus Signature Golf Course, private bay beach, scenic walking trails, and preserved wetlands, all set across more than 800 acres of meticulously maintained grounds.

This exceptional Catalina model, offering over 3,400 heated square feet, is ideally positioned on a picturesque garden circle, highlighted by a welcoming and expansive front courtyard with tranquil views. Thoughtfully designed across three levels, this home provides both comfort and versatility for everyday living and hosting guests.

Outdoor living is equally inviting, featuring a spacious screened front porch overlooking lush gardens, as well as a newly installed, private, landscaped paver patio in the rear, perfect for relaxing or entertaining.

Inside, the open-concept layout is enhanced by 9-foot ceilings, recessed lighting, and elegant double crown molding throughout the main level. The gourmet kitchen is designed to impress, featuring 42-inch cabinetry, new stainless steel appliances, upgraded granite countertops, double wall ovens, a gas cooktop, and an oversized breakfast bar with ample prep space. The adjacent dining area comfortably accommodates large gatherings, while three sets of French doors seamlessly connect the interior to the screened porch.

The main level also offers a flexible floor plan, including a formal living room with a gas fireplace and custom built-ins, a study (or optional fifth bedroom), and an additional room that can serve as a family room or formal dining space. A powder room and mudroom provide convenient access to the attached two-car garage. In addition to the garage, the property includes two deeded parking spaces, offering a total of six parking spots.

Upstairs, the spacious primary suite features 9-foot ceilings, recessed lighting, a ceiling fan, and an exceptionally large walk-in closet. The luxurious en-suite bath includes a double vanity, soaking tub, and a generously sized tiled shower with seating. Two additional guest bedrooms share a full bath, complemented by a loft area and a full laundry room with utility sink.

The third level serves as a versatile retreat, complete with a full bath and closet, ideal as a fourth bedroom, guest suite, or expansive bonus/game room.

Recent upgrades add significant value and peace of mind, including a new HVAC system (with added dehumidifier), new hot water heater, updated flooring throughout much of the home, new toilets, blinds, ceiling fans, refreshed interior paint, and enhanced landscaping. A standout feature is the conditioned crawl space with interior access, offering substantial storage with a finished concrete floor.

The exterior showcases durable HardiePlank siding with attractive metal roof accents, further enhancing curb appeal. Whether a primary residence, second home, or investment property, this home offers excellent rental potential.

Ideally located just a short drive from Lewes, the Cape May-Lewes Ferry, Cape Henlopen State Park, Rehoboth Beach, and Dewey Beach, this property offers convenient access to the very best of coastal Delaware. Added benefits include Delaware’s lack of sales tax and relatively low property taxes, making this an even more compelling opportunity.
#DESU2110824

MILLSBORO

33139 SERENITY CIRCLE 84

4 Beds

3 Baths

3,453 Sq.Ft.

$670,000

MLS#: DESU2110824
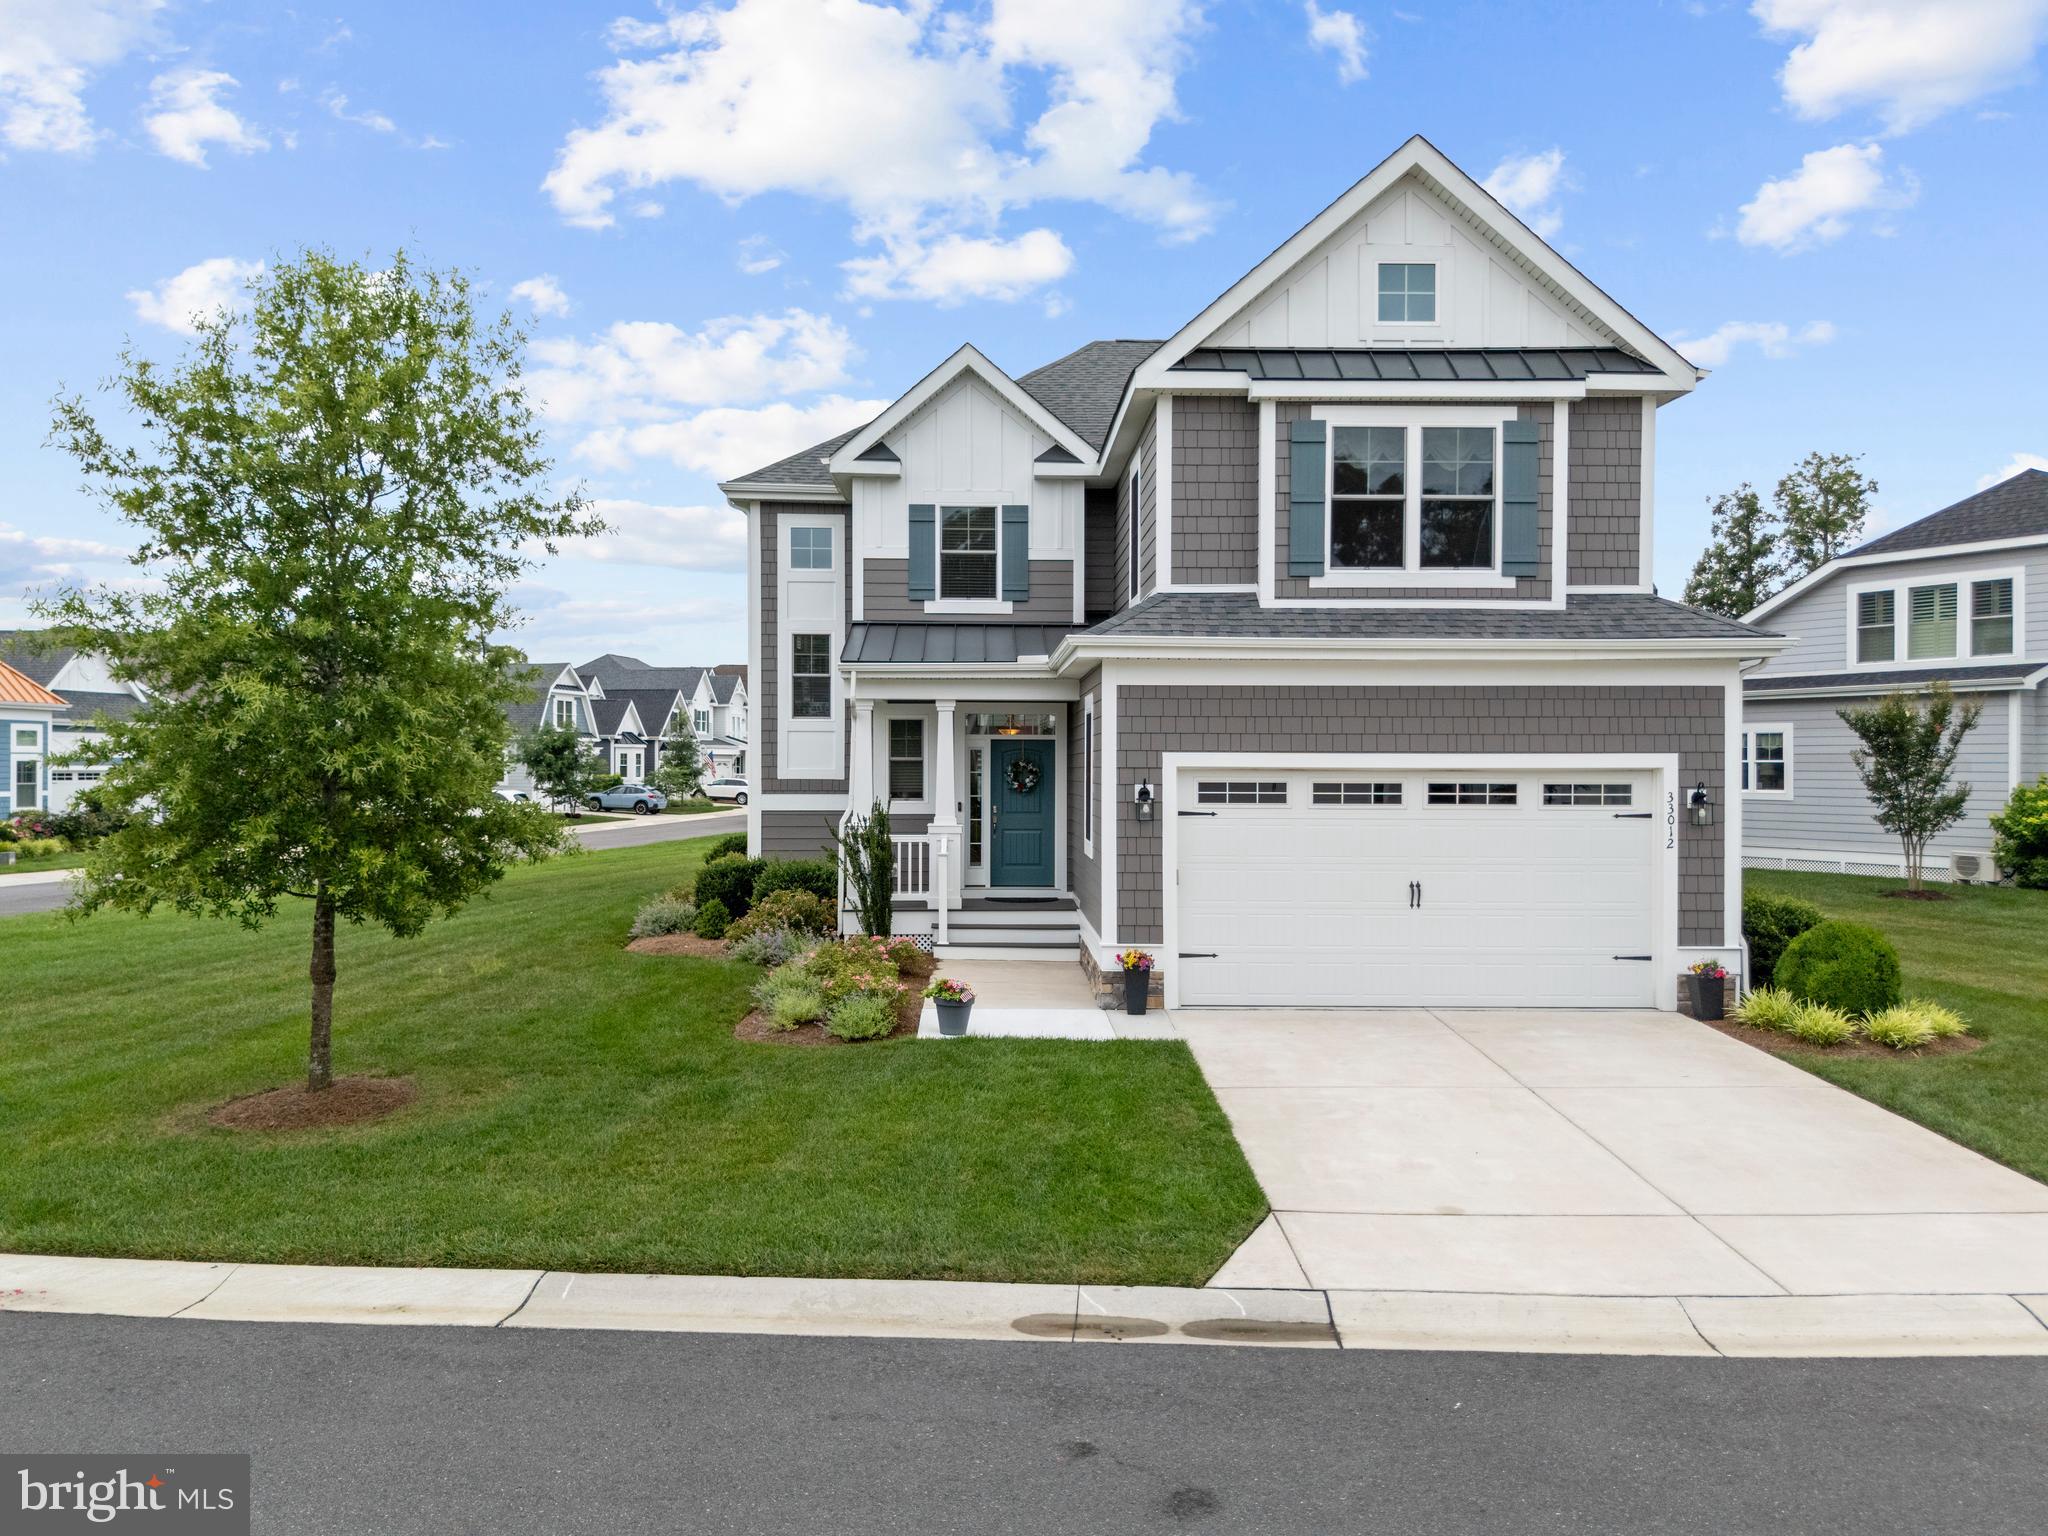
This exceptional 2020 built Schell Brothers Jasmine model has been meticulously maintained and is ready for immediate enjoyment in the prestigious gated community of The Peninsula on the Indian River Bay, where refined coastal luxury and world class resort living come together seamlessly.

Perfectly positioned on one of the largest premium homesites in the neighborhood, this elegant 3 bedroom, 2.5 bath residence offers approximately 2,300 square feet of thoughtfully designed living space filled with upscale finishes, soaring ceilings, and sophisticated architectural details throughout. An expanded garage, expanded bonus room, and beautifully designed floor plan provide exceptional flexibility, while thoughtful upgrades throughout the home enhance both comfort and style.

From the moment you step inside, you are welcomed by a foyer and an airy open concept design that seamlessly connects the great room, living room, and dining area. Rich upgraded wood flooring flows through the great room, where soaring two story ceilings and a stunning gas fireplace with a premium granite surround and mantle create an inviting focal point. Recessed lighting, ceiling fans, beadboard panel doors, painted interior walls, and upgraded faucets throughout further elevate the home’s quality and craftsmanship.

At the heart of the home is a beautifully appointed gourmet chef’s kitchen designed to impress, featuring granite countertops, an oversized center island, upgraded premium cabinetry, GE Profile appliances, double wall ovens, a gas cooktop with hood, coffee bar, pantry, and abundant storage. The seamless flow between the kitchen and living spaces creates an ideal setting for entertaining family and friends.

The luxurious first floor primary suite serves as a private retreat, complete with a tray ceiling, two spacious walk-in closets, and a spa inspired ensuite bath featuring dual granite vanities, a large walk in shower, and abundant natural light. A generously sized laundry room with additional storage enhances the home’s everyday functionality.

Upstairs, you’ll find a spacious loft, a dedicated tech nook perfect for a home office or study space, two oversized guest bedrooms, and a full bath. A huge unfinished storage area offers endless possibilities and could easily be transformed into an additional bedroom, media room, fitness space, or private guest suite.

Outdoor living is equally impressive with an oversized screened porch featuring elevated ceilings that overlooks the expansive backyard. Perfect for dining, relaxing, and entertaining while enjoying the privacy of one of the community’s largest lots.

Beyond the beautiful finishes, this home offers valuable behind the scenes improvements including the exterior house and trim being painted within the last year, fiber cement siding, a finished garage with painted walls, an epoxy coated garage floor, a climate controlled crawl space, and a tankless Rinnai water heater, providing lasting peace of mind and energy efficiency.

As a resident of The Peninsula on the Indian River Bay, you’ll enjoy an unparalleled resort lifestyle with exceptional amenities including gated security, an elegant clubhouse, the renowned Jack Nicklaus Signature Golf Course, driving range, state of the art fitness center, indoor and outdoor pools, wave pool, hot tubs, sauna, spa room, tennis courts, pickleball, dog park, community garden, nature center, private bay beach, fishing pier, and miles of scenic walking trails.

Located just a short distance from these extraordinary amenities, this exceptional home offers the perfect combination of luxury, thoughtful upgrades, and resort style coastal living in one of Delaware’s most sought after waterfront communities.
#DESU2115512

MILLSBORO

33012 SHADELAND AVENUE

3 Beds

2 Baths

2,266 Sq.Ft.

$950,000

MLS#: DESU2115512

Welcome to 29664 Patrick Henry Circle, a beautifully appointed 3-bedroom, 2.5-bath single-level home that perfectly blends modern elegance with comfortable everyday living. Thoughtfully upgraded throughout, this home offers sophisticated finishes, an open-concept design, and exceptional indoor-outdoor living spaces. A wide walkway welcomes you to the inviting covered front porch, creating a warm first impression. Step inside the elegant foyer, where wainscoting, a tray ceiling, transom windows, and warm hardwood flooring set the tone. French atrium doors open to a private office, ideal for working from home or creating a quiet reading retreat, while a convenient powder room is thoughtfully located nearby. The heart of the home is the spacious open-concept living area with soaring cathedral ceilings, recessed lighting, and abundant natural light. A gas fireplace, flanked by custom built-in shelving, serves as the focal point of the living room, while oversized picture windows and celestial windows frame the space with sunlight. A custom barn door provides privacy between the main living area and the guest bedroom wing, and the seller-installed surround sound system enhances movie nights and entertaining alike. The gourmet kitchen is as beautiful as it is functional, showcasing a timeless blend of warm and contemporary finishes. White quartz countertops are complemented by a striking herringbone tile backsplash, while a five-burner gas cooktop, stainless steel range hood, wall oven, stainless steel appliances, and a spacious walk-in pantry make meal preparation a pleasure. The impressive oversized island features a farmhouse sink, generous breakfast bar seating, elegant pendant lighting, and soft-close 42-inch cabinetry that provides abundant storage. Adjacent to the kitchen, the dining area features a tray ceiling and a large picture window overlooking the screened porch and backyard, with sliding glass doors that create a seamless transition to outdoor living. The screened porch is designed to be enjoyed throughout the seasons with attractive paver flooring, roll-down shades, and a ceiling fan. Just beyond, the paver patio offers ample space for outdoor dining, grilling, and entertaining, with room to add a future fire pit for cozy evenings under the stars. The spacious primary suite serves as a relaxing retreat. A dramatic tray ceiling, large picture window, and two walk-in closets create an inviting sanctuary. The en-suite bath features separate vanities, and a large walk-in shower. Additional highlights include a well-appointed laundry room and an attached two-car garage. The sellers further enhanced the property with professional landscaping, a convenient side walkway leading to a custom enclosed trash receptacle area, adding both beauty and functionality to the home's exterior. The home also offers numerous modern conveniences, including a tankless water heater, smart thermostats, a Ring doorbell, and a dedicated irrigation well to efficiently maintain the beautifully landscaped lawn. With its designer finishes, thoughtful upgrades, and exceptional attention to detail, this move-in-ready home offers the perfect combination of luxury, comfort, and low-maintenance living.

 Independence is a premier, established 55+ community offering an exceptional resort-style lifestyle centered around its award-winning, 24,000-square-foot clubhouse. Residents enjoy an active social calendar with lifestyle programs, indoor and outdoor swimming pools, a state-of-the-art fitness center, locker rooms with saunas and showers, a yoga and dance studio, massage room, bar and grill, grand ballroom with a commercial kitchen, and a well-appointed library. Outdoor amenities include scenic walking trails, pickleball and tennis courts, a community garden, neighborhood dog park, and picnic area with barbecue grills. At Independence, every day offers new opportunities to stay active, connect with neighbors, and enjoy the vibrant 55+ lifestyle.
#DESU2115870

MILLSBORO

29664 PATRICK HENRY CIRCLE

3 Beds

2 Baths

2,244 Sq.Ft.

$665,000

MLS#: DESU2115870

 - property

Send a message

Message successfully sent.

Your message

What is 3 + 4 ?

Reason for contacting?

I agree to receive email communication and understand I can unsubscribe at any time.

I agree to be contacted by Charis Realty Group via call, email, and text for real estate services. To opt out, you can reply 'stop' at any time or reply 'help' for assistance. You can also click the unsubscribe link in the emails. Message and data rates may apply. Message frequency may vary. Privacy Policy

Sign Out

Virtual Assistant

Would you like to take the next step with this property? We can help you schedule a showing or virtual tour, or send you more details.

Yes, I would like more information.

Thank You for Your Reply, One of Our Agents will contact you as soon as possible

No, maybe later.

Thank you, you can always contact me via email, phone number or through the contact form.

Realhub AI

Lucy - Your AI-Powered Realtor

Update Your Temporary Password

Personalize your search

Enter your email and we'll notify you immediately when new listings match what you're looking for.

or enter email address

Already have an account ? Login here

Continue your home search

I agree to receive communications and understand I can unsubscribe at any time.

I agree to be contacted by Charis Realty Group via call, email, and text for real estate services. To opt out, you can reply 'stop' at any time or reply 'help' for assistance. You can also click the unsubscribe link in the emails. Message and data rates may apply. Message frequency may vary. Privacy Policy

Already have an account ? Login here

We use cookies

We use cookies primarily for analytics to enhance your experience. By accepting, you agree to our use of these cookies. You can manage your preferences or learn more about our cookies policy.