Features & Amenities

Interior

  • Other Interior Features

    Eat-in Kitchen, Ceiling Fan(s), Recessed Lighting, Open Floorplan

  • Total Bedrooms

    3

  • Bathrooms

    1

  • 1/2 Bathrooms

    1

  • Above Grade Finished Area

    1050.0

  • Basement YN

    YES

  • Cooling YN

    YES

  • Cooling

    Central Air, Ceiling Fan(s), Electric

  • Fireplace YN

    NO

  • Heating YN

    YES

  • Heating

    Exhaust Fan, Oil, Forced Air

  • Main Level Bedrooms

    3

  • Pet friendly

    Yes

Exterior

  • Garage

    No

  • Construction Materials

    Brick

  • Other Exterior Features

    Lighting, Rain Gutters

  • Parking

    Asphalt, Private, Driveway, Off Site

  • Patio and Porch Features

    Deck, Porch

  • Pool

    No

  • Waterfront YN

    NO

Area & Lot

  • Lot Size(acres)

    0.16

  • Lot Size(square feet)

    6,970

  • Property Type

    Residential

  • Property Sub Type

    Single Family Residence

  • Architectural Style

    Ranch/Rambler

Price

  • Sales Price

    $350,000

  • Tax Amount

    $2,495

  • Financing Options

    Conventional, VA, FHA 203(b), Cash

  • Zoning

    Residential

  • Sq. Footage

    1,050

  • Price/SqFt

    $333

HOA

  • Association

    No

School District

  • Elementary School

    N/A

  • Middle School

    N/A

  • High School

    N/A

Property Features

  • New Construction

    NO

  • Foundation Details

    Brick/Mortar

  • Senior Community YN

    NO

  • Sewer

    Public Sewer

  • Tax Lot

    083

  • Water Source

    Public

Schedule a Showing

Showing scheduled successfully.

<
>
IN PERSON
VIA CHAT

What is 3 + 4 ?


Change time

Mortgage calculator

Estimate your monthly mortgage payment, including the principal and interest, property taxes, and HOA. Adjust the values to generate a more accurate rate.

Your payment

Principal and Interest:

$

Property taxes:

$

HOA fees:

$

Total loan payment:

$

Total interest amount:

$

Location

County

NEW CASTLE

Elementary School

Middle School

High School

Listing Courtesy of Julianna Conomon , RE/MAX Associates-Wilmington

RealHub Information is provided exclusively for consumers' personal, non-commercial use, and it may not be used for any purpose other than to identify prospective properties consumers may be interested in purchasing. All information deemed reliable but not guaranteed and should be independently verified. All properties are subject to prior sale, change or withdrawal. RealHub website owner shall not be responsible for any typographical errors, misinformation, misprints and shall be held totally harmless.

Agent Julie DeGiorgio

Graphic Designer

Julie DeGiorgio

Call Julie today to schedule a private showing.


* Listings on this website come from the FMLS IDX Compilation and may be held by brokerage firms other than the owner of this website. The listing brokerage is identified in any listing details. Information is deemed reliable but is not guaranteed. If you believe any FMLS listing contains material that infringes your copyrighted work please click here to review our DMCA policy and learn how to submit a takedown request.© 2024 FMLS.
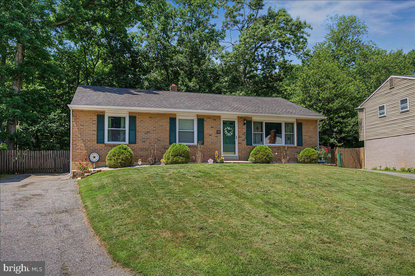
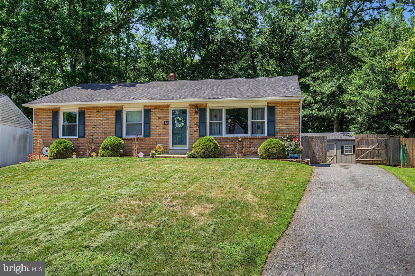
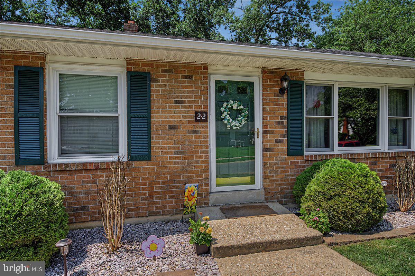
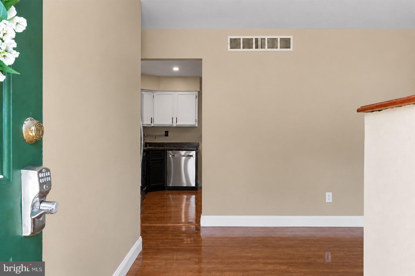
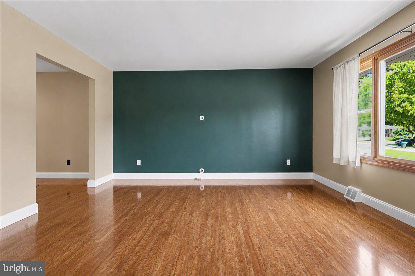
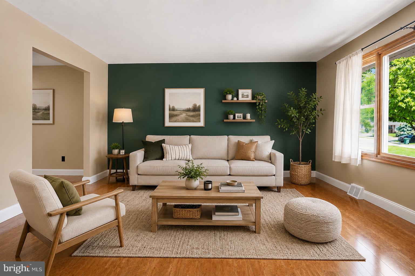
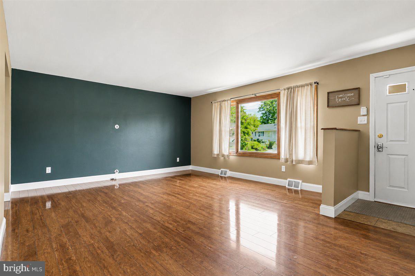
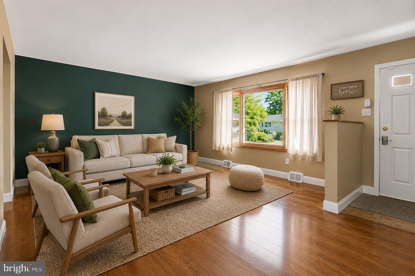
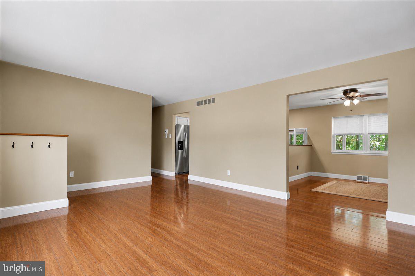
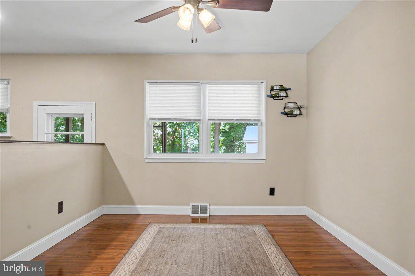
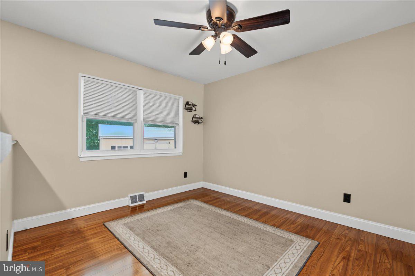
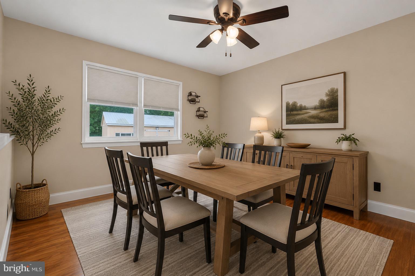
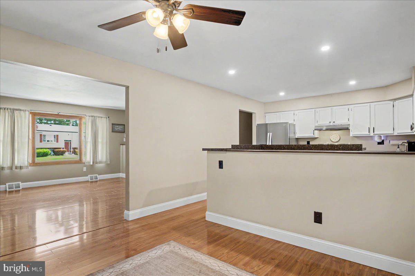
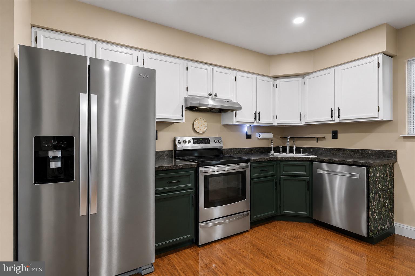
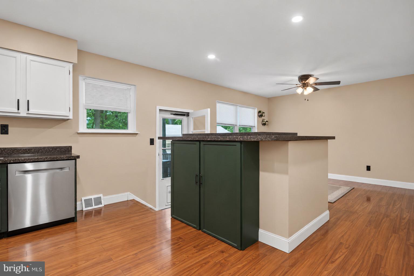
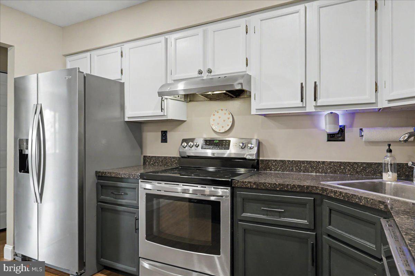
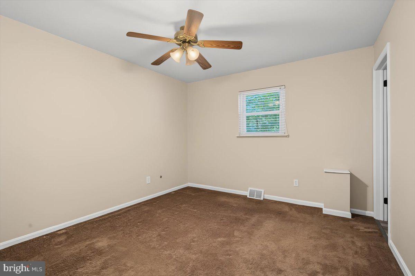
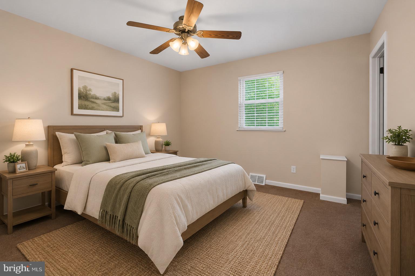
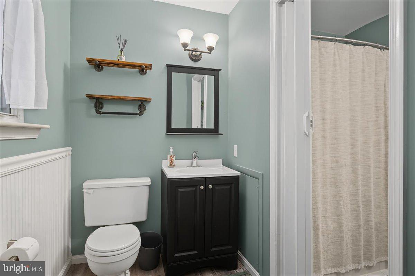
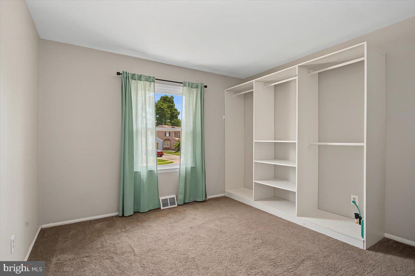
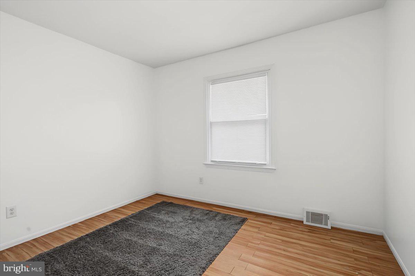
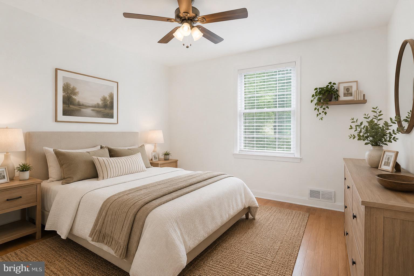
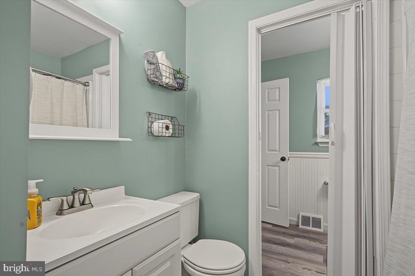
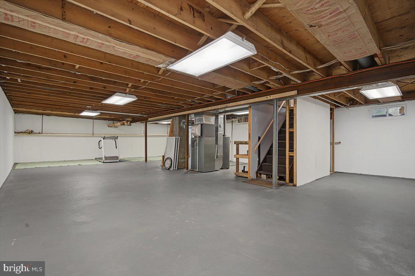
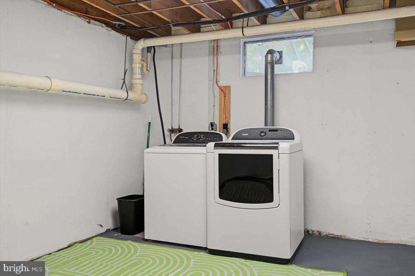
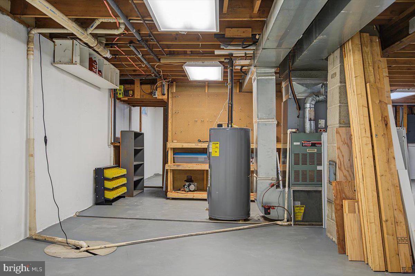
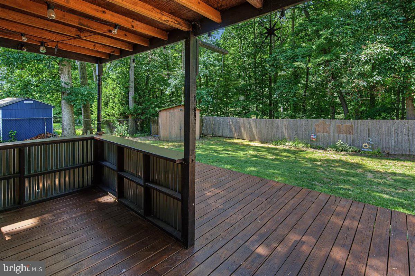
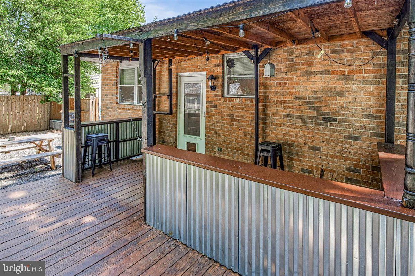
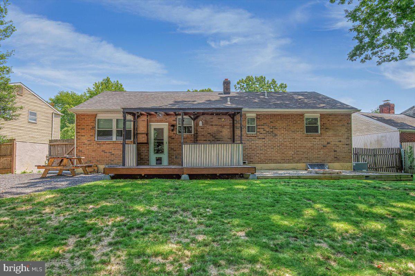
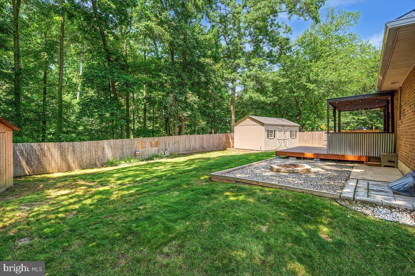
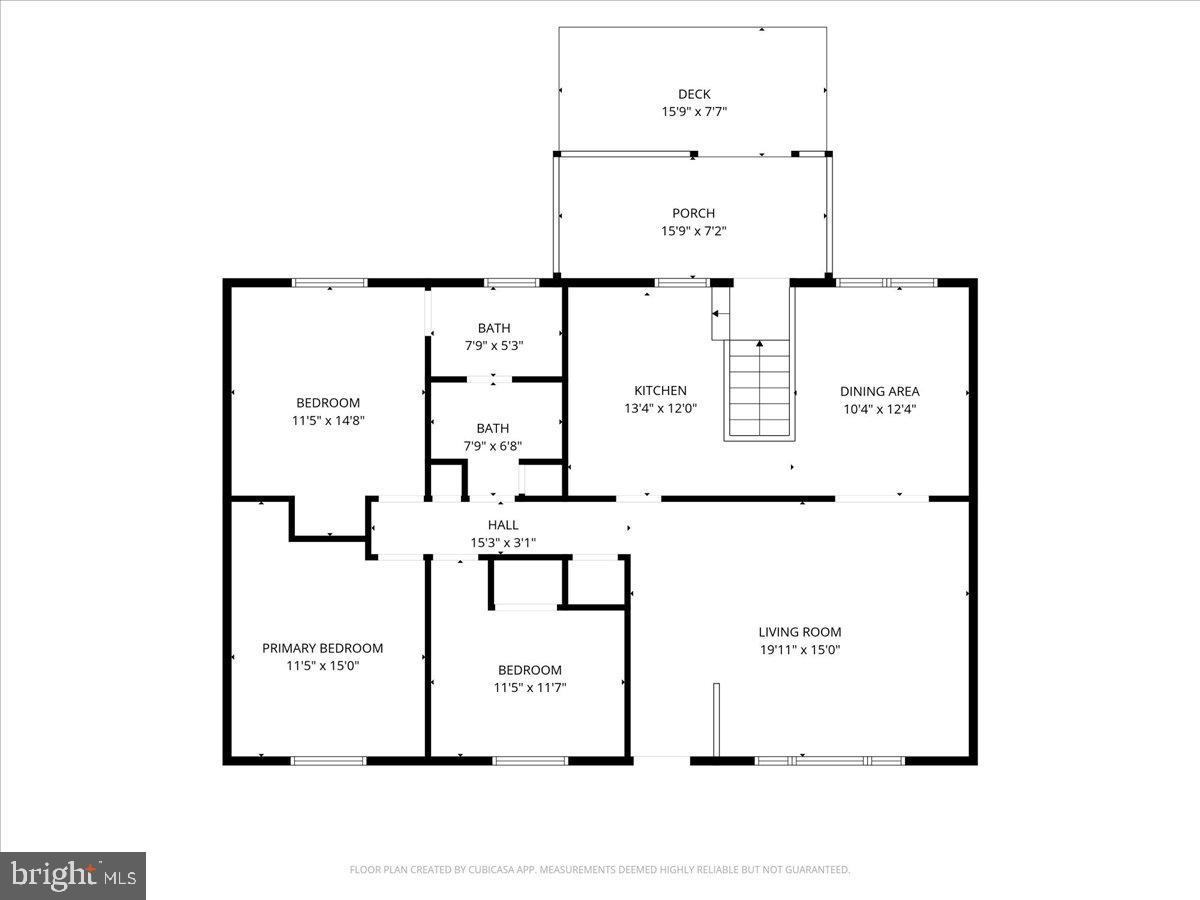
Welcome to 22 Heather Rd., where timeless brick construction meets modern updates and the ease of one-floor living. Nestled on a quiet, tree-lined street, this beautifully maintained 3-bedroom, 1.5-bath ranch offers comfortable living space with an open, functional layout designed for both everyday living and entertaining. Step inside to find LVP floors flowing throughout the main living areas, beginning with a spacious living room featuring a large picture window that fills the home with natural light. The adjacent dining area seamlessly connects to the updated kitchen, creating an ideal gathering space for family and friends. The kitchen features stainless steel appliances, generous counter space, a breakfast bar, and abundant cabinetry for storage. The primary bedroom offers plush carpeting, ample closet space, the convenience of a private half bath, and even includes a laundry chute to the basement. Two additional bedrooms provide flexibility for family, guests, or a home office and share an updated full bathroom. Need more space? The full unfinished basement spans the entire footprint of the home and is clean, dry, and ready for your vision. Whether you're looking to create a recreation room, home gym, workshop, or additional living space, the possibilities are endless while still leaving plenty of room for storage. The basement also features a newer water heater, providing added value and peace of mind. Step outside to your own private retreat! The covered deck overlooks a fully fenced backyard surrounded by mature trees, creating a peaceful setting for relaxing or entertaining. Enjoy evenings around the fire pit, plenty of space for pets or play, and a huge newer shed complete with electric, perfect for a workshop, hobby space, or additional storage. Additional highlights include a roof replaced in 2016, new gutters installed in 2018, replacement windows, updated flooring, recessed lighting, neutral paint colors, and two separate driveways—one on each side of the home—providing exceptional off-street parking for multiple vehicles, trailers, or guests. Best of all, there's NO HOA, so bring your camper, boat, work truck, or other recreational vehicles without the typical community restrictions. The attractive all-brick exterior offers timeless curb appeal while the home's thoughtful updates make it truly move-in ready. Conveniently located just minutes from the University of Delaware, Christiana Hospital, shopping, restaurants, parks, and major commuter routes including I-95 and Route 273, this well-maintained home offers the perfect combination of comfort, privacy, and convenience. Don't miss the opportunity to make this exceptional property your own!

22 HEATHER ROAD

Message successfully sent.

What would you like to know?

What is 3 + 4 ?

I agree to receive email communication and understand I can unsubscribe at any time.

I agree to be contacted by Charis Realty Group via call, email, and text for real estate services. To opt out, you can reply 'stop' at any time or reply 'help' for assistance. You can also click the unsubscribe link in the emails. Message and data rates may apply. Message frequency may vary. Privacy Policy

Related Properties

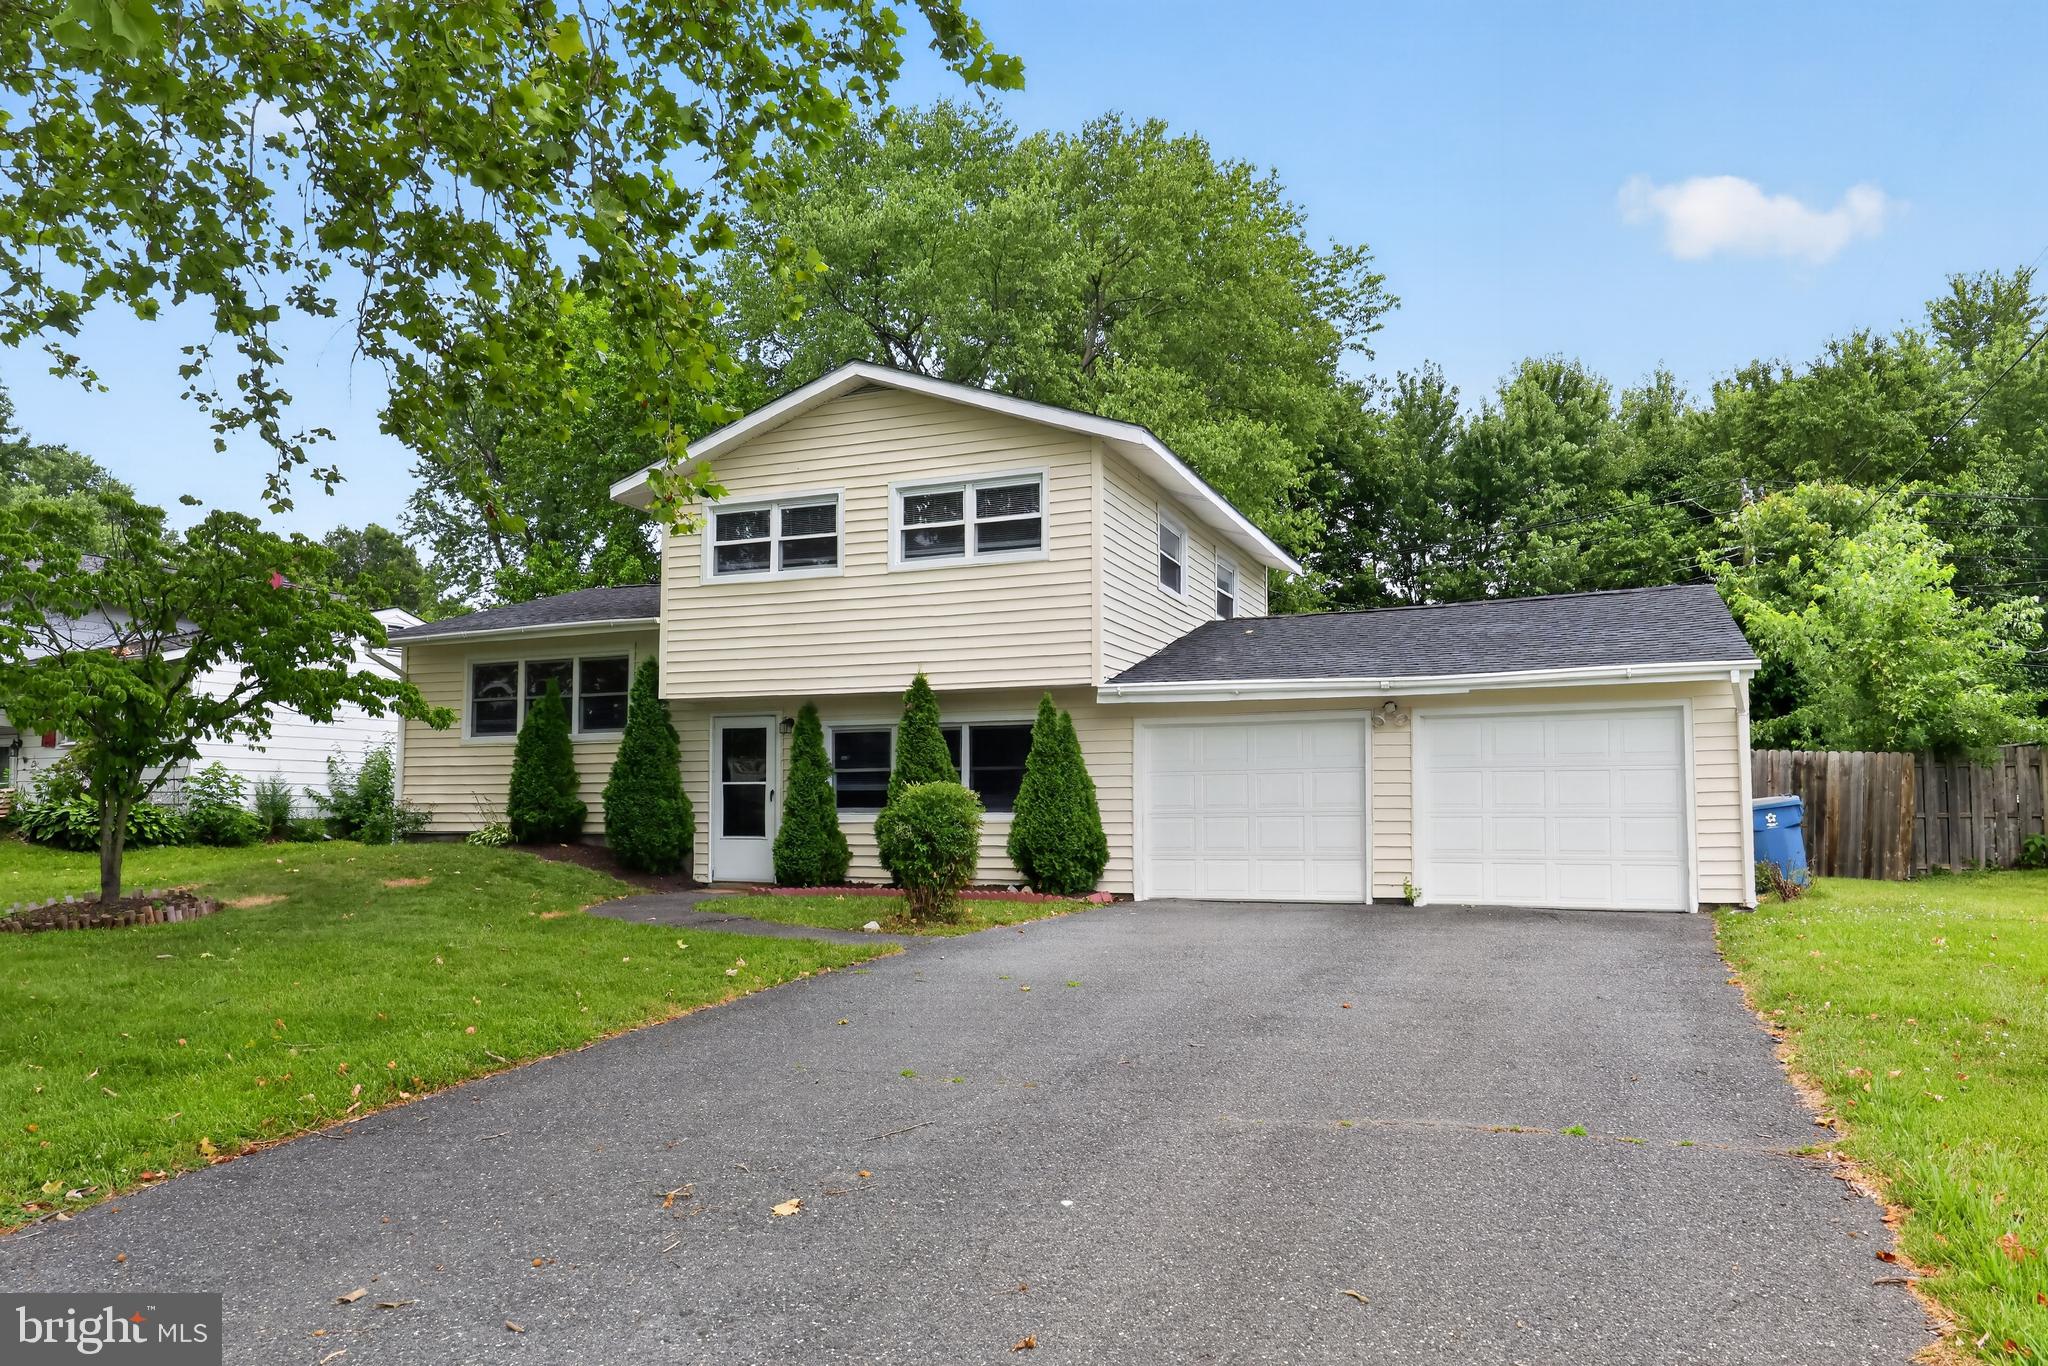
Welcome to Hillside Heights!  Located in the heart of Newark, within walking distance to educational facilities and parks, as well as moments to shopping, highways, Christiana Hospital and the University of Delaware, making this a well positioned property.  Detached split level with extra large driveway leading to an attached two car garage makes daily routines a breeze.  Across the threshold you'll be greeted with a family room main level with a tile floor that provides access to your garage and an overflow bedroom.  Full bathroom services this level and the next for friends and occupants alike.  Second level has hardwood floor living room open to a tiled dining and kitchen area.  Gourmet kitchen with white shaker cabinets, upgraded countertops and a stainless appliance package is a chefs delight.  Third level with more hardwood flooring hosts three spacious bedrooms with ample storage elements.  Full bathroom services this level with tile floor and tub/shower combo.  Access to your fenced in rear yard through the garage is a nice private area to relax after a hard days grind as well as entertain while the warmer months are upon us.  Gas heating and hot water, central air, updated electric and vinyl siding will ensure years of minimal maintenance efforts and efficient operation.  Excellent opportunity for First Time Home Buyer to move right in, or for downsize purchaser looking for a manageable sized home but still some space to stretch out, we've got you all covered!
#DENC2105248

NEWARK

714 S HARMONY ROAD

4 Beds

2 Baths

1,300 Sq.Ft.

$340,000

MLS#: DENC2105248
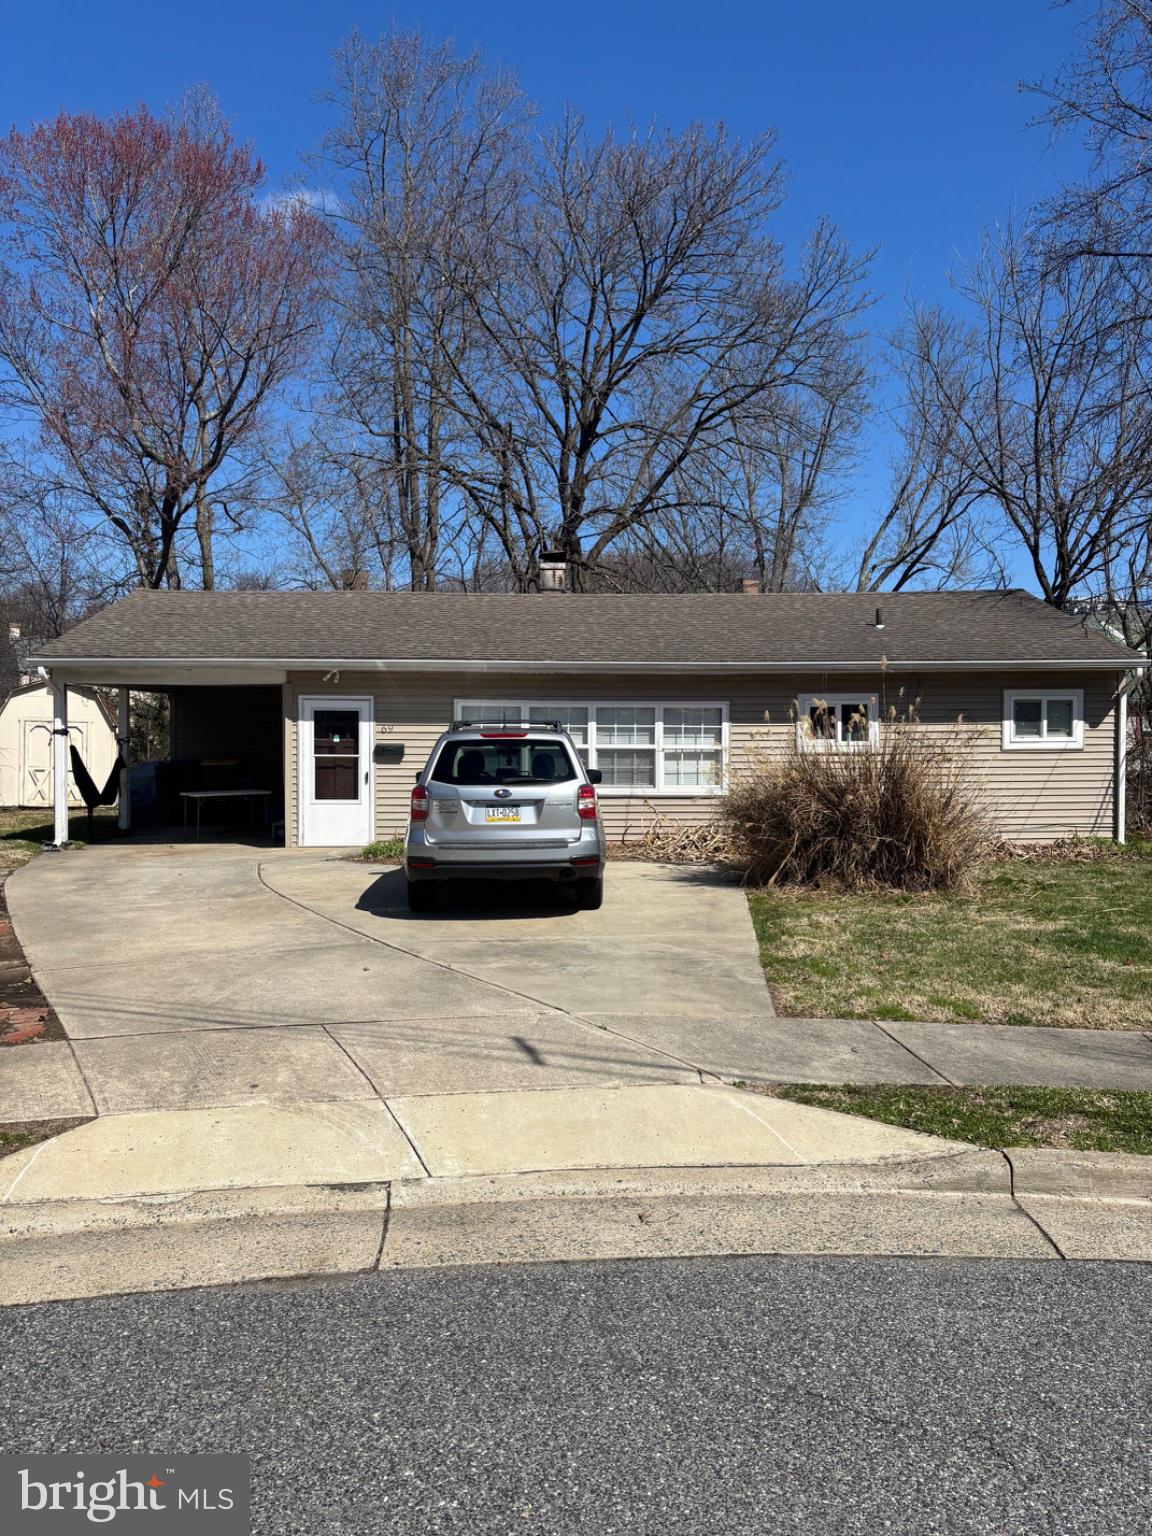
STUDENT RENTAL - 3 bed, 1 full bath single-family home, 900 SF, built 1955, on 0.25 acres. Currently leased at $2,650/month ($31,800/year), 100% occupied. Part of an 8-property student rental portfolio near University of Delaware.
#DENC2106226

NEWARK

69 KENNARD DRIVE

3 Beds

1 Baths

900 Sq.Ft.

$405,000

MLS#: DENC2106226
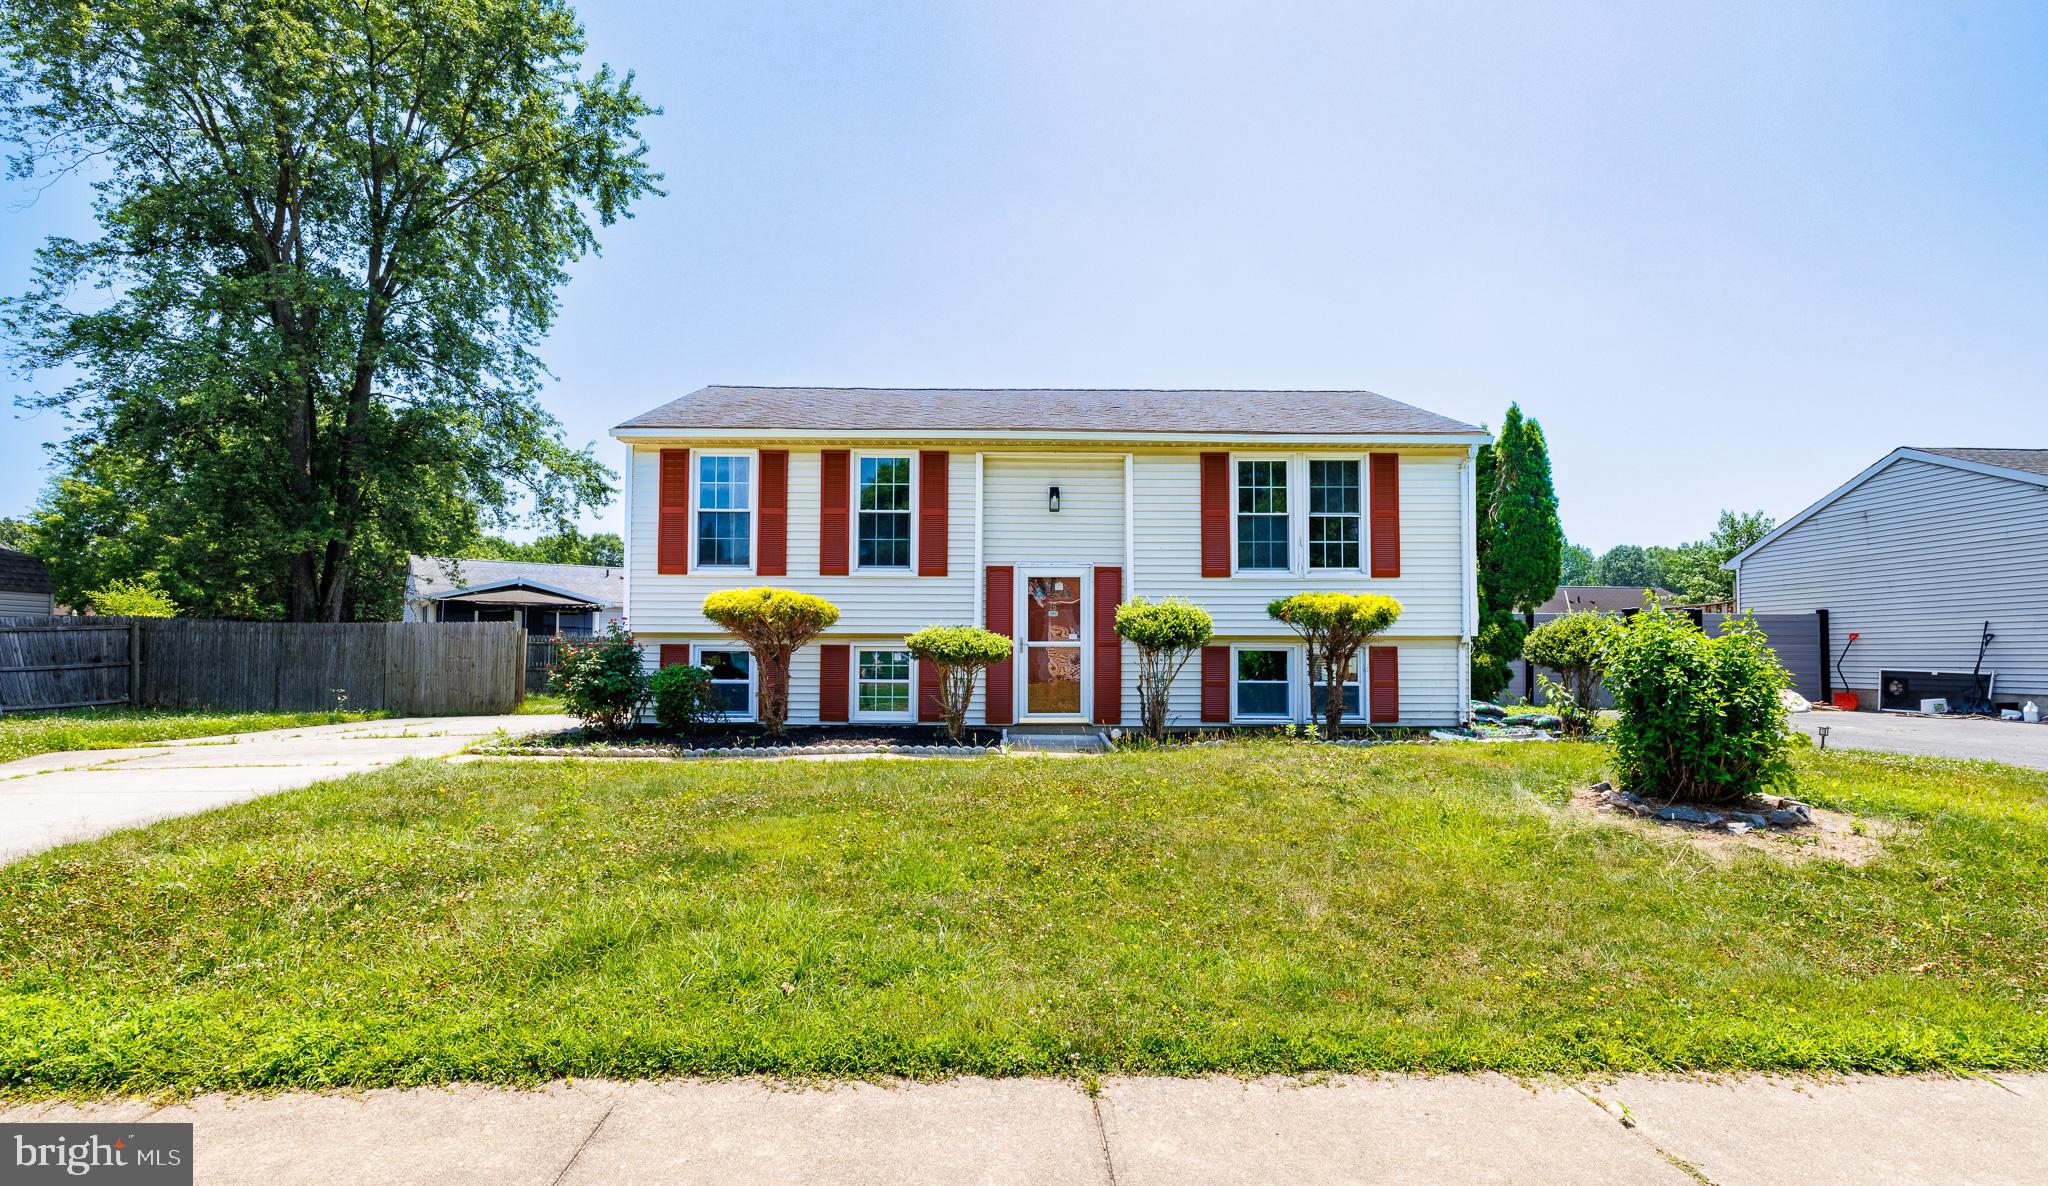
Welcome to 16 Leader Drive, Newark, Delaware, where location, comfort, and everyday living come together in the heart of the desirable Newark Oaks community.

From the moment you arrive, you'll appreciate the timeless charm of this classic split-level home. Its inviting curb appeal and established surroundings create a warm first impression that immediately feels like home.

Step inside to discover a thoughtfully designed layout that offers the perfect balance of togetherness and privacy. The lower level welcomes you with a spacious family room, an ideal place for movie nights, entertaining guests, watching the big game, or simply relaxing after a long day. A full bathroom on this level adds convenience and flexibility for overnight guests, extended family, or a private retreat.

Just a few steps up, the main living area is bright, open, and inviting. Natural light pours into the living room, creating a comfortable space to unwind, while the adjoining dining area is ready for everything from casual family dinners to holiday celebrations. The kitchen is positioned to keep you connected to the conversation while preparing meals, making it the true heart of the home.

With four generously sized bedrooms and two full bathrooms, there's room for everyone to enjoy their own space. Whether you need extra bedrooms, a home office, a nursery, or a hobby room, this flexible floor plan adapts to your lifestyle.

Recent updates, including updated flooring and a newer HVAC system, provide added comfort and peace of mind, allowing you to move in and enjoy your new home from day one.

Living in Newark Oaks means enjoying the convenience of being just minutes from shopping centers, restaurants, parks, schools, the University of Delaware, Christiana Hospital, and major routes including I-95 and Route 273. Whether you're commuting to work, heading out for dinner, or enjoying everything Newark has to offer, you'll love how easily everything is within reach.

More than just a house, 16 Leader Drive is a place where everyday moments become lifelong memories. It's where mornings begin with coffee in a peaceful neighborhood, weekends are spent gathering with family and friends, and every room has the potential to become part of your next chapter.

If you've been searching for a home that offers space, functionality, thoughtful updates, and an exceptional location in Newark, this is one you won't want to miss.

Schedule your private tour today and experience everything that makes 16 Leader Drive feel like home.
#DENC2106374

NEWARK

16 LEADER DRIVE

4 Beds

2 Baths

2,071 Sq.Ft.

$415,000

MLS#: DENC2106374
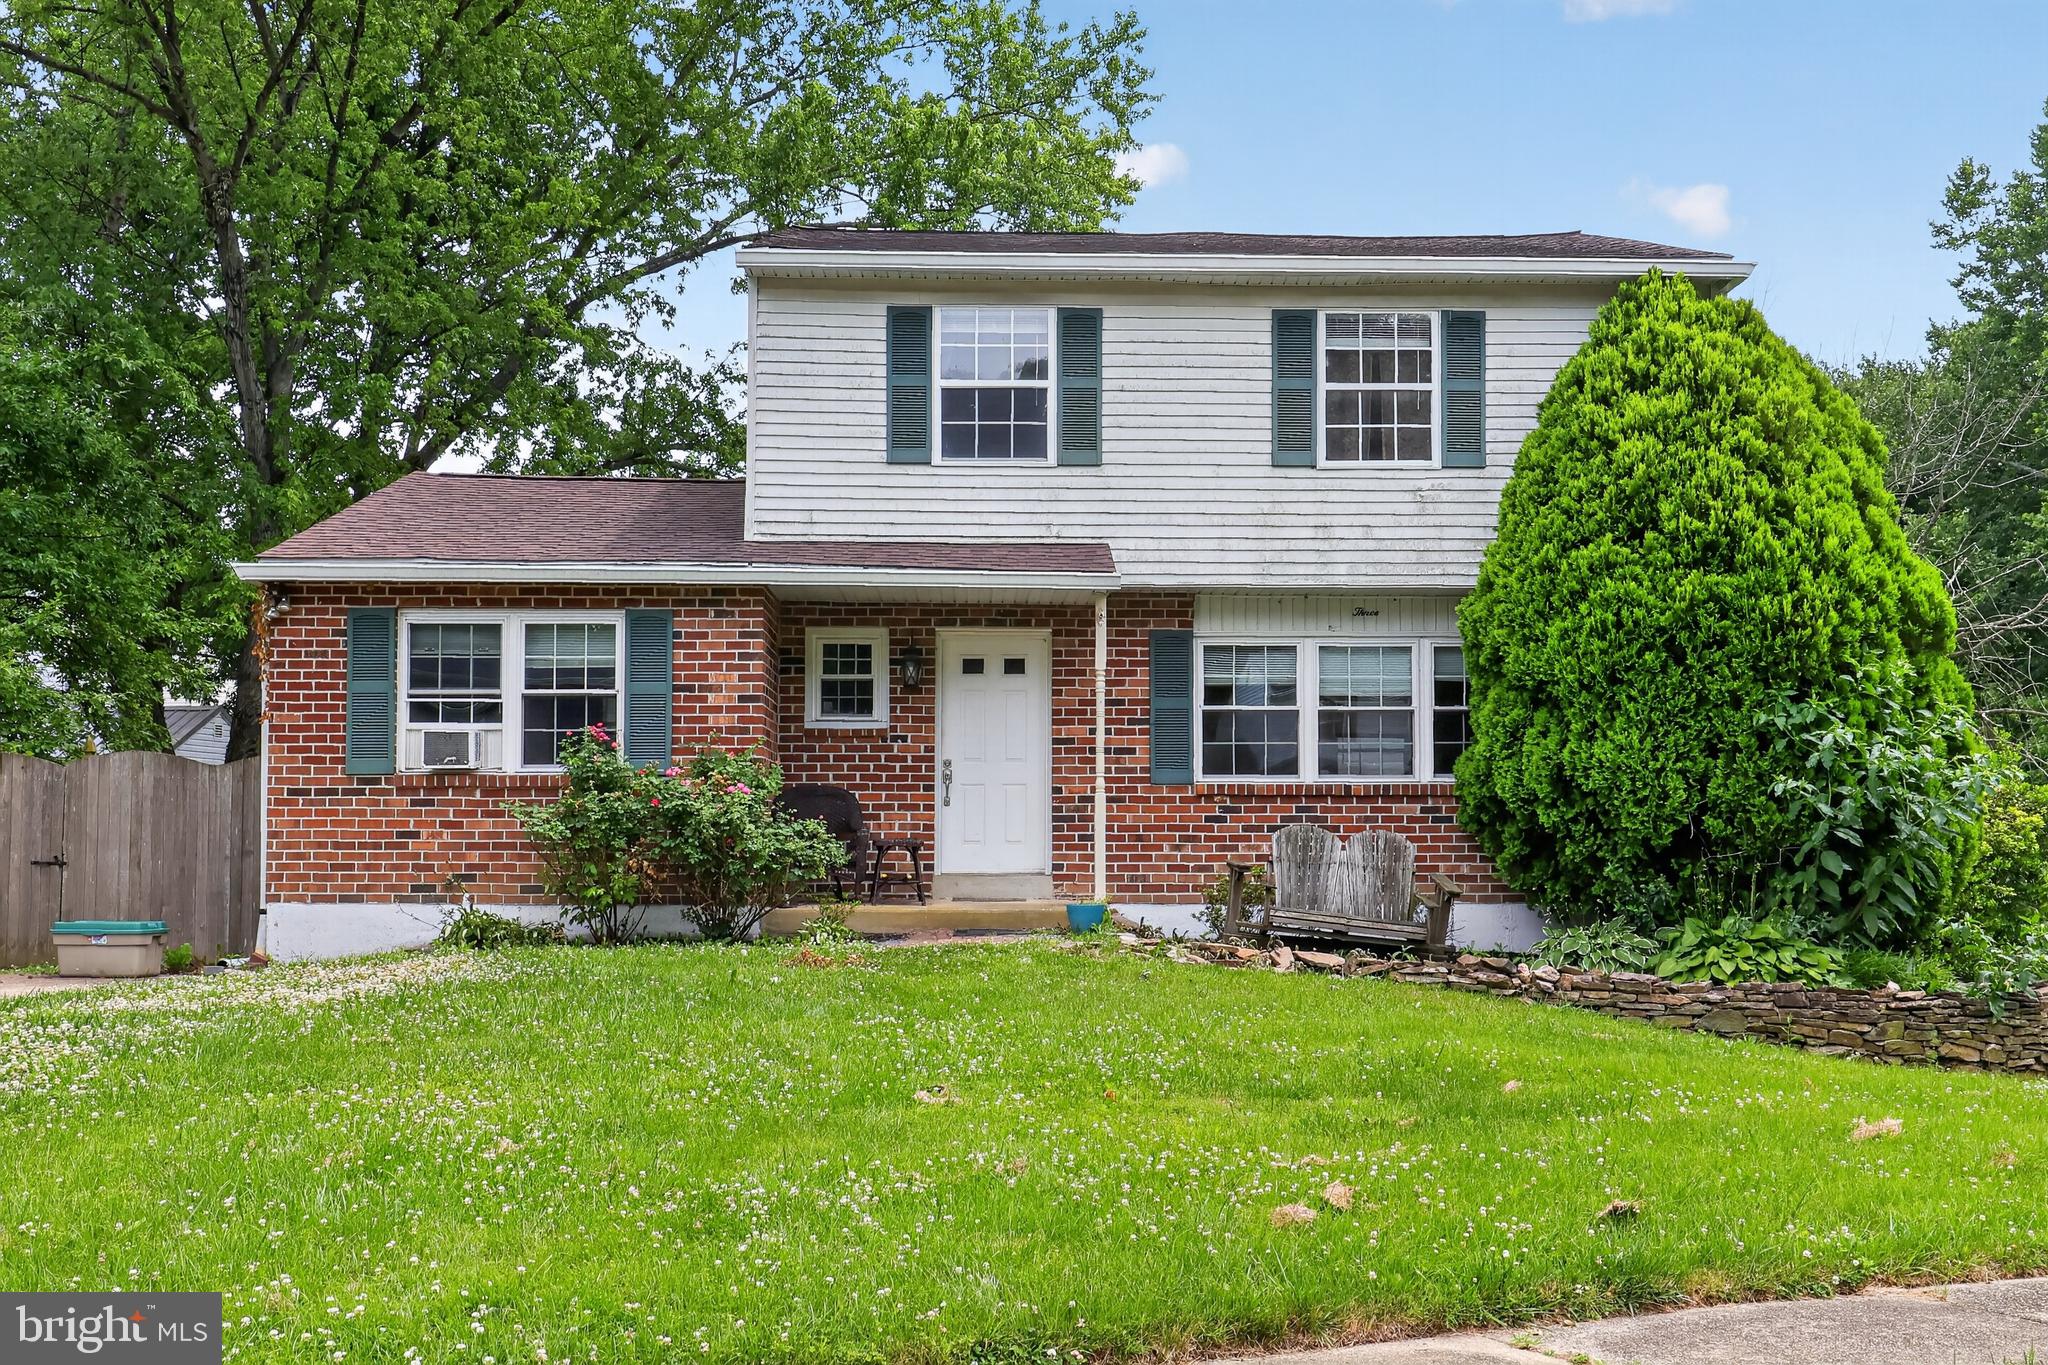
Welcome to this well-maintained colonial-style home offering 3 bedrooms and 2.5 bathrooms in a desirable location. This move-in-ready property features a beautifully renovated kitchen with shaker-style cabinetry, granite countertops, stainless steel appliances, recessed lighting, and plenty of workspace for cooking and entertaining. The bathrooms modern, and the home has been well cared for throughout. While a fresh coat of paint would allow you to add your own personal touch, the property is otherwise turnkey and ready for its next owner. Fenced in yard! Don't miss this fantastic opportunity. Schedule your private showing today!
#DENC2106294

NEWARK

3 PENNCROSS CIRCLE

3 Beds

2 Baths

1,775 Sq.Ft.

$365,000

MLS#: DENC2106294
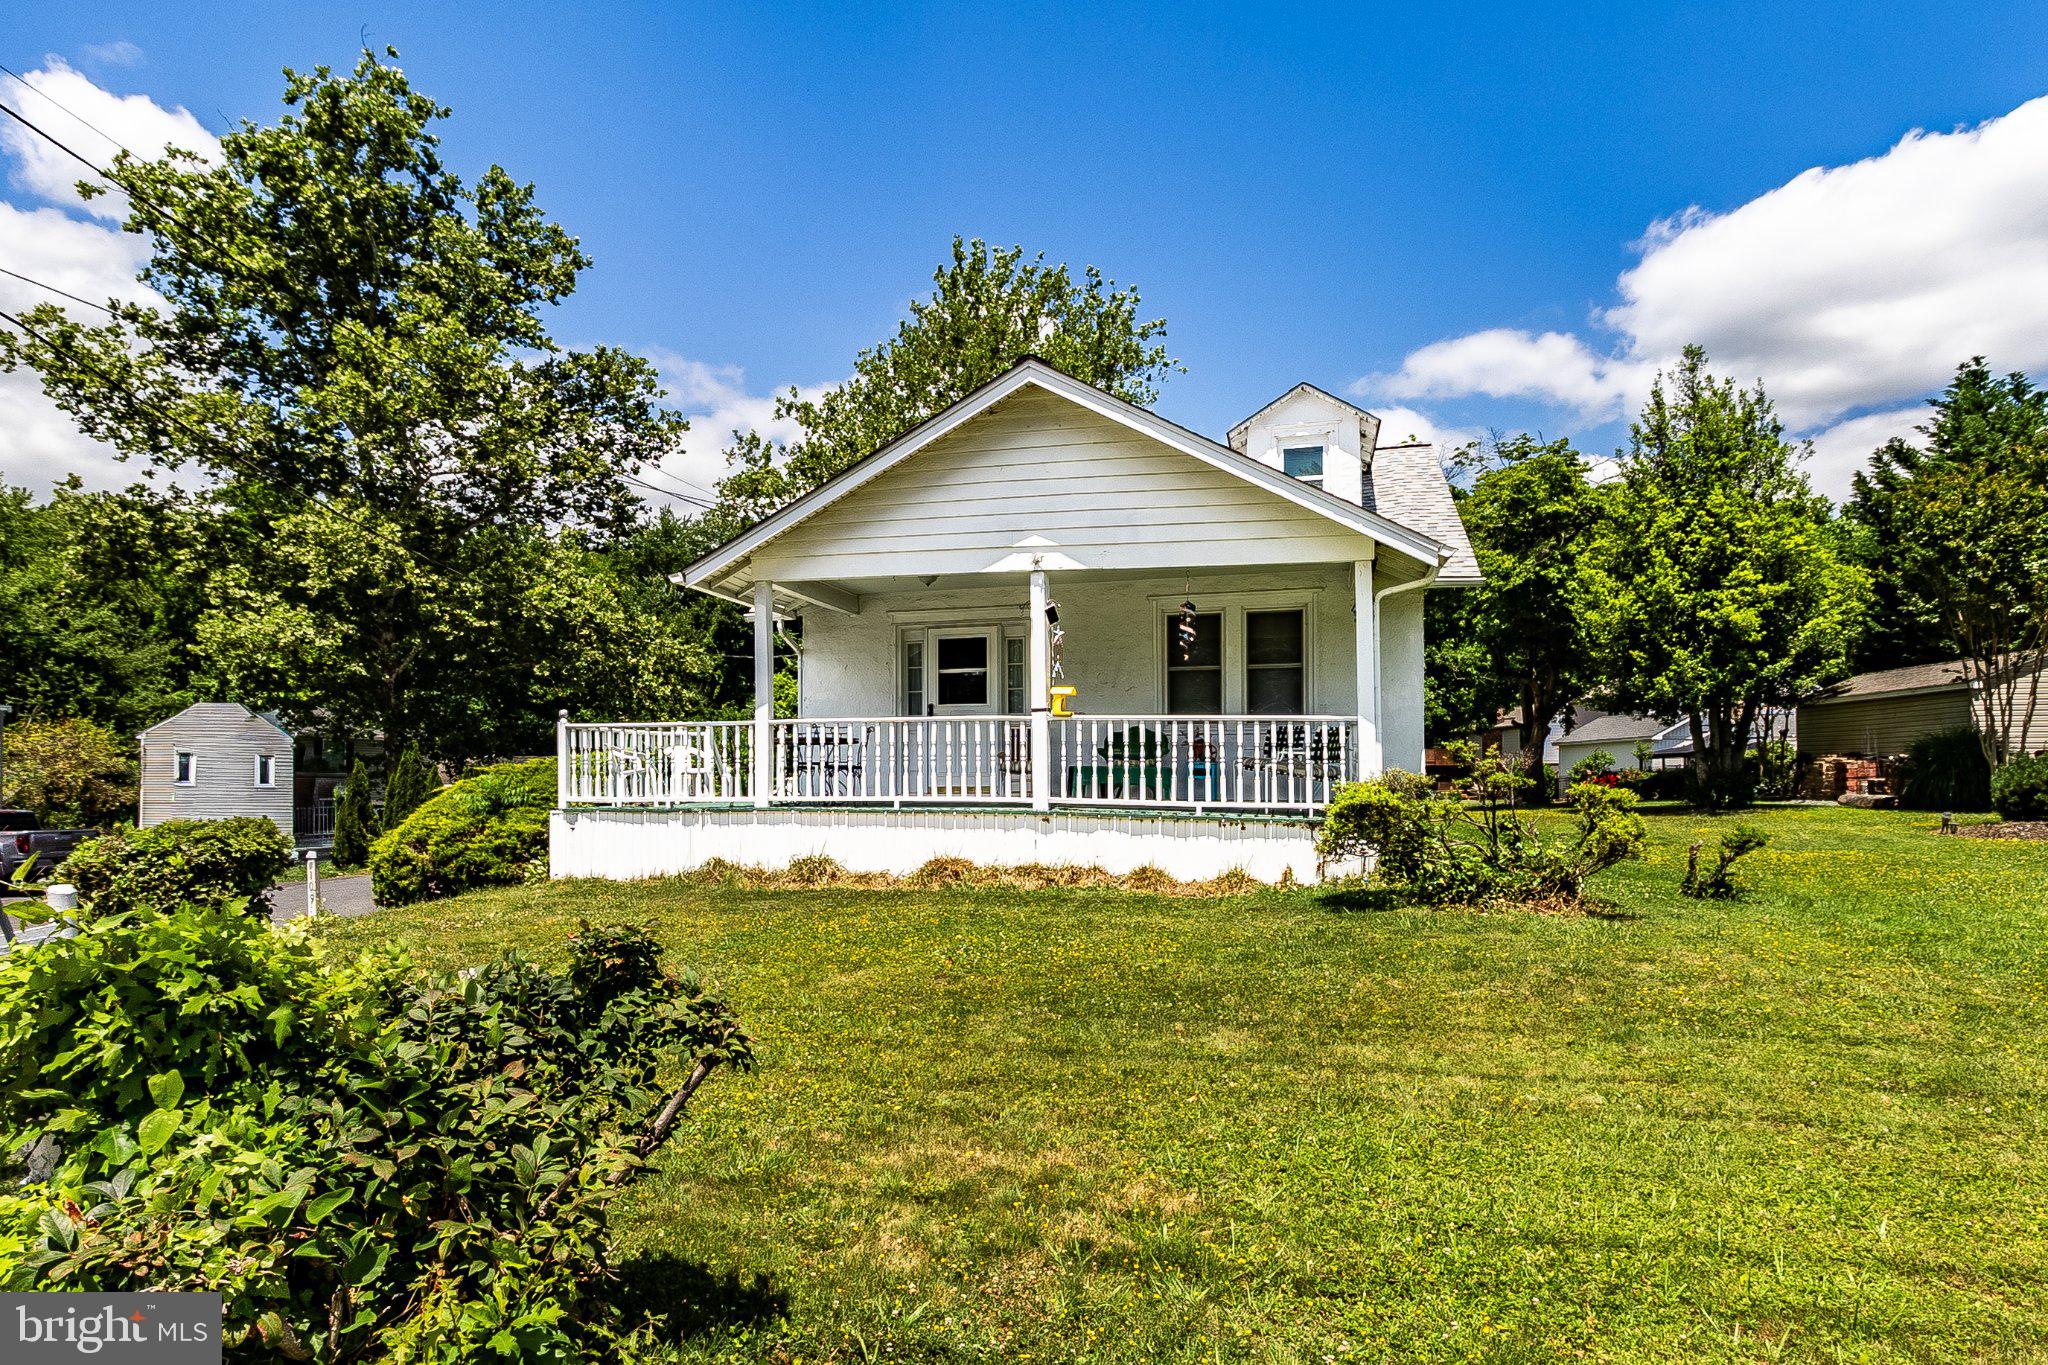
Prime location, endless potential — this is the opportunity you've been waiting for! Situated right on Capitol Trail and Kirkwood Highway, steps from the newly remodeled Astro Center Shopping Center, the YMCA, and the Newark Farmers Market, the location speaks for itself.
Sitting on a large lot with a detached garage, updates include LVP flooring, fresh paint, and a newer roof (2018). This property is being sold AS-IS and does need some TLC — but with the right touch, the upside is huge. Residential or investment, and with the possibility of commercial rezoning, the possibilities are truly endless.
Bring your vision and make it yours!
#DENC2104782

NEWARK

2109 CAPITOL TRL

3 Beds

1 Baths

1,200 Sq.Ft.

$309,900

MLS#: DENC2104782
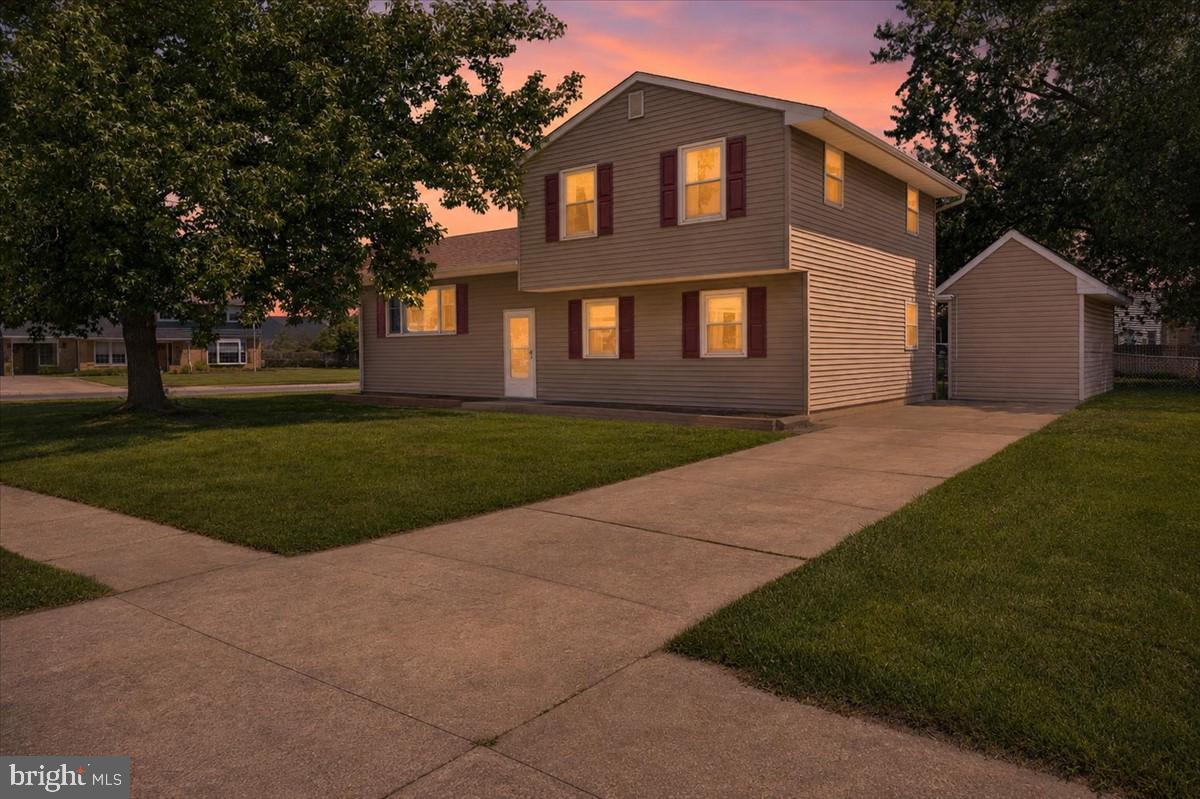
Welcome home to 1 Noble Lane, where comfort, charm, and convenience come together in the highly desirable Breezewood community. Nestled on a spacious corner lot, this well-maintained 3-bedroom, 1.5-bath home offers the perfect blend of functionality and warmth. Step inside to discover inviting living spaces filled with natural light, creating an atmosphere that feels like home from the moment you walk through the door. Outside, the generous corner lot provides plenty of space to relax, entertain, garden, or simply enjoy the outdoors. Ideally located just minutes from shopping, dining, parks, schools, and major commuter routes, this home offers the lifestyle you've been searching for. Whether you're purchasing your first home, looking to downsize, or simply ready for your next chapter, 1 Noble Lane is ready to welcome you home. Don't miss your opportunity to make it yours—schedule your private showing today!
#DENC2106528

NEWARK

1 NOBLE LANE

3 Beds

1 Baths

1,675 Sq.Ft.

$349,900

MLS#: DENC2106528
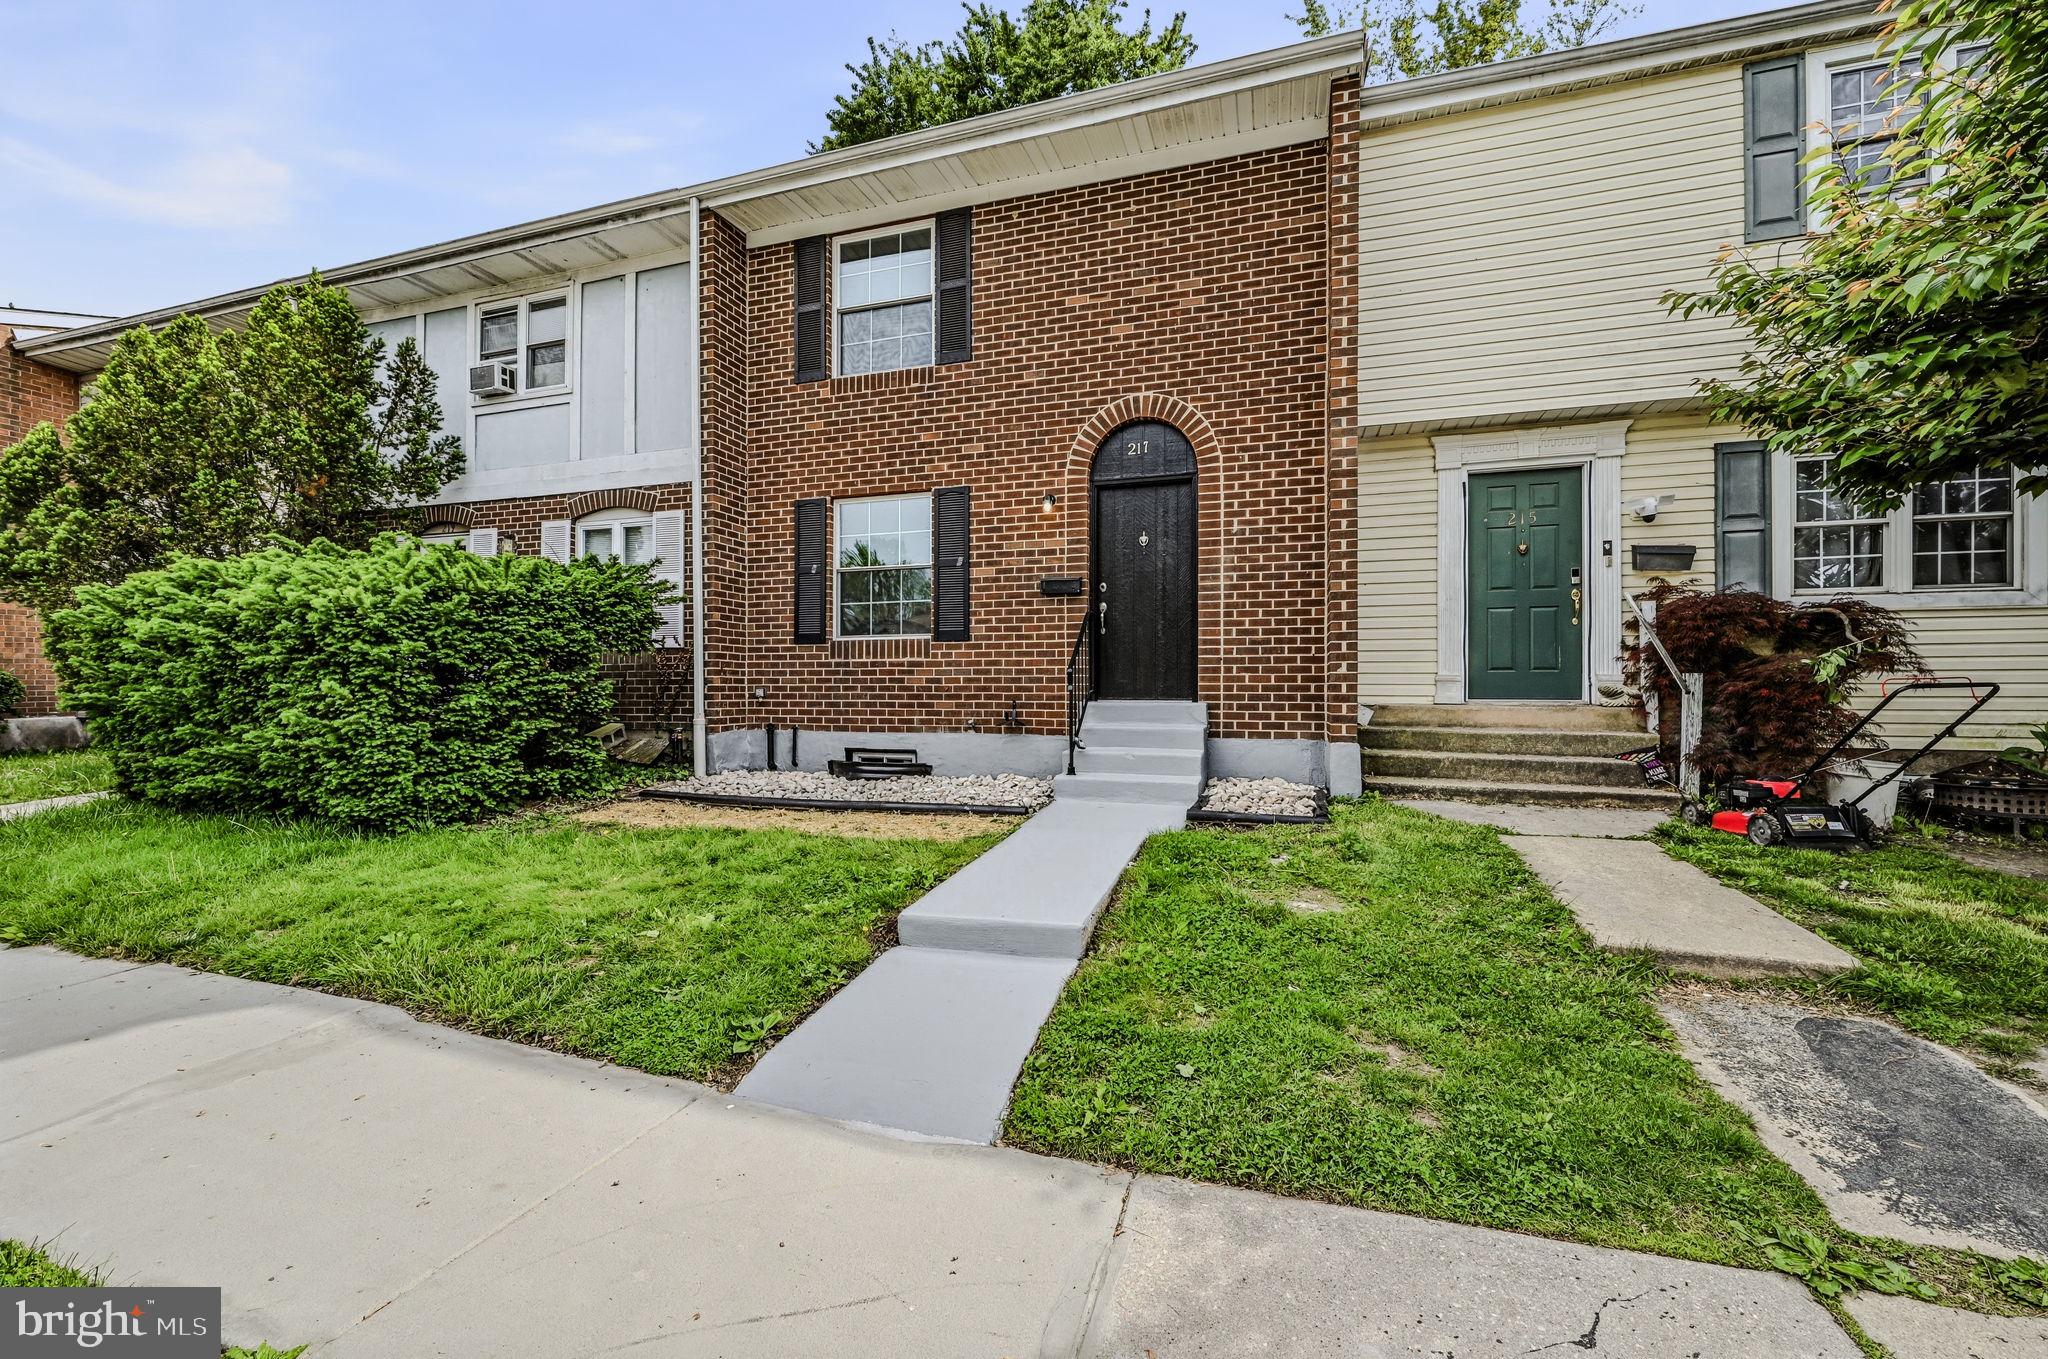
Welcome to 217 W Edgewater Way, a beautifully renovated brick townhome offering modern finishes, spacious living areas, and everyday convenience in a desirable Newark location. This home was taken down to the studs in 2022 and reconstructed with everything new. Step inside to an open living area featuring updated flooring, neutral tones, and a functional layout perfect for both relaxing and entertaining. The renovated kitchen showcases granite countertops, stainless steel appliances, and a stylish tile backsplash, creating a clean and modern feel throughout the space. Upstairs, you’ll find comfortable bedrooms filled with natural light along with well-maintained bathrooms designed for both comfort and practicality. The large unfinished basement offers excellent storage space and endless potential for a future recreation room, home gym, or additional living area. Outside, enjoy a covered rear patio and fenced backyard — perfect for outdoor gatherings, gardening, or simply unwinding after a long day. Conveniently located near shopping, dining, parks, and major commuter routes, this move-in-ready home offers a great combination of comfort, style, and value.
#DENC2102864

NEWARK

217 W EDGEWATER WAY

3 Beds

1 Baths

1,400 Sq.Ft.

$289,900

MLS#: DENC2102864
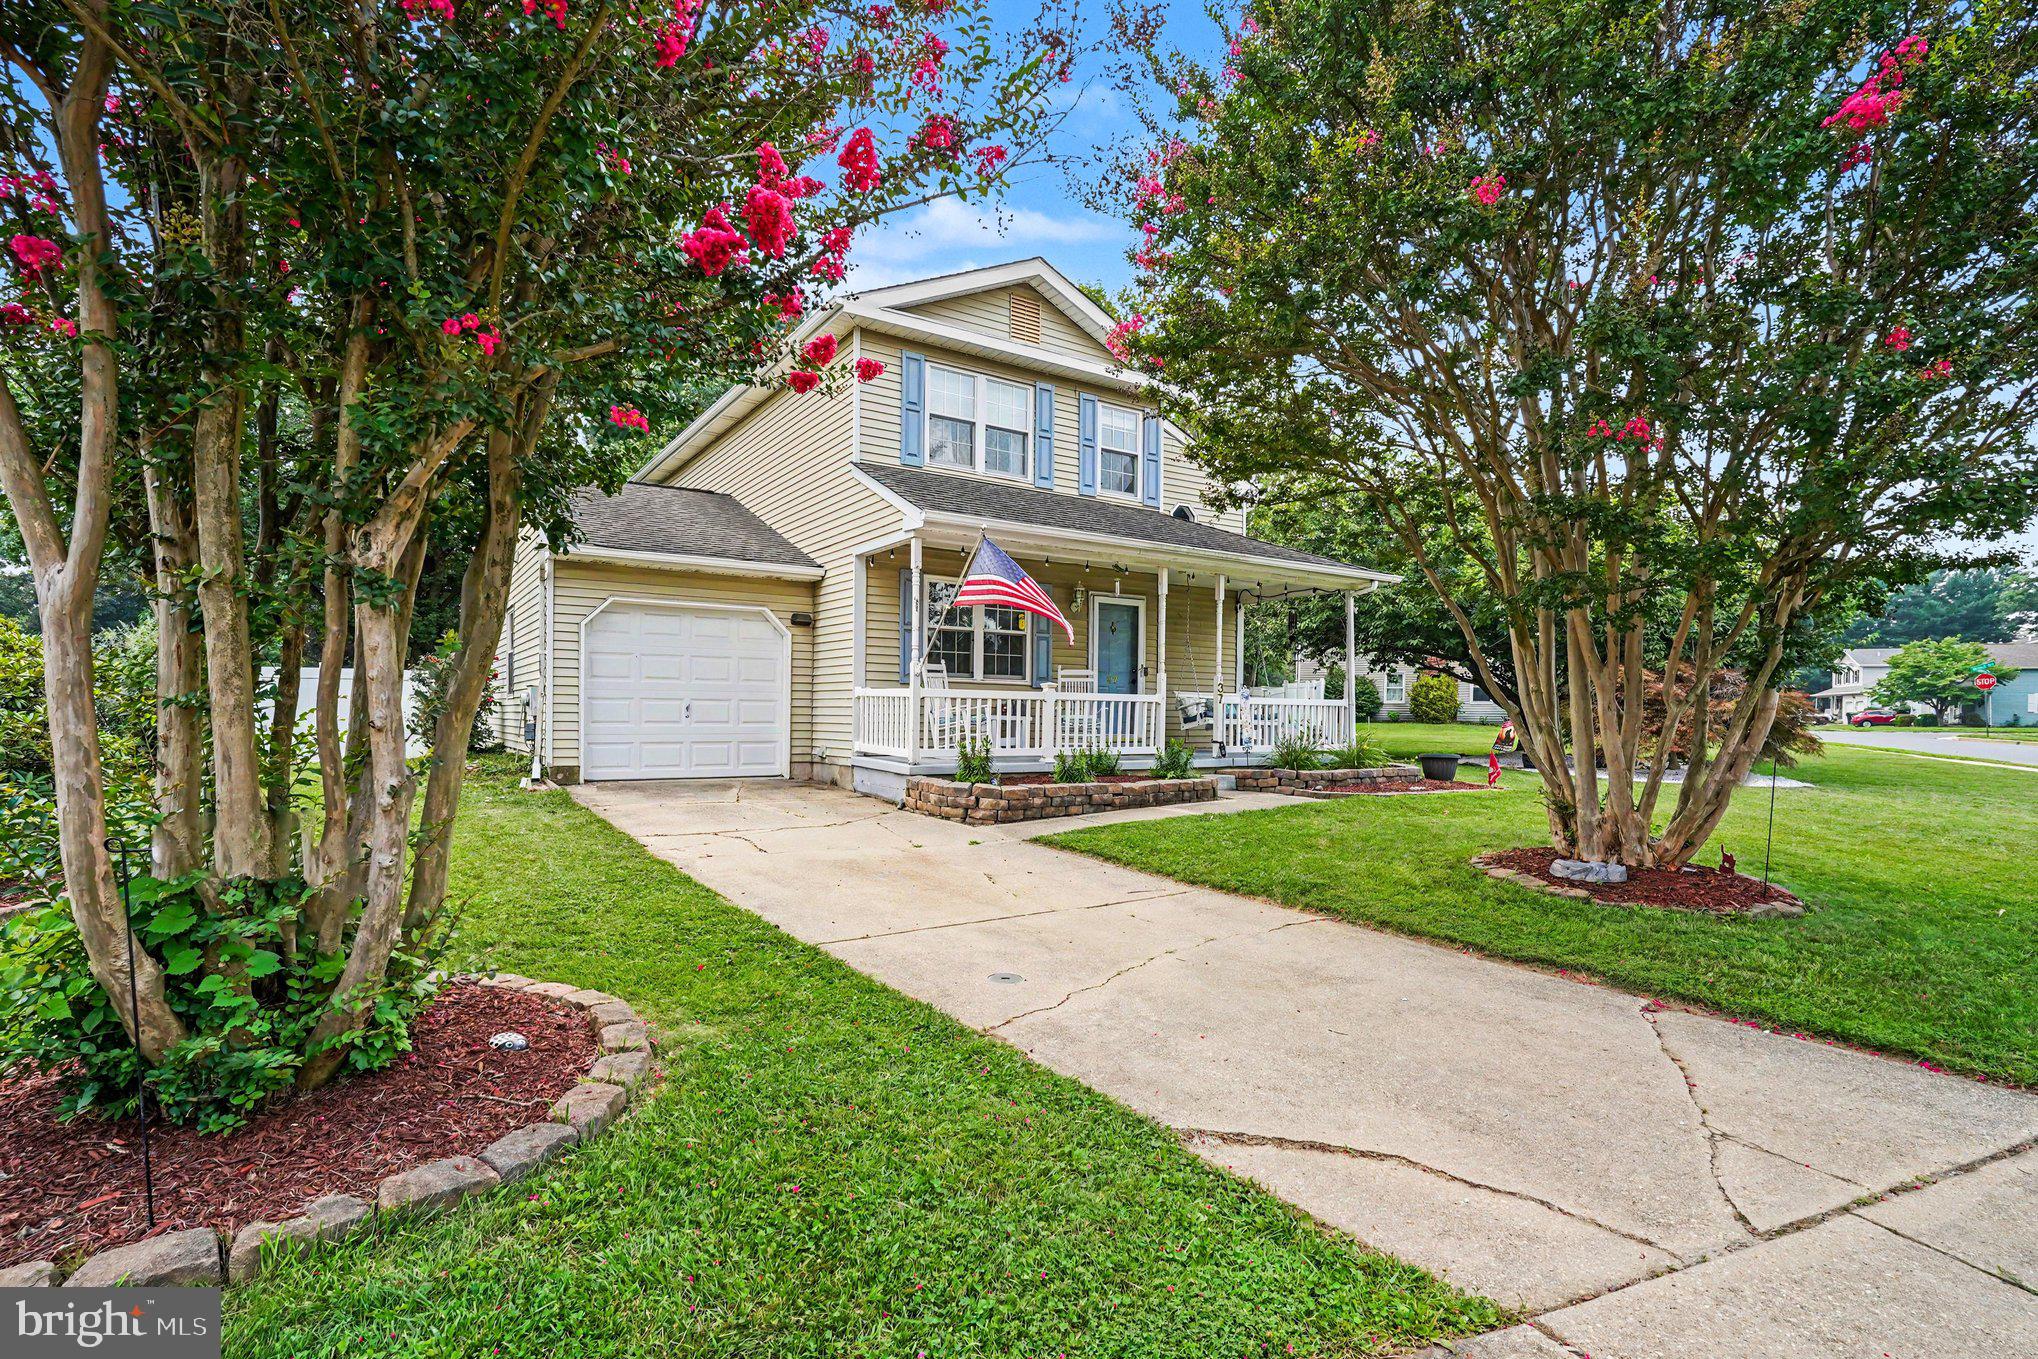
Now available & Located in the popular Neighborhood of Stafford. This House is located on a large, Private Fenced 0.30 acre Lot. The Back Yard will amaze you with all the Entertaining opportunities. The House has been well maintained & offers 3 Bedrooms & 1.5 Bathrooms. The Living Room has a vaulted Ceiling with wood burning Fireplace. Off of the Dining Room is a large Enclosed Porch. All new Flooring has been installed in the past 3 years & the HVAC System was replaced in the past year. If you are looking for a relaxing & convenient Location, then this House is for you. Schedule your Personal Showing now.
#DENC2106606

NEWARK

37 HAWTHORNE AVENUE

3 Beds

1 Baths

1,375 Sq.Ft.

$419,000

MLS#: DENC2106606
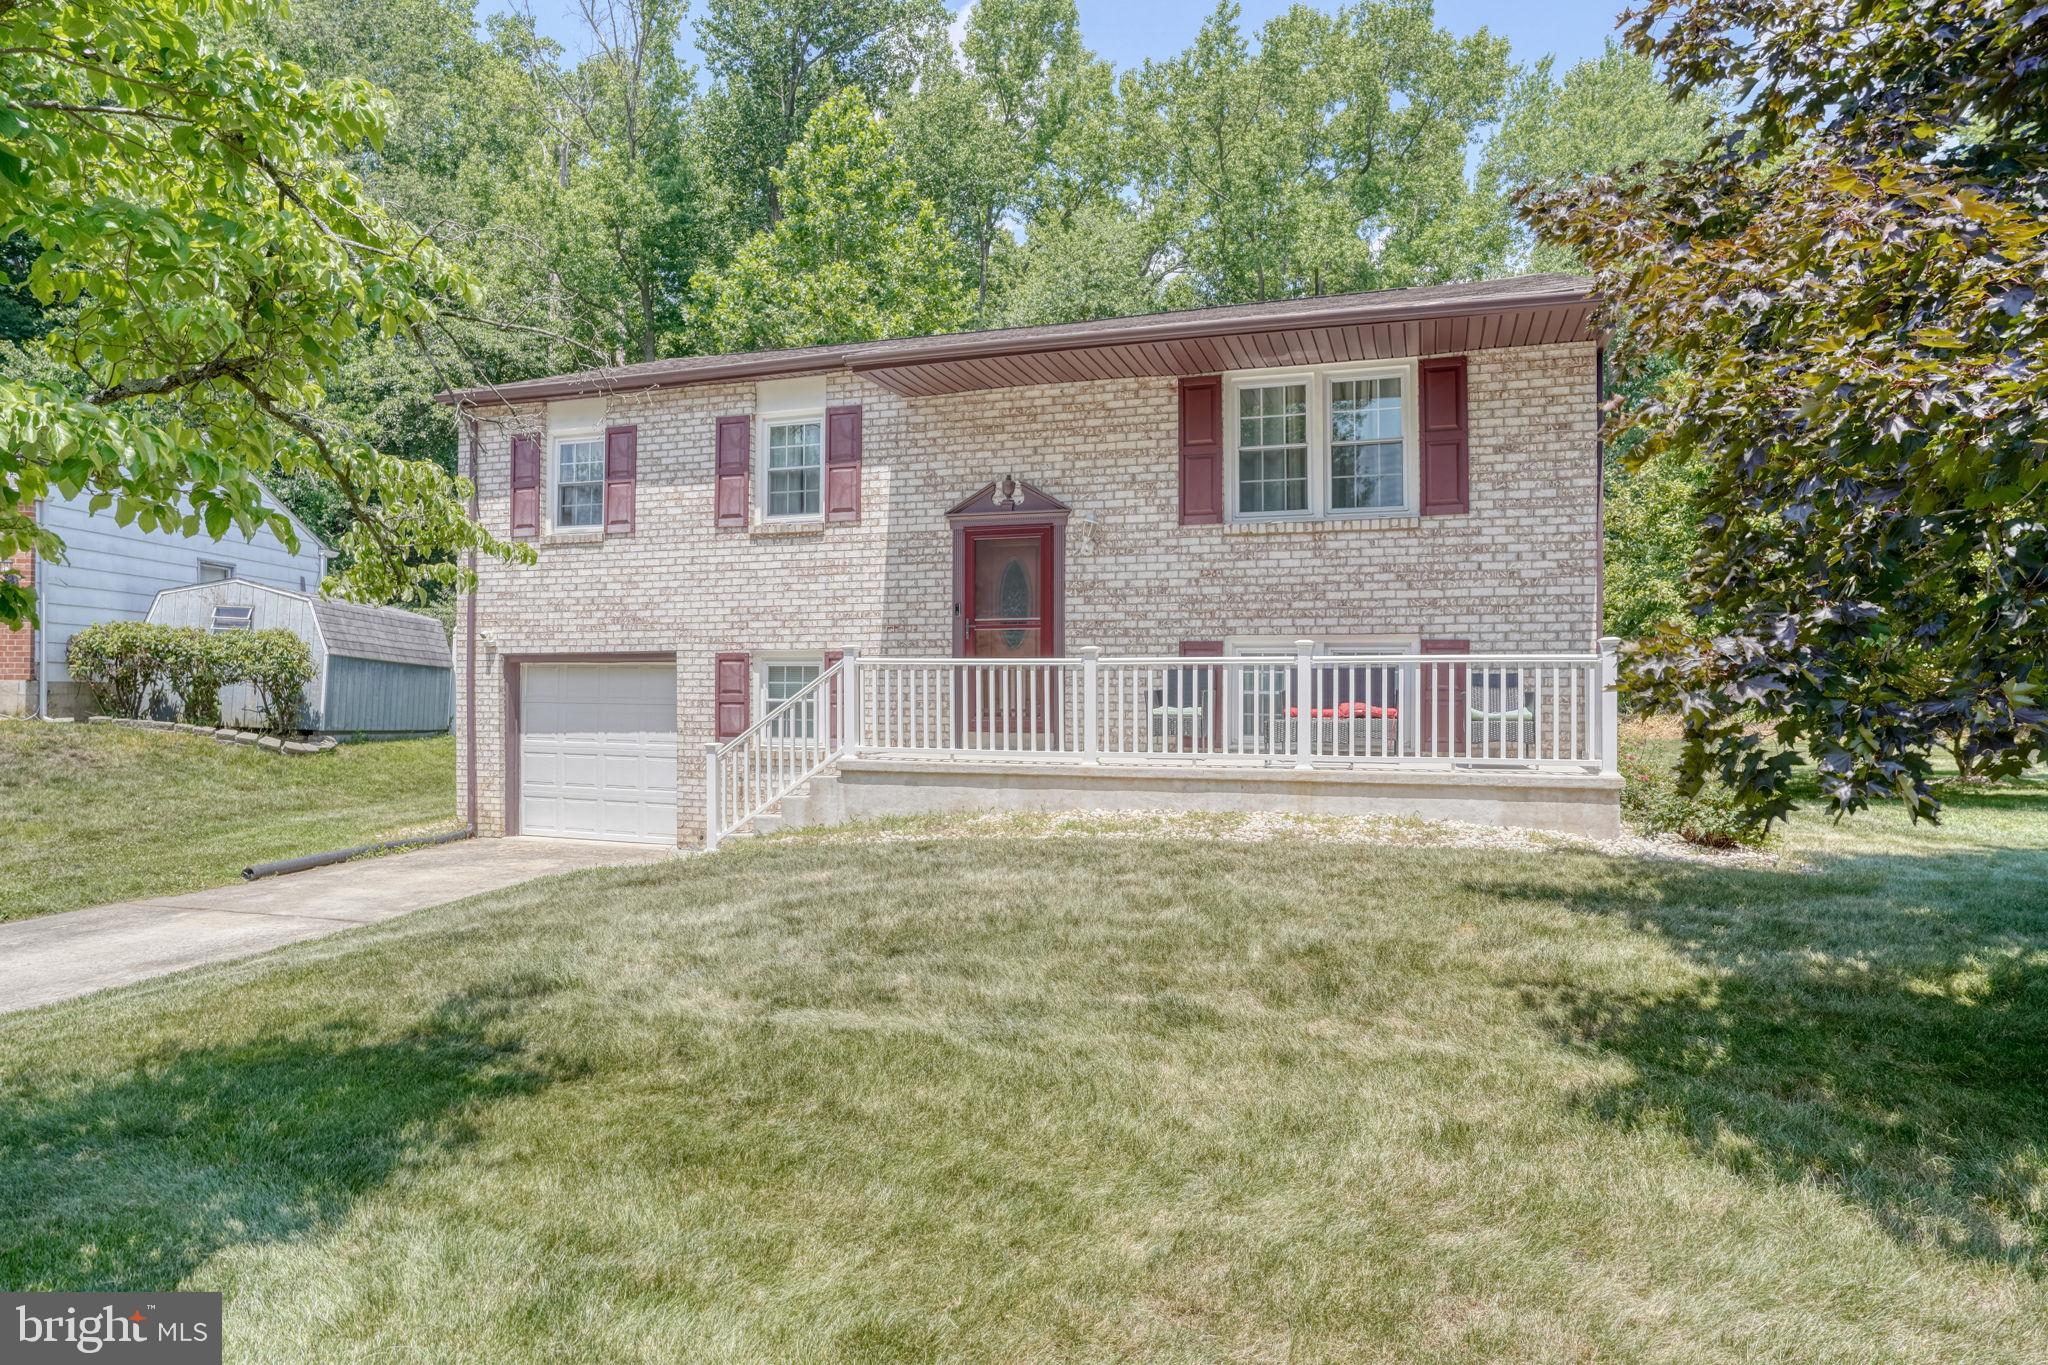
Welcome to this beautifully updated Bi-level home nestled in Glasgow Pines. Situated on a serene cul-de-sac and an appealing corner lot, this home boasts 3 spacious bedrooms and 1.1 updated bathrooms across 2 levels. Upon entering, you will find the entire house adorned with luxury vinyl plank flooring. 
The updated kitchen is quite appealing with granite countertops, a stunning tile backsplash, stainless steel appliances, and ample storage space. The updates continue into the full bathroom, which features a granite countertop and modern tile work. The large lower level, complete with a convenient half-bathroom, presents plenty of space for entertainment or relaxation and seamlessly extending the living space with a walkout to the backyard.  There is an additional finished room that can be used for an office, craft room etc.  The long-time owner has maintained and updated the home throughout the years including; replacement windows, LVP Flooring throughout, Roof (2023), HVAC (2025), Kitchen S/S Appliances (Stove 7/2026), Updated Kitchen and Bathrooms, Custom Stair Railing. 
Outside, the brick front gives the home an inviting and classic curb appeal, while the cozy front porch is perfect for enjoying the peaceful neighborhood. Towards the back, you'll find a covered patio ideal for BBQ, relaxing or entertaining.  A one-car garage offers additional storage options and convenience. 
In addition, a security monitoring system is installed for peace of mind. This home is located close to highways and shopping and is a great opportunity for its new owners.
#DENC2106540

NEWARK

1 W ELGIN COURT

3 Beds

1 Baths

1,650 Sq.Ft.

$385,000

MLS#: DENC2106540

 - property

Send a message

Message successfully sent.

Your message

What is 3 + 4 ?

Reason for contacting?

I agree to receive email communication and understand I can unsubscribe at any time.

I agree to be contacted by Charis Realty Group via call, email, and text for real estate services. To opt out, you can reply 'stop' at any time or reply 'help' for assistance. You can also click the unsubscribe link in the emails. Message and data rates may apply. Message frequency may vary. Privacy Policy

Sign Out

Virtual Assistant

Would you like to take the next step with this property? We can help you schedule a showing or virtual tour, or send you more details.

Yes, I would like more information.

Thank You for Your Reply, One of Our Agents will contact you as soon as possible

No, maybe later.

Thank you, you can always contact me via email, phone number or through the contact form.

Realhub AI

Lucy - Your AI-Powered Realtor

Update Your Temporary Password

Personalize your search

Enter your email and we'll notify you immediately when new listings match what you're looking for.

or enter email address

Already have an account ? Login here

Continue your home search

I agree to receive communications and understand I can unsubscribe at any time.

I agree to be contacted by Charis Realty Group via call, email, and text for real estate services. To opt out, you can reply 'stop' at any time or reply 'help' for assistance. You can also click the unsubscribe link in the emails. Message and data rates may apply. Message frequency may vary. Privacy Policy

Already have an account ? Login here

We use cookies

We use cookies primarily for analytics to enhance your experience. By accepting, you agree to our use of these cookies. You can manage your preferences or learn more about our cookies policy.