
Colonial, Farmhouse/National Folk, Traditional
219 MARLBORO ROAD
KENNETT SQUARE, PA 19348
MLS#: PACT2138186
$874,900


Property
Beds
4
Full Baths
2
1/2 Baths
1
Year Built
1928
Sq.Footage
3,028
Classic and sophisticated, this lovingly maintained 98-year-old farmhouse offers 3,000+ square feet of well-designed living space set on 2 private, manicured acres along sought-after Marlboro Road, framed by mature trees, well-landscaped plantings, and rolling scenic views. Step inside the center hall entry foyer to discover exquisite craftsmanship and rich, detailed millwork throughout, including warm wood floors, cased openings, and character-rich wood-beamed ceilings. Windows are in abundance throughout the home, seamlessly connecting the interior to the lush green surroundings. The well-appointed living room is anchored by a beautiful wood-burning fireplace, creating a warm and inviting atmosphere. The updated dine-in kitchen features solid stone countertops, stainless steel appliances, a farmhouse sink, and wine cooler, while well-designed outdoor living spaces offer direct access from both the living room and large family room. Outdoors, enjoy an entertainer's dream with a covered patio, gazebo, and custom stone fireplace. The well designed floor plan features 4 bedrooms in total, with 3 bedrooms on the 2nd floor—including a primary bedroom with an updated en-suite bathroom featuring a substantial walk-in shower, plus an updated hall bathroom complete with a timeless clawfoot tub—and a 4th bedroom option on the 3rd floor. Enjoy plenty of parking and storage thanks to an oversized, 2-car detached garage (with generous overflow parking in the back), and a full basement w/walkout. Additional improvements include renovated lighting, HVAC, and septic system. Delivering the ideal balance of space, privacy, and accessibility, this prime location offers a quiet retreat just minutes from the vibrant shopping, dining, and all that downtown Kennett Square offers, as well as easy commuter routes to Wilmington and Philadelphia, all within the top-rated Unionville-Chadds Ford School District. Please join us at the premier Open House Saturday, Oct. 24th from 12 to 2 PM
Features & Amenities
Interior
-
Other Interior Features
Kitchen Island, Ceiling Fan(s), Pantry
-
Total Bedrooms
4
-
Bathrooms
2
-
1/2 Bathrooms
1
-
Above Grade Finished Area
3028.0
-
Basement YN
YES
-
Cooling YN
YES
-
Cooling
Central Air, Ceiling Fan(s), Electric
-
Fireplace YN
YES
-
Heating YN
YES
-
Heating
Oil, Baseboard
-
Pet friendly
N/A
Exterior
-
Garage
Yes
-
Garage spaces
2
-
Construction Materials
Stucco, Block
-
Other Exterior Features
Lighting, Rain Gutters
-
Parking
Garage Door Opener, Asphalt, Garage, Driveway, Other, Detached
-
Patio and Porch Features
Deck, Patio, Porch
-
Pool
No
-
Waterfront YN
NO
-
View
Trees/Woods
Area & Lot
-
Lot Features
Wooded, Level, Front Yard, Cleared, Back Yard
-
Lot Size(acres)
2.0
-
Lot Size(square feet)
87,120
-
Property Type
Residential
-
Property Sub Type
Single Family Residence
-
Architectural Style
Colonial, Farmhouse/National Folk, Traditional
Price
-
Sales Price
$874,900
-
Tax Amount
$8,161
-
Sq. Footage
3,028
-
Price/SqFt
$288
HOA
-
Association
No
School District
-
Elementary School
N/A
-
Middle School
CHARLES F. PATTON
-
High School
UNIONVILLE
Property Features
-
New Construction
NO
-
Foundation Details
Concrete Perimeter, Brick/Mortar
-
Senior Community YN
NO
-
Sewer
Septic Tank
-
Tax Lot
0060
-
Water Source
Well
Schedule a Showing
Showing scheduled successfully.
Mortgage calculator
Estimate your monthly mortgage payment, including the principal and interest, property taxes, and HOA. Adjust the values to generate a more accurate rate.
Your payment
Principal and Interest:
$
Property taxes:
$
HOA fees:
$
Total loan payment:
$
Total interest amount:
$
Location
County
CHESTER
Elementary School
Middle School
CHARLES F. PATTON
High School
UNIONVILLE
Listing Courtesy of Joseph V Carter III, BHHS Fox & Roach-Center City Walnut
RealHub Information is provided exclusively for consumers' personal, non-commercial use, and it may not be used for any purpose other than to identify prospective properties consumers may be interested in purchasing. All information deemed reliable but not guaranteed and should be independently verified. All properties are subject to prior sale, change or withdrawal. RealHub website owner shall not be responsible for any typographical errors, misinformation, misprints and shall be held totally harmless.

Graphic Designer
Julie DeGiorgio
Call Julie today to schedule a private showing.

* Listings on this website come from the FMLS IDX Compilation and may be held by brokerage firms other than the owner of this website. The listing brokerage is identified in any listing details. Information is deemed reliable but is not guaranteed. If you believe any FMLS listing contains material that infringes your copyrighted work please click here to review our DMCA policy and learn how to submit a takedown request.© 2024 FMLS.
Related Properties

KENNETT SQUARE
103 LANTANA DRIVE
3 Beds
3 Baths
2,453 Sq.Ft.
$750,000
MLS#: PACT2137858
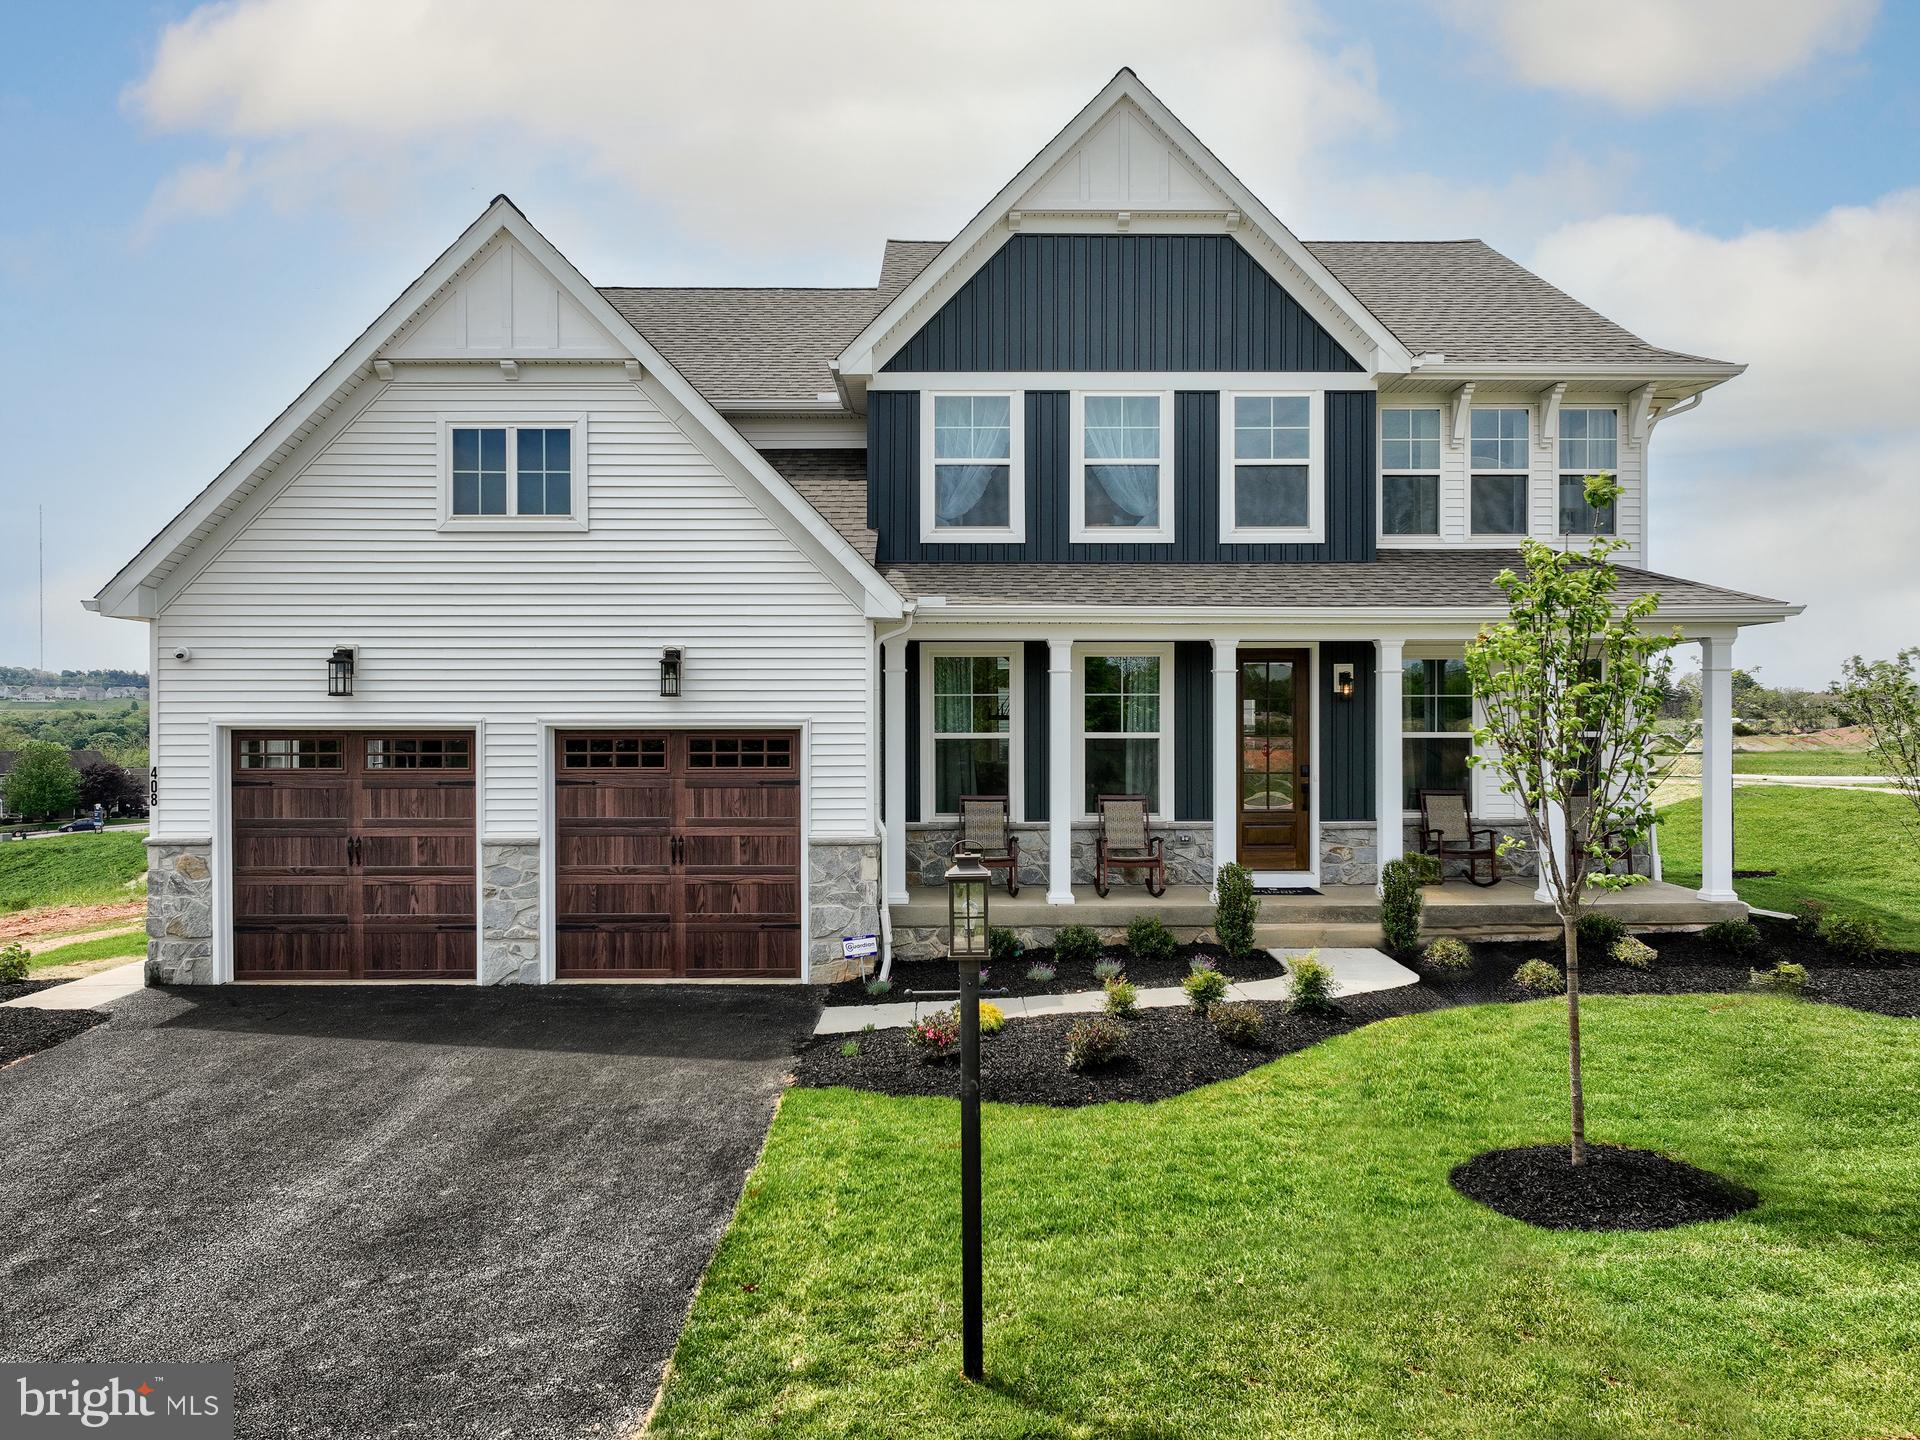
KENNETT SQUARE
100 DECLAN MAGNOLIA
4 Beds
2 Baths
2,953 Sq.Ft.
$927,486
MLS#: PACT2086042
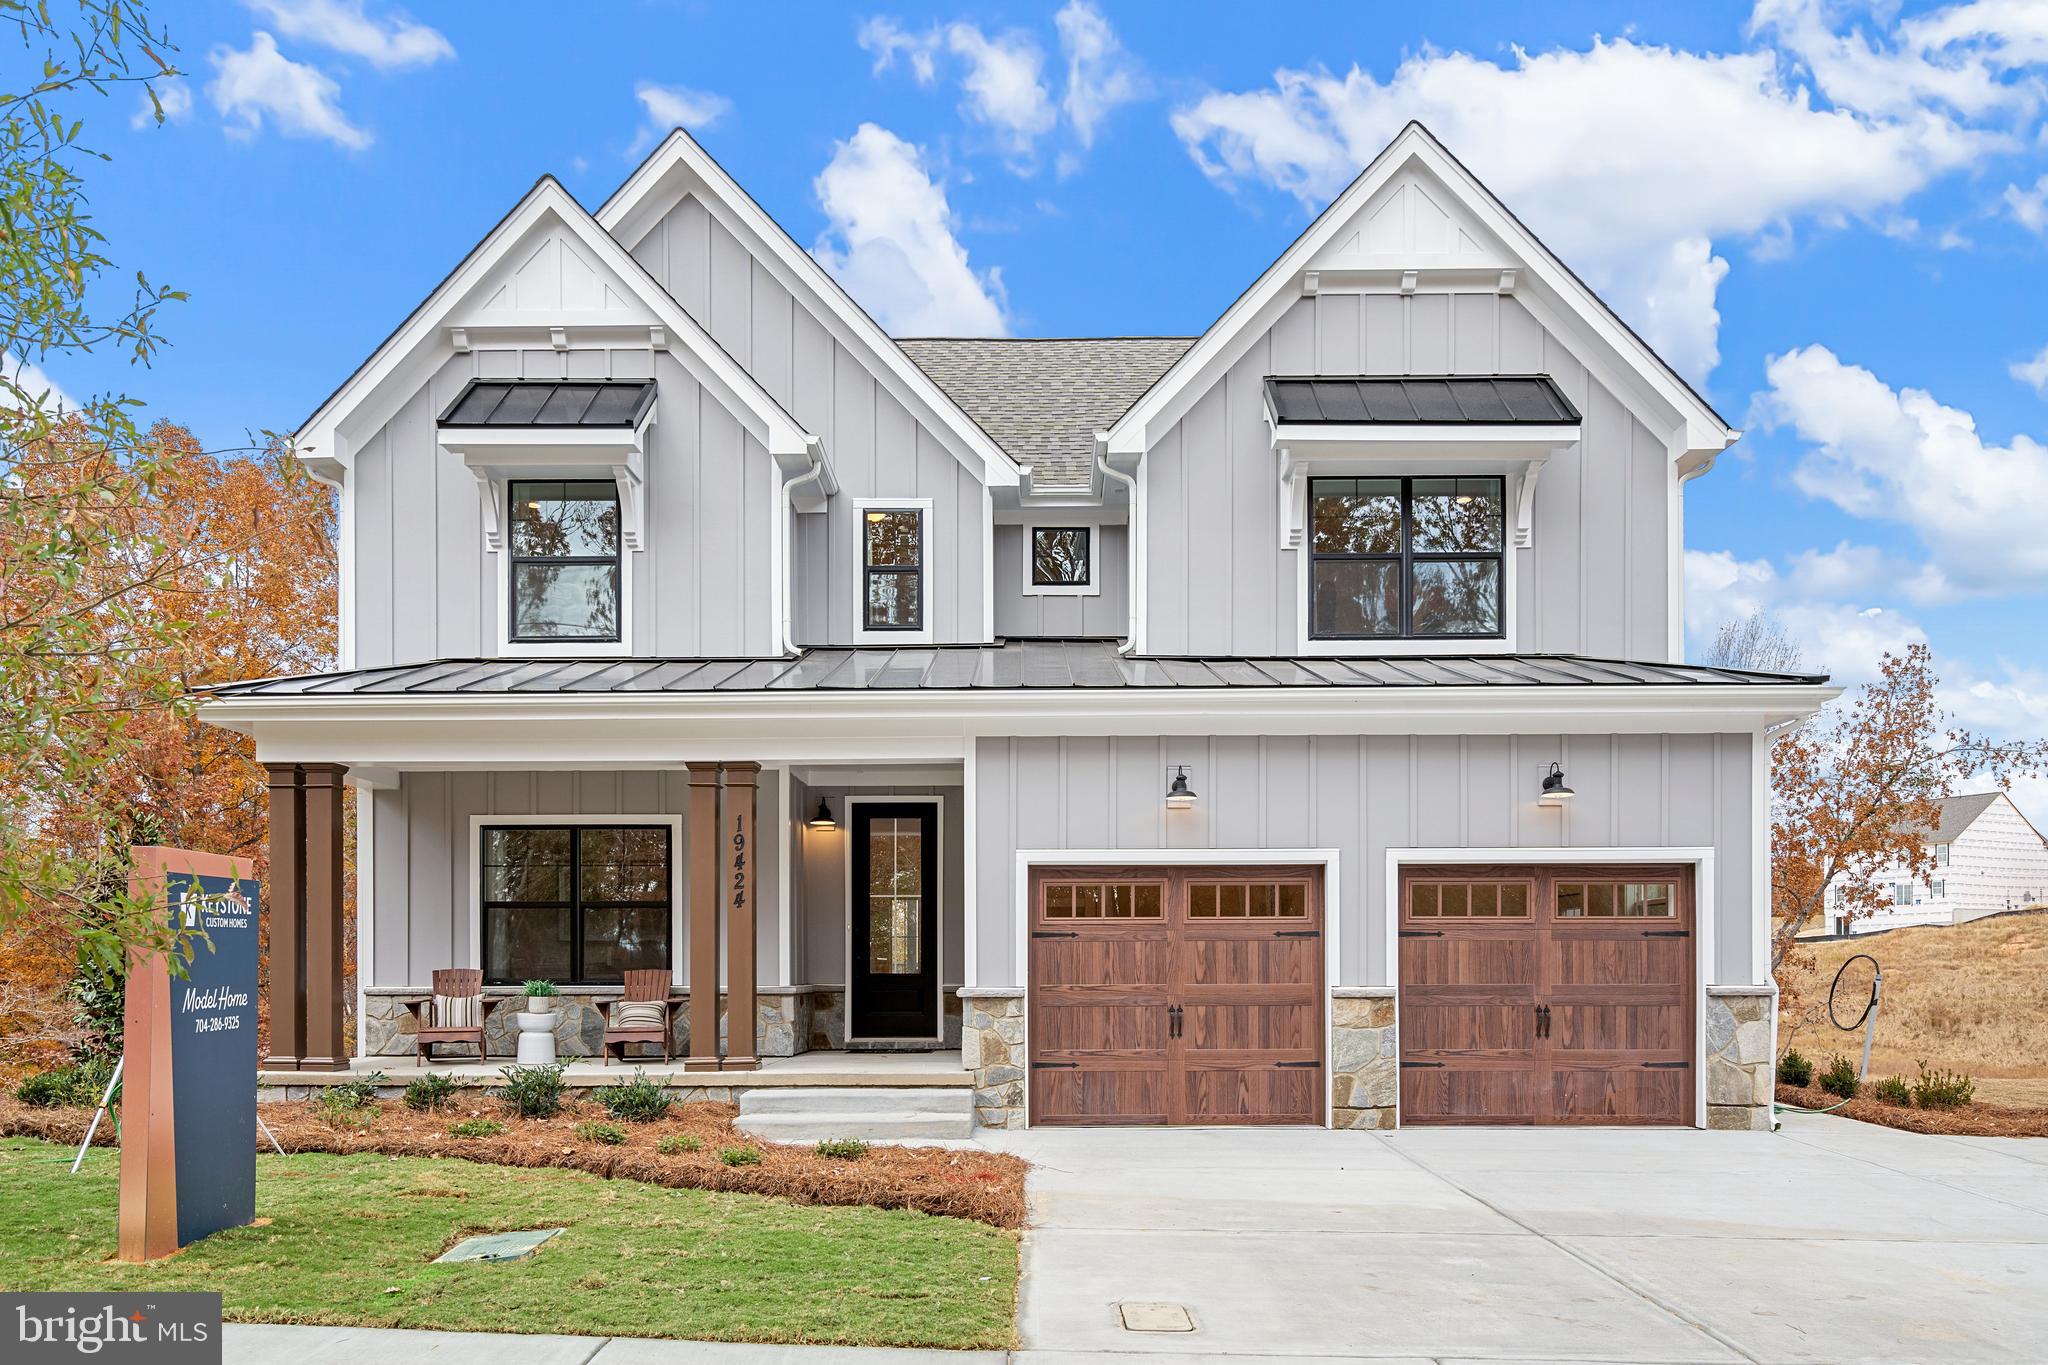
KENNETT SQUARE
100 DECLAN SAVANNAH
4 Beds
2 Baths
2,748 Sq.Ft.
$909,849
MLS#: PACT2086038
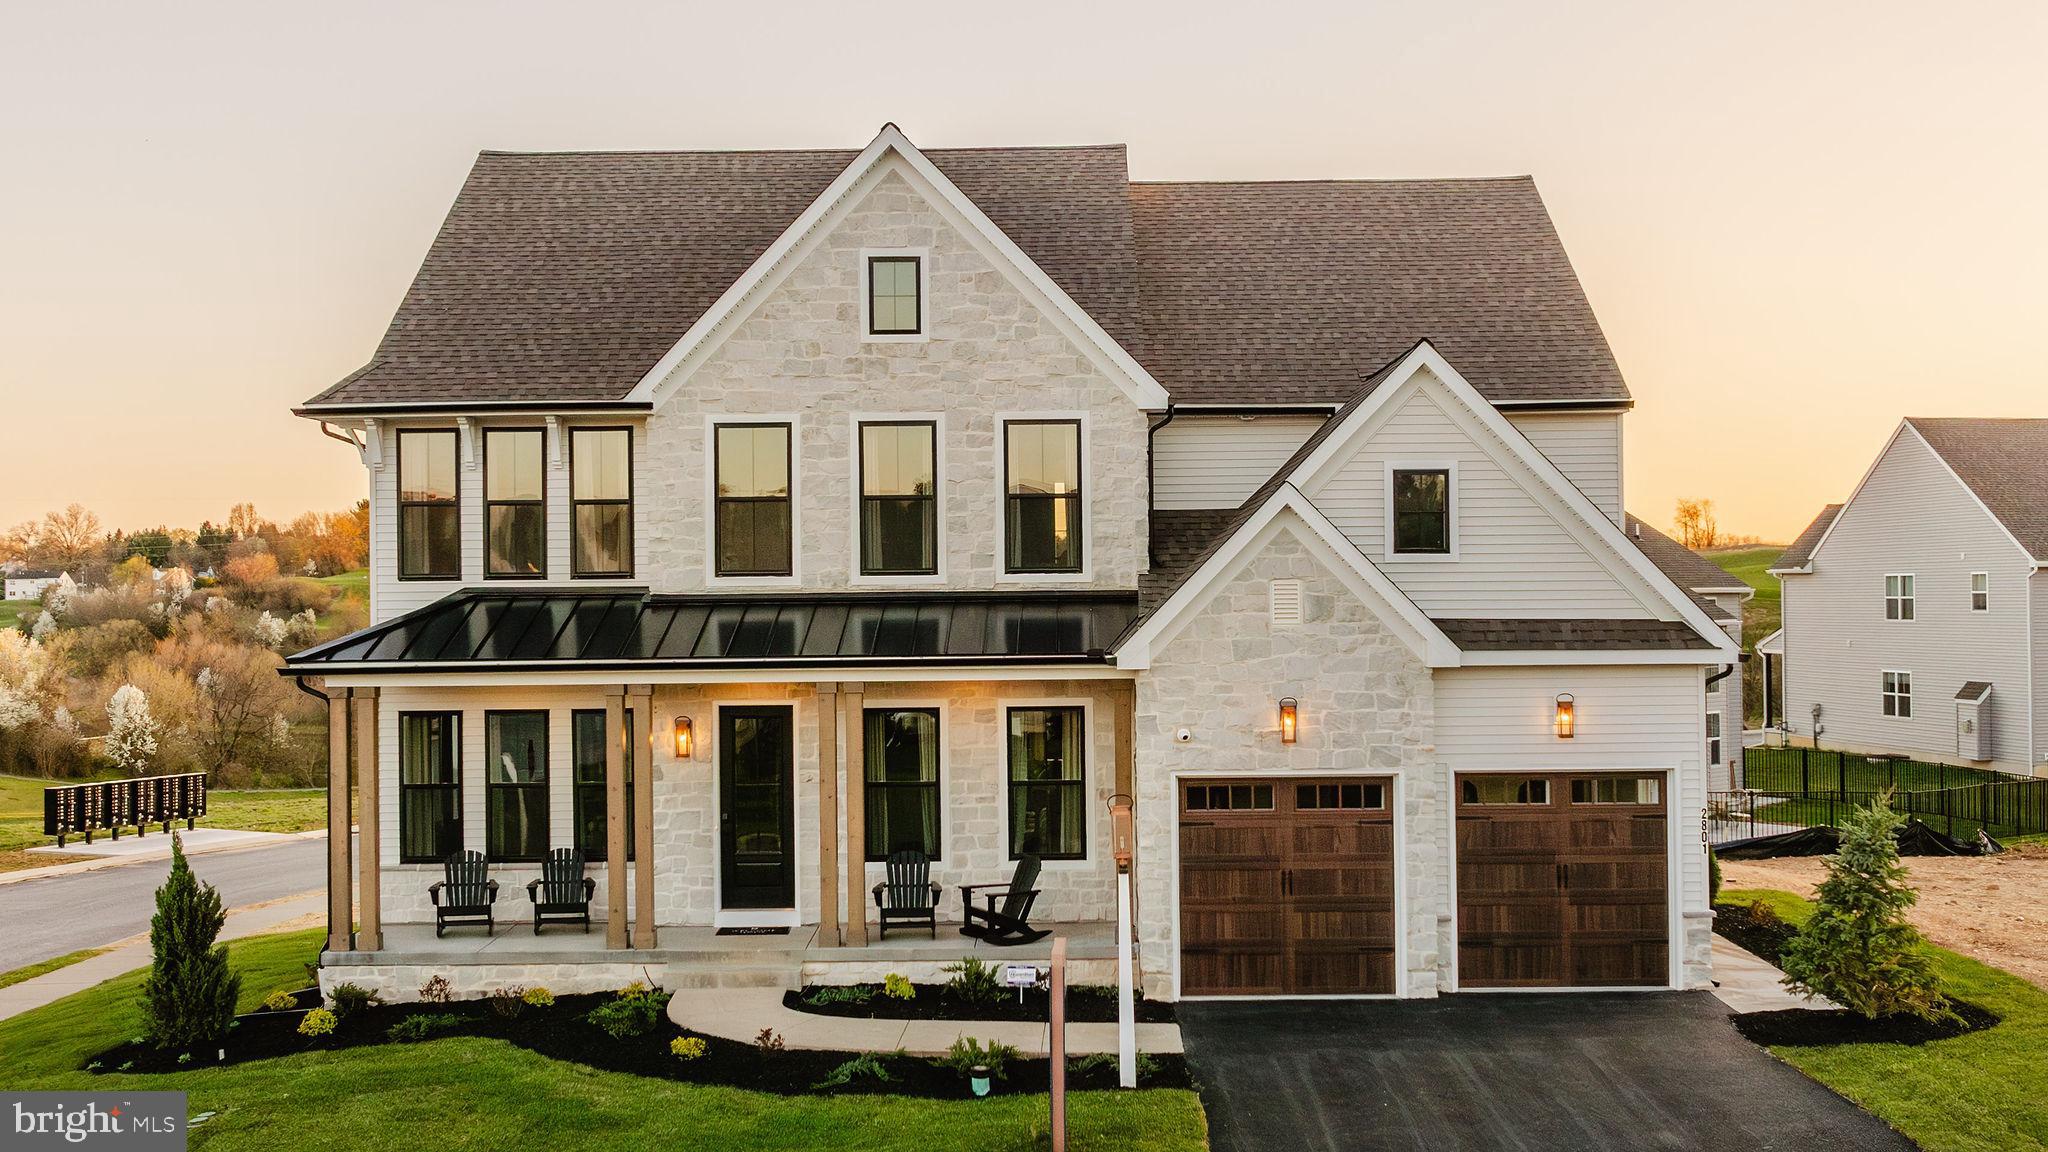
KENNETT SQUARE
100 DECLAN HAWTHORNE
4 Beds
2 Baths
3,646 Sq.Ft.
$978,667
MLS#: PACT2086050

KENNETT SQUARE
962 E BALTIMORE PIKE
3 Beds
2 Baths
1,823 Sq.Ft.
$710,000
MLS#: PACT2131718

KENNETT SQUARE
458 MIMOSA CIRCLE
3 Beds
3 Baths
2,650 Sq.Ft.
$759,900
MLS#: PACT2132398

KENNETT SQUARE
45 CLIFTON DRIVE 45
3 Beds
2 Baths
3,368 Sq.Ft.
$710,000
MLS#: PACT2136584

KENNETT SQUARE
518 E SOUTH STREET
4 Beds
2 Baths
3,185 Sq.Ft.
$775,000
MLS#: PACT2135928
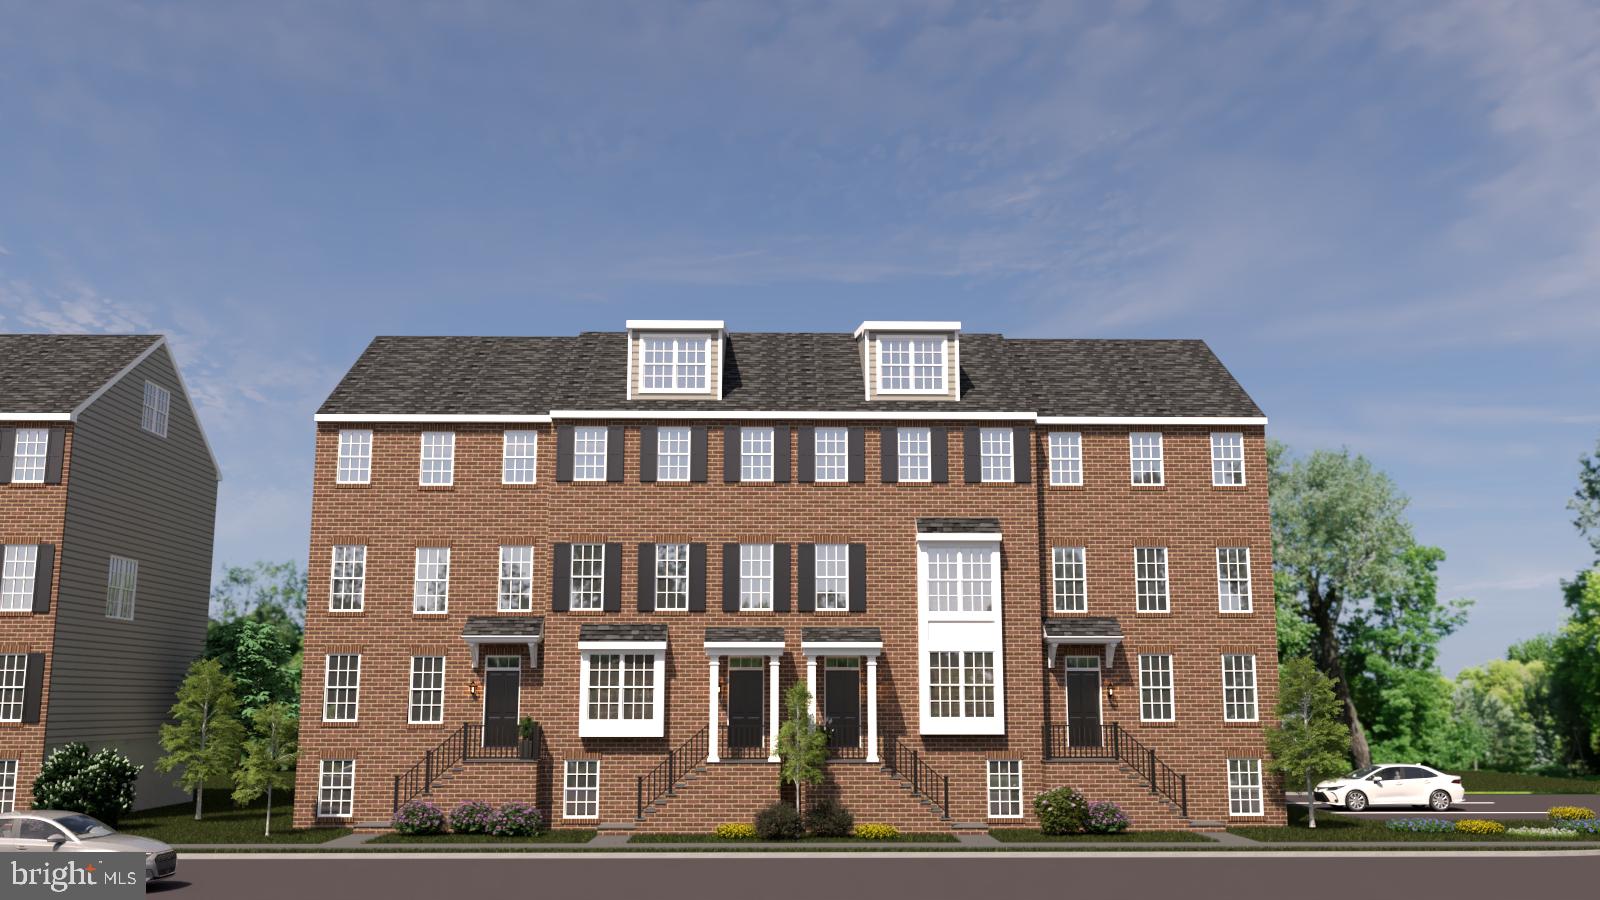
KENNETT SQUARE
10104 BEACON STREET
5 Beds
2 Baths
3,650 Sq.Ft.
$750,000
MLS#: PACT2111260
