


Property
Beds
3
Full Baths
2
1/2 Baths
1
Year Built
1959
Sq.Footage
2,229
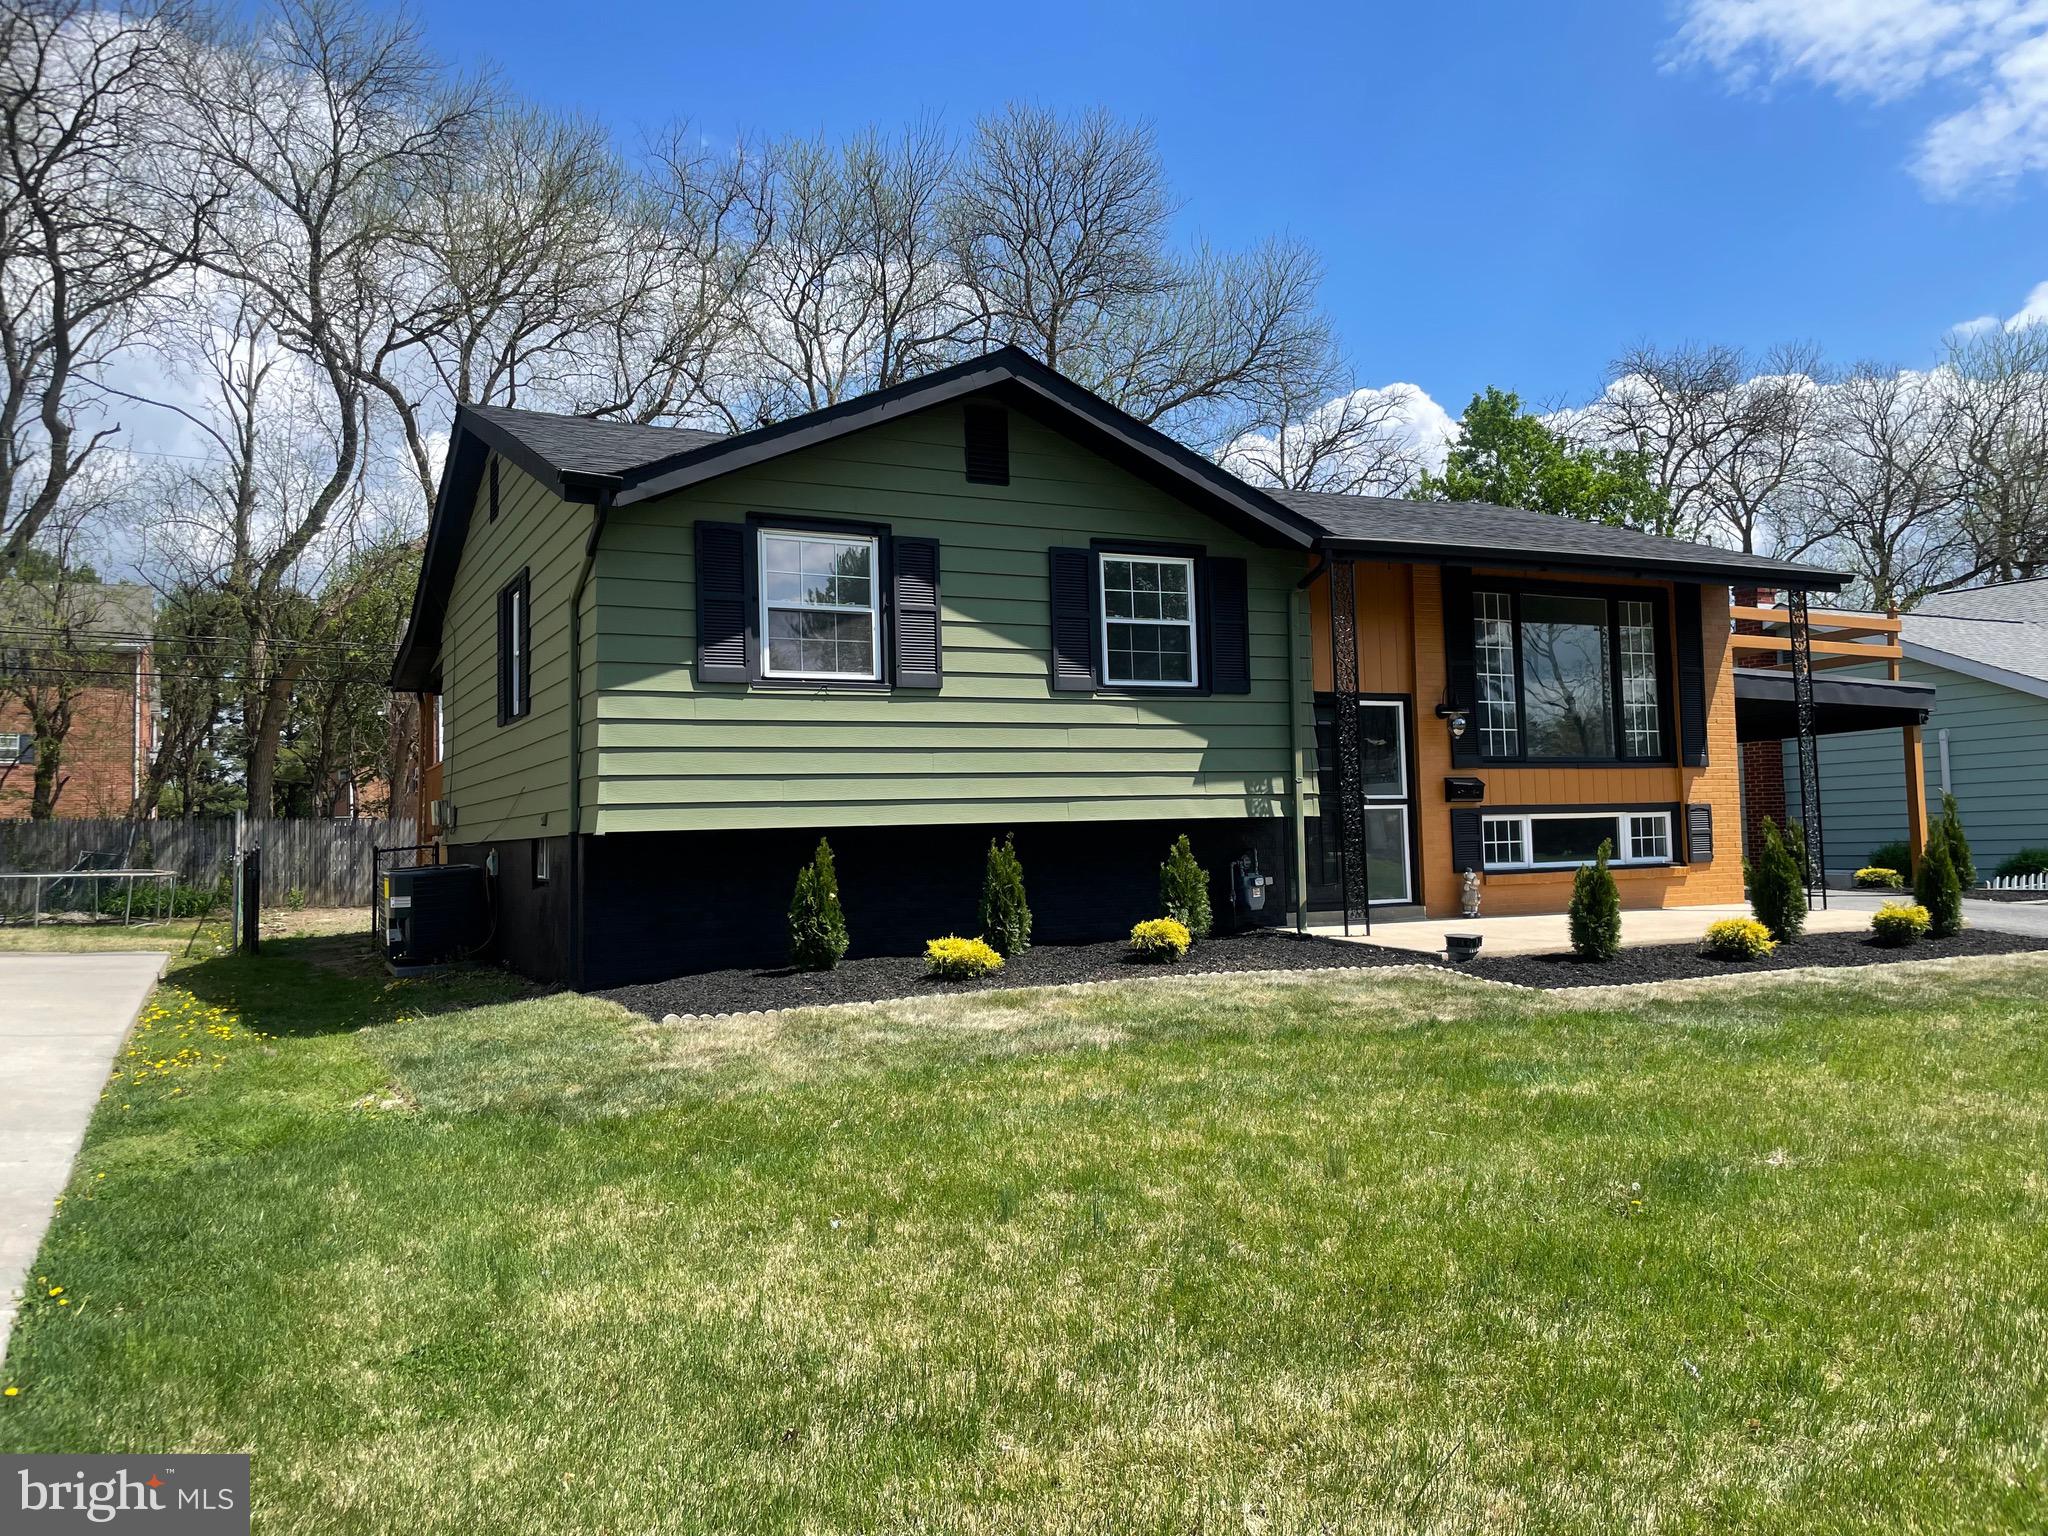
How would it feel to walk into the sunset every day? At 212 Sunset Drive, you have the opportunity to make that feeling a reality! Welcome to this charming and spacious 3-bedroom, 2.5-bath ranch-style home situated on a desirable corner lot in the city of Newark, featuring generously sized bedrooms, spacious closets, hardwood flooring throughout the main level, and a kitchen with stainless steel appliances, this home offers comfort and functionality throughout. Enjoy the inviting sunroom, complete with a large ceiling fan, perfect for relaxing year-round. The spacious basement, featuring a convenient half bathroom, offers endless possibilities for additional living, recreation, or storage space. Additional highlights include a two-car garage, dimmer lighting in select rooms, and a spacious fenced in backyard perfect for entertaining, outdoor activities, and gatherings with family and friends. Conveniently located near the University of Delaware, Bob Carpenter Center, UD Field House, Main Street, and I-95 North and South, you'll enjoy easy access to shopping, dining, entertainment, and major commuting routes. Even better, this home has been pre-inspected and is awaiting its next owner! Pride of ownership is evident throughout. Why just watch the sunset when you can come home to Sunset Drive every day! Make this house your home and schedule your private tour today!
Features & Amenities
Interior
-
Other Interior Features
Open Floorplan
-
Total Bedrooms
3
-
Bathrooms
2
-
1/2 Bathrooms
1
-
Above Grade Finished Area
1486.0
-
Basement YN
YES
-
Cooling YN
YES
-
Cooling
Central Air, Gas
-
Fireplace YN
YES
-
Heating YN
YES
-
Heating
Natural Gas, Forced Air
-
Main Level Bedrooms
3
-
Pet friendly
N/A
Exterior
-
Garage
Yes
-
Garage spaces
2
-
Construction Materials
Brick Veneer
-
Parking
Asphalt, Garage, Attached
-
Pool
No
-
Waterfront YN
NO
Area & Lot
-
Lot Size(acres)
0.3
-
Lot Size(square feet)
13,068
-
Property Type
Residential
-
Property Sub Type
Single Family Residence
-
Architectural Style
Ranch/Rambler
Price
-
Sales Price
$500,000
-
Tax Amount
$4,580.47
-
Sq. Footage
2,229
-
Price/SqFt
$224
HOA
-
Association
No
School District
-
Elementary School
N/A
-
Middle School
N/A
-
High School
N/A
Property Features
-
New Construction
NO
-
Foundation Details
Brick/Mortar
-
Senior Community YN
NO
-
Sewer
Private Sewer
-
Water Source
Public
Schedule a Showing
Showing scheduled successfully.
Mortgage calculator
Estimate your monthly mortgage payment, including the principal and interest, property taxes, and HOA. Adjust the values to generate a more accurate rate.
Your payment
Principal and Interest:
$
Property taxes:
$
HOA fees:
$
Total loan payment:
$
Total interest amount:
$
Location
County
NEW CASTLE
Elementary School
Middle School
High School
Listing Courtesy of Samuel Barksdale, Barksdale & Affiliates Realty
RealHub Information is provided exclusively for consumers' personal, non-commercial use, and it may not be used for any purpose other than to identify prospective properties consumers may be interested in purchasing. All information deemed reliable but not guaranteed and should be independently verified. All properties are subject to prior sale, change or withdrawal. RealHub website owner shall not be responsible for any typographical errors, misinformation, misprints and shall be held totally harmless.

Graphic Designer
Julie DeGiorgio
Call Julie today to schedule a private showing.

* Listings on this website come from the FMLS IDX Compilation and may be held by brokerage firms other than the owner of this website. The listing brokerage is identified in any listing details. Information is deemed reliable but is not guaranteed. If you believe any FMLS listing contains material that infringes your copyrighted work please review our DMCA policy and learn how to submit a takedown request.© 2024 FMLS.
Related Properties

NEWARK
38 MONTAGUE ROAD
4 Beds
2 Baths
3,075 Sq.Ft.
$575,000
MLS#: DENC2108358

NEWARK
32 RANKIN ROAD
4 Beds
1 Baths
1,700 Sq.Ft.
$419,900
MLS#: DENC2111578

NEWARK
5 TERRY LANE
4 Beds
2 Baths
1,175 Sq.Ft.
$520,000
MLS#: DENC2110824

NEWARK
64 KENNARD DRIVE
4 Beds
2 Baths
1,175 Sq.Ft.
$520,000
MLS#: DENC2110818

NEWARK
24 ARGYLE ROAD
4 Beds
1 Baths
1,650 Sq.Ft.
$429,900
MLS#: DENC2112830
NEWARK
104 LARKSPUR ROAD
4 Beds
2 Baths
1,850 Sq.Ft.
$429,900
MLS#: DENC2101062

NEWARK
43 ARIZONA STATE DRIVE
3 Beds
2 Baths
1,975 Sq.Ft.
$499,900
MLS#: DENC2111816

NEWARK
4 OVERLOOK COURT
4 Beds
2 Baths
2,639 Sq.Ft.
$585,000
MLS#: DENC2114152

NEWARK
24 WORRAL COURT
4 Beds
2 Baths
2,092 Sq.Ft.
$425,000
MLS#: DENC2114370

NEWARK
511 DARWIN DRIVE
4 Beds
2 Baths
2,050 Sq.Ft.
$459,000
MLS#: DENC2113114
