Features & Amenities

Interior

  • Other Interior Features

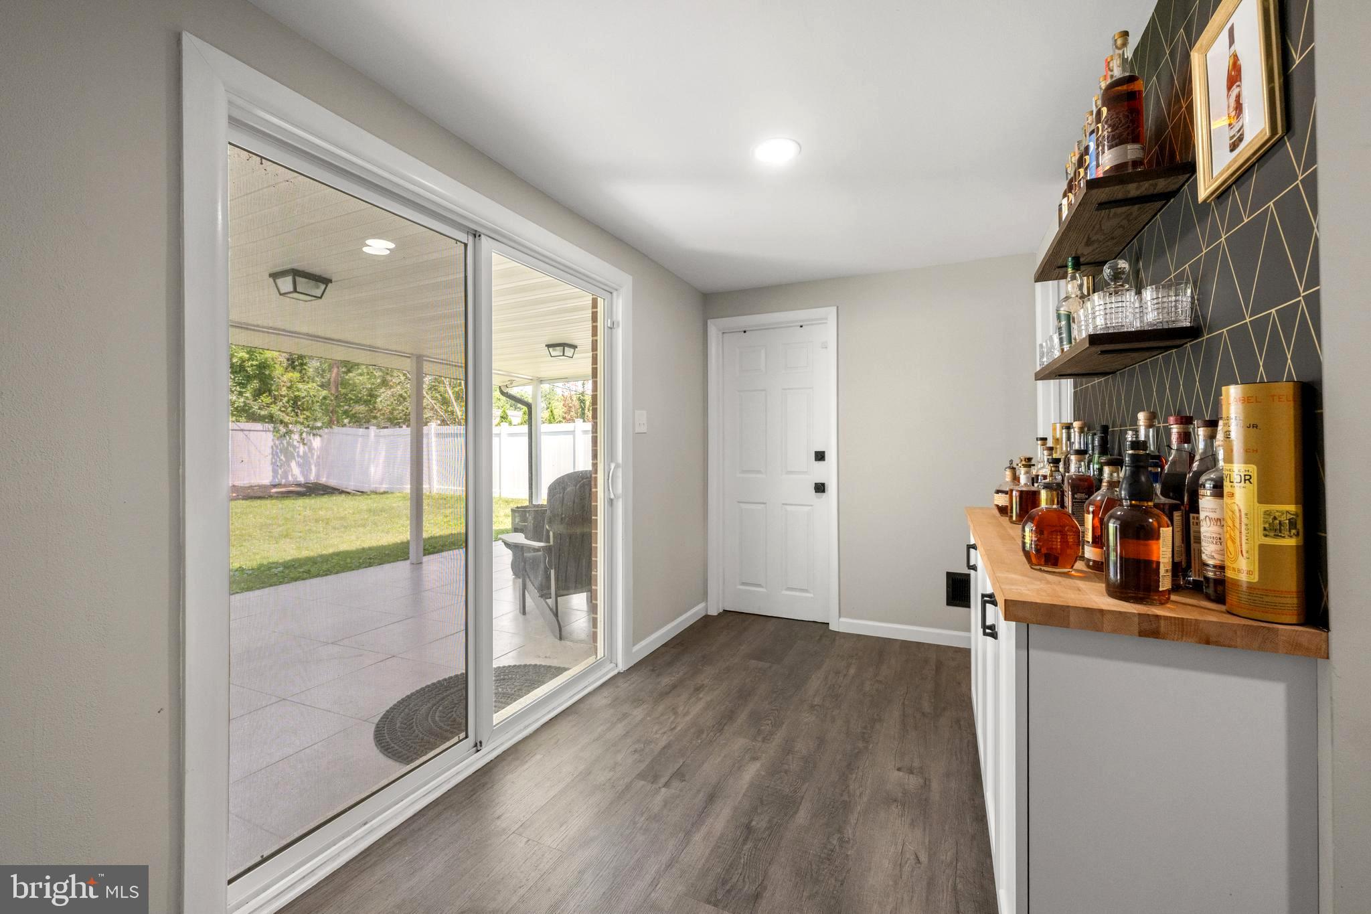
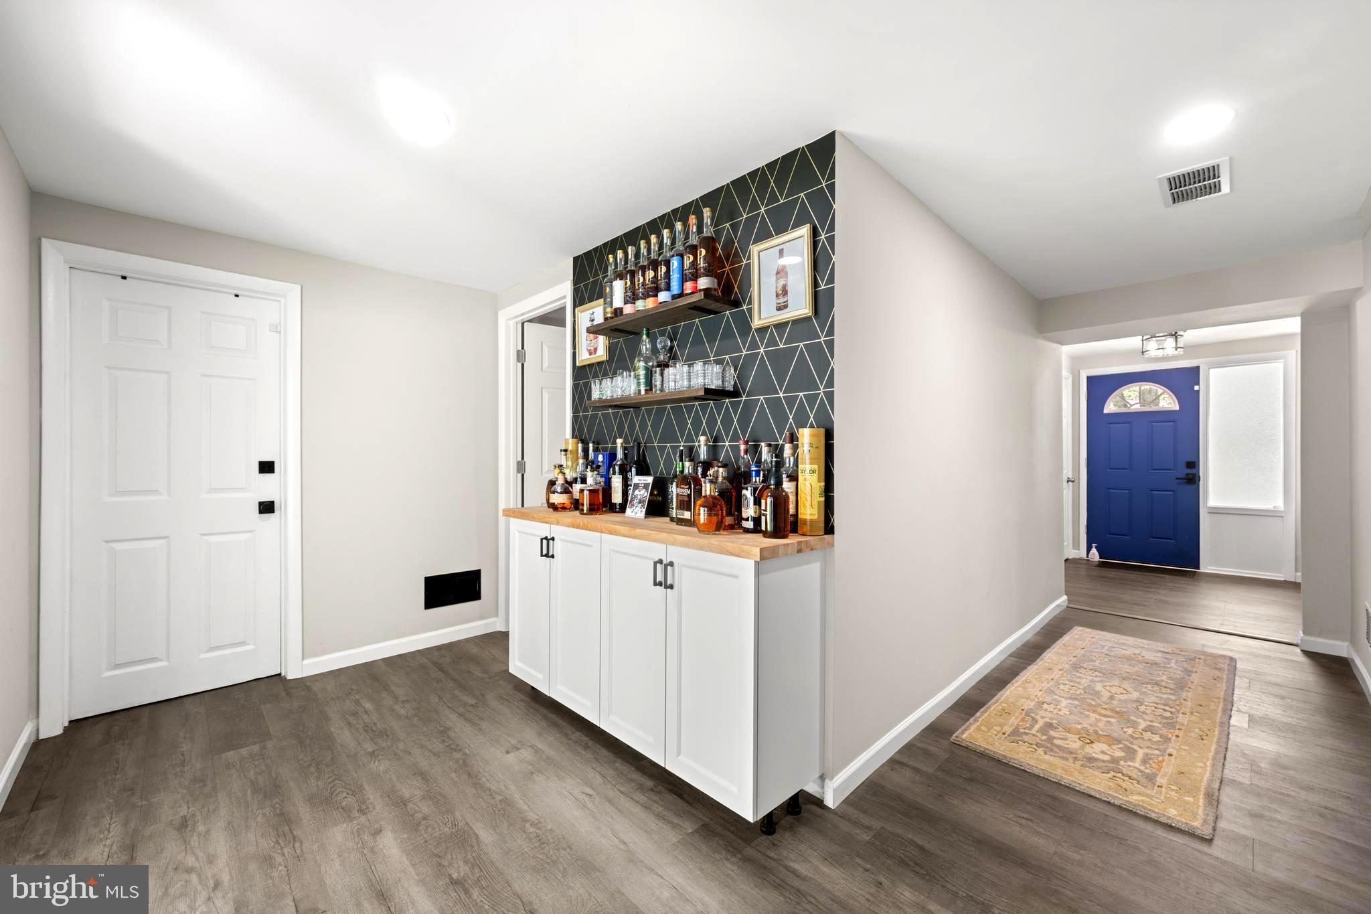
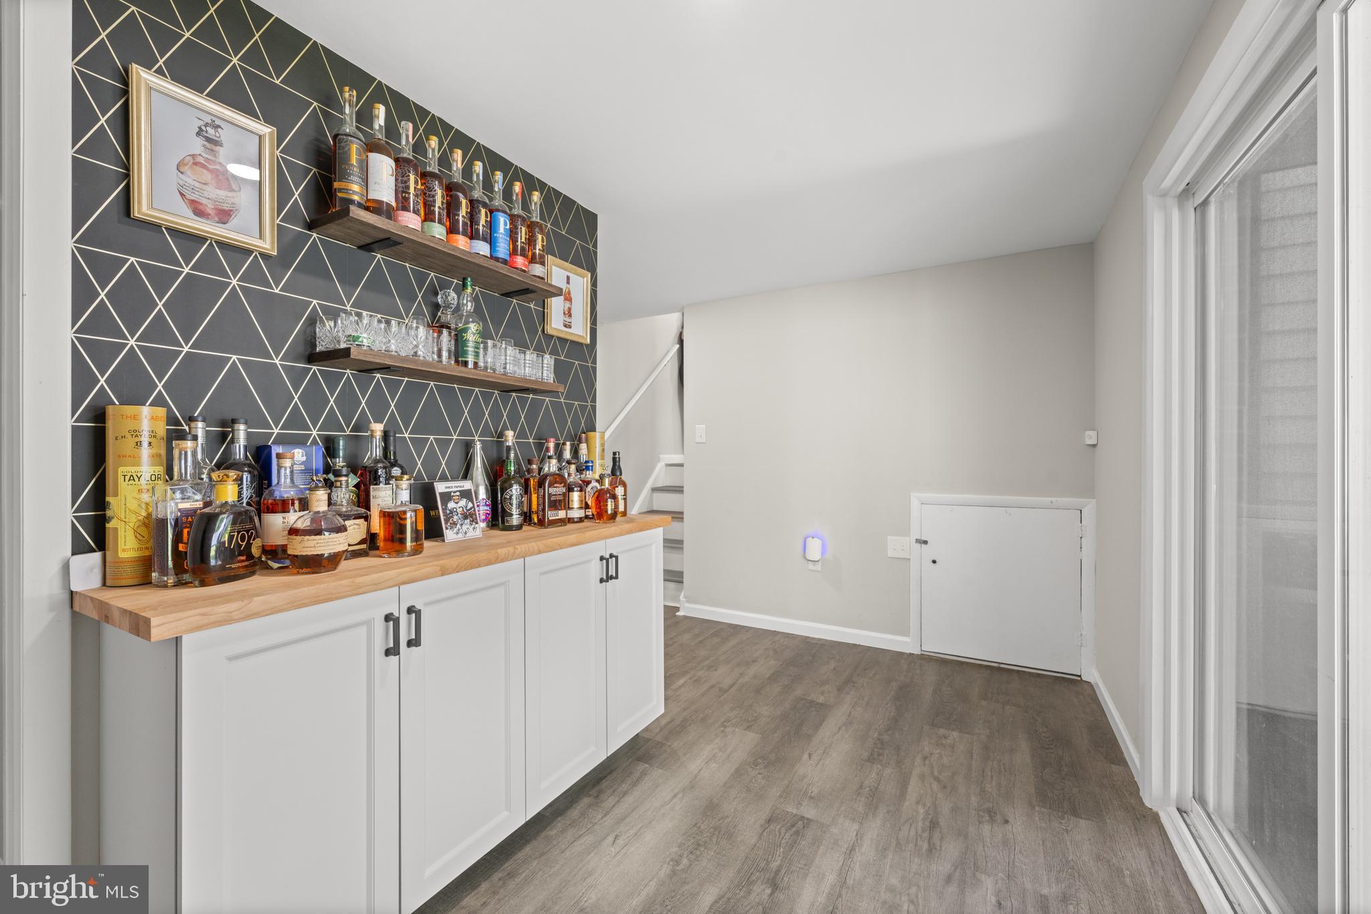
    Bar, Ceiling Fan(s), Kitchen Island, Recessed Lighting, Open Floorplan

  • Total Bedrooms

    3

  • Bathrooms

    2

  • Above Grade Finished Area

    1550.0

  • Basement YN

    NO

  • Cooling YN

    YES

  • Cooling

    Central Air, Ceiling Fan(s), Electric

  • Fireplace YN

    NO

  • Heating YN

    YES

  • Heating

    Natural Gas, Forced Air

  • Pet friendly

    N/A

Exterior

  • Garage

    Yes

  • Garage spaces

    1

  • Construction Materials

    Brick, Vinyl Siding, Aluminum Siding

  • Other Exterior Features

    Rain Gutters

  • Parking

    Concrete, Off Street, Garage, Attached

  • Pool

    No

  • Waterfront YN

    NO

Area & Lot

  • Lot Size(acres)

    0.18

  • Lot Size(square feet)

    7,841

  • Property Type

    Residential

  • Property Sub Type

    Single Family Residence

  • Architectural Style

    Split Level

Price

  • Sales Price

    $525,000

  • Tax Amount

    $3,531

  • Financing Options

    Cash, Conventional, FHA

  • Sq. Footage

    1,550

  • Price/SqFt

    $338

HOA

  • Association

    No

School District

  • Elementary School

    N/A

  • Middle School

    N/A

  • High School

    N/A

Property Features

  • New Construction

    NO

  • Foundation Details

    Slab

  • Senior Community YN

    NO

  • Sewer

    Public Sewer

  • Tax Lot

    302

  • Water Source

    Public

Schedule a Showing

Showing scheduled successfully.

<
>
IN PERSON
VIA CHAT

What is 3 + 4 ?


Change time

Mortgage calculator

Estimate your monthly mortgage payment, including the principal and interest, property taxes, and HOA. Adjust the values to generate a more accurate rate.

Your payment

Principal and Interest:

$

Property taxes:

$

HOA fees:

$

Total loan payment:

$

Total interest amount:

$

Location

County

NEW CASTLE

Elementary School

Middle School

High School

Listing Courtesy of Leonard Kahn , BHHS Fox & Roach-Haverford

RealHub Information is provided exclusively for consumers' personal, non-commercial use, and it may not be used for any purpose other than to identify prospective properties consumers may be interested in purchasing. All information deemed reliable but not guaranteed and should be independently verified. All properties are subject to prior sale, change or withdrawal. RealHub website owner shall not be responsible for any typographical errors, misinformation, misprints and shall be held totally harmless.

Agent Julie DeGiorgio

Graphic Designer

Julie DeGiorgio

Call Julie today to schedule a private showing.


* Listings on this website come from the FMLS IDX Compilation and may be held by brokerage firms other than the owner of this website. The listing brokerage is identified in any listing details. Information is deemed reliable but is not guaranteed. If you believe any FMLS listing contains material that infringes your copyrighted work please click here to review our DMCA policy and learn how to submit a takedown request.© 2024 FMLS.
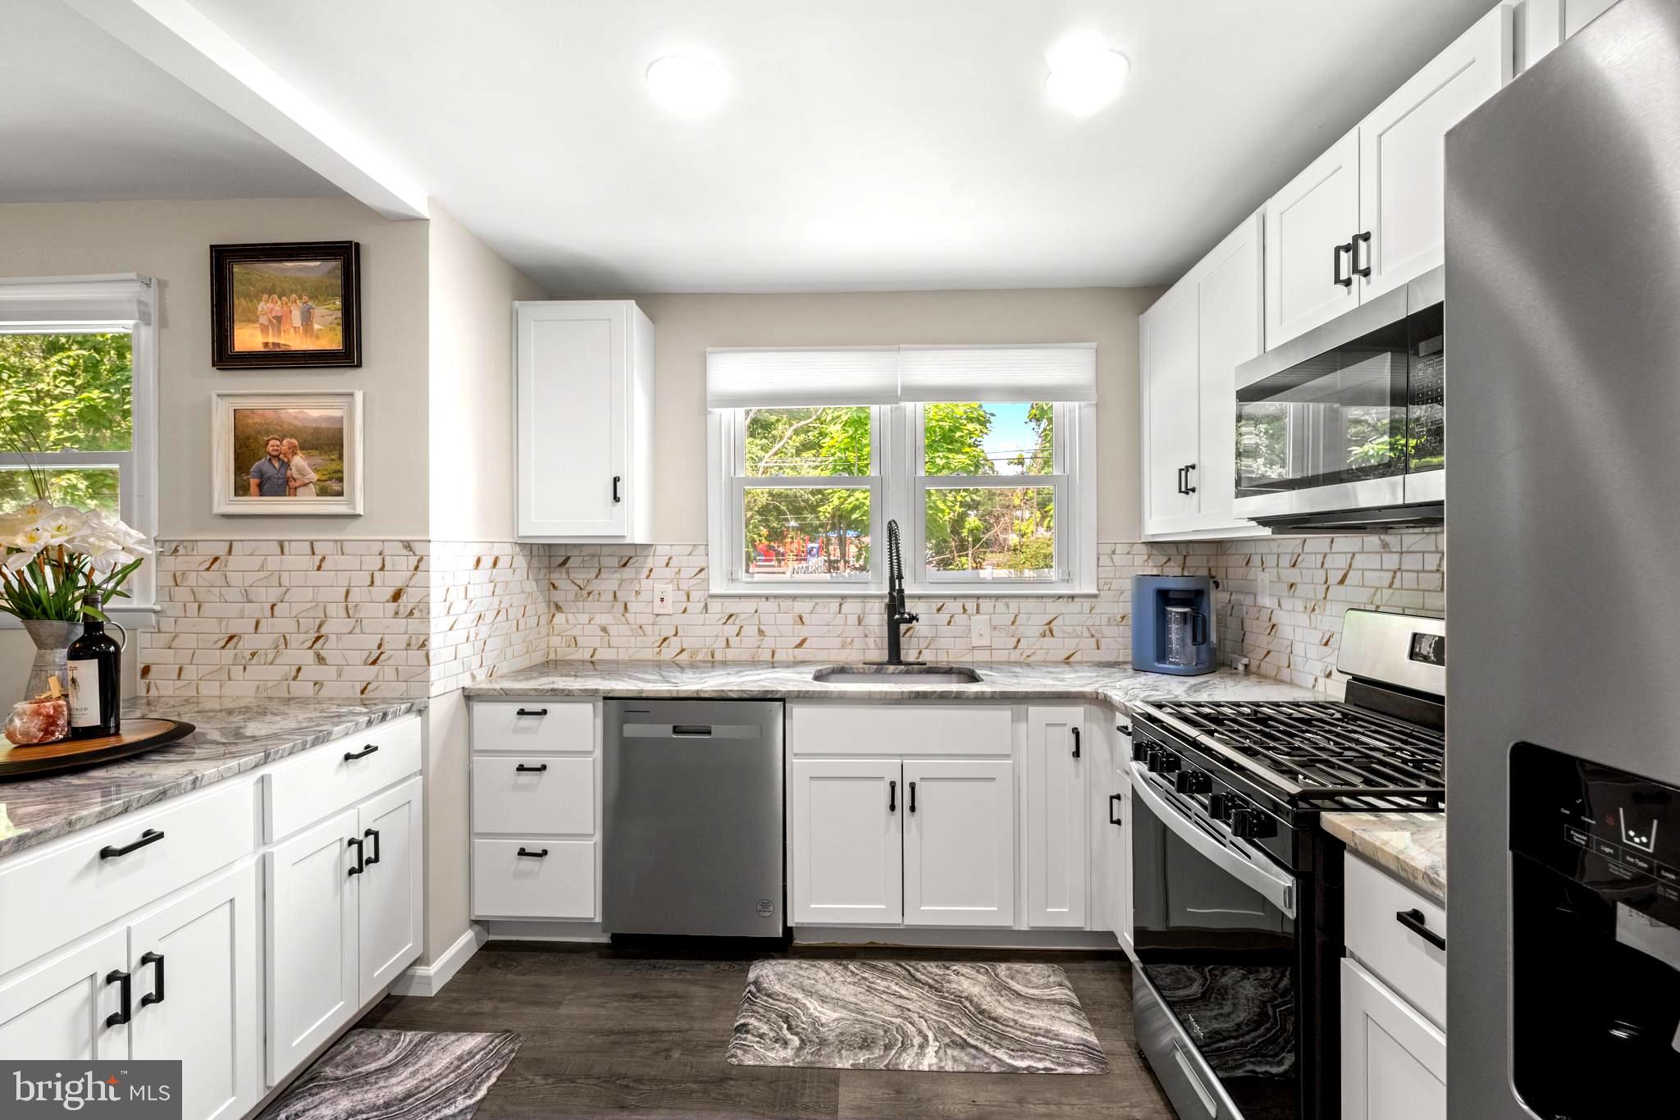
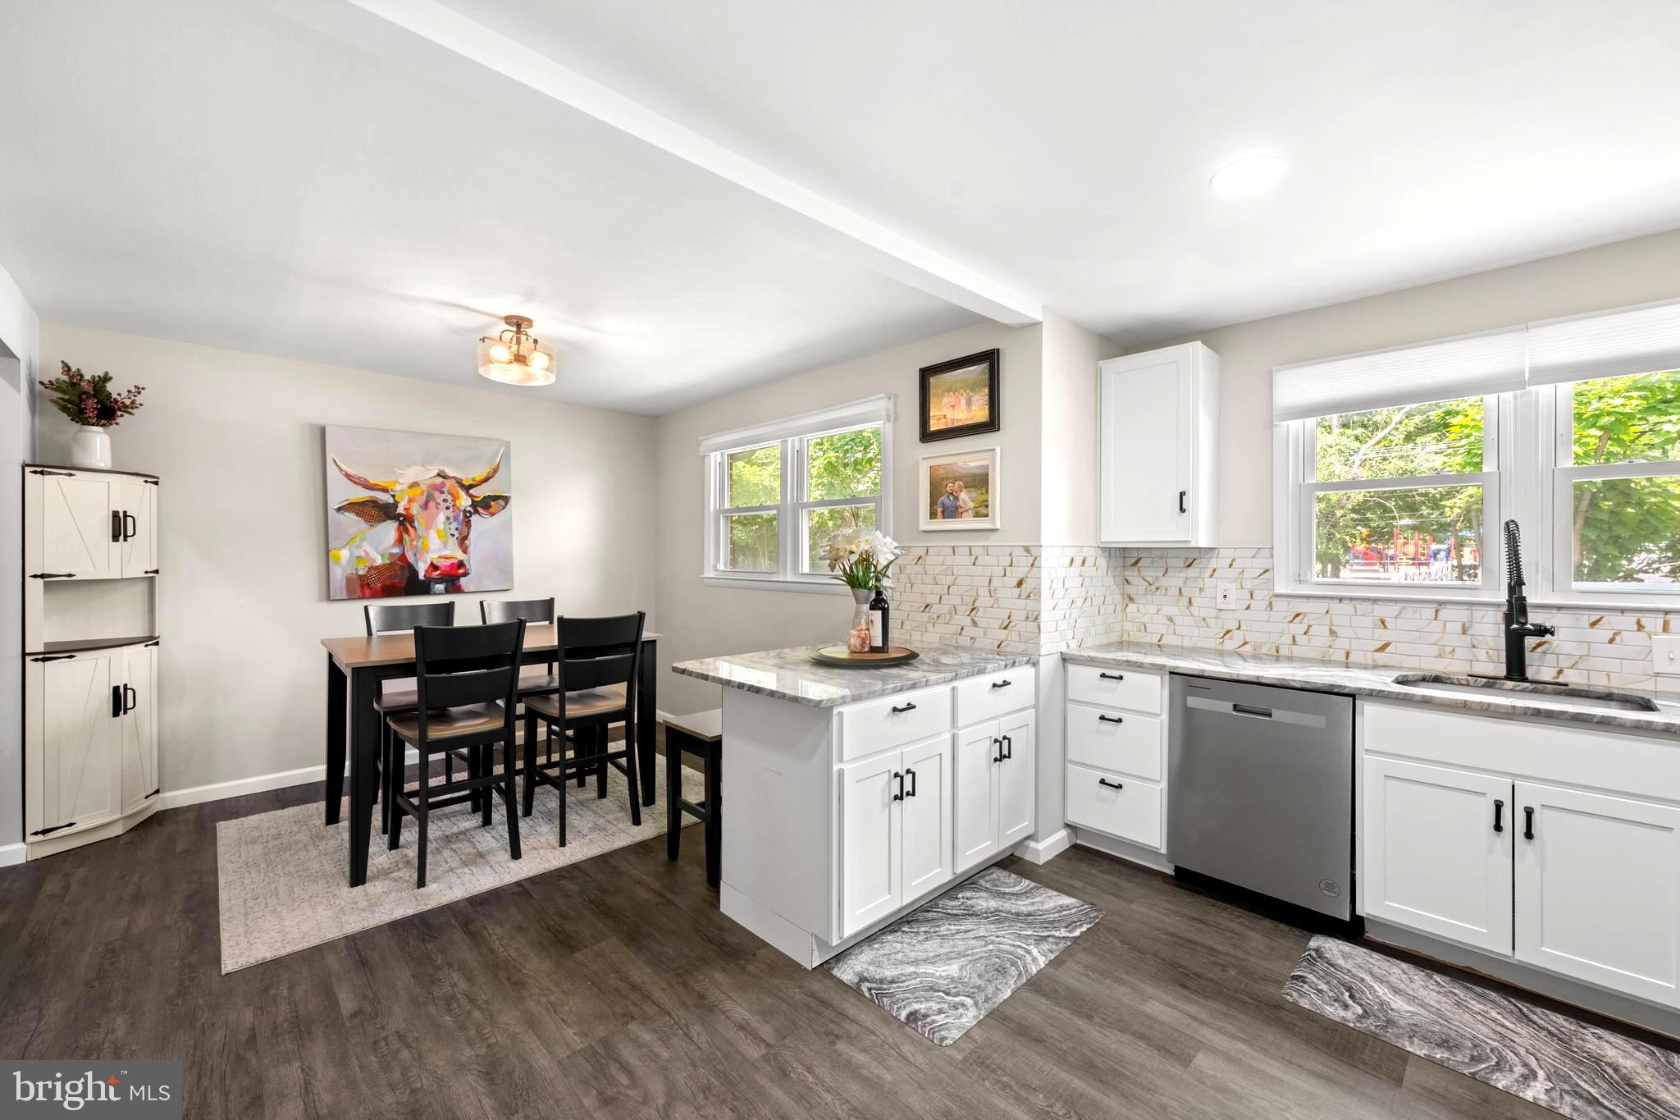
Roof? New — 2025. Kitchen? Renovated — 2023. Electrical? Upgraded — 2023. The expensive stuff is already done — all that's left is moving in. • • •

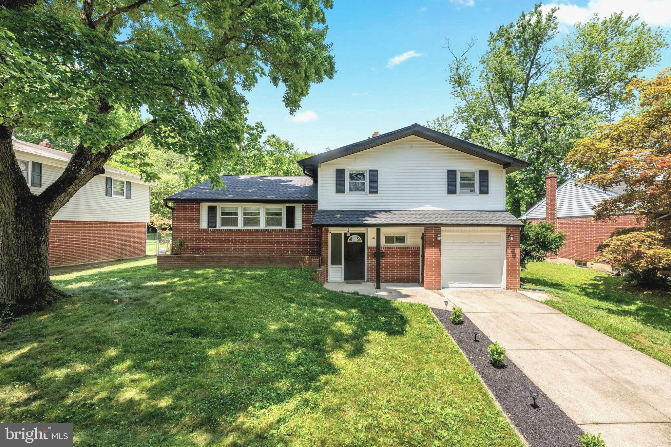
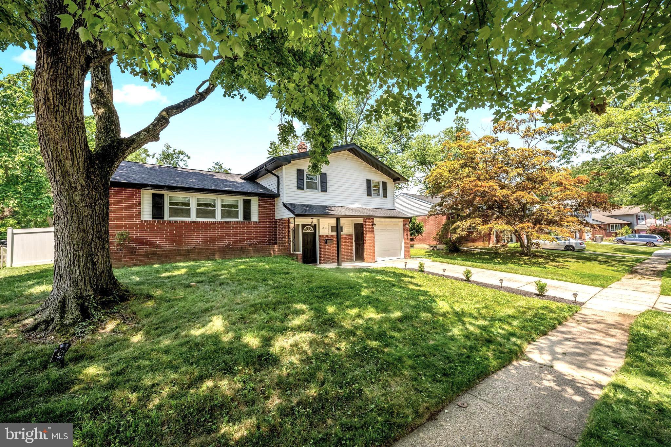
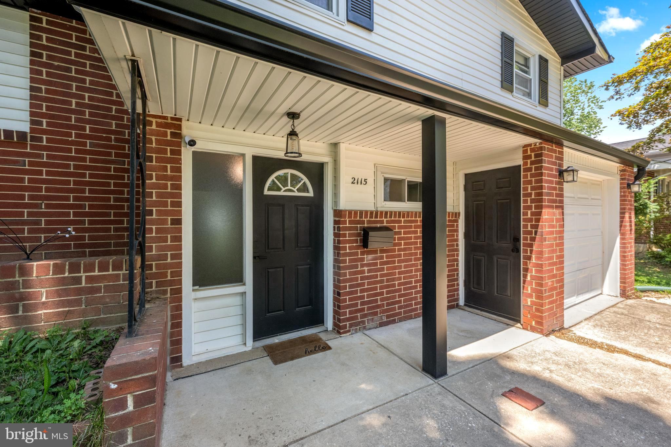
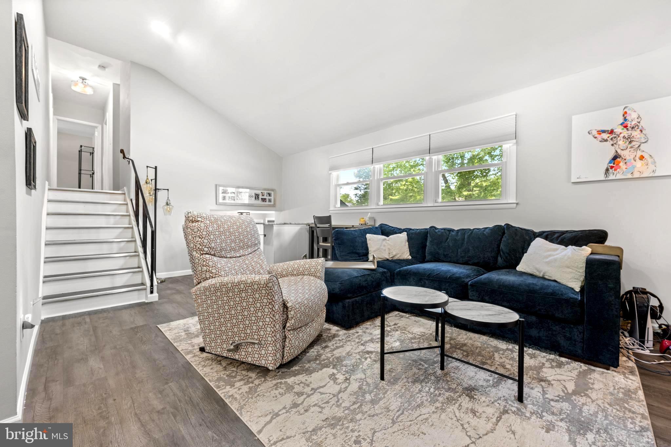
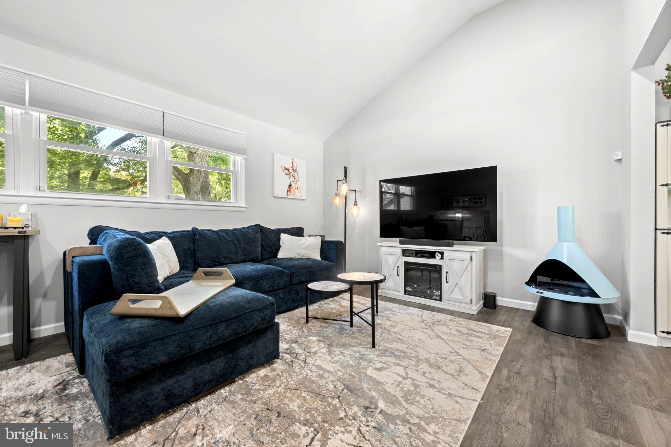
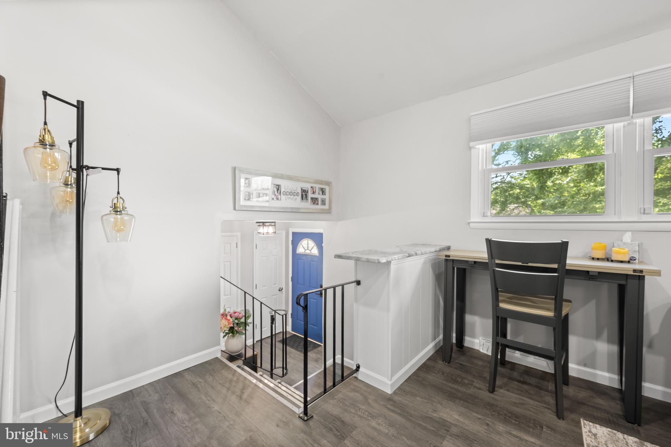
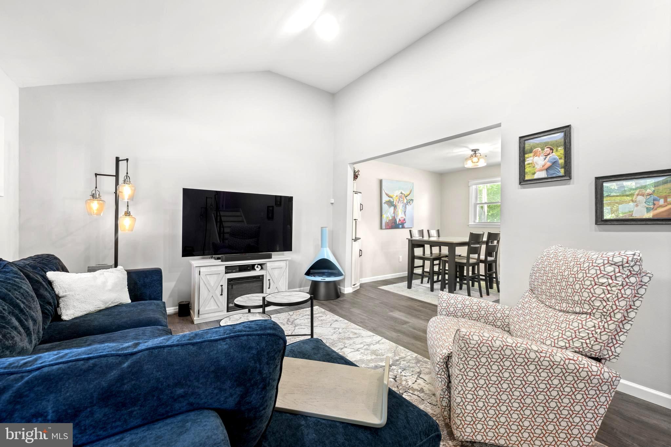
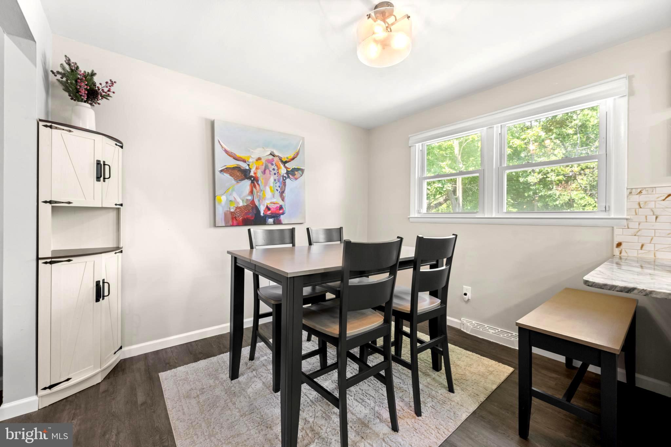
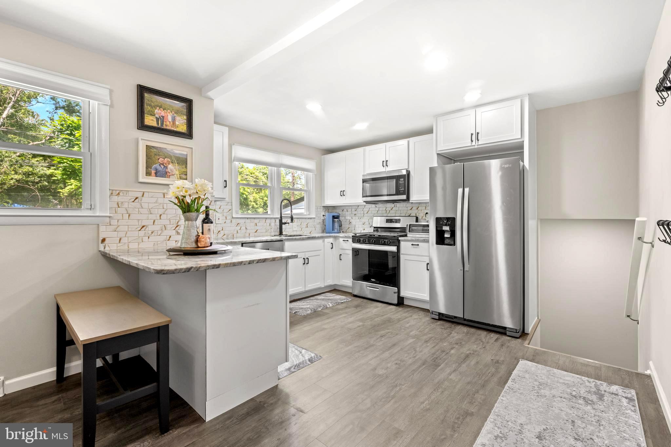
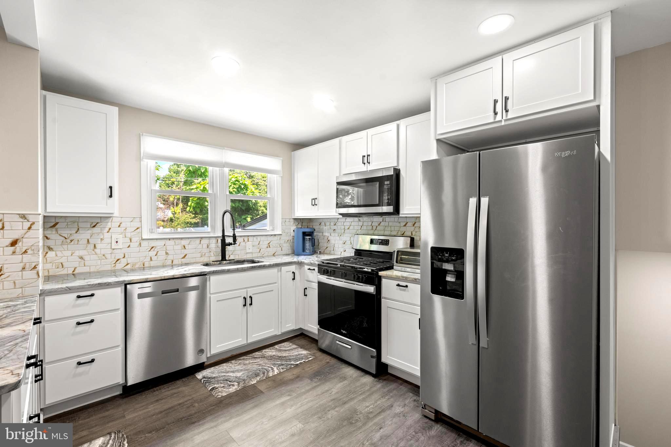
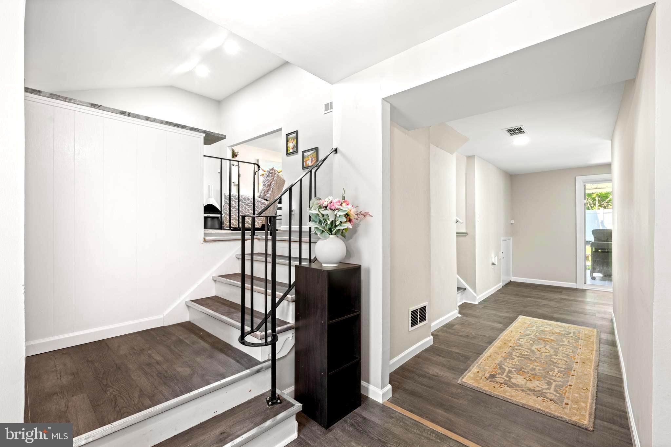
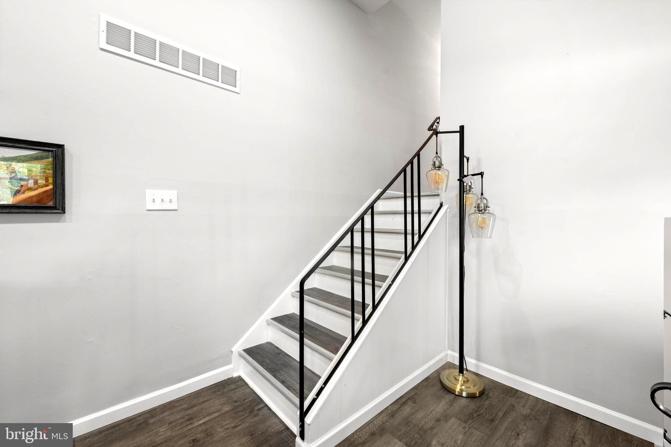
Welcome home to 2115 Westminster Drive in North Wilmington's sought-after Holiday Hills — a fully reimagined split-level on a peaceful, tree-lined street. Step inside to a sun-filled living room with vaulted ceilings and recessed lighting, flowing into a showstopping open-concept kitchen: Quartz counters, marble backsplash, soft-close cabinetry, gas range with extra broiler, and brand-new stainless appliances (2023).
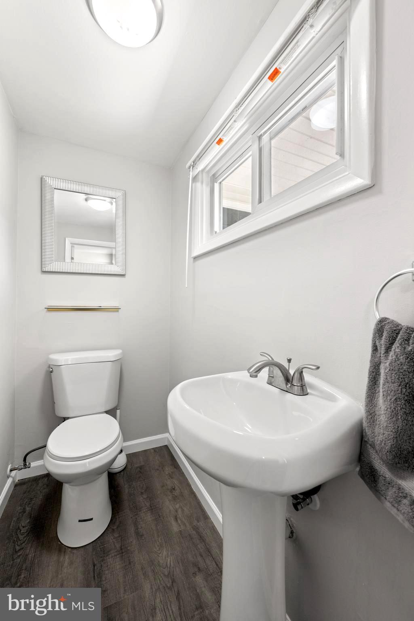
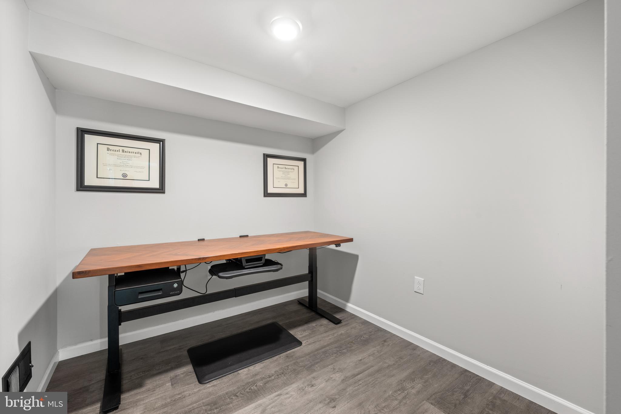
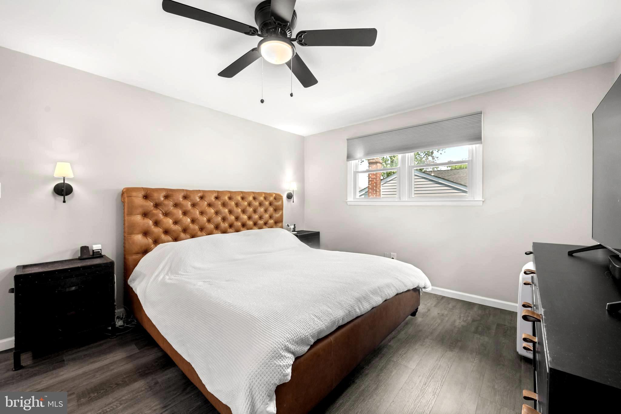
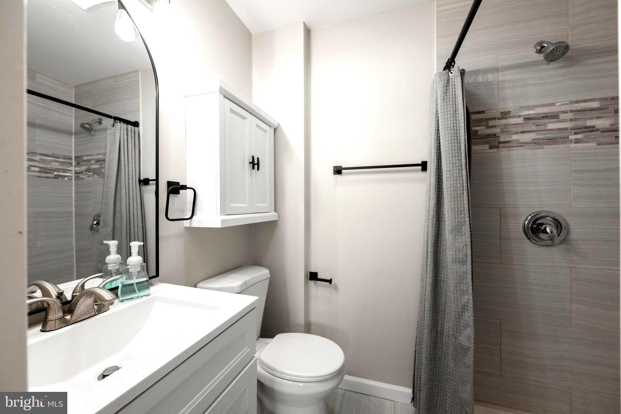
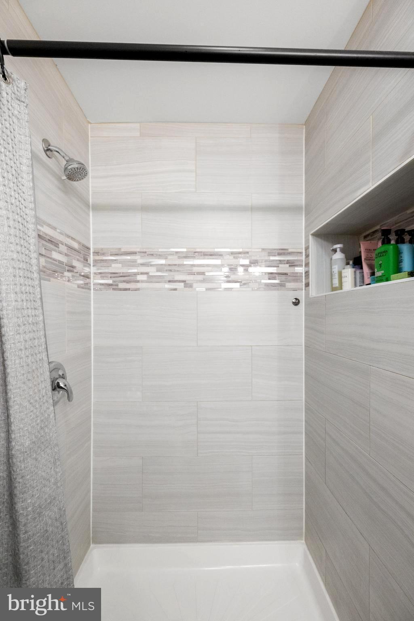
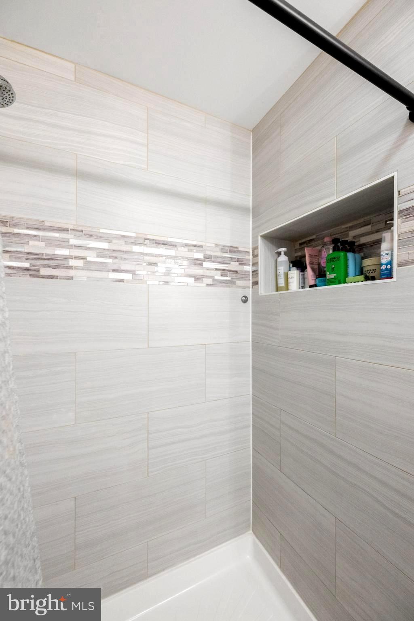
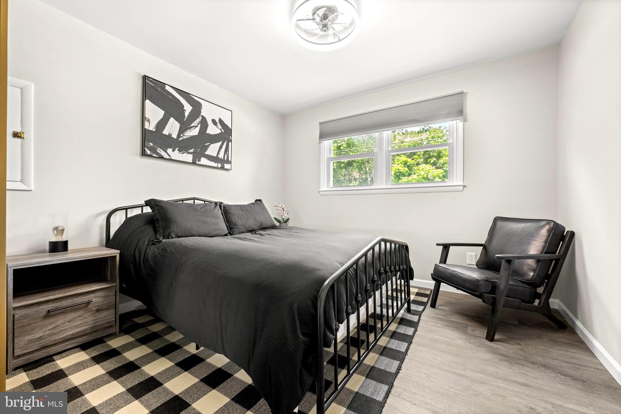
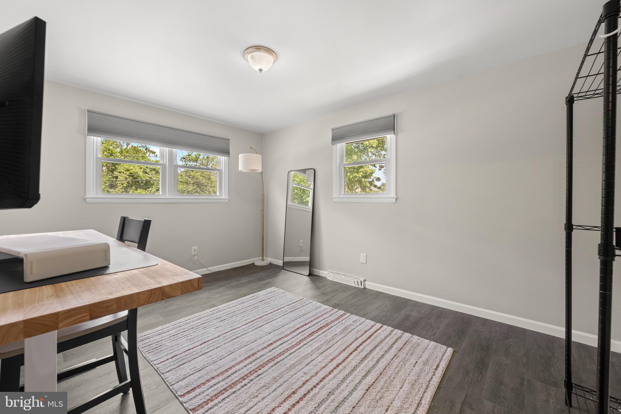
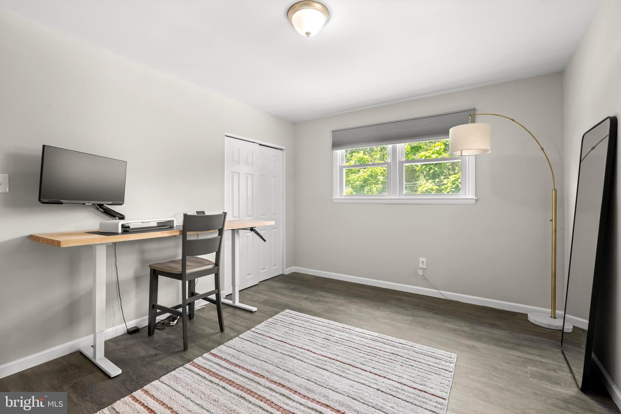
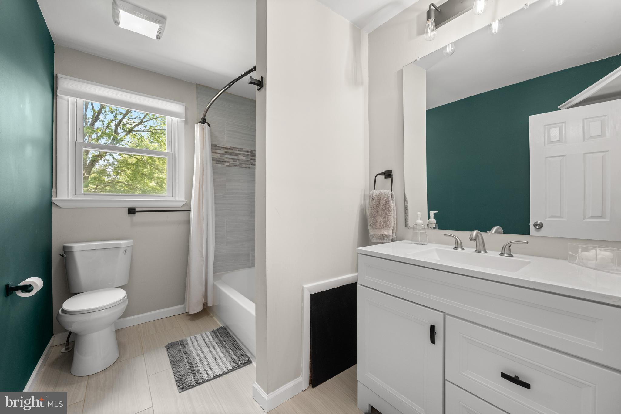
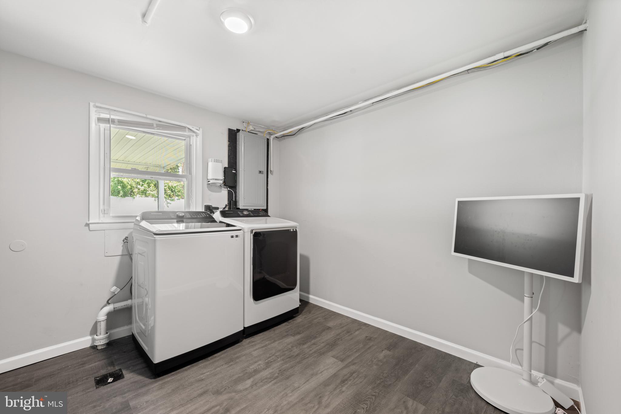
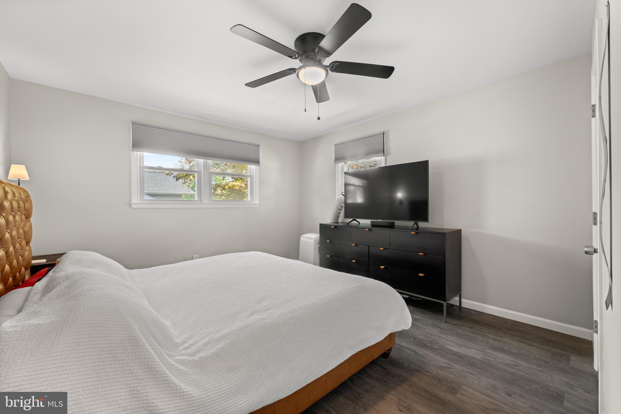
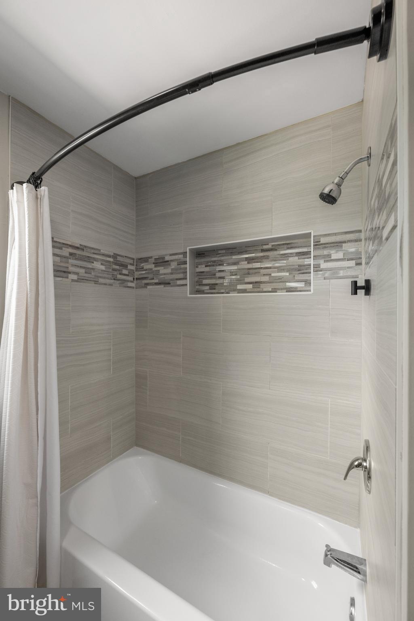
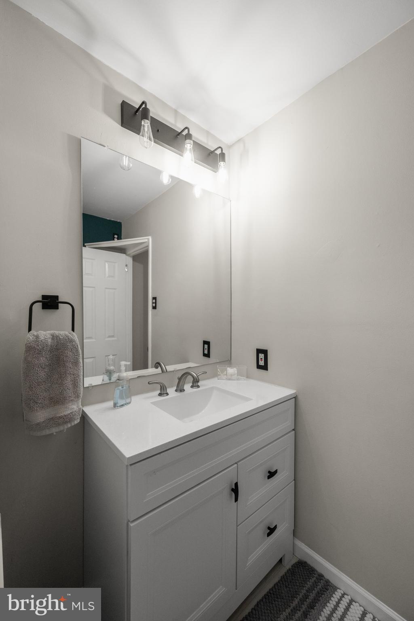
Upstairs, the primary suite features a brand-new floor-to-ceiling tiled shower and designer Kohler fixtures, plus two more generous bedrooms and a fully renovated full bath. The lower level adds a possible 4th bedroom/office, renovated powder room, laundry room, and a garage with new door, floor, and opener.
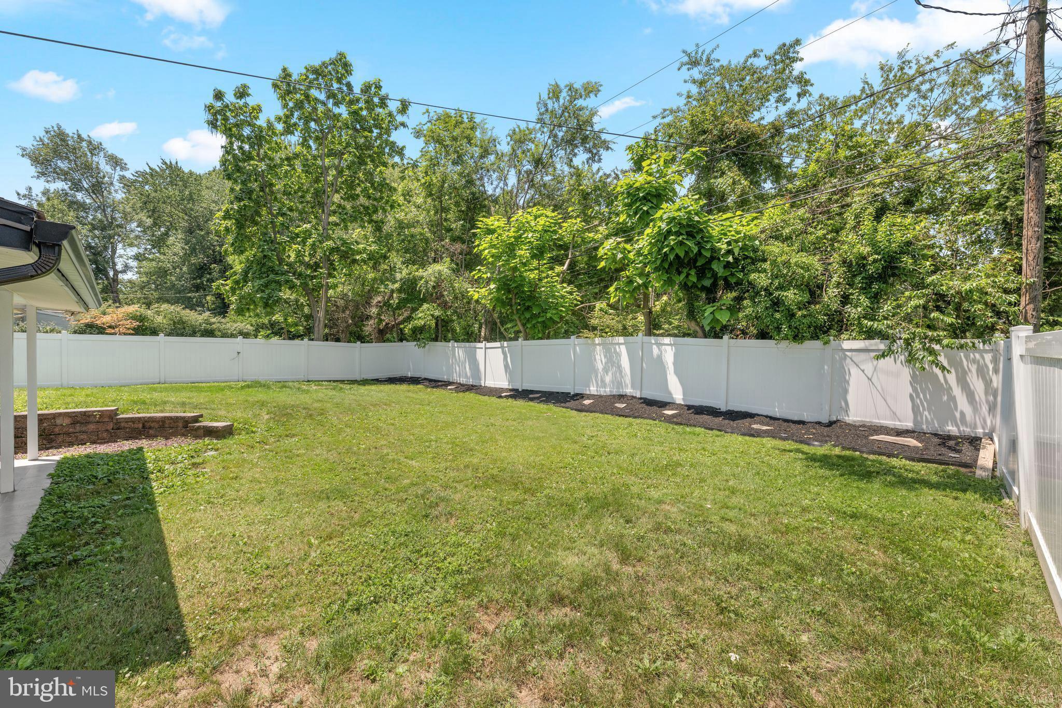
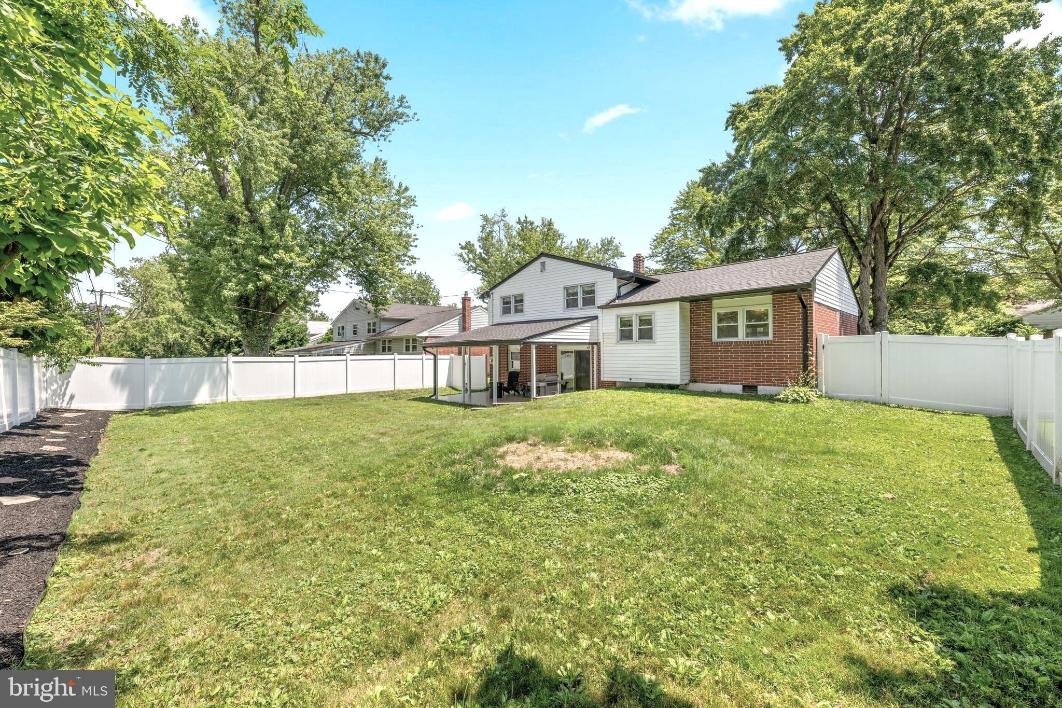
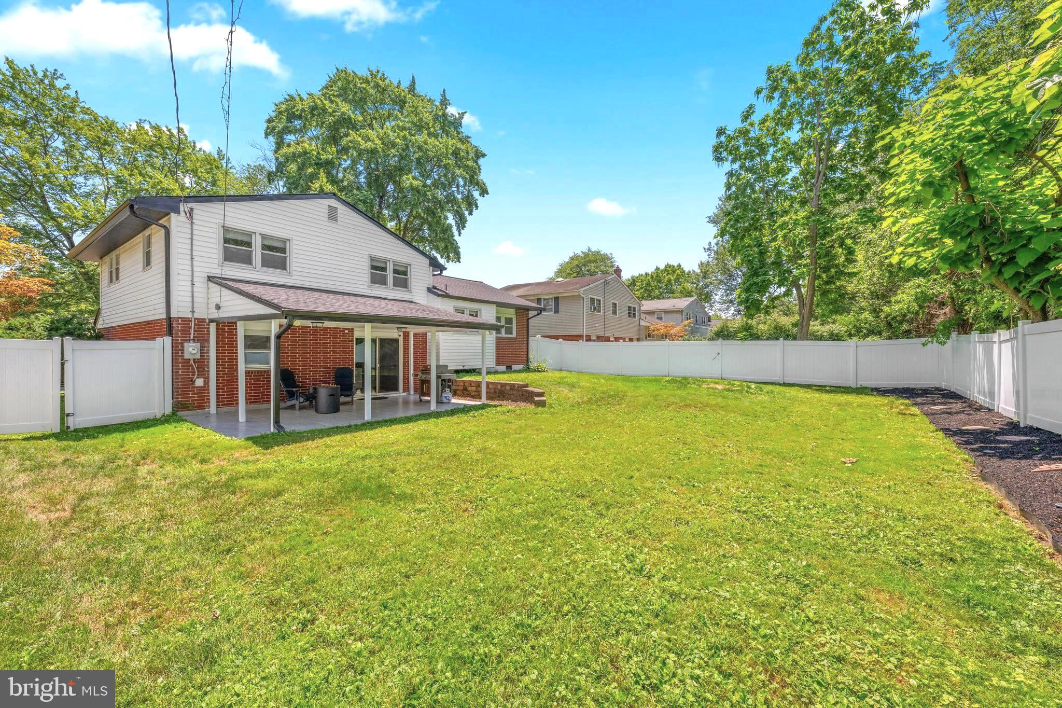
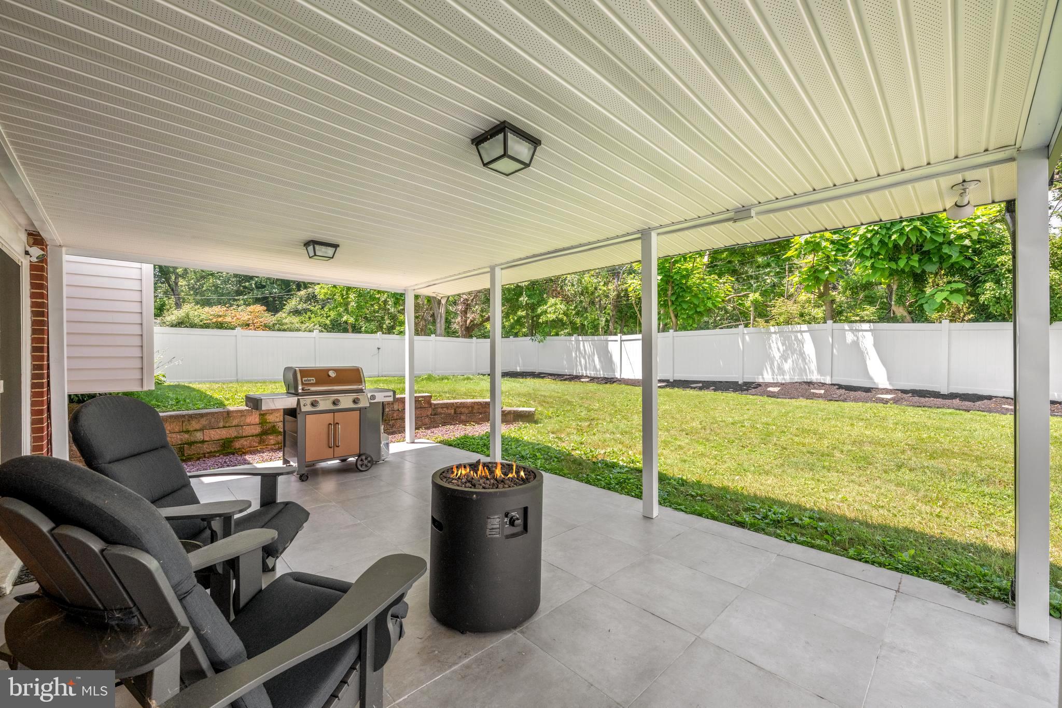
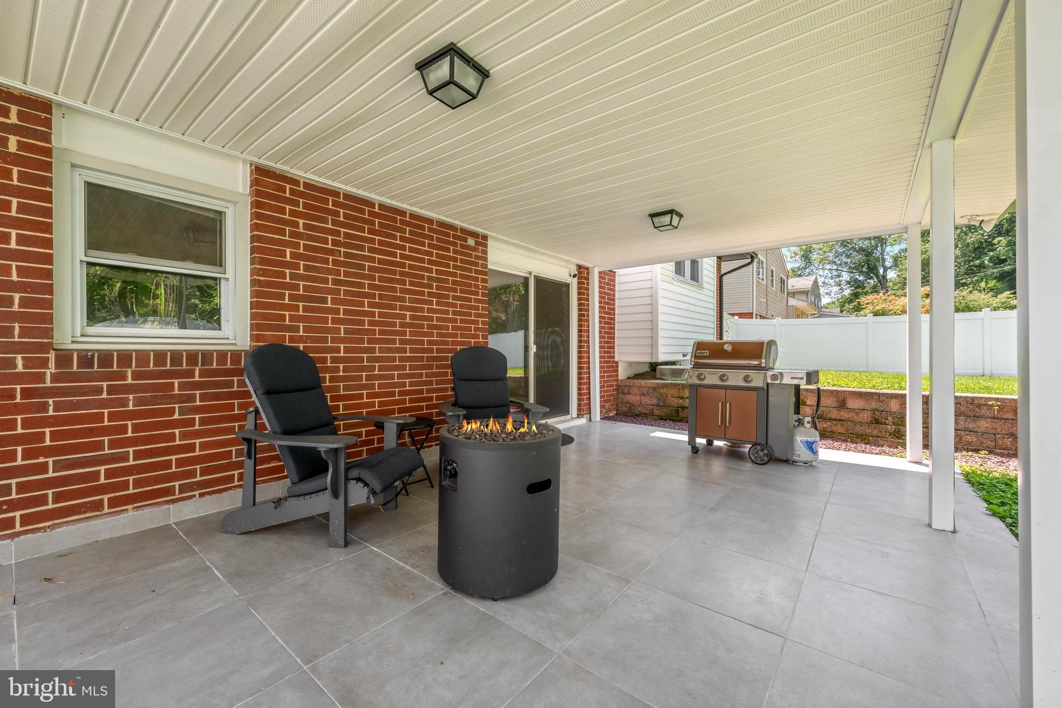
Outside, enjoy an oversized porcelain-paver patio and a fully fenced yard with a new (2024) 6-ft vinyl privacy fence.
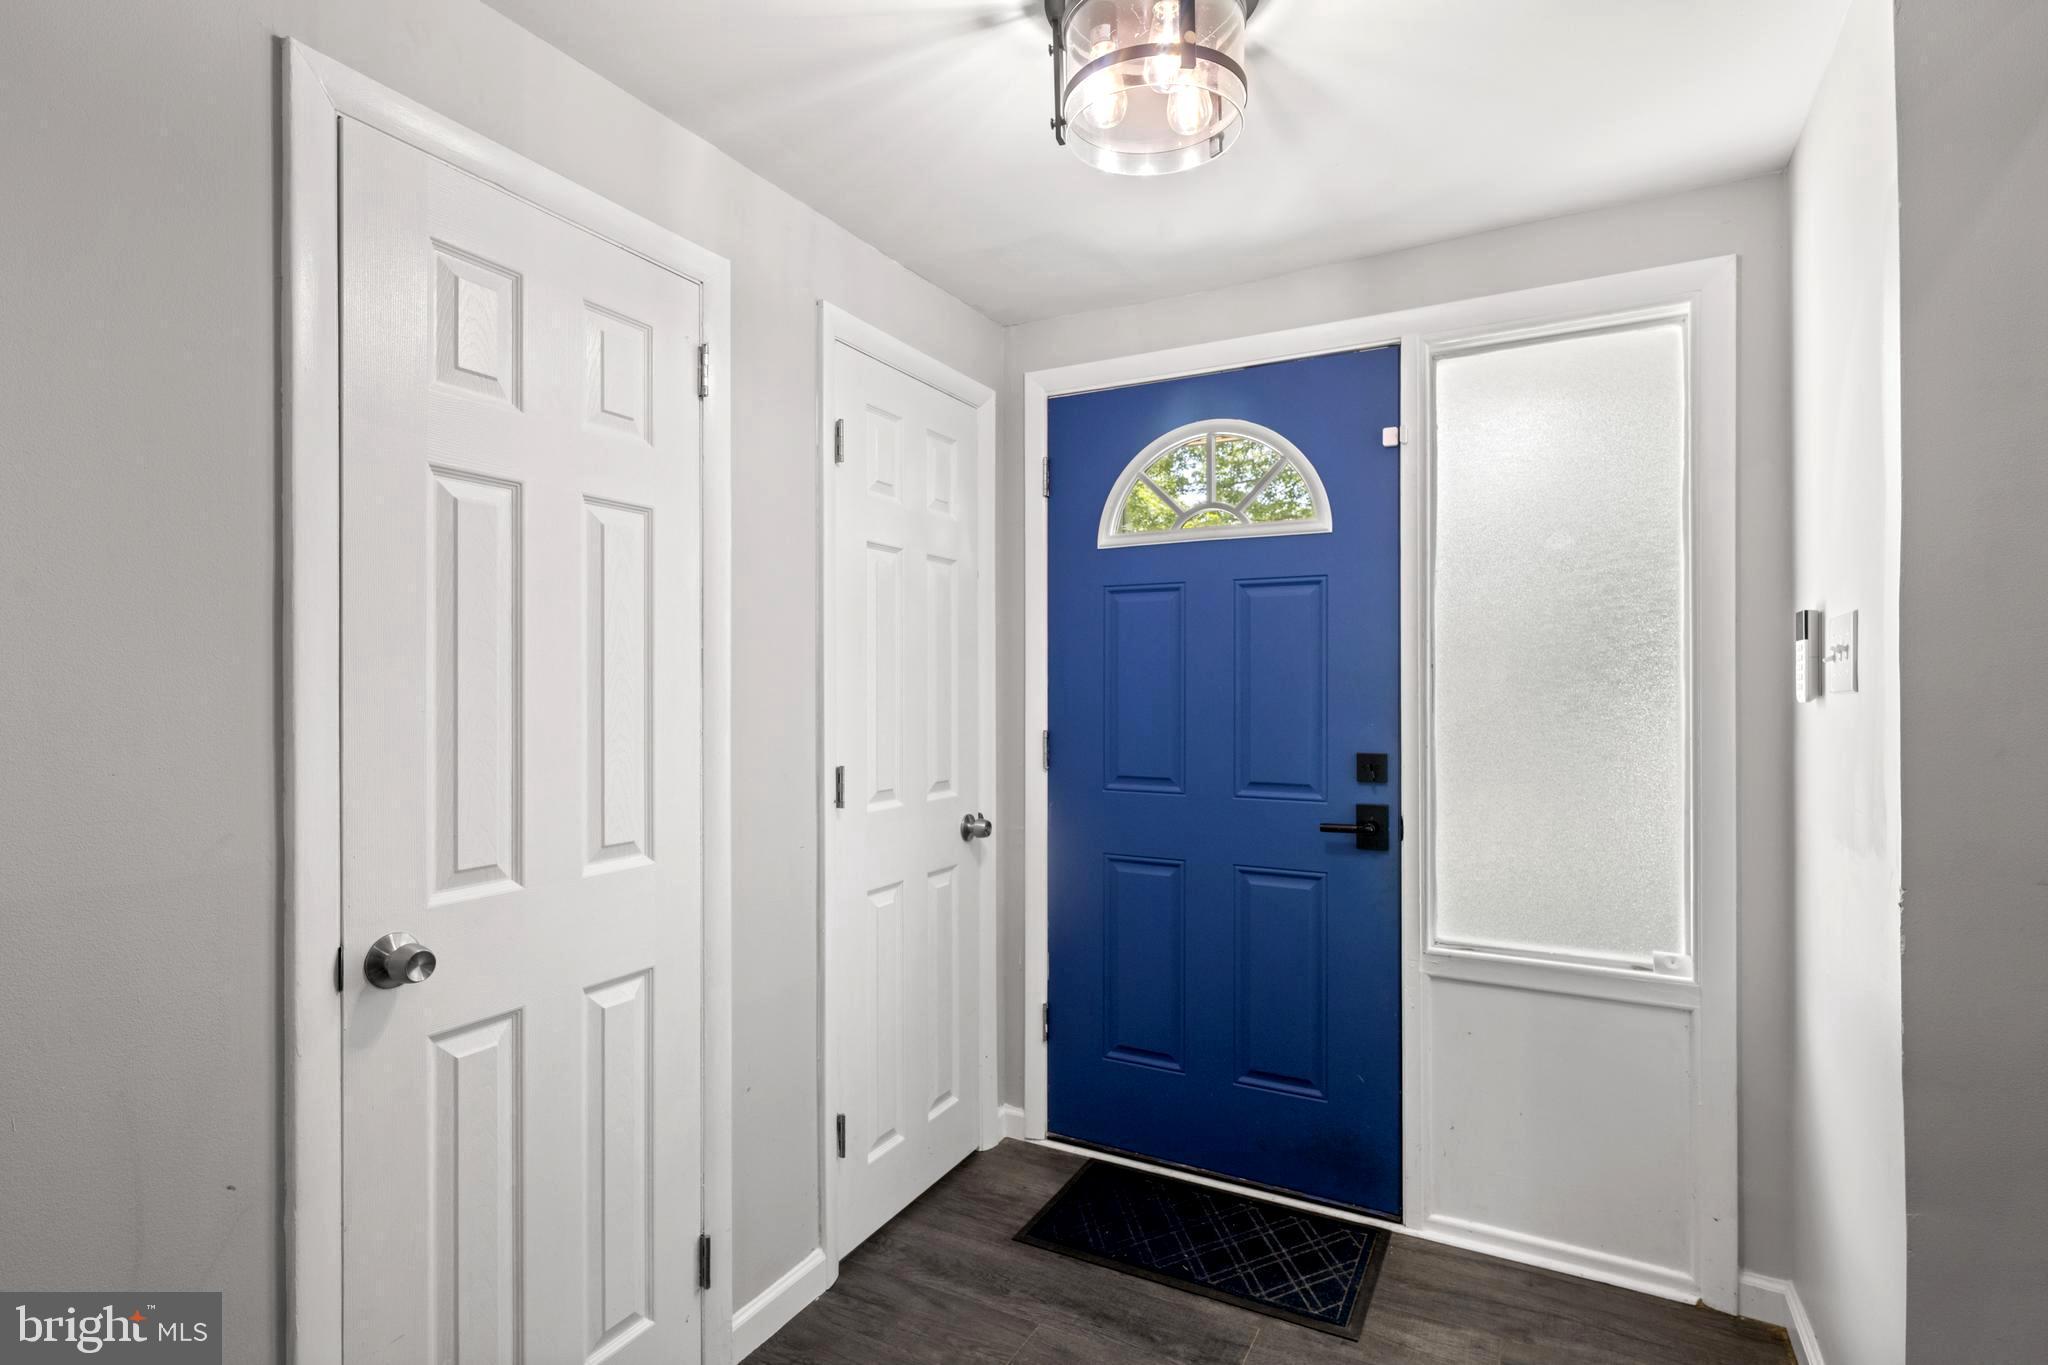
And the big stuff is done: full roof replacement with new plywood and a transferable warranty, oversized gutters, and new soffits & fascia (2025), plus upgraded attic insulation, a newer washer/dryer (2023), an upgraded electrical panel (2023), all-new doors, fresh paint, and seamless LVP flooring throughout.
Style, comfort, and long-term value — minutes from major routes, shopping, dining, and parks. Schedule your showing today.

2115 WESTMINSTER DRIVE

Message successfully sent.

What would you like to know?

What is 3 + 4 ?

I agree to receive email communication and understand I can unsubscribe at any time.

I agree to be contacted by Charis Realty Group via call, email, and text for real estate services. To opt out, you can reply 'stop' at any time or reply 'help' for assistance. You can also click the unsubscribe link in the emails. Message and data rates may apply. Message frequency may vary. Privacy Policy

Related Properties

Prime redevelopment opportunity in a growing Wilmington corridor. This 4,701 square foot commercial building, originally constructed in 1960, offers significant upside for investors and developers seeking a value-add project. The property requires substantial renovation but presents a strong foundation for repositioning. Zoning and layout may support a residential conversion of 10+ units, with the potential for a higher unit count depending on design and approvals (buyer to verify; variance likely required). The site offers flexibility for those looking to explore ways to maximize density and overall value. Ideal for experienced investors looking to capitalize on Wilmington’s rental demand and redevelopment trends. Property is being sold strictly as-is. Bring your vision and unlock the full potential of this sizable asset.
#DENC2101174

WILMINGTON

109 STROUD STREET

None Beds

None Baths

4,701 Sq.Ft.

$450,000

MLS#: DENC2101174
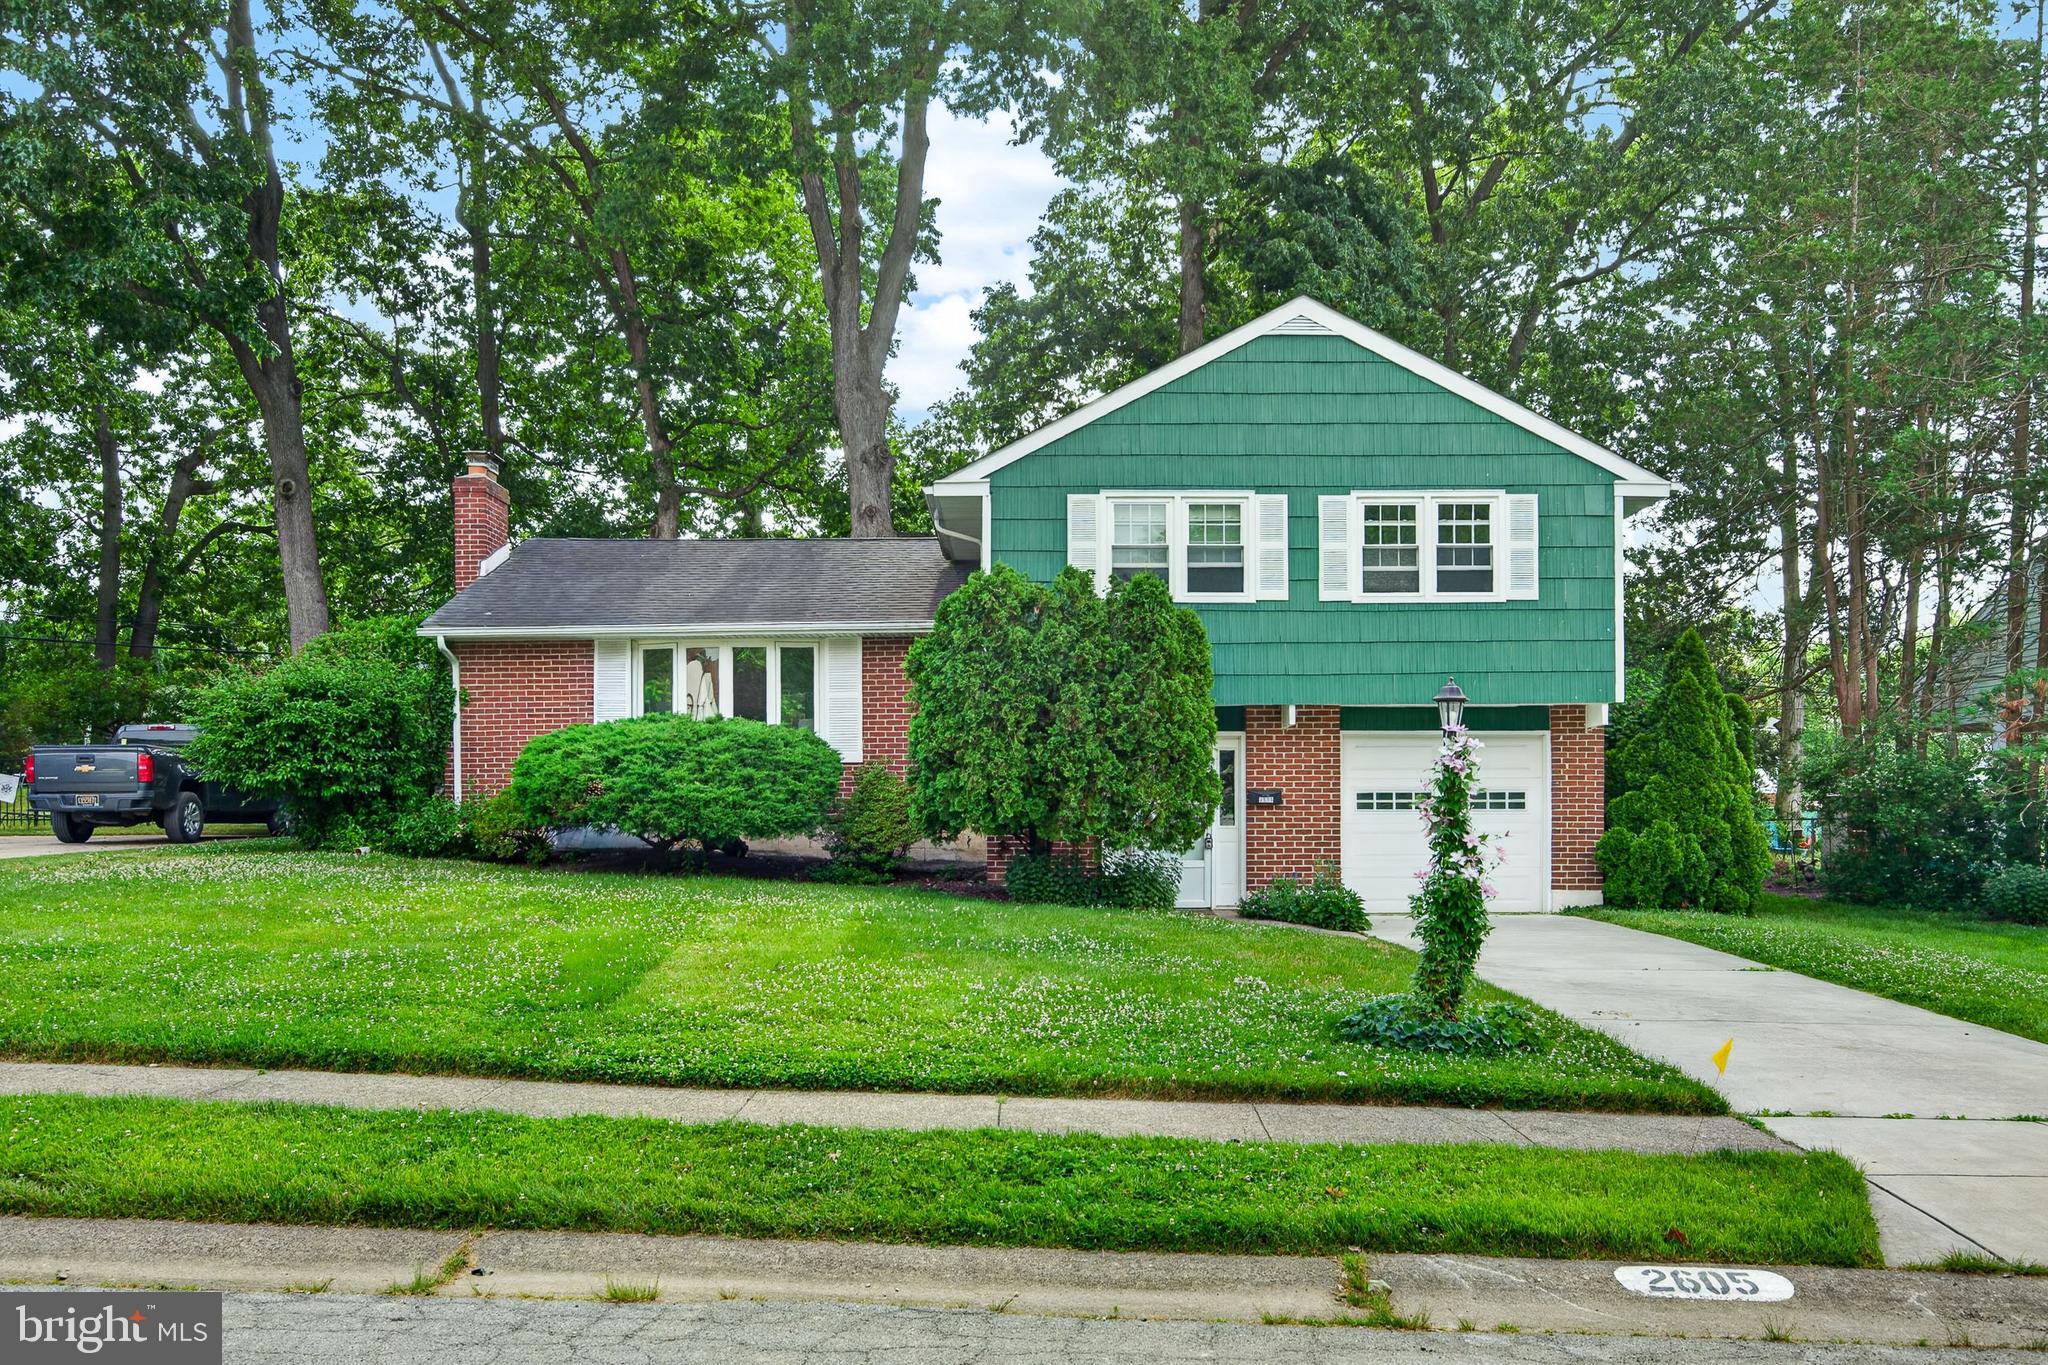
Welcome to Blue Rock Manor, where timeless charm meets everyday comfort in this beautifully maintained 4-bedroom, 2.5-bath home located in the heart of North Wilmington. Thoughtfully designed for both entertaining and flexible living, this inviting residence offers a spacious floor plan with classic details throughout. The 2nd level features gleaming hardwood floors, a formal living room filled with natural light, and an elegant formal dining room ideal for hosting family gatherings and special occasions. The eat-in kitchen provides ample space for casual meals and overlooks the rear yard, creating a warm and welcoming atmosphere. Convenient main-floor laundry enhances everyday functionality, while a main-level bedroom offers exceptional versatility as a guest suite, home office, or private retreat. A conveniently located half bath completes the first floor. Upstairs, the spacious primary suite serves as a relaxing sanctuary, complete with its own private en-suite bathroom. Two additional generously sized bedrooms and a full hall bath provide comfortable accommodations for family and guests. The basement offers abundant storage space and endless possibilities for future finishing to suit your needs. Step outside onto the rear deck and enjoy peaceful mornings or evening gatherings overlooking the beautifully landscaped backyard, creating a picturesque setting and a wonderful extension of the home’s living space. Ideally situated in the sought-after Blue Rock Manor community, this home offers convenient access to shopping, dining, parks, major roadways, and everything North Wilmington has to offer. Don’t miss the opportunity to make this classic Blue Rock Manor property your next home.
#DENC2096790

WILMINGTON

2605 TURNER ROAD

4 Beds

2 Baths

2,275 Sq.Ft.

$424,900

MLS#: DENC2096790

Welcome to 307 Channel Road in the lovely  Gordon Heights neighborhood of North Wilmington.  Convenient to restaurants and shopping and less than 30 minutes from the Philadelphia Airport. This beautiful home is full of tasteful upgrades and flexible spaces.  


Starting with the living room, we first note the gorgeous original hardwood floors, which were professionally refinished. Just off the living room is a very flexible space. What is currently a sewing room could offer a plethora of choices. It could be an office or a sunroom.  Those beautiful floors continue into a dining room that's able to accommodate all your special get togethers.

Down the hall is a large, comfortable first floor primary bedroom with room for lots of furniture.   Next door is the main floor full bath.  This room has been thoughtfully modernized and has a very clean, bright appearance.

Last on the main floor is a well equipped  kitchen with tile floors, quartz counters and fresh cabinetry.  Its a beautiful space for all of your culinary pursuits.

Moving upstairs, we find more flexibility in this floorplan. Currently the third bedroom has been reimagined as a sitting room and a kitchenette.  There is an additional bedroom and a full bath on this floor.  The bedroom is large and welcoming and has direct access to the full bath.  As a bonus there is direct access to the rooftop balcony.

The backyard is a private oasis with an outdoor shower and a screened in porch.  The breezy porch even has a koi pond!
And last but not least, there is a spacious garage that offers room for your vehicle and lots of storage.
Come see this property soon as this beautiful home won't last long!
#DENC2108604

WILMINGTON

307 CHANNEL ROAD

3 Beds

3 Baths

2,275 Sq.Ft.

$424,900

MLS#: DENC2108604

Significant investment opportunity awaits at 2407 Valley Road in Wilmington, Delaware. This home sits on a generous lot and features a floor plan with a main-floor primary suite, vaulted ceiling living area, large deck, covered front porch and a finished basement. The property sustained fire damage affecting the roof and 2nd floor, along with resulting water damage in the basement, making it a prime candidate for a complete renovation.  Due to the overall condition, the sale requires cash or specialized renovation/rehabilitation financing and cannot be financed with conventional, FHA, or VA loans. Huge potential, mature tree coverage, and a prime location near local parks and major commuter routes make this a standout project for experienced builders and investors.
#DENC2105936

WILMINGTON

2407 VALLEY AVENUE

3 Beds

3 Baths

3,950 Sq.Ft.

$499,000

MLS#: DENC2105936

Welcome to 826 N Van Buren Street, a charming 3-bedroom, 2.5-bath home located in Wilmington’s desirable Cool Spring neighborhood. Offering a comfortable blend of character, space, and convenience, this home provides a wonderful opportunity to enjoy city living in one of Wilmington’s established residential communities. The enclosed front porch offers a warm welcome, setting the stage for the home’s unique charm. Inside, you’ll find a spacious living room with a wood burning fireplace, gorgeous hardwood floors and plenty of windows which allow for an abundance of natural light. Just beyond the living room, you have a large kitchen featuring stainless steel appliances and black shaker-style cabinets which provide a striking contrast to the light-colored granite countertops and subway tile backsplash. Tucked away at the rear of the home, the family room features recessed lighting and plush carpeting, creating a comfortable space to relax and unwind. From the family room, you have direct outside access to your own private oasis. The fully fenced backyard, highlighted by a charming pergola, creates the perfect outdoor space. Completing the main level is a beautifully updated powder room and convenient laundry room. Upstairs on the second floor are 2 generously sized bedrooms and two full baths. The footprint of the primary bedroom was expanded in 2022 to incorporate a private sitting room area, making it a true bedroom suite. The primary bath features tile flooring, a sizable walk-in shower and a custom-built vanity with contemporary vessel sink and oversized framed mirror. Completing the primary bath is direct access to a new deck, creating a seamless connection to the outdoors. The second bedroom on this floor is also nice in size with large windows and exposed brick wall. A charming sitting nook adds a cozy touch to this level, along with an additional stylish full bath showcasing black/white tile flooring, tub/shower combination with a tiled surround and a uniquely shaped custom vanity. The 3rd floor is a versatile space which features a large open bedroom/workspace with light colored carpeting, exposed brick walls and an exterior door which leads to yet another deck! And last but not least is the unfinished basement space which is perfect for storage. Conveniently located near downtown Wilmington, Trolley Square, local parks, restaurants, shopping, and major commuter routes, 826 N Van Buren Street puts many of the city’s amenities within easy reach. Schedule your showing today and see all that 826 N Van Buren Street has to offer!
#DENC2109714

WILMINGTON

826 N VAN BUREN STREET

3 Beds

2 Baths

2,175 Sq.Ft.

$435,000

MLS#: DENC2109714

New on site 2 days ago
Welcome to 2711 Landon Drive, a beautifully maintained brick-front colonial Regent Model that perfectly balances classic charm with the modern updates you’ve been searching for. Located in the heart of North Wilmington, this home makes a striking first impression with its manicured landscaping and timeless curb appeal. It is a rare find, having been meticulously cared for by only two owners throughout its history.

Step inside to find a bright, airy floor plan where pristine hardwood floors lead the way throughout the entire home.  The layout flows seamlessly into the living areas, where you can choose your ambiance: cozy up to the traditional wood-burning fireplace in the living room on a chilly evening, or enjoy the ease of the second fireplace in the family room powered by gas.

The architectural character continues as you head upstairs, where a large wrap-around landing creates an open, gallery-like feel. Around the landing to the front of the house sits a versatile bonus room which serves as the perfect spot for a dedicated home office or a quiet hobby room. The primary suite offers a private retreat with ample walk in closet space and an ensuite bath. The second floor also features three generously sized, sun-filled bedrooms and an additional full bath.

For those who need extra space, the full basement offers endless storage or potential for customization. Outside, the convenience continues with a roomy two-car garage and a large driveway that easily accommodates multiple vehicles. Whether you are relaxing on the front porch or enjoying the expansive backyard, this home offers a lifestyle of total convenience near local shopping, dining, and major commuter routes. Come see for yourself why 2711 Landon Drive is the one you’ve been waiting for, schedule your tour today!
#DENC2109360

WILMINGTON

2711 LANDON DRIVE

4 Beds

2 Baths

2,650 Sq.Ft.

$579,000

MLS#: DENC2109360
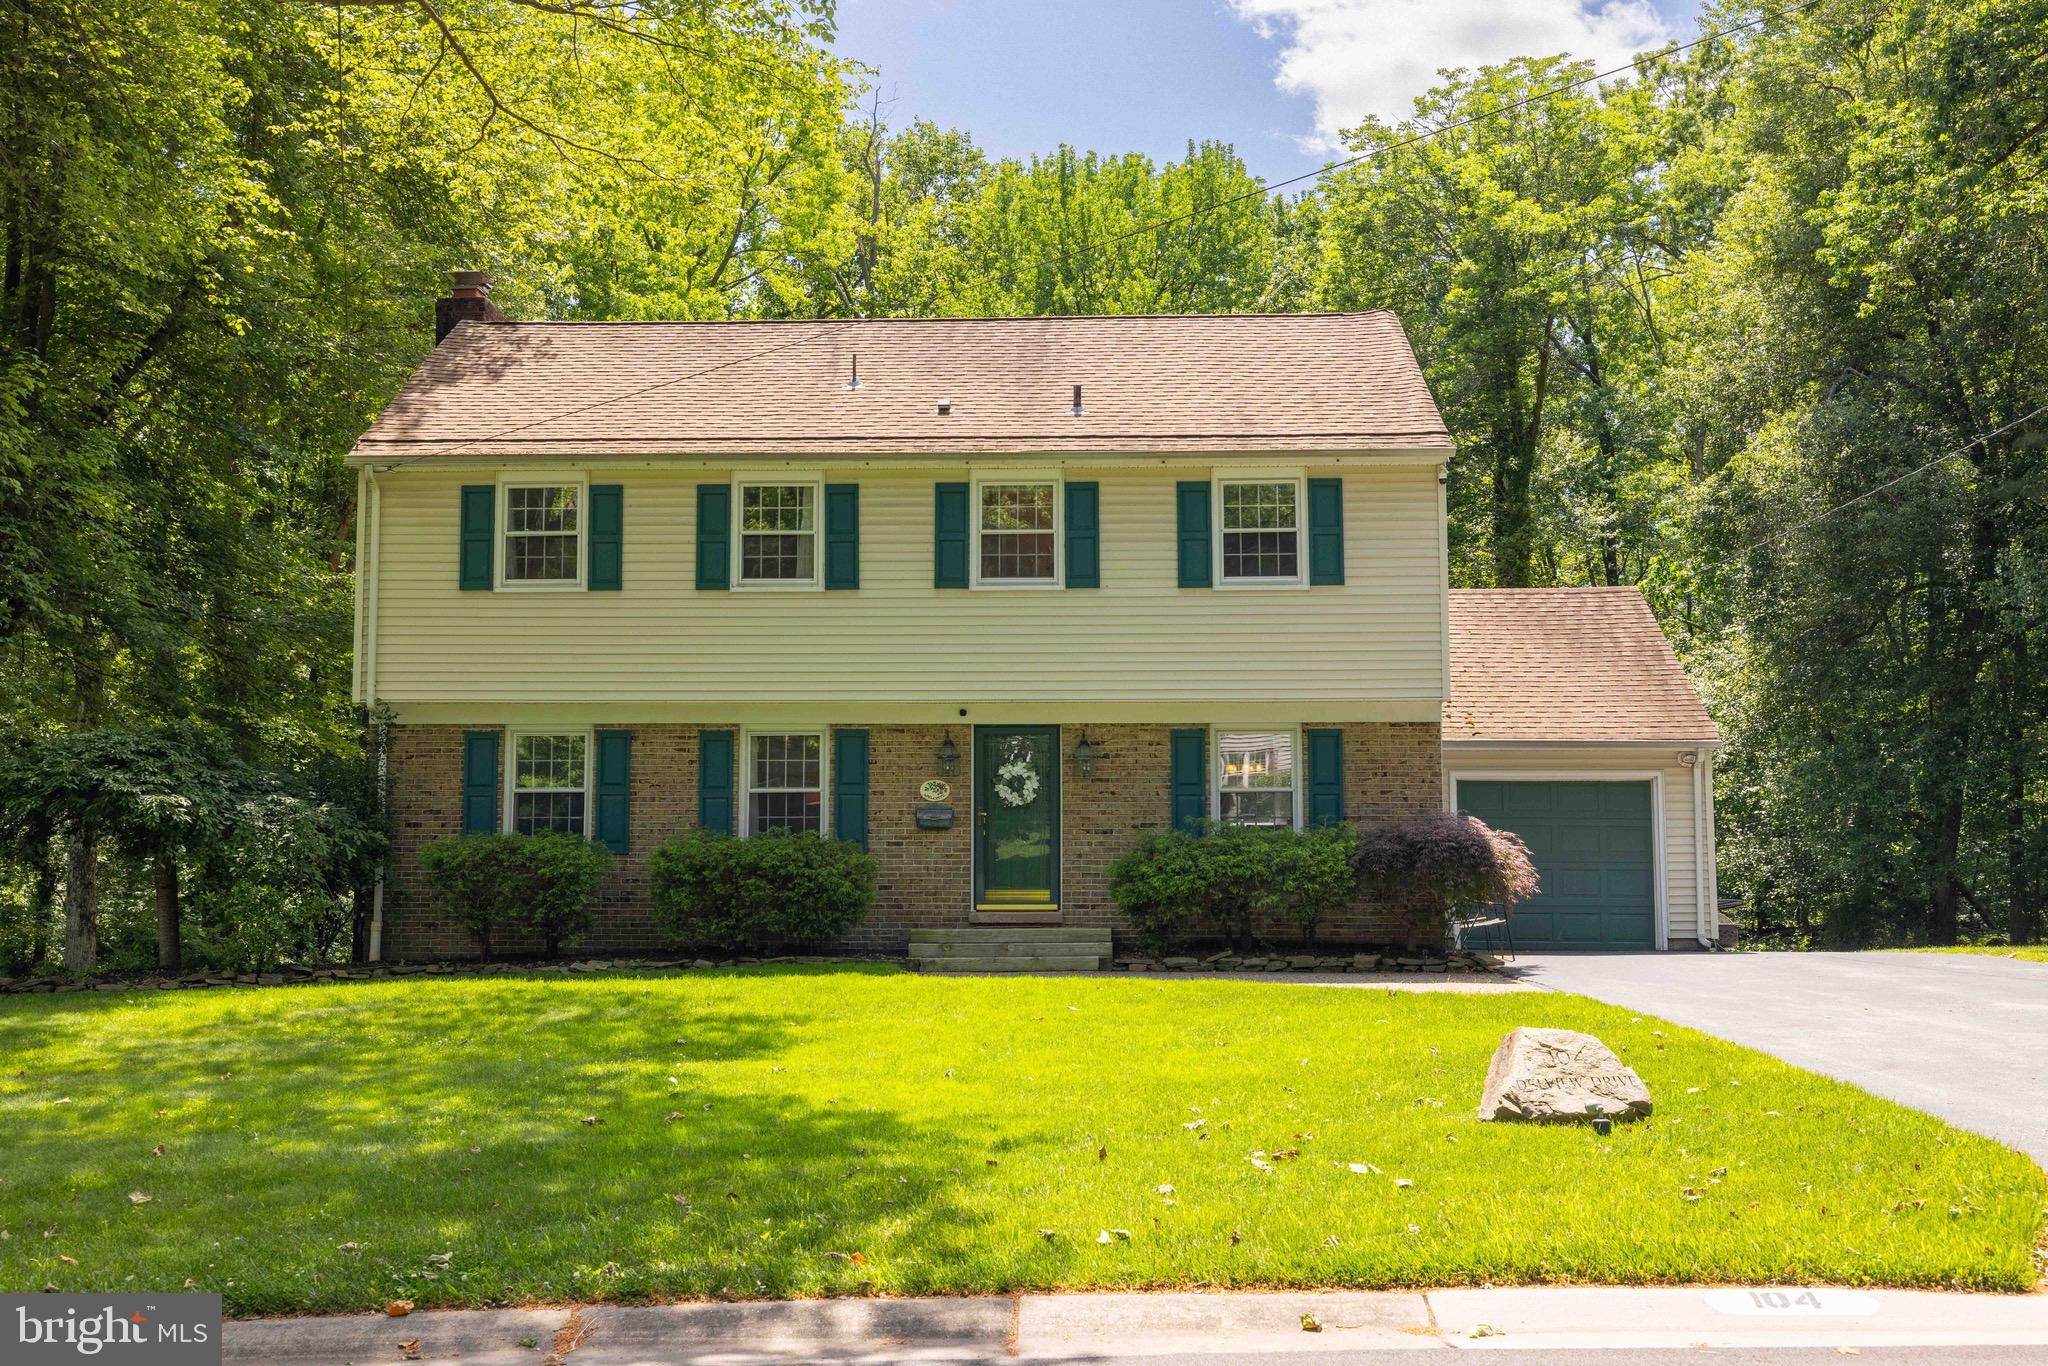
Welcome to Windybush, where timeless character meets modern comfort in this beautifully updated 4-bedroom, 2-bath home nestled on a secluded lot in one of the area's most desirable neighborhoods.  This property offers the perfect blend of privacy, convenience, and charm.
Thoughtfully updated throughout, major improvements include a renovated kitchen and both  bathrooms fully updated with upgraded tile, granite countertops and vanities.  All hardwoods were refinished, new HVAC Jan 2026.  
Inside, gleaming hardwood floors, crown molding, wainscoting and abundant natural light create a warm and inviting atmosphere. The spacious living room features a classic wood-burning fireplace, while the formal dining room provides the perfect setting for gatherings and celebrations.
The stunning kitchen is the heart of the home, showcasing light cabinetry, stainless steel appliances, dual ovens, a flat cooktop, ceramic tile backsplash, soft-close cabinetry, and beautiful flooring designed to handle everyday living with ease. Large windows frame peaceful views of the surrounding landscape and fill the space with natural light.
The versatile lower-level family room offers additional living space with a cozy feel, natural wood accents, convenient powder room, laundry area, and direct access to the backyard. Upstairs, four generously sized bedrooms are spread across two levels, providing flexibility for family, guests, or home office needs. A beautifully renovated full bath features granite countertops, subway tile accents, and stylish finishes, while a walk-up attic provides valuable storage space.
Step outside and discover your own private retreat. The backyard backs to county-owned land, while an adjacent easement enhances the sense of seclusion. Enjoy outdoor entertaining on the spacious deck, relax beneath mature shade trees, or gather around the fire pit area for memorable evenings with family and friends.
Ideally located within walking distance of the community pool and just minutes from parks, shopping, dining, and everyday conveniences, this exceptional Windybush home offers the perfect combination of updates, space, and outdoor enjoyment. A rare opportunity on Delview Drive that you'll be proud to call home.
#DENC2104788

WILMINGTON

104 DELVIEW DRIVE

4 Beds

2 Baths

3,350 Sq.Ft.

$549,900

MLS#: DENC2104788

Welcome to 109 Cleveland Avenue, a beautifully transformed brick residence nestled in the sought-after McDaniel Heights neighborhood of North Wilmington. Thoughtfully renovated from top to bottom, this three-level home combines timeless architectural charm with contemporary design, offering generous living space and exceptional flexibility.With four bedrooms and three full bathrooms, the home is designed to accommodate a variety of lifestyles. The first floor includes a private in-law suite with its own separate entrance, providing an ideal arrangement for extended family, overnight guests, a private workspace, or a home office.The main living area is warm and inviting, featuring soaring ceilings and plenty of natural light. The spacious living room flows naturally into the dining area and continues into the beautifully redesigned kitchen. Here, you'll find crisp white soft-close cabinetry, elegant quartz countertops, a stylish custom tile backsplash, and stainless-steel appliances, creating a sophisticated yet functional space for everyday living and entertaining.Adjacent to the kitchen, a charming sunken sunroom offers a peaceful retreat surrounded by windows and sliding glass doors. With views of the rear yard and abundant sunlight throughout the day, this space is perfect for morning coffee, relaxing, or enjoying time with family and friends.The exterior provides just as much appeal as the interior. A large deck overlooks the level backyard, offering an excellent setting for outdoor dining and entertaining. The property also features a detached storage shed and a generous driveway with plenty of off-street parking. Attractive brick walkways lead to the front entrance, adding warmth and character to the home's exterior.Upstairs, two spacious bedrooms provide comfortable accommodations, with one bedroom offering direct access to a private sun porch and balcony overlooking the backyard. A separate sitting room adds valuable additional living space and provides access to the third floor.The top level offers remarkable flexibility and can easily be transformed into a private primary retreat. This floor includes a generously sized bedroom, a full bathroom, and an additional front room that could be customized to suit your needs—whether as a walk-in closet, dressing area, nursery, home office, or personal fitness space.Each of the home's three full bathrooms has been tastefully updated with contemporary fixtures, custom tile details, and modern finishes. Throughout the residence, neutral tones, abundant daylight, and carefully selected updates create a comfortable, polished atmosphere that is truly move-in ready.Ideally situated in North Wilmington, this property offers convenient access to shopping, restaurants, parks, major roadways, and everyday amenities. With its versatile floor plan, thoughtful renovations, generous outdoor space, and desirable location, 109 Cleveland Avenue presents a unique opportunity to enjoy modern comfort while maintaining the character and charm of a classic brick home.
#DENC2109308

WILMINGTON

109 CLEVELAND AVENUE

4 Beds

3 Baths

2,940 Sq.Ft.

$580,000

MLS#: DENC2109308

Welcome to 701 Loper Lane in highly sought after Pike Creek!  Updated and upgraded from top to bottom, this property is unlike any other.  The classic split-level floor plan has been expanded and improved using the finest in design, materials and workmanship.  A property this well thought out only comes along on very rare occasions, and this is your chance to get it.  Upon arrival, the all brick front makes an impression immediately.  The expanded concrete driveway welcomes you and leads to the front porch where you can oversee the entire front yard.  Inside, the level of sophistication is immediately obvious.  The family room has been opened up and updated with fine trim and finishes throughout and is highlighted by a stone accent wall.  The kitchen is done on an extremely high level, featuring an abundance of cabinets and space.  Expanded and improved, the gourmet in the family will love this space!  Stainless steel, high end tile, an abundance of counter space and designer lighting fill this space.  The dining room is perfect for holidays and special occasions, and also part of the normal flow of the house so it will get used regularly.  The great room at the rear of the house is truly special, with so much natural light you will feel as though you are outside.  This space is right off the kitchen, and it is large and completely open, and it features a slider to the rear patio.  Upstairs the primary suite fills an addition to the original house and it is amazing.  The grand suite features a gas fireplace, a tray ceiling and a private 5 piece bath that will make you feel pampered every day you wake up.  This is luxury living as it was intended.  There are three other bedrooms and a hall bath on this upper level as well.  The lower level is geared towards fun and keeping life clean.  The laundry area is bright and large.  This is a space you will absolutely enjoy going to when it is time to do those things in life that are necessary.  The garage is used as a recreation area right now.  It is a special place all on its own.  The rear patio and yard are an oasis of luxury featuring a large paver patio, a built-in bar with stainless grill and refrigerator.  Come see this one today before its gone.
#DENC2109636

WILMINGTON

701 LOPER LANE

4 Beds

3 Baths

3,350 Sq.Ft.

$569,900

MLS#: DENC2109636

**North Wilmington Ranch with Major Improvements Already Completed**

Looking for one-level living in North Wilmington with the freedom to make a home your own? This 3-bedroom, 1.5-bath ranch in established Naaman's Manor offers a solid combination of location, space, recent improvements, and future potential—with no HOA.

Several significant projects have already been completed, including a **brand-new roof, professionally painted interior, refreshed half bath, and power-washed exterior**, giving the next owner a very strong starting point while leaving room for cosmetic updates over time.

Inside, hardwood floors run through much of the home. The spacious living room features a classic brick wood-burning fireplace, while French doors open to the formal dining room. The kitchen offers vaulted ceilings, abundant cabinetry, stainless steel appliances, and a breakfast bar with plenty of room for everyday meals and entertaining.

All three bedrooms are conveniently located on the main level, including a generously sized primary bedroom with excellent closet space. An updated half bath and spa-inspired main bath complete the home's one-level living spaces.

The enclosed rear porch provides additional room to relax and enjoy the backyard, while a **detached garage and basement** offer valuable storage, workspace, and flexibility.

Conveniently located near shopping, dining, parks, major roadways, and the everyday amenities of North Wilmington, this home offers something increasingly hard to find: **an established neighborhood, one-level living, no HOA, and the opportunity to update at your own pace rather than take on major projects from day one.**

**Mortgage savings may be available for buyers of this listing. Schedule your showing and come see the possibilities in person.**
#DENC2103674

WILMINGTON

2106 LOCUST AVENUE

3 Beds

1 Baths

1,654 Sq.Ft.

$429,900

MLS#: DENC2103674

 - property

Send a message

Message successfully sent.

Your message

What is 3 + 4 ?

Reason for contacting?

I agree to receive email communication and understand I can unsubscribe at any time.

I agree to be contacted by Charis Realty Group via call, email, and text for real estate services. To opt out, you can reply 'stop' at any time or reply 'help' for assistance. You can also click the unsubscribe link in the emails. Message and data rates may apply. Message frequency may vary. Privacy Policy

Sign Out

Virtual Assistant

Would you like to take the next step with this property? We can help you schedule a showing or virtual tour, or send you more details.

Yes, I would like more information.

Thank You for Your Reply, One of Our Agents will contact you as soon as possible

No, maybe later.

Thank you, you can always contact me via email, phone number or through the contact form.

Realhub AI

Lucy - Your AI-Powered Realtor

Update Your Temporary Password

Personalize your search

Enter your email and we'll notify you immediately when new listings match what you're looking for.

or enter email address

Already have an account ? Login here

Continue your home search

I agree to receive communications and understand I can unsubscribe at any time.

I agree to be contacted by Charis Realty Group via call, email, and text for real estate services. To opt out, you can reply 'stop' at any time or reply 'help' for assistance. You can also click the unsubscribe link in the emails. Message and data rates may apply. Message frequency may vary. Privacy Policy

Already have an account ? Login here

We use cookies

We use cookies primarily for analytics to enhance your experience. By accepting, you agree to our use of these cookies. You can manage your preferences or learn more about our cookies policy.