Features & Amenities

Interior

  • Other Interior Features

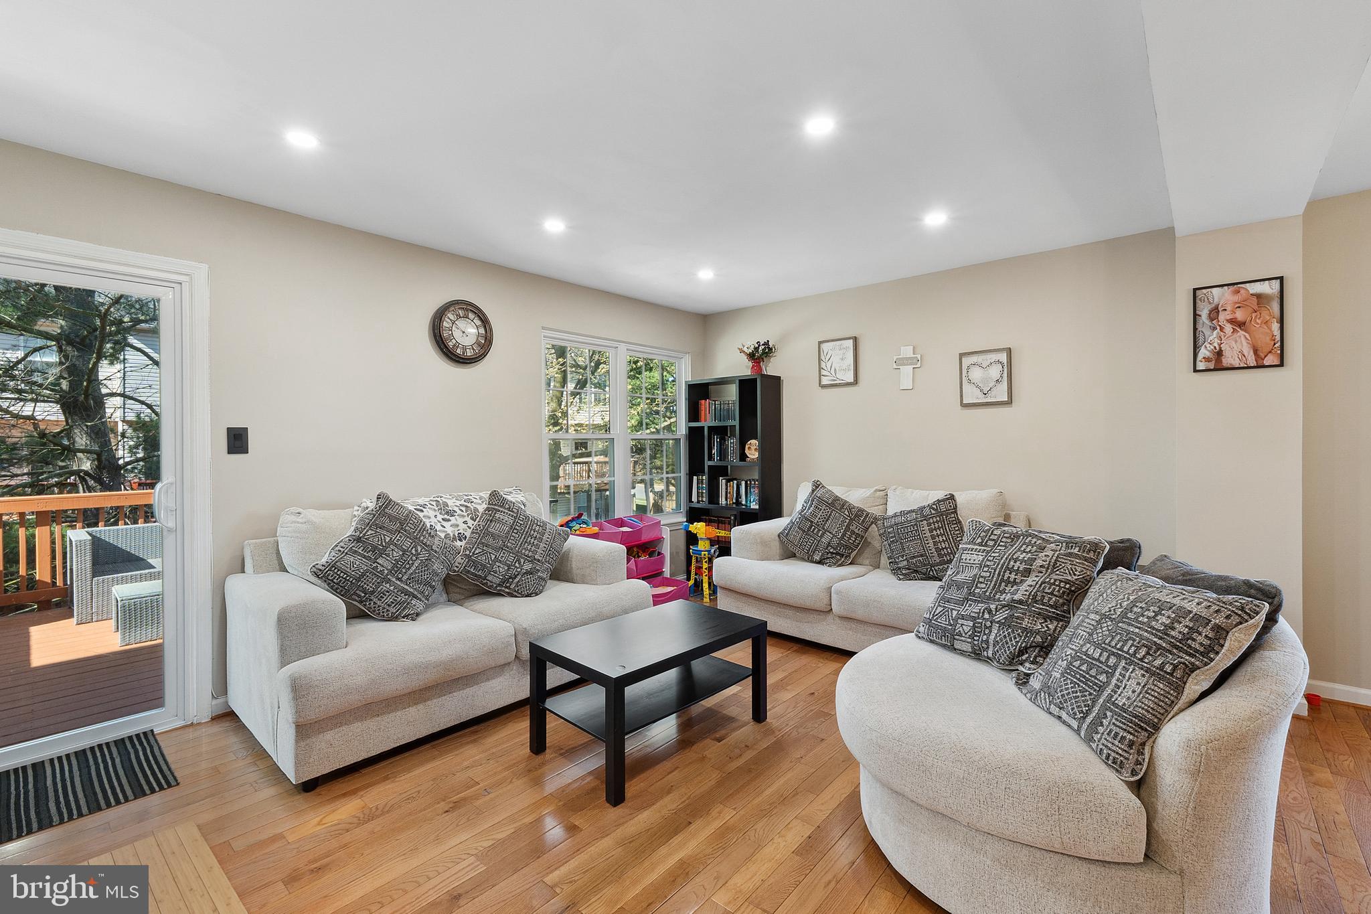
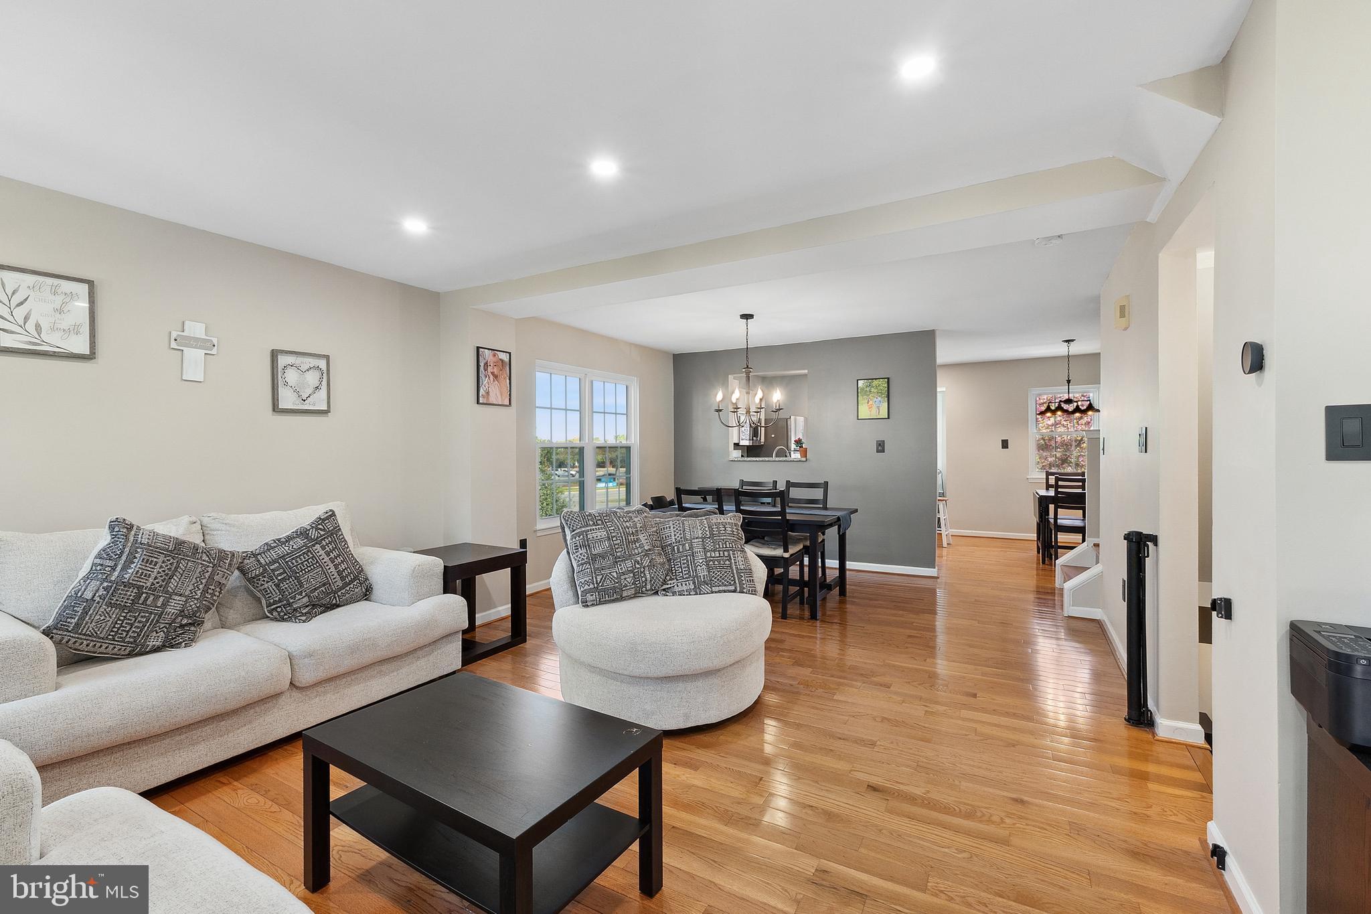
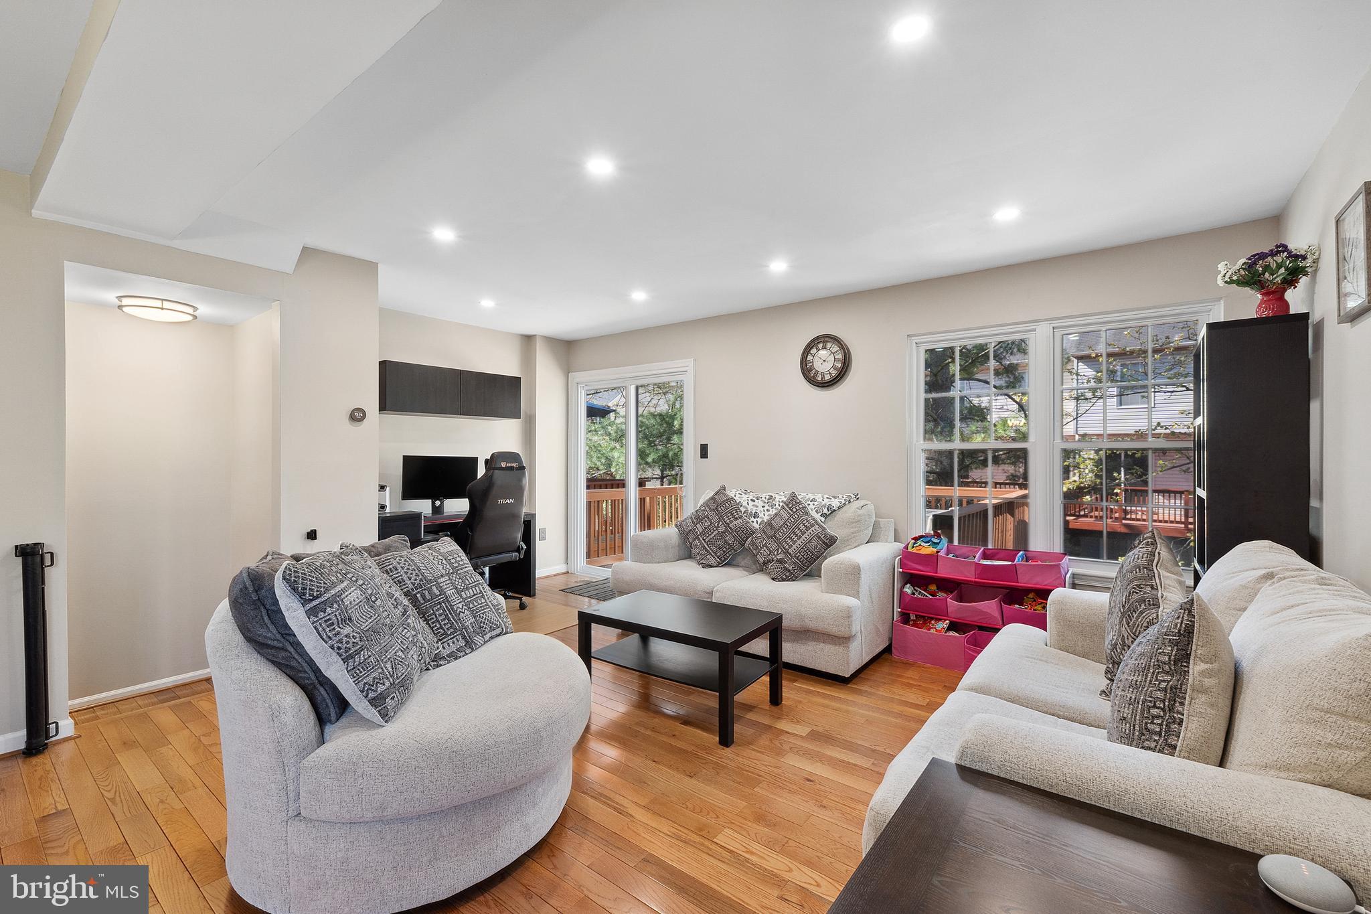
    Recessed Lighting, Open Floorplan

  • Total Bedrooms

    4

  • Bathrooms

    3

  • Above Grade Finished Area

    1778.0

  • Basement YN

    NO

  • Cooling YN

    YES

  • Cooling

    Central Air, Ceiling Fan(s), Electric

  • Fireplace YN

    NO

  • Heating YN

    YES

  • Heating

    Exhaust Fan, Natural Gas, Central

  • Pet friendly

    Yes

Exterior

  • Garage

    No

  • Construction Materials

    Vinyl Siding

  • Parking

    Off Street, Paved, Assigned, Parking Lot

  • Patio and Porch Features

    Deck

  • Pool

    Yes

  • Pool Features

    Community, Lap

  • Waterfront YN

    NO

Area & Lot

  • Lot Size(acres)

    0.05

  • Lot Size(square feet)

    2,178

  • Property Type

    Residential

  • Property Sub Type

    Townhouse

  • Architectural Style

    Traditional

Price

  • Sales Price

    $579,900
  • Tax Amount

    $4,221.02

  • Financing Options

    Conventional, Cash, FHA, VA

  • Sq. Footage

    1,778

  • Price/SqFt

    $326

HOA

  • Association

    YES

  • Association Fee

    $148

  • Association Fee Frequency

    Monthly

  • Association Fee Includes

    N/A

School District

  • Elementary School

    ASHBURN

  • Middle School

    FARMWELL STATION

  • High School

    BROAD RUN

Property Features

  • New Construction

    NO

  • Association Amenities

    Fitness Center, Racquetball, Basketball Court, Trail(s), Jogging Path, Recreation Facilities, Playground

  • Foundation Details

    Slab

  • Senior Community YN

    NO

  • Sewer

    Public Sewer

  • Water Source

    Public

Schedule a Showing

Showing scheduled successfully.

<
>
IN PERSON
VIA CHAT

What is 3 + 4 ?


Change time

Mortgage calculator

Estimate your monthly mortgage payment, including the principal and interest, property taxes, and HOA. Adjust the values to generate a more accurate rate.

Your payment

Principal and Interest:

$

Property taxes:

$

HOA fees:

$

Total loan payment:

$

Total interest amount:

$

Location

County

LOUDOUN

Elementary School

ASHBURN

Middle School

FARMWELL STATION

High School

BROAD RUN

Listing Courtesy of Lindene Elise Patton , CENTURY 21 New Millennium

RealHub Information is provided exclusively for consumers' personal, non-commercial use, and it may not be used for any purpose other than to identify prospective properties consumers may be interested in purchasing. All information deemed reliable but not guaranteed and should be independently verified. All properties are subject to prior sale, change or withdrawal. RealHub website owner shall not be responsible for any typographical errors, misinformation, misprints and shall be held totally harmless.

Agent Julie DeGiorgio

Graphic Designer

Julie DeGiorgio

Call Julie today to schedule a private showing.


* Listings on this website come from the FMLS IDX Compilation and may be held by brokerage firms other than the owner of this website. The listing brokerage is identified in any listing details. Information is deemed reliable but is not guaranteed. If you believe any FMLS listing contains material that infringes your copyrighted work please click here to review our DMCA policy and learn how to submit a takedown request.© 2024 FMLS.
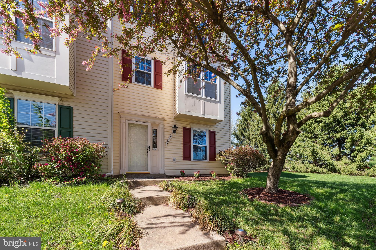
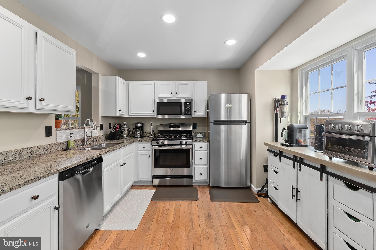
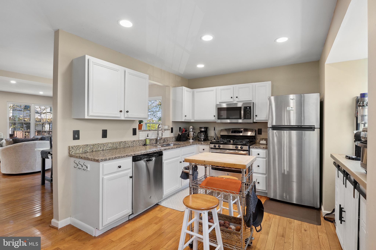
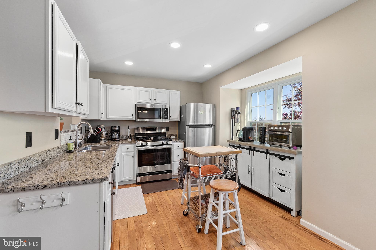
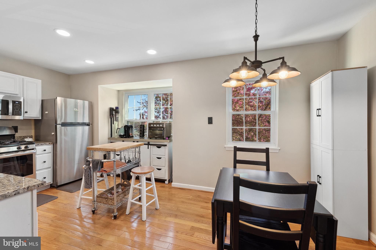
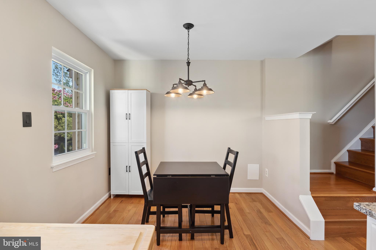
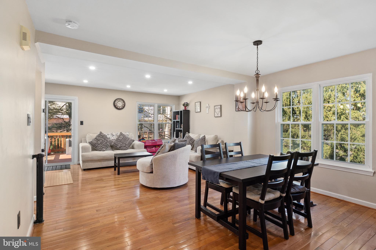
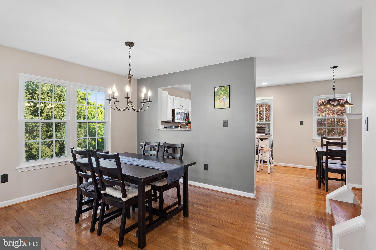
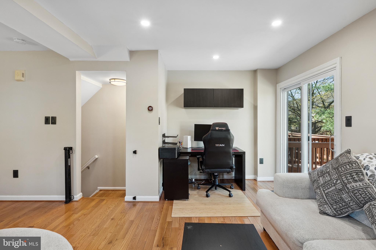
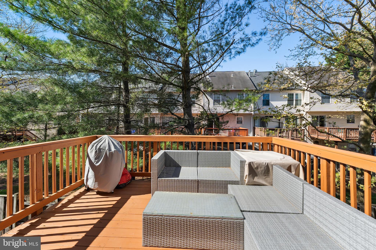
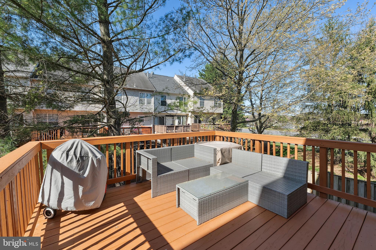
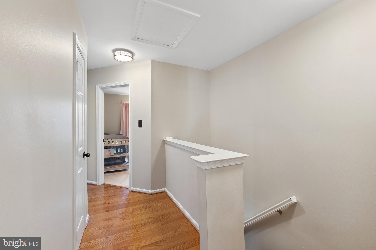
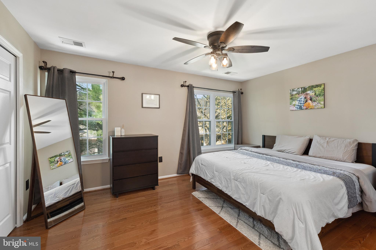
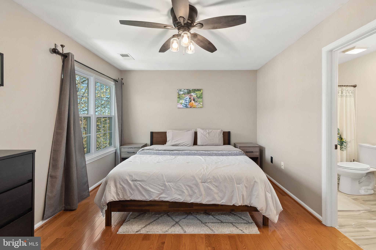
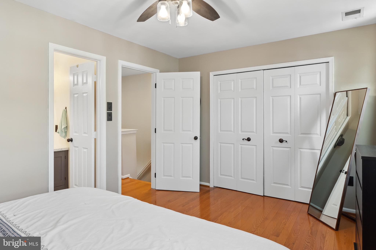
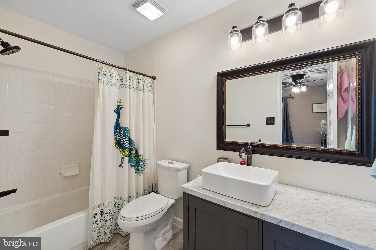
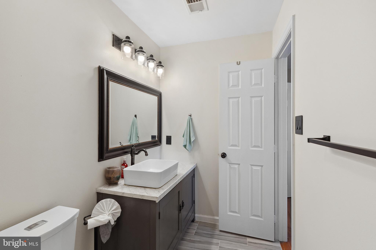
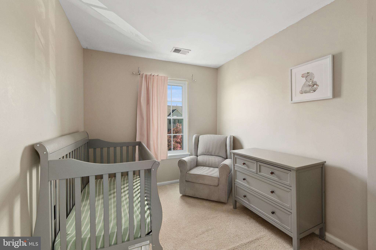
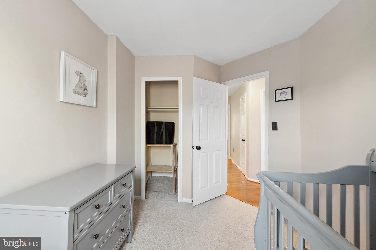
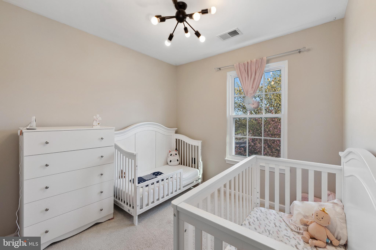
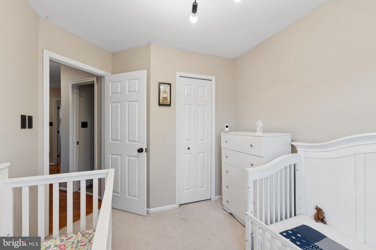
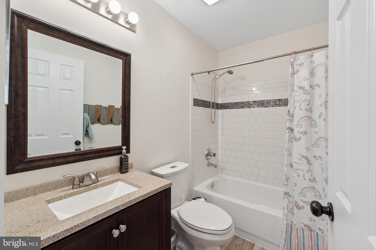
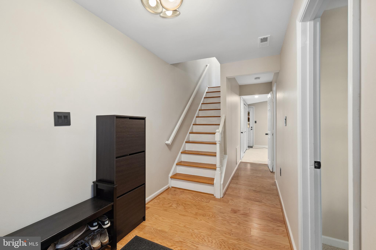
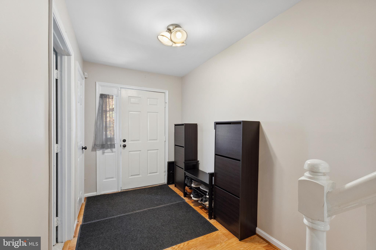
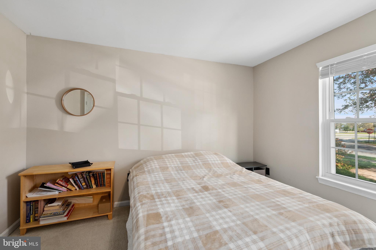
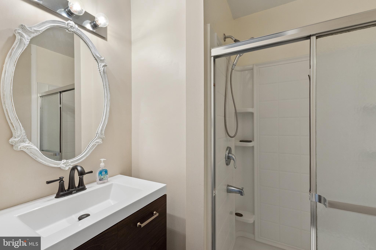
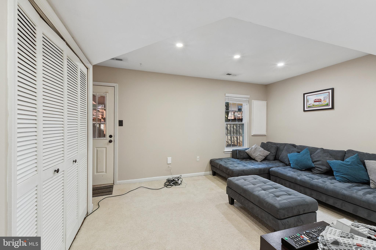
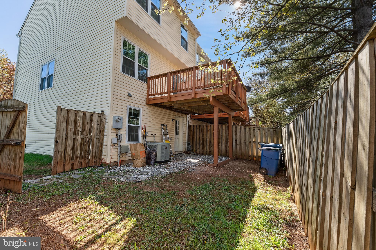
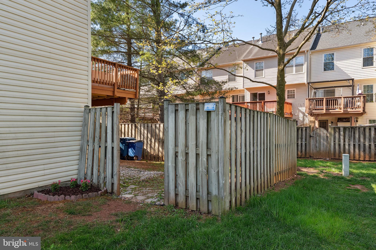
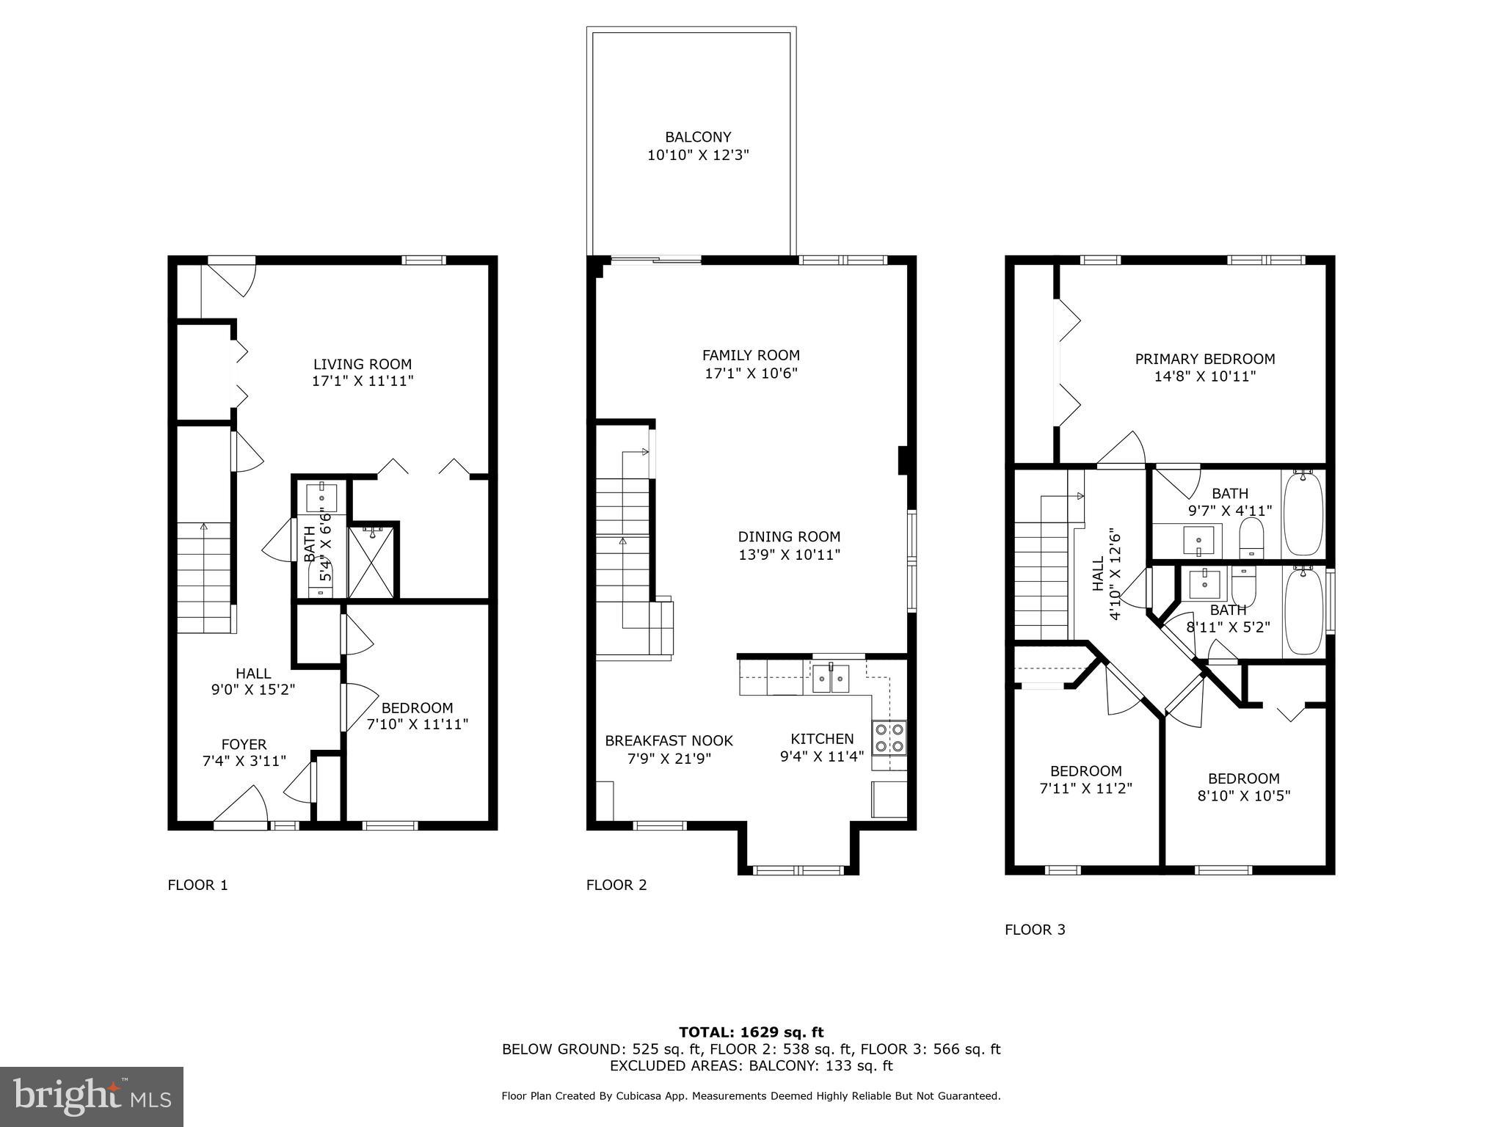
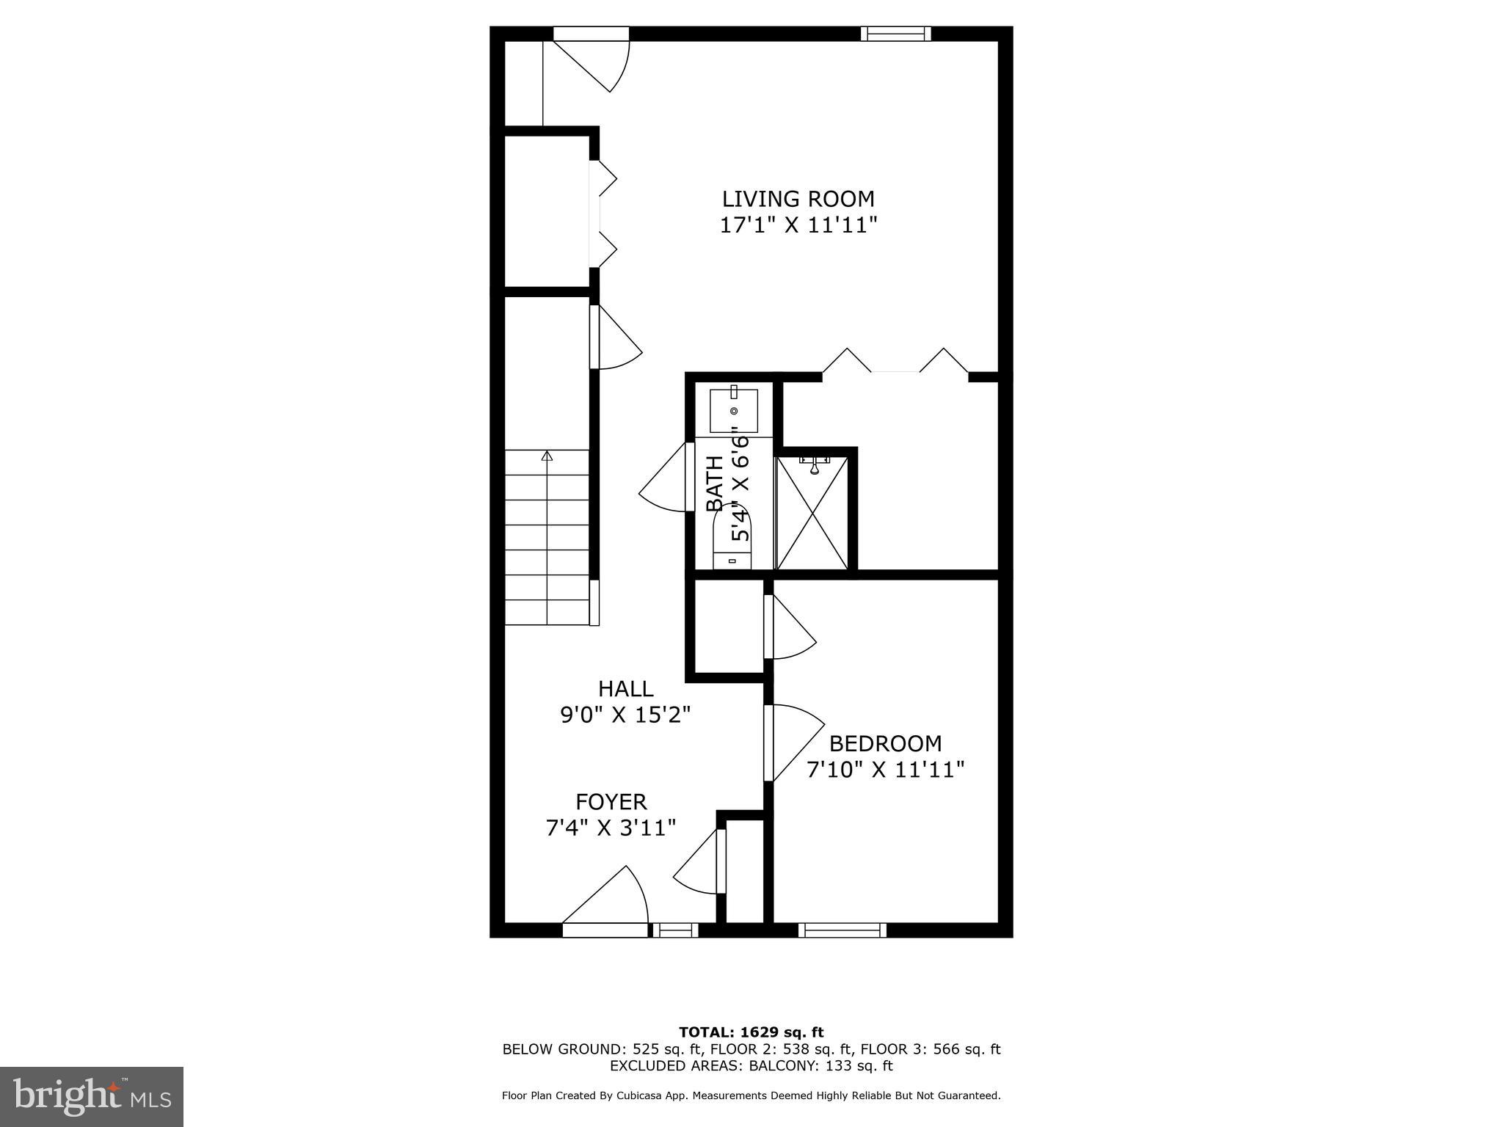
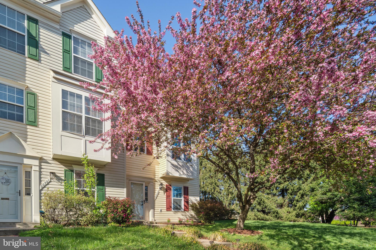
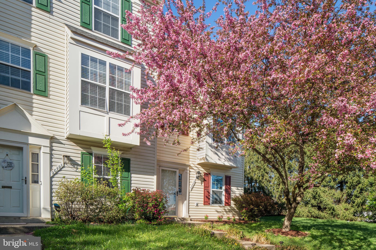
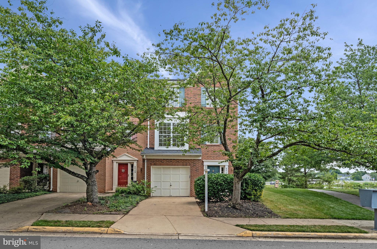
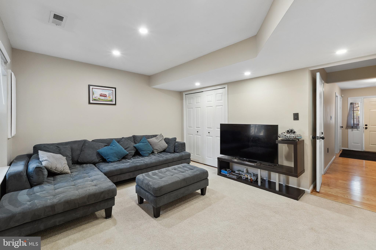
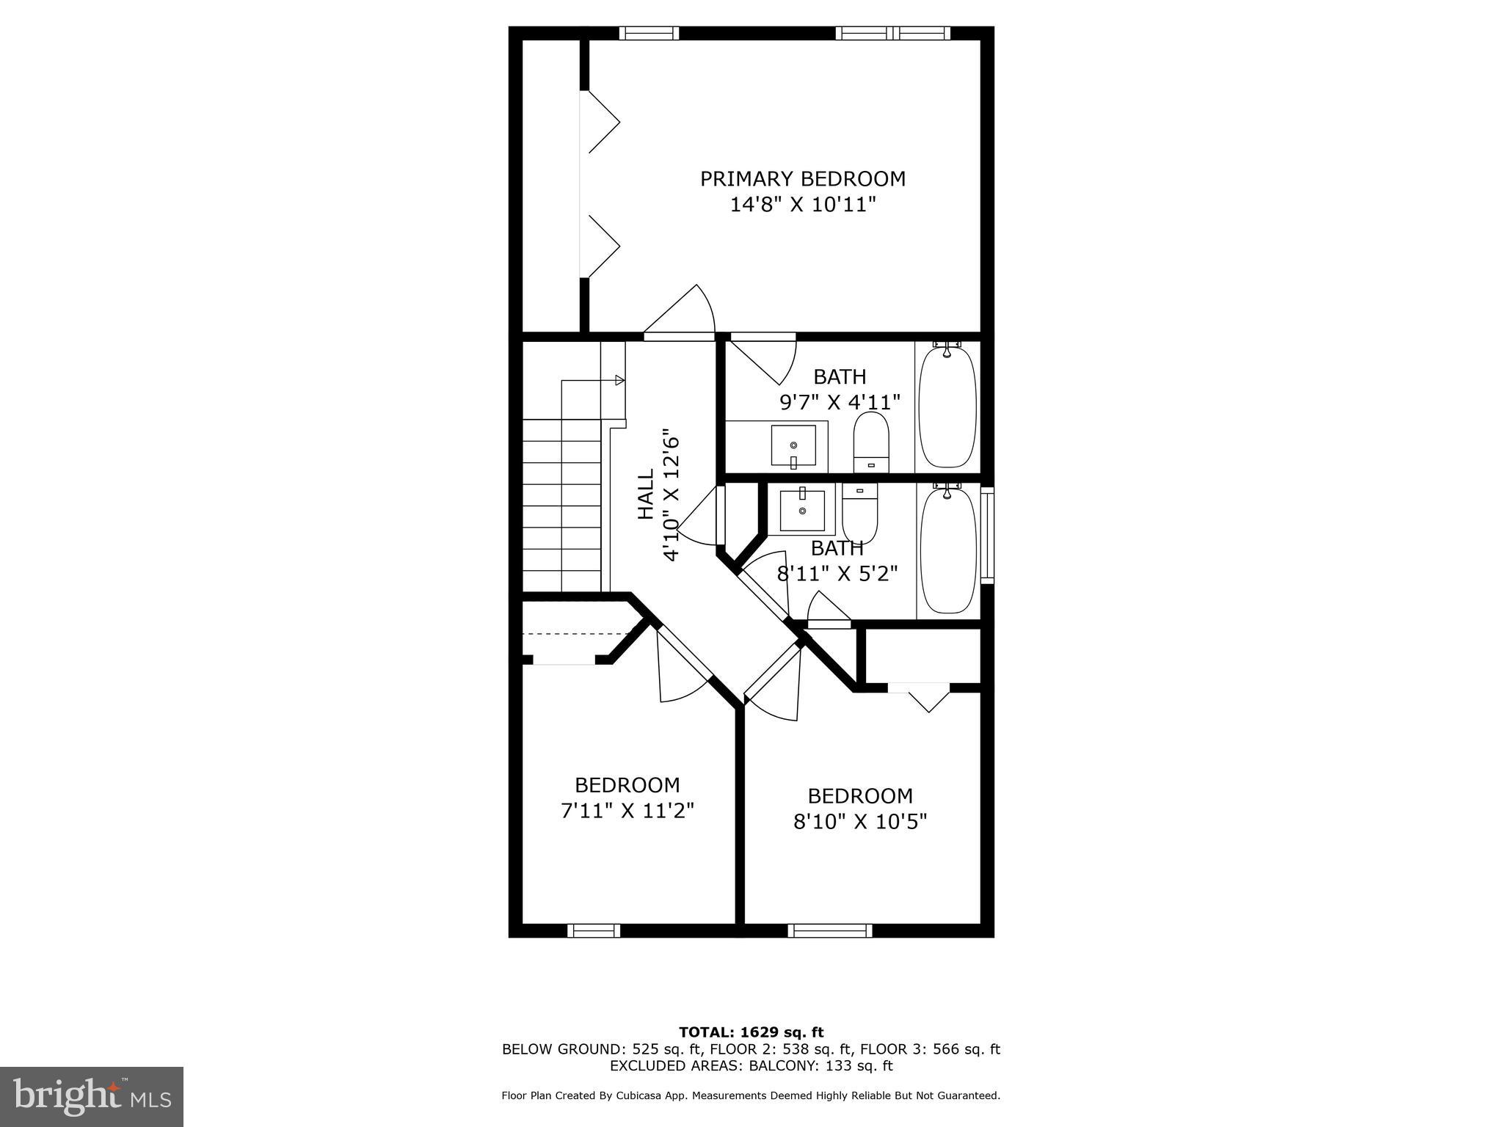
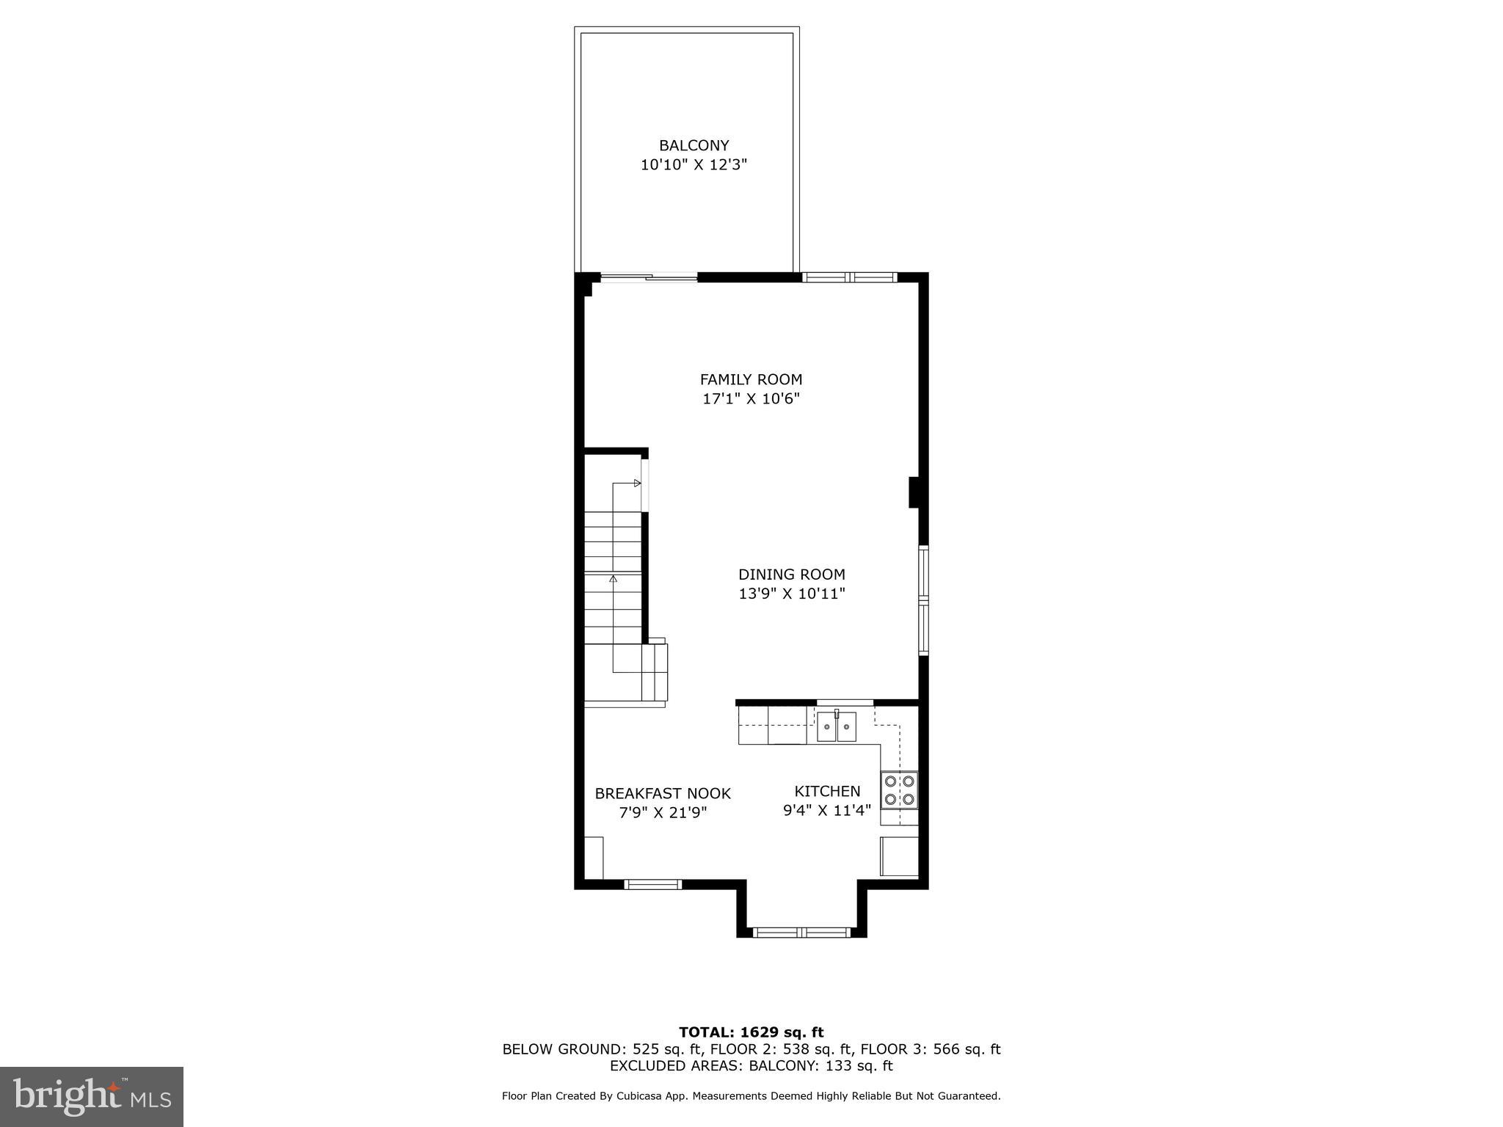
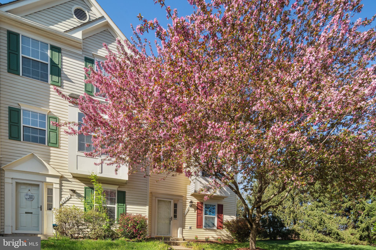
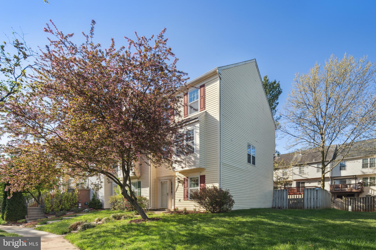
Welcome to this beautifully updated 3 level END UNIT townhome in sought after Ashburn Village! FOUR bedrooms, 3 full baths, gleaming hardwood floors and tons of improvements, this home has it all! The windows and the sliding glass door were replaced in 2022. The spacious foyer welcomes you with its hard flooring. Plenty of space for a console table or shoe storage units. The hall closet has plenty of room for outerwear for you and your guests. The ENTRY LEVEL bedroom is located to the right of the entryway, with its own closet and large, bright window. Past the bedroom you'll find one of three full bathrooms and just beyond that is your fully finished, walk-out living area. All utilities are tucked away in a closet and around the corner is the laundry room. A large storage area under the stairs lends extra space for all your household needs. Walk out to your private, fully fenced backyard complete with a stone and crushed marble patio and walkway to the fence gate. Go upstairs to the main level and find a large, open floor plan that invites you to relax in a combined living and dining area. Hardwood flooring covers the entire main level and a 'set back' area to use however you see fit! Lots of windows bring in tons of natural light and a sliding glass door leads to the deck (deck redone in 2023), backing to mature evergreen trees. The kitchen is light and bright and has plenty of space for a breakfast table! A good-sized bump out offers extra room for a sideboard for extra storage! Stainless steel appliances, granite countertops and a lovely pass-through window with matching granite ledge allow you to stay connected to those in the living and dining areas. Upstairs you'll find the spacious primary bedroom with more hardwoods, newer ceiling fan and a beautifully renovated en-suite bathroom with brand newer vanity, tile, toilet, light fixture and mirror! Down the hall you will find bedrooms 2 & 3, sharing another renovated full bath and hall closet. Location, location, location! Conveniently situated across the street from the Ashburn Village Shopping Center, minutes from One Loudoun, Top Golf, I-Fly, less than 10 miles to Dulles Airport and close to many other shopping, dining and entertainment venues, this location has something for everyone! Your HOA fee includes automatic access to several outdoor pools and ALSO includes your membership to the Sports Pavilion right down the street with indoor/outdoor pools, basketball courts, tennis, racketball, saunas, weight room, and more! Paved paths surround the scenic and peaceful Pavilion Lake for year round fishing, kayaking and nature lovers. Do not miss this terrific townhome.

20719 APOLLO TERRACE

Message successfully sent.

What would you like to know?

What is 3 + 4 ?

I agree to receive email communication and understand I can unsubscribe at any time.

I agree to be contacted by Charis Realty Group via call, email, and text for real estate services. To opt out, you can reply 'stop' at any time or reply 'help' for assistance. You can also click the unsubscribe link in the emails. Message and data rates may apply. Message frequency may vary. Privacy Policy

Related Properties

Exceptional one-level condo offering 1,804 square feet of elegant, contemporary living. From the moment you enter, you’ll fall in love with the expansive sun-filled living and dining room combination featuring wood floors, a fireplace, and a wall of windows with access to a private balcony. The entire unit overlooks the large community green space with play area, fire pit, grills, and outdoor seating. The gourmet kitchen is perfect for entertaining and showcases top-of-the-line upgrades throughout, including a large island that enhances the spectacular modern design. The spacious primary suite, located on the left side of the home, features windows on two sides, a walk-in closet, and a luxurious primary bath with a stunning oversized shower and double vanities. The large secondary bedroom on the opposite side of the residence is equally impressive, offering excellent privacy and space. A separate den provides the perfect flex space for a home office or additional sitting area. Separate storage just off the hall is an added bonus. This secure building with an elegant lobby and elevator is a rare find. The unit has a private 1 car garage with electric vehicle charging capacity and a private driveway for a 2nd designated parking spot. Central wireless access point and wired connections for exceptional media access. Affordable fees. Exceptional location near shopping, dining, and approximately one mile to the Metro.
#VALO2127872

ASHBURN

43795 TRANSIT SQUARE 202

2 Beds

2 Baths

1,807 Sq.Ft.

$595,000

MLS#: VALO2127872

Experience the best of active adult living in Birchwood at Brambleton, Loudoun County's premier 55+ community. This beautifully appointed four-level townhome-style condominium offers nearly 2,500 square feet of thoughtfully designed living space, featuring a private elevator that provides effortless access to every level. The bright, open main level is ideal for both everyday living and entertaining, showcasing 9-foot ceilings, stylish LVP flooring, and a gourmet white kitchen with granite countertops, stainless steel appliances, a spacious walk-in pantry, and a large center island. Step outside to your private balcony, perfect for morning coffee or relaxing evenings. A true retreat, the entire third level is dedicated to the expansive primary suite, complete with a spa-inspired bath featuring dual vanities, a soaking tub, oversized shower, convenient laundry area, and generous storage. The upper level offers two additional bedrooms and a full bath, providing comfortable accommodations for visiting family and guests. On the entry level, you'll find a welcoming living area, perfect for relaxing, or a private office or entertaining friends/family on game nights, and also includes a private attached 1 car garage.  Just steps from your front door, enjoy Birchwood's exceptional resort-style amenities, including indoor and outdoor pools, a state-of-the-art fitness center, clubhouse, theater room, golf simulator, pickleball and bocce courts, scenic walking trails along the water, a fishing pier, community garden, and an active social calendar designed to foster connection and community.
The HOA fee includes Verizon Fios cable and internet, adding even more value and convenience. Ideally located near Brambleton Town Center, shopping, dining, healthcare services, the Silver Line Metro, and Dulles International Airport, this exceptional home offers the perfect blend of comfort, convenience, and vibrant community living.
#VALO2126846

ASHBURN

42851 LITTLEHALES TERRACE

3 Beds

2 Baths

2,492 Sq.Ft.

$574,900

MLS#: VALO2126846

Welcome to this beautifully maintained  & thoughtfully updated 3-bedroom, 3.5-bath townhome in sought-after Ashburn Village. Featuring approximately 1,800 square feet on three finished levels, this home offers an open and light-filled floor plan.  The spacious kitchen includes stainless steel appliances, a pantry, and ample cabinet space - perfect for everyday cooking and hosting or entertaining. Main level is light and bright with relaxing paint scheme between Kitchen & Family room.  Handy half bath is tucked away on this level.   Refrigerator and Dishwasher Brand New 2026!  

The upper level features three bedrooms, including a generous primary suite with a walk-in closet and dressing area. The renovated full bath showcases stylish tile finishes and modern touches. The finished walkout lower level provides additional living space, a full renovated bath, laundry, storage area, and workshop space with access to the private rear yard backing to mature trees.

Two assigned parking spaces convey, with additional guest parking nearby. Enjoy access to Ashburn Village's extensive amenities, including indoor and outdoor pools, fitness facilities, tennis and basketball courts, walking trails, playgrounds, and community centers. Conveniently located near parks, shopping, dining, commuter routes, and top Loudoun County amenities.

Meaningful Updates include New Windows in 2024 , Primary Bath Added in 2020, Basement Bath Added in 2026
#VALO2128822

ASHBURN

44084 FERNCLIFF TERRACE

3 Beds

3 Baths

1,800 Sq.Ft.

$579,000

MLS#: VALO2128822

Lives Like a Single-Family Home—at a Condo Price!

Welcome to this beautifully maintained Saratoga End-Unit model in the highly desirable Townes of Goose Creek Village, offering over 2,600 square feet of stylish living space across two finished levels. Perfectly positioned at one of the highest elevations in eastern Loudoun County, this home offers spectacular sunset and mountain views that make everyday living feel extraordinary.

This spacious home features 3 bedrooms, 2.5 baths, a 1-car attached rear-entry garage, and driveway parking. The open-concept floor plan is filled with natural light and showcases neutral designer tones and upgraded laminate wood flooring throughout the main living, dining, and kitchen areas.

The heart of the home is the gourmet kitchen, complete with 42” upgraded cabinetry, stainless steel appliances, granite countertops, a center island, ceramic tile backsplash, pantry, and a charming walk-out balcony—perfect for morning coffee or evening relaxation. Just off the kitchen, the inviting family room creates a seamless flow for everyday living and entertaining.

Upstairs, a versatile loft area offers endless possibilities—ideal for a home office, guest space, playroom, study area, or fitness room. The luxurious primary suite is a true retreat, featuring a spacious walk-in closet and a spa-inspired en-suite bath with a separate shower. Two additional generously sized bedrooms, a full hall bath, and the convenience of bedroom-level laundry complete the upper level.

Located in the sought-after Stone Bridge High School pyramid, Goose Creek Village offers a vibrant lifestyle with exceptional community amenities including a clubhouse, swimming pool, tot lots/playgrounds, gazebo, walking trails, and expansive green spaces.

And the location is unbeatable—just steps from Goose Creek Village Shopping Center, where you’ll find restaurants, Harris Teeter, gas station, urgent care, Park & Ride, veterinarian, pet store, daycare, fitness and yoga studios, places of worship, and more. Plus, commuters will love the easy access to the Dulles Toll Road, Route 7, and major commuter routes.

A rare opportunity to enjoy the space and feel of a single-family home with the convenience of condo living—don’t miss it!
#VALO2129352

ASHBURN

20659 SIBBALD SQUARE

3 Beds

2 Baths

2,600 Sq.Ft.

$580,000

MLS#: VALO2129352

Tucked in the heart of Ashburn Farm, this beautifully maintained three-level townhome offers the perfect blend of walkable convenience and comfortable living. With approximately 1,846 square feet of living space including, three bedrooms and two full baths on the upper level, and two additional half baths, every inch of this home has been thoughtfully designed. Flower boxes, a manicured front yard, and a mature shade tree give this home standout curb appeal from the moment you arrive.
The entry level welcomes you with direct access from the attached garage into a gracious foyer that leads to a recreation room centered around a cozy fireplace. Glass doors open to a private rear patio and the fully fenced rear yard.  This main level also has a convenient half bath off the recreation room.  Hardwood flooring extends throughout the bright and spacious main level (upper level 1) designed for both everyday living and entertaining. A large bay window fills the family room with natural light before flowing seamlessly into the kitchen and dining area. The kitchen features beautiful butcher block countertops, a well-lit breakfast area with direct access to the expansive rear deck overlooking a private backyard, an ideal setting for morning coffee, outdoor dining, or simply enjoying the peaceful surroundings.
The bedroom level (upper level 2) offers three well-appointed bedrooms, including a spacious primary suite with a en-suite bath. Two ample sized secondary bedrooms share a full hall bath, providing comfortable accommodations for family, guests, or flexible living. A new water heater and air conditioning unit, both replaced in 2025, provide added peace of mind for the next owners.
In the heart of Ashburn, this residence provides easy access to walk/bike paths that lead to the W&OD Trail, Restaurants, shops, breweries, parks, and commuter routes all within easy reach, making this an exceptional opportunity in Ashburn!
#VALO2129650

ASHBURN

43268 CLEARNIGHT TERRACE

3 Beds

2 Baths

1,846 Sq.Ft.

$625,000

MLS#: VALO2129650

Ashburn's Premier Commuter Community!

Why wait to build when you can move right into this stunning 2022 Lennar-built townhome-style condo in one of Ashburn's most sought-after neighborhoods? This beautifully maintained 3 bedroom, 2.5 bath home offers the perfect blend of modern living and unbeatable convenience.

Step inside to a bright, open-concept main level featuring a gourmet kitchen with quartz countertops, stainless steel appliances, and a large island ideal for entertaining. Upstairs, the spacious primary suite offers a walk-in closet and a well-appointed en-suite bath, while two additional bedrooms provide flexibility for family, guests, or a home office.

Enjoy true low-maintenance living with the HOA covering lawn care, snow removal, trash, water, sewer, common area maintenance, and more. Spend your weekends relaxing, not working on the yard.

The location simply can't be beat — **less than a mile from the Ashburn Silver Line Metro station**, putting the entire DC Metro corridor at your fingertips. Commuters will also love the quick access to the Dulles Greenway, Dulles International Airport, and the Dulles Technology Corridor. Loudoun Station's shops, dining, and entertainment are just minutes away, along with Evermoore Park and community walking and jogging paths.

Homeowners can  enjoy a vibrant community with a clubhouse, fitness center, outdoor pool, and tot lot — everything you need right outside your door!
#VALO2129220

ASHBURN

43433 STONEWOOD CROSSING TERRACE

3 Beds

2 Baths

1,608 Sq.Ft.

$550,000

MLS#: VALO2129220

Tucked into one of Loudoun County's most sought-after locations, this 3-level townhome delivers nearly 2,200 finished square feet of comfortable, flexible living just minutes from Dulles Airport, major commuter routes, and a wealth of nearby shopping and dining.
Inside, an open-concept main level sets the tone — light, airy, and well-suited to both quiet evenings and lively gatherings. The kitchen opens effortlessly to a generous deck overlooking a fully fenced backyard, blending interior comfort with outdoor enjoyment in a seamless flow.
The upper level offers three bedrooms and two full baths, while the lower level provides exciting flexibility for the future: rough-in plumbing is already in place to easily add a fourth bedroom with a full bath — a smart opportunity to expand value and functionality over time.
Recent improvements include a roof replaced approximately three years ago and updated main-level windows, both adding lasting peace of mind. The attached two-car garage and abundant nearby visitor parking make daily life easy for residents and guests alike.
A standout feature: the solar panels will convey with the home and will be paid off in full by the seller at closing — leaving the next owner with significantly reduced energy costs and meaningful long-term savings.
Location is everything here. It's just half a mile from your front door to the Ashburn Metro or the on-ramp to 267, and you're equally close to groceries, dinner spots, a movie out, and so much more. Situated in one of Ashburn's most convenient areas — with quick access to commuter routes, Metro service, dining, and entertainment — this move-in ready home brings together comfort, updates, and location in one outstanding package.
#VALO2129788

ASHBURN

43686 PHELPS TERRACE

3 Beds

2 Baths

2,172 Sq.Ft.

$675,000

MLS#: VALO2129788

Beautiful, modern end-unit townhome with amazing WATER VIEWS! Loaded with upgrades and extras, this stunning home features 3 bedrooms, 3.5 baths, newer appliances, updated countertops, fresh paint, and new carpet throughout. Enjoy the cozy gas fireplace in the family room, a custom patio, fenced yard with gate, and a spacious primary suite with vaulted ceilings. Includes washer & dryer, gas heat, and gas cooking. Located in sought-after Ashburn Village, offering award-winning schools, swim club, fitness amenities, trails, lakes, and so much more. Don’t miss this opportunity — this one won’t last!
#VALO2126084

ASHBURN

20979 KILLAWOG TERRACE

3 Beds

3 Baths

1,660 Sq.Ft.

$589,900
MLS#: VALO2126084

Discover this charming end-of-row townhouse in the desirable Preserve at Goose Creek community, built in 2014. Spanning 2,214 sq. ft. , this home features 3 spacious bedrooms and 2.5 bathrooms, including a luxurious primary bath with upgraded countertops and a walk-in shower. The open-concept design seamlessly connects the family room to the kitchen, perfect for entertaining. Enjoy modern conveniences with stainless steel appliances, including an ENERGY STAR refrigerator and a self-cleaning oven. The community offers a wealth of amenities, including a clubhouse, fitness center, swimming pool, tennis courts, and playgrounds, fostering an active lifestyle. Residents benefit from well-maintained common areas, lawn care, and snow removal, ensuring a hassle-free living experience. Located in a vibrant neighborhood, this property is close to parks and recreational paths, ideal for outdoor enthusiasts. The local schools are highly regarded, providing excellent educational opportunities. Public services are readily accessible, enhancing the convenience of daily life. With an attached garage and a concrete driveway, parking is a breeze. This home combines modern living with community spirit, making it an ideal choice for those seeking comfort and convenience in a welcoming environment. Don't miss the chance to make this your new home!
#VALO2118562

ASHBURN

21179 ASHBURN HEIGHTS DRIVE

3 Beds

2 Baths

2,214 Sq.Ft.

$599,900
MLS#: VALO2118562

Discover the perfect blend of comfort and community in this stunning end-of-row townhouse located in the desirable Ashburn Village. This beautifully renovated home, updated in 2019, boasts four spacious bedrooms and three and a half bathrooms, offering ample space for relaxation and entertainment. The heart of the home features a combination kitchen and living area, complete with an inviting island and table space, perfect for gatherings. Enjoy cozy evenings by the gas fireplace, or step outside to take in the serene water views of Ashburn Village Lake, just 100 feet away. The roof was replaced in 2021, appliances are 2-8 years old, HVAC and water heater are 8 years old, and the kitchenette in the basement was built in 2024. 
The community amenities are truly exceptional, including access to a fitness center, multiple pools, tennis courts, and scenic bike trails. With a community center and picnic areas, there's always something to do. Conveniently located near major transportation options, including commuter rail and metro stations, this home ensures easy access to the surrounding area. The local schools are highly regarded, making this neighborhood a sought-after destination for those seeking a vibrant community atmosphere. With a low association fee covering trash, snow removal, and lawn maintenance, you can enjoy a hassle-free lifestyle. Embrace the beauty of lakeside living while being part of a welcoming community that offers everything you need for a fulfilling life. Don't miss your chance to call this remarkable property home!
#VALO2129424

ASHBURN

21095 MOSSY GLEN TERRACE

4 Beds

3 Baths

2,476 Sq.Ft.

$665,000
MLS#: VALO2129424

 - property

Send a message

Message successfully sent.

Your message

What is 3 + 4 ?

Reason for contacting?

I agree to receive email communication and understand I can unsubscribe at any time.

I agree to be contacted by Charis Realty Group via call, email, and text for real estate services. To opt out, you can reply 'stop' at any time or reply 'help' for assistance. You can also click the unsubscribe link in the emails. Message and data rates may apply. Message frequency may vary. Privacy Policy

Sign Out

Virtual Assistant

Would you like to take the next step with this property? We can help you schedule a showing or virtual tour, or send you more details.

Yes, I would like more information.

Thank You for Your Reply, One of Our Agents will contact you as soon as possible

No, maybe later.

Thank you, you can always contact me via email, phone number or through the contact form.

Realhub AI

Lucy - Your AI-Powered Realtor

Update Your Temporary Password

Personalize your search

Enter your email and we'll notify you immediately when new listings match what you're looking for.

or enter email address

Already have an account ? Login here

Continue your home search

I agree to receive communications and understand I can unsubscribe at any time.

I agree to be contacted by Charis Realty Group via call, email, and text for real estate services. To opt out, you can reply 'stop' at any time or reply 'help' for assistance. You can also click the unsubscribe link in the emails. Message and data rates may apply. Message frequency may vary. Privacy Policy

Already have an account ? Login here

We use cookies

We use cookies primarily for analytics to enhance your experience. By accepting, you agree to our use of these cookies. You can manage your preferences or learn more about our cookies policy.