Features & Amenities

Interior

  • Other Interior Features

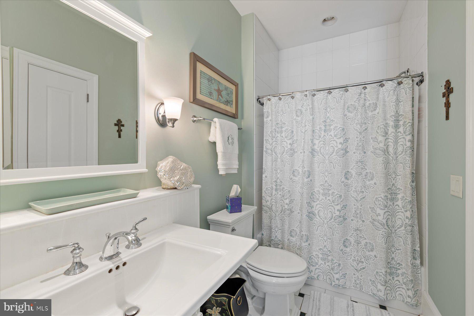
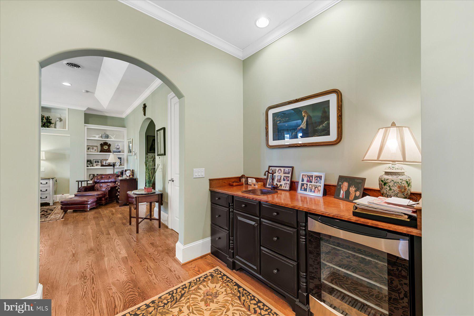
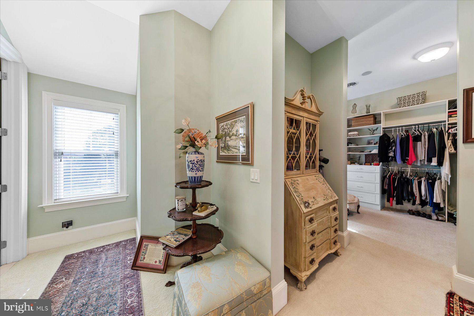
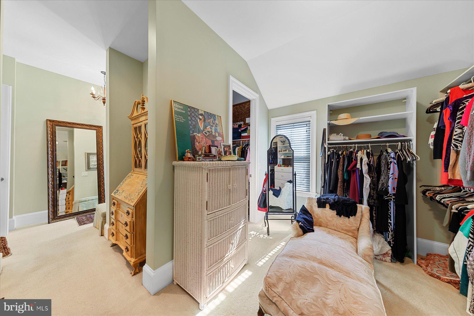
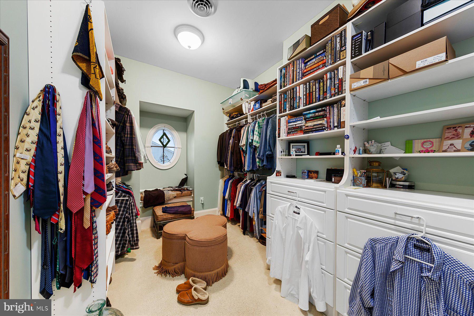
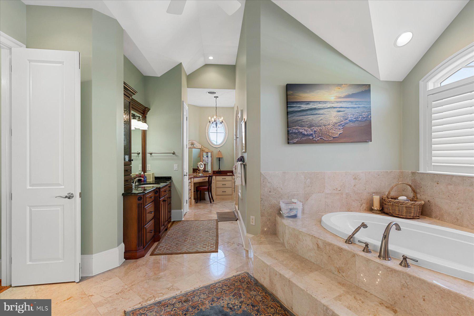
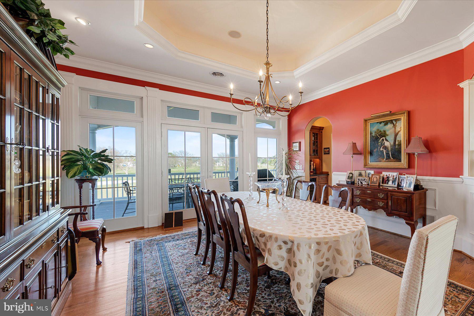
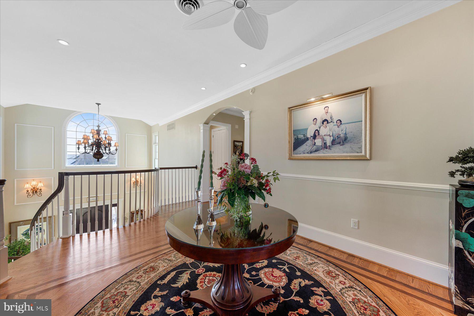
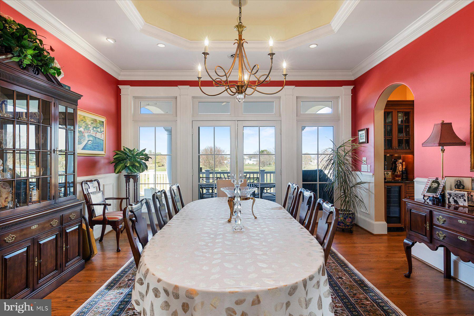
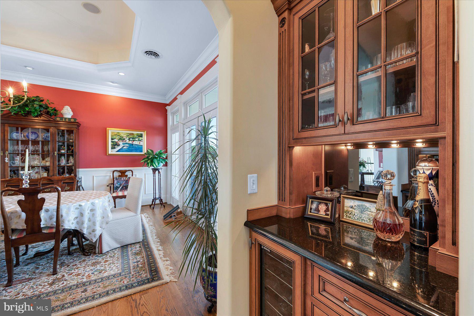
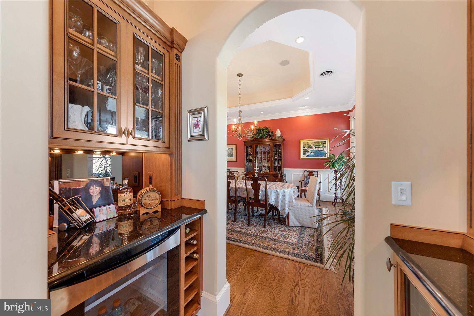
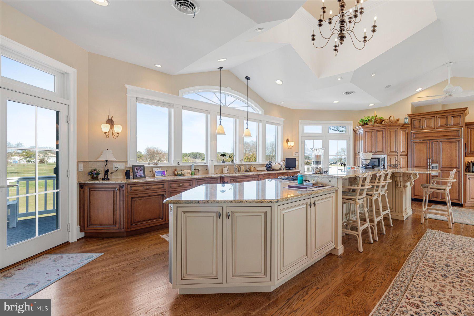
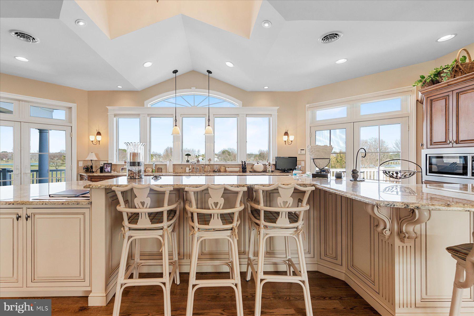
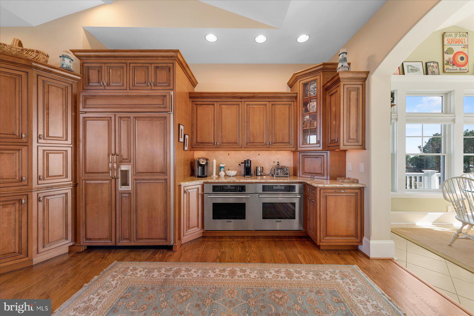
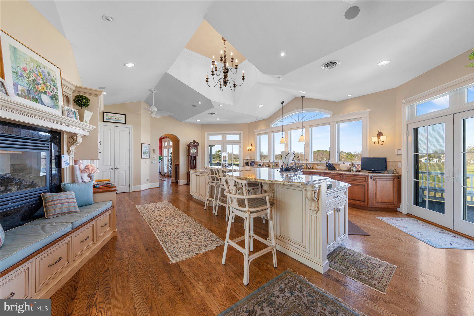
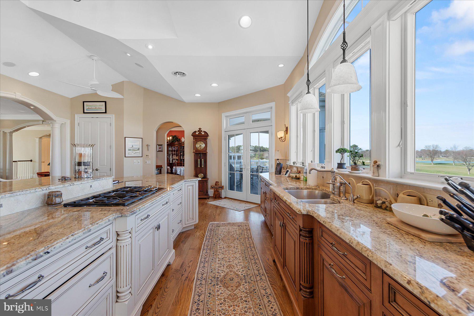
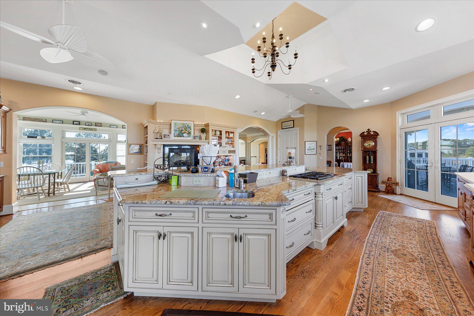
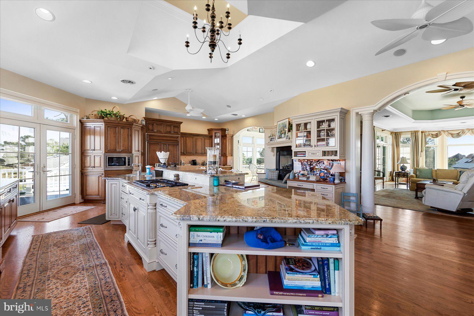
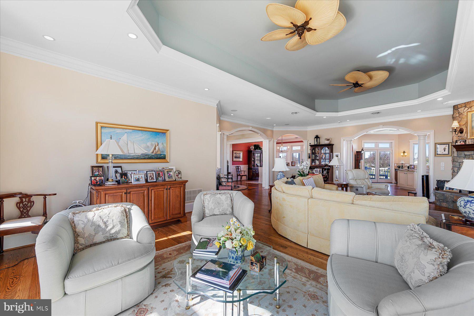
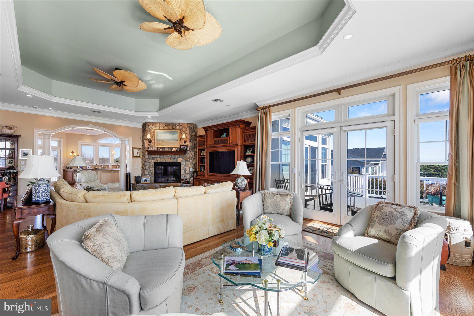
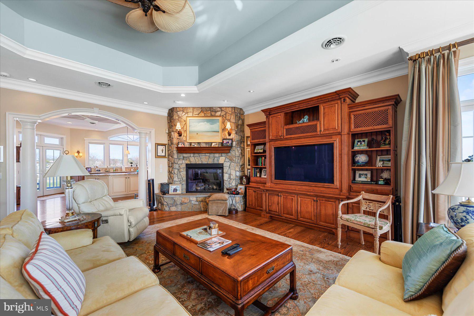
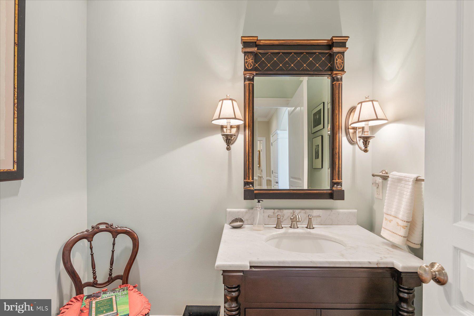
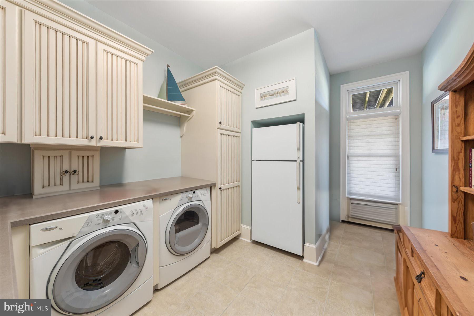
    Cedar Closet(s), Elevator, Kitchen Island, Recessed Lighting, Sound System, Walk-In Closet(s), Cathedral Ceiling(s), Built-in Features, Bar, Crown Molding, Open Floorplan

  • Total Bedrooms

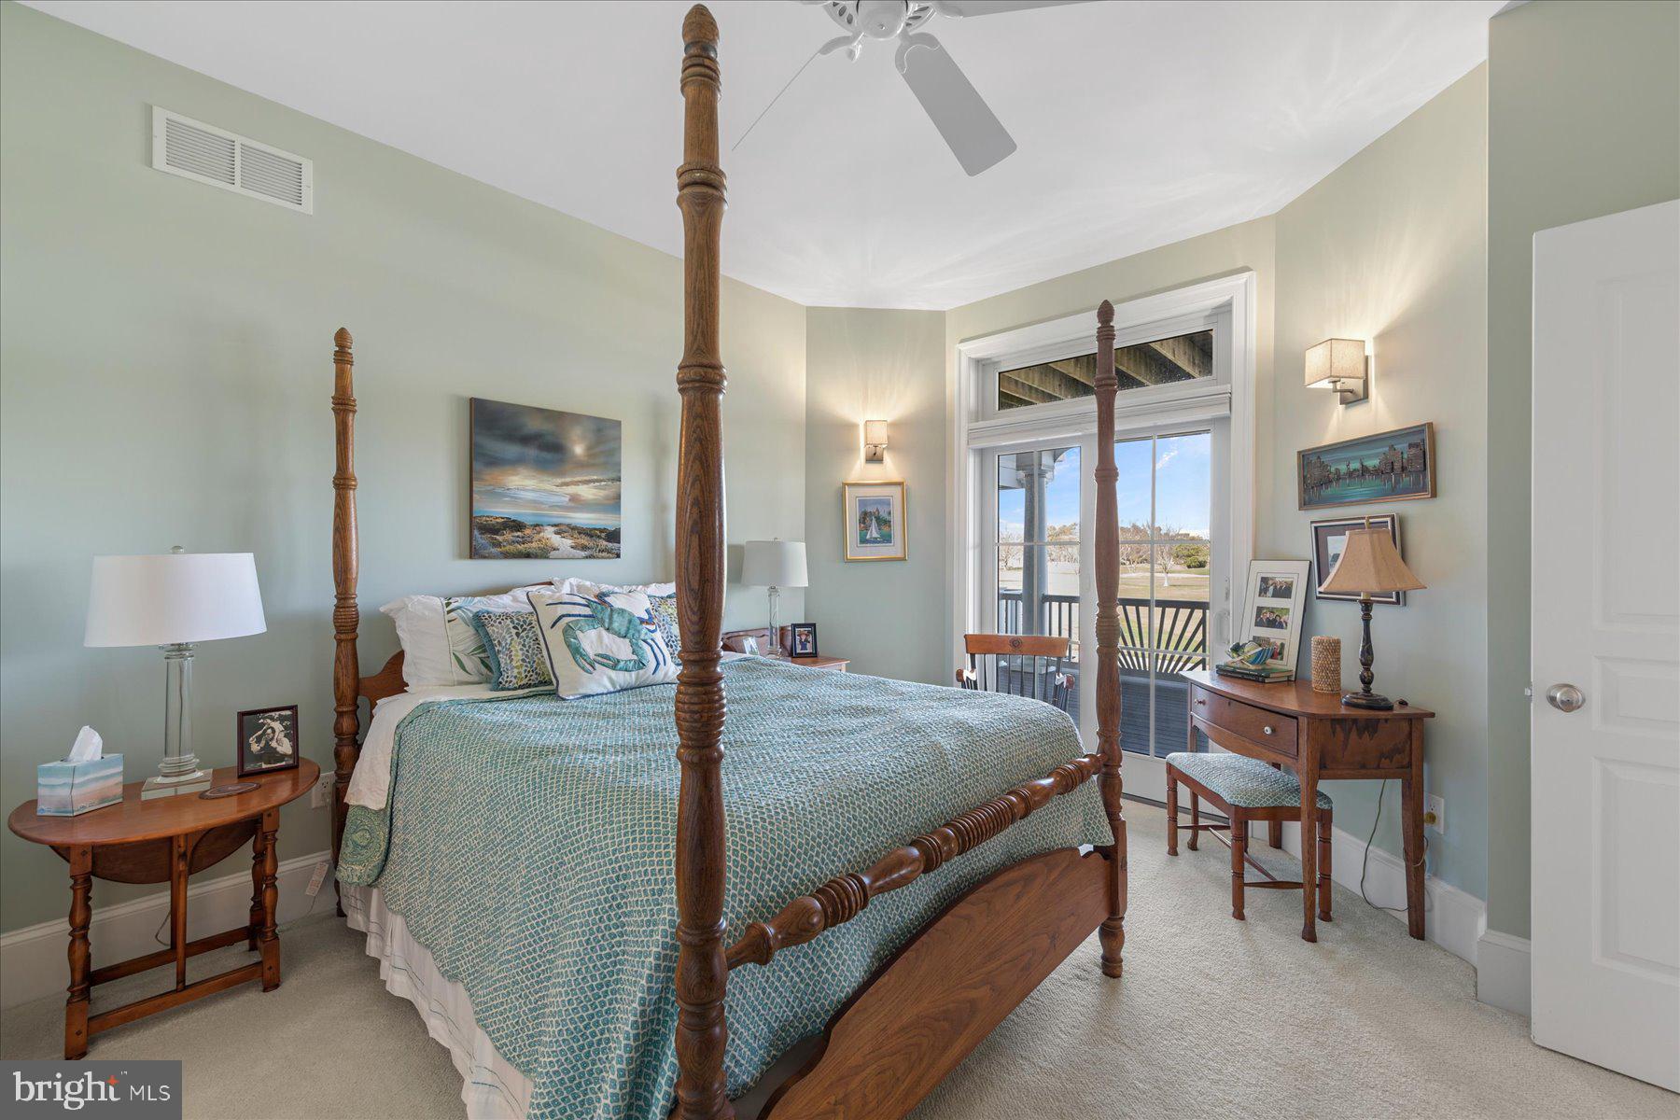
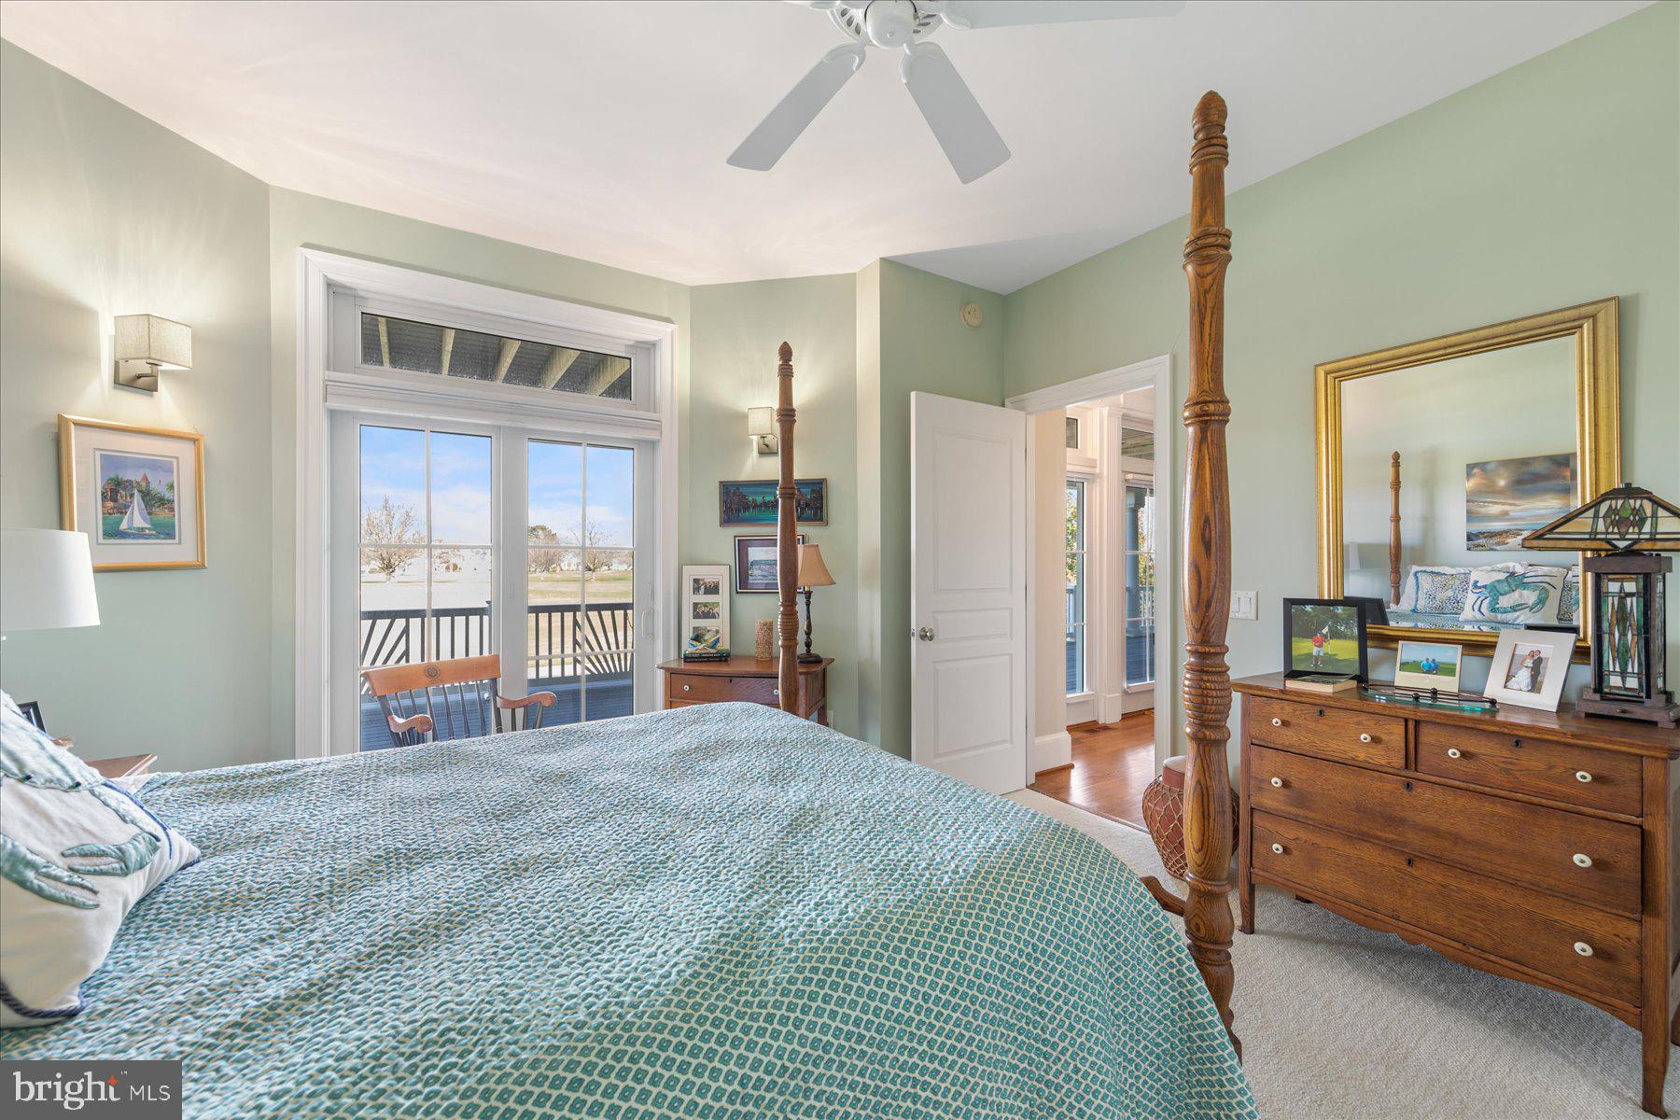
    6

  • Bathrooms

    5

  • 1/2 Bathrooms

    2

  • Above Grade Finished Area

    7700.0

  • Basement YN

    NO

  • Cooling YN

    YES

  • Cooling

    Central Air, Heat Pump, Geothermal, Zoned, Electric

  • Fireplace YN

    YES

  • Heating YN

    YES

  • Heating

    Electric, Geothermal, Zoned, Heat Pump

  • Main Level Bedrooms

    4

  • Pet friendly

    Yes

Exterior

  • Garage

    Yes

  • Garage spaces

    3

  • Construction Materials

    Frame, Brick

  • Other Exterior Features

    Barbecue, Other, Balcony, Lighting, Rain Gutters

  • Parking

    Oversized, Garage Door Opener, Concrete, Off Street, Circular Driveway, Private, Garage, Driveway, Attached

  • Patio and Porch Features

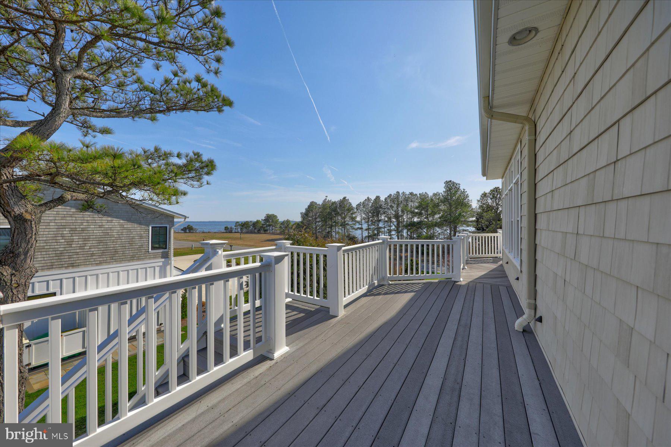
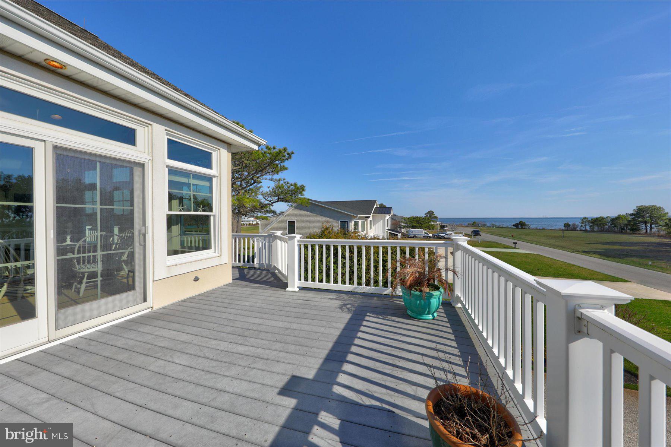
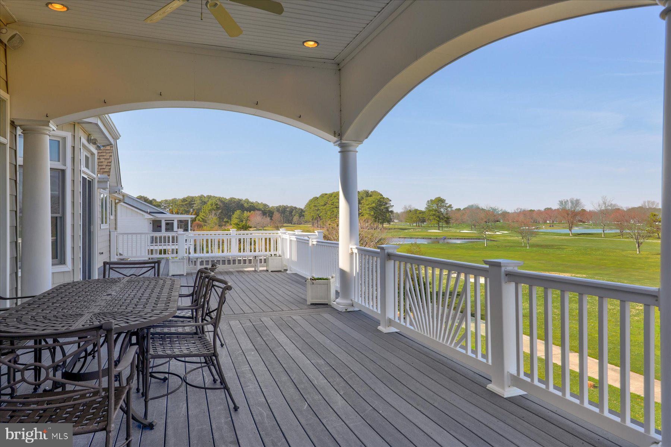
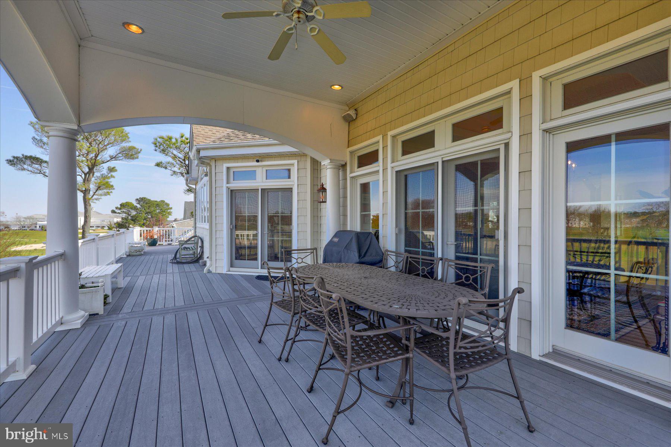
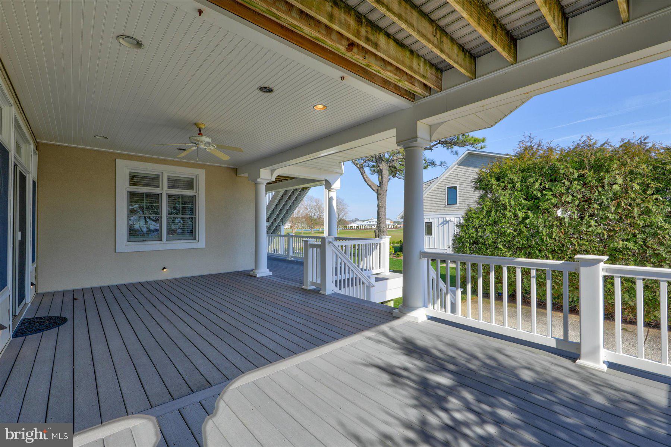
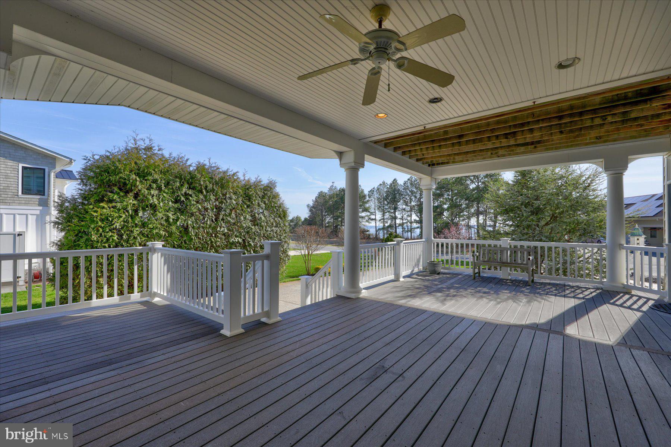
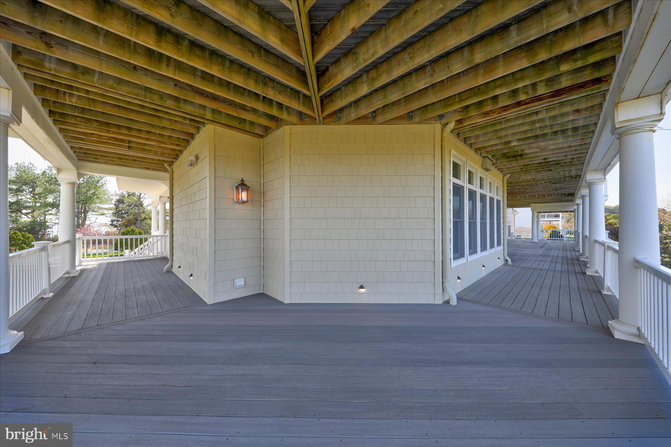
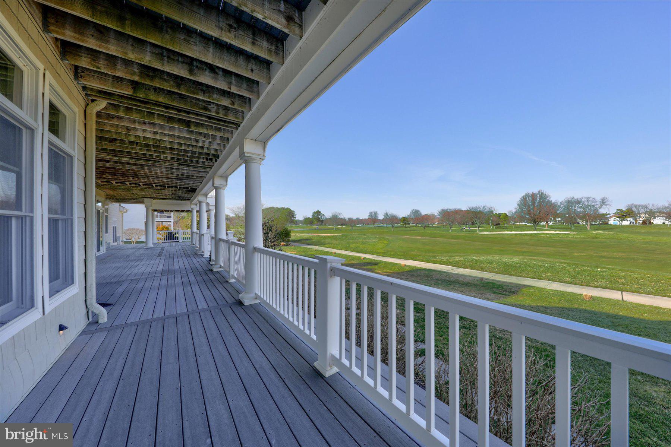
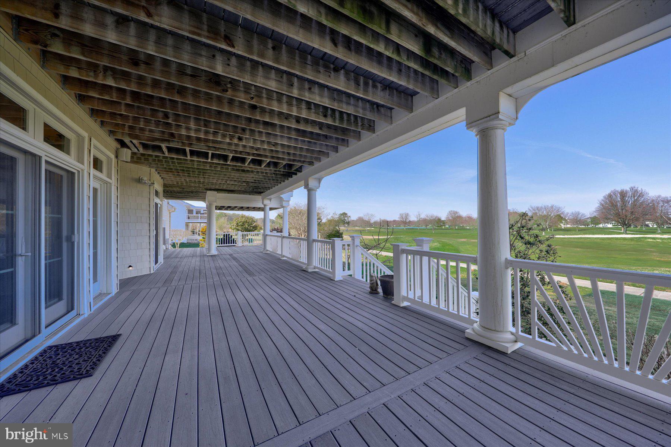
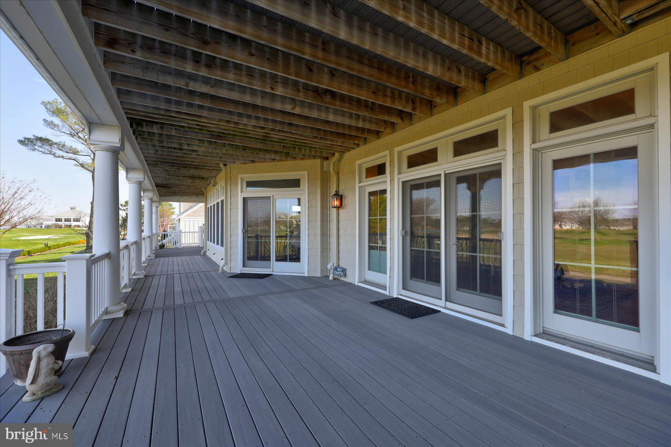
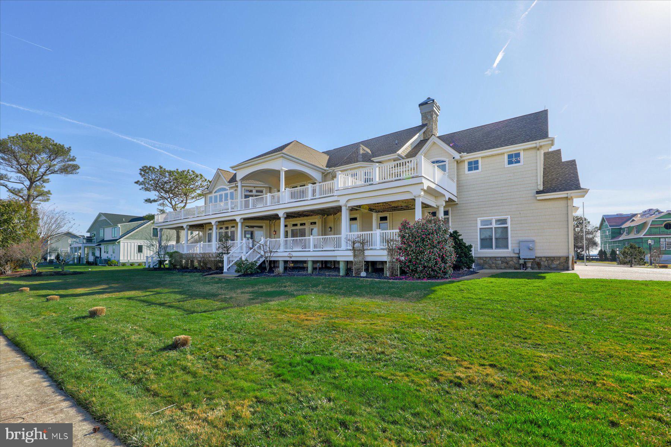
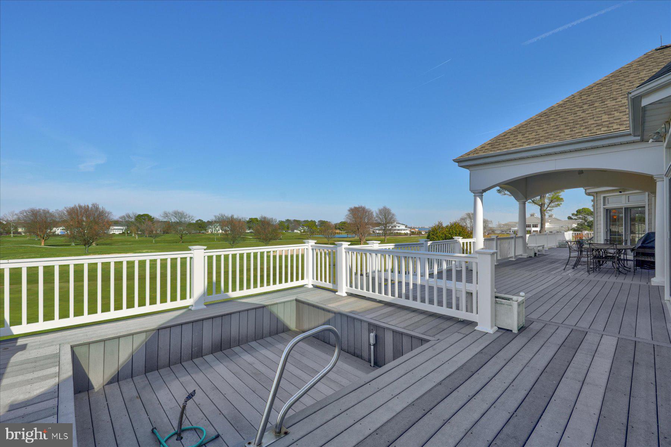
    Deck, Patio, Porch, Wrap Around

  • Pool

    Yes

  • Pool Features

    Community

  • Waterfront YN

    NO

  • View

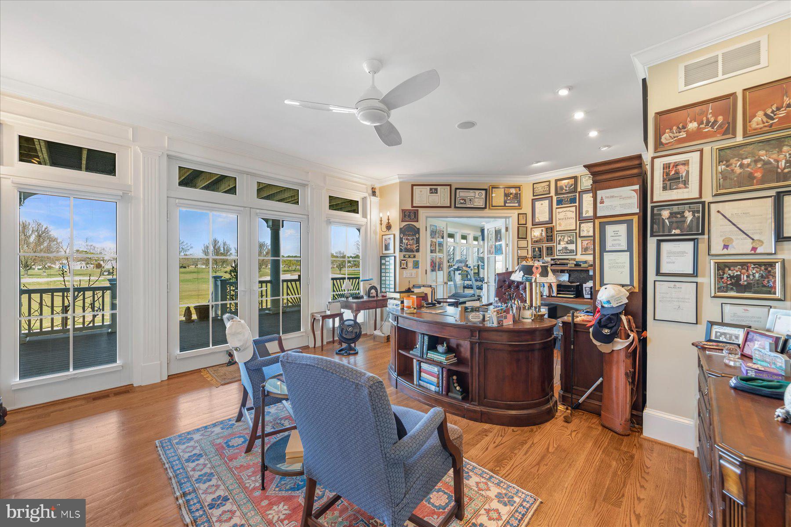
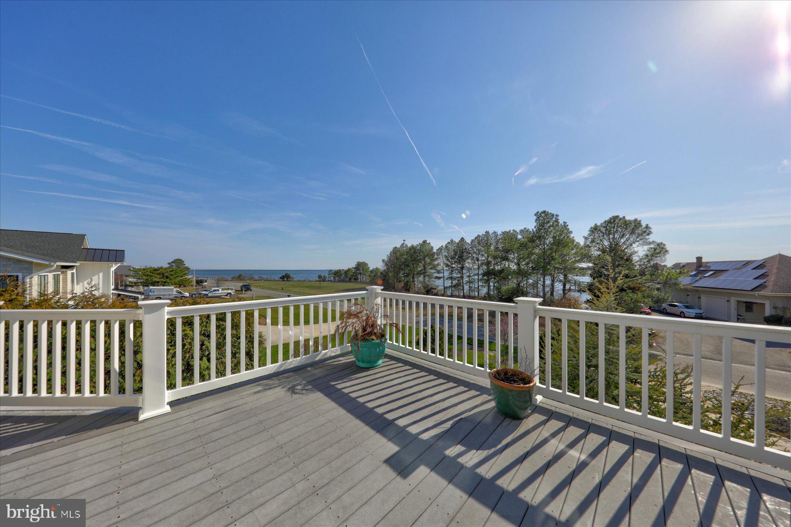
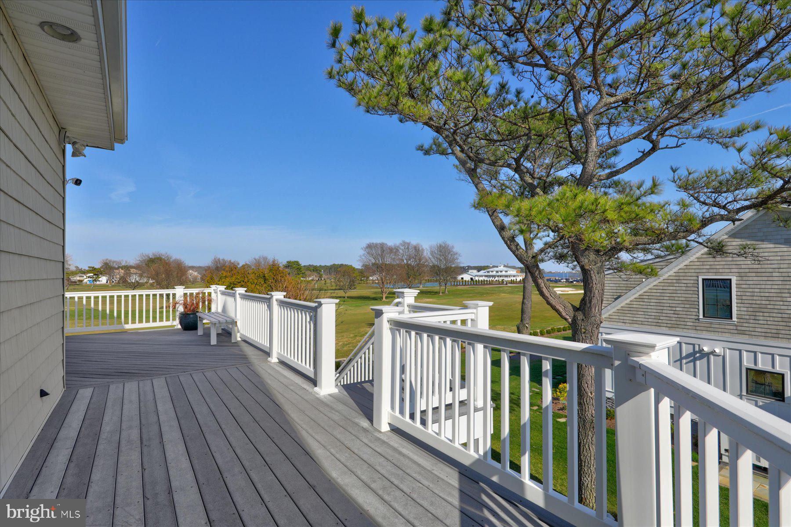
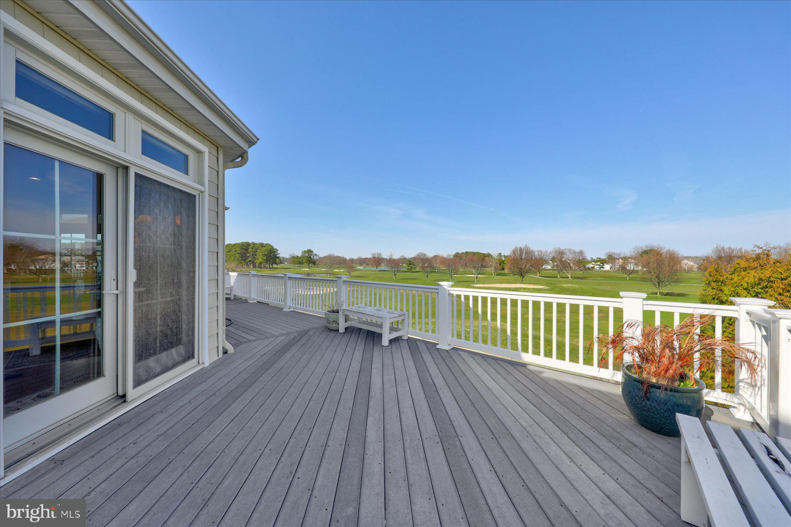
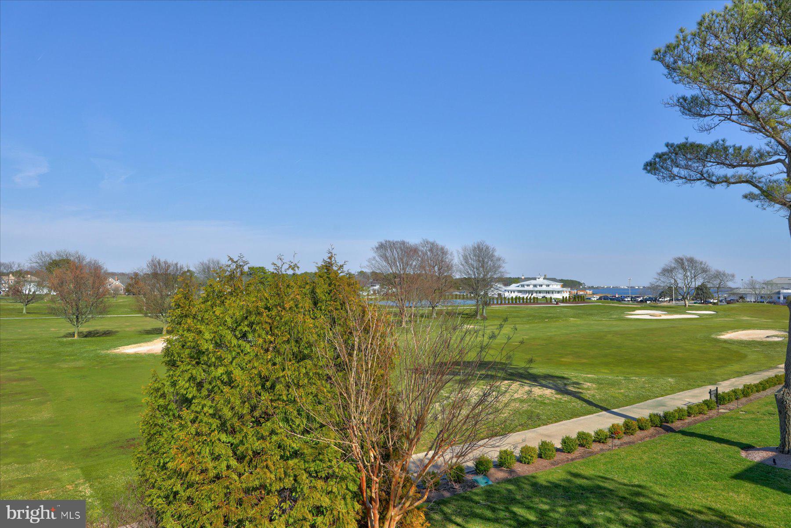
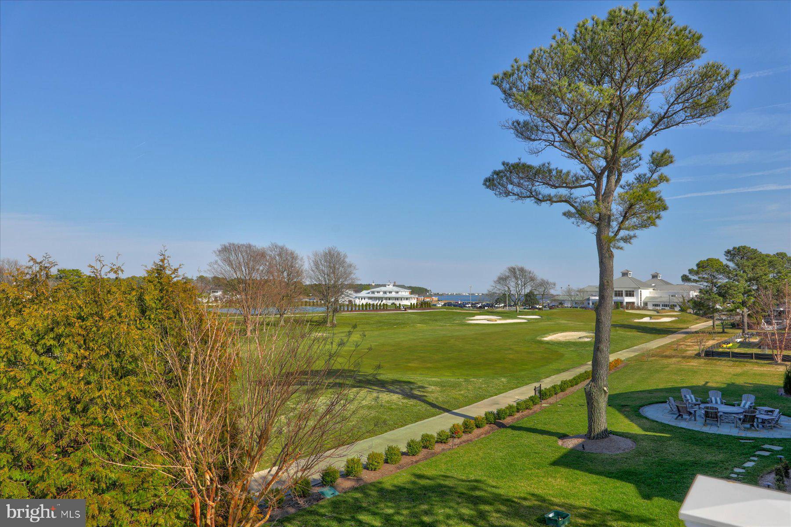
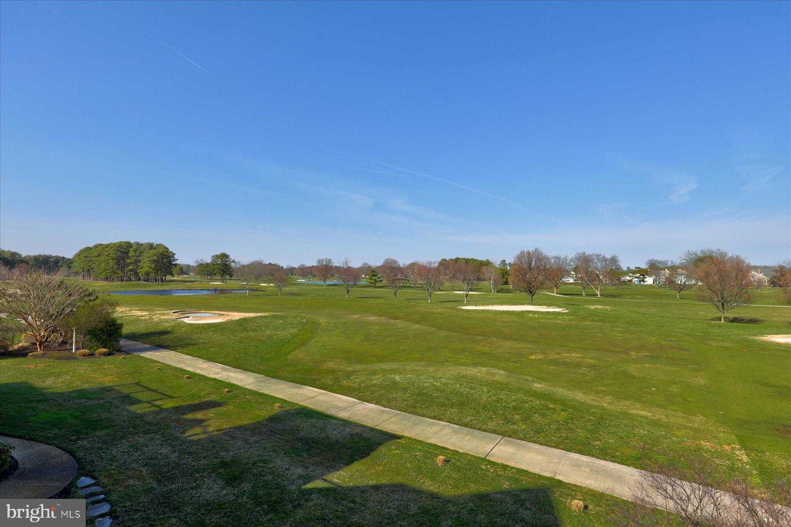
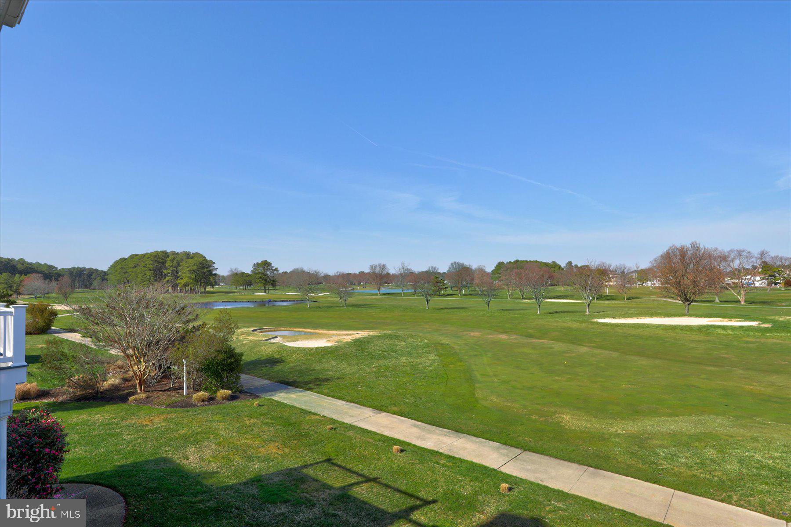
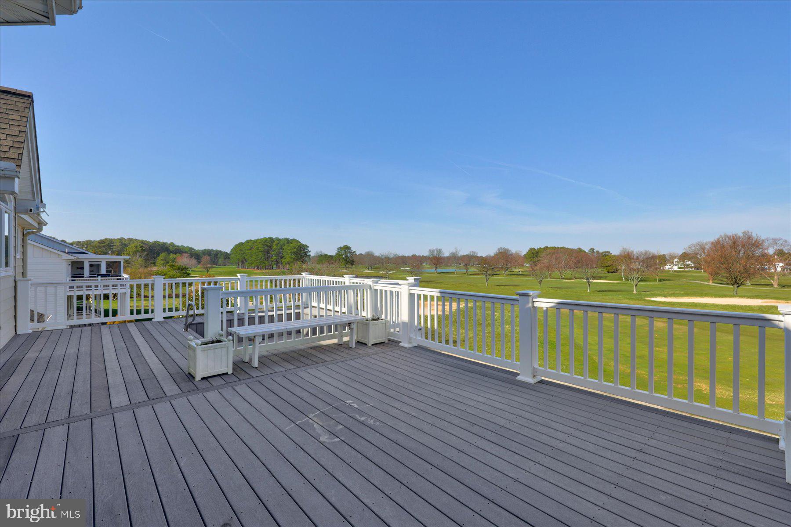
    Water, Bay, Golf Course, Scenic

Area & Lot

  • Lot Features

    Cleared

  • Lot Size(acres)

    0.57

  • Lot Size(square feet)

    24,829

  • Property Type

    Residential

  • Property Sub Type

    Single Family Residence

  • Architectural Style

    Coastal

Price

  • Sales Price

    $3,495,000
  • Tax Amount

    $5,789

  • Financing Options

    Cash, Conventional

  • Sq. Footage

    7,700

  • Price/SqFt

    $453

HOA

  • Association

    YES

  • Association Fee

    $350

  • Association Fee Frequency

    Annually

  • Association Fee Includes

    N/A

Property Resources

  • Horse Property

    NO

School District

  • Elementary School

    N/A

  • Middle School

    N/A

  • High School

    N/A

Property Features

  • New Construction

    NO

  • Accessibility Features

    Accessible Doors, Accessible Elevator Installed

  • Senior Community YN

    NO

  • Sewer

    Public Sewer

  • Tax Lot

    40

Schedule a Showing

Showing scheduled successfully.

<
>
IN PERSON
VIA CHAT

What is 3 + 4 ?


Change time

Mortgage calculator

Estimate your monthly mortgage payment, including the principal and interest, property taxes, and HOA. Adjust the values to generate a more accurate rate.

Your payment

Principal and Interest:

$

Property taxes:

$

HOA fees:

$

Total loan payment:

$

Total interest amount:

$

Location

County

SUSSEX

Elementary School

Middle School

High School

Listing Courtesy of ROB BURTON , RE/MAX Realty Group Rehoboth

RealHub Information is provided exclusively for consumers' personal, non-commercial use, and it may not be used for any purpose other than to identify prospective properties consumers may be interested in purchasing. All information deemed reliable but not guaranteed and should be independently verified. All properties are subject to prior sale, change or withdrawal. RealHub website owner shall not be responsible for any typographical errors, misinformation, misprints and shall be held totally harmless.

Agent Julie DeGiorgio

Graphic Designer

Julie DeGiorgio

Call Julie today to schedule a private showing.


* Listings on this website come from the FMLS IDX Compilation and may be held by brokerage firms other than the owner of this website. The listing brokerage is identified in any listing details. Information is deemed reliable but is not guaranteed. If you believe any FMLS listing contains material that infringes your copyrighted work please click here to review our DMCA policy and learn how to submit a takedown request.© 2024 FMLS.
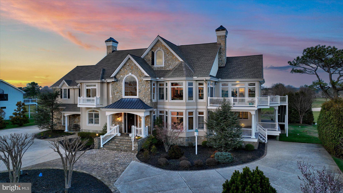
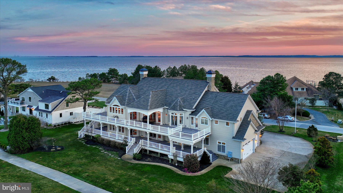
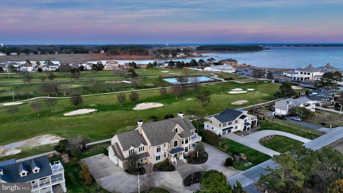
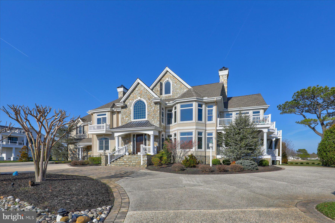
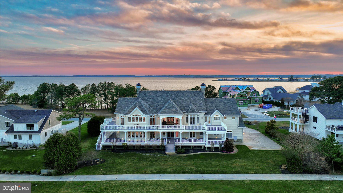
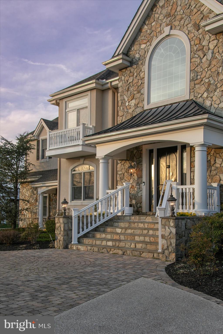
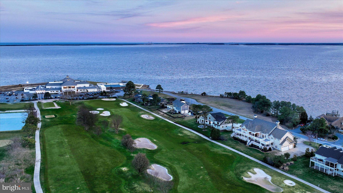
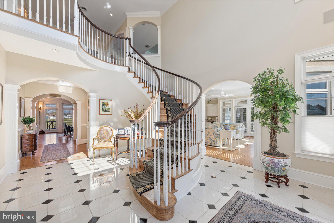
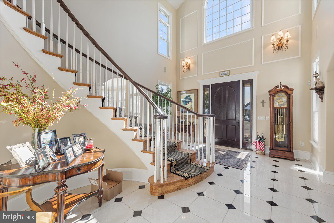
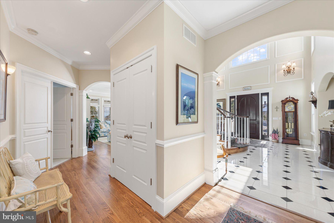
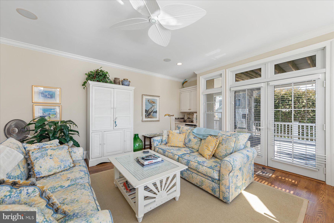
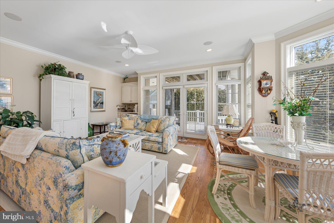
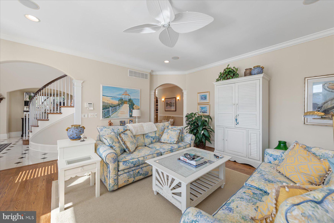
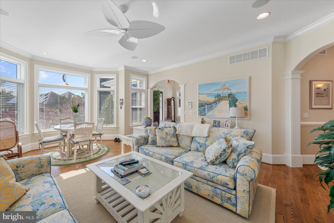
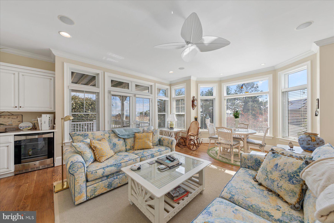
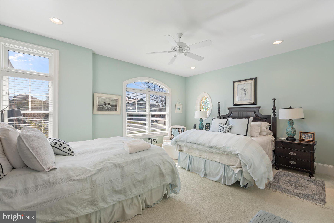
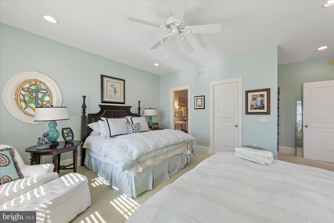
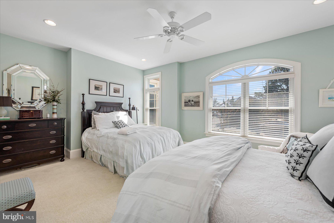
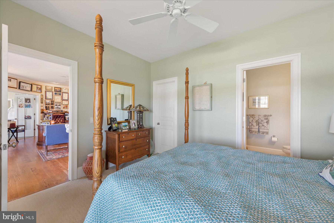
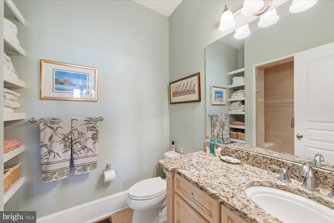
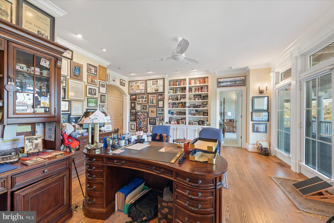
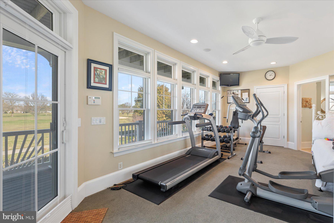
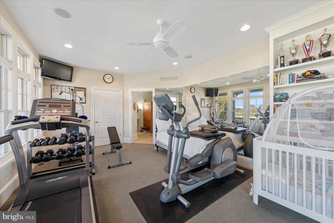
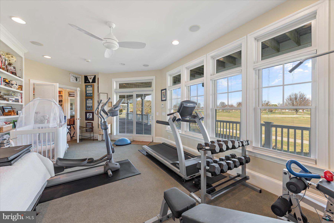
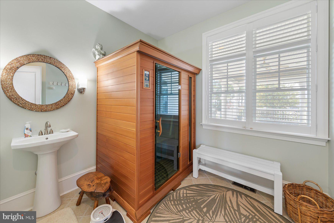
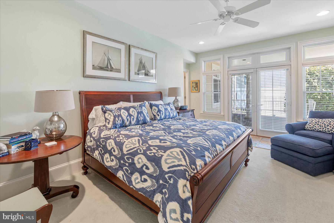
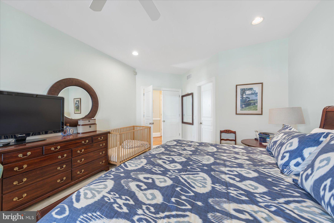
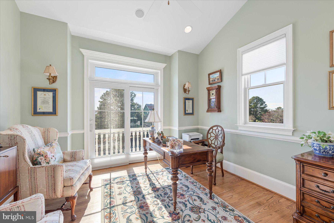
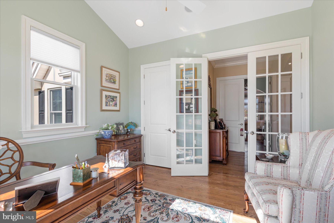
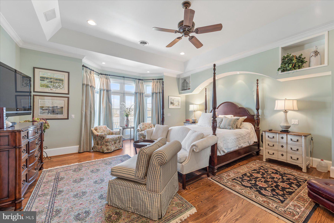
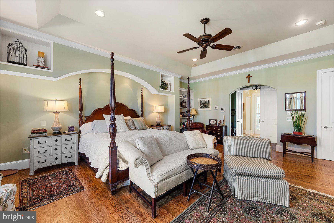
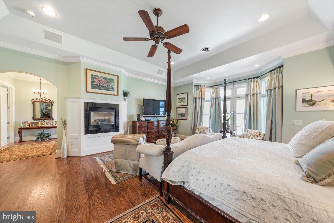
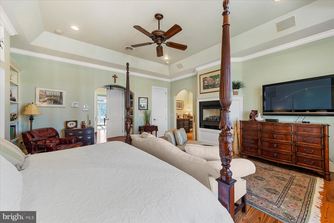
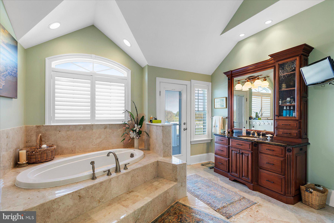
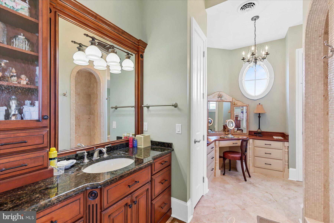
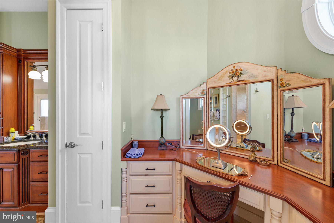
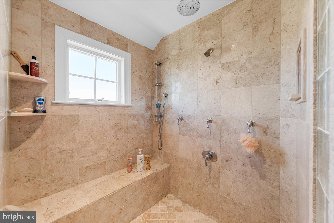
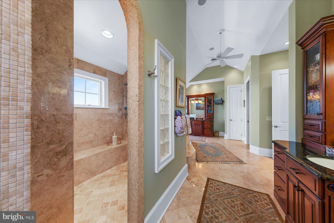
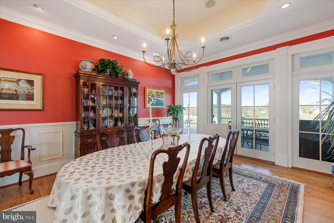
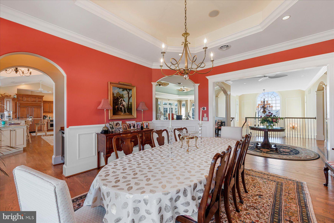
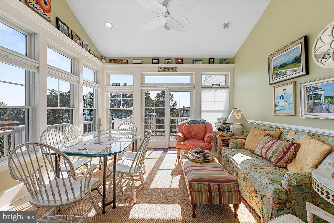
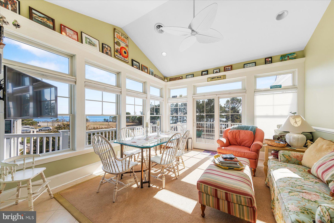
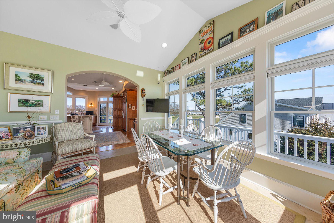
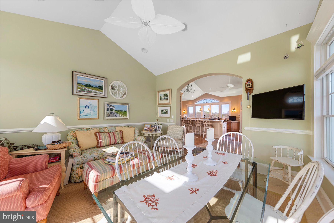
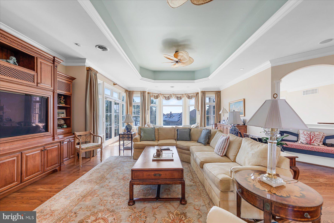
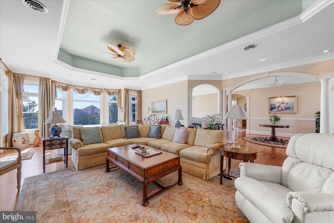
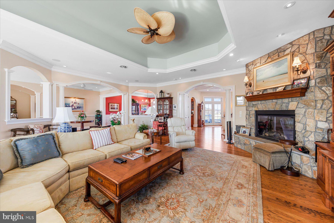
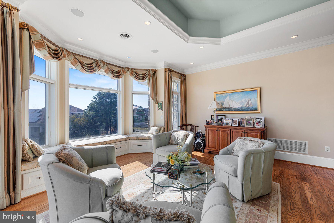
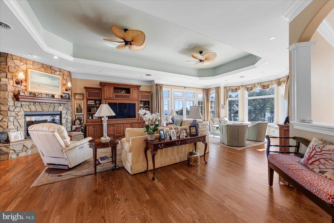
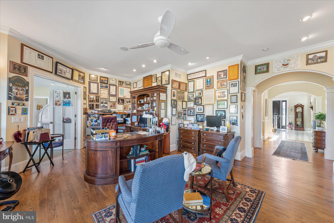
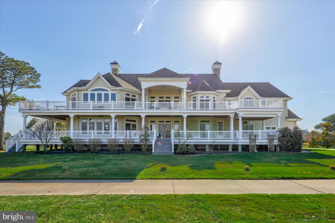
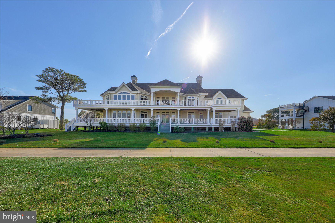
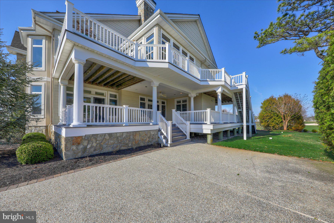
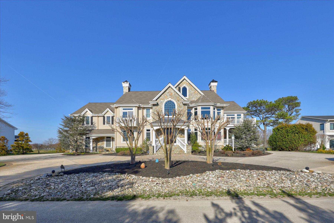
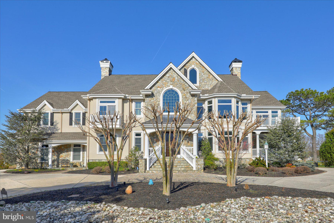
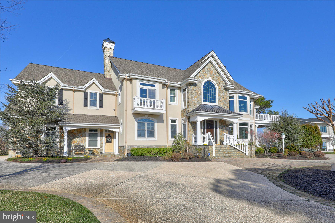
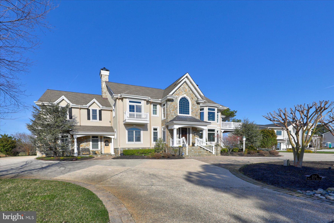
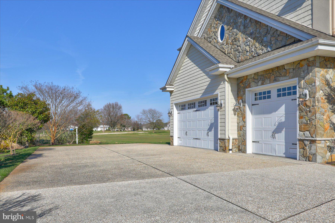
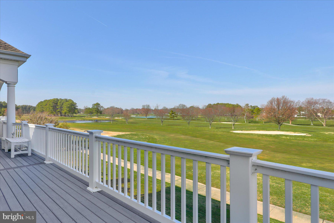
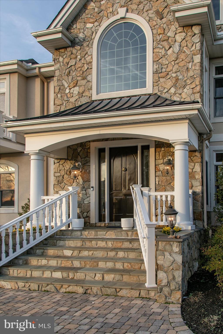
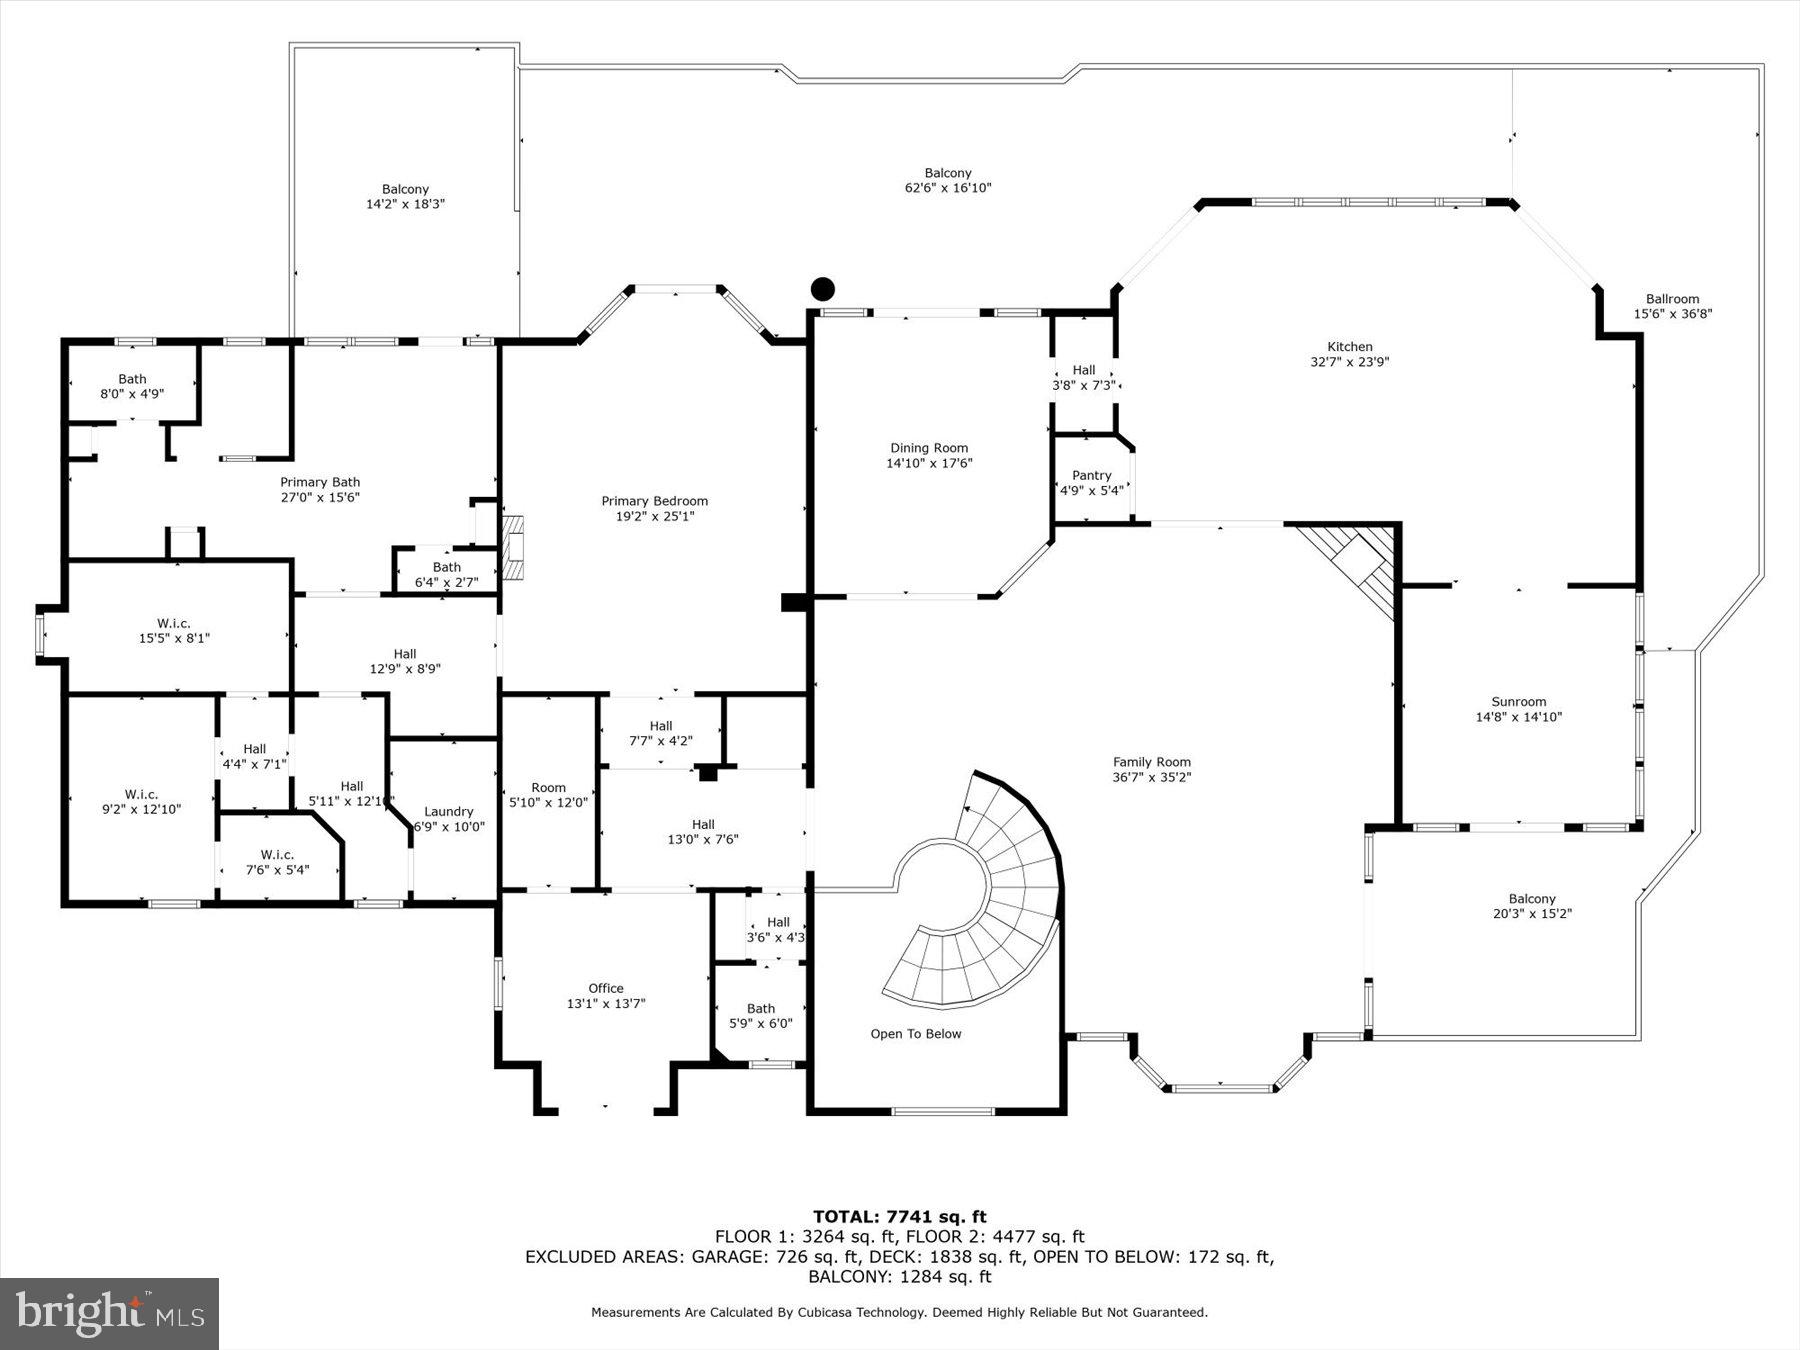
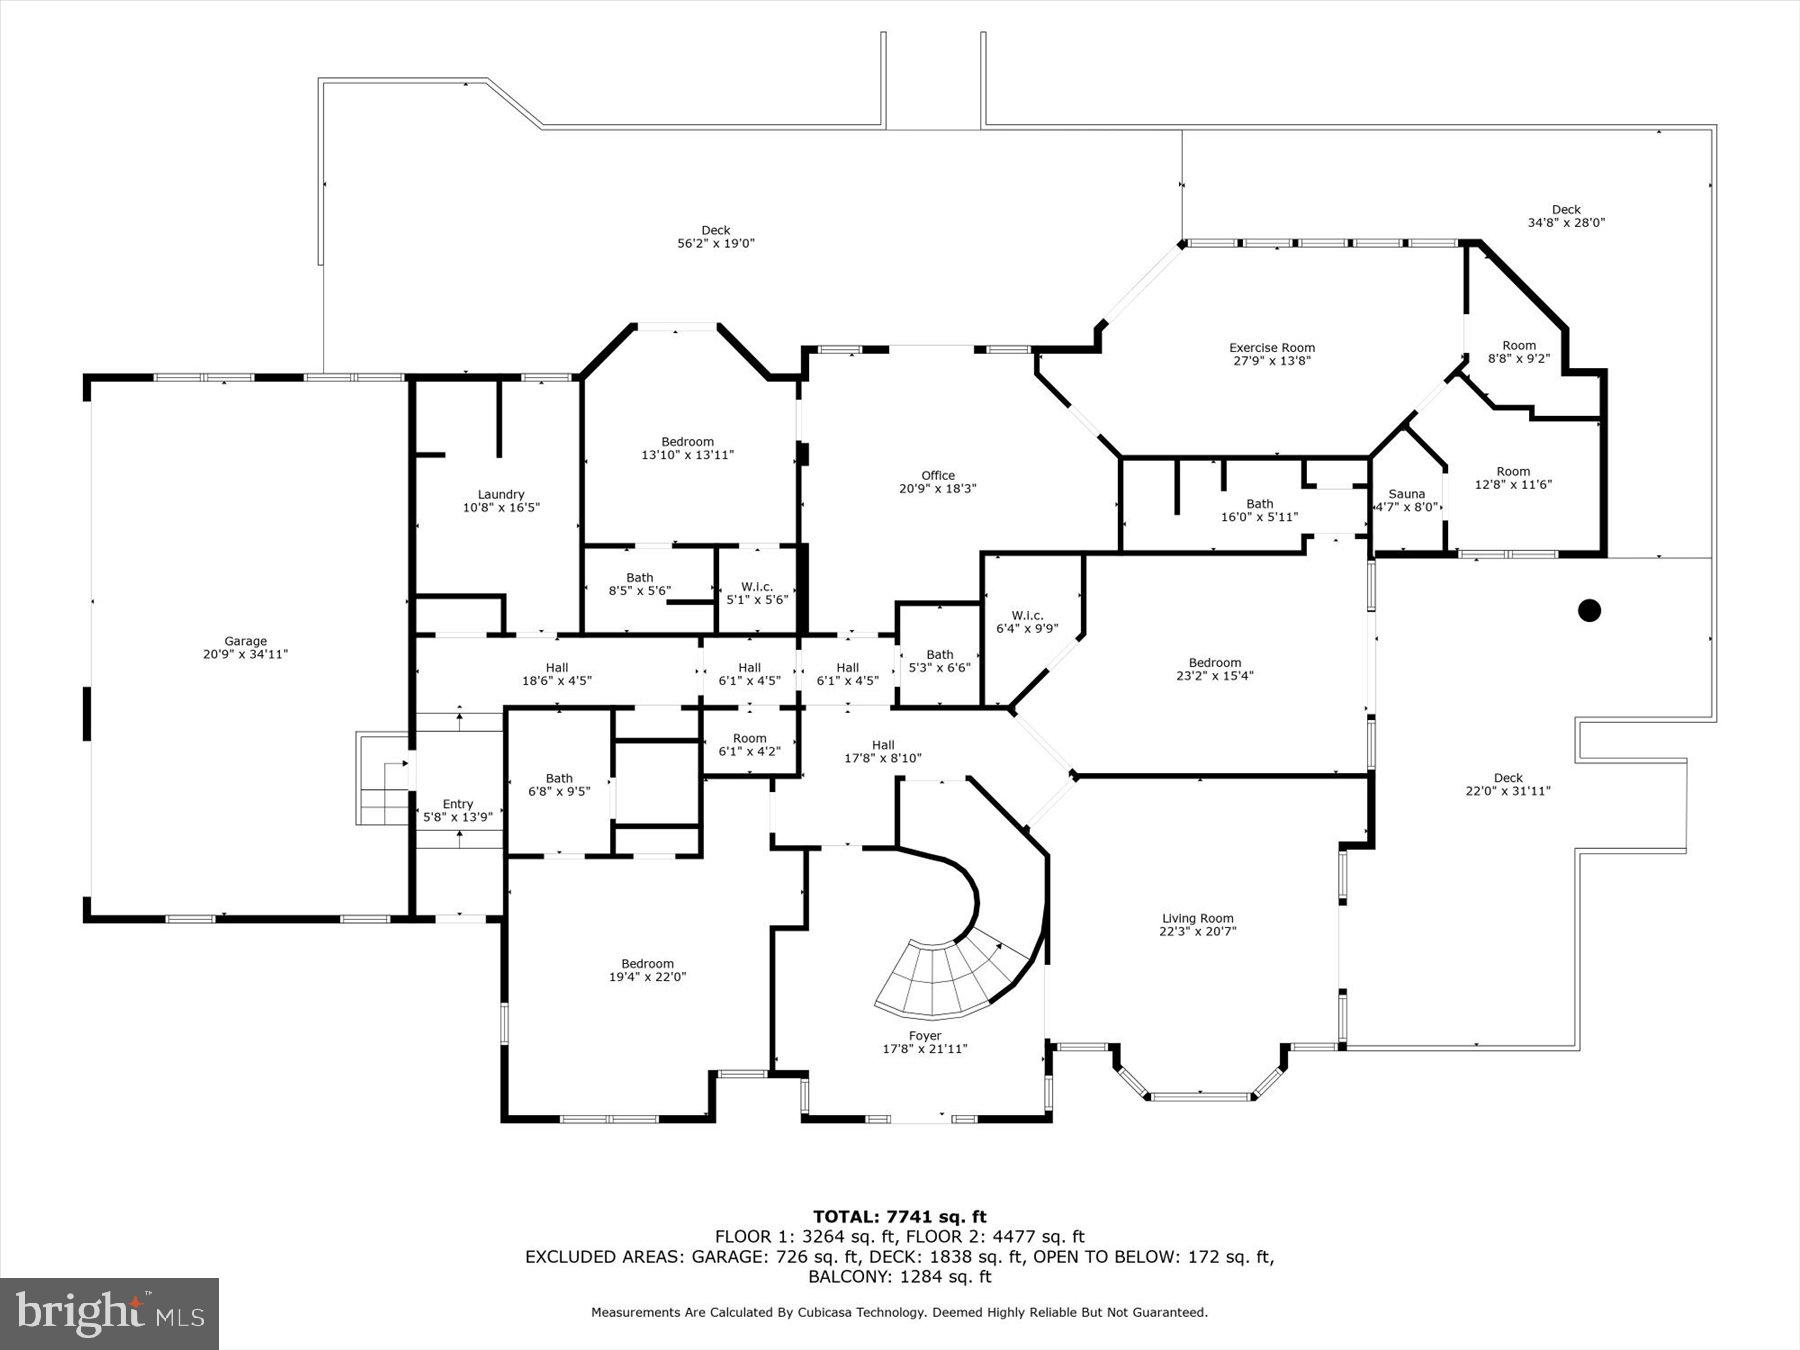
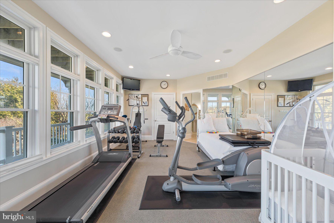
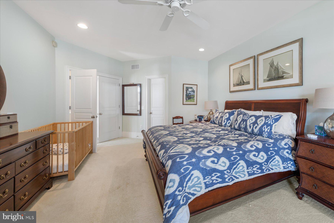
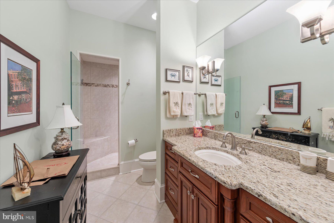
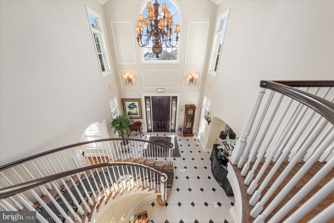
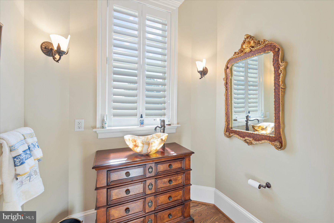
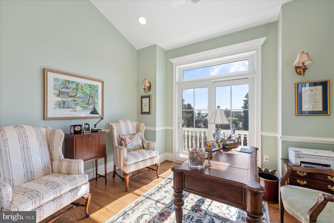
Introducing “The Big Easy” in Rehoboth Beach Yacht and Country Club. Rarely does an elegantly informal home like this become available. This remarkable golf course front Smart Home offers a lifestyle that dreams are made of. With breathtaking panoramic views of the 10th, 17th, and 18th holes, as well as the Rehoboth Bay, this home's location is truly unparalleled. Upon arrival, you'll be greeted by an inviting two-story foyer that sets the tone for what lies beyond. This home is bathed in natural light, creating a feeling of warmth and serenity. Ascend the grand staircase, or use the elevator, to the heart of the home, the great room, featuring a magnificent stone fireplace that beckons gatherings and cozy evenings by the fire. But it's the sunroom that steals the show, a sanctuary of tranquility where you can immerse yourself in your favorite book while being enveloped by the shimmering waterscape that greets you, every day in every season. Step outside onto the sun deck and enjoy the direct bay views. Here, you'll find the perfect spot to unwind, entertain, and savor the beauty of your waterview oasis. The upper level also boasts a golf course front primary suite that is nothing short of a personal sanctuary, complete with easy access to the Charleston style decks. Additionally, on this level, is a home office, a large dining room, and a welcoming gourmet designer kitchen. Descend the stairs, or use the elevator to the main level to discover a living room, three additional primary suites, a gym with sauna and steam shower, a large office, and an over-sized 3-car garage.
********
For those seeking a premier country club lifestyle, the option of a private membership awaits (contact for further details on RBCC membership). Just steps away lies the Rehoboth Beach Country Club clubhouse, where you can indulge in superb dining options, a bayfront pool, a state-of-the-art fitness center, tennis, pickleball and an impressive 18-hole Championship golf course.********

This golf course front gem with unobstructed bay views is more than a home; it's a lifestyle opportunity that simply cannot be replicated. Don't miss your chance to make this incredibly special retreat your own. Quality, informal elegance, and views like this are a rarity.  Seize this extraordinary opportunity and experience the best of coastal club living.

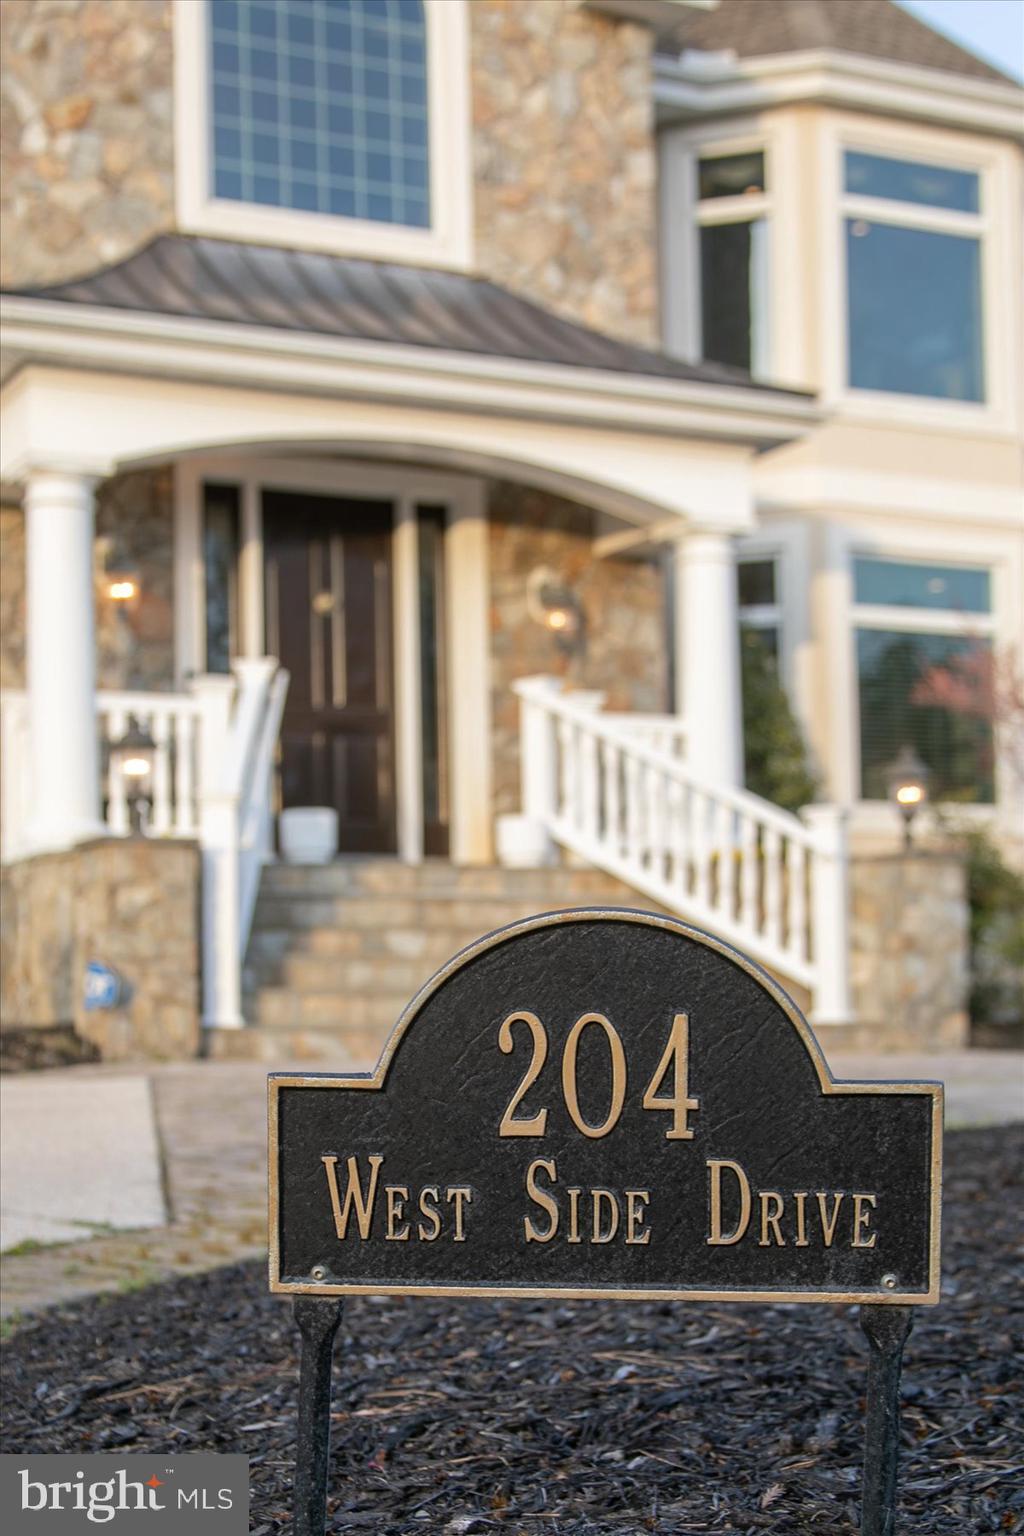
204 W SIDE DRIVE

Message successfully sent.

What would you like to know?

What is 3 + 4 ?

I agree to receive email communication and understand I can unsubscribe at any time.

I agree to be contacted by Charis Realty Group via call, email, and text for real estate services. To opt out, you can reply 'stop' at any time or reply 'help' for assistance. You can also click the unsubscribe link in the emails. Message and data rates may apply. Message frequency may vary. Privacy Policy

Related Properties

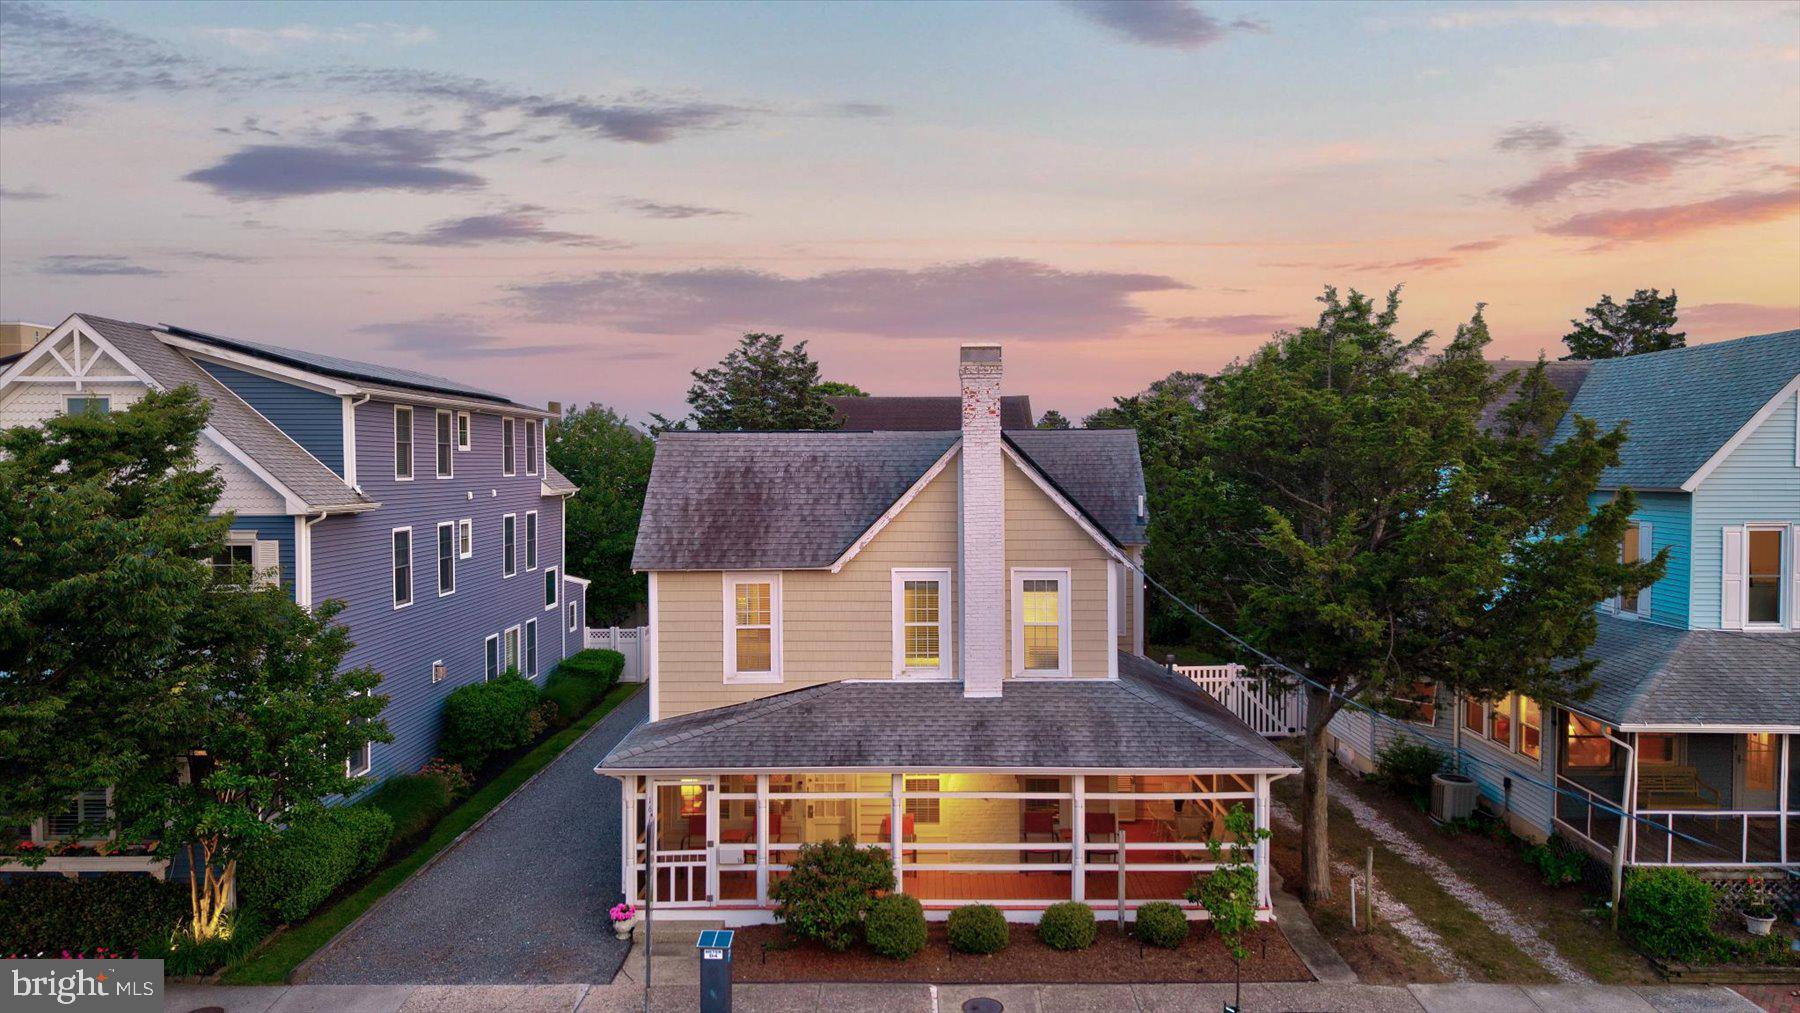
Charming Turn-of-the-Century Cottage with Significant Income Potential | Ocean Block | 7BR Main House + 3BR Guest House | Two Rental Licenses | Six-Figure Annual Income
Perfectly positioned on the ocean block of one of Rehoboth Beach’s most iconic streets, 16 Delaware Avenue offers a rare opportunity to own a true coastal classic just steps from the Boardwalk, Funland, the beach and Atlantic Ocean.
This charming turn-of-the-century cottage blends historic character with exceptional income potential in one of the most sought-after locations in town. The main house features 7 spacious bedrooms and 3.5 baths, along with a newly renovated kitchen designed to accommodate large gatherings, extended family stays, or multiple tenants with ease.  A detached 3-bedroom, 1-bath guest house provides additional flexibility—ideal for overflow guests or a second income stream.
With two active rental licenses, the property is a proven performer, currently generating six-figure annual income. Operating costs remain attractively low thanks to a newly installed solar array. Even more compelling, there is substantial upside potential: with thoughtful cosmetic updates and strategic enhancements, rental income could increase significantly, as supported by comparable ocean-block properties nearby.
The lifestyle here is just as impressive as the numbers. From your front porch, you’re moments from the many of Rehoboth’s most celebrated dining destinations, including Henlopen City Oyster House, Salt Air, Dalmata,  Fable, Confucious, Above the Dunes, Purple Parrot, and Dogfish Head. Morning coffee runs, sunset cocktails, and dinner reservations are all part of daily life at this address.
Whether you’re seeking a legacy beach home, a high-performing investment property, or a flexible retreat that delivers both personal enjoyment and strong returns, 16 Delaware Avenue offers an extraordinary combination of location, character, and opportunity.
Opportunities on the ocean block for larger compounds are extremely rare!
#DESU2111314

REHOBOTH BEACH

16 DELAWARE AVENUE

10 Beds

4 Baths

3,300 Sq.Ft.

$3,249,900

MLS#: DESU2111314

Nestled within the prestigious Rehoboth Beach Yacht and Country Club, this exquisite Mediterranean-style residence offers an unparalleled lifestyle defined by luxury and tranquility. The property boasts breathtaking views of Bald Eagle Creek. With 98 feet of waterfrontage, indulge in direct access to navigable canals, ideal for boating enthusiasts. The private dock, equipped with an electric hoist, enhances your waterfront experience, allowing for effortless days on the water. Step outside to discover a stunning in-ground gunite pool, surrounded by lush landscaping, creating a private oasis for relaxation and entertainment. The elegant design is complemented by two inviting gas fireplaces, perfect for cozy evenings. With a side-entry garage accommodating three vehicles, convenience meets sophistication in this exceptional home. Experience the epitome of coastal living in this luxurious retreat.
#DESU2110696

REHOBOTH BEACH

145 TORQUAY CT

4 Beds

3 Baths

4,200 Sq.Ft.

$3,950,000

MLS#: DESU2110696

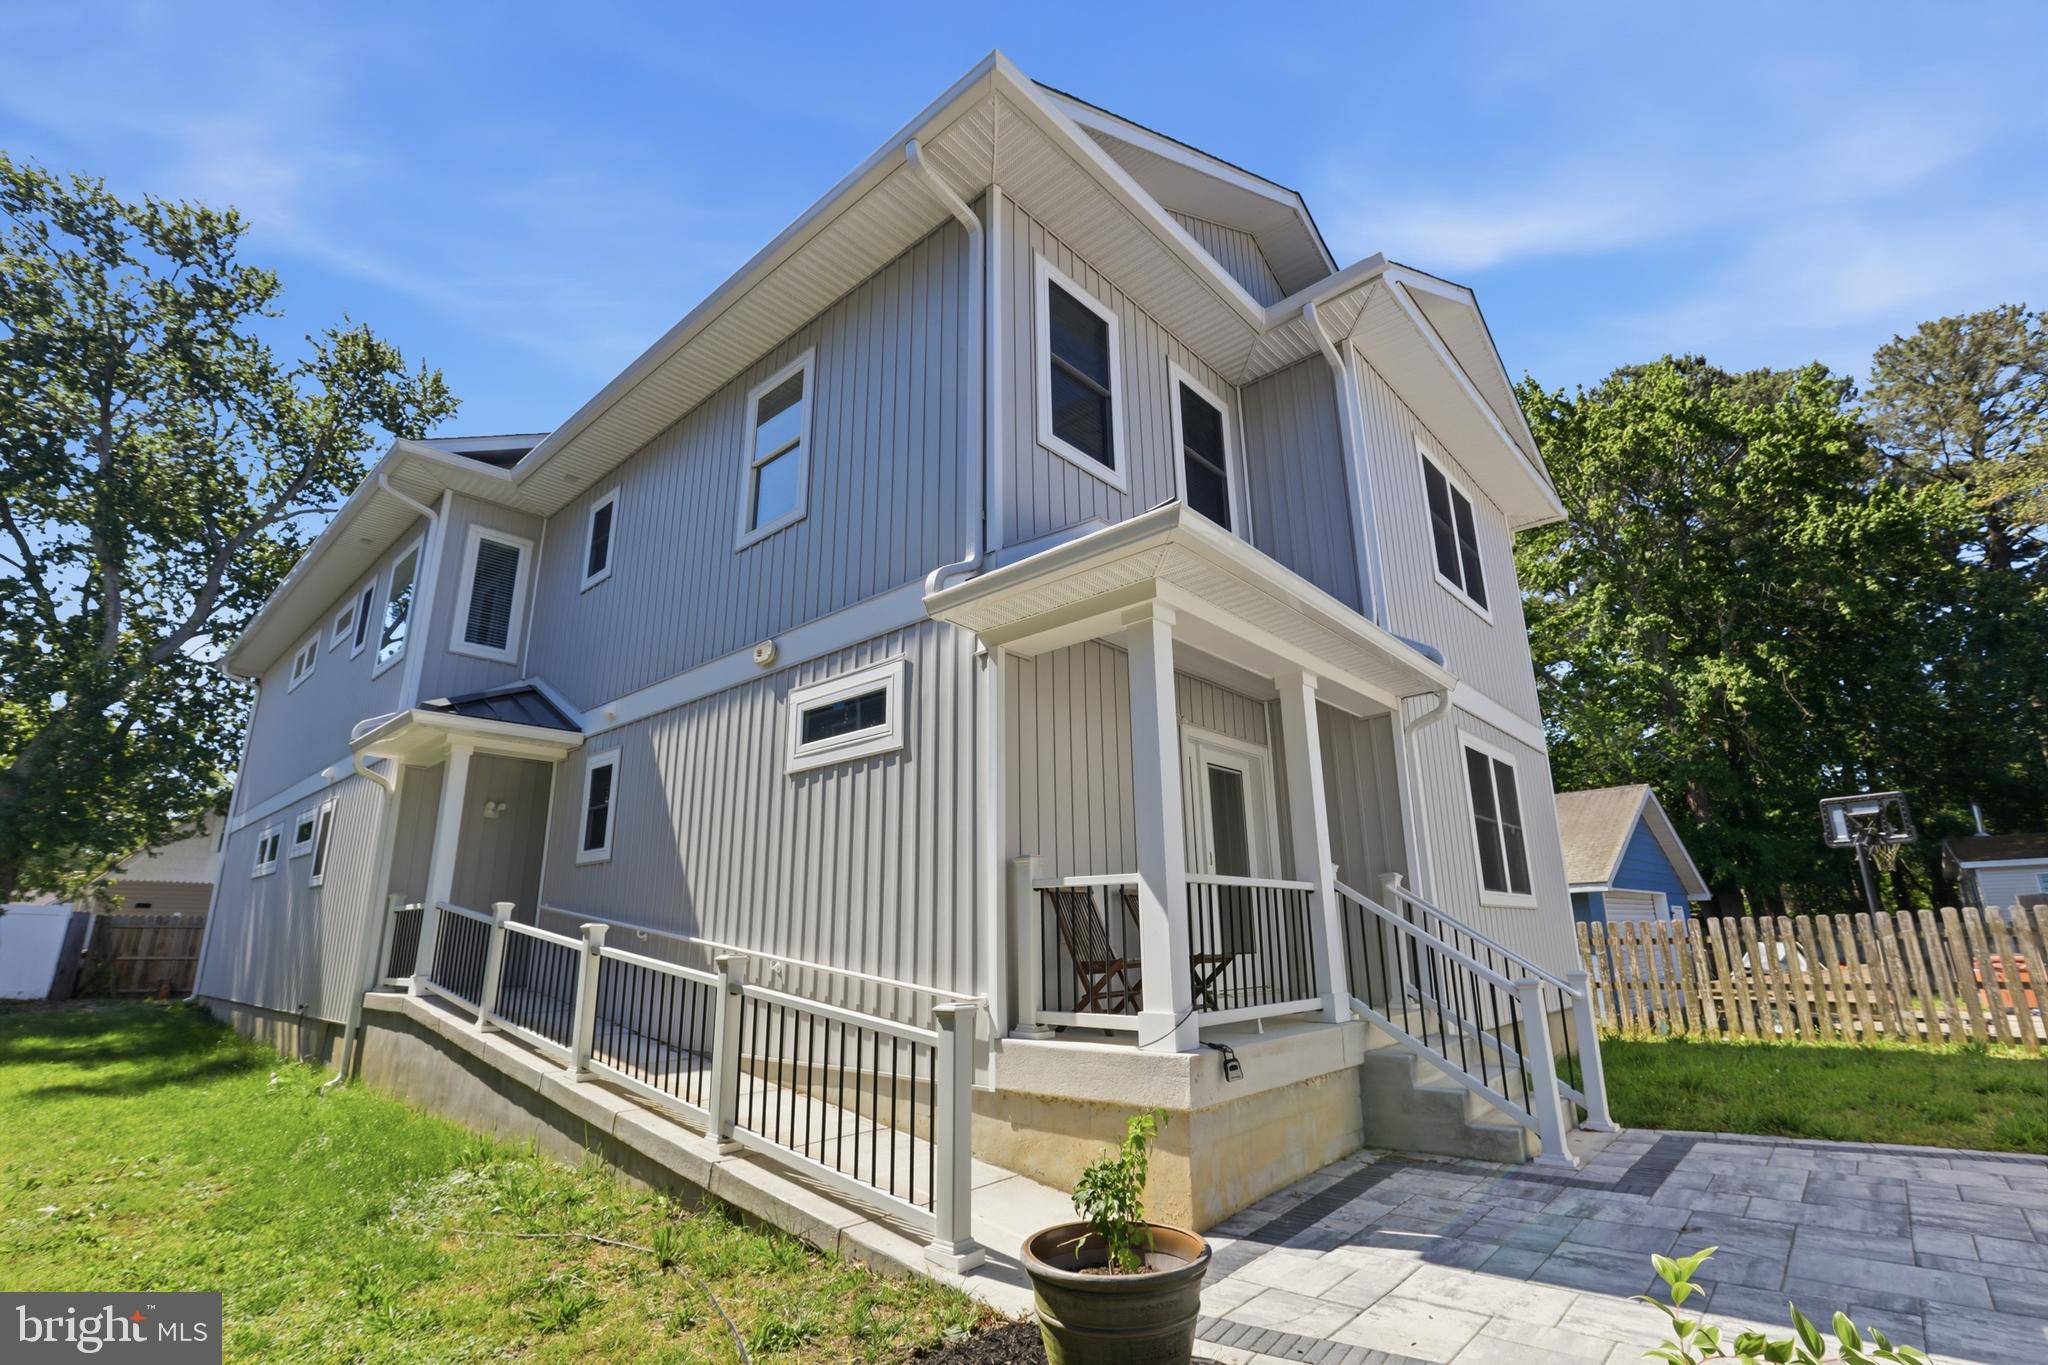
Welcome to this sleek contemporary home, never lived in. Open floor plan, with hardwood maple flooring. Large windows fill the expansive living spaces with natural light. Ample closet and storage space throughout house. Handicap accessible with exterior entry ramp and interior elevator, wide hallways and doorways. High-end chef’s Kitchen with gas stove and breakfast peninsula flows into Dining Area and Great Room with Wet Bar and screened Rear Porch. First floor Master Suite with oversized walk-in closet, Bathroom with glass shower, and its own access to Screened Porch. Large home Office/Library near the front door can be used as additional bedroom.

Second floor: 2nd Great Room (with another Wet Bar) and Sun Deck. Another Master Suite with oversized walk-in closet, Bathroom with glass shower, and its own access to Sun Deck. Three large additional Bedrooms including one off the Great Room which can be used as a Library.  Two full Hall Bathrooms. Second floor Laundry Closet equipped with washer, dryer, sink and storage shelves.

Main House contains a total of 5/6 Bedrooms, 4.5 Bathrooms, Attic with pull down stairs.

Detached over-sized Garage in front of main House affords privacy to courtyard between Garage and main House and has outdoor shower. 

Self-contained Carriage House above Garage (approved by Sussex County as separate living unit) has cathedral ceilings in Living Room and Bedroom. Table space kitchen, full-sized washer dryer closet, Full Bath, 2 Balconies.

Parking for 9+ vehicles.
#DESU2113478

REHOBOTH BEACH

20527 WASHINGTON STREET

5 Beds

4 Baths

4,469 Sq.Ft.

$3,200,000

MLS#: DESU2113478

Whether you're an investor looking for a Rental Machine or looking for your personal ocean block oasis 3 Laurel Street will deliver! Just completed in 2024, this Ocean Block home with an inground pool is a rare find in the City of Rehoboth Beach. Currently being used as rental property, the home has grossed over $200,000 the last 2 rental seasons and is already at $235,000+ for 2026 with peak weeks renting for $15,000! The furnishings and tvs are negotiable making this property perfect for investors looking for a turn key income producing property. Close before summer and collective the income at closing! This home is much more than just a rental property and checks all of the boxes for buyers who are looking for a luxury home with incredible ocean views and a short walk to all of the attractions Rehoboth Beach has to offer. This magnificent 2,500sqft beach house is only 150 feet from the beach and boardwalk with Ocean views from all rooms on the front of the house. Tons of outdoor space to take in the sights and sounds of Rehoboth Beach from the front porch, by the pool or the second floor deck. The spacious well thought out great room has incredible attention to detail such as exposed beams, stacked stone gas fireplace, and sustainable hardwood floors that carry throughout the entire house. The open floor plan is tied together perfectly with 10 ft ceilings, Pella windows and gorgeous craftsman trim everywhere you look.Cooking dinner for all of your guests will be a delight in the chef s kitchen with quartz counters, stainless steel Kitchen Aid appliances, 48 inch gas range and oversized French door refrigerator/freezer. All 5 of the spacious ensuite bedrooms feature tiled bathrooms with frameless glass showers. The third floor suite is embellished with exposed beams and a cathedral ceiling. This home truly has it all; a sunken laundry room, pantry closet, easy access to a conditioned crawl space, split system HVAC and 2 tankless hot water heaters. Exterior features include a paver front porch, backyard paver patio with pool, privacy fencing, outdoor shower, cedar impression siding and stone, composite decking, irrigation system and parking for 2 cars.This South Rehoboth masterpiece is only steps to the ocean, 4 blocks to Rehoboth Avenue and a quick stroll to shops and restaurants.
#DESU2118150

REHOBOTH BEACH

3 LAUREL STREET

5 Beds

5 Baths

2,500 Sq.Ft.

$4,095,000
MLS#: DESU2118150

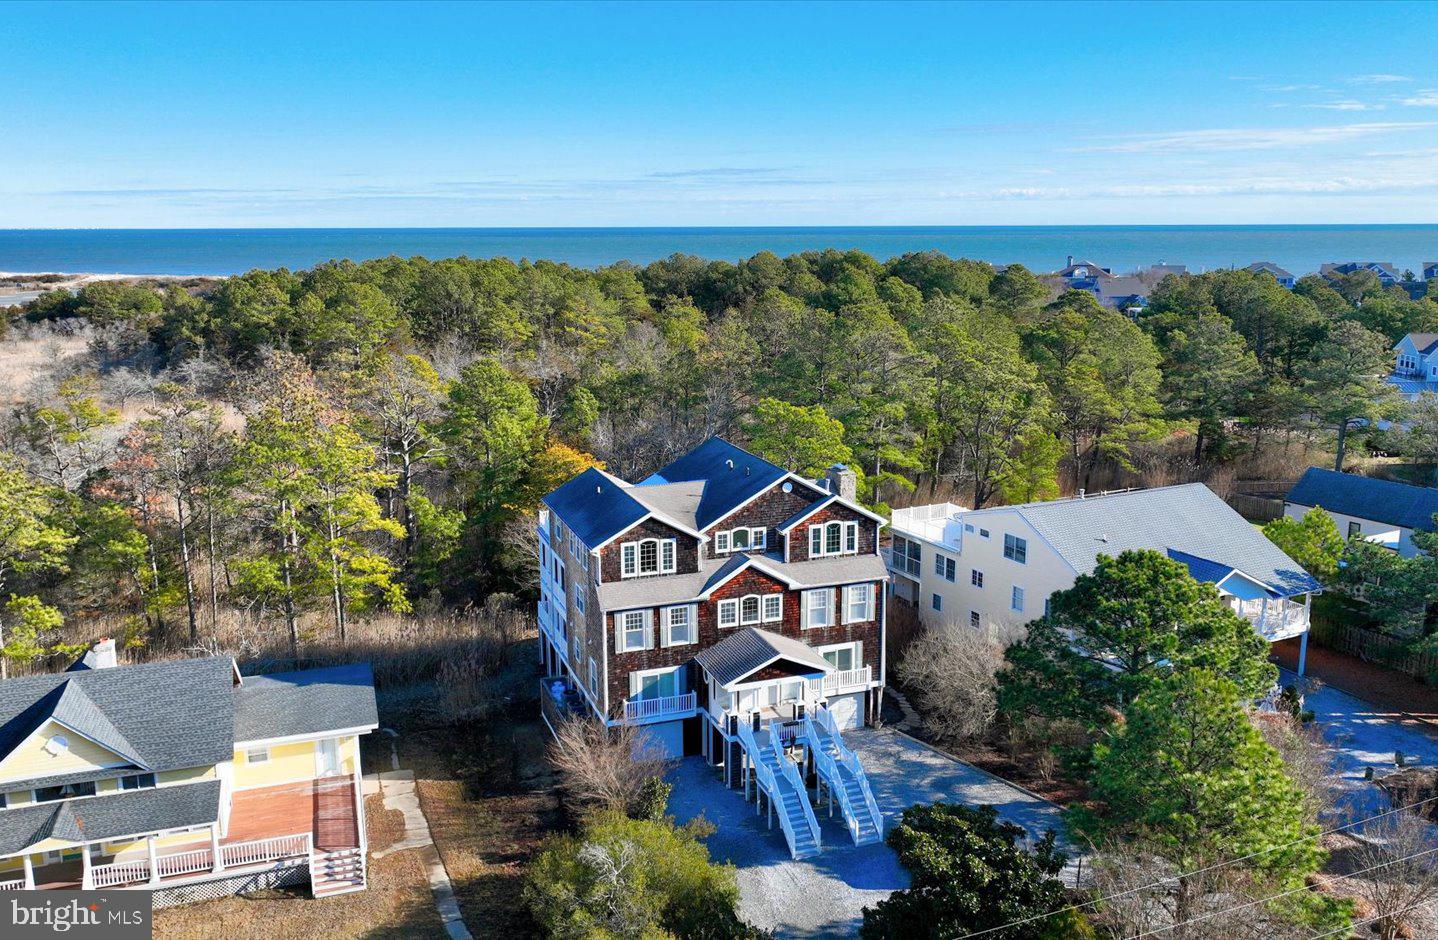
Perfectly positioned for exceptional privacy, 22 Farview Road in North Shores occupies a coveted perimeter parcel overlooking protected state park lands, with serene natural views stretching as far as the eye can see. The home’s stately cedar shake elevation exudes timeless coastal charm, while multiple levels of screened porches and balconies invite outdoor living into everyday life—offering peaceful vistas of trees, wetlands, and even a distant view of the ocean. Inside, the welcoming entry foyer opens to the first level, which hosts four generously sized bedrooms, each with its own private en-suite bath—ideal for family and guests alike. The second level is thoughtfully designed for both entertaining and relaxed coastal living. Here, the grand great room is anchored by a striking stone, wood-burning fireplace and flanked by rich custom built-in cabinetry. Additional spaces include a dedicated gaming area and a cozy reading or office nook, creating versatility throughout. The kitchen is a true centerpiece, featuring a dramatic multi-tiered island, granite countertops, and stainless-steel appliances. It flows seamlessly into an open-air dining area complete with a wet bar, making it perfect for gatherings large or small. These spaces extend effortlessly to the screened porch and sun deck, further blurring the lines between indoor and outdoor living. The third level is reserved exclusively for the luxurious owner’s suite—a private retreat that feels like a home within a home. The spa-inspired bath offers a walk-in shower, jetted soaking tub, dual vanities, dual water closets, and abundant cabinetry, while the custom walk-in closet is sure to impress. The bedroom’s inviting sitting area provides a peaceful escape, perfect for reading or unwinding while guests enjoy the rest of the home. There is also flex space overlooking the back sun deck. This flex space is currently used as a reading room but would be well suited for a private home office, fitness room or art studio! With plenty of storage, garage space, and an elevator servicing every level, this residence offers a rare combination of privacy, natural beauty, and coastal elegance - and should not be overlooked! All situated in the sought - after, amenity rich private beach community known as North Shores.
#DESU2102824

REHOBOTH BEACH

22 FARVIEW ROAD

5 Beds

5 Baths

5,068 Sq.Ft.

$3,900,000
MLS#: DESU2102824

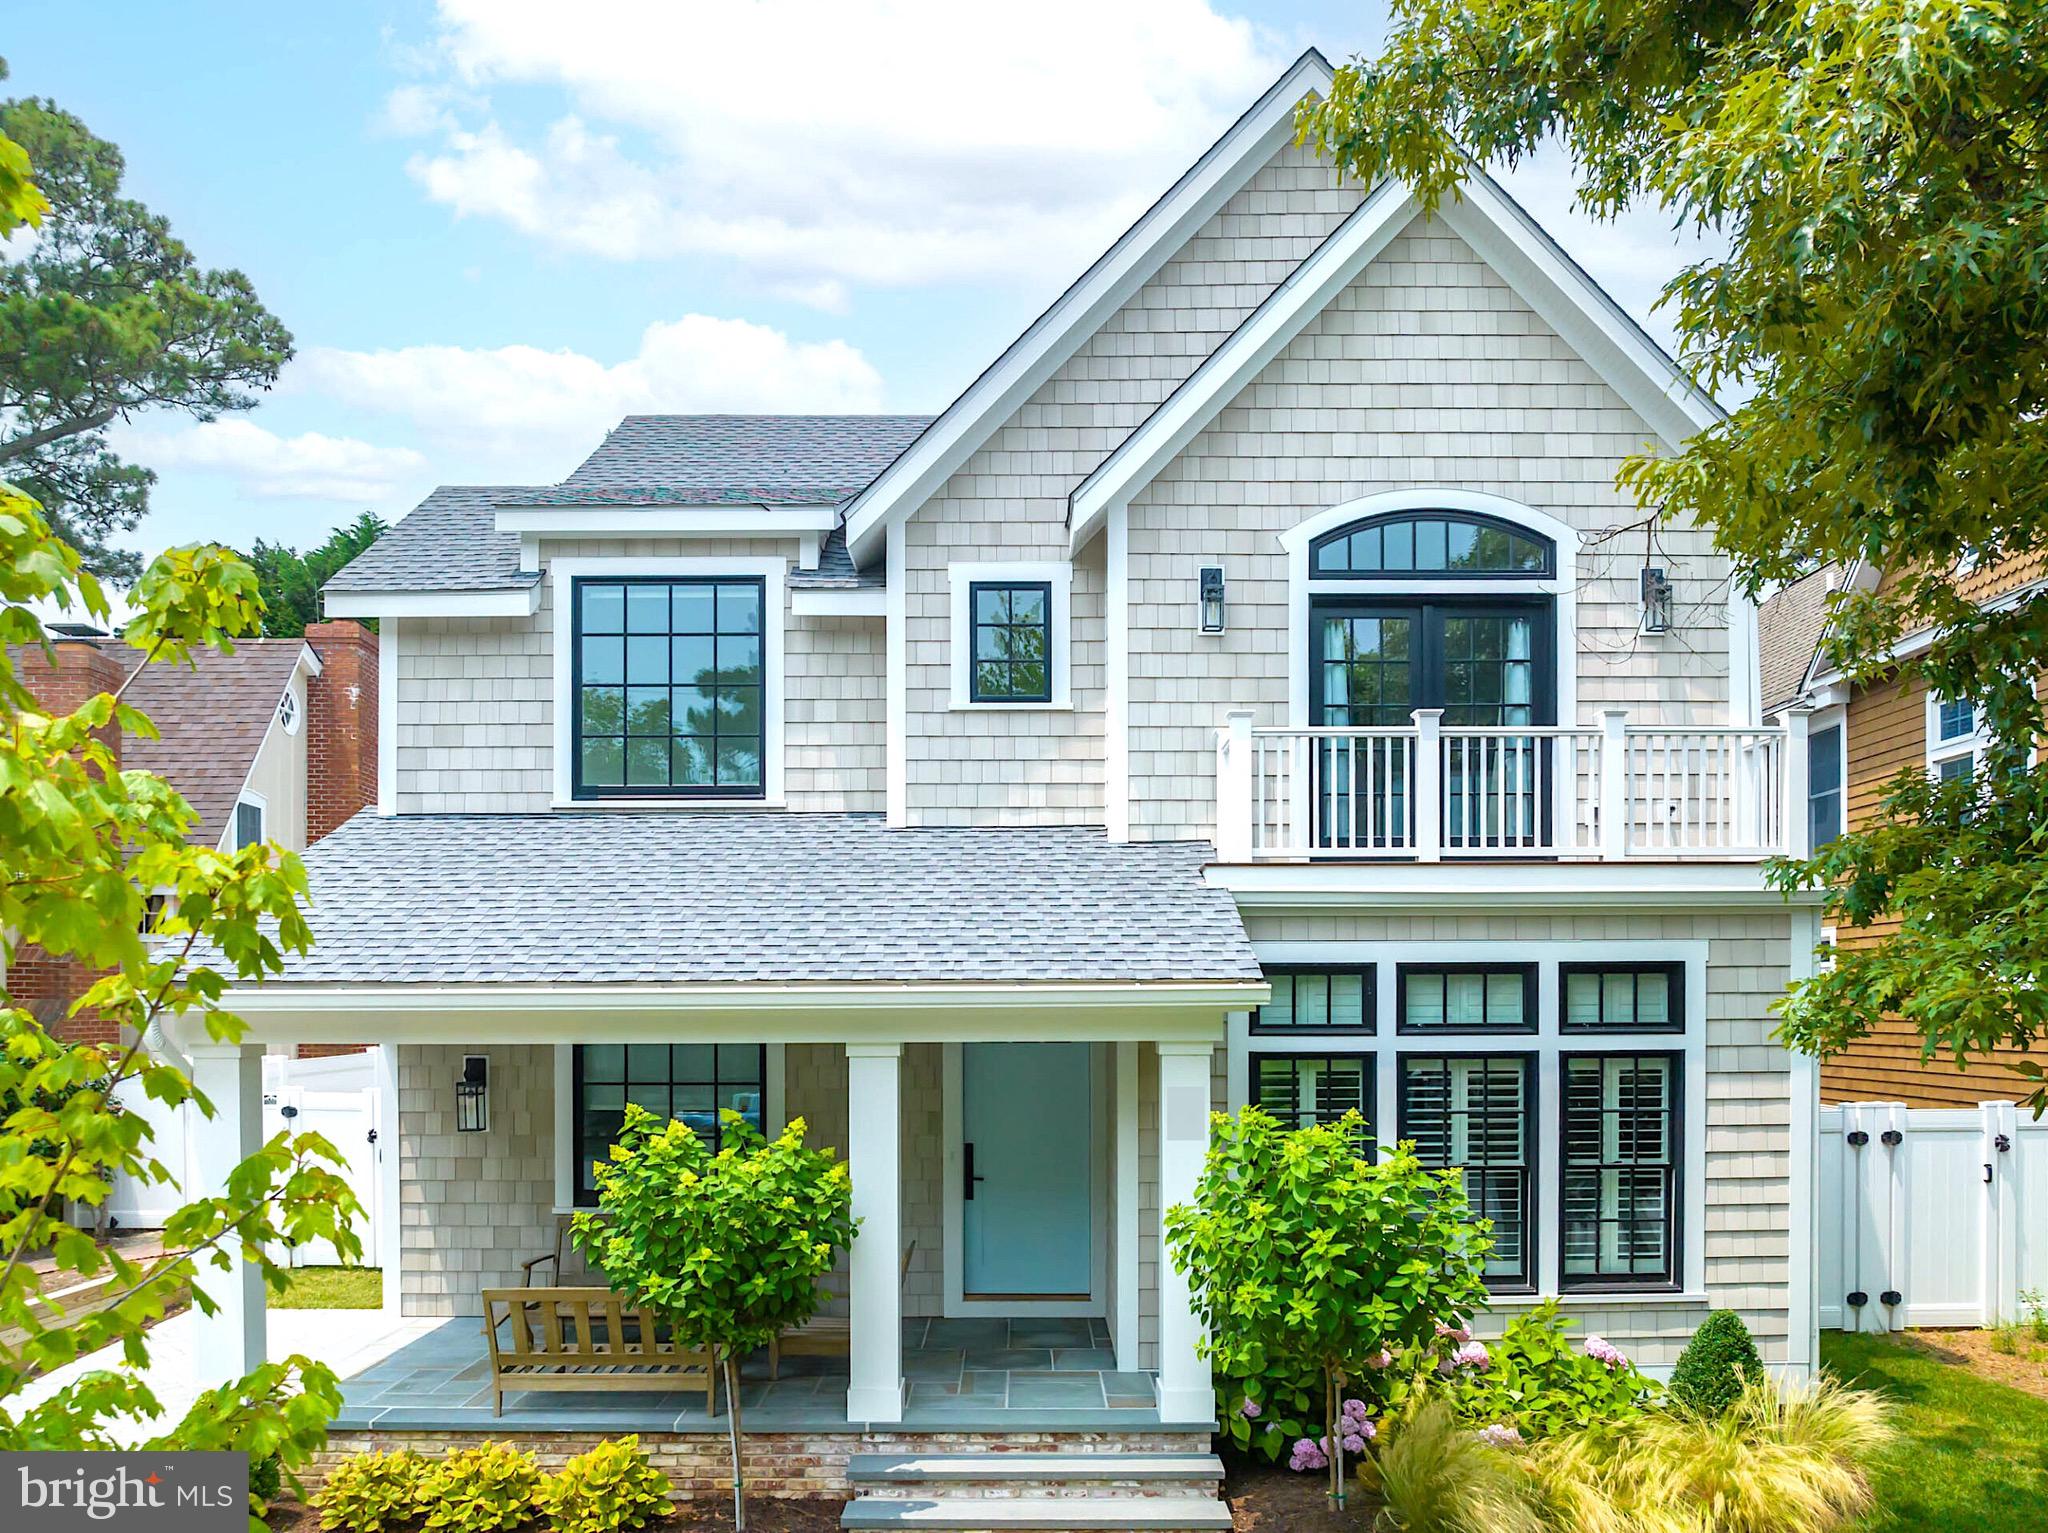
Experience unparalleled luxury in a newly constructed custom home, ideally situated in the heart of coveted Country Club Estates. A rare opportunity to personalize your dream six-bedroom, five-and-a-half-bath residence (approximately 2,800 sq. ft.) on an oversized lot. NuCedar shingles, white trim with stone veneer foundation. Thoughtfully designed to embrace an open-concept layout, the home will showcase top-notch craftsmanship and premium finishes throughout. The kitchen will be equipped with high-end built-in stainless-steel appliances, including a Wolf range and Sub-Zero refrigerator, along with custom cabinetry and stone countertops with pantry. The great room to center around a gas fireplace, while hardwood floors run throughout, complementing the detailed trim work and coffered ceiling in the great room. Large windows fill the space with natural light, highlighting the home’s clean design and sophistication. Tailor this home to your taste, selecting from an array of luxury finishes, including flooring, cabinetry, appliances, tilework, and exterior siding. The property offers dual owner’s suites on both the first and second levels, with beautifully tiled walk-in showers. Four additional guest suites, two with a private en-suite bath, provide exceptional comfort for family, friends, and guests. Geothermal heating and cooling and a full basement. A rare offer, this home will embody a seamless blend of luxury, comfort, and coastal charm. Located just steps from the ocean, dining, and entertainment, it presents an unparalleled lifestyle opportunity. Crafted by Rehoboth Property Development, a highly regarded builder known for precision, quality, and hands-on expertise, this home promises nothing short of excellence. Photo depicts a similar home completed by Rehoboth Property Development.  Don’t miss the chance to own a brand-new, custom-designed sanctuary in the heart of Rehoboth Beach!
#DESU2105206

REHOBOTH BEACH

300 HICKMAN STREET

6 Beds

5 Baths

2,800 Sq.Ft.

$4,000,000
MLS#: DESU2105206

A truly rare opportunity to transform the iconic Canalside Inn into an extraordinary private residence in one of Rehoboth Beach's most desirable locations. Situated along the picturesque Lewes-Rehoboth Canal and just a short walk to the beach, boardwalk, restaurants, and shopping, this expansive property offers endless possibilities for a buyer seeking a one-of-a-kind coastal estate.
The existing structure provides an exceptional foundation for conversion into a luxurious water view residence featuring multiple living and entertaining spaces, numerous bedroom suites, private guest accommodations, home offices, fitness areas, and recreation rooms. Large gathering areas, outdoor patios, a swimming pool, and canal-front views create the perfect setting for a multigenerational family retreat or private coastal compound.
Positioned on a generous Double parcel with ample parking and mature landscaping, the property offers the flexibility to reimagine the space while preserving its unique character and prime location. Enjoy boating, kayaking, paddleboarding, with access to the canal at your finger tips 
Whether envisioned as a grand primary residence, seasonal retreat, or legacy family property, this is a once-in-a-generation opportunity to create one of Rehoboth Beach's most distinctive private homes. Property is being offered as-is. Buyers should verify all zoning, land use, and permitting requirements related to any intended conversion or redevelopment plans.
#DESU2114844

REHOBOTH BEACH

34 6TH STREET

13 Beds

13 Baths

N/A

$2,950,000
MLS#: DESU2114844

A hidden secret most don't know about this street >>> Access to the beach via bike/walk within minutes.  Let us show you the best gem in Rehoboth Beach! 

Welcome to an extraordinary newly constructed coastal masterpiece in Rehoboth Beach, Delaware. Thoughtfully designed from the ground up as the original home was completely torn down and replaced with this stunning custom residence that blends refined luxury with effortless coastal living.

Boasting over 3,600 square feet of finished living space, this home features 6 spacious bedrooms and 8 beautifully appointed bathrooms, with each bedroom having its own en-suite bathroom this home delivers comfort, privacy, and flexibility for owners and guests alike. A full basement (900 finished SF) expands the living and storage possibilities, while the two-car garage adds everyday convenience.
At the heart of the home is a show-stopping gourmet kitchen, highlighted by elegant granite countertops, a striking coastal-inspired backsplash, and high-end appliances—perfect for both everyday living and entertaining. A hidden prep kitchen for the entertainers makes a nice surprise. Throughout the home, premium finishes and top-tier amenities reflect superior craftsmanship and attention to detail.

Step outside to your private backyard oasis, where luxury truly shines. The professionally designed grounds feature landscape lighting, a full irrigation system, and an exterior security system, ensuring beauty, ease, and peace of mind. Entertain effortlessly with the in-ground pool, outdoor kitchen, and custom fireplace with a tv above, creating an ideal setting for both gatherings and coastal evenings.

Whether envisioned as the perfect primary residence, a spectacular secondary retreat, or an immaculate investment property (with potential to rent for 15k-20k a week during peak season) this exceptional home offers a lifestyle just moments from the beach, dining, and shopping of Rehoboth Beach.

Luxury coastal living at its finest—this is a home that truly has it all. Just minutes to walk or bike to the beach. Also a Home Warranty is included. Solar System w/ Solar Shingles is Owned.
#DESU2103466

REHOBOTH BEACH

1014 SCARBOROUGH AVENUE EXTENSION

6 Beds

8 Baths

4,500 Sq.Ft.

$3,250,000
MLS#: DESU2103466

New construction in the heart of North Rehoboth! Currently underway with anticipated completion in October 2026, this 6-bedroom, 5.5-bath coastal home by Evergreene Homes offers three finished levels and approximately 3,600 square feet of thoughtfully designed living space. The main level features an open kitchen, dining and great room, a gas fireplace with shiplap detail, a screened porch, an uncovered deck and a convenient second owner’s suite. The gourmet kitchen includes two-tone cabinetry, quartz countertops and backsplash, brushed-gold fixtures and hardware, an apron-front sink and GE Café appliances, including a 36-inch gas range and beverage center. Upstairs, the spacious primary suite is joined by three additional bedrooms and two more full baths. The finished lower level adds a sixth bedroom, full bath, recreation room, dedicated media room and wet bar—ideal for hosting family and friends. Designer-selected finishes include wide-plank wood flooring, custom trim details and beautifully coordinated tile, lighting and cabinetry throughout. The striking exterior pairs classic white siding with cedar-look shake, black windows and metal-roof accents. All of this on a corner lot just a few blocks from the beach, Rehoboth Avenue, dining and shopping.
#DESU2117446

REHOBOTH BEACH

143 HENLOPEN AVENUE

6 Beds

5 Baths

3,600 Sq.Ft.

$3,336,460

MLS#: DESU2117446

Discover the "In Town Life of Rehoboth Beach". Walk to everything town has to offer from dining, arts, entertainment, the boardwalk, and the Beach!! This home has never been rented. The coastal elegance in this stunning detached residence is located in the coveted South Rehoboth community. 
This exquisite home, built in 2005, boasts a harmonious blend of luxury and comfort, featuring four spacious bedrooms and six beautifully appointed bathrooms. There is laundry closet on the second floor in addition to a large laundry room in the finished basement.
The gourmet kitchen is a chef's dream, equipped with high-end panel-front appliances, a Wolf gas range, built-in microwave, sleek refrigerator, and a stand alone ice maker, all complemented by upgraded countertops. There is also a reverse osmosis water system at the kitchen sink.
Experience the warmth of three elegant gas fireplaces, perfect for cozy evenings. The open floor plan is accentuated by crown moldings and recessed lighting, creating an inviting atmosphere throughout. There is an on-suite bedroom on the first floor.
On the second floor, retreat to the primary suite, complete with a lavish bath and walk-in closets, and a private balcony ensuring a private sanctuary. 
Enjoy the convenience of a fully finished basement, which includes: a laundry room, home gym, storage room and a wonderful entertainment space with a TV, fireplace and butler’s pantry.  
With an attached garage and two car driveway spaces, this home offers both style and practicality. 
There is an outdoor shower with a flat stone walkway to it and a grill pad.
Embrace a lifestyle of sophistication and comfort in this coastal gem! Easy access to the Cape Henlopen State Park and bike trails and all the coastal lifestyle has to offer!!!
#DESU2116432

REHOBOTH BEACH

118 PHILADELPHIA STREET G

4 Beds

4 Baths

3,800 Sq.Ft.

$2,986,000
MLS#: DESU2116432

 - property

Send a message

Message successfully sent.

Your message

What is 3 + 4 ?

Reason for contacting?

I agree to receive email communication and understand I can unsubscribe at any time.

I agree to be contacted by Charis Realty Group via call, email, and text for real estate services. To opt out, you can reply 'stop' at any time or reply 'help' for assistance. You can also click the unsubscribe link in the emails. Message and data rates may apply. Message frequency may vary. Privacy Policy

Sign Out

Virtual Assistant

Would you like to take the next step with this property? We can help you schedule a showing or virtual tour, or send you more details.

Yes, I would like more information.

Thank You for Your Reply, One of Our Agents will contact you as soon as possible

No, maybe later.

Thank you, you can always contact me via email, phone number or through the contact form.

Realhub AI

Lucy - Your AI-Powered Realtor

Update Your Temporary Password

Personalize your search

Enter your email and we'll notify you immediately when new listings match what you're looking for.

or enter email address

Already have an account ? Login here

Continue your home search

I agree to receive communications and understand I can unsubscribe at any time.

I agree to be contacted by Charis Realty Group via call, email, and text for real estate services. To opt out, you can reply 'stop' at any time or reply 'help' for assistance. You can also click the unsubscribe link in the emails. Message and data rates may apply. Message frequency may vary. Privacy Policy

Already have an account ? Login here

We use cookies

We use cookies primarily for analytics to enhance your experience. By accepting, you agree to our use of these cookies. You can manage your preferences or learn more about our cookies policy.