Features & Amenities

Interior

  • Other Interior Features

    Eat-in Kitchen, Kitchen Island, Recessed Lighting, Ceiling Fan(s), Walk-In Closet(s), Cathedral Ceiling(s), Crown Molding, Pantry

  • Total Bedrooms

    4

  • Bathrooms

    2

  • 1/2 Bathrooms

    1

  • Above Grade Finished Area

    2777.0

  • Basement YN

    YES

  • Cooling YN

    YES

  • Cooling

    Central Air, Ceiling Fan(s), Electric, Attic Fan

  • Fireplace YN

    YES

  • Heating YN

    YES

  • Heating

    Natural Gas, Central

  • Pet friendly

    N/A

Exterior

  • Garage

    Yes

  • Garage spaces

    3

  • Construction Materials

    Brick, Vinyl Siding

  • Parking

    Oversized, Garage Door Opener, Private, Garage, Driveway, Other, Inside Entrance, Attached

  • Patio and Porch Features

    Patio, Porch

  • Pool

    No

  • Waterfront YN

    NO

  • View

    Garden

Area & Lot

  • Lot Features

    Corner Lot, Cul-De-Sac, Front Yard, Level

  • Lot Size(acres)

    0.8

  • Lot Size(square feet)

    35,013

  • Property Type

    Residential

  • Property Sub Type

    Single Family Residence

  • Architectural Style

    Colonial, Contemporary, French

Price

  • Sales Price

    $699,995

  • Tax Amount

    $10,807

  • Financing Options

    Conventional, Cash

  • Sq. Footage

    2,777

  • Price/SqFt

    $252

HOA

  • Association

    No

Property Resources

  • Horse Property

    NO

School District

  • Elementary School

    GWYNEDD SQUARE

  • Middle School

    PENNBROOK

  • High School

    NORTH PENN SENIOR

Property Features

  • Stories

    3

  • New Construction

    NO

  • Foundation Details

    Block

  • Senior Community YN

    NO

  • Sewer

    Public Sewer

  • Tax Lot

    029

  • Water Source

    Public

Schedule a Showing

Showing scheduled successfully.

<
>
IN PERSON
VIA CHAT

What is 3 + 4 ?


Change time

Mortgage calculator

Estimate your monthly mortgage payment, including the principal and interest, property taxes, and HOA. Adjust the values to generate a more accurate rate.

Your payment

Principal and Interest:

$

Property taxes:

$

HOA fees:

$

Total loan payment:

$

Total interest amount:

$

Location

County

MONTGOMERY

Elementary School

GWYNEDD SQUARE

Middle School

PENNBROOK

High School

NORTH PENN SENIOR

Listing Courtesy of Philip Winicov, RE/MAX Preferred - Newtown Square

RealHub Information is provided exclusively for consumers' personal, non-commercial use, and it may not be used for any purpose other than to identify prospective properties consumers may be interested in purchasing. All information deemed reliable but not guaranteed and should be independently verified. All properties are subject to prior sale, change or withdrawal. RealHub website owner shall not be responsible for any typographical errors, misinformation, misprints and shall be held totally harmless.

Agent Julie DeGiorgio

Graphic Designer

Julie DeGiorgio

Call Julie today to schedule a private showing.


* Listings on this website come from the FMLS IDX Compilation and may be held by brokerage firms other than the owner of this website. The listing brokerage is identified in any listing details. Information is deemed reliable but is not guaranteed. If you believe any FMLS listing contains material that infringes your copyrighted work please click here to review our DMCA policy and learn how to submit a takedown request.© 2024 FMLS.
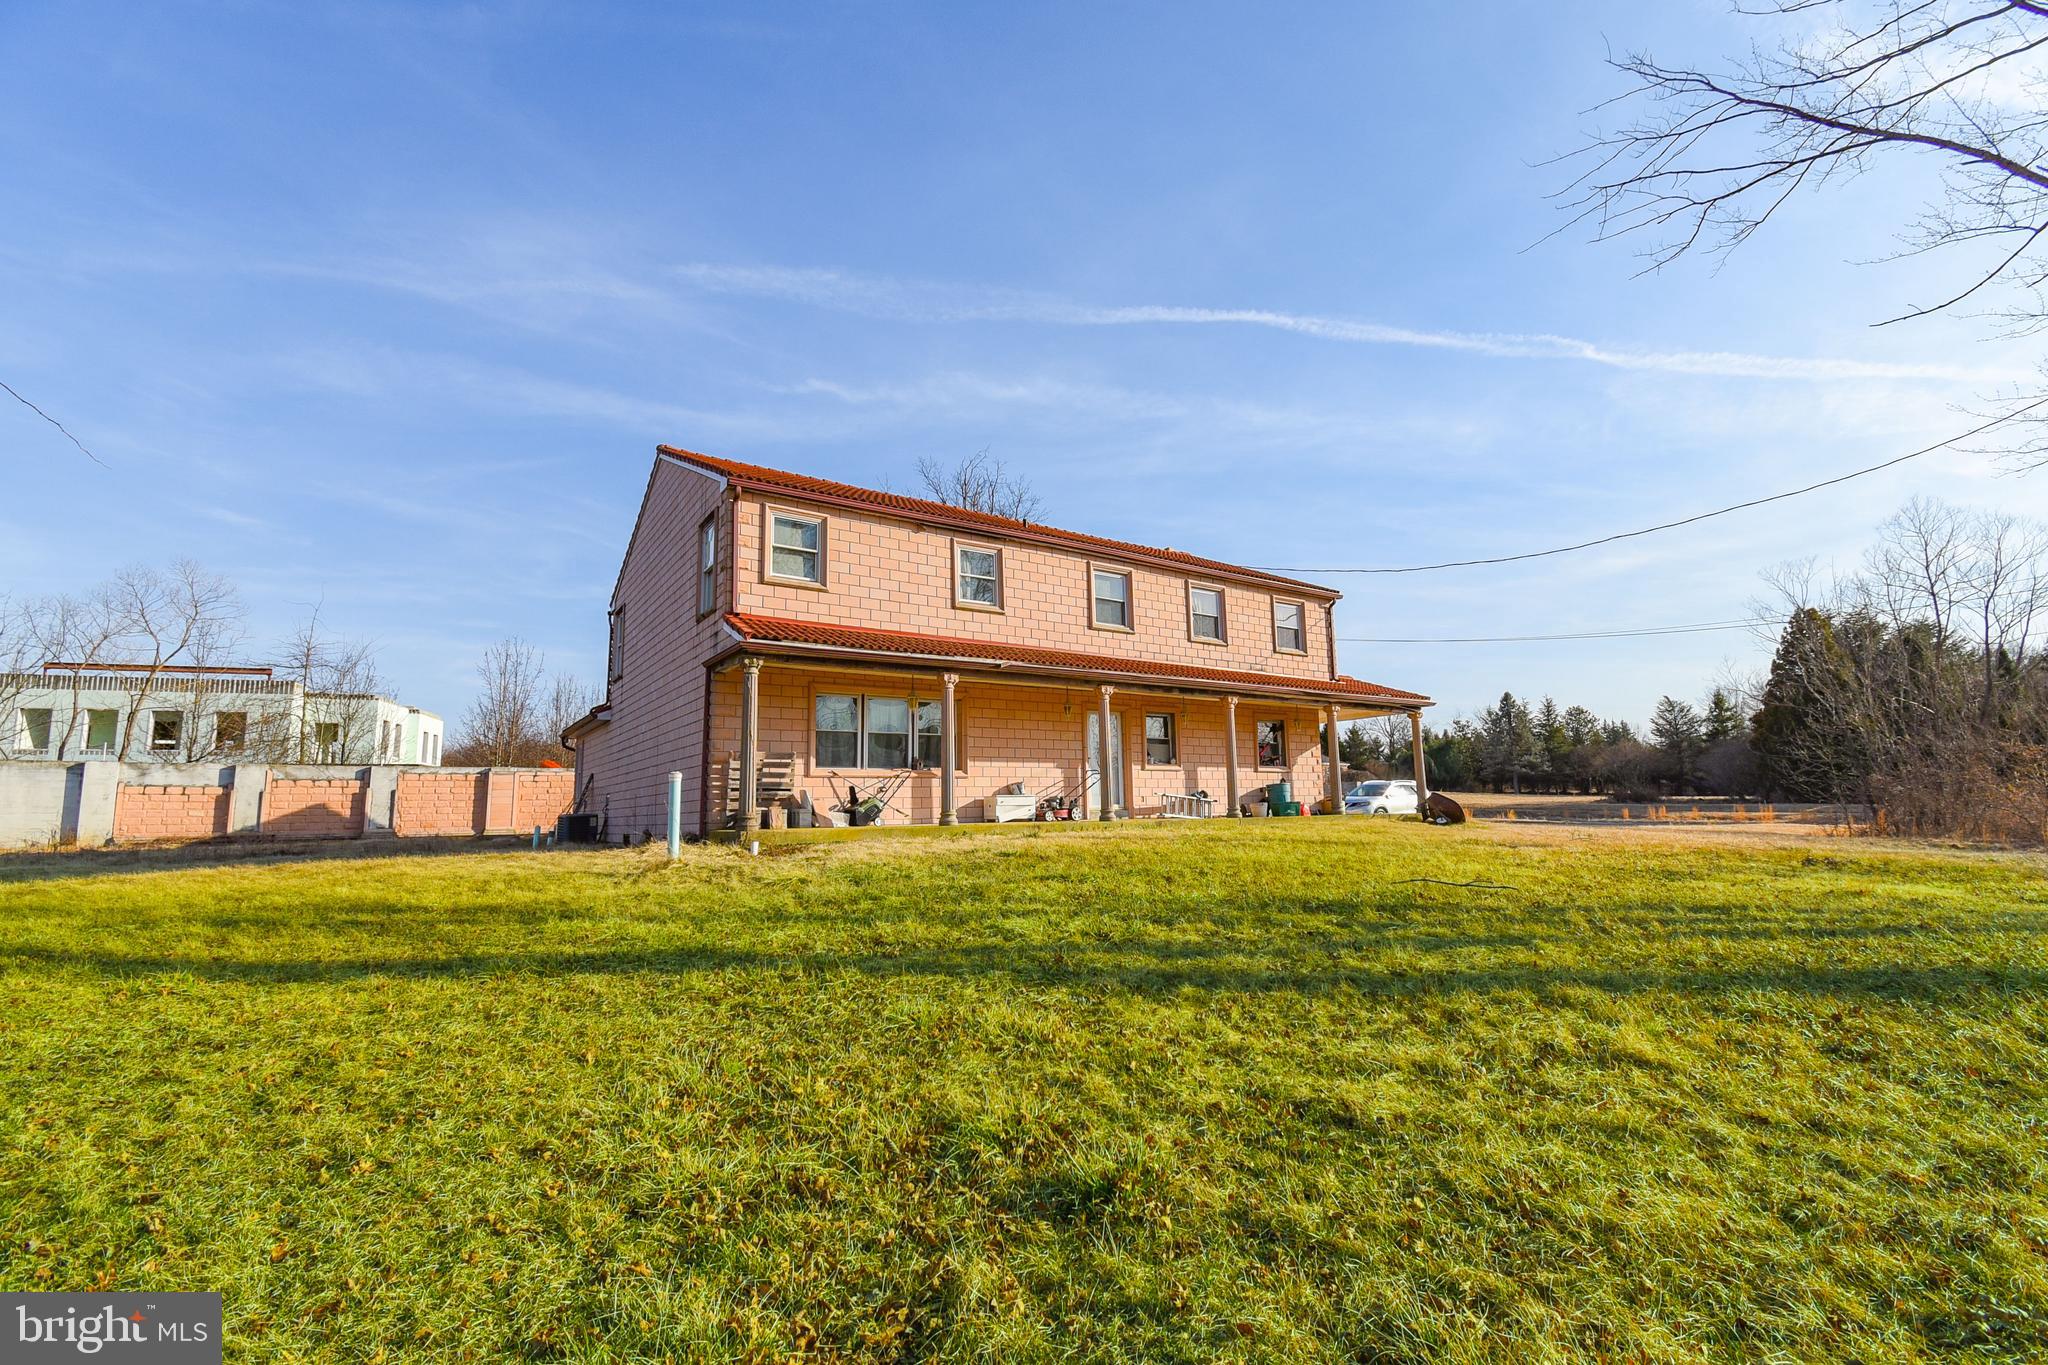
Welcome to 201 Hemlock Circle, an exceptional North Wales residence offering an extraordinary setting, generous proportions, and an exciting opportunity to create a home uniquely your own. Privately positioned on a quiet cul-de-sac and occupying a coveted corner lot of approximately .80 acres, this property immediately distinguishes itself. The approach is framed by beautifully maintained neighboring homes, while this residence welcomes you with mature landscaping, lush gardens, a long private driveway, and an impressive three-car garage.

With over 3,000 square feet of living space, the home offers an abundance of room for both everyday living and gracious entertaining. While some updating will allow the next owner to bring their own vision and style to the residence, the underlying architecture, scale, and layout provide an exceptional foundation. This is a home with wonderful bones and the rare combination of space, privacy, and potential.

The impressive two-story foyer sets the tone upon entry, featuring soaring ceilings, polished tile floors, a graceful curved staircase, and an elegant sense of arrival. A formal sitting room and dining room provide refined spaces for entertaining, while two expansive living areas offer remarkable versatility. One features a wood-burning fireplace and beautiful French doors opening to the patio and rear grounds. The adjoining living spaces can remain distinct or be opened to create an impressive setting for larger gatherings.

The well-appointed kitchen features a center island and breakfast area, complemented by a convenient first-floor powder room and dedicated laundry/mudroom. Direct access to the three-car garage adds both convenience and flexibility, whether accommodating multiple vehicles, a collector's cars, storage, or recreational equipment.

Upstairs, the spacious primary suite provides a private retreat with two walk-in closets, a dedicated makeup area, shower, and an expansive primary bath enhanced by skylights. Three additional bedrooms offer generous proportions and excellent closet space, providing flexibility for family, guests, a home office, or other personal needs. A hall bathroom completes the upper level.

The full unfinished basement, with its high ceilings, presents yet another opportunity. Use it as extensive storage, a workshop, hobby area, recreation space, or envision finishing it to further expand the home's living and entertaining possibilities.

Beyond the interior, the grounds are truly special. The  patio overlooks the private backyard and established landscaping, creating an inviting setting for outdoor dining, entertaining, or quiet evenings at home. Garden enthusiasts will appreciate the existing vegetable garden and greenhouse, while the mature landscaping provides an inspiring starting point for creating your own private outdoor oasis.

Recent improvements include a newer heating and cooling system and newer hot water heater.

Ideally situated in the North Wales/Montgomeryville area, the property offers the best of both worlds: a peaceful residential setting with convenient access to shopping, dining, parks, recreation, major roadways, and everyday amenities.

There are homes you simply move into, and then there are homes that invite you to imagine what they can become. 201 Hemlock Circle is the latter. With its remarkable setting, generous scale, three-car garage, expansive grounds, and timeless potential, this is an opportunity to create something truly exceptional. Come experience the property, envision the possibilities, and discover what could be your next chapter in North Wales.

201 HEMLOCK CIRCLE

Message successfully sent.

What would you like to know?

What is 3 + 4 ?

I agree to receive email communication and understand I can unsubscribe at any time.

I agree to be contacted by Charis Realty Group - Christine Issler, Broker via call, email, and text for real estate services. To opt out, you can reply 'stop' at any time or reply 'help' for assistance. You can also click the unsubscribe link in the emails. Message and data rates may apply. Message frequency may vary. Privacy Policy

Related Properties

Built in 1925, this charming farmhouse blends the character of an earlier era with thoughtful additions, generous living space, and modern-day versatility, all situated on an exceptional 1.25-acre property. Loved and maintained by the same owner for nearly 50 years, the home offers four-five bedrooms, flexible living areas, and plenty of possibilities for its next owner.

The main level features original pine hardwood flooring, a spacious eat-in country kitchen with the original Dutch-style split barn door, a separate formal dining room, and a first-floor bedroom with a full ceramic tile bath, providing an excellent option for an in-law suite, guest accommodations, or convenient one-floor living.

Upstairs are four additional bedrooms and a second full bath with a laundry area. The primary bedroom features a tray ceiling and sitting area, creating a spacious and inviting retreat along with direct access to the shared hall bath.

A breezeway/mudroom with a powder room connects the home to the two-car garage and provides access by way of a spiral staircase to the large second-floor game room. This impressive bonus space offers tremendous flexibility and could remain an entertainment or recreation room, serve as a home office or hobby space, or potentially be converted into an expansive primary suite. The game room and garage are equipped with central air conditioning.

Car enthusiasts, mechanics, hobbyists, or anyone looking for substantial workspace will appreciate the oversized two-car garage complete with a hydraulic car lift. The expansive driveway provides parking for eight or more vehicles, with additional space for equipment and your ongoing projects.

This stunning one plus acre setting is beautifully level and private, offering an exceptional amount of usable outdoor space. A rear low-maintenance composite deck provides the perfect place to enjoy the peaceful surroundings, while an oversized storage shed offers ample space for tools, lawn equipment, recreational items, and additional storage.

Conveniently located with easy access to major highways, shopping, and public transportation, this distinctive property combines over a century of farmhouse vintage charm with the space and versatility to meet a variety of today's wants and needs.
Contents of the game room and the hydraulic car lift are available for purchase separately. Public sewer hookup is readily available on the property and the township assessment has been paid. Agent is related to the seller.
#PAMC2191866

NORTH WALES

414 LOWER STATE ROAD

5 Beds

2 Baths

3,216 Sq.Ft.

$748,000

MLS#: PAMC2191866

Welcome to this meticulously maintained single-family home in the community of North Wales, offering exceptional space, thoughtful updates, and true pride of ownership throughout.
From the moment you step inside, you’ll notice how beautifully this home has been cared for. Hardwood flooring flows throughout the first floor, which has also been freshly painted. A spacious living room welcomes you to the left, while the formal dining room sits to the right—perfect for gatherings and entertaining.
Continue down the hall past the coat closet and powder room into the heart of the home: a spacious eat-in kitchen featuring granite countertops, abundant cabinetry, a center island, new gas range with exterior exhaust, and plenty of room for everyday dining. The kitchen opens directly to the light-filled family room, complete with a wood-burning fireplace and beautiful views of the fenced backyard. Step outside onto the expansive deck spanning the full length of the rear of the home—an incredible outdoor living space with plenty of room for dining, entertaining, grilling, or simply relaxing and enjoying the backyard.
Upstairs, double doors lead into the spacious primary suite, freshly painted and complete with a private bath featuring a dual vanity, soaking tub, and separate stall shower. Three additional generously sized bedrooms with ample closet space and a full hall bath complete the upper level.
The finished basement adds an entirely new level of versatility to this home. Create the media room, game room, home gym or office, or entertaining space you’ve been looking for. Two additional framed-out rooms with closets, along with a full bathroom, provide even more flexible space for guests, hobbies, work-from-home needs, or additional bedroom or living areas.
With 4 bedrooms upstairs, two additional finished rooms in the basement, 3 full bathrooms, 1 half bath, a fenced yard, expansive deck, and beautifully maintained living spaces throughout, this home offers the space and flexibility that are so hard to find.
Meticulously cared for, move-in ready, and designed for both everyday living and entertaining—this is one you won’t want to miss!
#PAMC2195186

NORTH WALES

109 SHELBURNE DRIVE

6 Beds

3 Baths

2,746 Sq.Ft.

$739,900

MLS#: PAMC2195186

New on site today
Nestled in the serene enclave of Gwynmont Farms, this exquisite Colonial residence offers a harmonious blend of luxury and comfort, perfect for those seeking an elevated lifestyle. With 3,008 square feet of meticulously designed living space. Step inside to discover a warm and inviting interior, where rich wood flooring and plush new carpeting create a cozy ambiance throughout. The kitchen equipped with appliances including a built-in range, dishwasher, and microwave, complemented by a convenient butler's pantry that adds an extra touch of sophistication. Retreat to the primary suite, a tranquil haven boasting a luxurious primary bath complete with a whirlpool hot tub and a stall shower, ensuring a spa-like experience at home.  A Large sitting room. With four generously sized bedrooms and full bathroom, this residence provides ample space for relaxation and privacy. The fully finished basement offers additional living space, perfect for a media room, home gym, or play area, catering to all your lifestyle needs. A cozy brick fireplace in the family room area invites you to unwind on chilly evenings, creating a perfect backdrop for gatherings. Outside, the property is equally impressive. Set on a sprawling 0.48-acre lot, the beautifully landscaped front yard welcomes you home, while the expansive rear yard and side yards provide endless opportunities for outdoor enjoyment. Whether hosting summer barbecues on the patio or enjoying quiet moments on the porch, this outdoor space is designed for leisure and relaxation. Additional features include an attached garage with inside access, ensuring convenience and security, as well as a shed for extra storage. The home is surrounded by charming sidewalks, enhancing the neighborhood's appeal and encouraging leisurely strolls. This property is not just a home; it's a lifestyle. Experience the perfect blend of elegance and comfort in this exceptional residence, where every detail has been thoughtfully curated to create a warm and inviting atmosphere. Embrace the luxury of Gwynmont Farms and make this stunning Colonial your own.
#PAMC2196364

NORTH WALES

102 TROTTER LANE

4 Beds

2 Baths

3,008 Sq.Ft.

$799,900

MLS#: PAMC2196364

Welcome to 224 Upper Valley Road, where classic Colonial charm, thoughtful updates, and an incredible backyard setting come together in one of Upper Gwynedd Township’s most desirable neighborhoods! Set on a beautiful tree-lined lot backing to open space, this 4-bedroom, 2.5-bath home offers the space, privacy, and lifestyle you’ve been waiting for.
From the moment you arrive, mature shade trees, attractive landscaping, and inviting curb appeal make a wonderful first impression. An ample driveway provides plenty of off-street parking, while the attached one-car garage offers additional parking, storage, or workspace.
Step inside to find warm hardwood flooring throughout the home and a comfortable, flowing floor plan filled with natural light. The spacious living room provides plenty of room to relax and entertain, while the adjoining dining room is ready for everything from weeknight dinners to holiday gatherings.
The beautifully remodeled kitchen is sure to become one of your favorite spaces, featuring designer gray cabinetry, quartz countertops, stainless steel appliances, gas cooking, recessed lighting, modern black hardware, a stylish sink and faucet, breakfast bar seating, and plenty of cabinet and counter space.
Just beyond the kitchen is one of the home's standout features—the spectacular Florida room. Surrounded by windows and overlooking the backyard, this bright and inviting space brings the outdoors in and offers endless possibilities. Enjoy your morning coffee, create a home office or reading retreat, or simply sit back and take in the peaceful views.
Upstairs you'll find four generously sized bedrooms, each with hardwood flooring and abundant natural light, along with updated bathrooms that combine style and functionality.
Then step outside, because the backyard may just steal the show! The fully fenced yard backs to open space, creating a wonderful sense of privacy and room to enjoy the outdoors. Host summer barbecues, gather around the custom stone fire pit on cool evenings, or unwind beside the tranquil water garden and fountain. Towering shade trees provide a beautiful backdrop, while the expansive yard offers plenty of space for pets, gardening, games, entertaining, or simply relaxing.
And the location is hard to beat. Located in the North Penn School District, the home is convenient to Merrymead Farm, Fischer's Park, Peace Valley Park, Parkside Place Park, Evansburg State Park, shopping, dining, entertainment, and the vibrant downtown areas of North Wales, Ambler, and Blue Bell. Commuters will appreciate convenient access to Routes 309, 202 and 63, the Pennsylvania Turnpike, and nearby SEPTA Regional Rail stations.
With its remodeled kitchen, hardwood floors, four spacious bedrooms, sun-filled Florida room, fantastic fenced backyard, open-space setting, and incredibly convenient location, 224 Upper Valley Road is a home you'll want to experience in person. Schedule your private showing and come see everything it has to offer—we promise, you'll be very happy you did!
#PAMC2189714

NORTH WALES

224 UPPER VALLEY ROAD

4 Beds

2 Baths

1,810 Sq.Ft.

$574,900

MLS#: PAMC2189714
Price Improvement! Welcome Home to 87 Chestnut Lane – a large 3,400+ square-foot center-hall colonial home within the Hatboro-Horsham School District, offering an exceptional blend of space and comfort. This six-bedroom residence is highlighted by a massive first-floor in-law suite addition, featuring vaulted ceilings, skylights, abundant storage, and an en-suite bath. The grand covered porch spans the front of the home, overlooking the sprawling 1.16-acre property, while the expansive driveway accommodates six or more vehicles. Upon entry, a welcoming foyer leads to a spacious living room on one side and flows seamlessly into the heart of the home—the kitchen and breakfast area—adjoining a cozy family room with a brick wood-burning fireplace. A sun-drenched tiled sunroom with oversized windows and skylights offers a serene retreat with direct access to the rear yard and patio, while an adjacent mudroom with laundry and a powder room adds convenience. Beyond the formal dining room, the in-law suite provides privacy and comfort with its own mini-split HVAC system. Upstairs, a vestibule leads to two generous bedrooms sharing a Jack-and-Jill bath, while three additional bedrooms, including a spacious primary suite, share a beautifully remodeled full bath with an upgraded double vanity, tile flooring, and a separate water closet with a tub-shower. Modern amenities include an electric furnace and blower, dual hot water heaters, and a highly durable composite roof. Well water services the home, with a public water connection readily available. Combining classic charm with contemporary convenience, this expansive property is an exceptional offering in a prime location.  Nowhere else in Horsham Township will you find a home of this size at this price point on over an acre.
#PAMC2133074

NORTH WALES

87 CHESTNUT LANE

6 Beds

3 Baths

3,408 Sq.Ft.

$579,900

MLS#: PAMC2133074

Send a message

Message successfully sent.

Your message

What is 3 + 4 ?

Reason for contacting?

I agree to receive email communication and understand I can unsubscribe at any time.

I agree to be contacted by Charis Realty Group - Christine Issler, Broker via call, email, and text for real estate services. To opt out, you can reply 'stop' at any time or reply 'help' for assistance. You can also click the unsubscribe link in the emails. Message and data rates may apply. Message frequency may vary. Privacy Policy

Sign Out

Virtual Assistant

Would you like to take the next step with this property? We can help you schedule a showing or virtual tour, or send you more details.

Yes, I would like more information.

Thank You for Your Reply, One of Our Agents will contact you as soon as possible

No, maybe later.

Thank you, you can always contact me via email, phone number or through the contact form.

Realhub AI

Lucy - Your AI-Powered Realtor

Update Your Temporary Password

Personalize your search

Enter your email and we'll notify you immediately when new listings match what you're looking for.

or enter email address

Already have an account ? Login here

Continue your home search

I agree to receive communications and understand I can unsubscribe at any time.

I agree to be contacted by Charis Realty Group - Christine Issler, Broker via call, email, and text for real estate services. To opt out, you can reply 'stop' at any time or reply 'help' for assistance. You can also click the unsubscribe link in the emails. Message and data rates may apply. Message frequency may vary. Privacy Policy

Already have an account ? Login here

We use cookies

We use cookies primarily for analytics to enhance your experience. By accepting, you agree to our use of these cookies. You can manage your preferences or learn more about our cookies policy.
