

Property
Beds
4
Full Baths
3
1/2 Baths
1
Year Built
2002
Sq.Footage
3,200
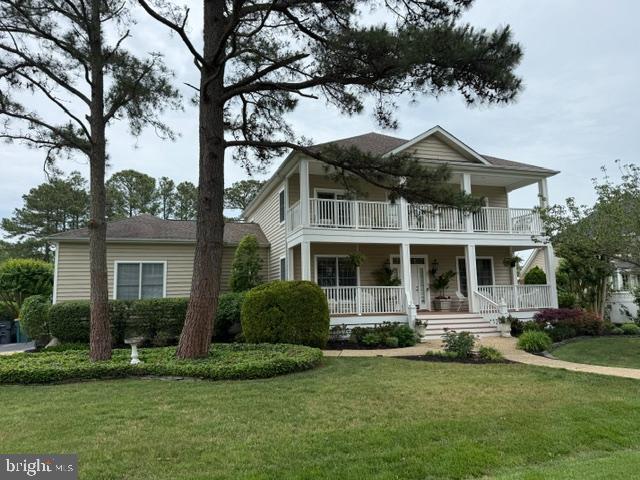
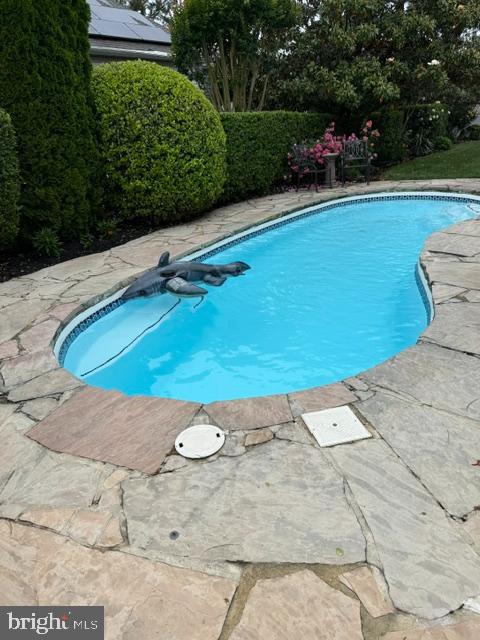
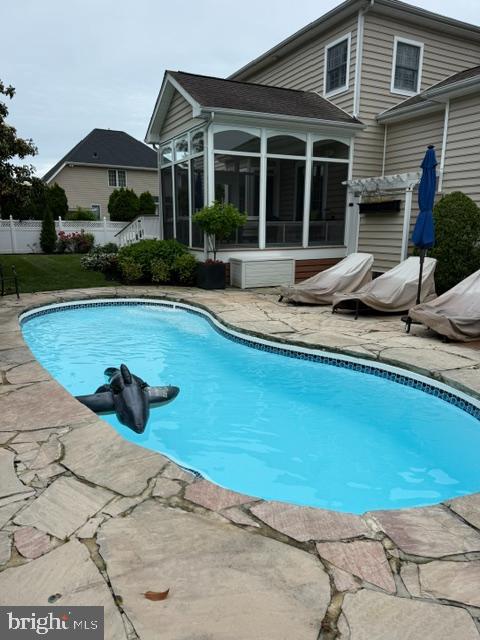
Located in the prestigious Rehoboth Beach Yacht & Country Club community, 19 Sherborne Road offers the perfect blend of coastal elegance, comfort, and resort-style living just minutes from downtown Rehoboth Beach and the Atlantic Ocean. This beautifully designed 4-bedroom, 3.5-bath home features approximately 3,200 Sq. Ft. of thoughtfully crafted living space with an open floor plan ideal for entertaining and everyday living. From the moment you arrive, the welcoming front porch and stunning stained-glass entry create a memorable first impression. Inside, custom wood flooring, detailed moldings, soaring ceilings, and abundant natural light enhance the home's sophisticated coastal style. The spacious great room with a fireplace flows seamlessly into the gourmet kitchen, complete with quartz countertops, upgraded appliances, and generous space for gathering with family and friends. Designed for both relaxation and entertaining, the home includes multiple living areas, a formal dining room, and two luxurious primary suites, including a first-floor suite ideal for guest or convenient single-level living. Upstairs, additional bedrooms and private balcony provide peaceful retreats with elevated views. Step outside to your own private backyard oasis featuring beautifully landscaped grounds, custom stone walkways, a screened/3 season porch, expansive deck, and an in-ground pool perfect for enjoying warm Delaware summers. The oversized two-car garage and ample storage add convenience to this exceptional property. Located just a short drive from beaches, boardwalk, attractions, restaurants, shopping, golf and marinas, this home captures the essence of coastal Delaware living in one of the area's most sought-after communities. Upgrades are water heater 2019, New kitchen top to bottom, The kitchen is a chef's dream with stainless appliances, 42 " cabinets, Both HVAC units, one 2017 and the other 2019, Crawl space encapsulated, New rear deck boards, Custom outdoor shower. Professional photos to be taken on 5/27
Features & Amenities
Interior
-
Other Interior Features
Eat-in Kitchen, Ceiling Fan(s), Recessed Lighting, Sound System, Walk-In Closet(s), Built-in Features, Soaking Tub
-
Total Bedrooms
4
-
Bathrooms
3
-
1/2 Bathrooms
1
-
Above Grade Finished Area
3200.0
-
Basement YN
NO
-
Cooling YN
YES
-
Cooling
Central Air, Ceiling Fan(s), Electric
-
Fireplace YN
YES
-
Heating YN
YES
-
Heating
Electric, Central
-
Main Level Bedrooms
1
-
Pet friendly
N/A
Exterior
-
Garage
No
-
Construction Materials
Frame, Aluminum Siding
-
Parking
Driveway
-
Pool
Yes
-
Pool Features
Private
-
Waterfront YN
NO
Area & Lot
-
Lot Size(acres)
0.29
-
Lot Size(square feet)
12632.0
-
Property Type
Residential
-
Property Sub Type
Single Family Residence
-
Architectural Style
Coastal
Price
-
Sales Price
$1,649,000
-
Tax Amount
$2,045
-
Sq. Footage
3, 200
-
Price/SqFt
$515
HOA
-
Association
Yes
-
Association Fee
$200
-
Association Fee Frequency
Annually
-
Association Fee Includes
N/A
School District
-
Elementary School
N/A
-
Middle School
N/A
-
High School
N/A
Property Features
-
New Construction
NO
-
Foundation Details
Block
-
Senior Community YN
NO
-
Sewer
Public Sewer
-
Water Source
Public
Schedule a Showing
Showing scheduled successfully.
Mortgage calculator
Estimate your monthly mortgage payment, including the principal and interest, property taxes, and HOA. Adjust the values to generate a more accurate rate.
Your payment
Principal and Interest:
$
Property taxes:
$
HOA fees:
$
Total loan payment:
$
Total interest amount:
$
Location
County
SUSSEX
Elementary School
Middle School
High School
Listing Courtesy of Mark D Macomber , RE/MAX Realty Group Rehoboth
RealHub Information is provided exclusively for consumers' personal, non-commercial use, and it may not be used for any purpose other than to identify prospective properties consumers may be interested in purchasing. All information deemed reliable but not guaranteed and should be independently verified. All properties are subject to prior sale, change or withdrawal. RealHub website owner shall not be responsible for any typographical errors, misinformation, misprints and shall be held totally harmless.

Graphic Designer
Julie DeGiorgio
Call Julie today to schedule a private showing.

* Listings on this website come from the FMLS IDX Compilation and may be held by brokerage firms other than the owner of this website. The listing brokerage is identified in any listing details. Information is deemed reliable but is not guaranteed. If you believe any FMLS listing contains material that infringes your copyrighted work please click here to review our DMCA policy and learn how to submit a takedown request.© 2024 FMLS.
Related Properties
REHOBOTH BEACH
5 STATE ROAD
5 Beds
2 Baths
2,000 Sq.Ft.
$1,795,000
MLS#: DESU2103480
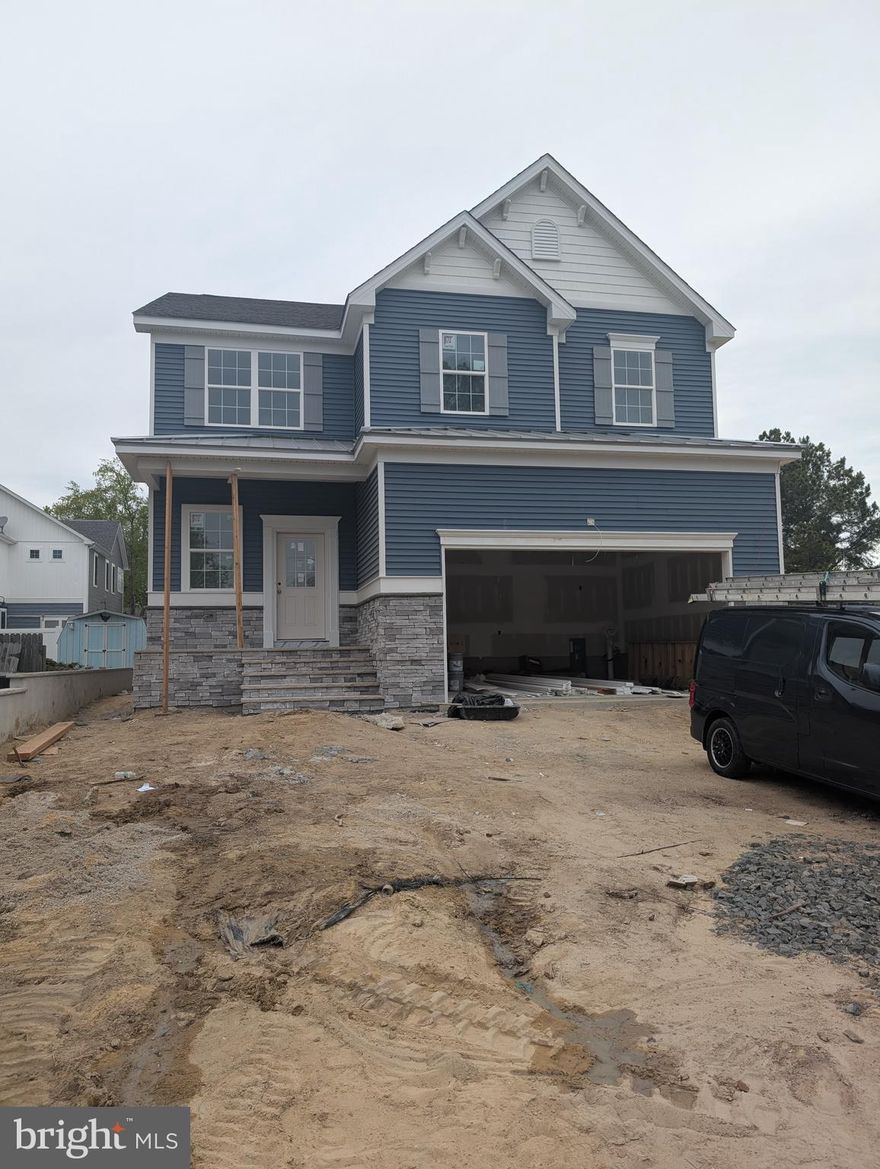
REHOBOTH BEACH
37419 5TH STREET
4 Beds
2 Baths
2,837 Sq.Ft.
$1,350,000
MLS#: DESU2110916
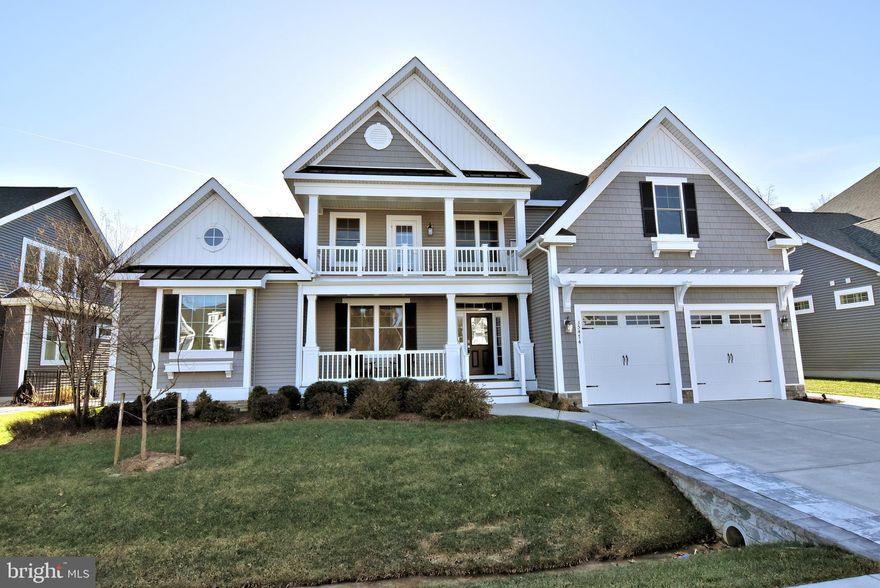
REHOBOTH BEACH
35474 CREEKSIDE DRIVE
5 Beds
5 Baths
5,000 Sq.Ft.
$1,474,000
MLS#: DESU2102268
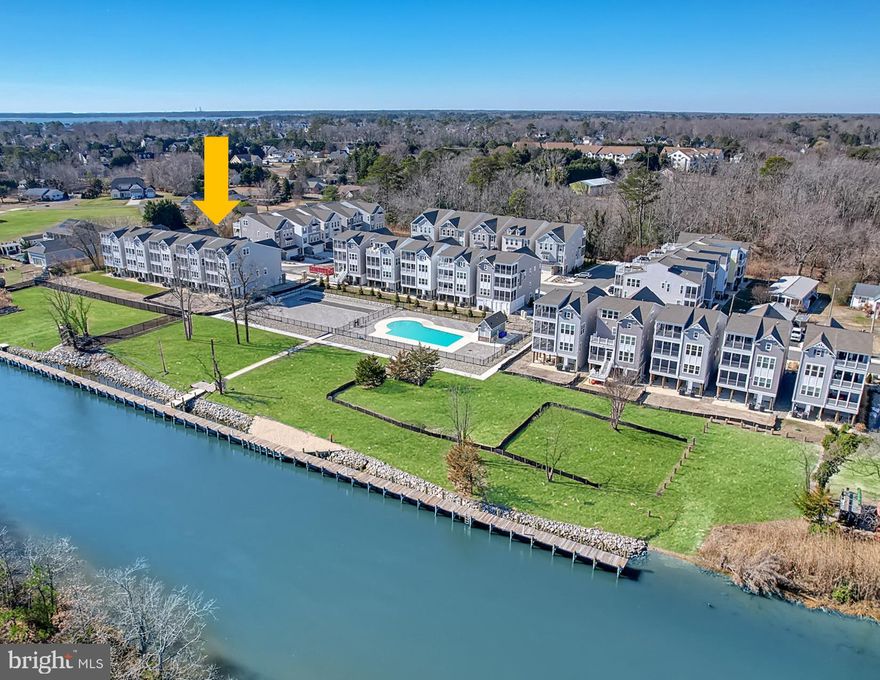
REHOBOTH BEACH
22767 KEEL COURT 12
5 Beds
4 Baths
3,789 Sq.Ft.
$1,499,990
MLS#: DESU2095814

REHOBOTH BEACH
19762 NORWOOD STREET
6 Beds
5 Baths
4,400 Sq.Ft.
$1,949,000
MLS#: DESU2106588

REHOBOTH BEACH
37926 EVEN TIDE LANE
5 Beds
3 Baths
3,074 Sq.Ft.
$1,582,095
MLS#: DESU2100858
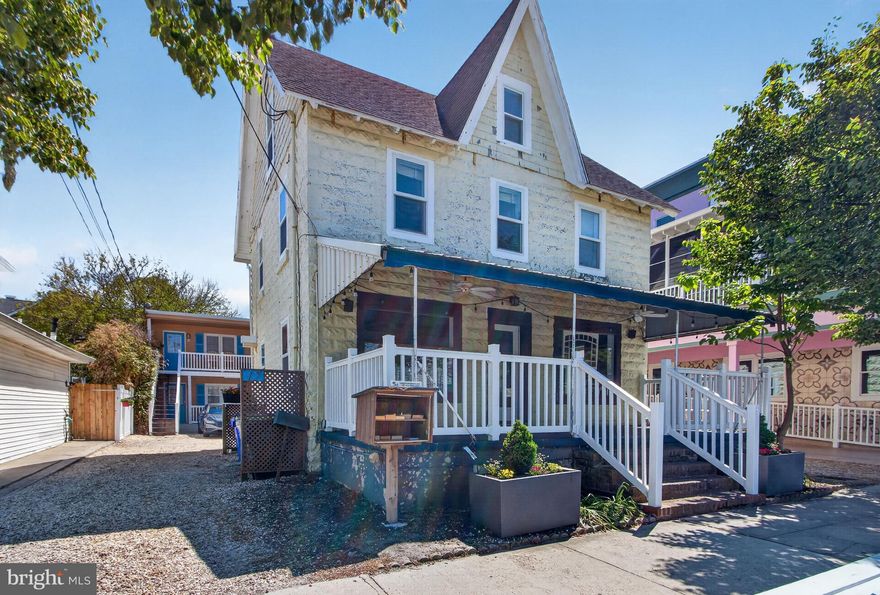
REHOBOTH BEACH
12 WILMINGTON AVENUE 7
3 Beds
2 Baths
1,521 Sq.Ft.
$1,750,000
MLS#: DESU2112082
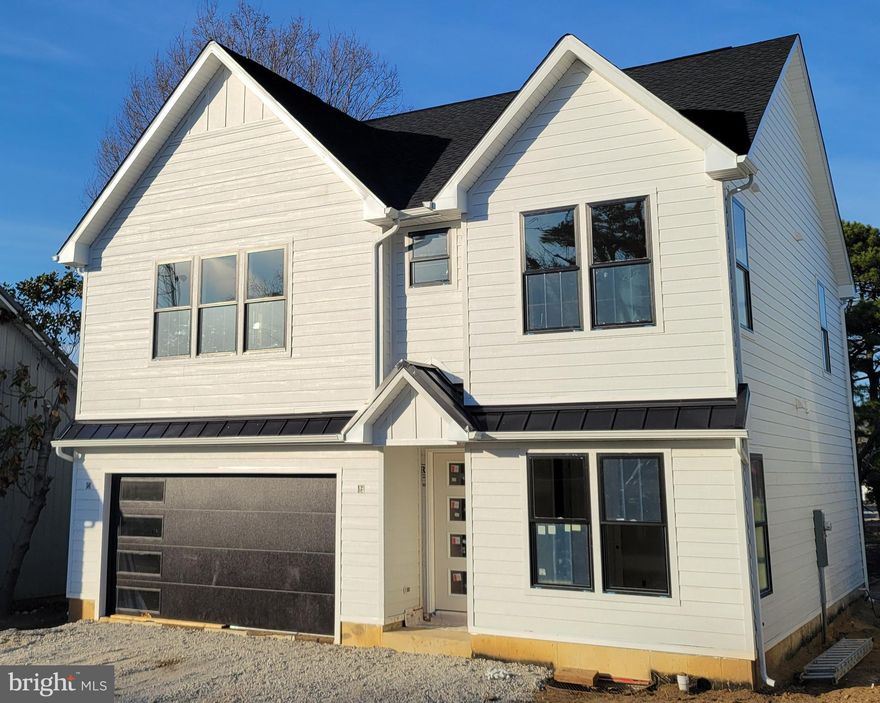
REHOBOTH BEACH
37411 MALLOY STREET
5 Beds
4 Baths
4,064 Sq.Ft.
$1,850,000
MLS#: DESU2110016
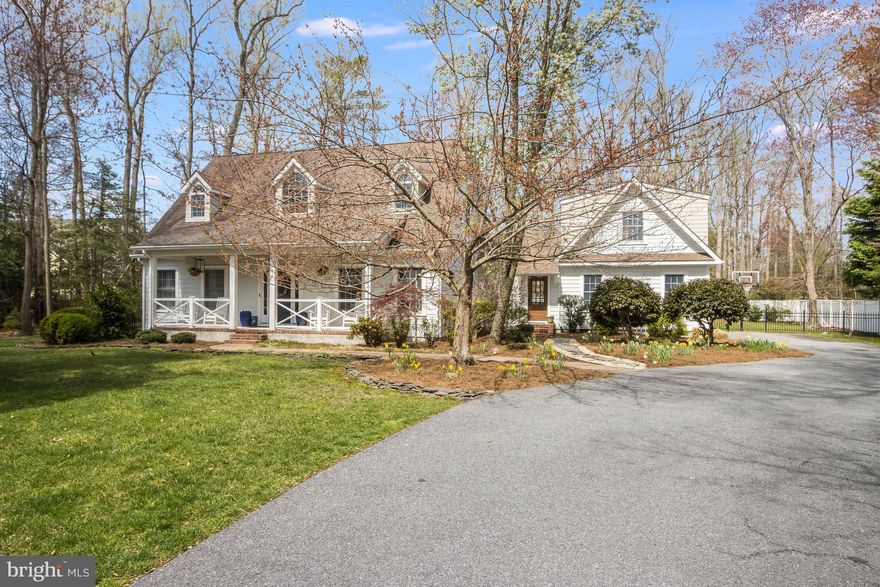
REHOBOTH BEACH
17 W SIDE DRIVE
5 Beds
2 Baths
3,200 Sq.Ft.
$1,860,000
MLS#: DESU2107908
.png)