Features & Amenities

Interior

  • Other Interior Features

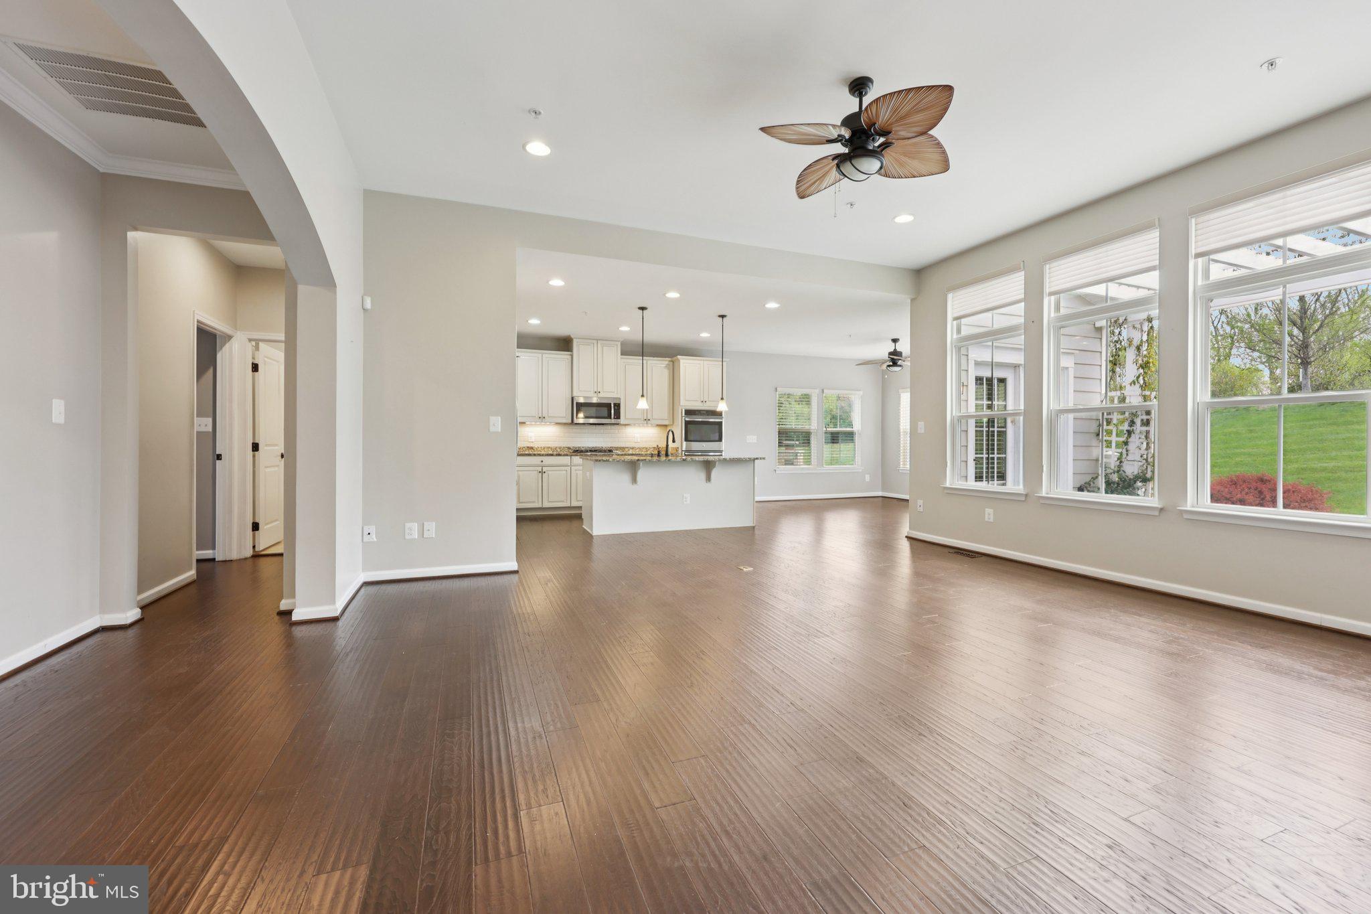
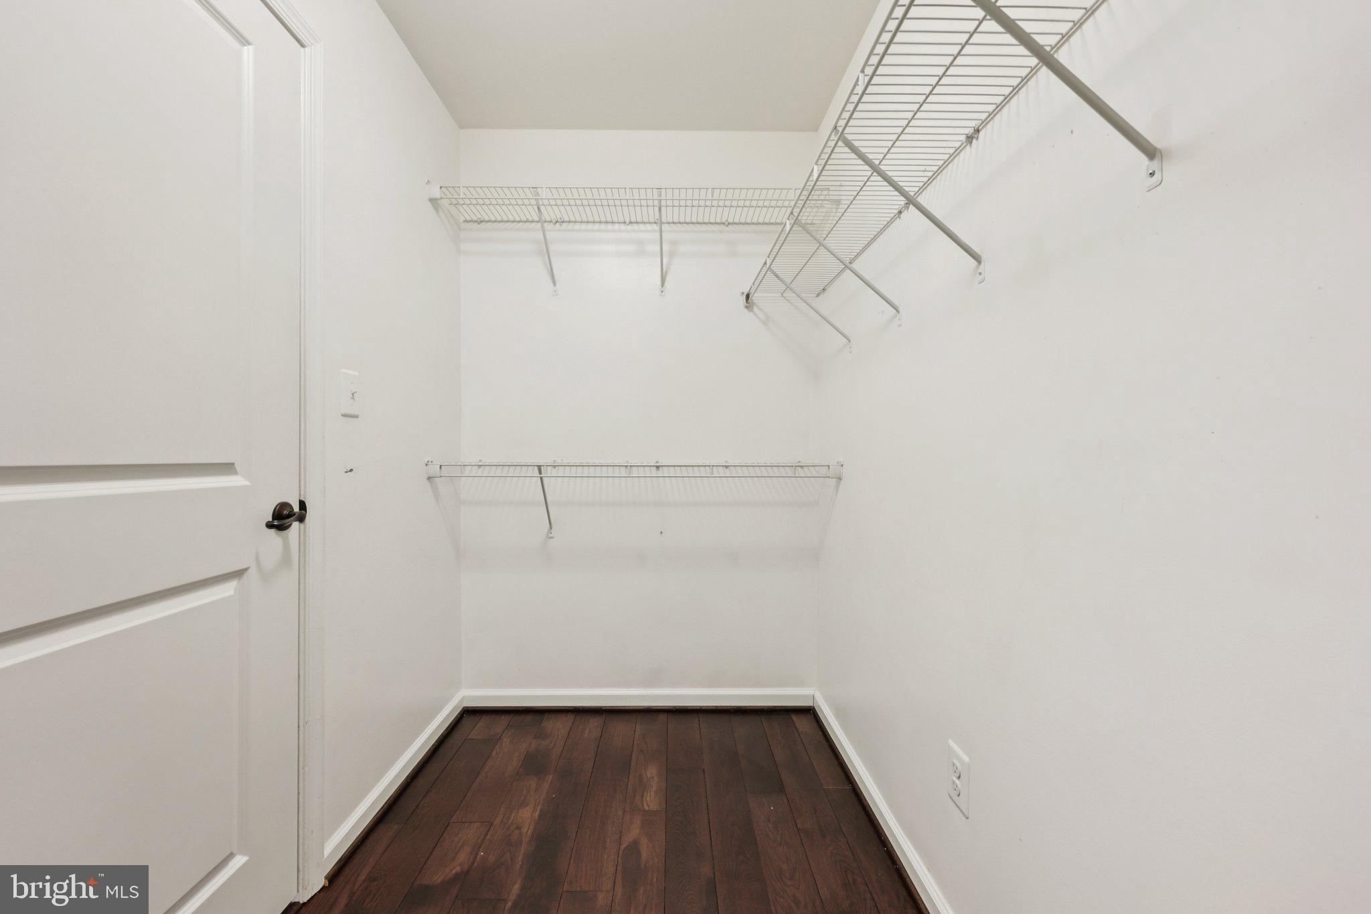
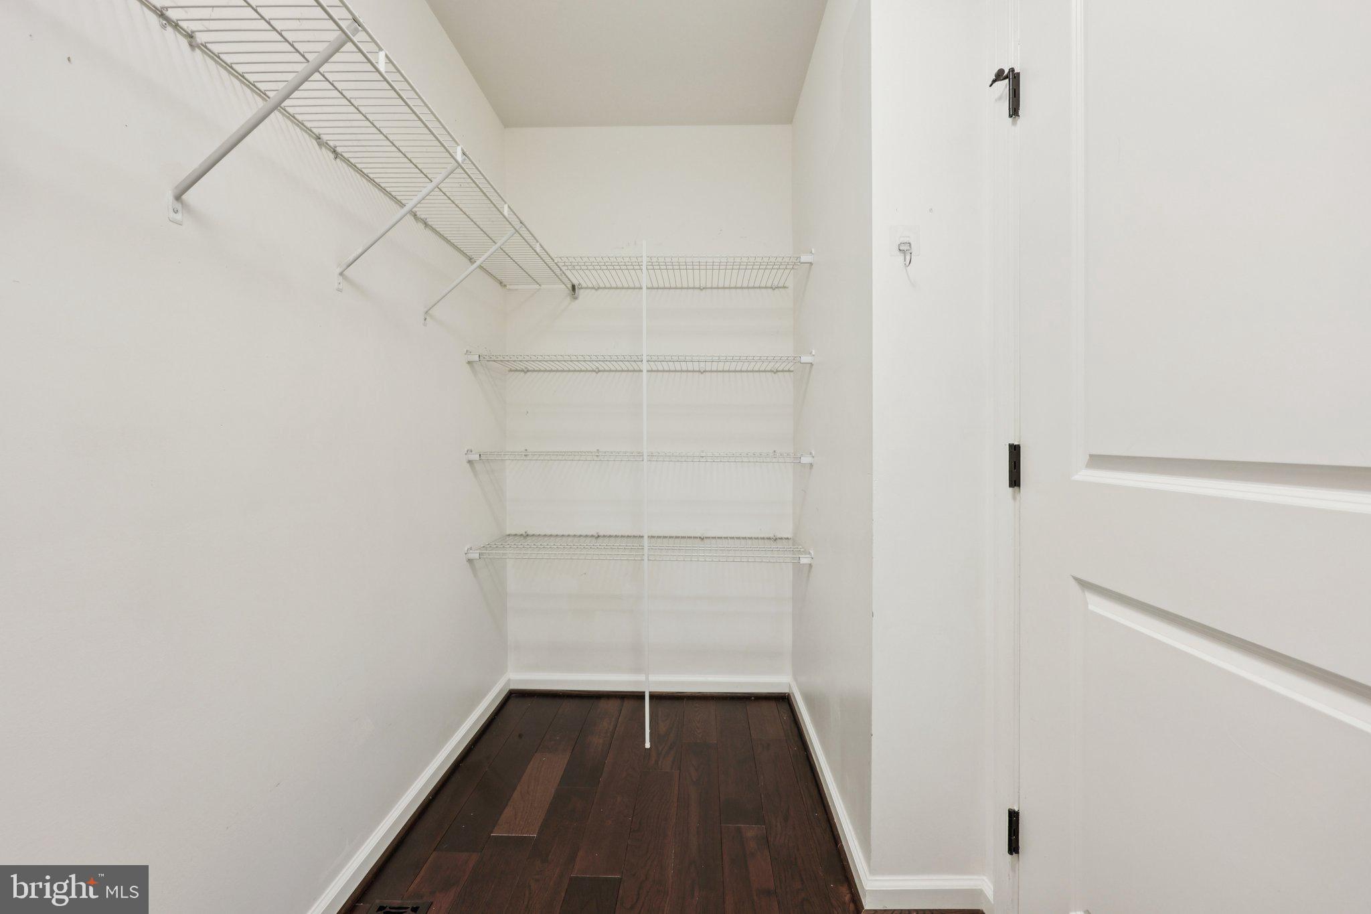
    Kitchen Island, Walk-In Closet(s), Open Floorplan

  • Total Bedrooms

    4

  • Bathrooms

    3

  • Above Grade Finished Area

    1862.0

  • Basement YN

    YES

  • Cooling YN

    YES

  • Cooling

    Central Air, Electric

  • Fireplace YN

    NO

  • Heating YN

    YES

  • Heating

    Natural Gas, Forced Air

  • Main Level Bedrooms

    2

  • Pet friendly

    N/A

Exterior

  • Garage

    Yes

  • Garage spaces

    2

  • Parking

    Garage, Attached

  • Pool

    Yes

  • Pool Features

    Community

  • Waterfront YN

    NO

Area & Lot

  • Lot Size(acres)

    0.22

  • Lot Size(square feet)

    9,374

  • Property Type

    Residential

  • Property Sub Type

    Single Family Residence

  • Architectural Style

    Traditional

Price

  • Sales Price

    $740,000

  • Tax Amount

    $7,144

  • Sq. Footage

    3,048

  • Price/SqFt

    $242

HOA

  • Association

    YES

  • Association Fee

    $200

  • Association Fee Frequency

    Monthly

  • Association Fee Includes

    N/A

School District

  • Elementary School

    SWANS CREEK

  • Middle School

    POTOMAC

  • High School

    POTOMAC

Property Features

  • New Construction

    NO

  • Association Amenities

    Clubhouse, Meeting Room, Tennis Court(s), Golf Course, Fitness Center, Playground

  • Foundation Details

    Permanent

  • Senior Community YN

    NO

  • Sewer

    Public Sewer

  • Tax Lot

    58

  • Water Source

    Public

Schedule a Showing

Showing scheduled successfully.

<
>
IN PERSON
VIA CHAT

What is 3 + 4 ?


Change time

Mortgage calculator

Estimate your monthly mortgage payment, including the principal and interest, property taxes, and HOA. Adjust the values to generate a more accurate rate.

Your payment

Principal and Interest:

$

Property taxes:

$

HOA fees:

$

Total loan payment:

$

Total interest amount:

$

Location

County

PRINCE WILLIAM

Elementary School

SWANS CREEK

Middle School

POTOMAC

High School

POTOMAC

Listing Courtesy of Sean Love , Real Broker, LLC

RealHub Information is provided exclusively for consumers' personal, non-commercial use, and it may not be used for any purpose other than to identify prospective properties consumers may be interested in purchasing. All information deemed reliable but not guaranteed and should be independently verified. All properties are subject to prior sale, change or withdrawal. RealHub website owner shall not be responsible for any typographical errors, misinformation, misprints and shall be held totally harmless.

Agent Julie DeGiorgio

Graphic Designer

Julie DeGiorgio

Call Julie today to schedule a private showing.


* Listings on this website come from the FMLS IDX Compilation and may be held by brokerage firms other than the owner of this website. The listing brokerage is identified in any listing details. Information is deemed reliable but is not guaranteed. If you believe any FMLS listing contains material that infringes your copyrighted work please click here to review our DMCA policy and learn how to submit a takedown request.© 2024 FMLS.
SELLER IS OFFERING TO PROVIDE CLOSING COST ASSISTANCE OR BUY DOWN YOUR INTEREST RATE. Let's talk numbers.

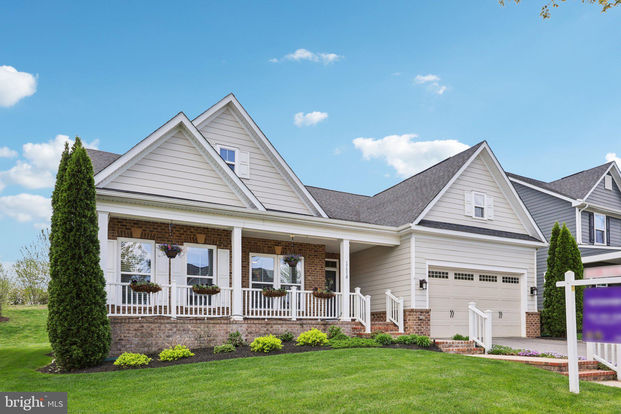
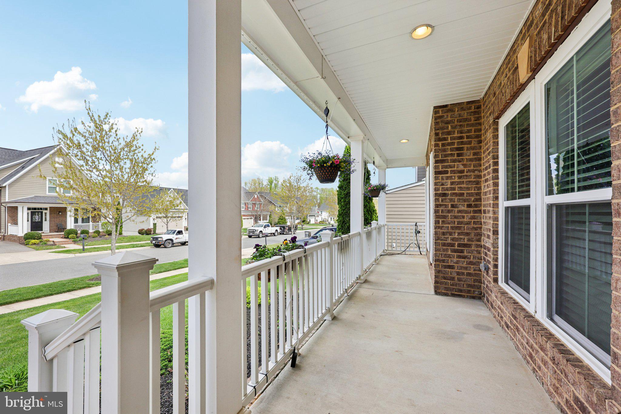
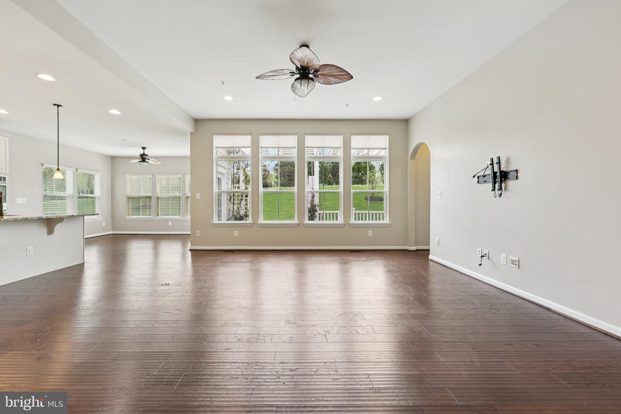
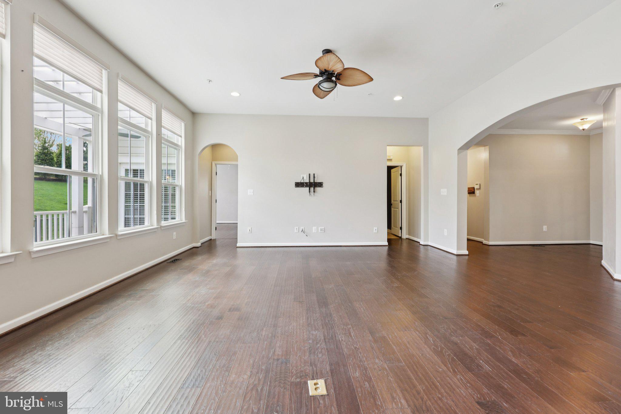
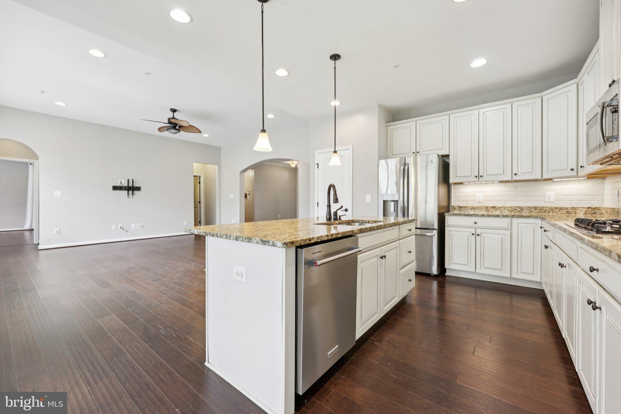
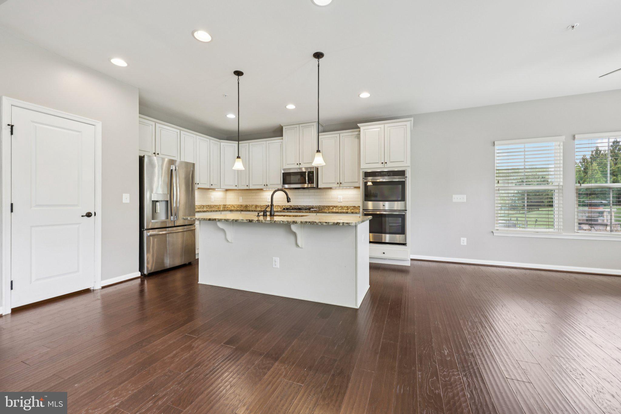
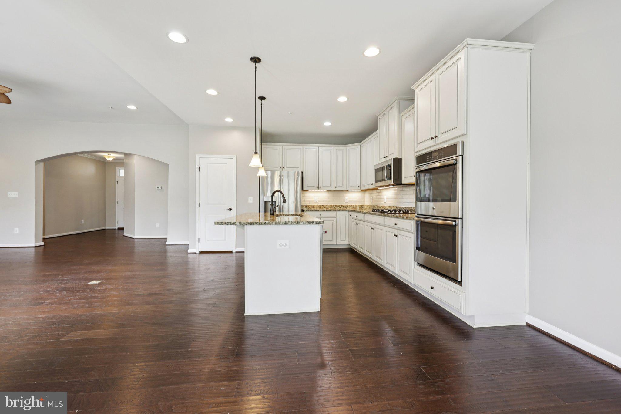
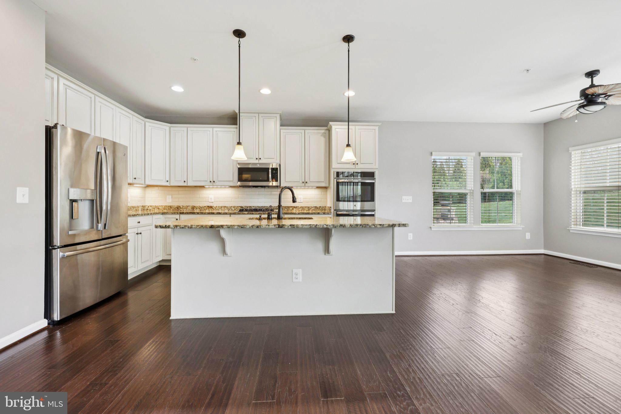
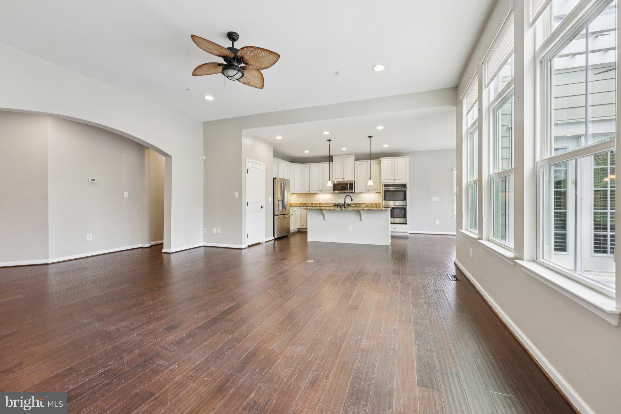
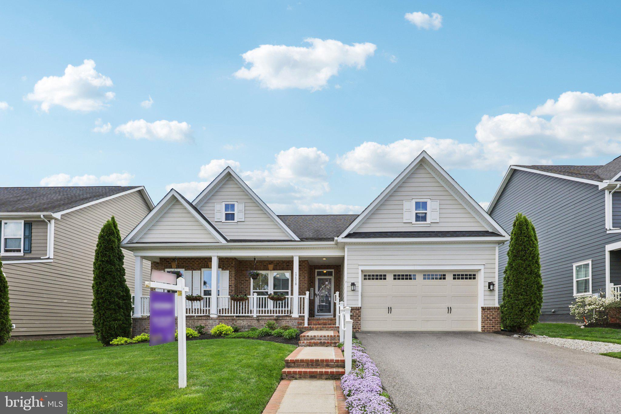
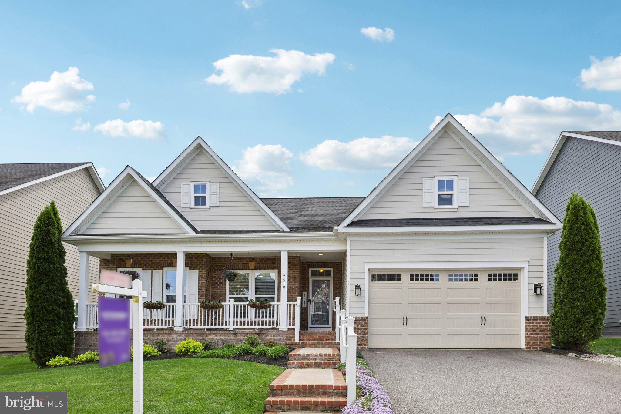
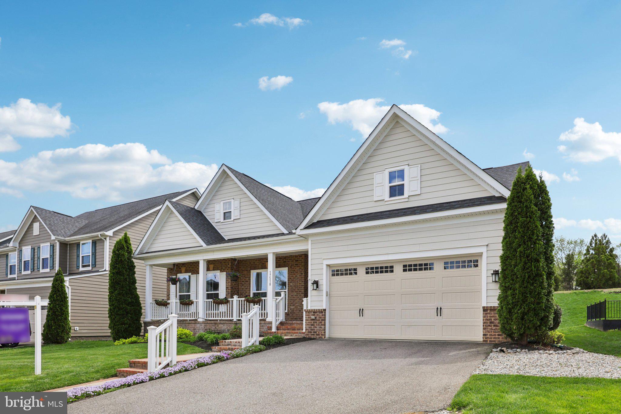
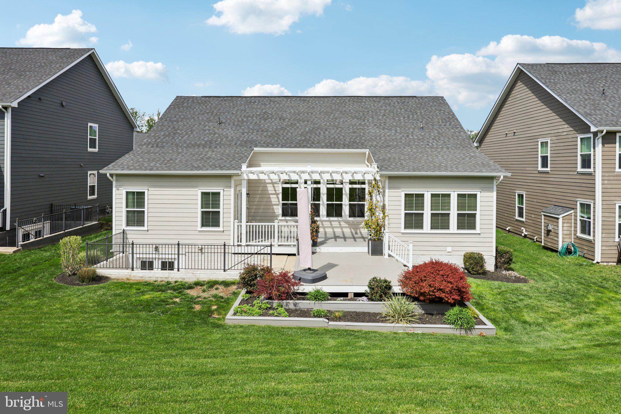
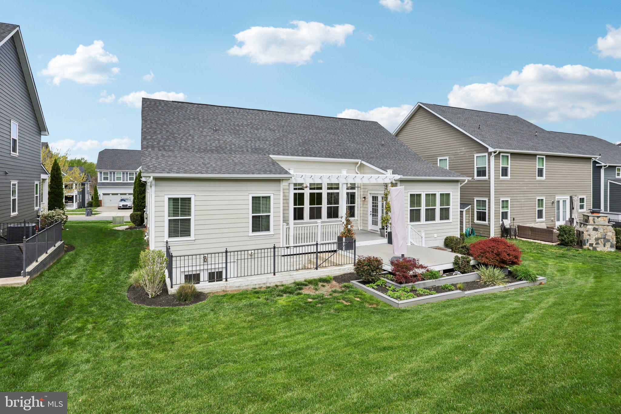
Rare main-level living in desirable Potomac Shores with two bedrooms on the main floor, an unobstructed rear setting with no homes directly behind, and over 3,000 finished square feet. 

This home is the epitome of comfort and elegance with a layout that fits your life now and in the future. 

For downsizers, it's the sweet spot. Simplify to one floor without giving up square footage or the room to host.

For multi-generational households, there are beds, baths and large living areas on both floors. 

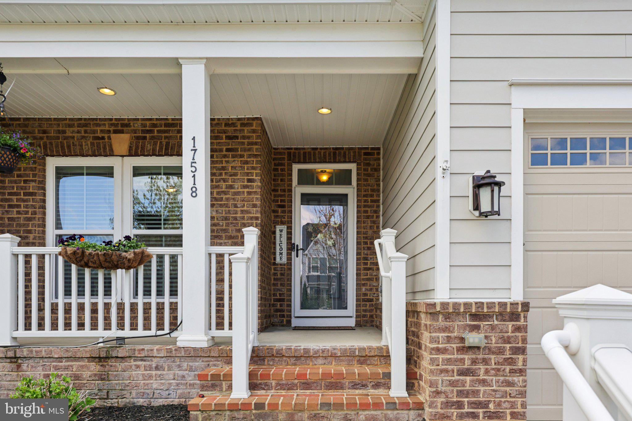
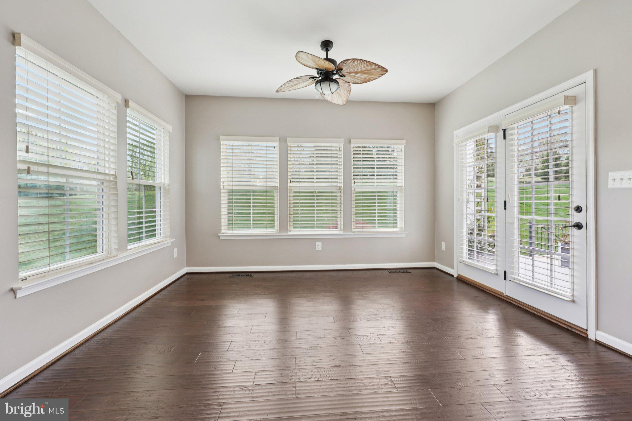
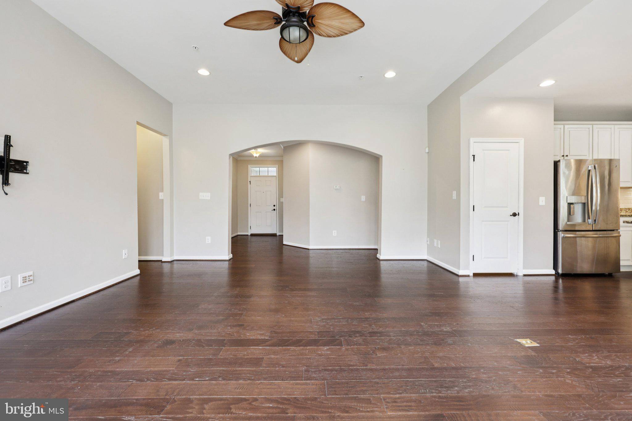
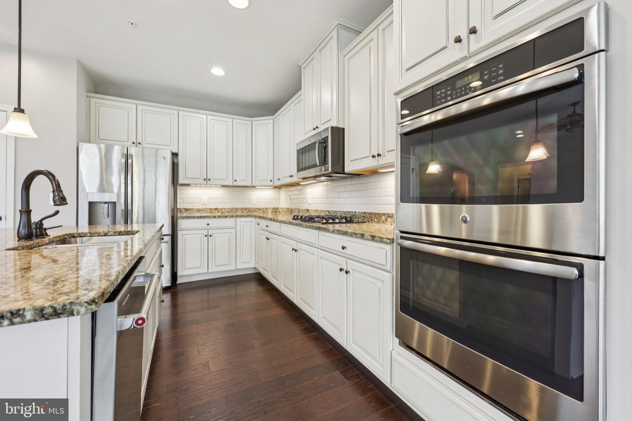
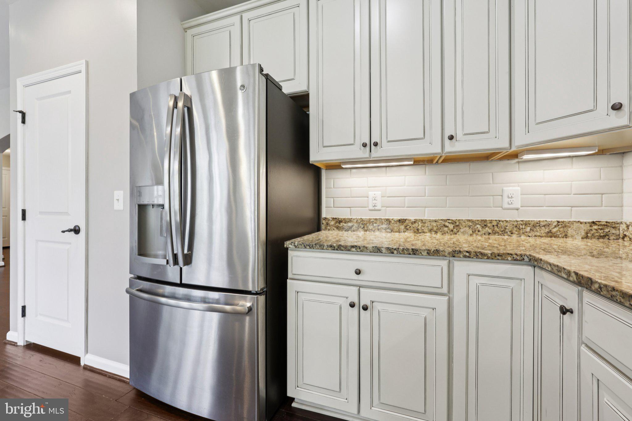
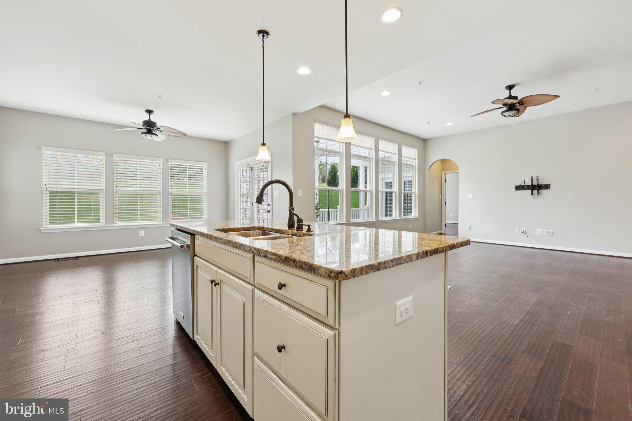
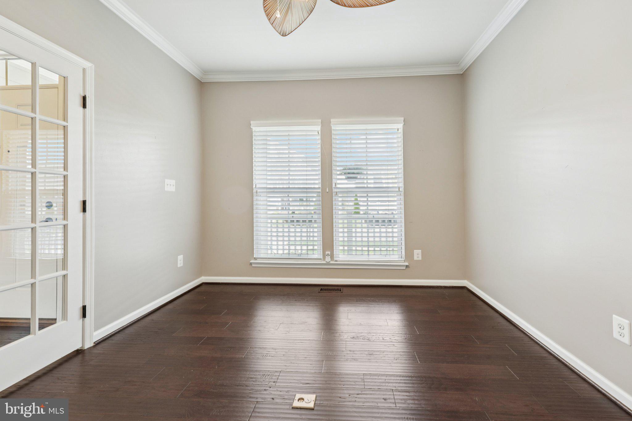
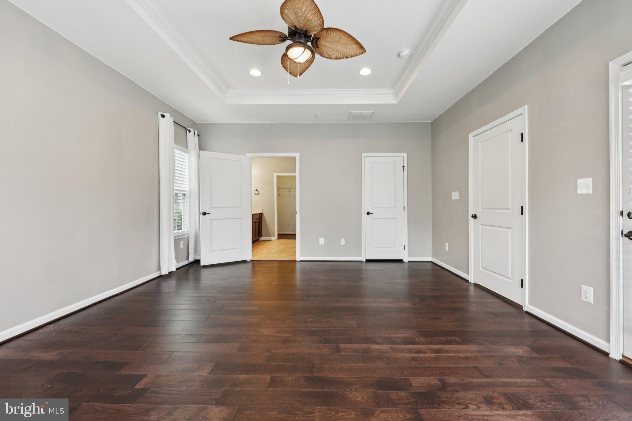
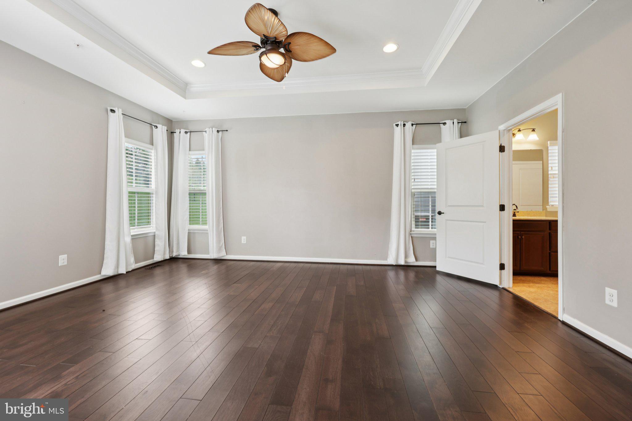
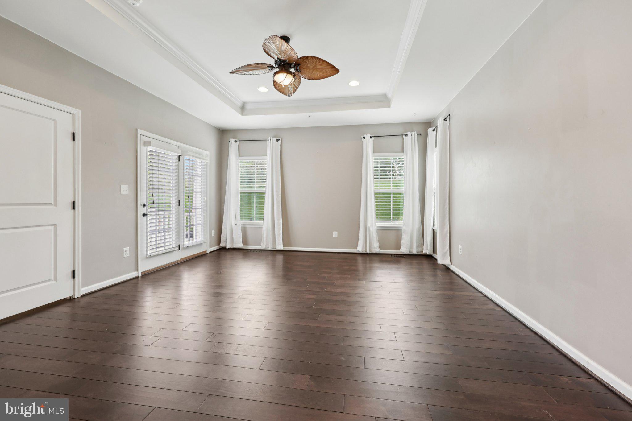
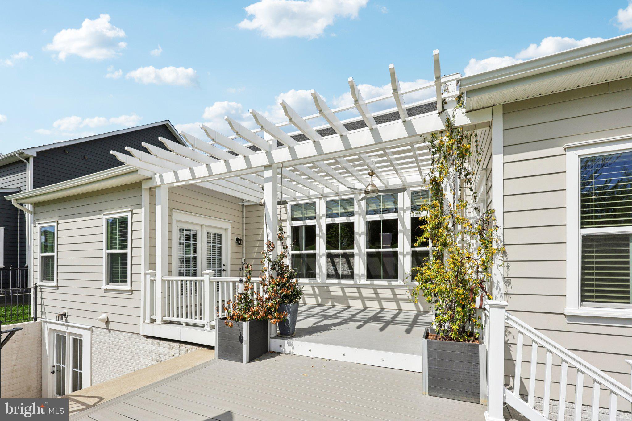
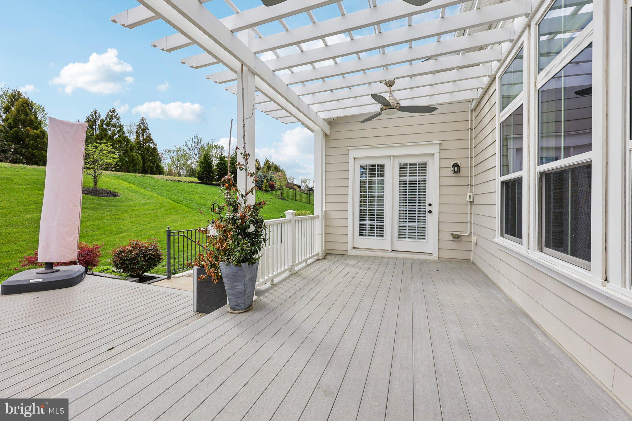
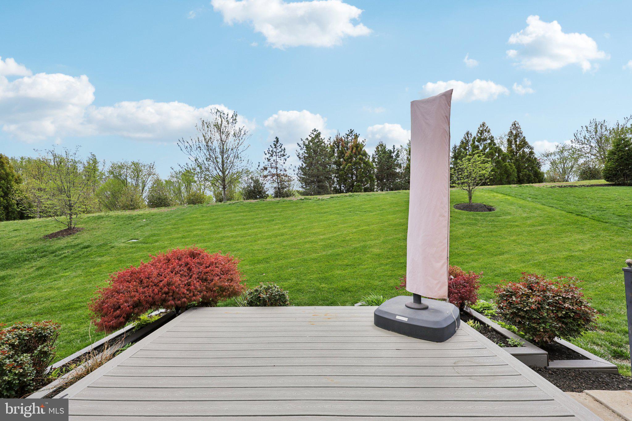
From the moment you walk in, you'll appreciate the hardwood floors and open floor plan with plenty of space for entertaining including a gormet kitchen with, granite countertops, double ovens and upgraded cabinetry. The living area offers a magnificent view of the deck and beautiful landscaped lawn. 

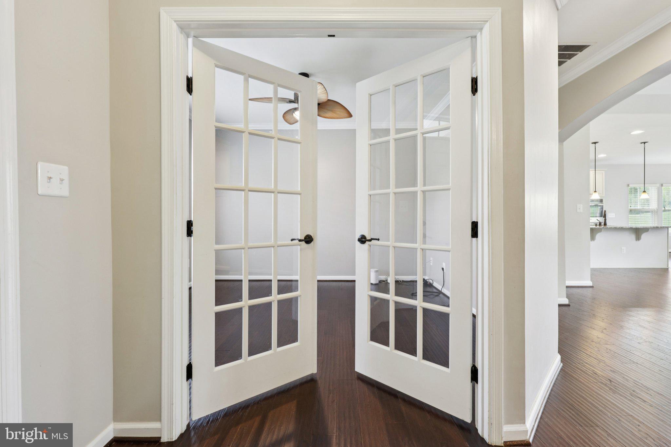
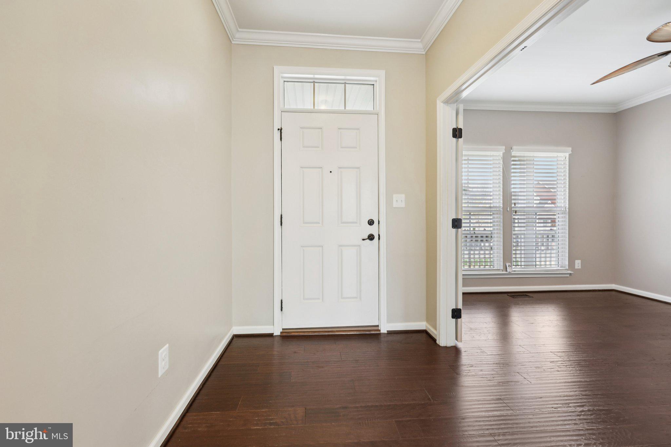
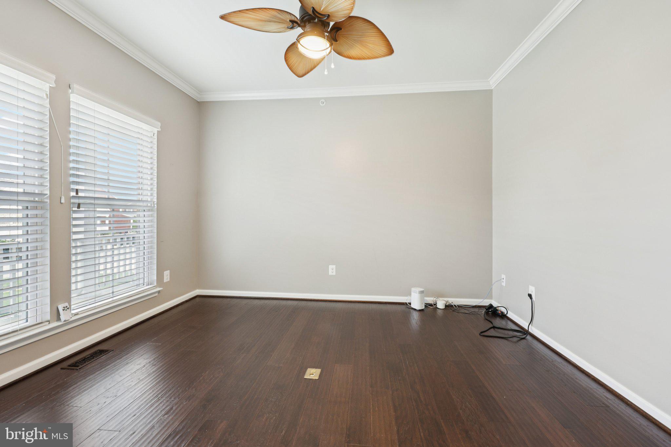
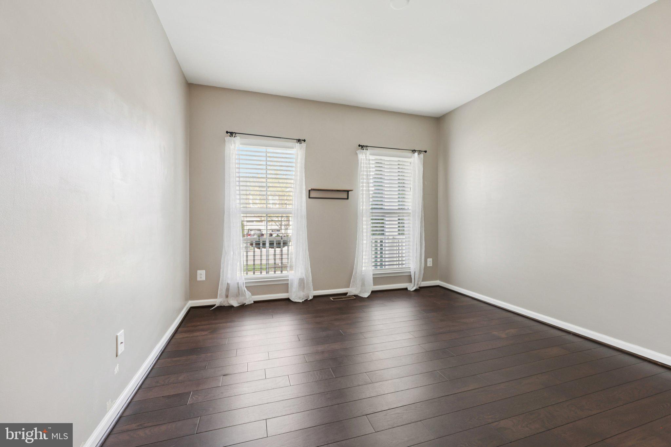
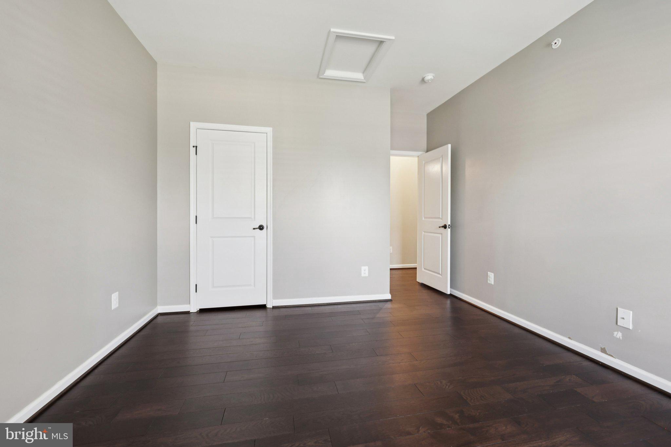
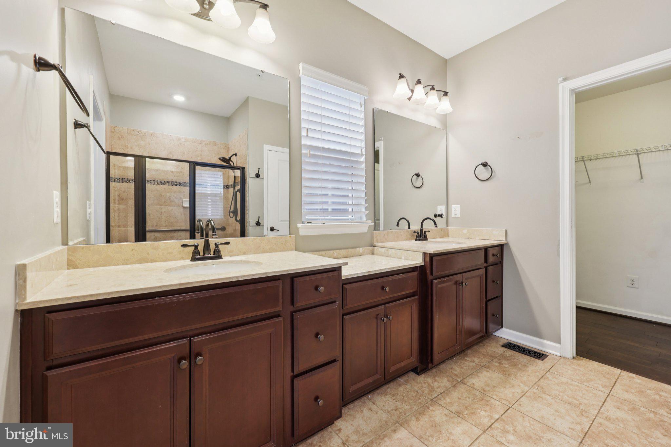
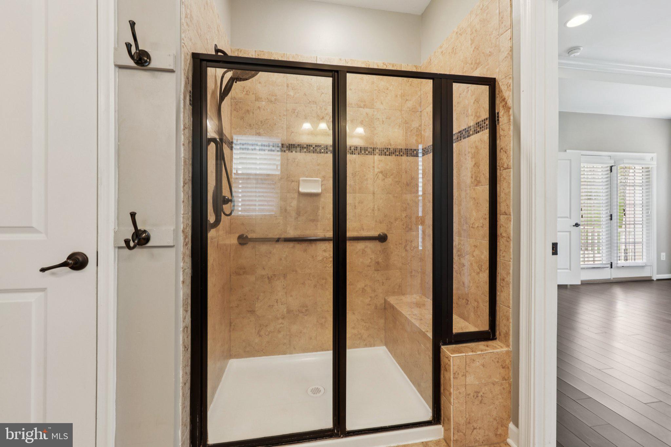
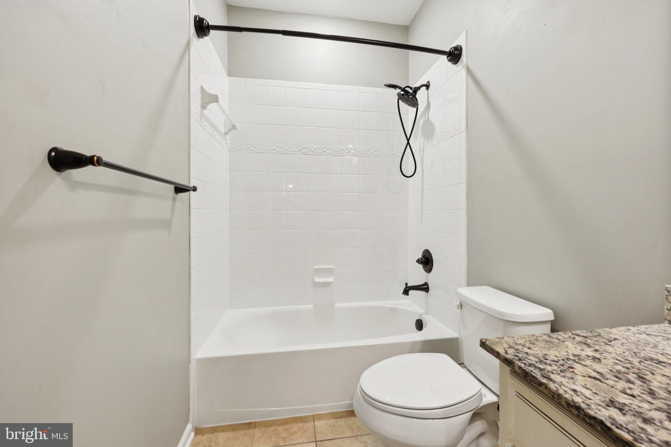
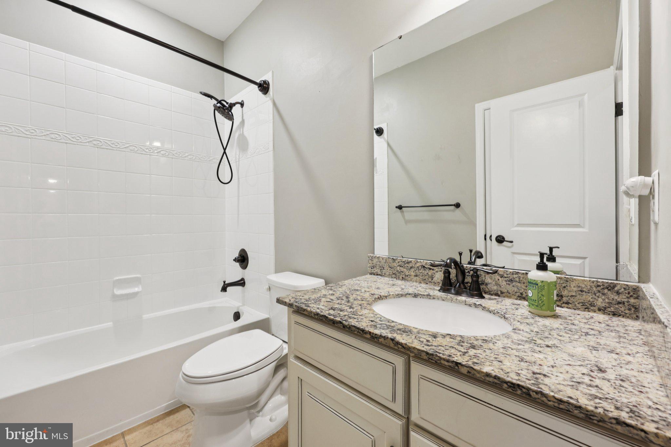
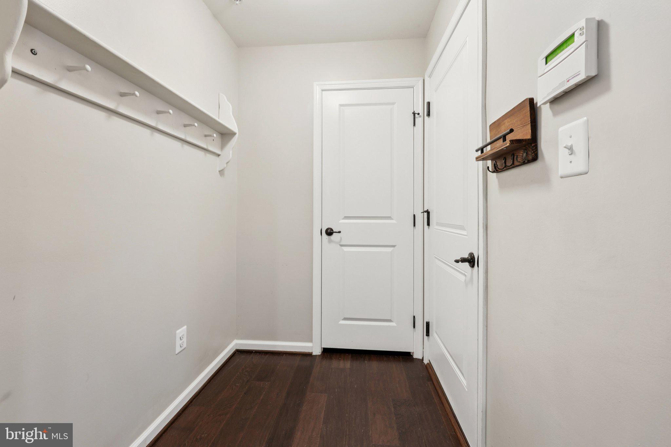
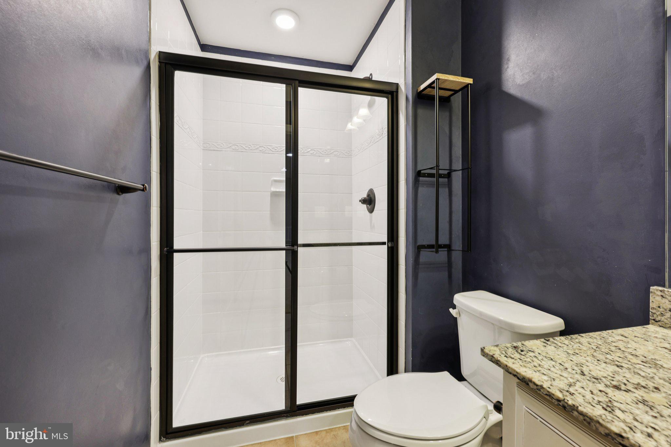
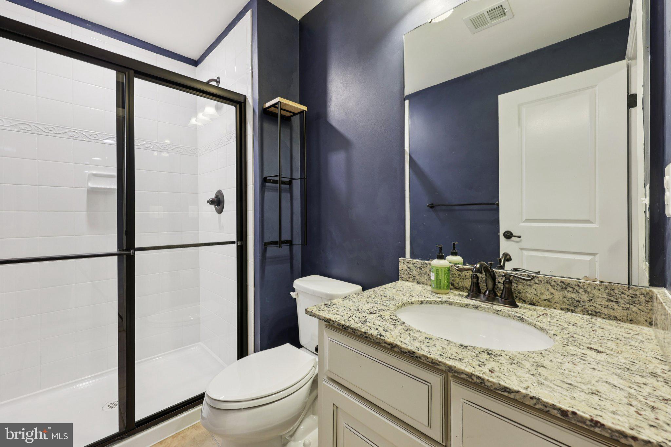
The main level features two bedrooms: a spacious primary suite is with a spa-like bath including a stand up shower with a built in seat and dual vanities, as well as a second bedroom next to its own private bath, as well as a  study/office just inside the front door. The laundry room is on this level as well. 

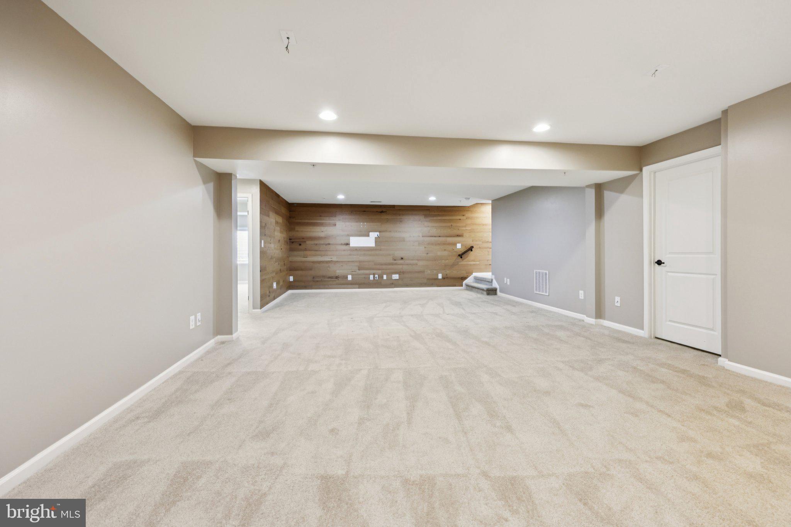
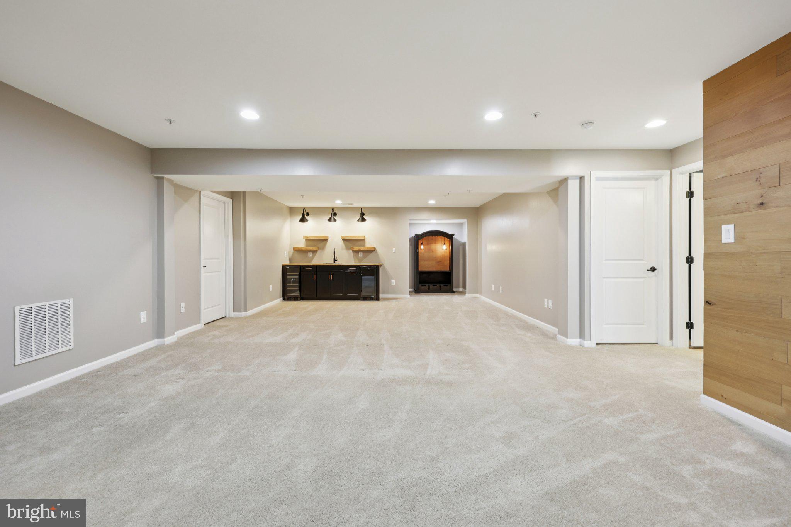
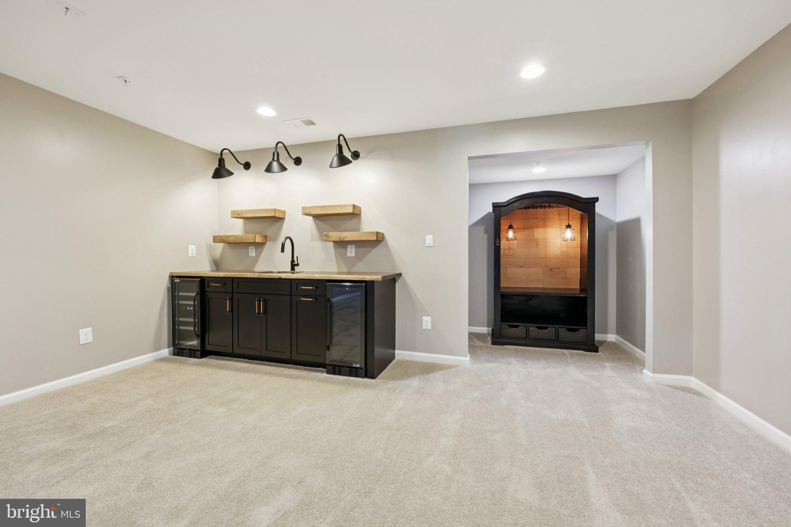
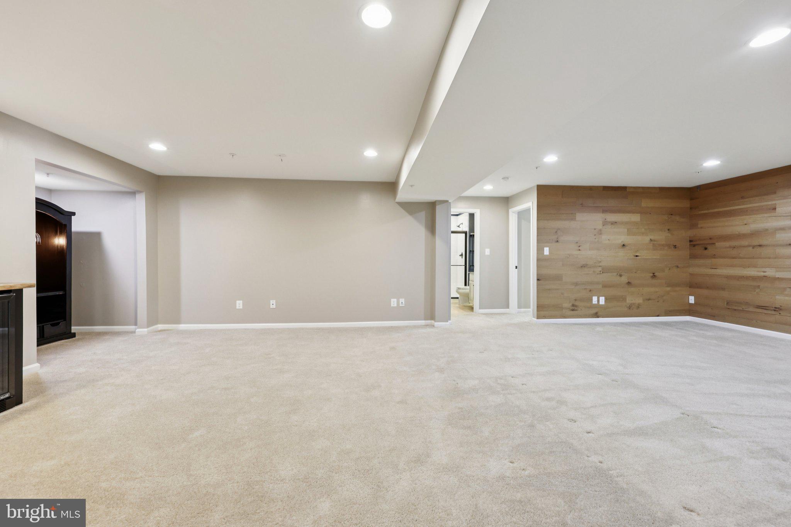
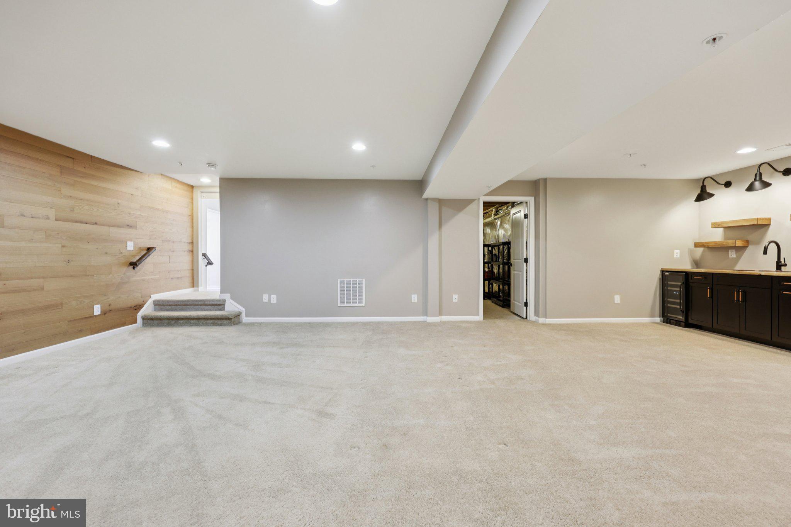
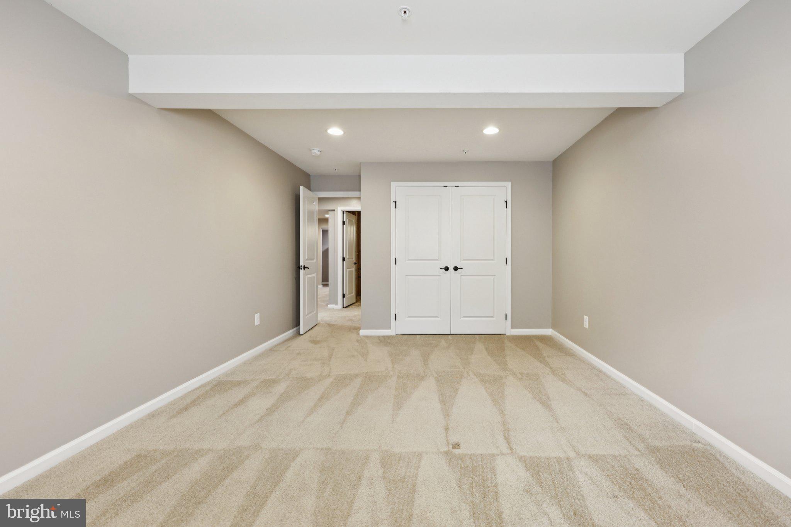
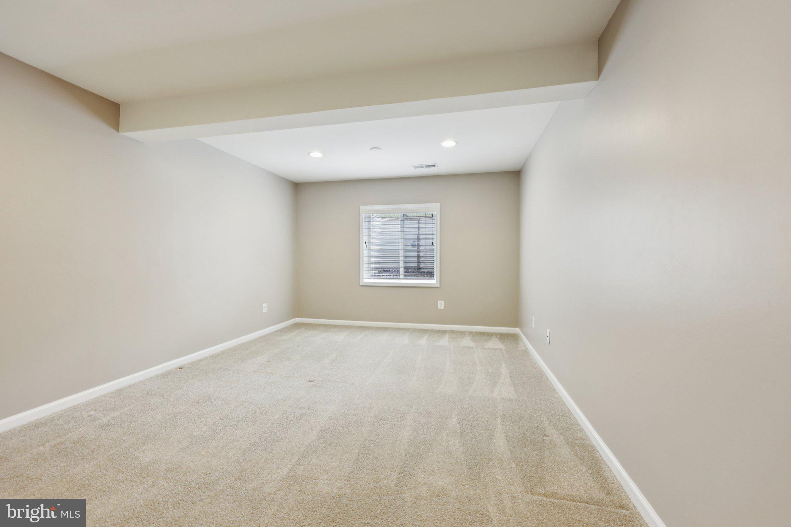
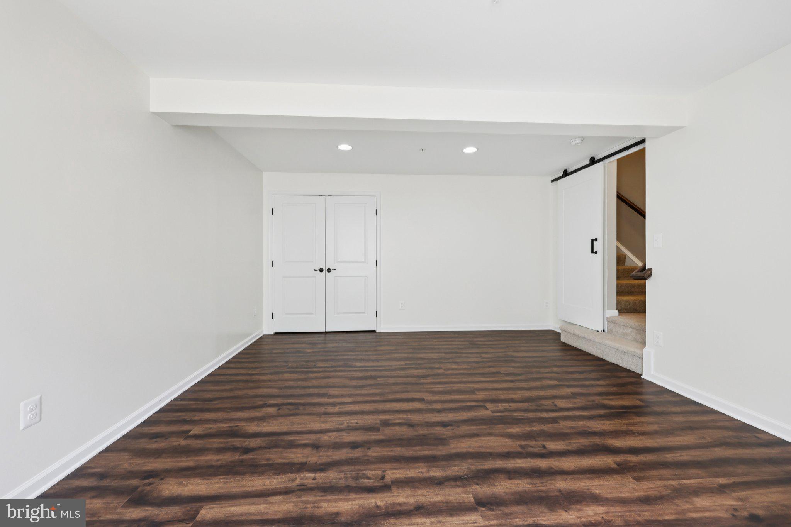
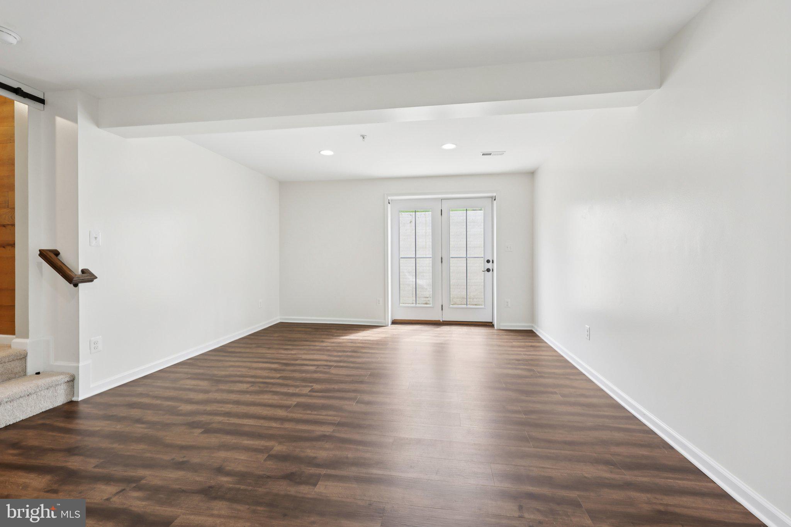
The lower level sports two additional bedrooms, a large entertainment area with a built in wet bar, and custom wood-panel accent walls. 

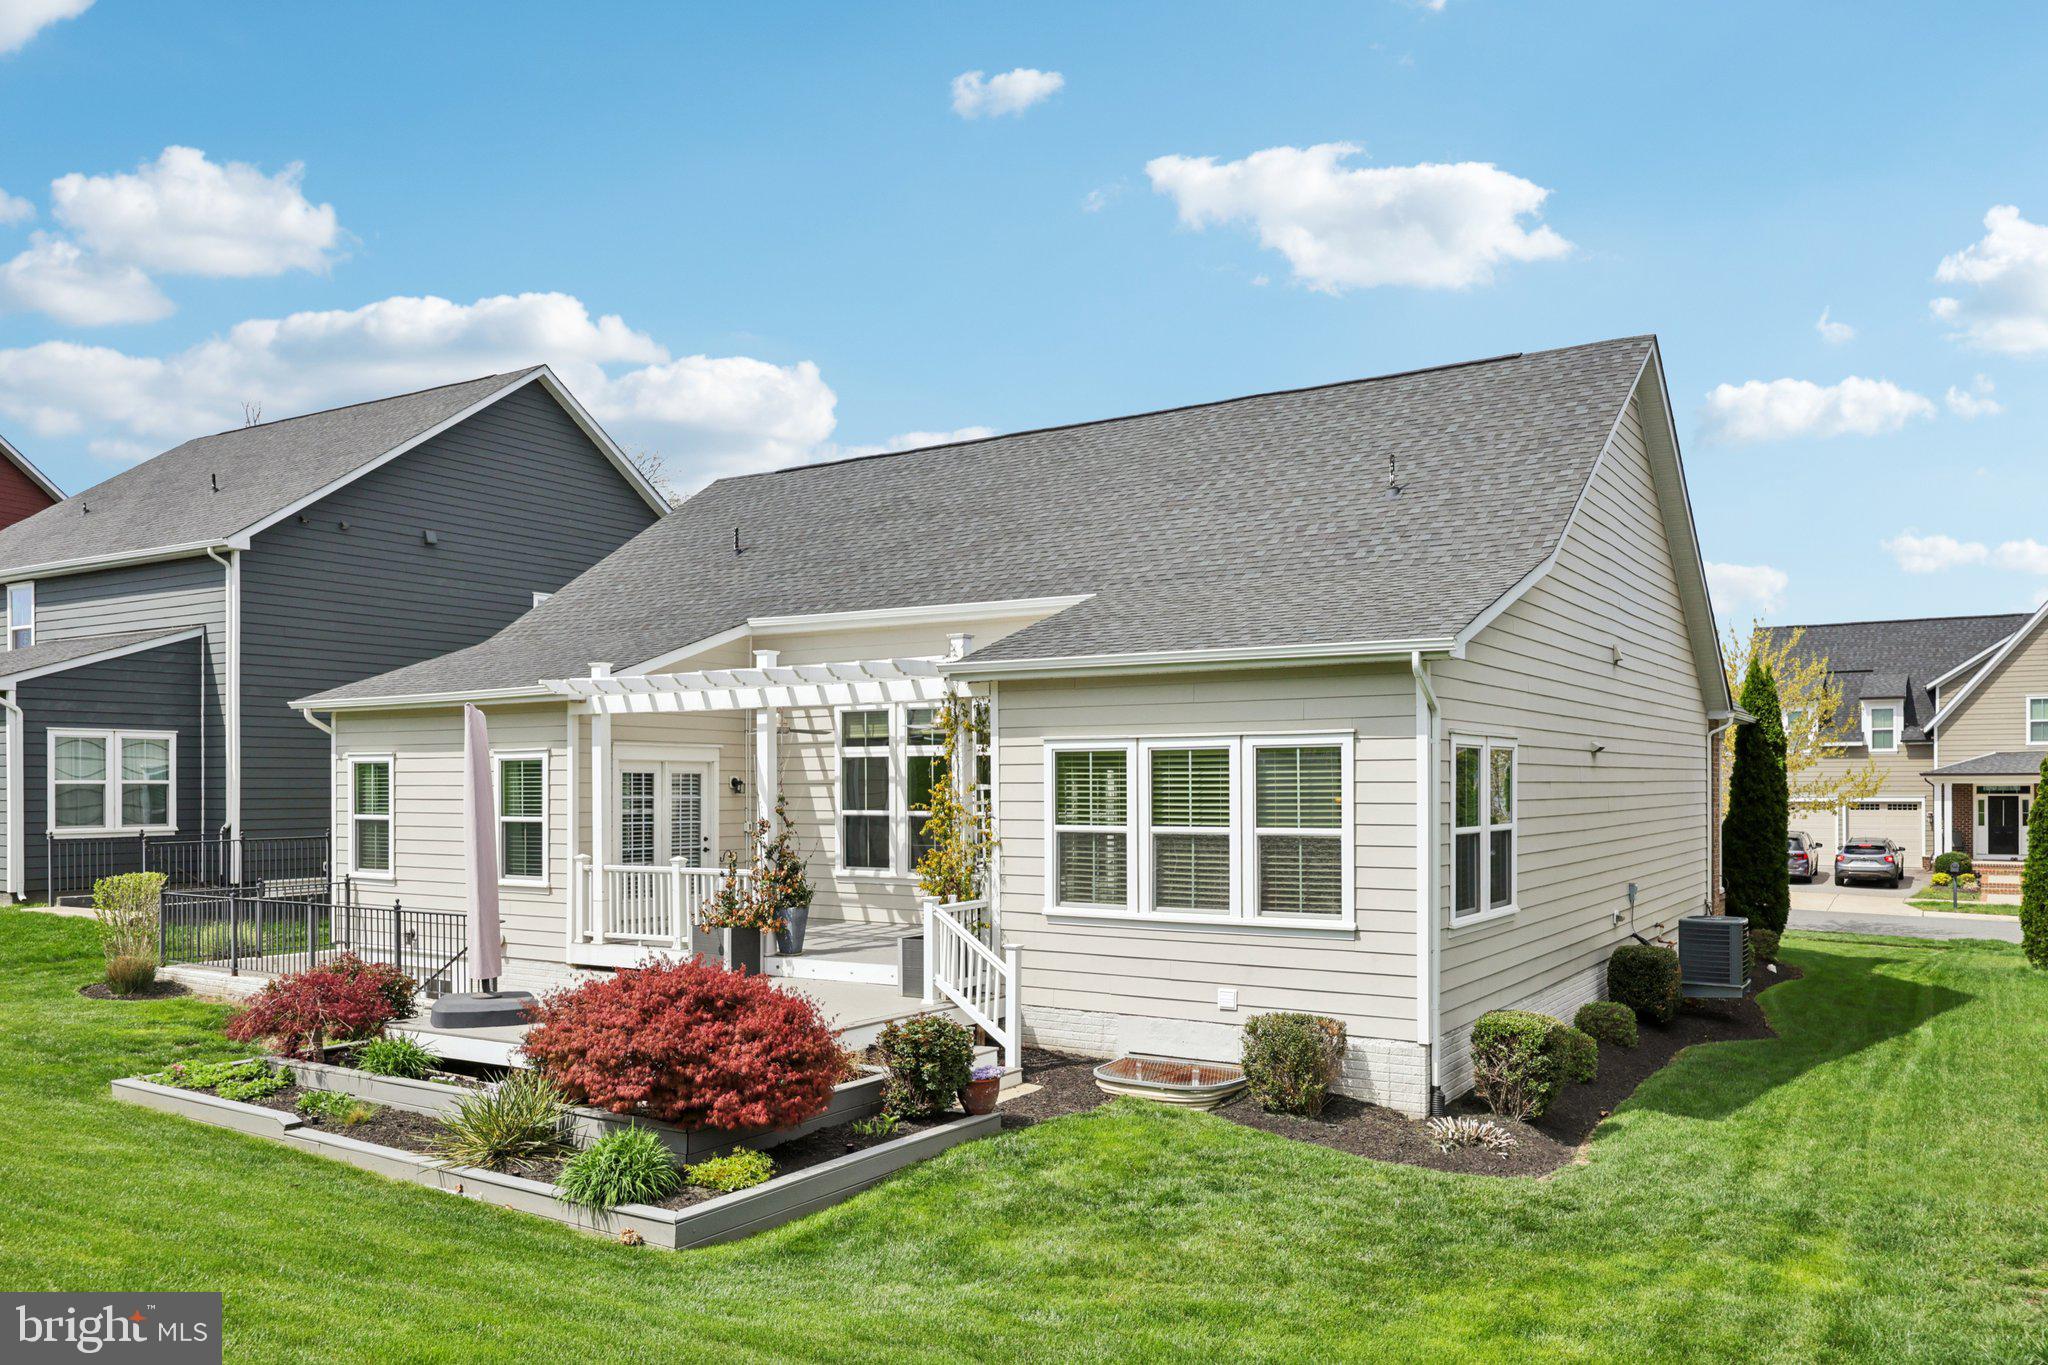
Other notable upgrades include a low-maintenance trex deck and pergola, sprinkler system, and French drains. 

Potomac Shores offers resort-style amenities like a Jack Nicklaus Signature Golf Course, The Shores Club fitness and recreation center, miles of nature trails, pools, and courts for basketball, tennis, and pickleball. High-speed internet, neighborhood events, and access to top-rated on-site schools are also included. Add a short drive to Quantico or Lorton and you've got the best of both: resort-style living with the convenience of being near the base. A new VRE station is coming too. 

Don't miss this home- schedule a showing today!

17518 SPRING CRESS DRIVE

Message successfully sent.

What would you like to know?

What is 3 + 4 ?

I agree to receive email communication and understand I can unsubscribe at any time.

I agree to be contacted by Charis Realty Group via call, email, and text for real estate services. To opt out, you can reply 'stop' at any time or reply 'help' for assistance. You can also click the unsubscribe link in the emails. Message and data rates may apply. Message frequency may vary. Privacy Policy

Related Properties

***$40K PRICE REDUCED*** Don't miss this amazing opportunity. Seller also offering $5K seller credit!!!!
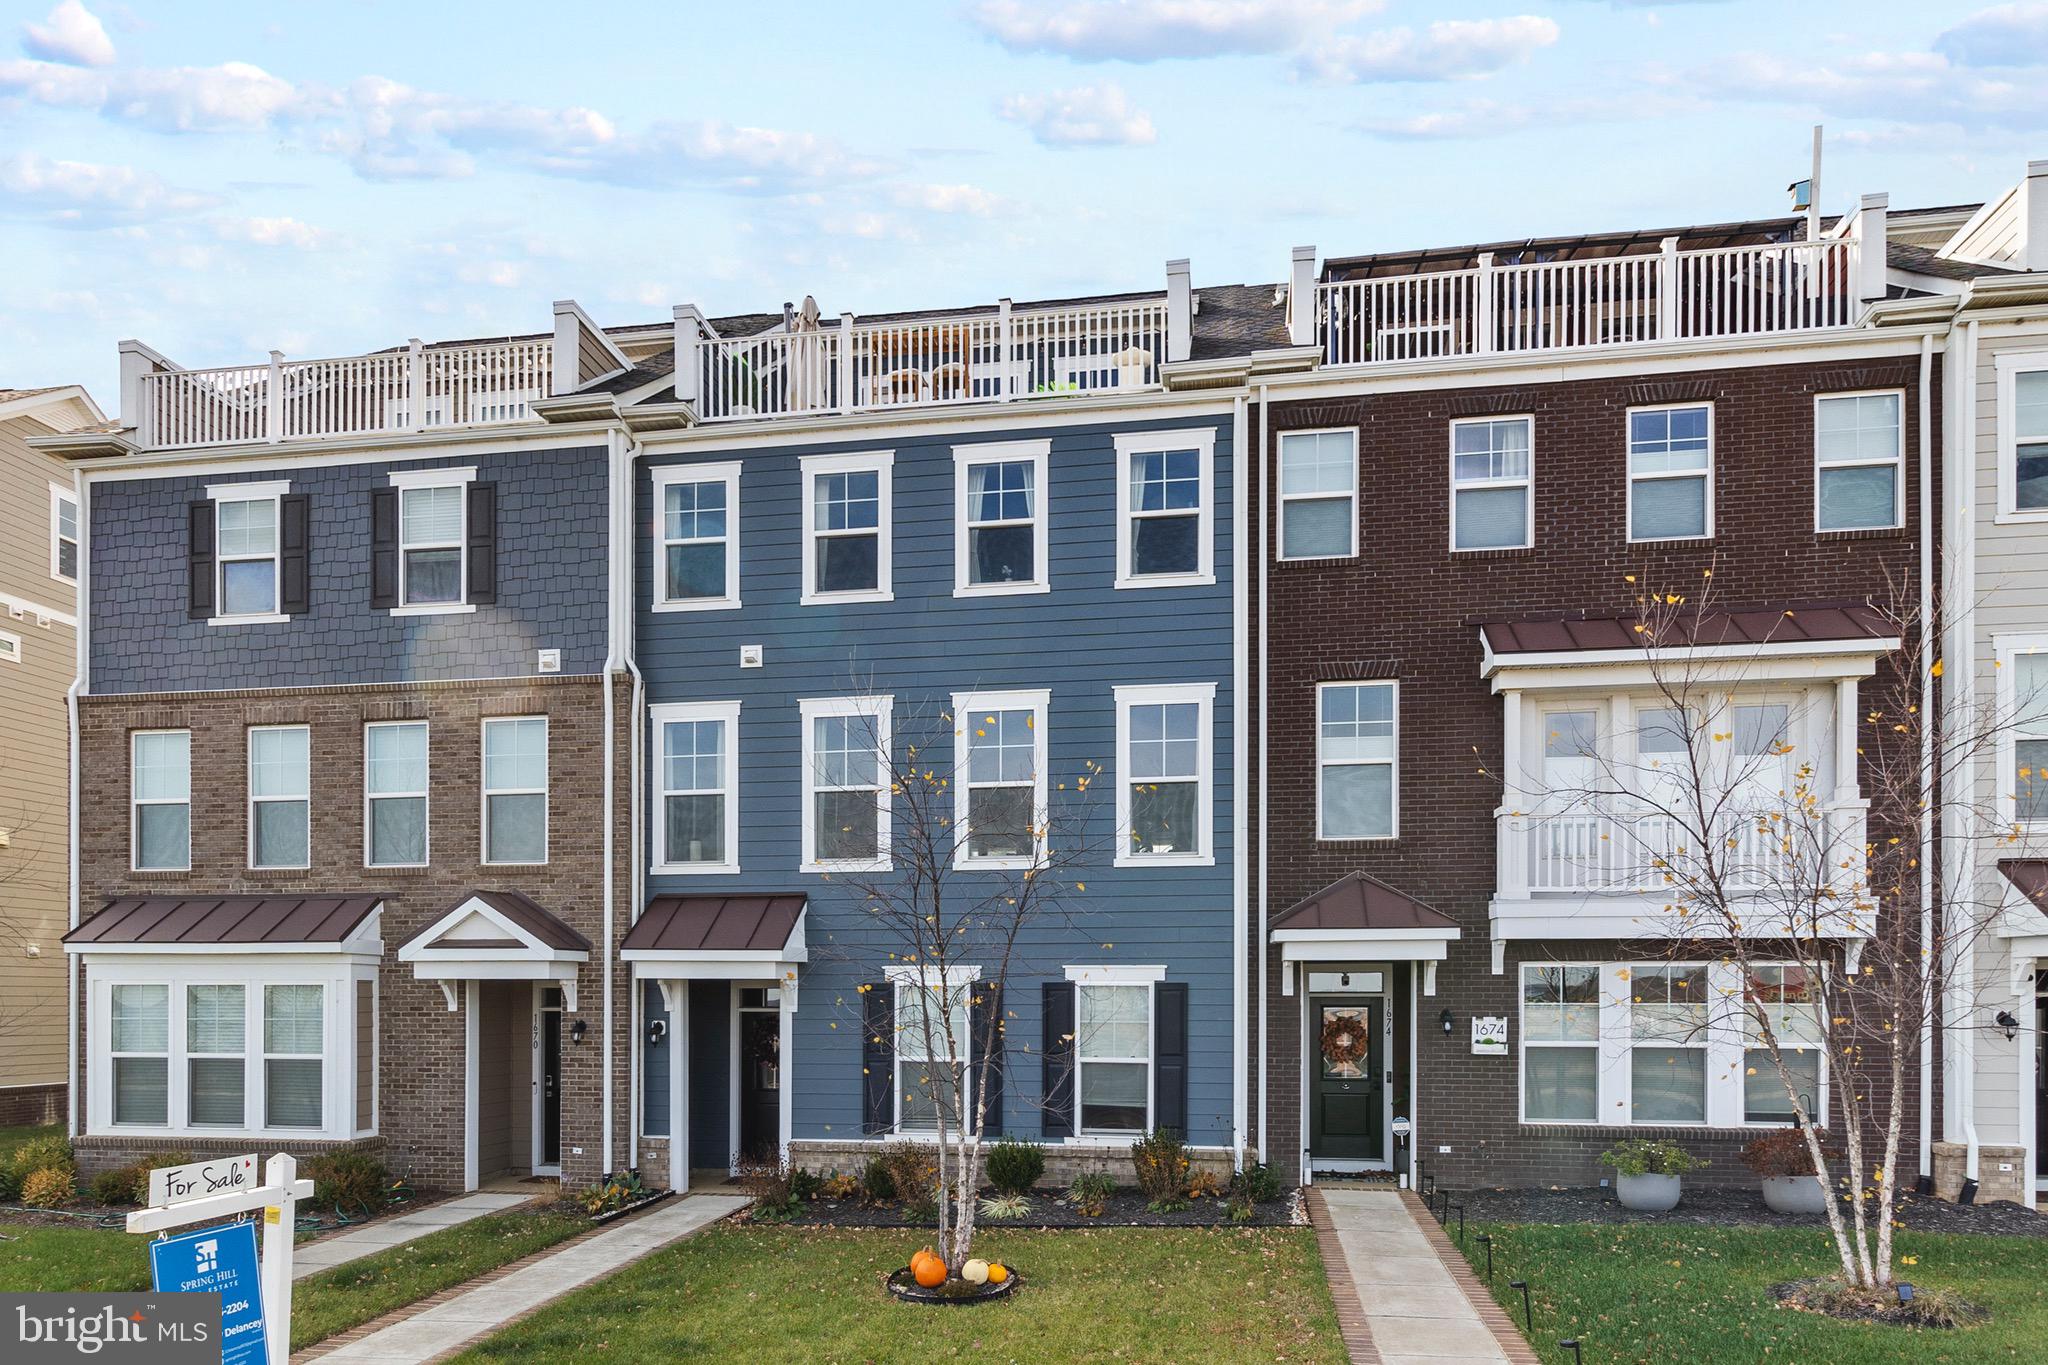
Welcome to luxury living in the highly sought-after community of Potomac Shores! This stunning 4-story townhouse offers modern design, spacious living, and resort-style amenities right at your doorstep. 
Featuring luxury vinyl plank flooring, the main level boasts a gourmet kitchen complete with stainless steel appliances, a gas cooktop, double oven, and a large entertainer’s island that flows seamlessly into the dining and living areas. Enjoy your morning coffee or evening grilling on the deck conveniently located off the kitchen.

The lower level offers versatility with an office space, flex room, and convenient drop zone, ideal for today’s lifestyle. Upstairs, you’ll find three generously sized bedrooms, including a serene primary suite with a spacious walk-in closet and a spa-like ensuite bathroom.

The fourth floor is an entertainer’s dream—featuring additional flex space currently used as a movie theater, plus a walkout rooftop terrace designed for relaxation and hosting unforgettable gatherings.
Additional highlights include a two-car garage, a driveway with space for two more vehicles, and plenty of storage throughout.

Located in the vibrant Potomac Shores community, enjoy access to two pools, a social barn, sports complex, community schools, scenic trails, and the prestigious Jack Nicklaus Signature Golf Course.
#VAPW2107736

DUMFRIES

1672 SANDPIPER BAY LOOP

3 Beds

2 Baths

2,972 Sq.Ft.

$699,900

MLS#: VAPW2107736
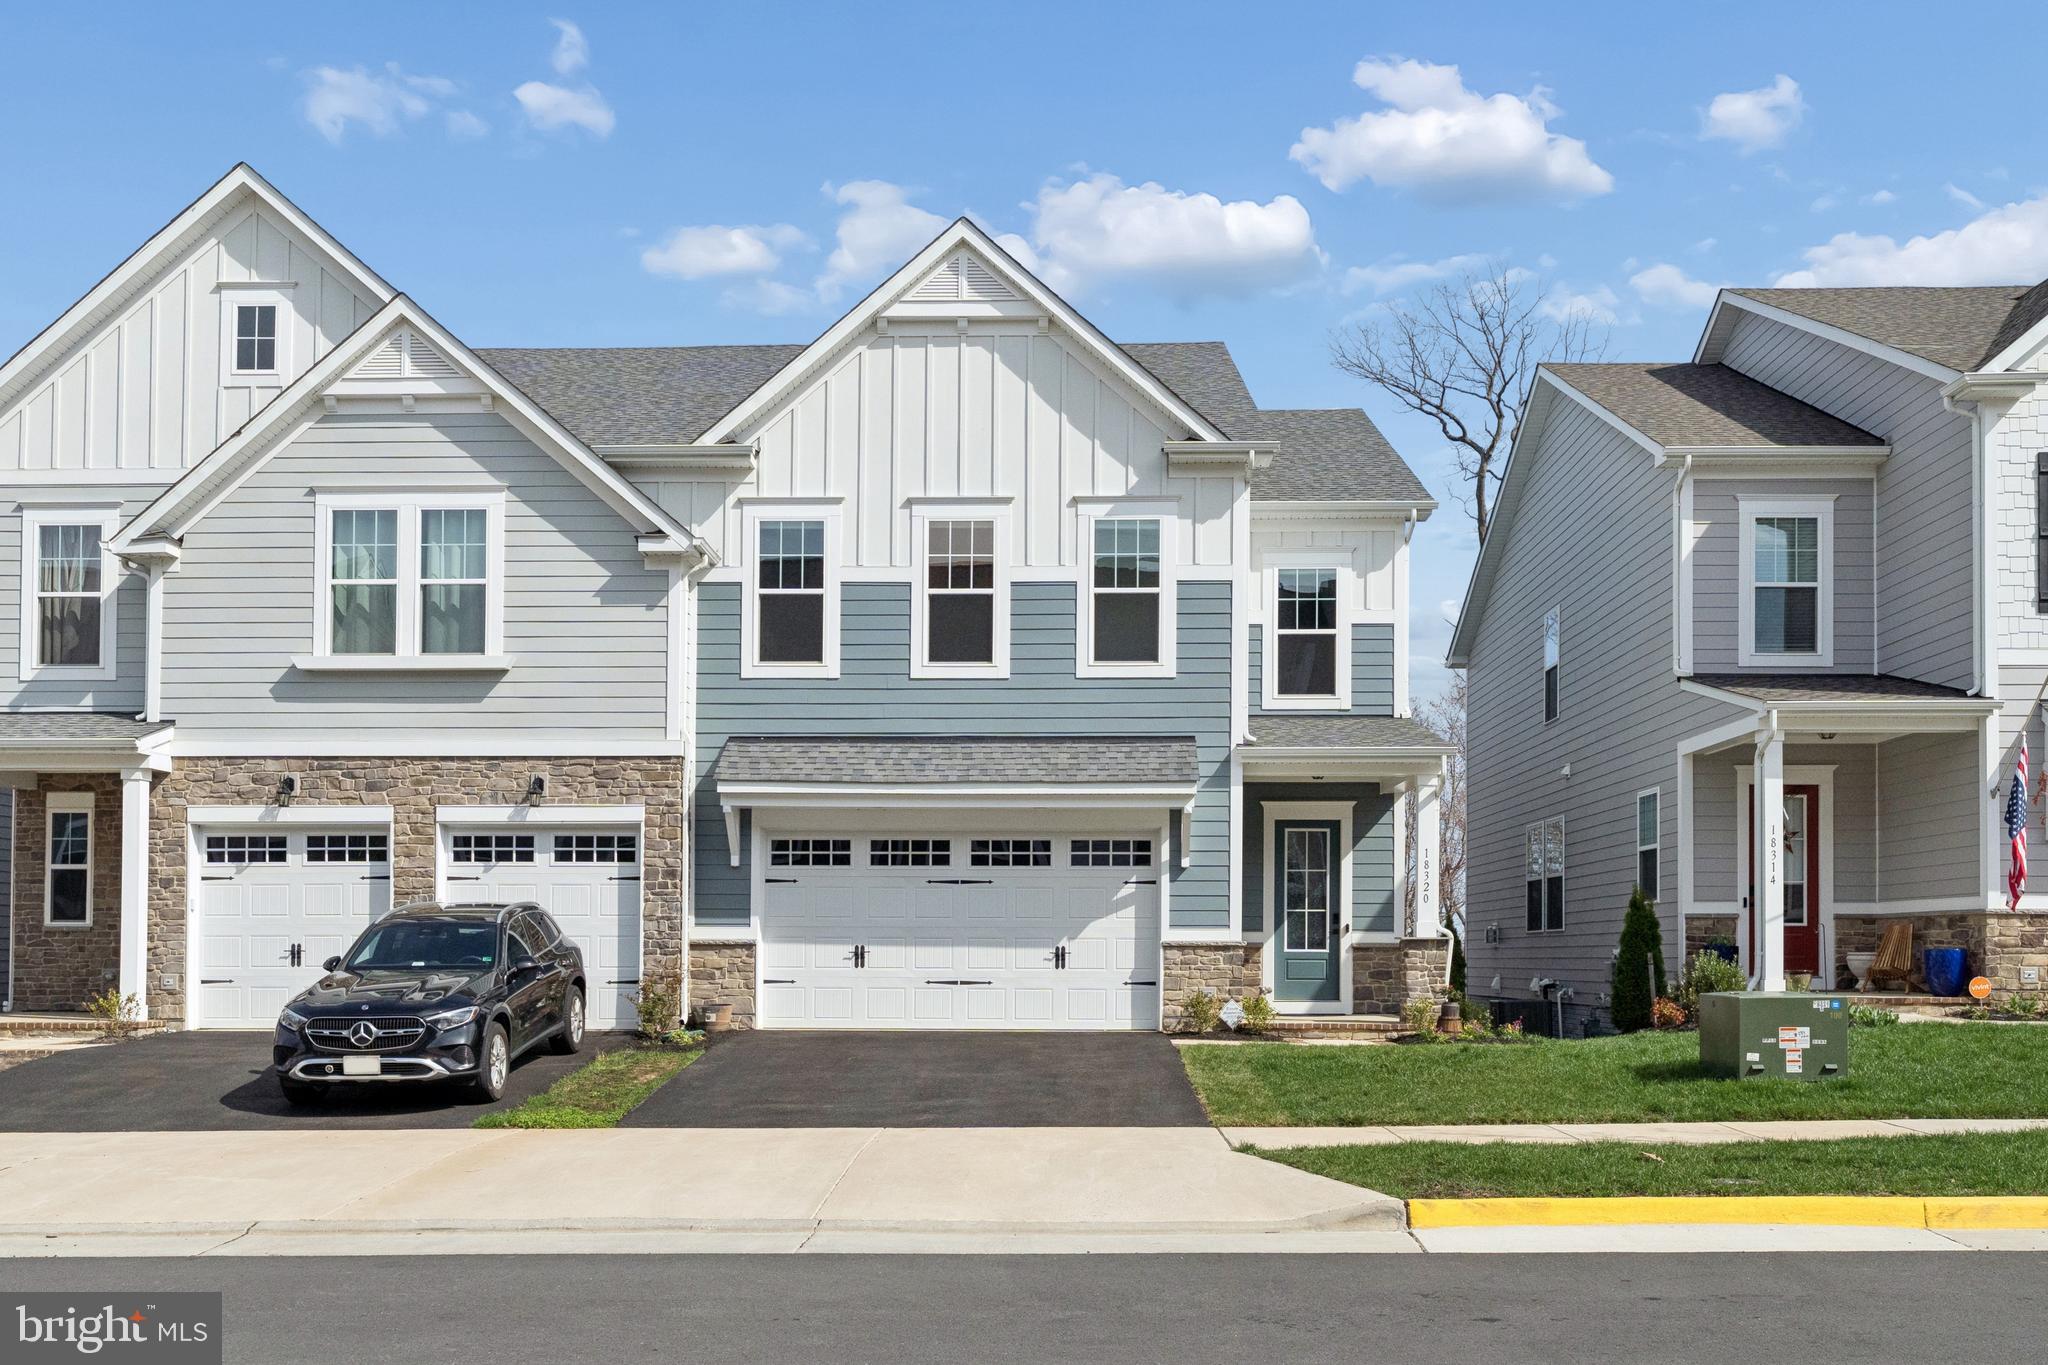
Nearly 3200 SF across 3 spacious levels! Now at a NEW PRICE! PLUS  an incredible incentive: $15,000 towards loan cost for a 4.5% interest rate for the first year and 5.5% for the 2nd year! Please ask listing agent for details!  A same floor plan sold  in April for $780K ! Seller paid premium for this lot with great view! Seller's loss is your gain!! Opportunities like this don't sit long!Come and see it before it's gone! 

Watch the beautiful sunrise and waterfront views in your living room! Rare opportunity in fabulous duplex in Potomac Shores! This stunning, better-than-new 5-bedroom villa is only two years young and boasts over 3,100 square feet of finished living space that feels like a single-family oasis. Limited Villa units in Potomac Shores, great potential in its value growth in the upcoming Potomac Shores! 

No more stairs from the garage to your kitchen and living room! Seamless living at Potomac Shores means breathtaking views, a great backyard, and unmatched privacy. Why pay $700K for a townhouse when you can live in the lovely 5-bedroom and 3.5 bath home with amenities for just a few hundred dollars more in monthly mortgage?! 

The main living area welcomes a spacious 2-car garage, mud room, and powder room tucked behind the kitchen. The gourmet kitchen is truly an at-home chef’s dream with a large island, walk-in pantry, and an electric cooktop with a pre-plumbed gas line. Easily switch out for a gas cooking experience if the new homeowner prefers! From the kitchen, venture into the well-lit living room with welcoming oversized windows overlooking the private backyard and Potomac River! Enjoy a beautiful view in all four seasons!

Upstairs, the primary bedroom features a spacious ensuite bath (tub and shower!) and a large walk-in closet. Three additional bedrooms share a hallway bath with a double vanity. The laundry room is also on this level, adding to the unmatched convenience of this home. Downstairs, you’ll find a walkout basement with a fifth bedroom, a full bathroom, a storage room and utility room. This space truly operates as a retreat and could easily be transformed into an in-law suite or at-home office space. 

Finally, enjoy resort-style living with access to pools, fitness centers, a golf course, and scenic trails, all within the vibrant Potomac Shores community. Ideally located for commuters, this home offers convenient access to the new VRE station and is just five minutes from Route 1 and I-95. Don't wait! You do not want to miss this house!
#VAPW2115106

DUMFRIES

18320 MOSS GARDEN ROAD

5 Beds

3 Baths

3,179 Sq.Ft.

$782,000

MLS#: VAPW2115106

Beautiful single family home in Dumfries behind Allen dent Rd. A lot of upgrades from upper level to basement. New backyard patio installed.
#VAPW2119066

DUMFRIES

16584 TELESCOPE LANE

4 Beds

3 Baths

2,851 Sq.Ft.

$629,900

MLS#: VAPW2119066

NEW CONSTRUCTION. Special All-In Price, available for June Move-In! Receive up to 3.99% 5/1 ARM [5.94% APR] FHA & VA Rate with Choice Lender on Quick Move-In Homes!* Monthly payments are made easier during Beazer Friends & Family Sales Event until 7/31. Hometown heroes get $5,000 until 7/31 (restrictions apply; see New Home Counselor for details). Discover the Belle, a stunning 3-level end-unit townhome with a 2-car garage in the highly desirable Cascade Landing community in Dumfries, VA. This spacious home offers 3 bedrooms, 3.5 baths, and 9 ft. ceilings for an open, airy feel. The gourmet kitchen is a showstopper, featuring upgraded stone shaker cabinets with gold hardware, pendant lighting, quartz countertops, tile backsplash, a large pantry, range hood, microwave/wall oven, and stainless-steel Whirlpool appliances. Designer laminate flooring flows throughout the main level, including the kitchen, great room, and foyer, creating a sleek, modern look. The luxurious primary suite includes a generous walk-in closet and a spa-inspired bathroom with raised double vanities, quartz countertops, and a ceramic tile shower with seat. A deck is off the main level to extend gatherings and relaxation. This home includes an additional full bathroom on the first floor, creating the perfect space to welcome loved ones or host overnight guests. Plus, the garage includes an EV charger- compatible outlet, making this home future-ready. Enjoy low-maintenance living with affordable HOA dues (no hidden developer fees) so you can put your savings toward what matters most. Cascade Landing offers a welcoming neighborhood with a playground, easy walkability, and quick access to premier parks and trails. Located just 2 minutes from Marine Corps Base Quantico (North Gate) and with direct access to I- 95, commuting is effortless. Commuters into DC and the surrounding areas will enjoy proximity to the Quantico Virginia Railway Express (VRE) Station (4.8 miles) and the Dumfries Commuter Lot with park and ride access (2.1 miles). Beazer Homes at Cascade Landing are designed to live better day to day, with energy-efficient construction that lowers monthly utility costs, thoughtful design options that make personalization simple, and Mortgage Choice, where our top lenders help you compare options and save money on your home loan. This high-performance home is built to lower your total cost of homeownership through reduced utility bills, durable materials, and high-quality construction that minimizes long-term maintenance costs. Plus, you’re close to Fortuna Center Plaza, Locust Shade Park, and dining favorites and entertainment. Photos of similar home. Model Home Hours: Mon–Sun, 11 AM–6 PM. Use 17910 Alicia Avenue, Dumfries, VA 22026 for GPS directions.
#VAPW2120794

DUMFRIES

18024 ALICIA AVENUE

3 Beds

3 Baths

2,105 Sq.Ft.

$594,999

MLS#: VAPW2120794
Your New Home Starts Here. 

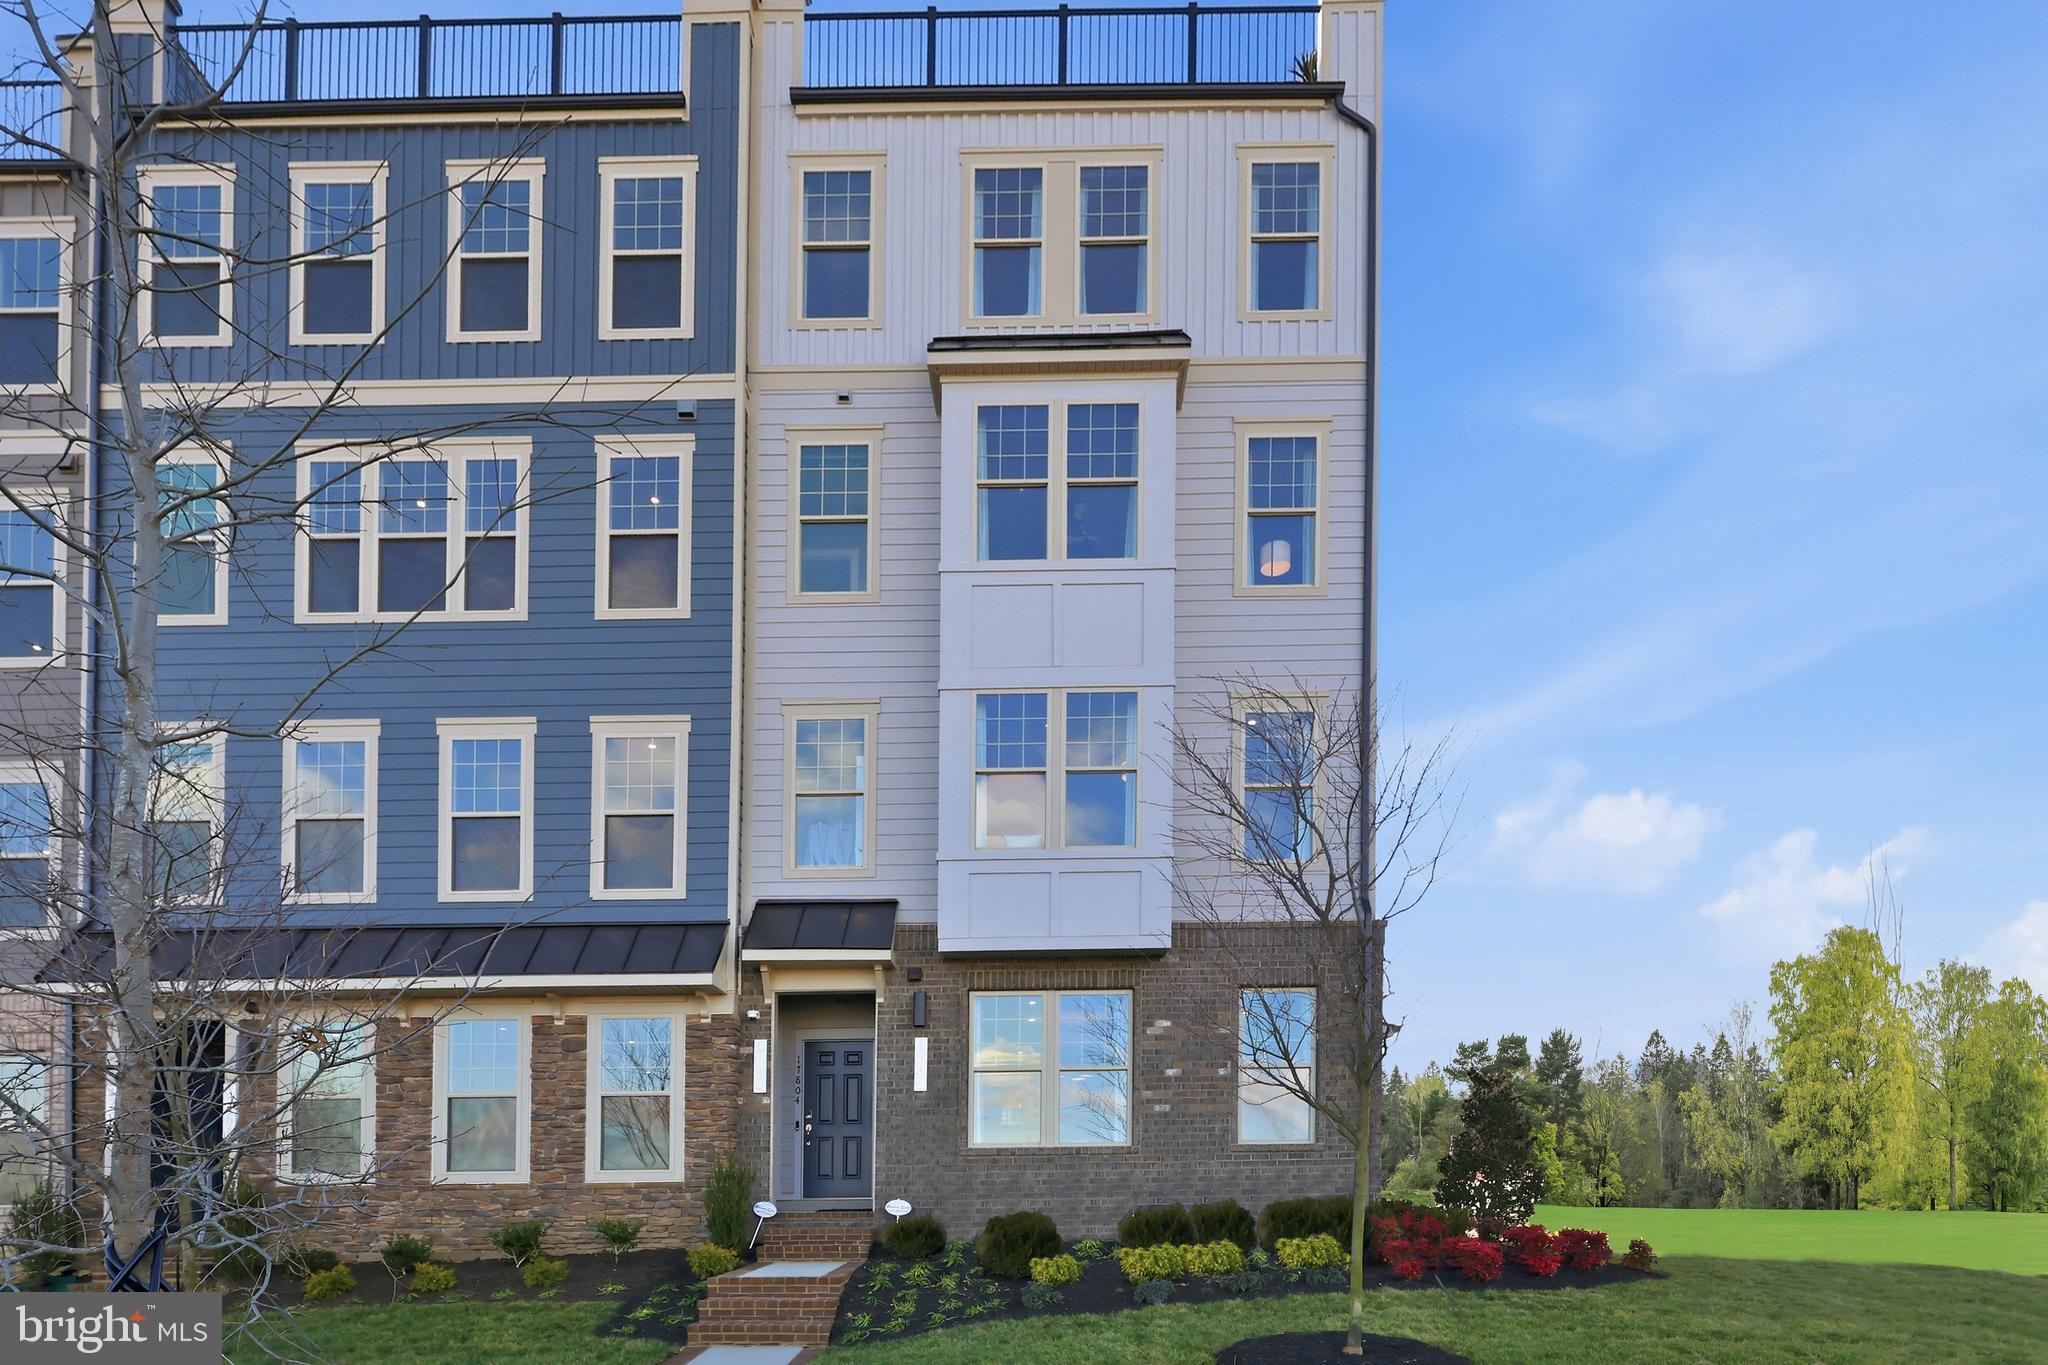
Experience elevated living in the Julianne — over 2,300+ sq ft with a private rooftop terrace designed for entertaining and everyday enjoyment. Lives like a townhome, with the ease of condo living. Inside Potomac Shores, Enjoy • Resort-style pools, fitness center, and social spaces • Miles of trails and waterfront access • Jack Nicklaus Signature Golf Course + Tidewater Grill • Year-round events and community lifestyle. With the future town center, brand new elementary school and VRE station underway, this is one of the most forward-positioned communities in Northern Virginia. This rare townhome-style condo offers a one car garage and driveway. Natural light pours into the main level open concept through its expansive windows and private covered balcony. Host friends and family in the chef-inspired kitchen with designer finishes and an impressive 12-foot island that seamlessly flows into the dining and living areas, along with a dedicated office for today’s work-from-home lifestyle. Upstairs, you’ll find a spacious primary suite with a luxury en-suite, a large walk-in closet, and a conveniently located laundry area—two additional bedrooms and a full bath complete this level. The home's crown jewel is the fourth-floor 605 square foot rooftop terrace—offering stunning community views - After work, slow down and take in the sunset. *Photos are of a similar home.
#VAPW2123634

DUMFRIES

17646 HAWKINS LANE

3 Beds

2 Baths

2,370 Sq.Ft.

$607,990

MLS#: VAPW2123634
***2.25% ASSUMABLE LOAN AVAILABLE*** ***OFFERING 5K IN CREDITS FOR CLOSING COSTS AT FULL PRICE OFFER***

Back on the market due to buyer financing falling through. Welcome to this beautifully refreshed home in Dumfries offering the perfect blend of comfort, style, and modern upgrades! A rare find, this home is exceptionally well-suited for MULTI-GENERATIONAL LIVING with TWO HVAC SYSTEMS, TWO WATER HEATERS, AND TWO FULL LAUNDRY AREAS COMPLETE WITH WASHERS AND DRYERS INCLUDED, providing outstanding flexibility, comfort, and convenience for larger households, extended family, or long-term guests.

Fresh full interior paint gives the home a bright, clean, move-in ready feel, while the professionally resurfaced and stained hardwood floors add warmth and timeless character throughout the living spaces. Step outside to enjoy a backyard designed for entertaining and relaxation, featuring a brand-new privacy fence (installed after photos were taken) that enhances both privacy and functionality. The backyard is also hot tub ready with a dedicated electrical hookup already installed, making it easy to create your own private outdoor retreat.

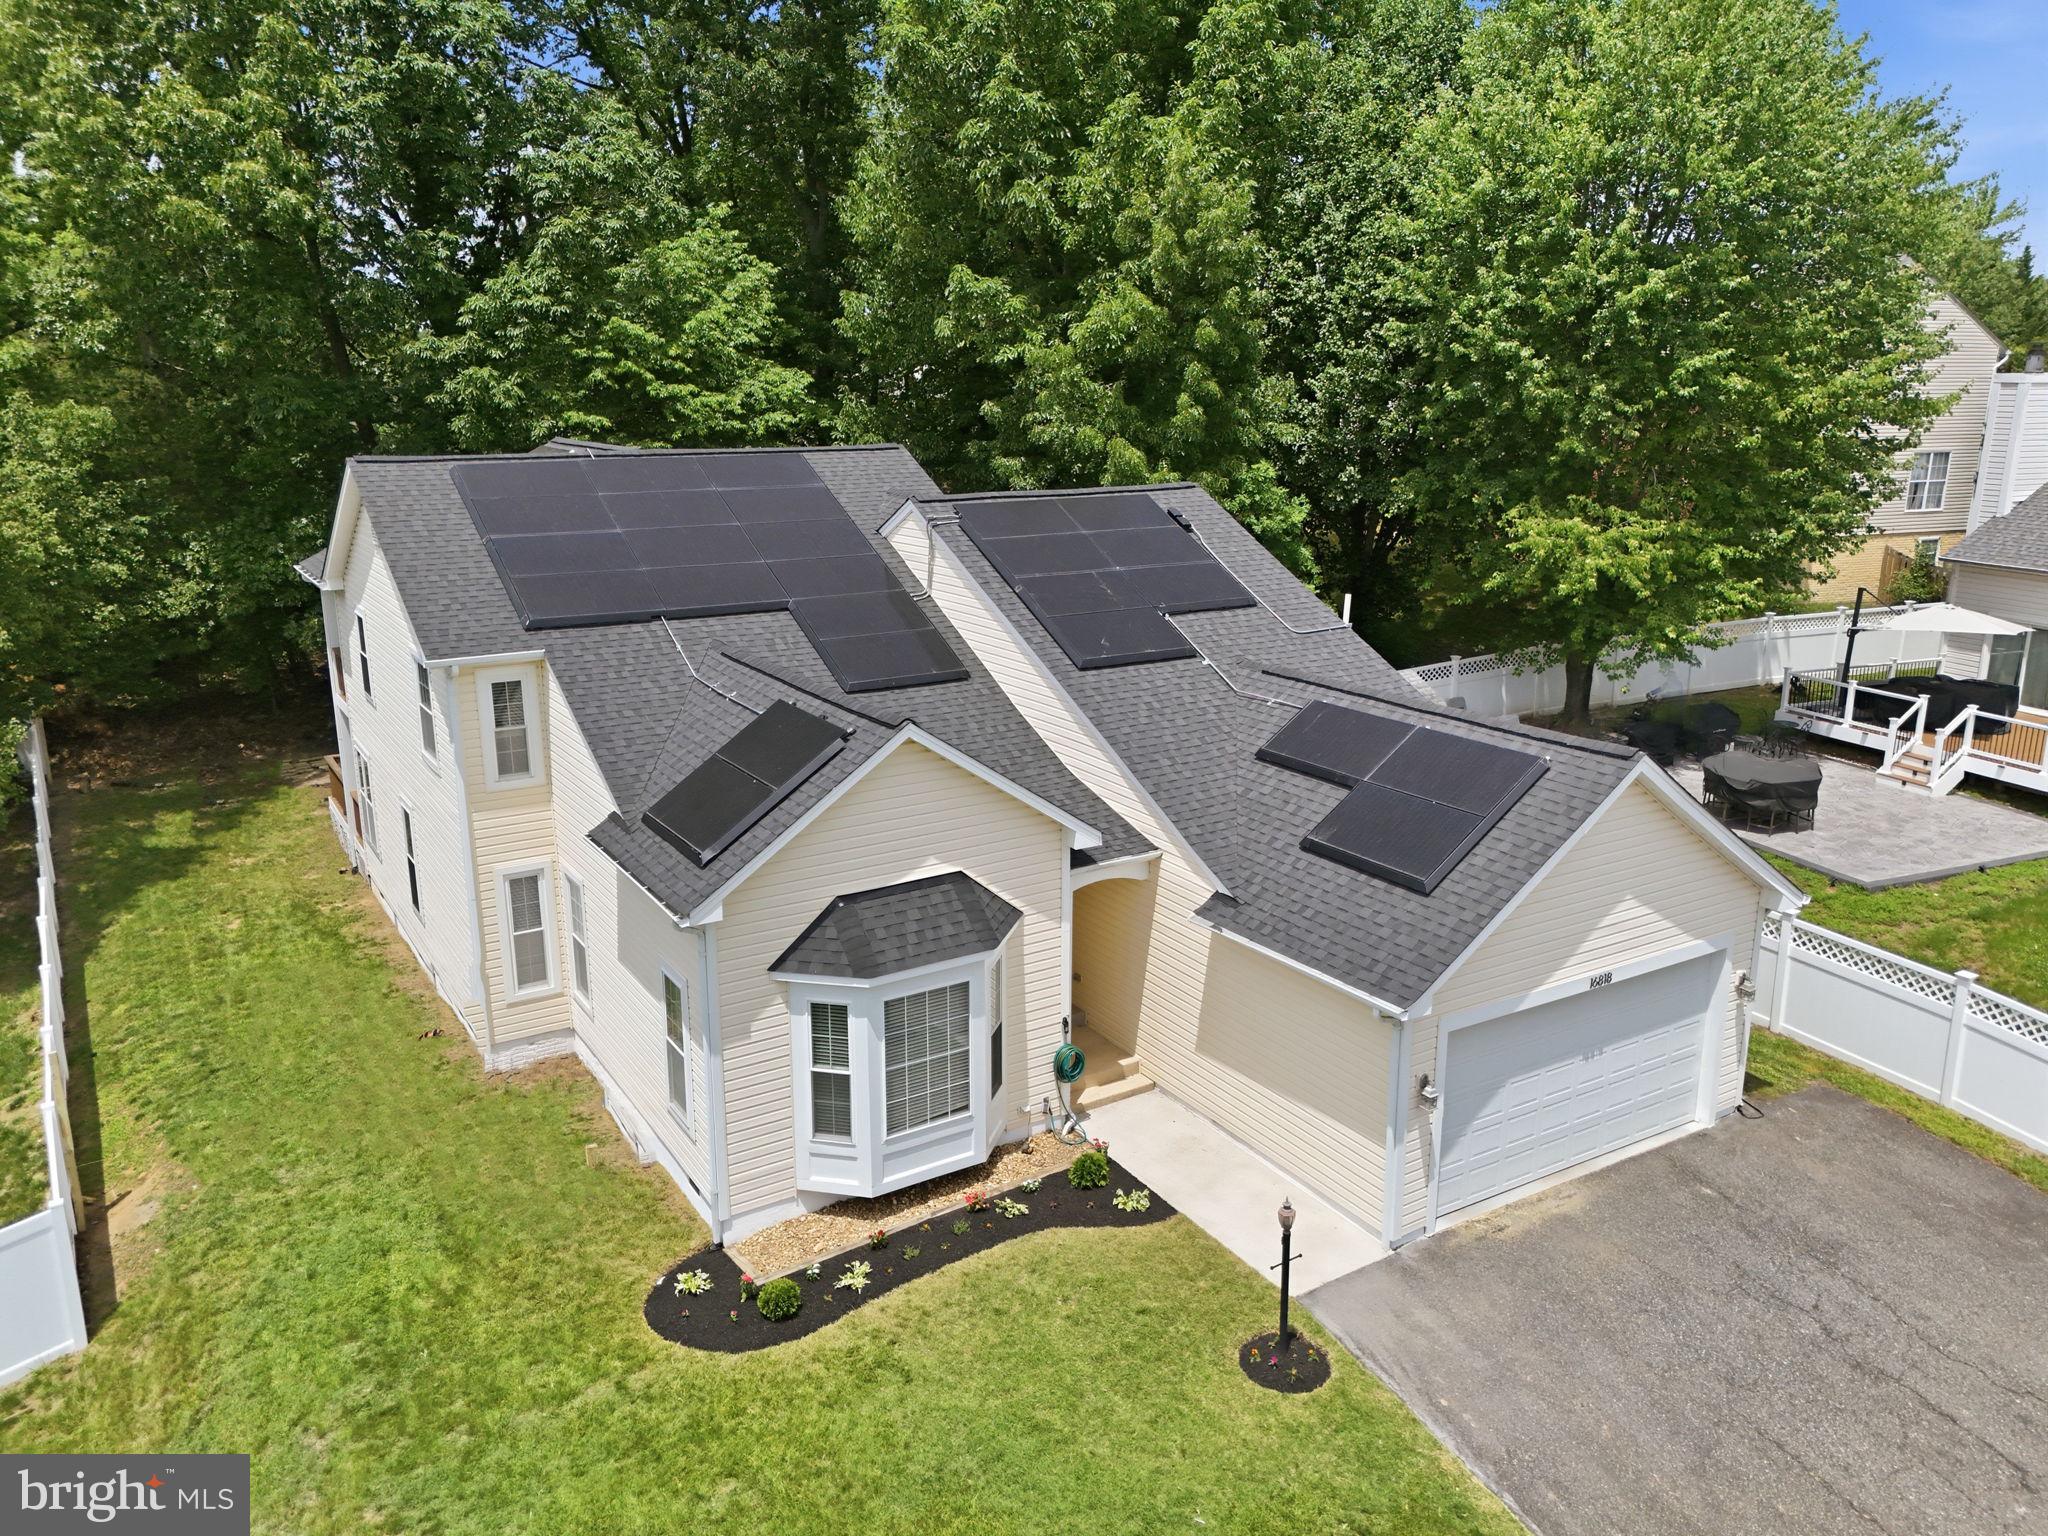
Adding even more value, the home features FULLY PAID-OFF TESLA SOLAR PANELS AND A BRAND-NEW ROOF, helping provide substantial long-term energy savings without the burden of a solar loan or lease. The system generated approximately 14.6 MWh in 2025 and maintained strong production throughout 2024, covering roughly 75% of the sellers' energy usage despite powering two electric vehicles and supporting heavy work-from-home electrical demands. For EV owners, a dedicated charging station is already installed for added convenience.

Conveniently located near major commuter routes, shopping, dining, and everyday essentials, this thoughtfully updated and energy-efficient home offers a unique combination of flexibility, savings, and modern comfort that is truly move-in ready. Don't miss your opportunity to own a home that checks all the boxes! Commuter Lot 5 mins away has direct lines to Pentagon and Lefant plaza!

***Lender is PenFed & current loan balance is  $380,000.***
#VAPW2119008

DUMFRIES

16818 FRANCIS WEST LANE

5 Beds

4 Baths

3,880 Sq.Ft.

$694,999

MLS#: VAPW2119008
New on site 3 days ago
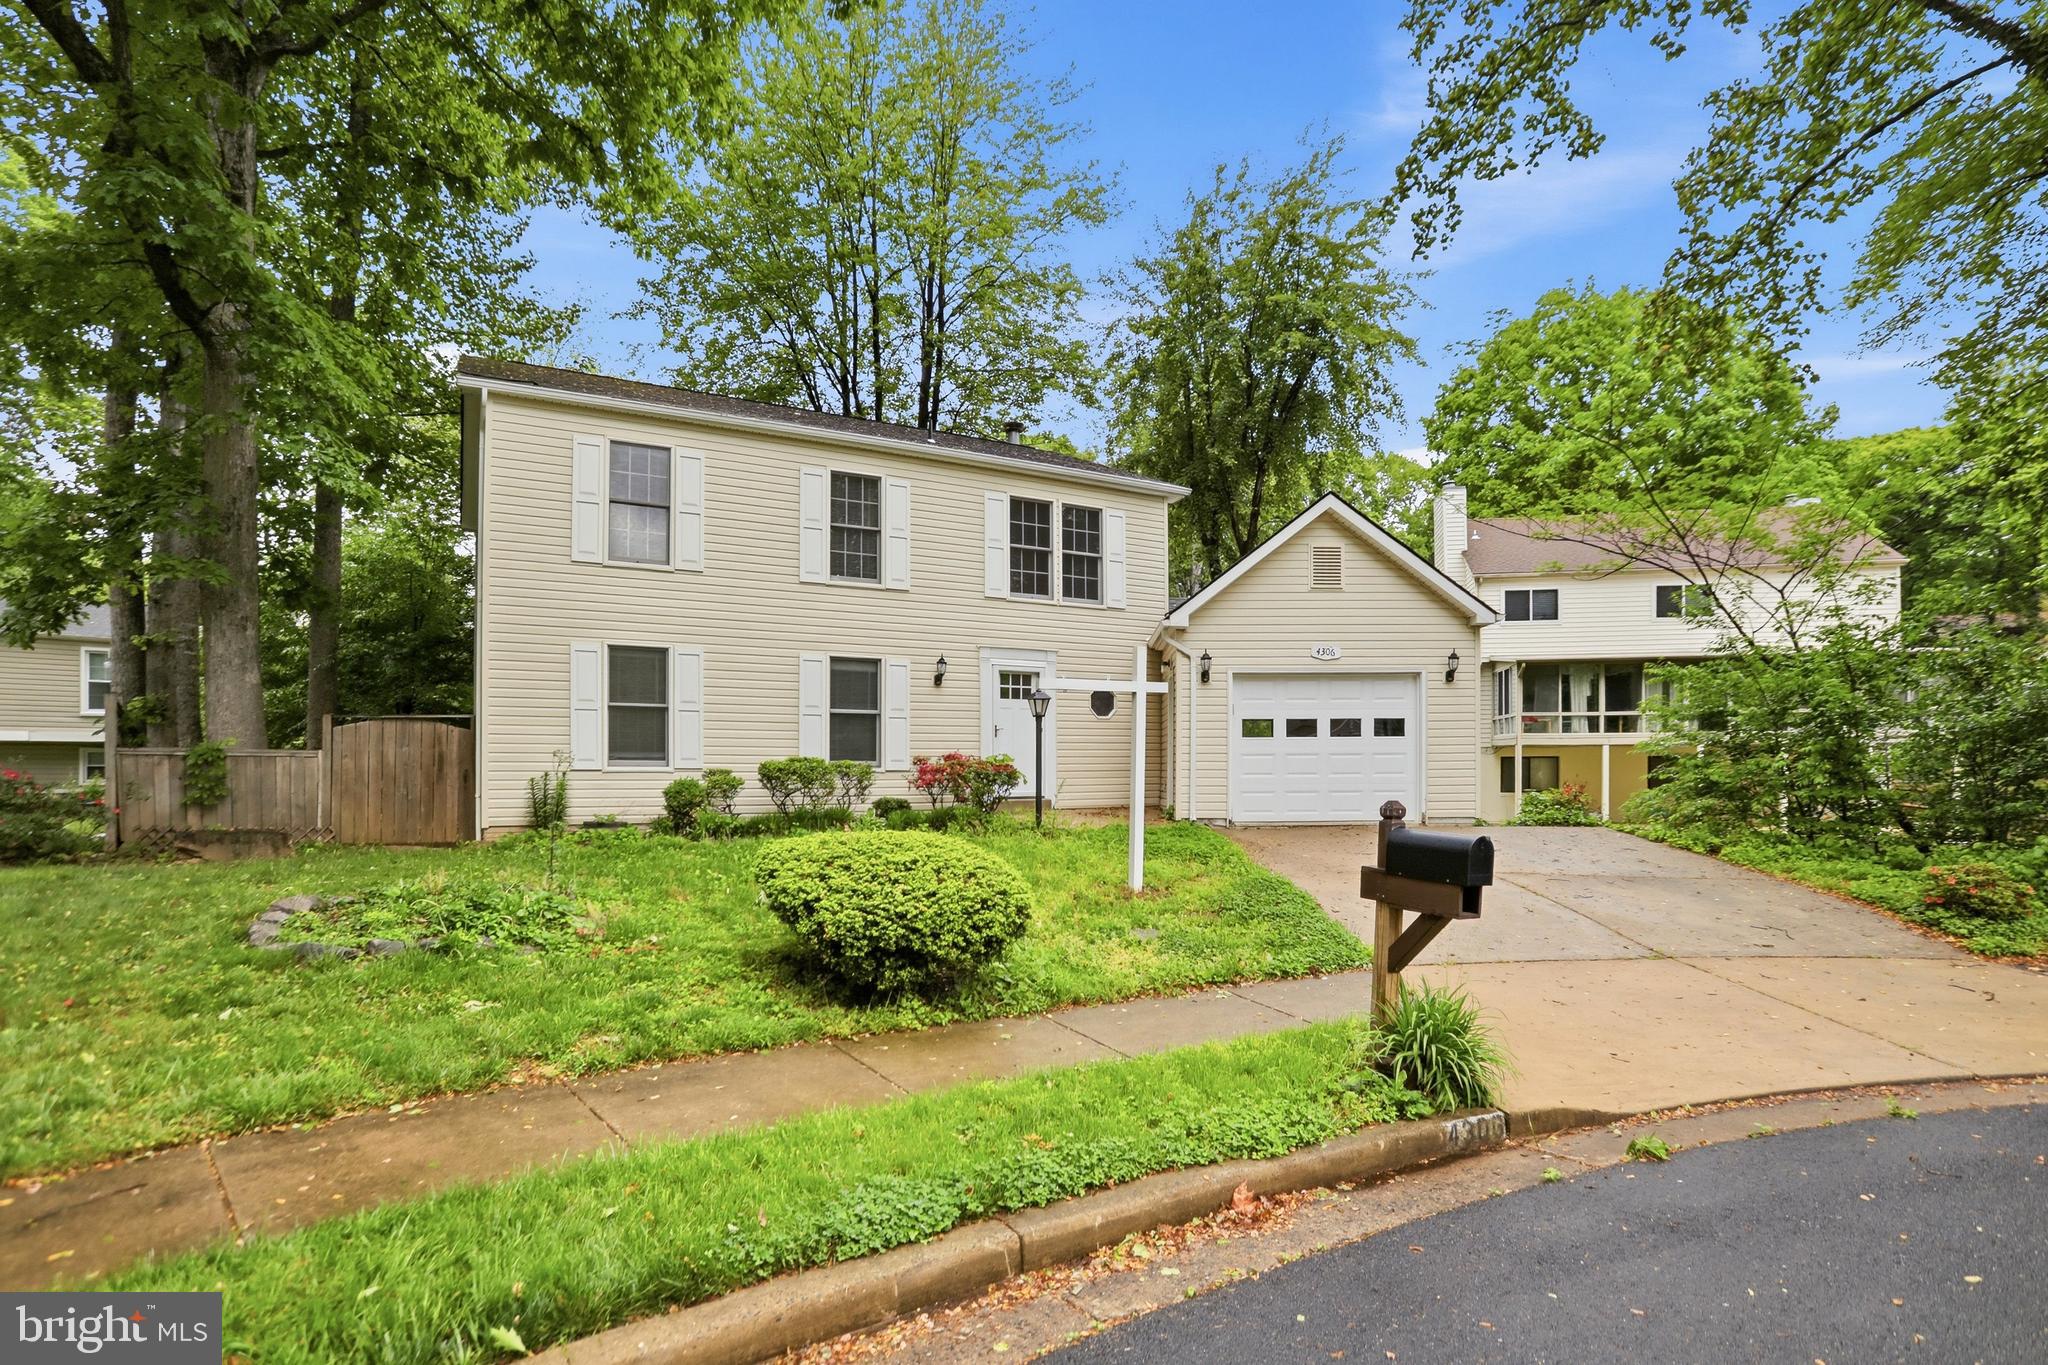
Welcome to 4306 Candlestick Court, a beautifully refreshed 4-bedroom, 3.5-bath colonial situated on a quiet cul-de-sac in the sought-after Montclair community. Fresh interior paint, luxury vinyl plank flooring in key living areas, and numerous recent improvements create a clean, move-in-ready feel. The main level features spacious living and dining rooms, along with a light-filled family room that opens to the kitchen for comfortable everyday living and entertaining. The refreshed kitchen includes painted cabinetry, updated countertops, a new sink, and newer stainless steel appliances. Upstairs, four generously sized bedrooms offer flexibility for guests, office space, or additional living needs. The primary suite includes a private bath, while the additional bathrooms feature updates including new toilets and a refreshed hall vanity. The finished lower level provides valuable additional space for recreation, exercise, hobbies, or future customization. Additional improvements include an HVAC system approximately three years old, refreshed landscaping, and a well-maintained yard. Montclair residents enjoy access to Lake Montclair, three community beaches, designated swimming areas, picnic areas, parks, playgrounds, recreational areas, and a community dog park, with the privately operated Montclair Golf, Tennis and Swim Club located within the neighborhood. Conveniently located near Route 1, I-95, Quantico, Fort Belvoir, shopping, dining, Prince William Forest Park, and Leesylvania State Park, this home offers an appealing combination of space, updates, neighborhood amenities, and commuter convenience.
#VAPW2125430

DUMFRIES

4306 CANDLESTICK COURT

4 Beds

3 Baths

2,658 Sq.Ft.

$599,000

MLS#: VAPW2125430
Your New Home Starts Here. 

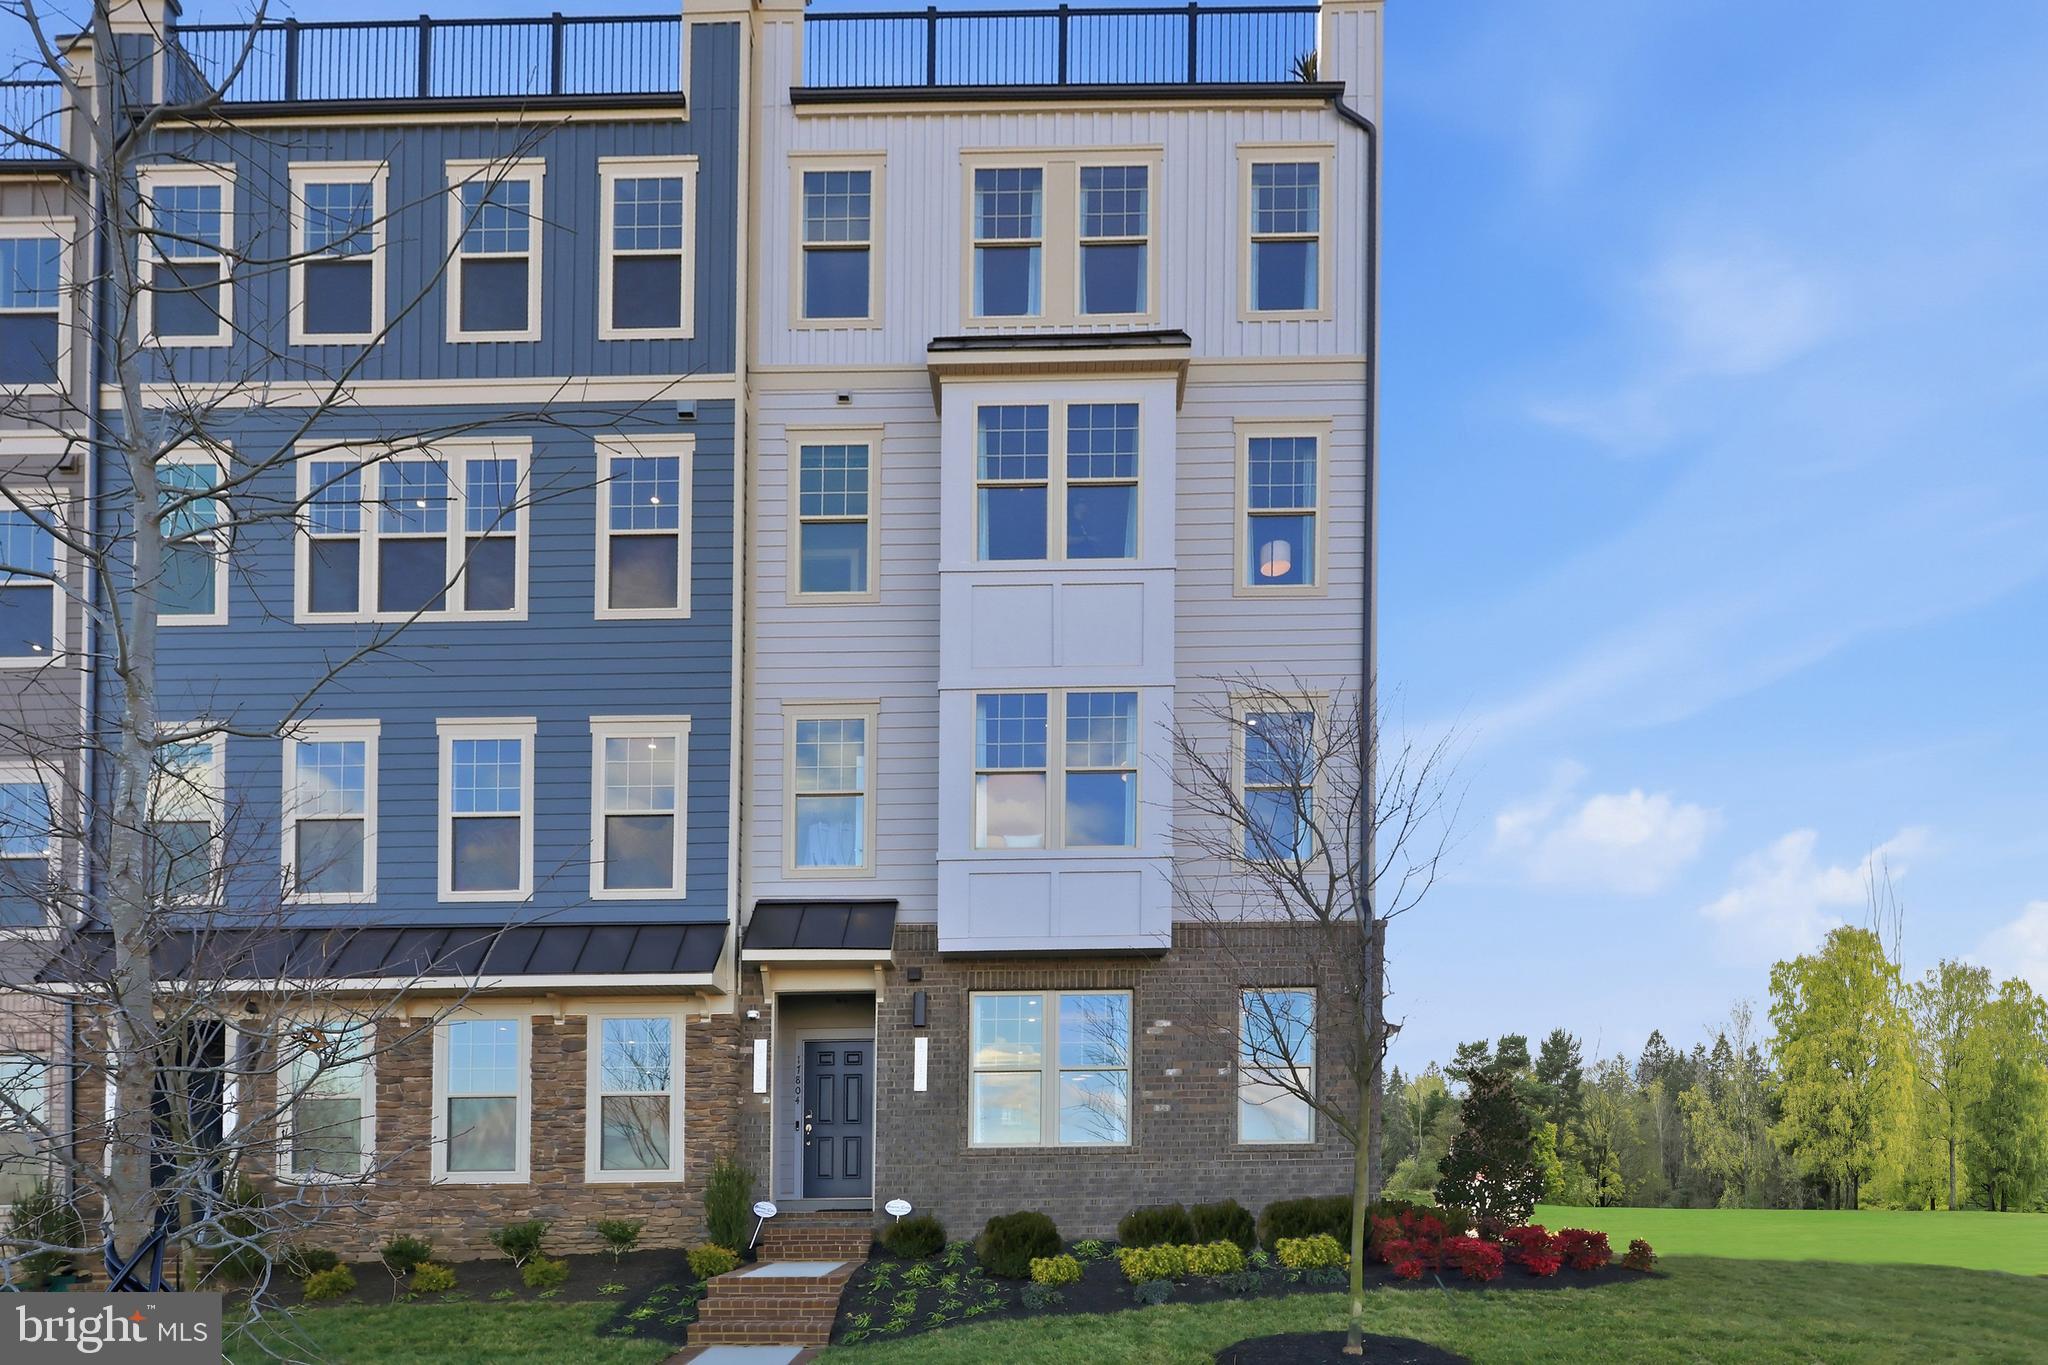
Experience elevated living in the Julianne — over 2,300+ sq ft with a private rooftop terrace designed for entertaining and everyday enjoyment. Lives like a townhome, with the ease of condo living. Inside Potomac Shores, Enjoy • Resort-style pools, fitness center, and social spaces • Miles of trails and waterfront access • Jack Nicklaus Signature Golf Course + Tidewater Grill • Year-round events and community lifestyle. With the future town center, brand new elementary school and VRE station underway, this is one of the most forward-positioned communities in Northern Virginia. This rare townhome-style condo offers a one car garage and driveway. Natural light pours into the main level open concept through its expansive windows and private covered balcony. Host friends and family in the chef-inspired kitchen with designer finishes and an impressive 12-foot island that seamlessly flows into the dining and living areas, along with a dedicated office for today’s work-from-home lifestyle. Upstairs, you’ll find a spacious primary suite with a luxury en-suite, a large walk-in closet, and a conveniently located laundry area—two additional bedrooms and a full bath complete this level. The home's crown jewel is the fourth-floor 605 square foot rooftop terrace—offering stunning community views - After work, slow down and take in the sunset. *Photos are of a similar home.
#VAPW2123624

DUMFRIES

17638 HAWKINS LANE

3 Beds

2 Baths

2,348 Sq.Ft.

$594,990

MLS#: VAPW2123624
New on site 4 days ago
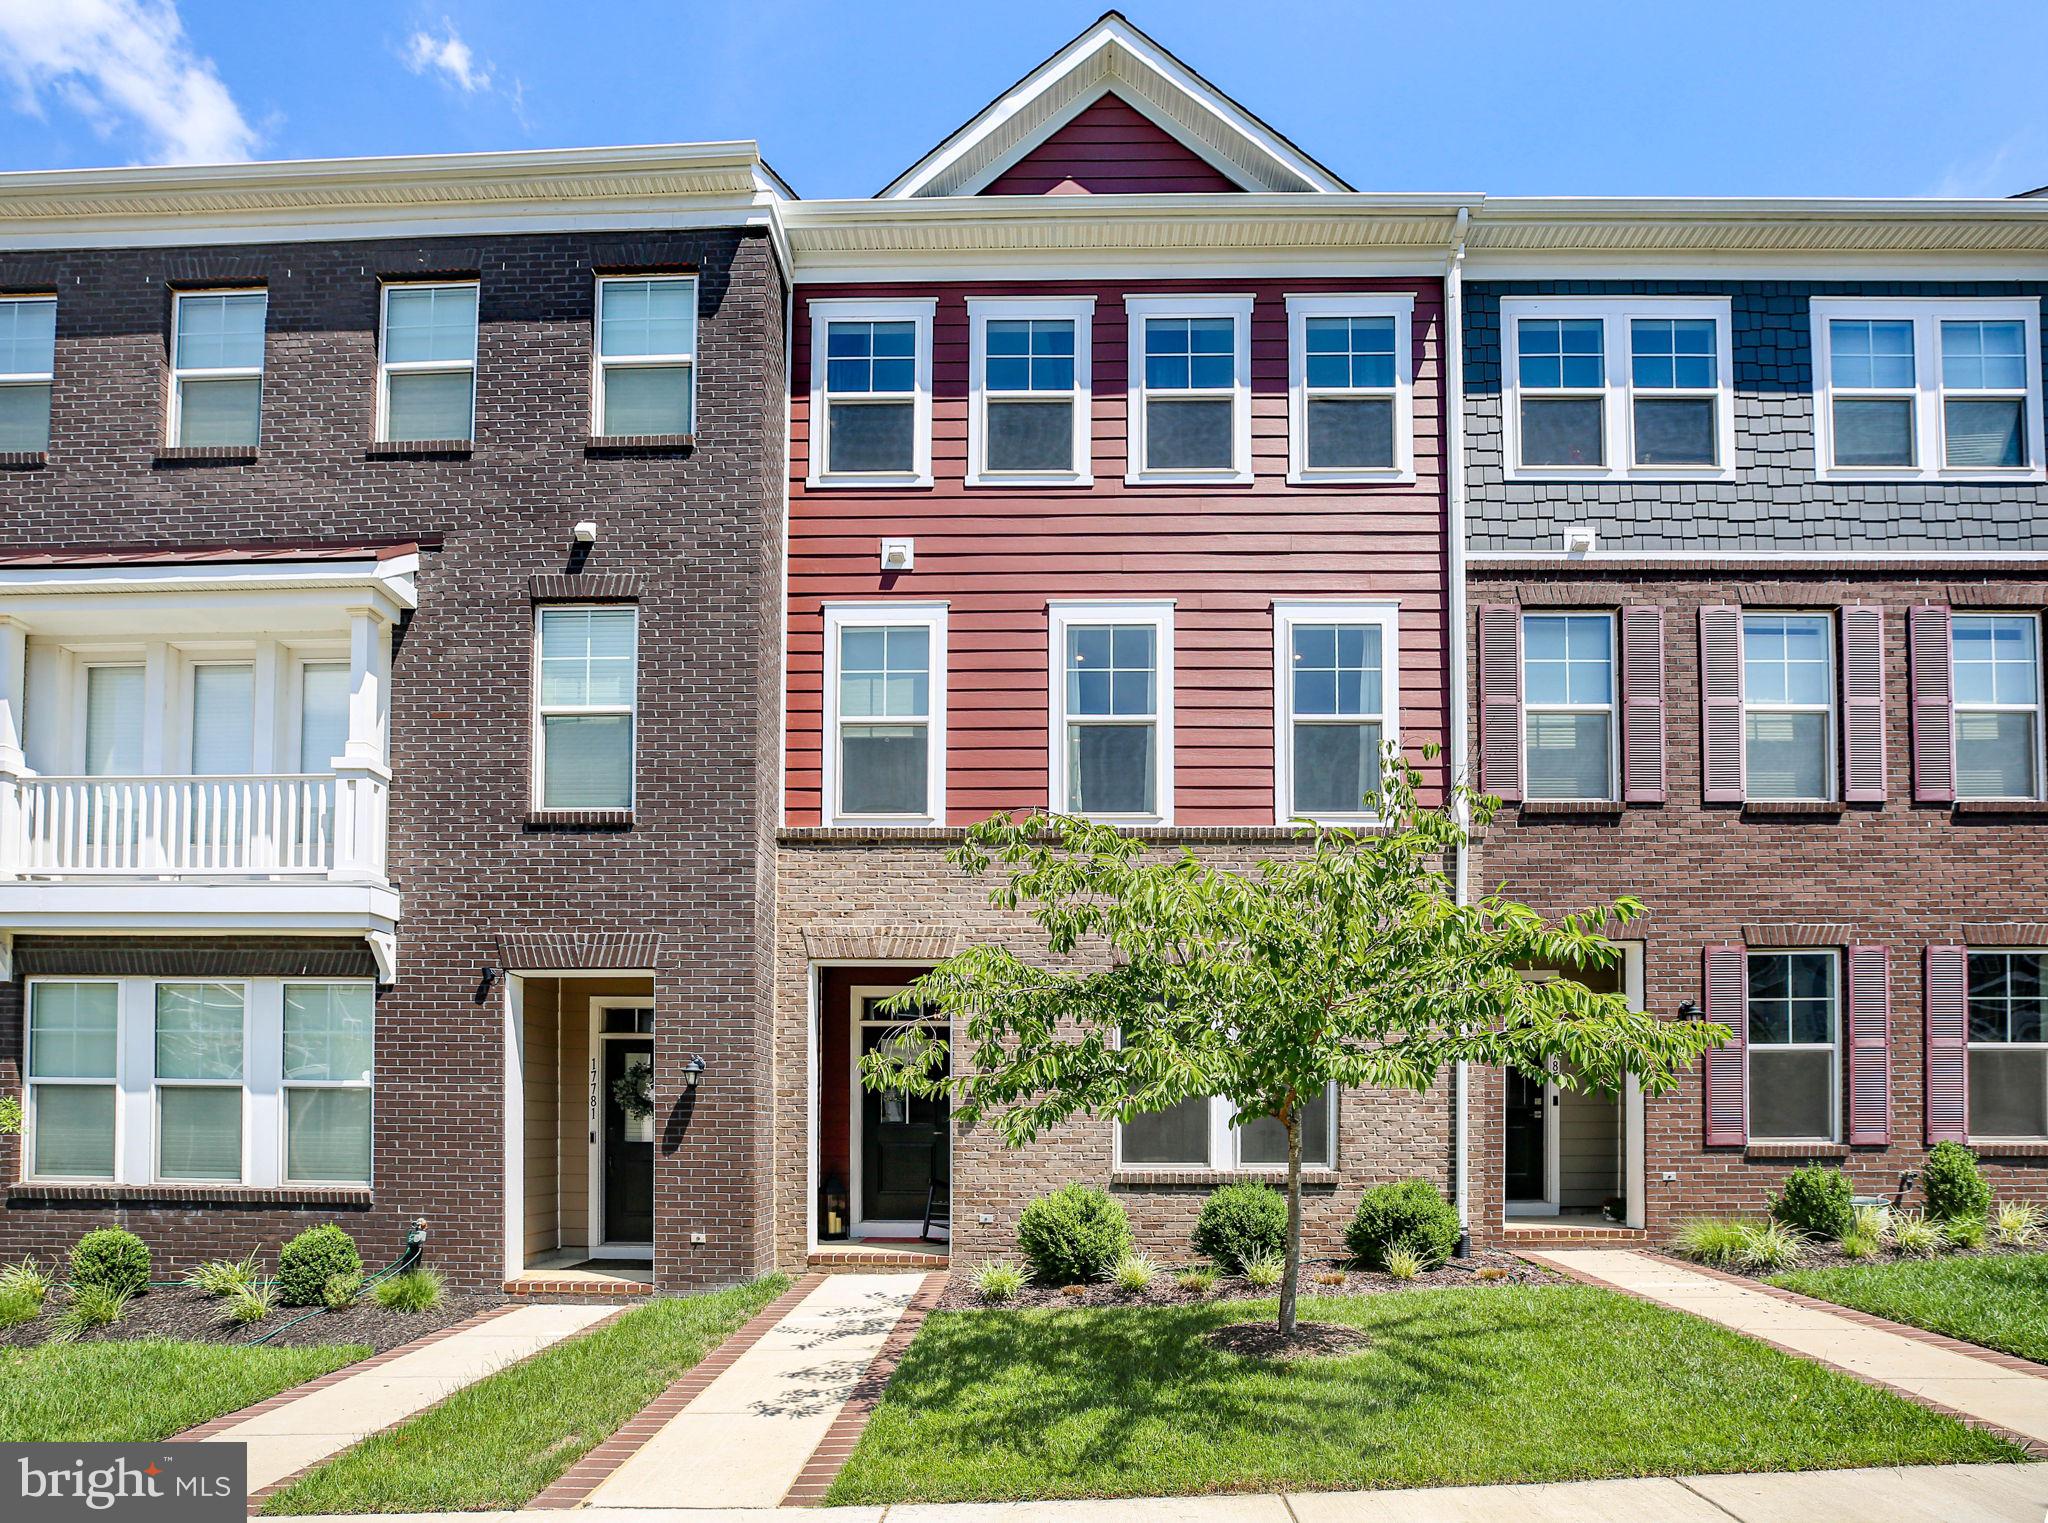
Why wait to build and pay a premium at the same time?  Nestled in the impressive Potomac Shores, this exquisite 4-bedroom, 3.5-bathroom townhouse offers a perfect blend of modern comfort and traditional elegance. Built in 2021 and meticulously maintained, the home boasts an open floor plan that seamlessly connects the gourmet kitchen, complete with upgraded countertops, a large island and double ovens, to the inviting family room, perfect for gatherings. Enjoy cozy evenings by the electric fireplace or unwind in the luxurious primary suite featuring a walk-in closet and a spa-like bathroom with a walk-in shower. The interior is adorned with thoughtful details such as recessed lighting, ceiling fans, and stylish window treatments, creating a warm and welcoming atmosphere. The upper-level laundry adds convenience to your daily routine, while the attached garage provides ample parking and storage. Step outside to discover community amenities that enhance your lifestyle, including a refreshing outdoor pool, a clubhouse, and a nearby golf course. The property is just steps away from the Potomac River, offering private access for canoeing and kayaking adventures. With sidewalks and street lights enhancing the neighborhood's charm, this home is not just a place to live, but a place to thrive. Experience the perfect blend of comfort, convenience, and community in this stunning townhouse. Don’t miss the opportunity to make it your own!
#VAPW2125428

DUMFRIES

17783 OSPREY HARBOR LANE

4 Beds

3 Baths

2,023 Sq.Ft.

$599,900

MLS#: VAPW2125428

 - property

Send a message

Message successfully sent.

Your message

What is 3 + 4 ?

Reason for contacting?

I agree to receive email communication and understand I can unsubscribe at any time.

I agree to be contacted by Charis Realty Group via call, email, and text for real estate services. To opt out, you can reply 'stop' at any time or reply 'help' for assistance. You can also click the unsubscribe link in the emails. Message and data rates may apply. Message frequency may vary. Privacy Policy

Sign Out

Virtual Assistant

Would you like to take the next step with this property? We can help you schedule a showing or virtual tour, or send you more details.

Yes, I would like more information.

Thank You for Your Reply, One of Our Agents will contact you as soon as possible

No, maybe later.

Thank you, you can always contact me via email, phone number or through the contact form.

Realhub AI

Lucy - Your AI-Powered Realtor

Update Your Temporary Password

Personalize your search

Enter your email and we'll notify you immediately when new listings match what you're looking for.

or enter email address

Already have an account ? Login here

Continue your home search

I agree to receive communications and understand I can unsubscribe at any time.

I agree to be contacted by Charis Realty Group via call, email, and text for real estate services. To opt out, you can reply 'stop' at any time or reply 'help' for assistance. You can also click the unsubscribe link in the emails. Message and data rates may apply. Message frequency may vary. Privacy Policy

Already have an account ? Login here

We use cookies

We use cookies primarily for analytics to enhance your experience. By accepting, you agree to our use of these cookies. You can manage your preferences or learn more about our cookies policy.