
Colonial
16544 GOLDENCREST CIRCLE
PURCELLVILLE, VA 20132
MLS#: VALO2137260
$1,850,000


Property
Beds
4
Full Baths
5
1/2 Baths
2
Year Built
2005
Sq.Footage
8,274
**OPEN HOUSE ON SATURDAY, 10/3, 12-3PM** Enjoy the space and privacy of Western Loudoun without giving up everyday convenience! Set on just over 3 acres in Purcellville, this beautifully appointed estate home offers more than 8,300 finished square feet, 5 bedrooms, 5 full and 2 half baths, a finished walkout lower level and an oversized 4-car garage—all just 1 mile from Route 7, shopping and restaurants, approximately 15 minutes to Leesburg and 30 minutes to Dulles International Airport. Inside, a gracious two-story foyer and curved staircase welcome you to a home designed with both everyday living and entertaining in mind. Hardwood floors, detailed moldings, plantation shutters and generous room sizes carry throughout the main level. Formal living and dining rooms provide plenty of space for gatherings, while the dedicated home office offers a private place to work from home, with FIOS or Xfinity high-speed internet available. At the heart of the home is the spacious gourmet kitchen featuring an oversized island, upgraded countertops, 6-burner gas cooktop, double wall ovens, a large walk in pantry and abundant storage. The kitchen flows easily into the breakfast area and expansive family room, where a beautiful coffered ceiling and 2 story stone fireplace adds architectural detail and warmth. The laundry room offers plenty of space for multiple uses and houses one of the half baths. A three-level bump-out adds valuable living space on every floor, including the sun-filled enclosed porch—a wonderful spot to relax and enjoy views of the surrounding property throughout the seasons. Outdoor living is a highlight here! Step onto the IPE deck and enjoy the amazing views with stairs to the lower level that lead to the outdoor kitchen. Gather around the outdoor fireplace beneath the trellis on the expansive paver patio, or simply relax to the sights and sounds of the rock waterfall. With multiple outdoor spaces and more than three acres, there is plenty of room to entertain, unwind and enjoy the peaceful setting. Upstairs, the spacious primary suite offers a private retreat with a sitting area and large primary bath. Three additional bedrooms, each with access to updated full baths, provide plenty of room for family and guests. A second laundry room on the upper-level adds everyday convenience. The finished walkout lower level continues the three-level bump-out and offers even more room to spread out, including a fifth bedroom, full bath and generous recreation, entertaining and storage areas. Create space for movie nights, games, fitness, hobbies or extended-stay guests. Multiple wet bars throughout the home make entertaining across all three levels easy. An oversized 4-car side-load garage provides exceptional parking and storage. And while the setting feels tucked away, the location makes daily life remarkably convenient—approximately 1 mile to Route 7 and nearby shopping and dining, 15 minutes to Leesburg and 30 minutes to Dulles Airport. Space, privacy, outdoor living and an incredibly convenient location come together at 16544 Goldencrest Circle—a wonderful opportunity to enjoy the Western Loudoun lifestyle while staying close to everything you need.
Features & Amenities
Interior
-
Other Interior Features
Kitchen Island, Pantry, Ceiling Fan(s), Cedar Closet(s), Built-in Features, Bar, Crown Molding, Open Floorplan
-
Total Bedrooms
4
-
Bathrooms
5
-
1/2 Bathrooms
2
-
Above Grade Finished Area
5801.0
-
Basement YN
YES
-
Cooling YN
YES
-
Cooling
Central Air, Ceiling Fan(s), Zoned, Electric
-
Fireplace YN
YES
-
Heating YN
YES
-
Heating
Exhaust Fan, Electric, Propane, Forced Air, Zoned, Heat Pump
-
Pet friendly
N/A
Exterior
-
Garage
Yes
-
Garage spaces
4
-
Other Exterior Features
Barbecue, Lighting
-
Parking
Garage Door Opener, Asphalt, Garage, Driveway, Attached
-
Patio and Porch Features
Deck, Patio
-
Pool
No
-
Waterfront YN
NO
-
View
Pasture, Trees/Woods, Garden, Scenic
Area & Lot
-
Lot Size(acres)
3.08
-
Lot Size(square feet)
134,165
-
Property Type
Residential
-
Property Sub Type
Single Family Residence
-
Architectural Style
Colonial
Price
-
Sales Price
$1,850,000
-
Tax Amount
$11,440
-
Sq. Footage
8,274
-
Price/SqFt
$223
HOA
-
Association
YES
-
Association Fee
$212
-
Association Fee Frequency
Quarterly
-
Association Fee Includes
N/A
School District
-
Elementary School
KENNETH W. CULBERT
-
Middle School
HARMONY
-
High School
WOODGROVE
Property Features
-
New Construction
NO
-
Accessibility Features
Therapeutic Whirlpool
-
Foundation Details
Concrete Perimeter
-
Senior Community YN
NO
-
Sewer
Septic Tank
-
Tax Lot
55
-
Water Source
Well
Schedule a Showing
Showing scheduled successfully.
Mortgage calculator
Estimate your monthly mortgage payment, including the principal and interest, property taxes, and HOA. Adjust the values to generate a more accurate rate.
Your payment
Principal and Interest:
$
Property taxes:
$
HOA fees:
$
Total loan payment:
$
Total interest amount:
$
Location
County
LOUDOUN
Elementary School
KENNETH W. CULBERT
Middle School
HARMONY
High School
WOODGROVE
Listing Courtesy of Lydia M. Clark, Long & Foster Real Estate, Inc.
RealHub Information is provided exclusively for consumers' personal, non-commercial use, and it may not be used for any purpose other than to identify prospective properties consumers may be interested in purchasing. All information deemed reliable but not guaranteed and should be independently verified. All properties are subject to prior sale, change or withdrawal. RealHub website owner shall not be responsible for any typographical errors, misinformation, misprints and shall be held totally harmless.

Graphic Designer
Julie DeGiorgio
Call Julie today to schedule a private showing.

* Listings on this website come from the FMLS IDX Compilation and may be held by brokerage firms other than the owner of this website. The listing brokerage is identified in any listing details. Information is deemed reliable but is not guaranteed. If you believe any FMLS listing contains material that infringes your copyrighted work please click here to review our DMCA policy and learn how to submit a takedown request.© 2024 FMLS.
Related Properties
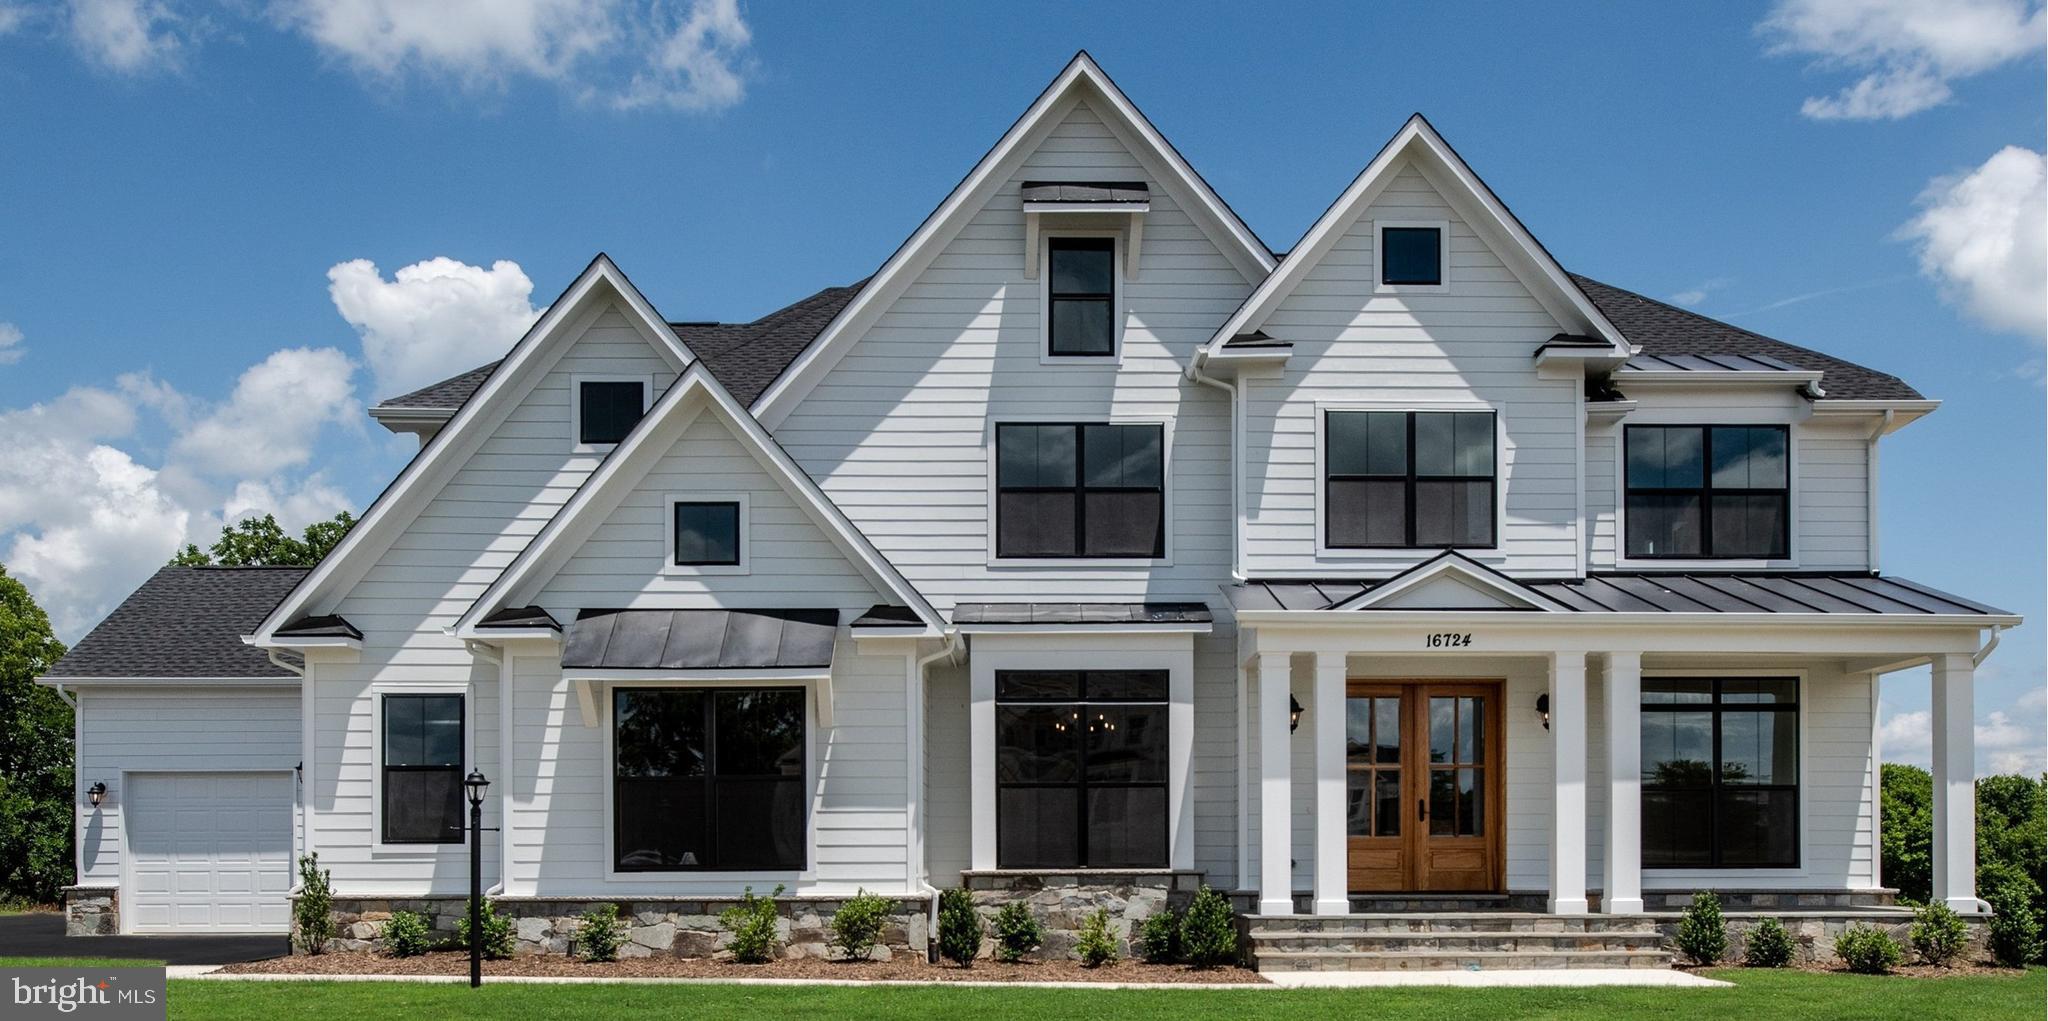
PURCELLVILLE
HUGHESVILLE RD
4 Beds
4 Baths
4,250 Sq.Ft.
$1,745,000
MLS#: VALO2132412
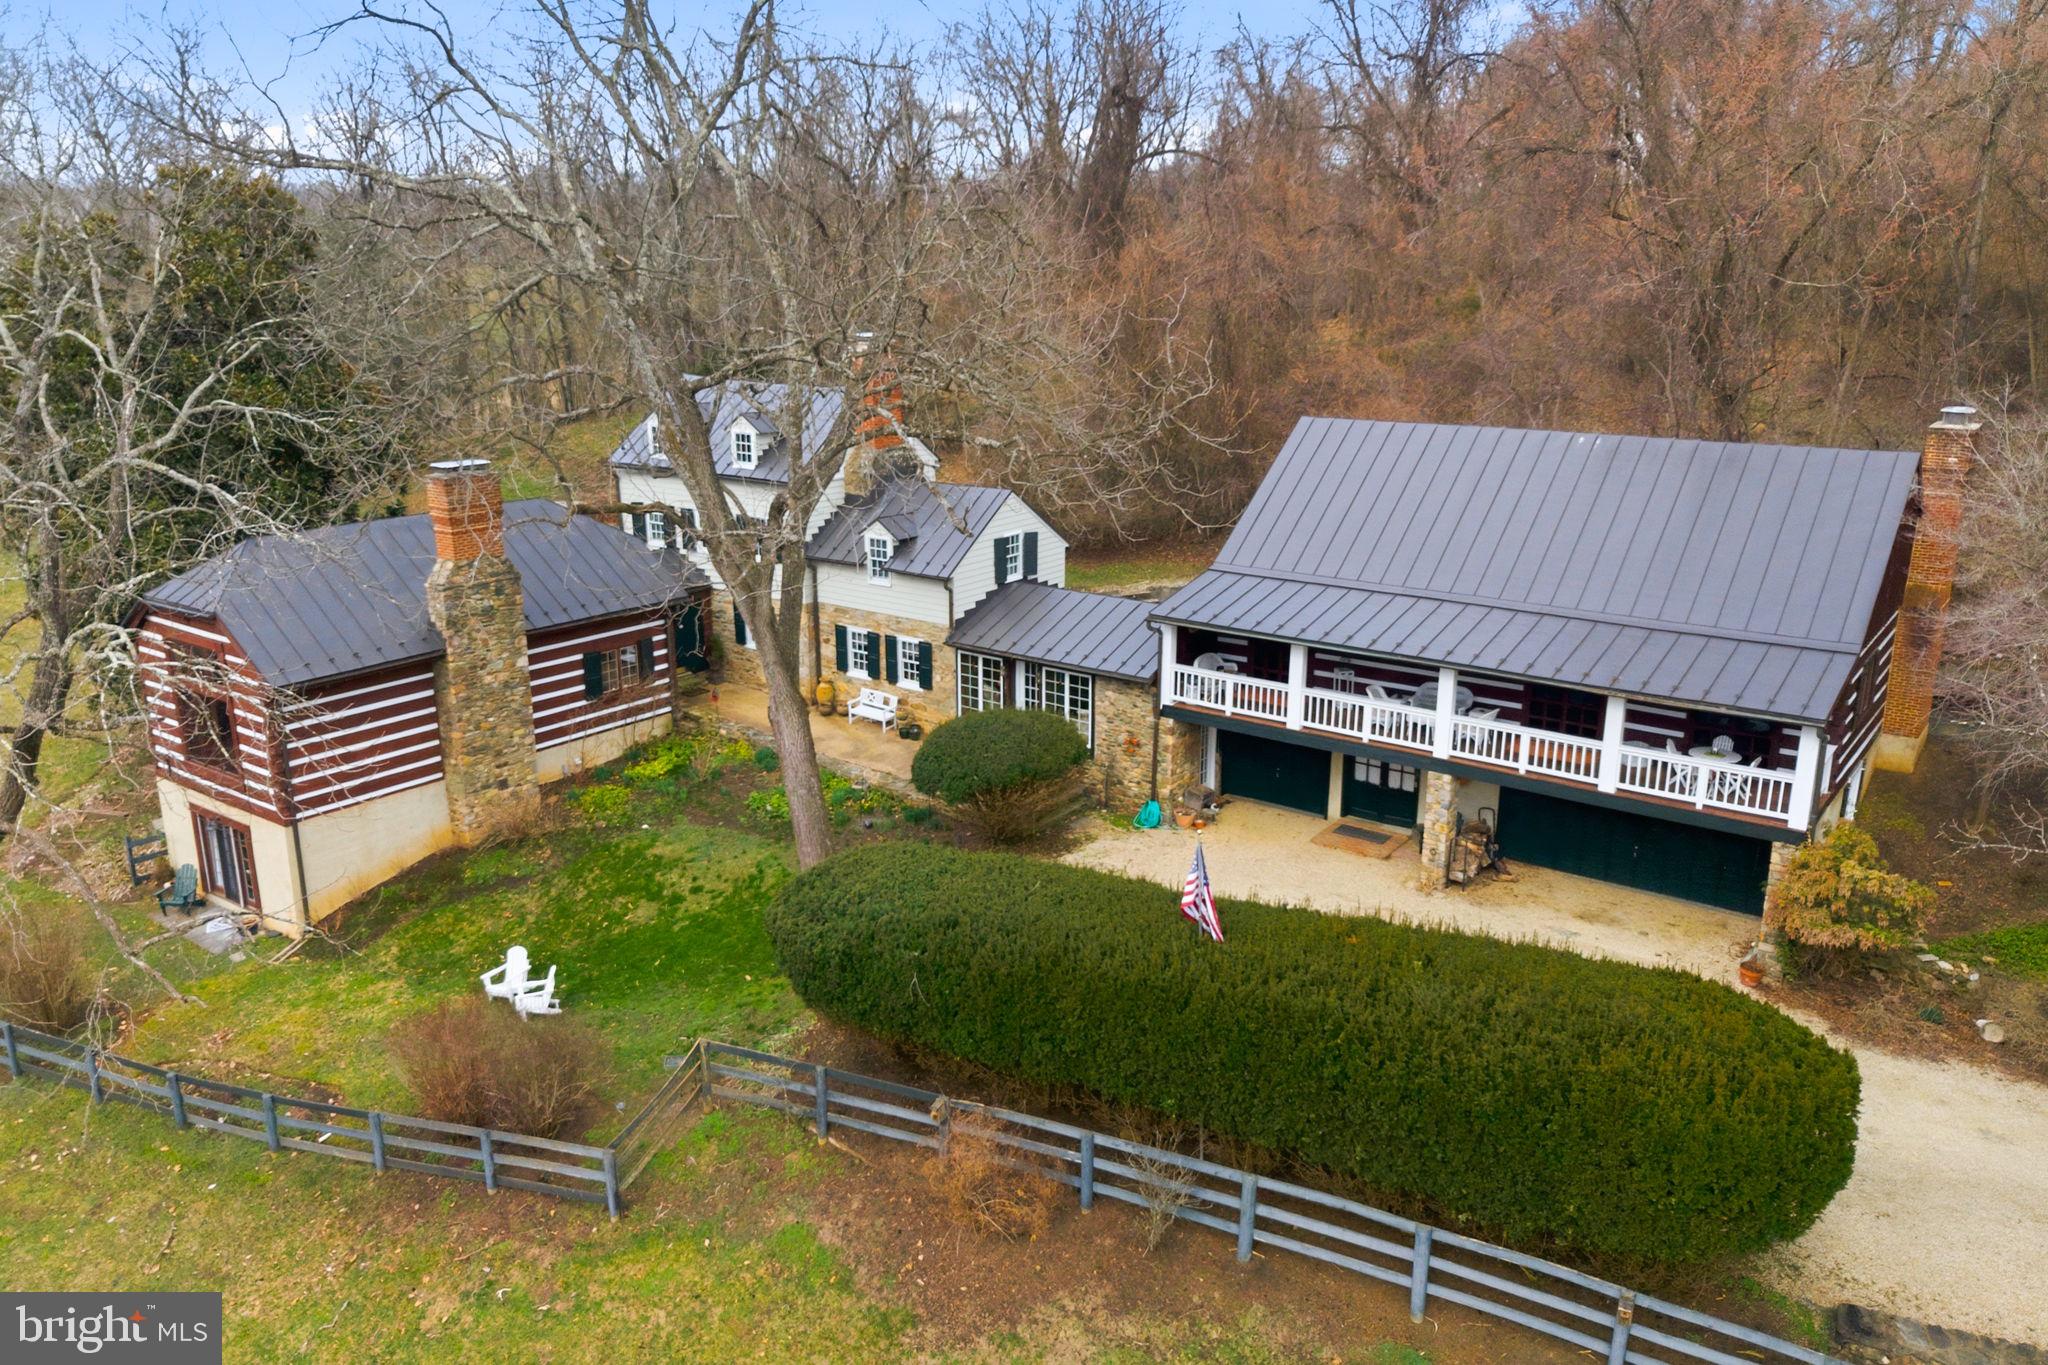
PURCELLVILLE
36155 CHAMBLIN MILL LANE
5 Beds
3 Baths
5,588 Sq.Ft.
$1,650,000
MLS#: VALO2118582
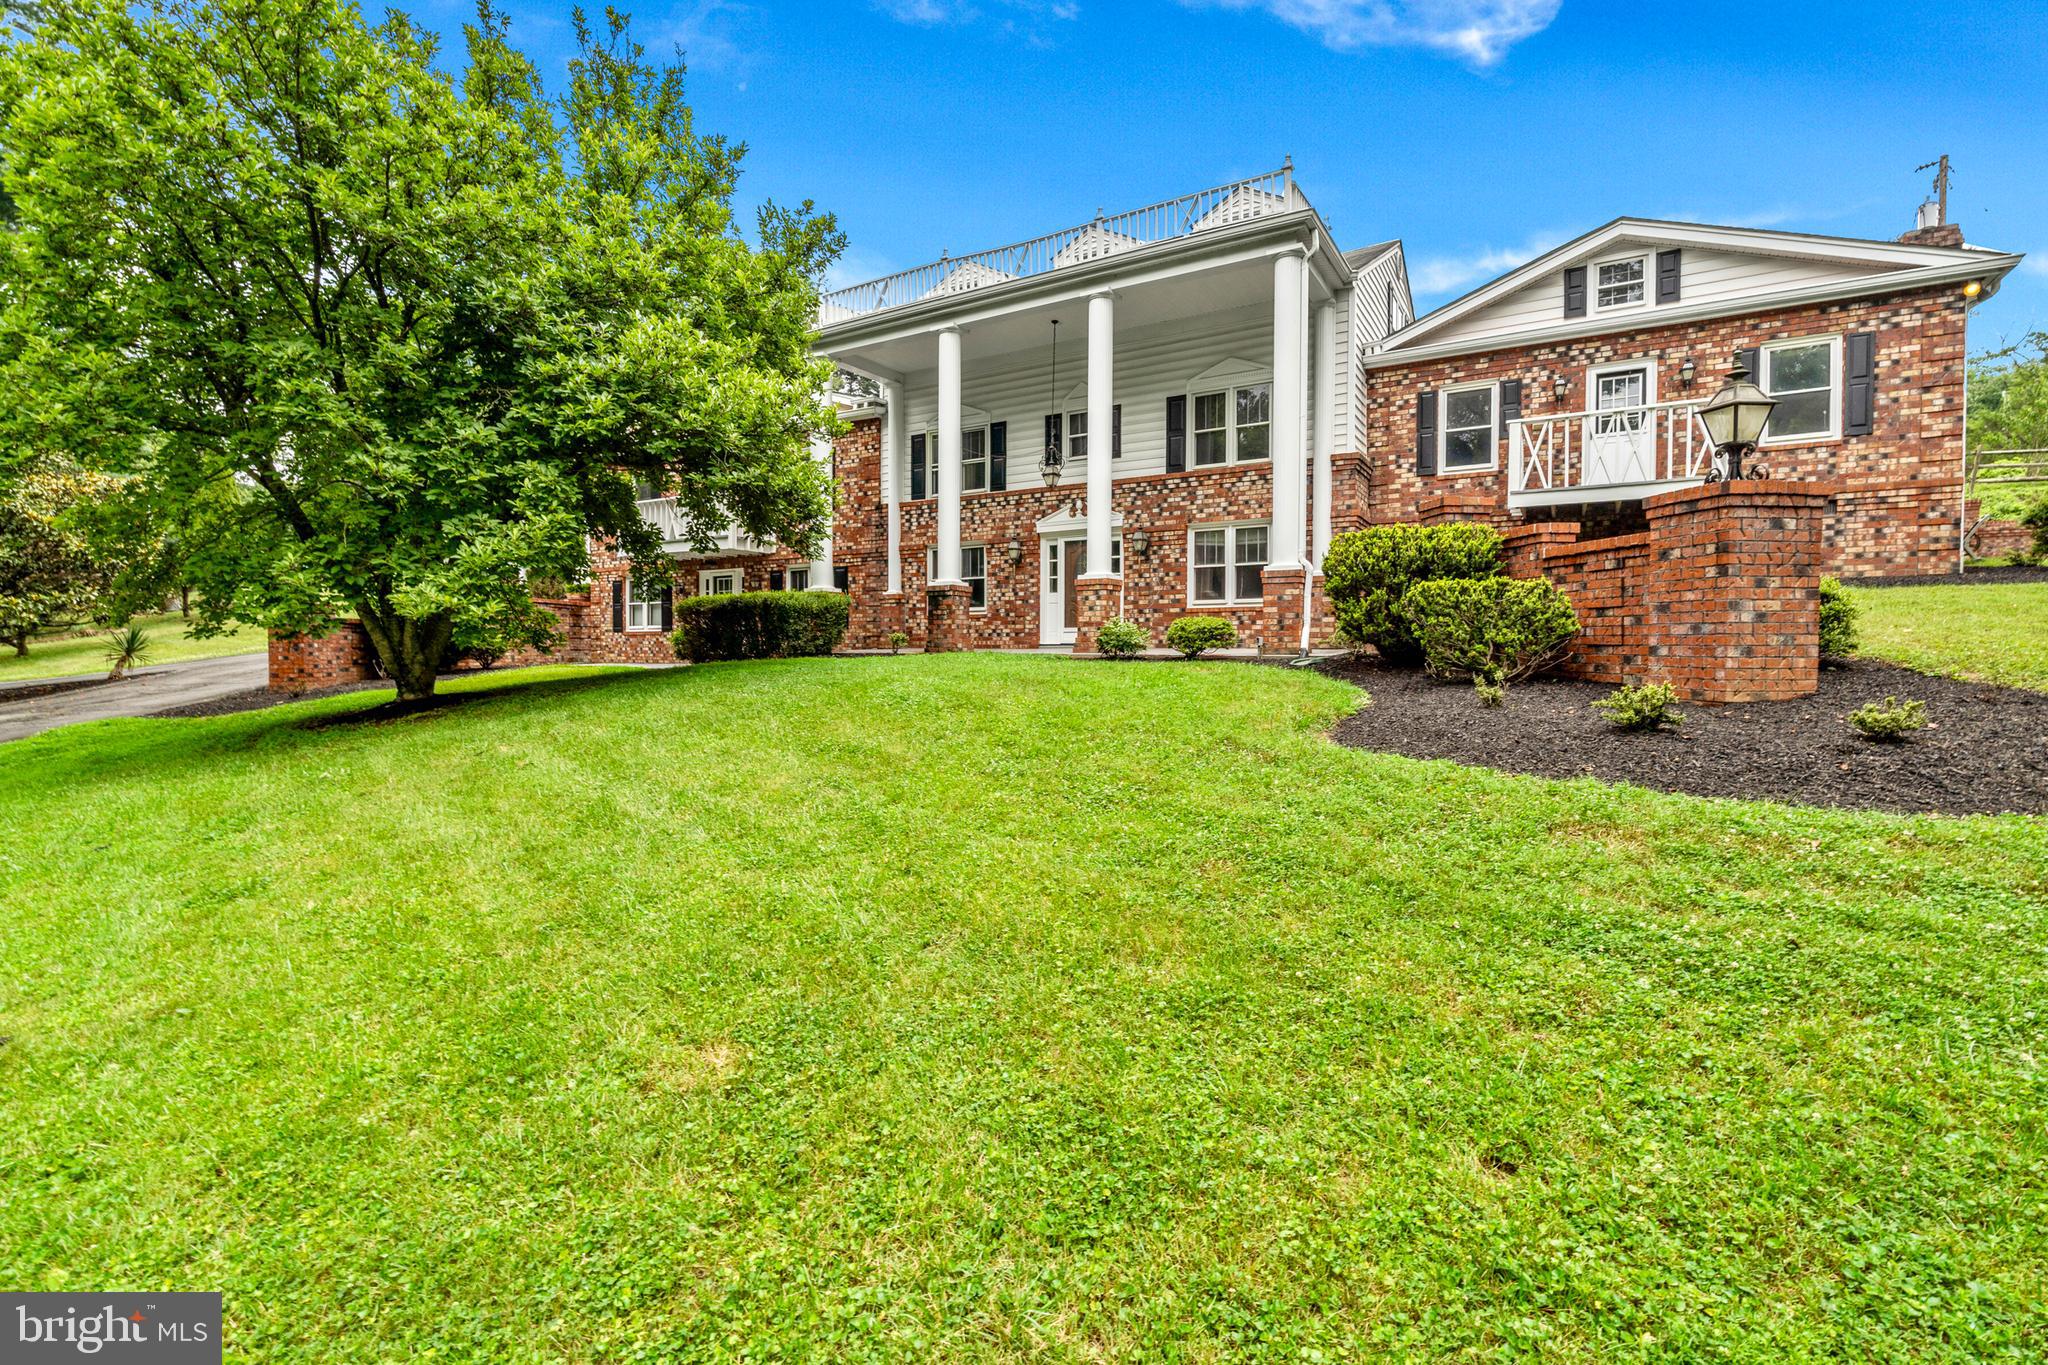
PURCELLVILLE
18189 SANDS ROAD
6 Beds
4 Baths
4,220 Sq.Ft.
$1,800,000
MLS#: VALO2130554
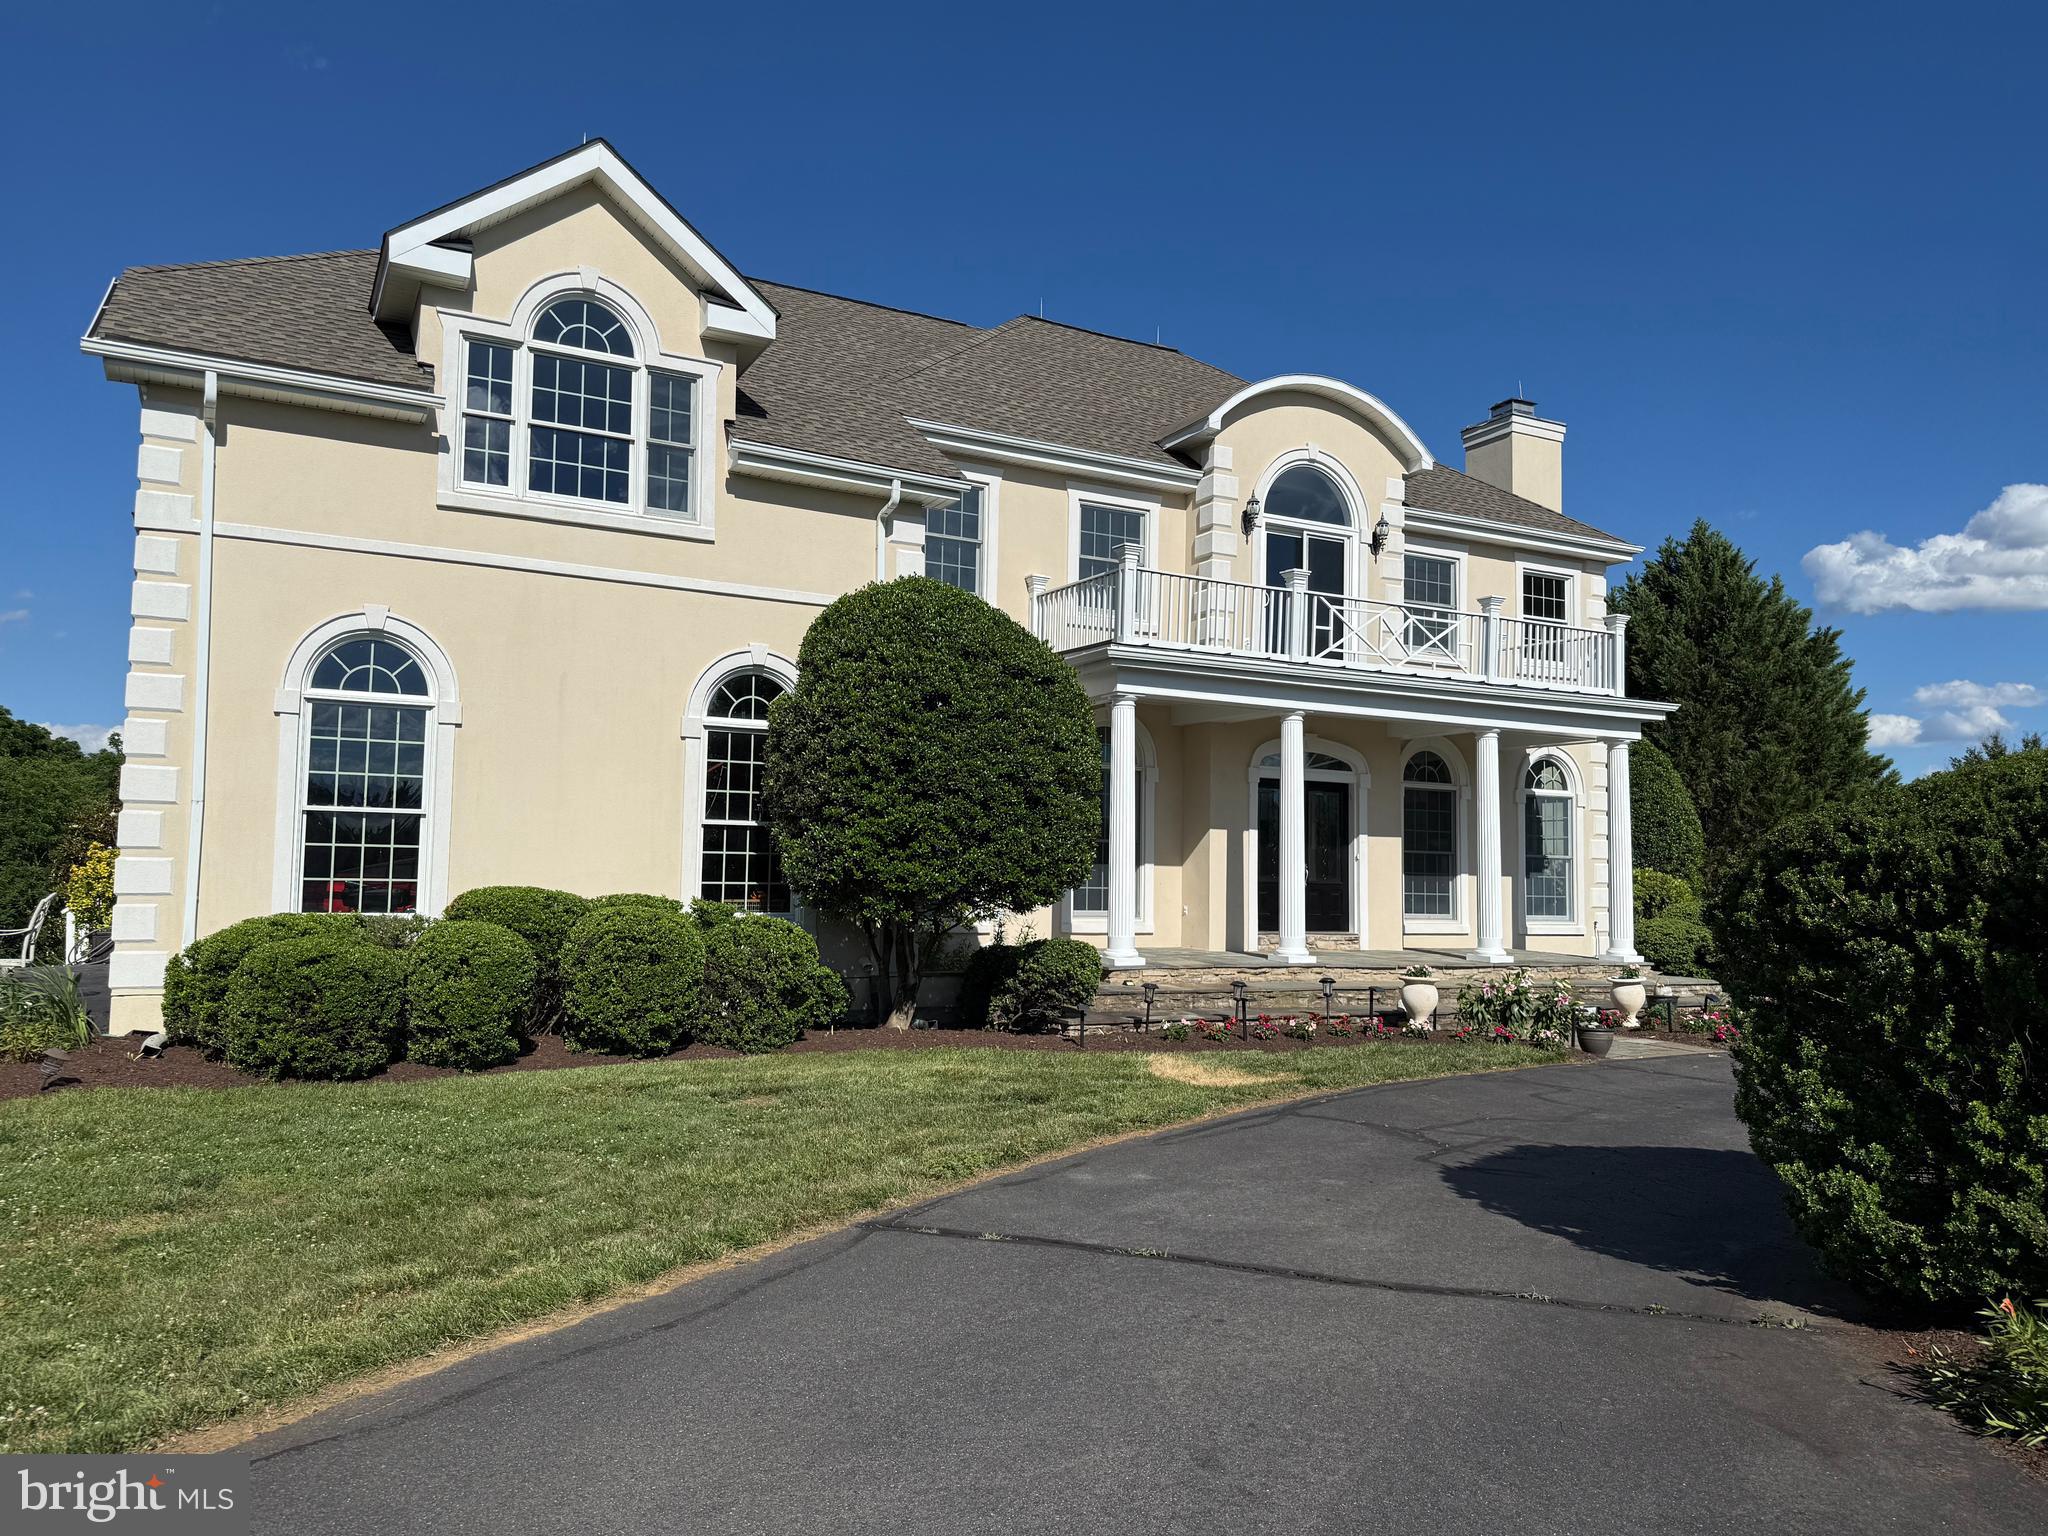
PURCELLVILLE
38140 WINSOME TRAIL LANE
5 Beds
5 Baths
5,396 Sq.Ft.
$1,649,000
MLS#: VALO2129126

PURCELLVILLE
HUGHESVILLE RD
4 Beds
3 Baths
3,150 Sq.Ft.
$1,680,000
MLS#: VALO2135104

PURCELLVILLE
HUGHESVILLE RD
4 Beds
4 Baths
5,200 Sq.Ft.
$1,975,000
MLS#: VALO2132420
PURCELLVILLE
37517 BERNARDINI COURT
4 Beds
4 Baths
5,993 Sq.Ft.
$1,699,900
MLS#: VALO2114408

PURCELLVILLE
14502 TANGLE TWIG LANE
4 Beds
4 Baths
5,084 Sq.Ft.
$1,750,000
MLS#: VALO2136344

PURCELLVILLE
18780 LINCOLN ROAD
5 Beds
3 Baths
4,402 Sq.Ft.
$1,595,995
MLS#: VALO2135994
.png)