


Property
Beds
3
Full Baths
3
1/2 Baths
1
Year Built
2005
Sq.Footage
2,862
Two parcels, one sale! This 2,762 sq ft custom ranch comes with an adjoining, separately deeded 1.23-acre lot. You can keep the lot as a private buffer between you and future neighbors or sell it separately down the road. Either way, you get room to breathe in a peaceful Dickinson Township setting, just minutes from charming Boiling Springs and close to Carlisle. And it's all in the Carlisle Area School District. Step inside to a great room with a soaring cathedral ceiling and a gas fireplace, a natural gathering spot for everyday living and holiday hosting alike. The rest of the home has 9' ceilings, so every room feels open and airy. The floor plan offers 3 bedrooms and 3.5 baths, and the breakfast nook off the dining room is perfect for morning coffee. The home has two laundry rooms, one on the first floor and one in the lower level, a convenience you'll appreciate every week. Need more space? It's already here. The heated bonus room over the garage is ready to become a fourth bedroom, home office, gym, or hobby studio. Below, the full basement has 9' poured walls, which makes it ideal for finishing into a rec room, theater, or guest suite with full-height ceilings. The home's systems are already taken care of: gas heat, gas hot water, active radon mitigation, UV water treatment, and a reverse osmosis drinking water system. Outside, relax on the low-maintenance composite deck or entertain on the stamped concrete patio. Great southern exposure fills the home with natural light and helps with winter sun. The sale includes parcels 08-11-0290-140 (house) and 08-11-0290-139 (lot). Custom homes with extra land this close to Boiling Springs and Carlisle don't come along often. Schedule your private showing today and see both parcels in person!
Features & Amenities
Interior
-
Total Bedrooms
3
-
Bathrooms
3
-
1/2 Bathrooms
1
-
Above Grade Finished Area
2762.0
-
Basement YN
YES
-
Cooling YN
YES
-
Cooling
Central Air, Electric
-
Fireplace YN
YES
-
Heating YN
YES
-
Heating
Propane, Forced Air
-
Main Level Bedrooms
3
-
Pet friendly
N/A
Exterior
-
Garage
Yes
-
Garage spaces
2
-
Construction Materials
Brick, Vinyl Siding
-
Parking
Oversized, Garage Door Opener, Off Street, On Street, Garage, Driveway, Inside Entrance, Attached
-
Pool
No
-
Waterfront YN
NO
-
View
Panoramic
Area & Lot
-
Lot Size(acres)
2.24
-
Lot Size(square feet)
97,574
-
Property Type
Residential
-
Property Sub Type
Single Family Residence
-
Architectural Style
Ranch/Rambler
Price
-
Sales Price
$624,900
-
Tax Amount
$7,857
-
Zoning
Low Density Residential
-
Sq. Footage
2,862
-
Price/SqFt
$218
HOA
-
Association
No
School District
-
Elementary School
N/A
-
Middle School
N/A
-
High School
CARLISLE AREA
Property Features
-
New Construction
NO
-
Foundation Details
Concrete Perimeter
-
Senior Community YN
NO
-
Sewer
Septic Tank, Private Sewer
-
Water Source
Private, Well
Schedule a Showing
Showing scheduled successfully.
Mortgage calculator
Estimate your monthly mortgage payment, including the principal and interest, property taxes, and HOA. Adjust the values to generate a more accurate rate.
Your payment
Principal and Interest:
$
Property taxes:
$
HOA fees:
$
Total loan payment:
$
Total interest amount:
$
Location
County
CUMBERLAND
Elementary School
Middle School
High School
CARLISLE AREA
Listing Courtesy of MICHAEL BRADDOCK, Keller Williams of Central PA
RealHub Information is provided exclusively for consumers' personal, non-commercial use, and it may not be used for any purpose other than to identify prospective properties consumers may be interested in purchasing. All information deemed reliable but not guaranteed and should be independently verified. All properties are subject to prior sale, change or withdrawal. RealHub website owner shall not be responsible for any typographical errors, misinformation, misprints and shall be held totally harmless.

Graphic Designer
Julie DeGiorgio
Call Julie today to schedule a private showing.

* Listings on this website come from the FMLS IDX Compilation and may be held by brokerage firms other than the owner of this website. The listing brokerage is identified in any listing details. Information is deemed reliable but is not guaranteed. If you believe any FMLS listing contains material that infringes your copyrighted work please review our DMCA policy and learn how to submit a takedown request.© 2024 FMLS.
Related Properties

CARLISLE
34 BENNINGTON WAY
4 Beds
2 Baths
2,611 Sq.Ft.
$502,990
MLS#: PACB2057306

CARLISLE
101 BLUE MOUNTAIN BOULEVARD
4 Beds
3 Baths
2,697 Sq.Ft.
$550,000
MLS#: PACB2057188

CARLISLE
119 BLUE MOUNTAIN BOULEVARD
5 Beds
3 Baths
3,003 Sq.Ft.
$619,900
MLS#: PACB2058200

CARLISLE
4 SUEBECCA DRIVE
4 Beds
2 Baths
3,053 Sq.Ft.
$655,000
MLS#: PACB2057526

CARLISLE
4 COLTER STREET
4 Beds
2 Baths
3,067 Sq.Ft.
$549,460
MLS#: PACB2060516

CARLISLE
7 BRUBACKER DRIVE
4 Beds
2 Baths
2,606 Sq.Ft.
$679,900
MLS#: PACB2057740
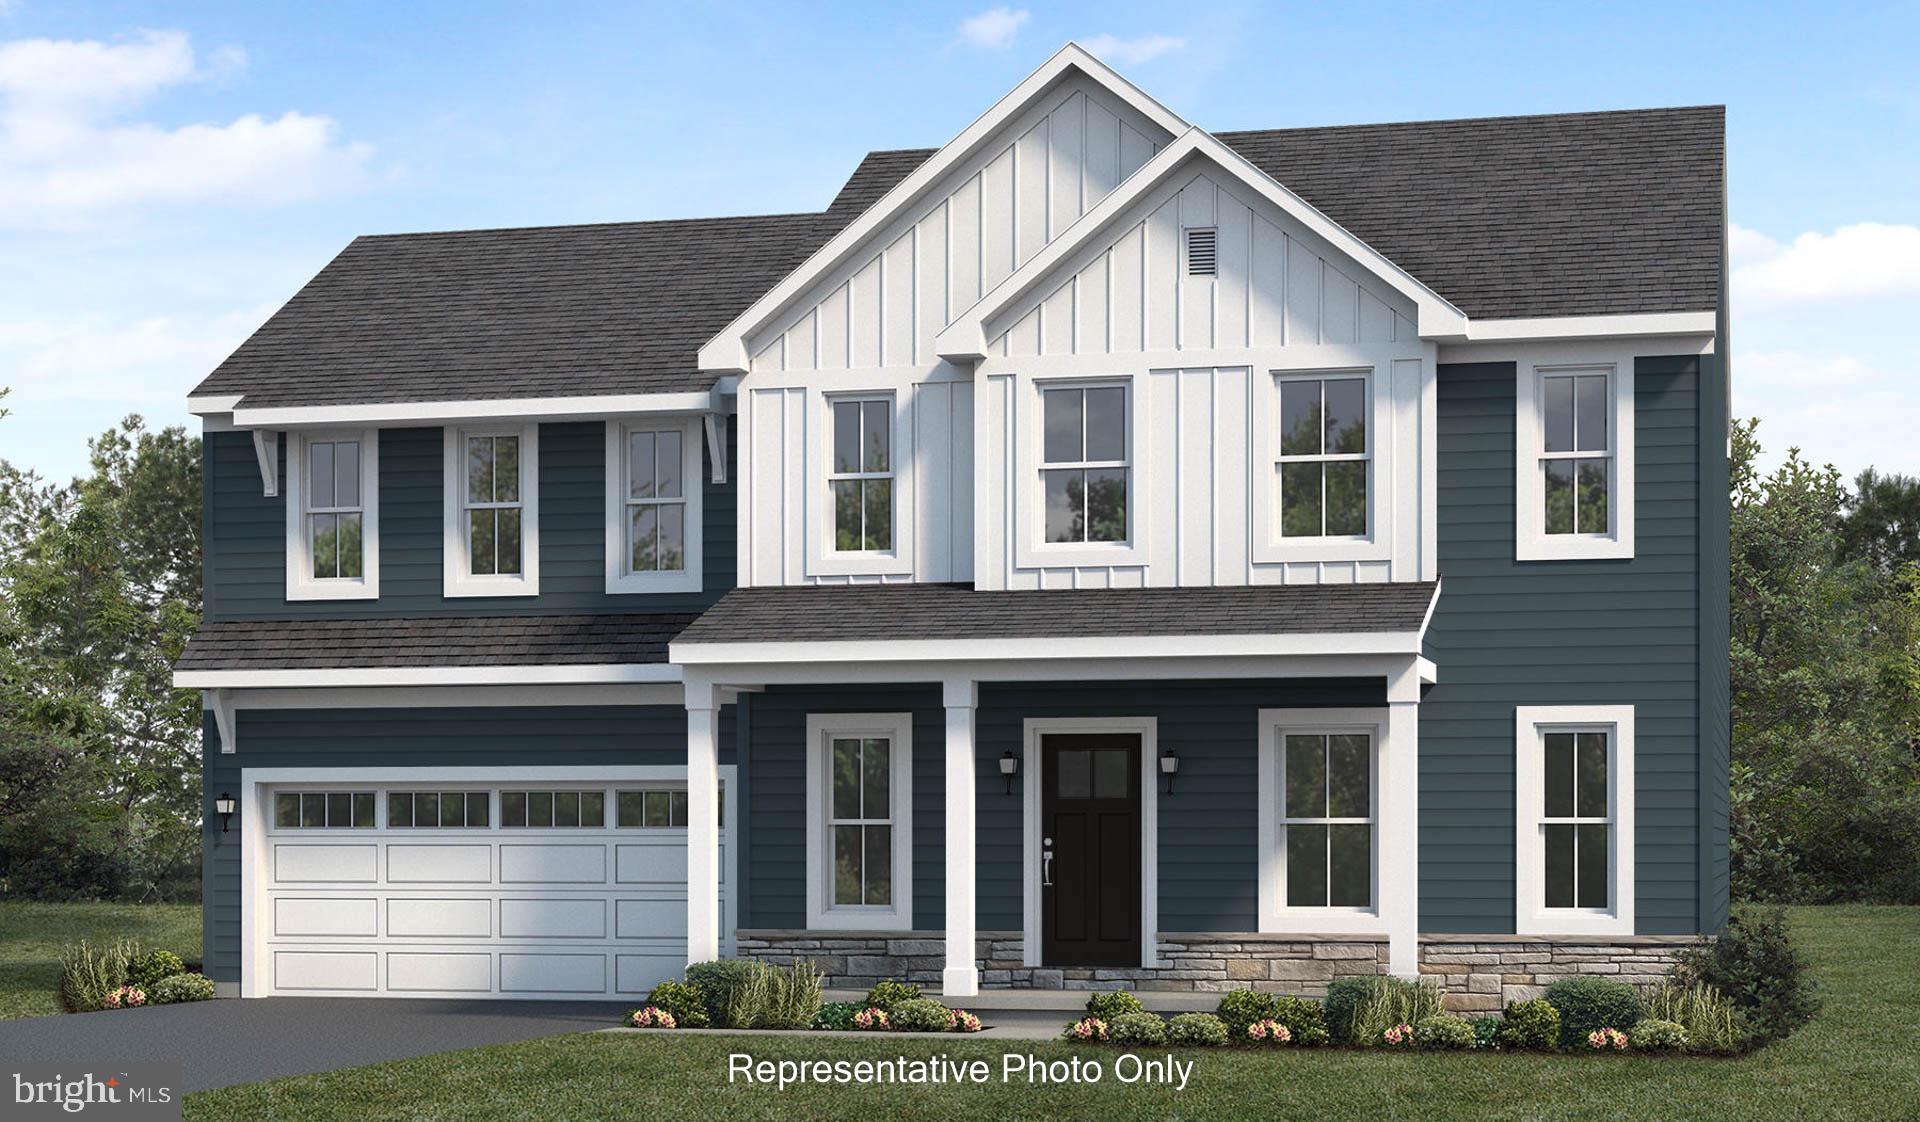
CARLISLE
00 BLUE MOUNTAIN BOULEVARD
4 Beds
2 Baths
2,276 Sq.Ft.
$503,800
MLS#: PACB2021174
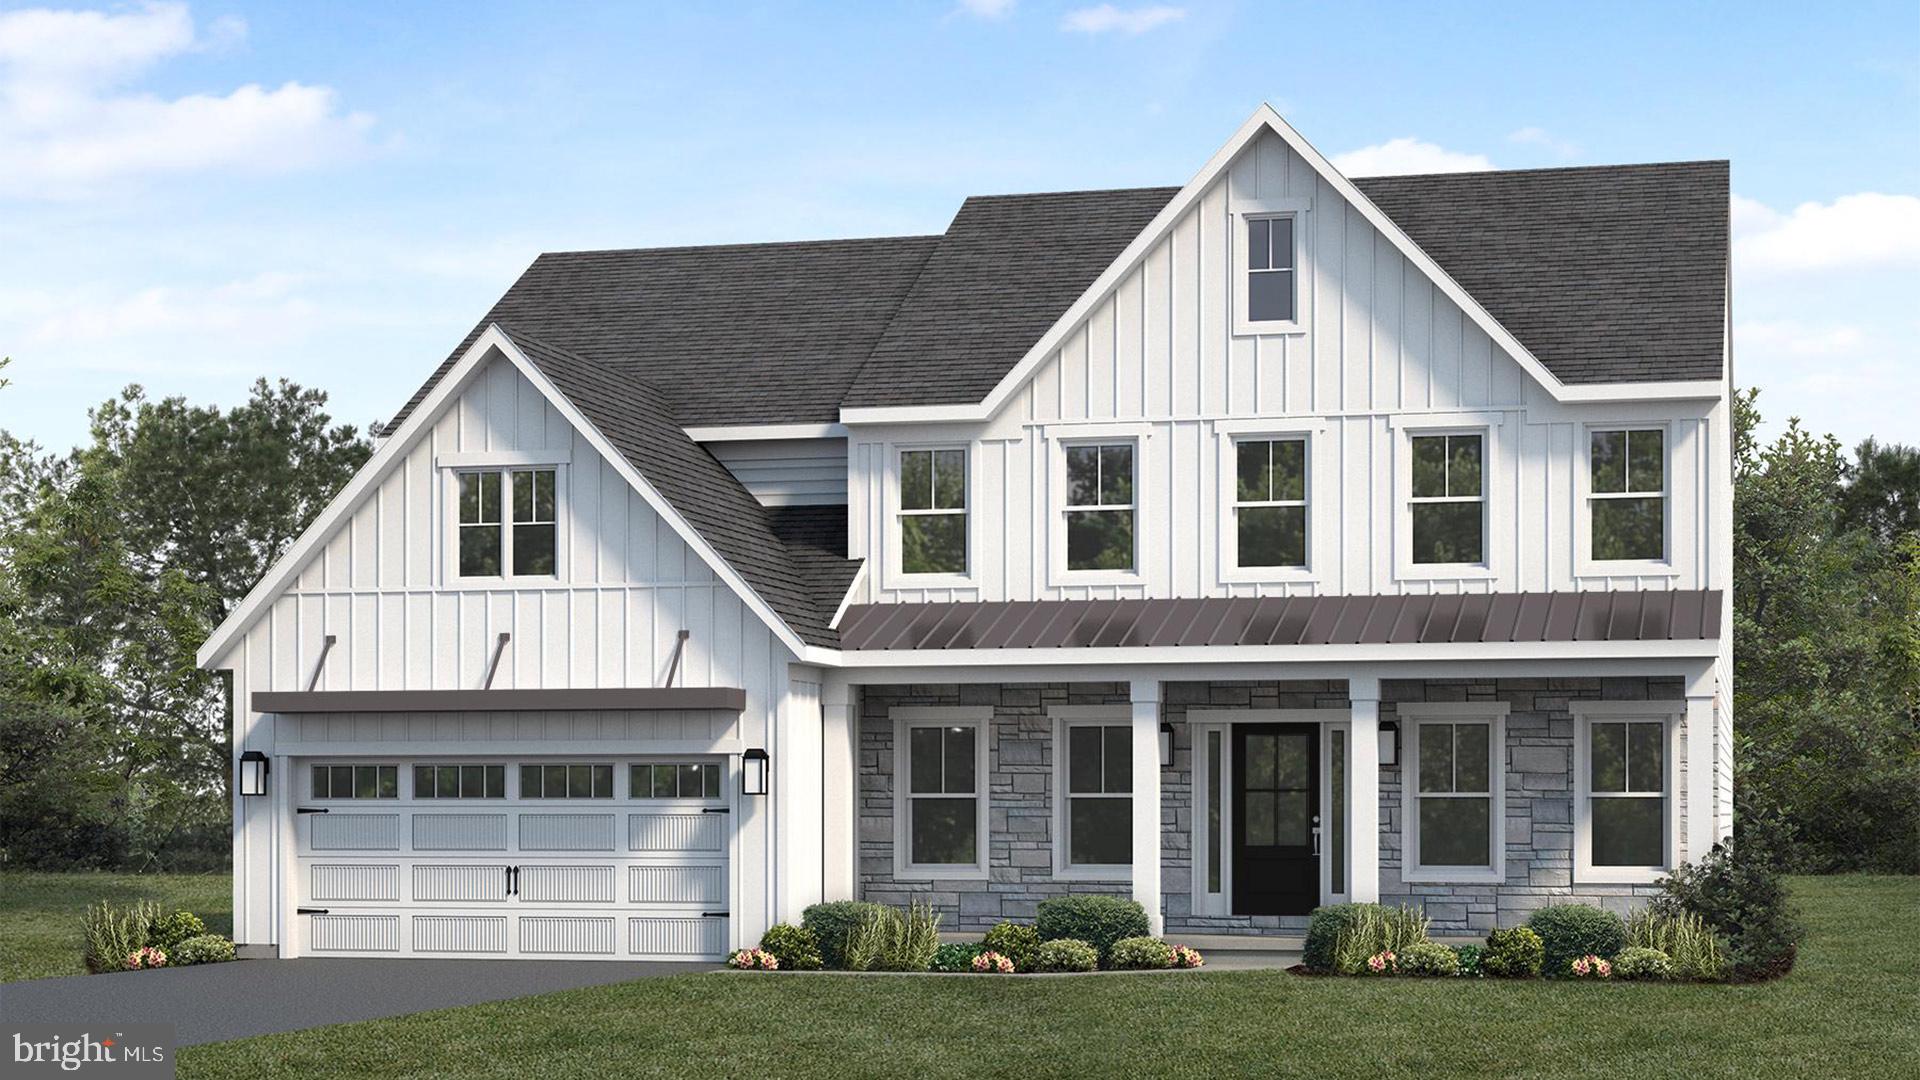
CARLISLE
123 BLUE MOUNTAIN BOULEVARD
5 Beds
3 Baths
3,024 Sq.Ft.
$711,300
MLS#: PACB2056368
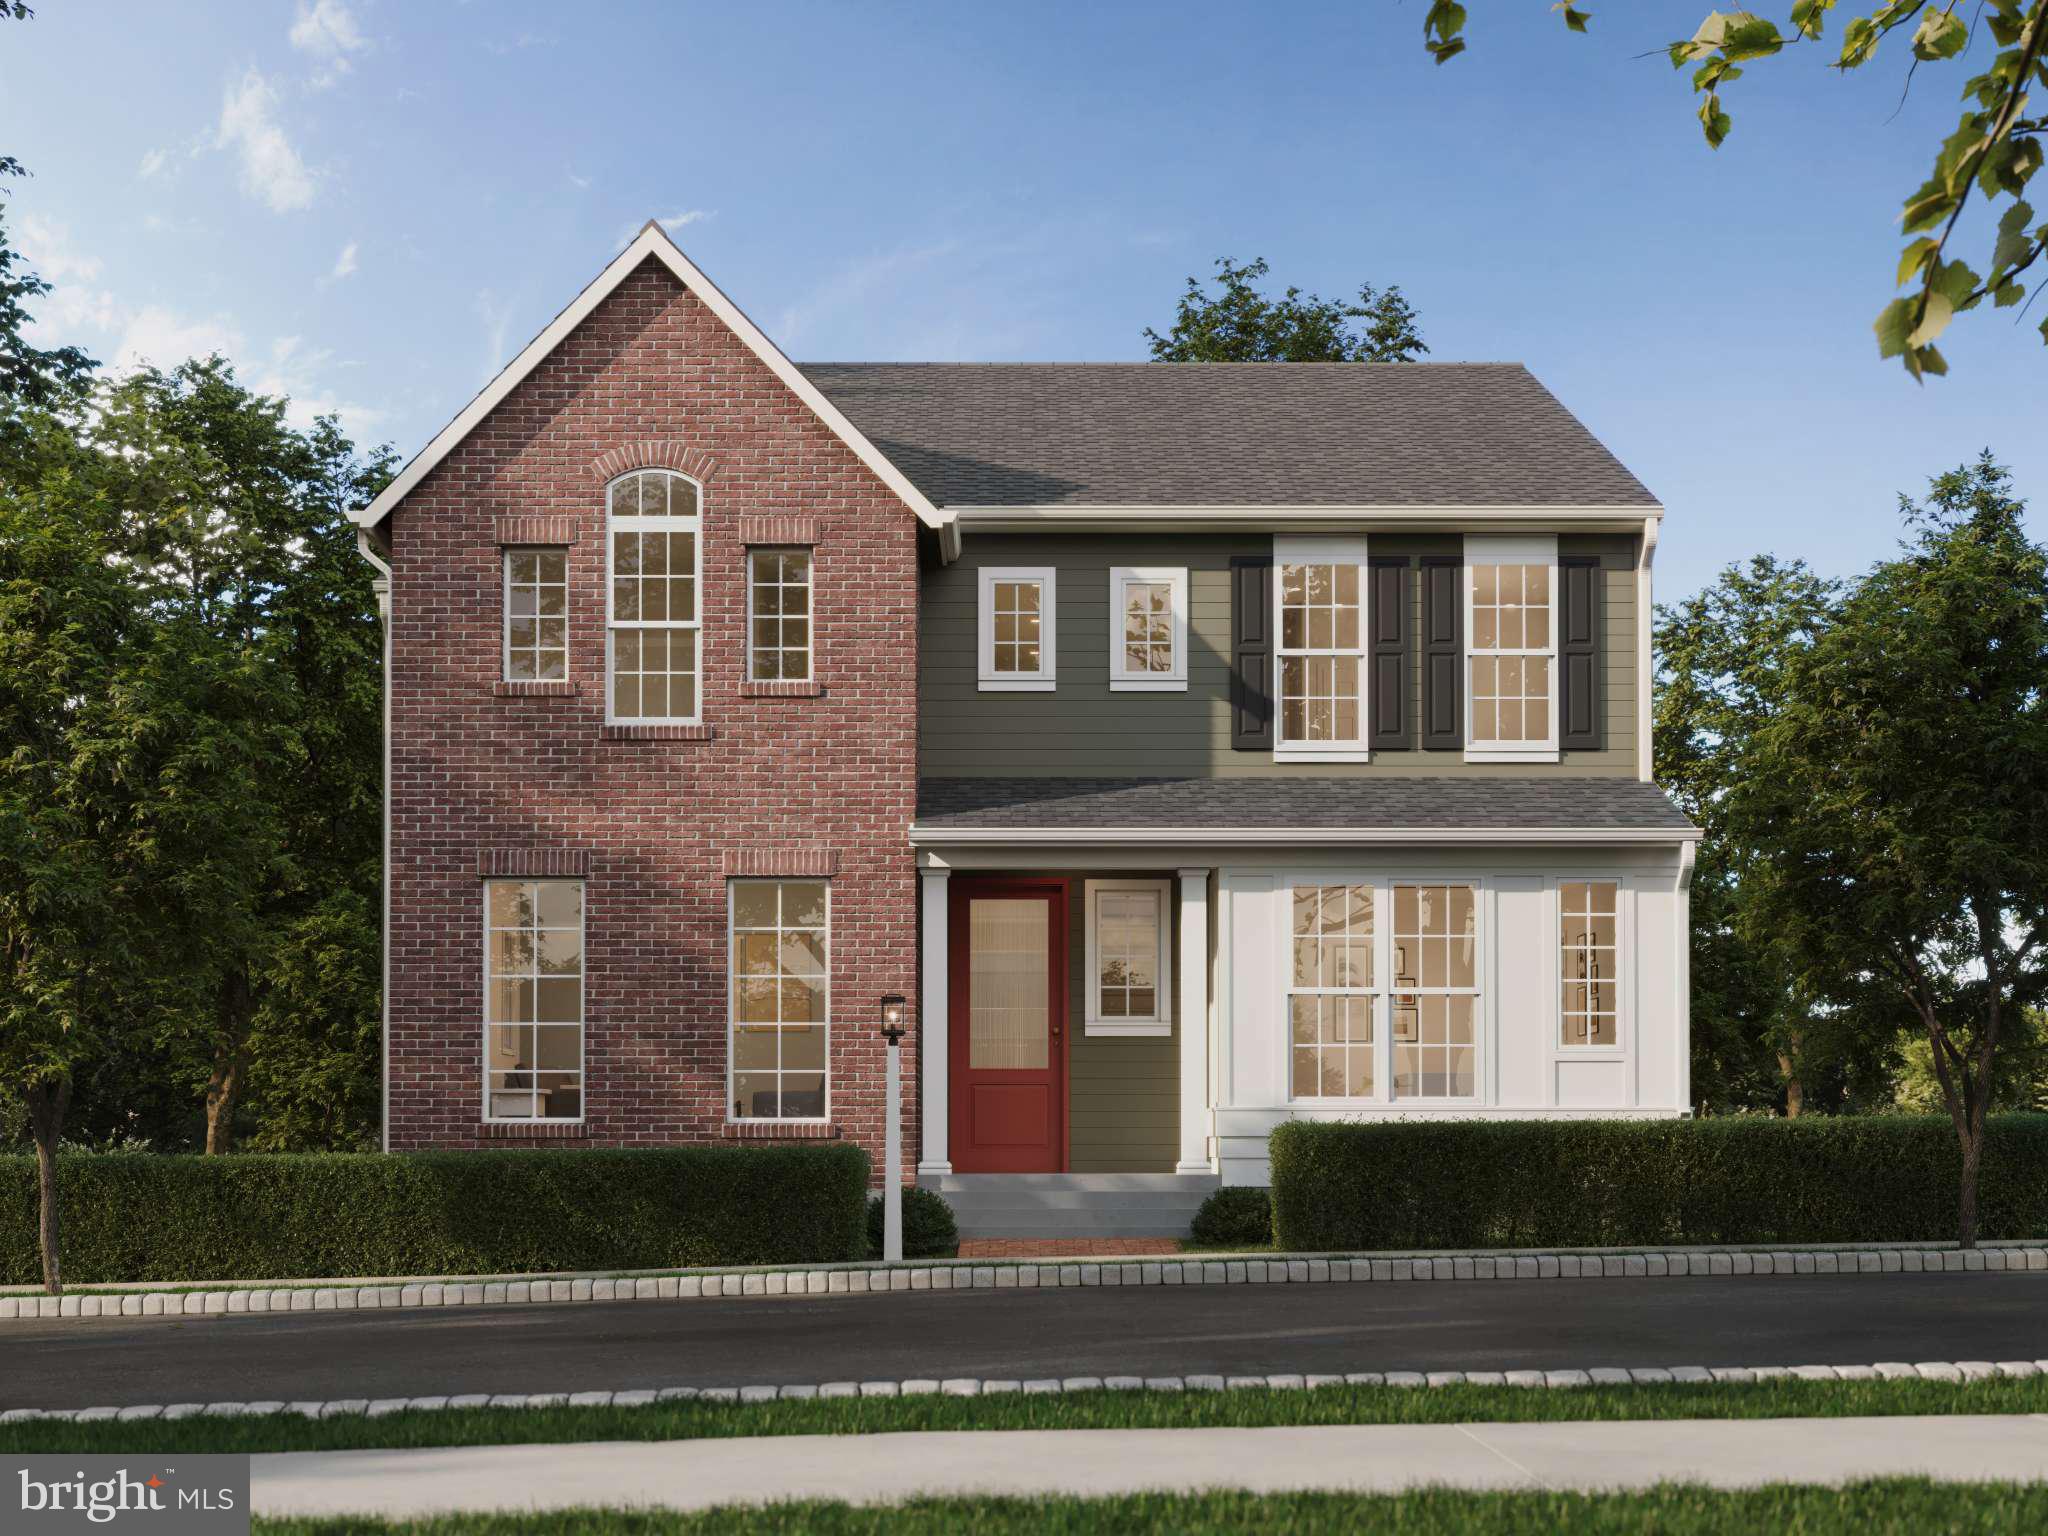
CARLISLE
141 ARMY HERITAGE DRIVE ASHBY
4 Beds
2 Baths
3,712 Sq.Ft.
$649,990
MLS#: PACB2040260
