
Cape Cod
14555 LEE HIGHWAY
AMISSVILLE, VA 20106
MLS#: VARP2002756
$750,000
Property
Beds
4
Full Baths
4
1/2 Baths
None
Year Built
1995
Sq.Footage
4,036
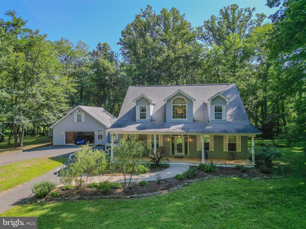
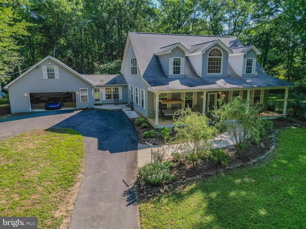
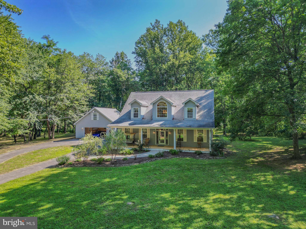
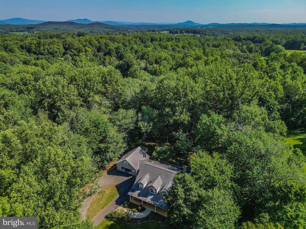
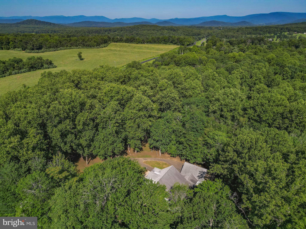
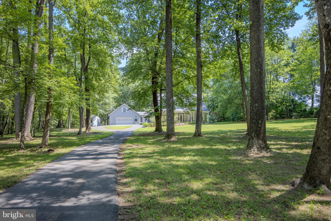
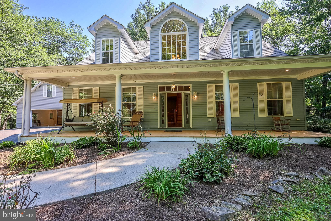
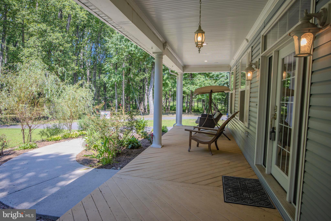
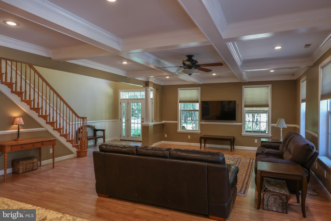
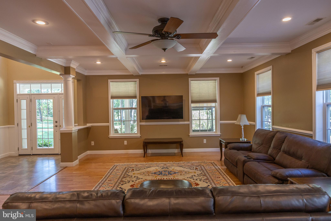
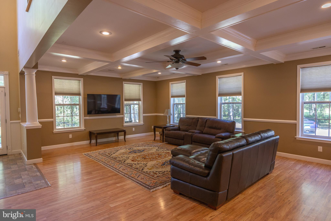
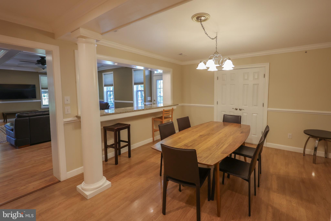
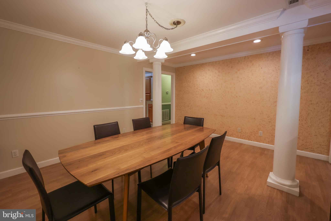
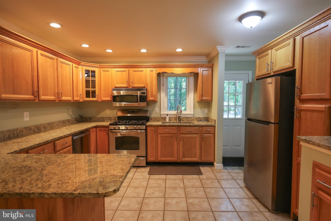
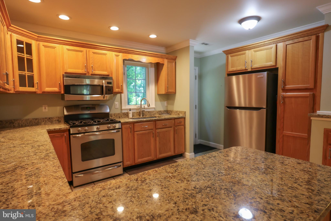
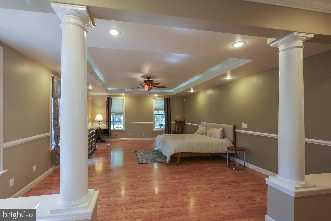
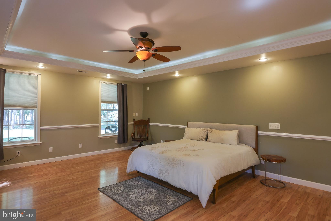
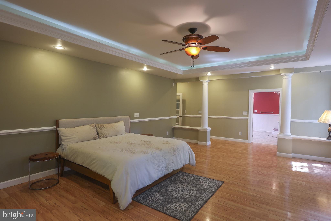
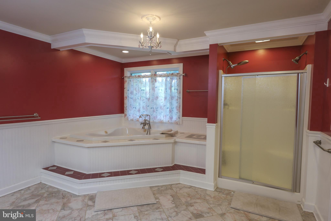
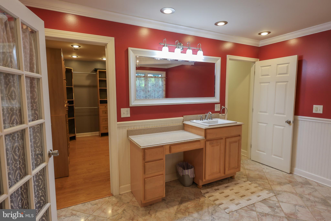
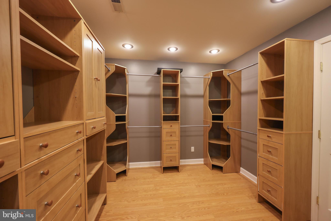
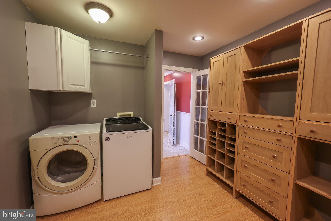
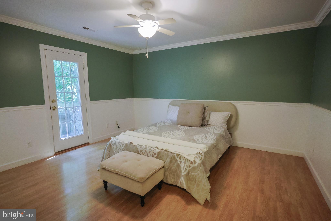
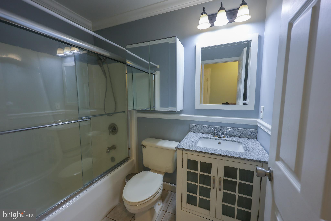
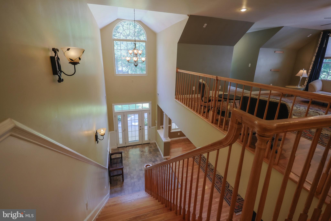
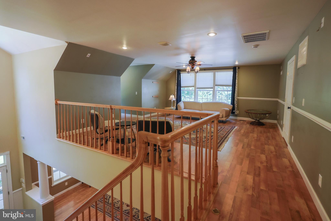
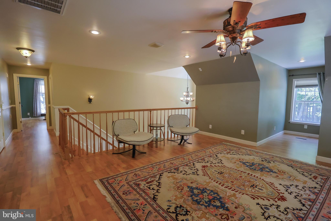
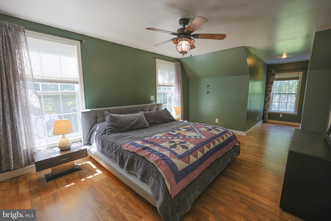
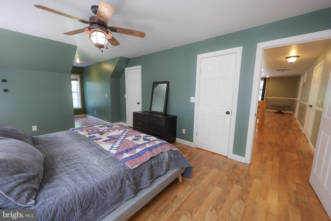
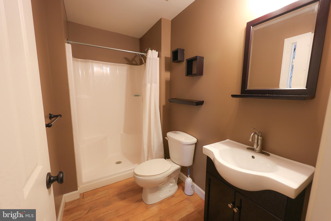
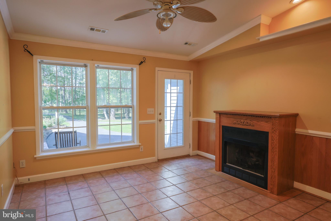
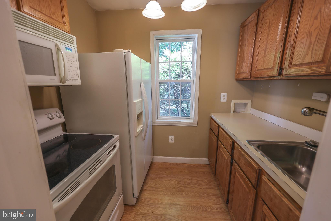
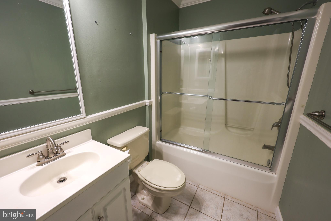
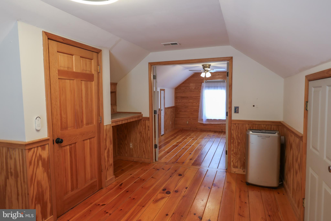
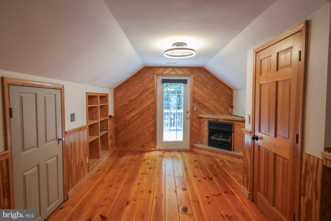
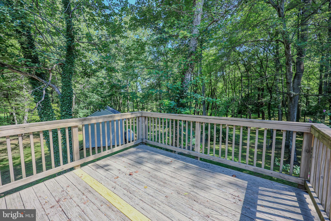
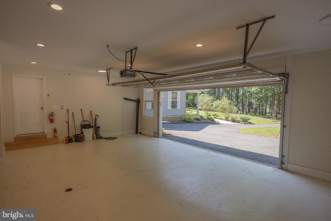
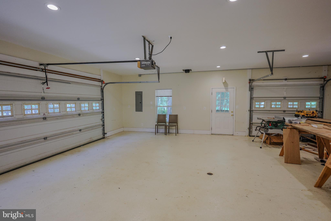
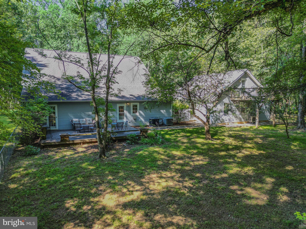
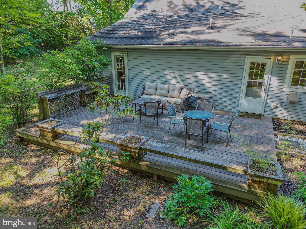
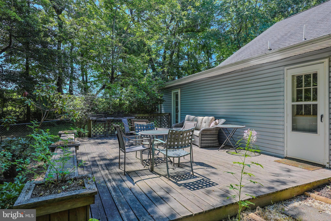
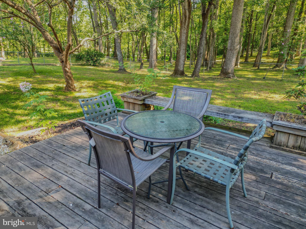
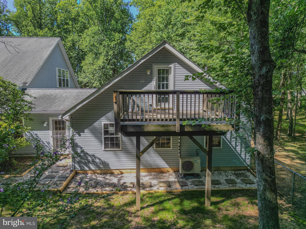
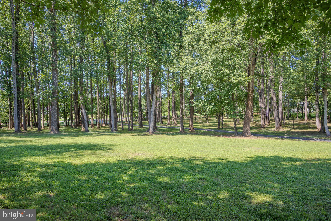
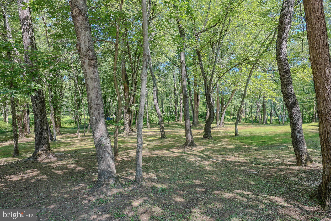
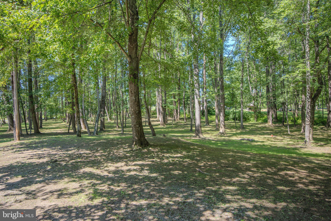
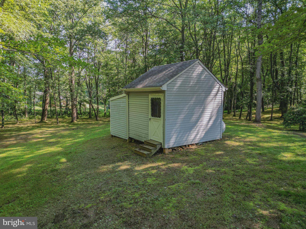
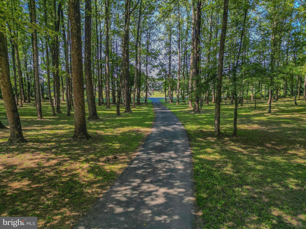
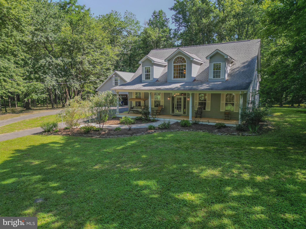
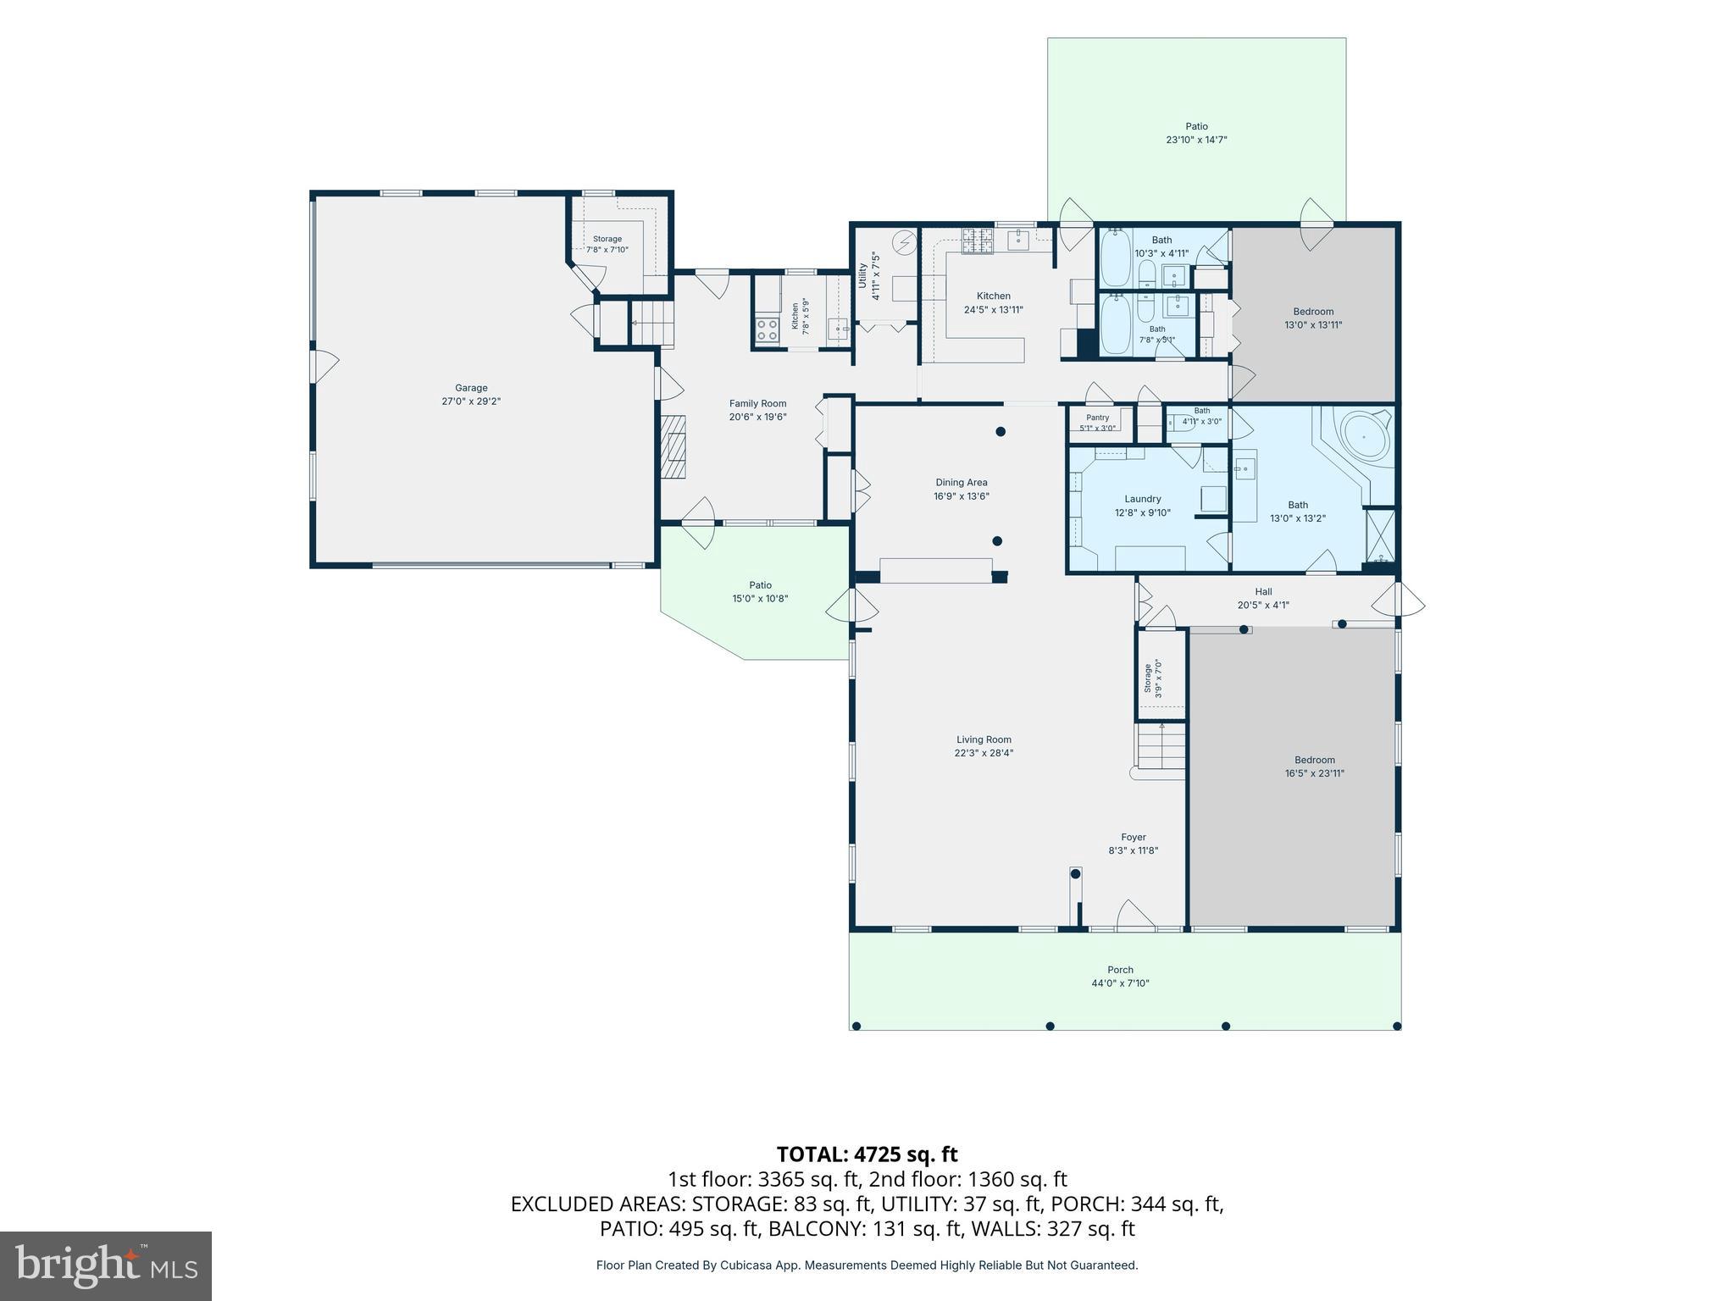
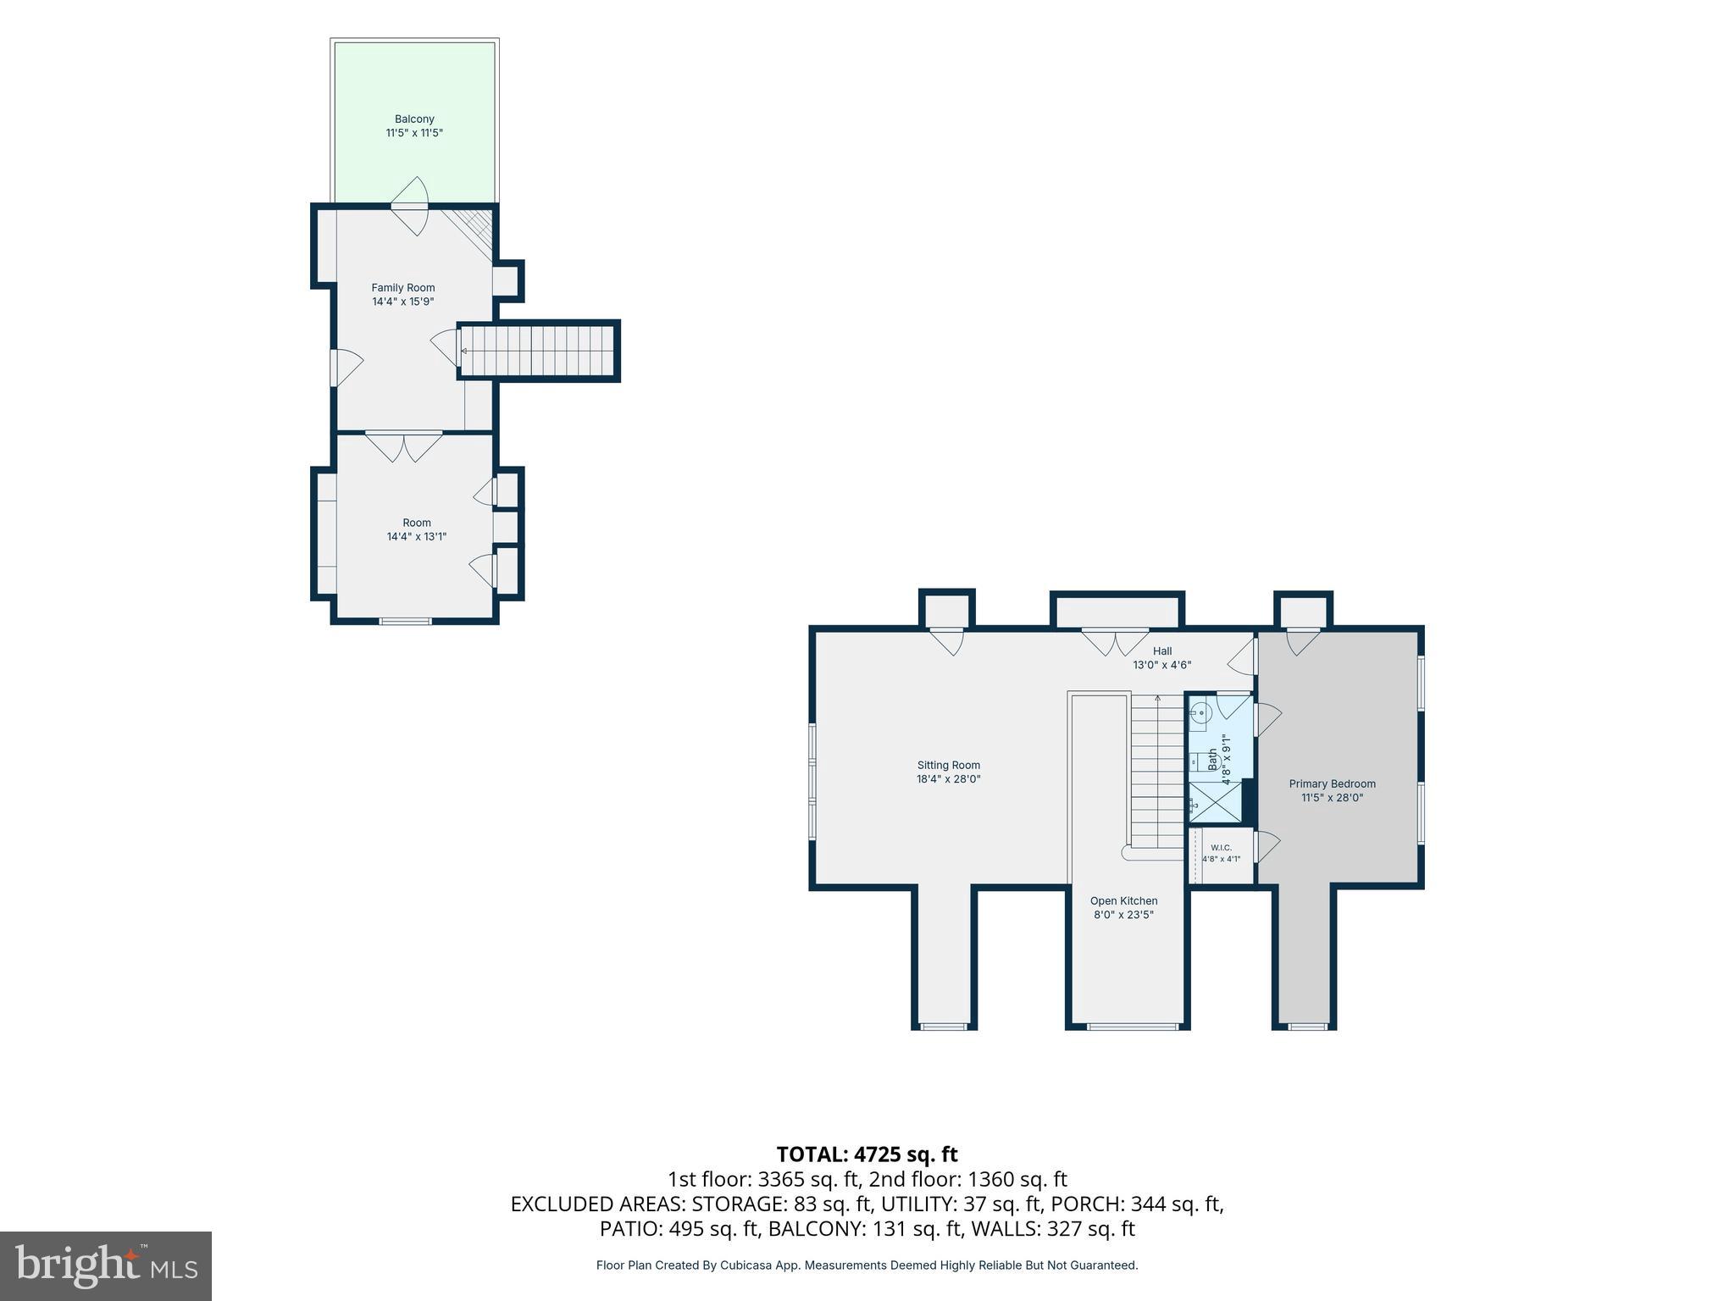
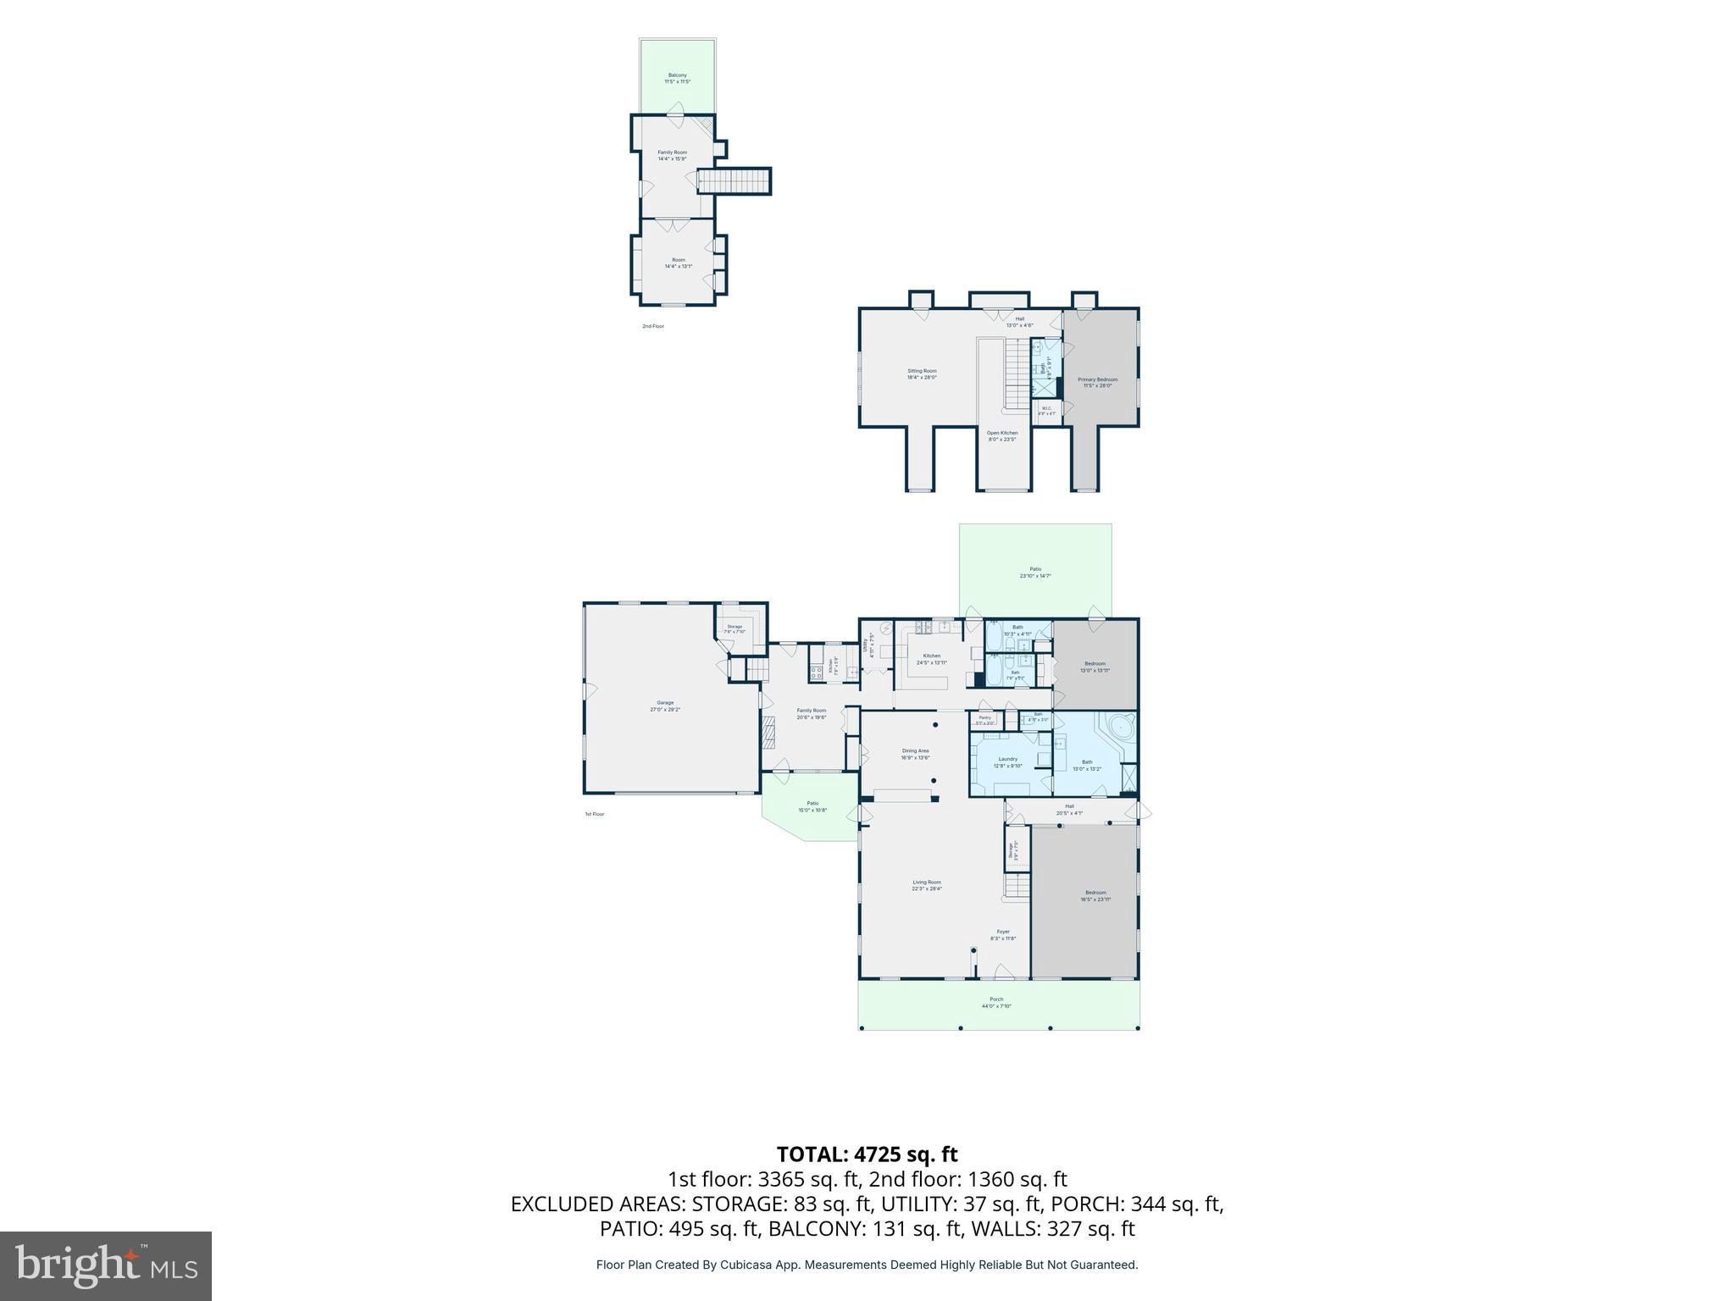
Located at 14555 Lee Highway, Amissville, VA, this exceptional home offers the perfect balance of peaceful country living and convenient access to Northern Virginia. Set on 5 private, wooded acres, the property features over 4,400 square feet of beautifully designed living space, ideal for relaxing, entertaining, or simply enjoying the surrounding natural beauty. Inside, you'll find a spacious layout with 9-foot coffered ceilings, a formal dining room, two full kitchens, and garage apartment, providing flexibility for entertaining or multi-generational living. The main-level owner's suite is a private retreat with a marble bathroom, jetted soaking tub, oversized dual shower, large walk-in closet, and laundry. Thoughtful upgrades include granite countertops, stainless steel appliances, crown molding, surround sound, energy-efficient Low-E windows, durable 2x6 construction, and dual Ethernet and HD cable wiring throughout. Outside, enjoy a fenced backyard, private deck, paved circular driveway, and the privacy of your own wooded setting. Recent improvements include new epoxy garage flooring, a new 3.5-ton heat pump system, an 18,000 BTU garage mini-split, and upgraded whole-house water filtration and treatment systems. Whether you're looking for a full-time residence or a peaceful weekend retreat just 60 miles from the nation's capital, this Amissville property offers the perfect blend of space, privacy, and modern comforts to enjoy the very best of Virginia's countryside. Conveniently located just 10 miles from the historic village of Washington, Virginia, and only 21 miles from Shenandoah National Park, you'll have easy access to renowned dining, boutique shopping, hiking, wineries, and endless outdoor recreation while still enjoying the tranquility of country living.
Features & Amenities
Interior
-
Other Interior Features
Bar, Ceiling Fan(s), Walk-In Closet(s), Crown Molding
-
Total Bedrooms
4
-
Bathrooms
4
-
Above Grade Finished Area
4036.0
-
Basement YN
NO
-
Cooling YN
YES
-
Cooling
Central Air, Ceiling Fan(s), Zoned, Electric
-
Heating YN
YES
-
Heating
Propane, Forced Air, Heat Pump
-
Main Level Bedrooms
2
-
Pet friendly
N/A
Exterior
-
Garage
Yes
-
Garage spaces
3
-
Construction Materials
Vinyl Siding
-
Other Exterior Features
Balcony, Rain Gutters
-
Parking
Oversized, Garage Door Opener, Asphalt, Off Street, Circular Driveway, Garage, Driveway, Attached
-
Patio and Porch Features
Porch, Deck, Patio
-
Pool
No
-
Waterfront YN
NO
-
View
Trees/Woods
Area & Lot
-
Lot Features
Front Yard, Private, Few Trees, Back Yard
-
Lot Size(acres)
5.0
-
Lot Size(square feet)
217,800
-
Property Type
Residential
-
Property Sub Type
Single Family Residence
-
Architectural Style
Cape Cod
Price
-
Sales Price
$750,000
-
Tax Amount
$4,092
-
Financing Options
Cash, Conventional, FHA
-
Sq. Footage
4,036
-
Price/SqFt
$185
HOA
-
Association
No
School District
-
Elementary School
N/A
-
Middle School
N/A
-
High School
N/A
Property Features
-
New Construction
NO
-
Foundation Details
Slab
-
Senior Community YN
NO
-
Sewer
Septic Tank
-
Tax Lot
65
-
Water Source
Private, Well
Schedule a Showing
Showing scheduled successfully.
Mortgage calculator
Estimate your monthly mortgage payment, including the principal and interest, property taxes, and HOA. Adjust the values to generate a more accurate rate.
Your payment
Principal and Interest:
$
Property taxes:
$
HOA fees:
$
Total loan payment:
$
Total interest amount:
$
Location
County
RAPPAHANNOCK
Elementary School
Middle School
High School
Listing Courtesy of Aron L Weisgerber , Keller Williams Realty/Lee Beaver & Assoc.
RealHub Information is provided exclusively for consumers' personal, non-commercial use, and it may not be used for any purpose other than to identify prospective properties consumers may be interested in purchasing. All information deemed reliable but not guaranteed and should be independently verified. All properties are subject to prior sale, change or withdrawal. RealHub website owner shall not be responsible for any typographical errors, misinformation, misprints and shall be held totally harmless.

Graphic Designer
Julie DeGiorgio
Call Julie today to schedule a private showing.

* Listings on this website come from the FMLS IDX Compilation and may be held by brokerage firms other than the owner of this website. The listing brokerage is identified in any listing details. Information is deemed reliable but is not guaranteed. If you believe any FMLS listing contains material that infringes your copyrighted work please click here to review our DMCA policy and learn how to submit a takedown request.© 2024 FMLS.
Related Properties
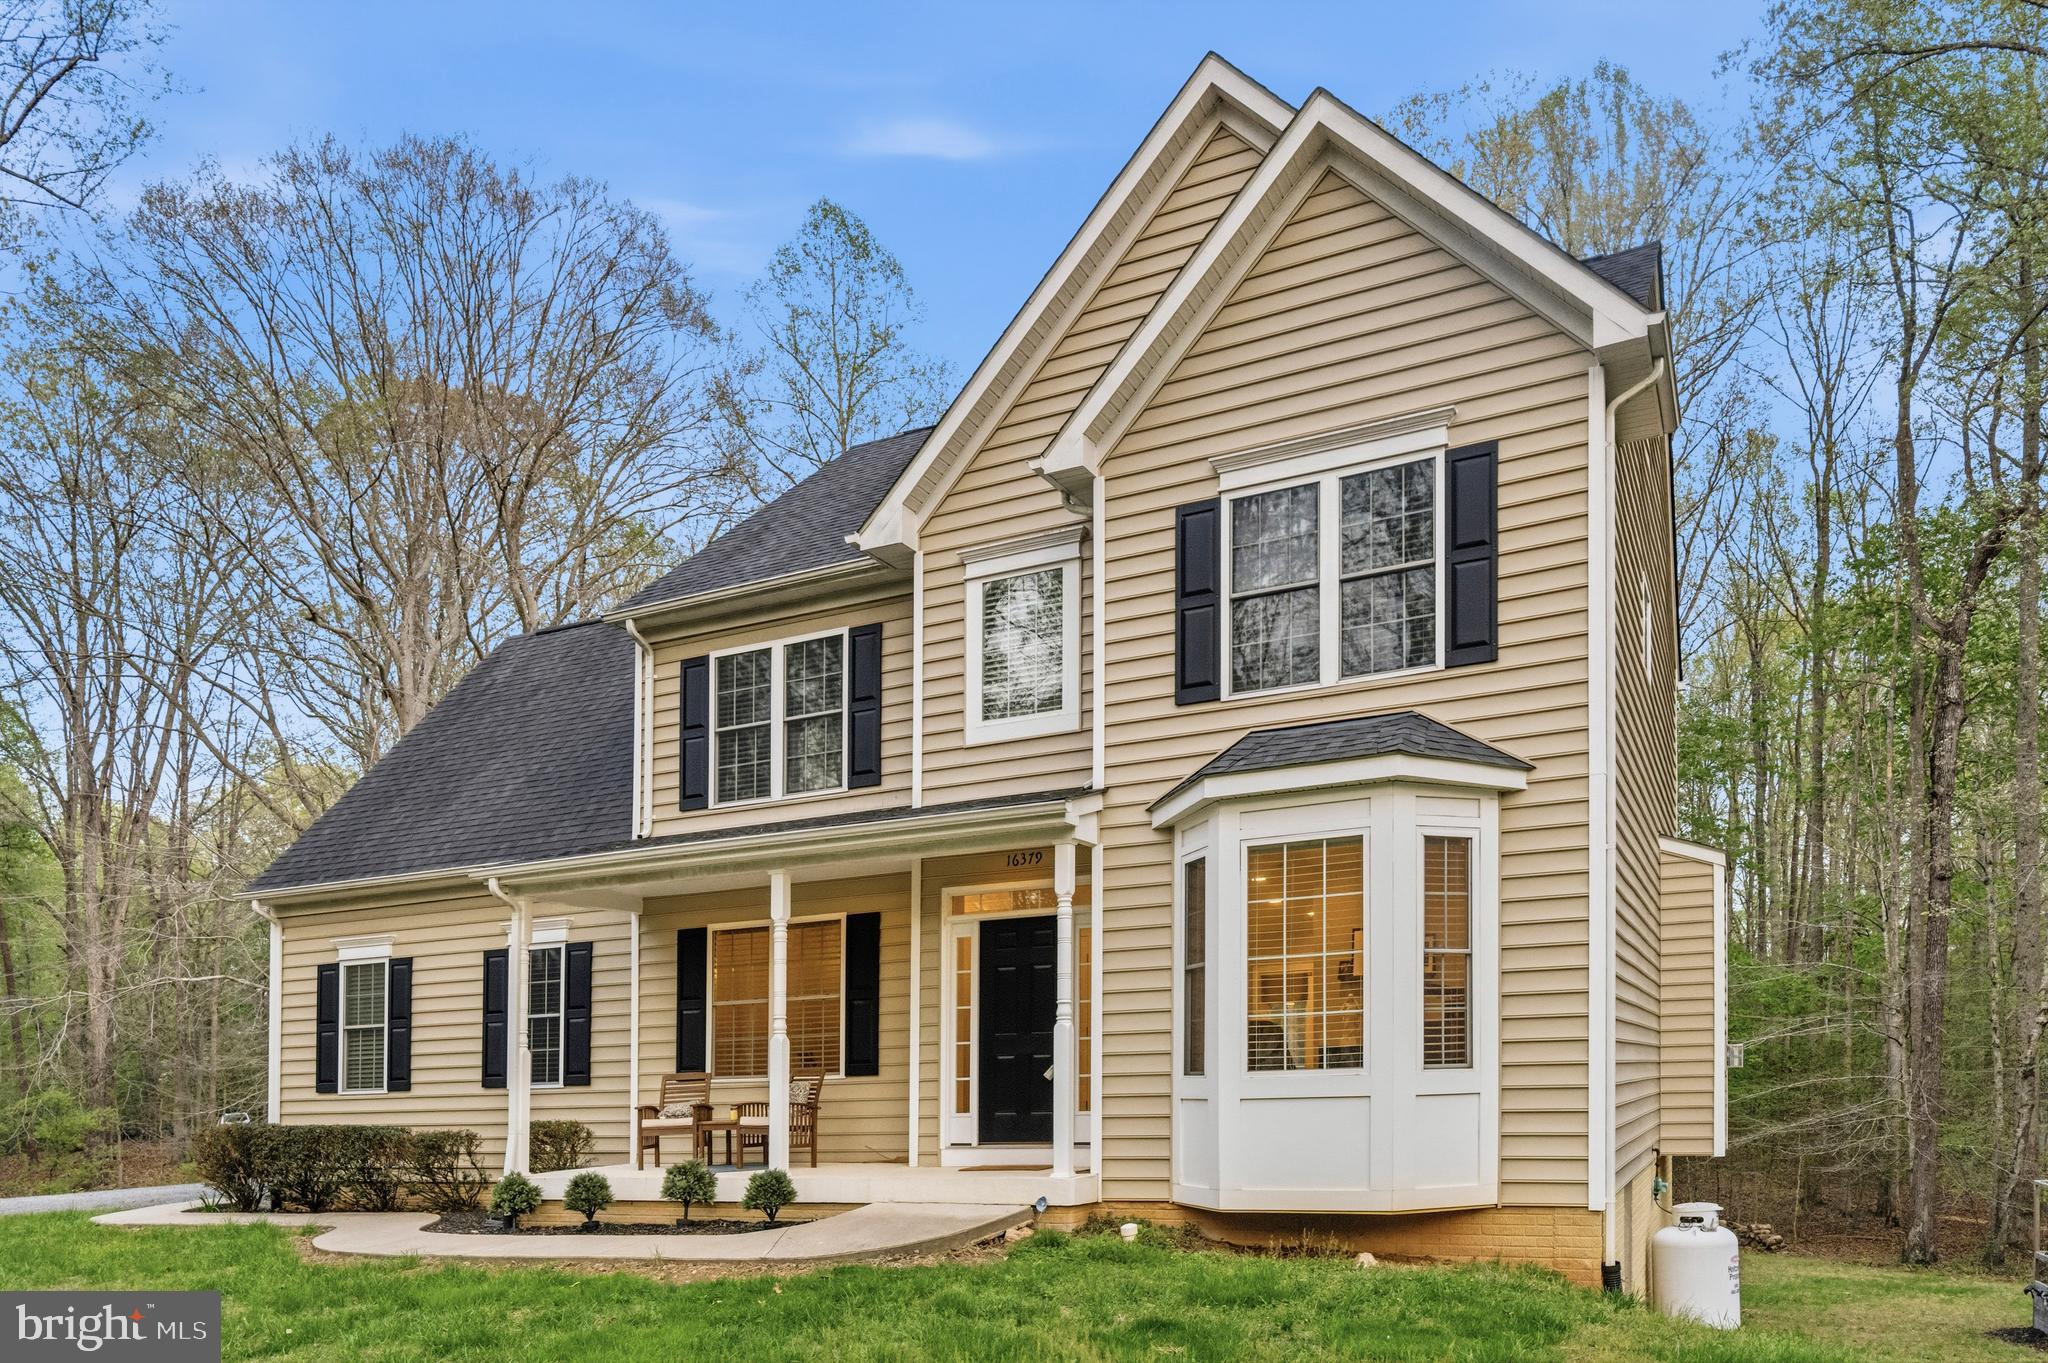
AMISSVILLE
16379 COVEY CIRCLE
5 Beds
3 Baths
3,189 Sq.Ft.
$699,900
MLS#: VACU2013312
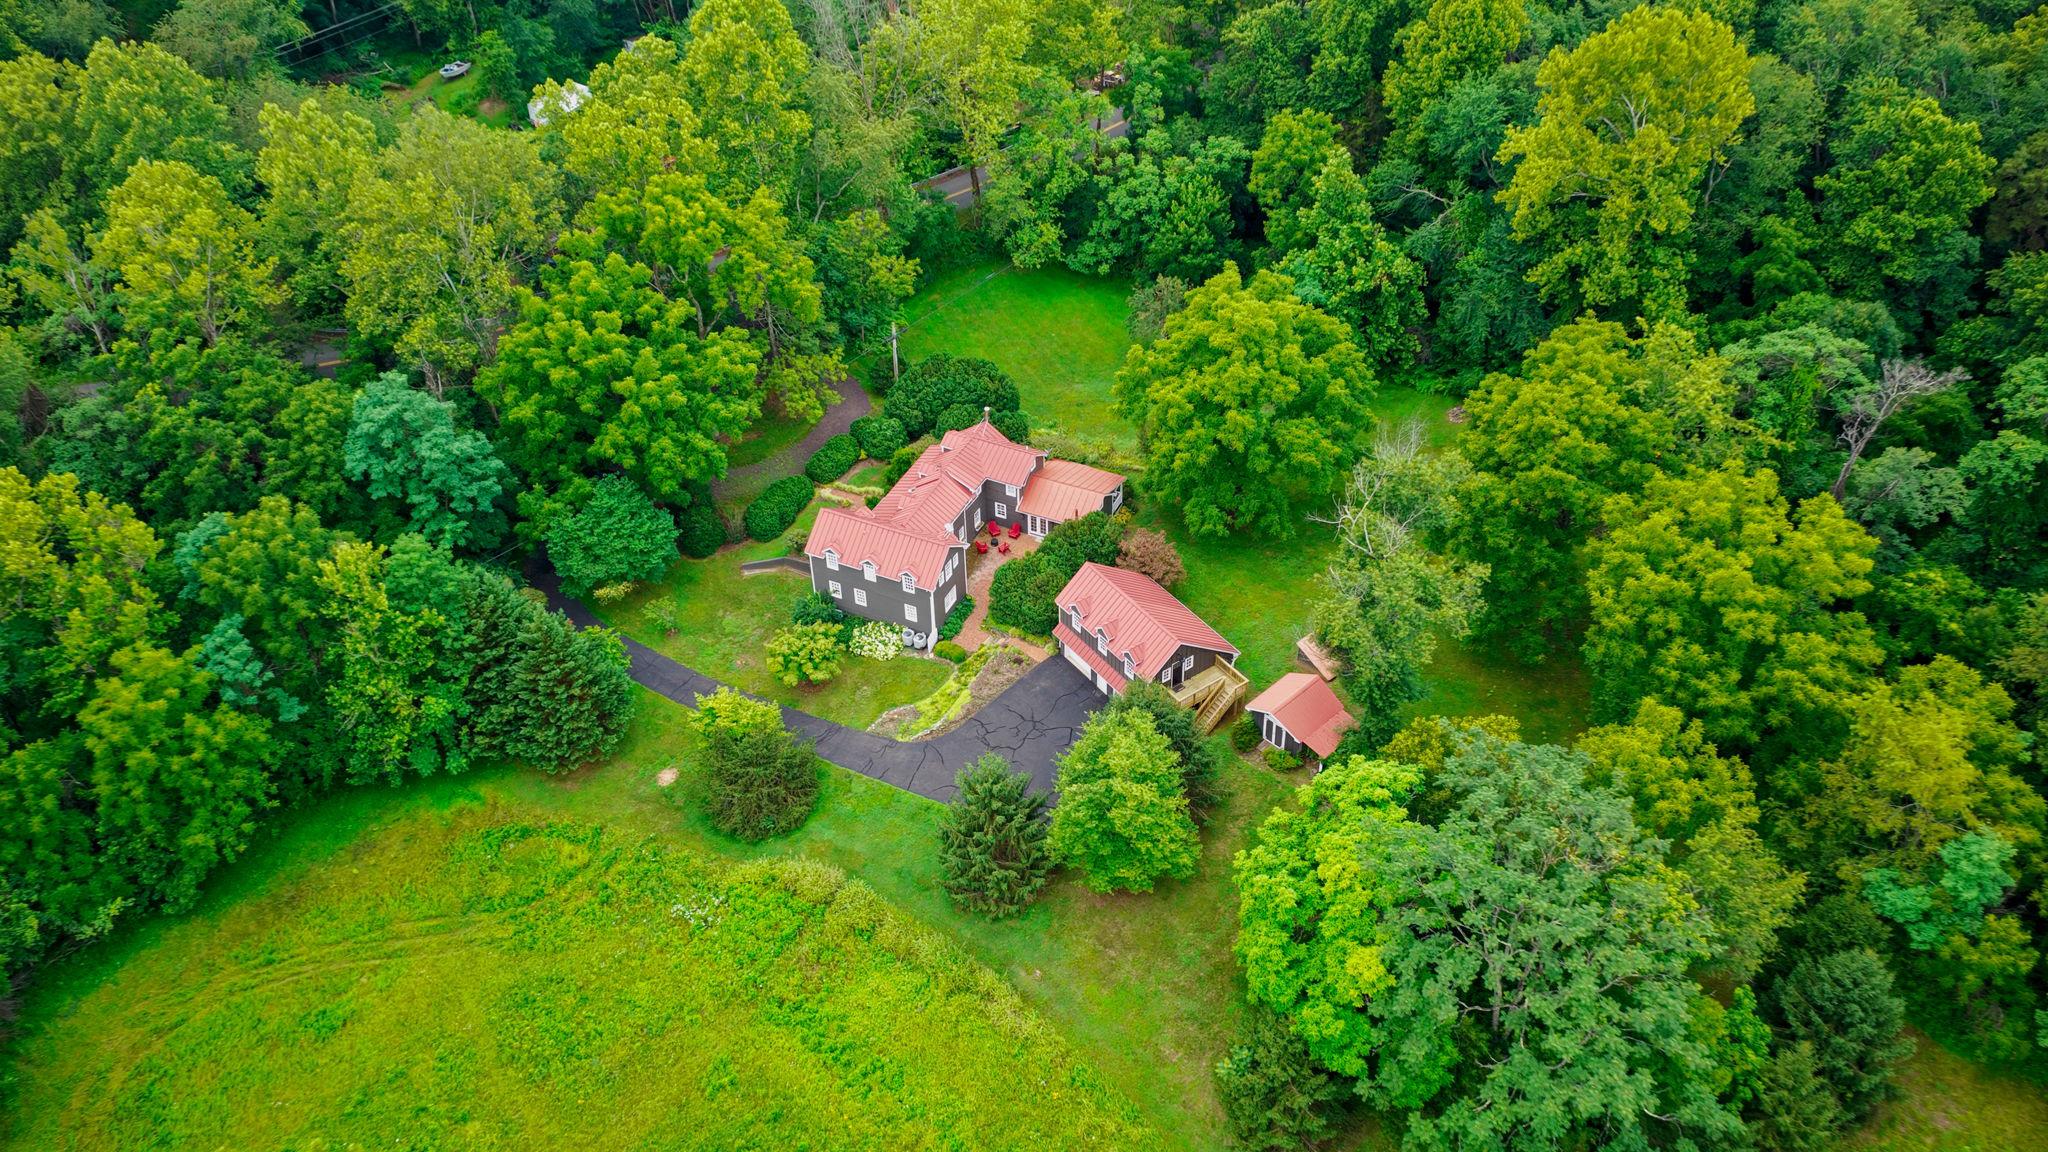
AMISSVILLE
560 RICHMOND ROAD
4 Beds
4 Baths
2,441 Sq.Ft.
$822,500
MLS#: VARP2002374
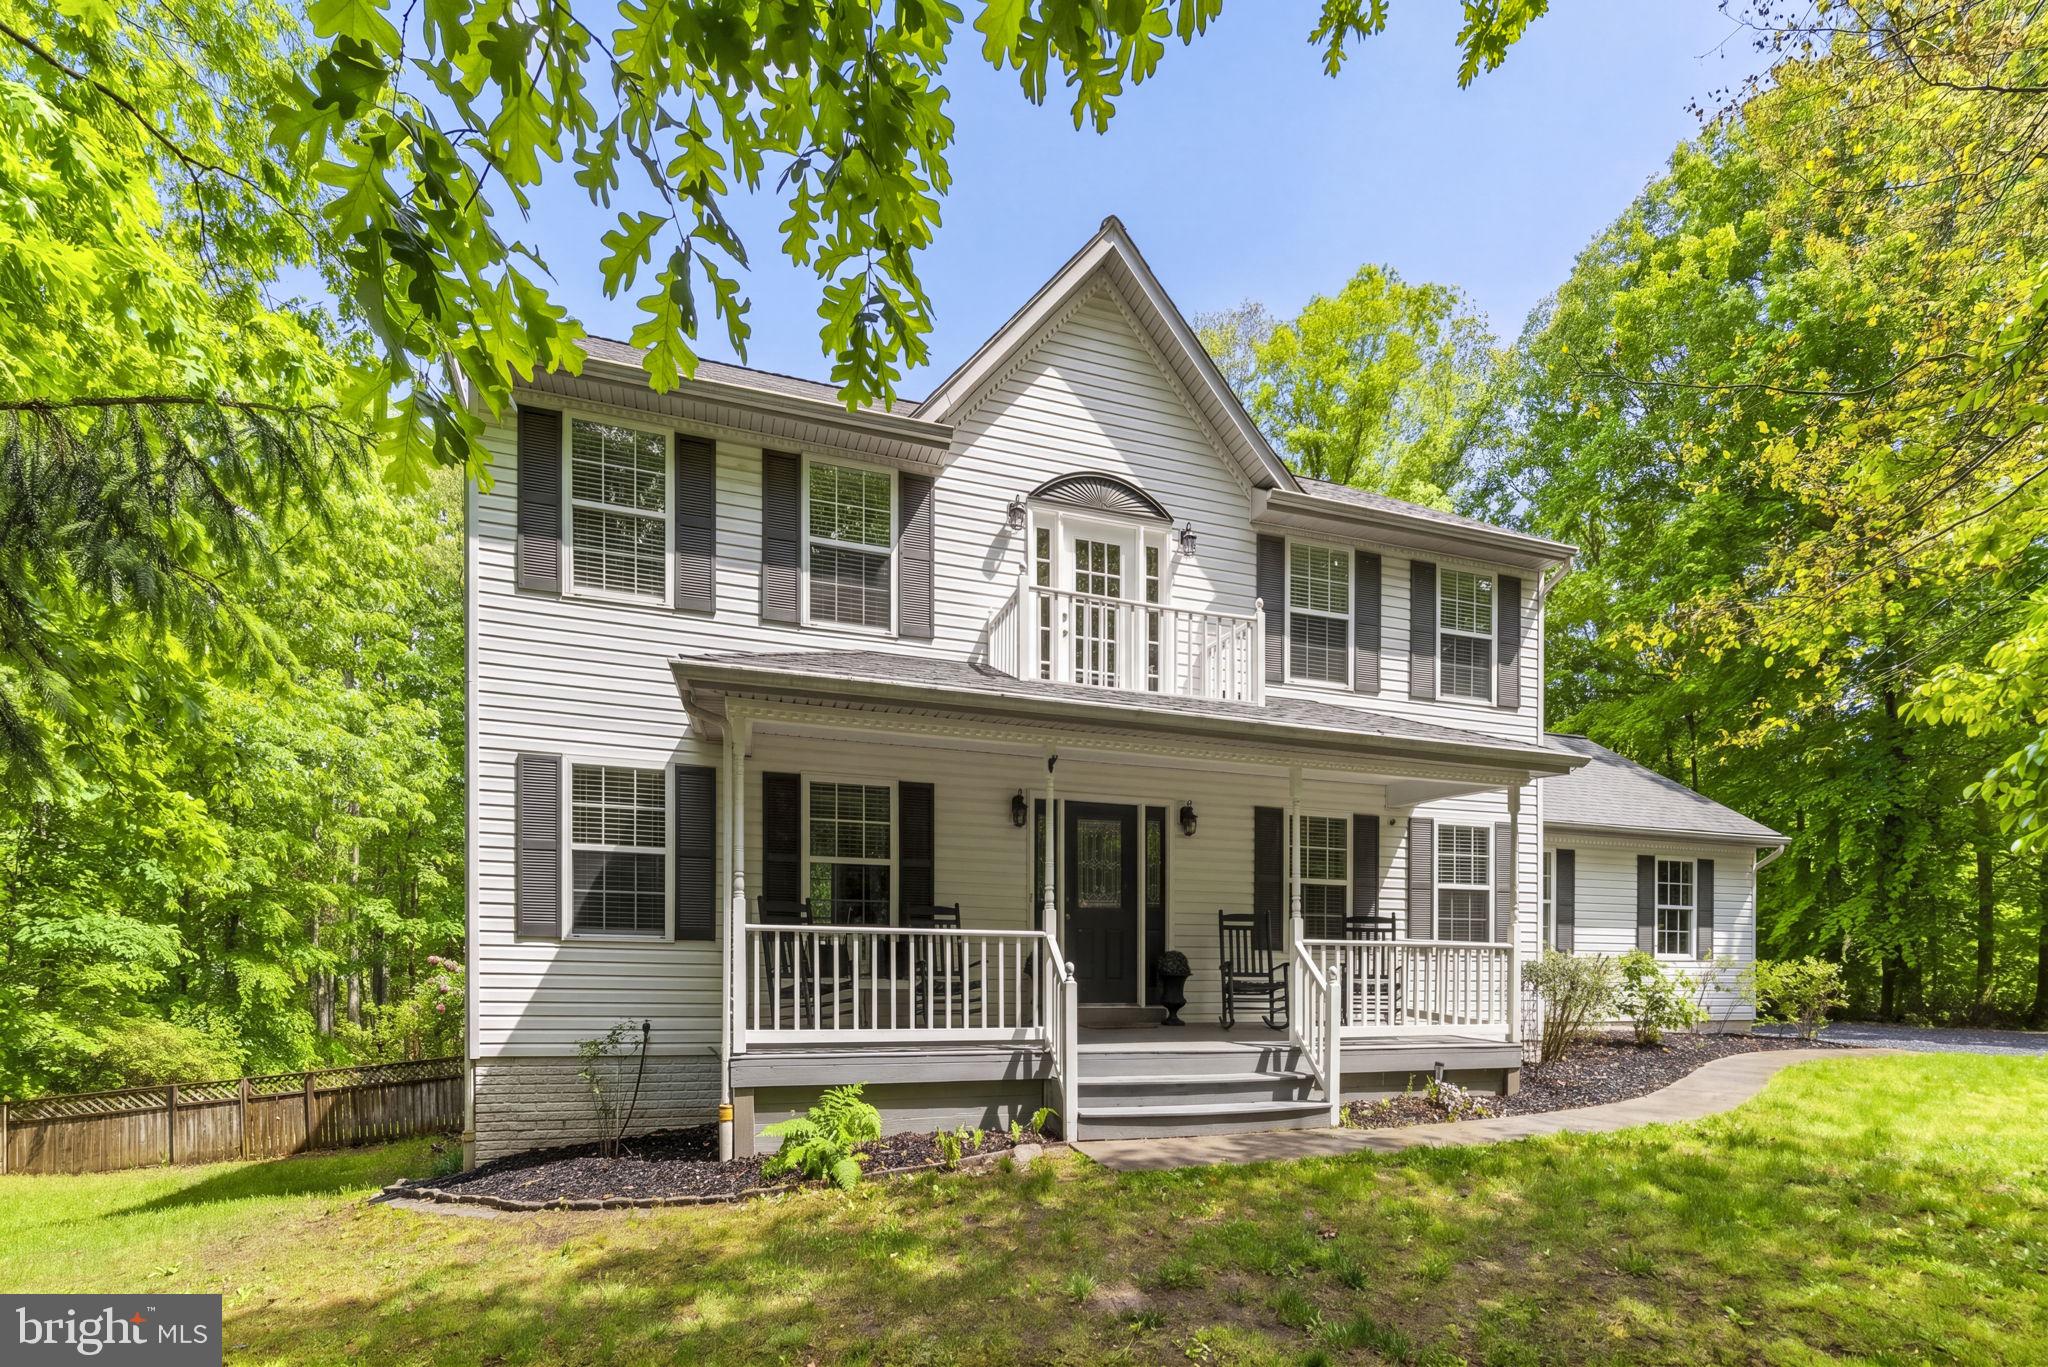
AMISSVILLE
15160 QUAIL RIDGE DRIVE
3 Beds
3 Baths
4,098 Sq.Ft.
$724,900
MLS#: VACU2014252
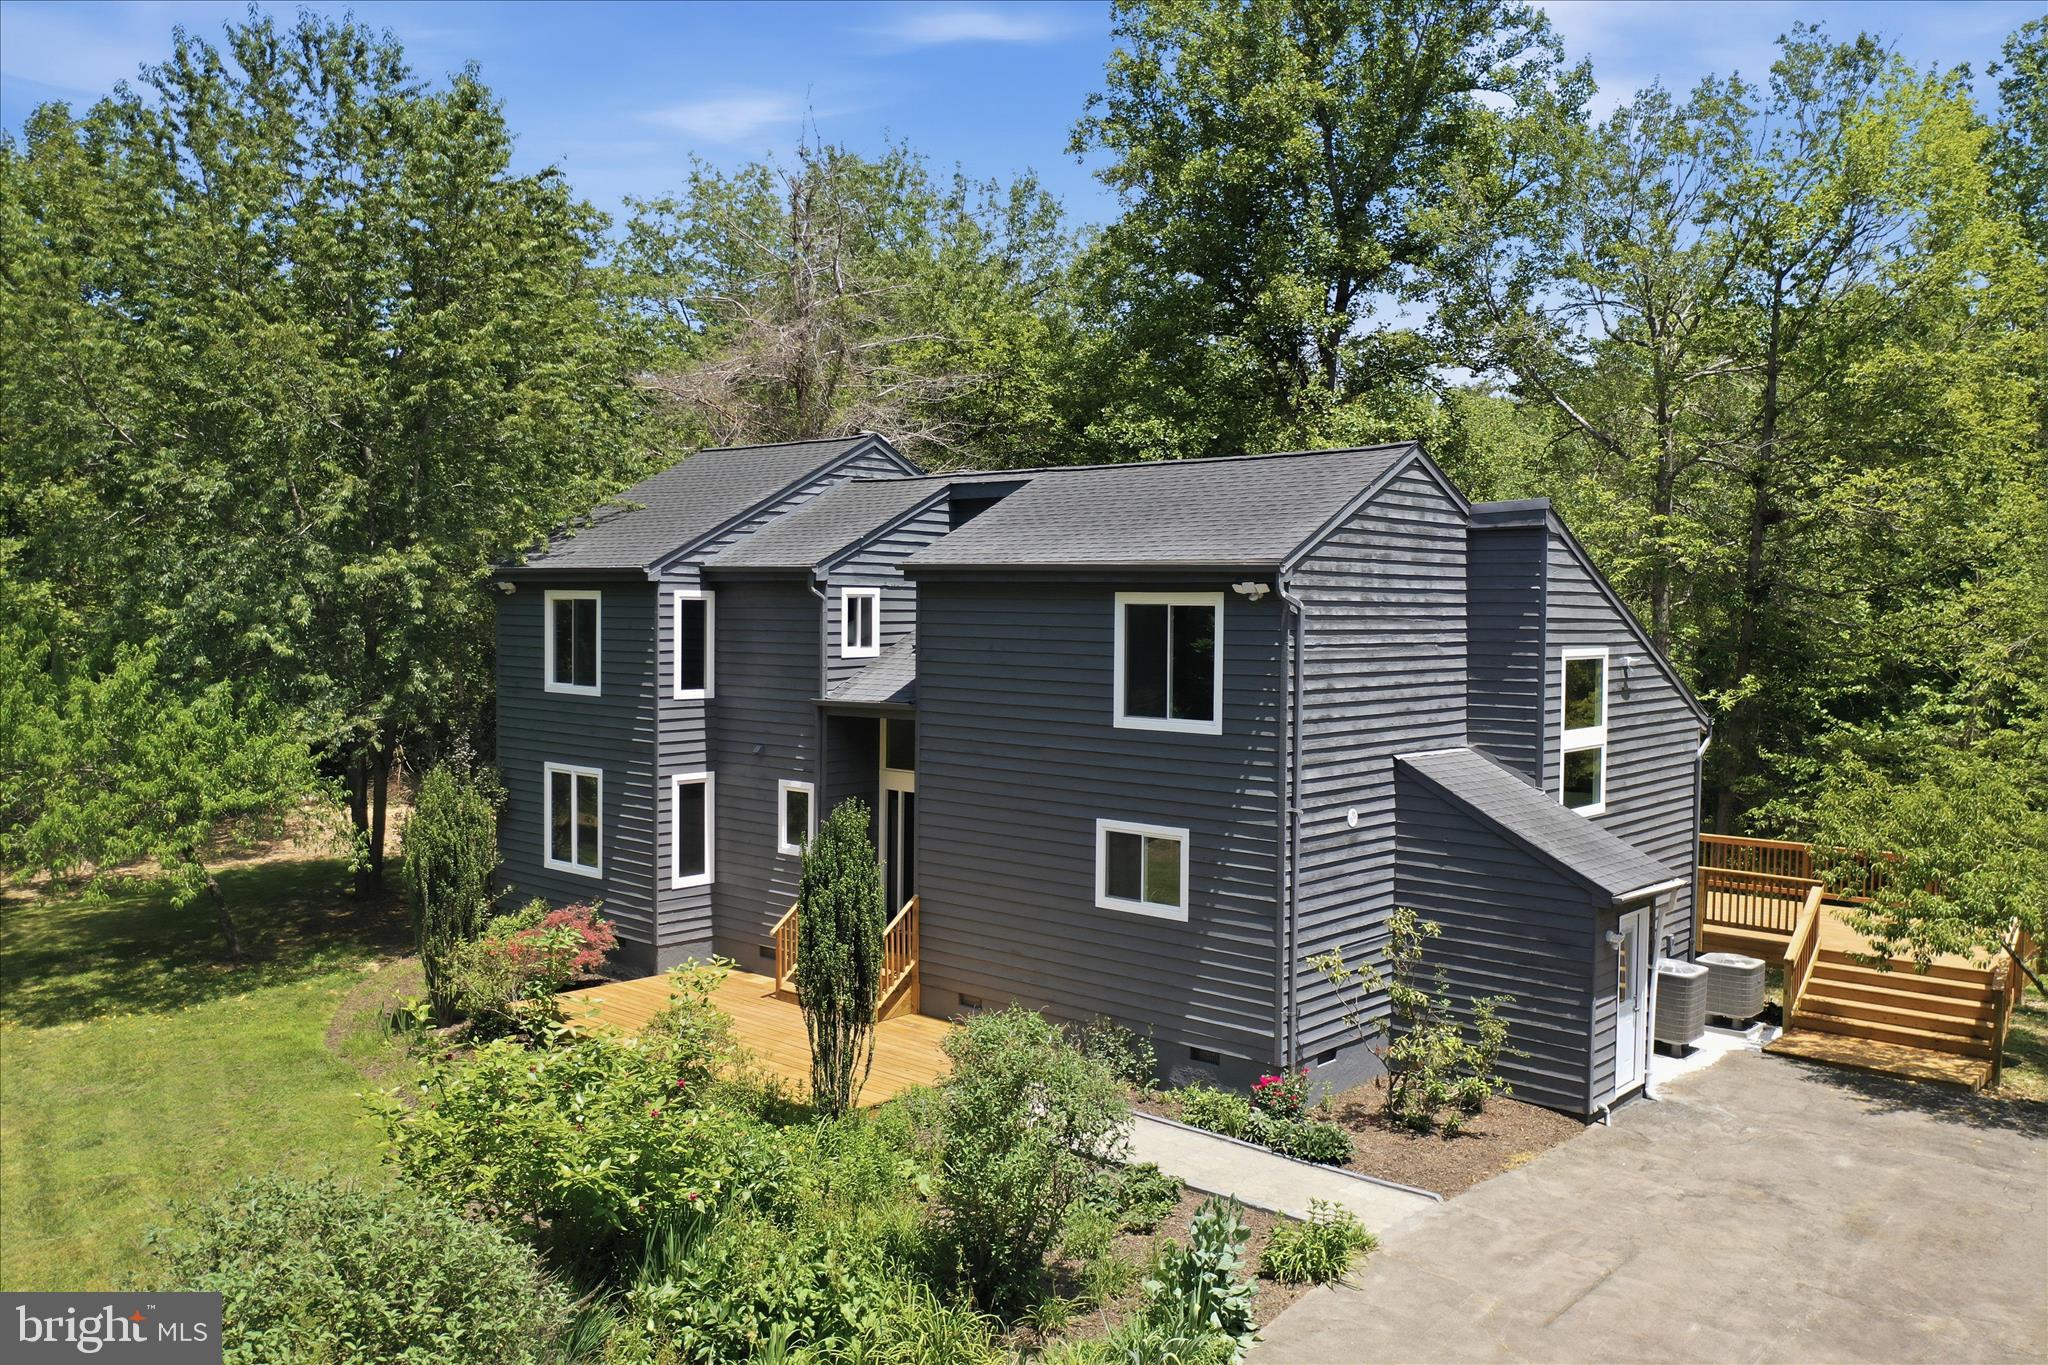
AMISSVILLE
2391 HOLLY SPRINGS ROAD
4 Beds
4 Baths
2,394 Sq.Ft.
$649,900
MLS#: VACU2013956
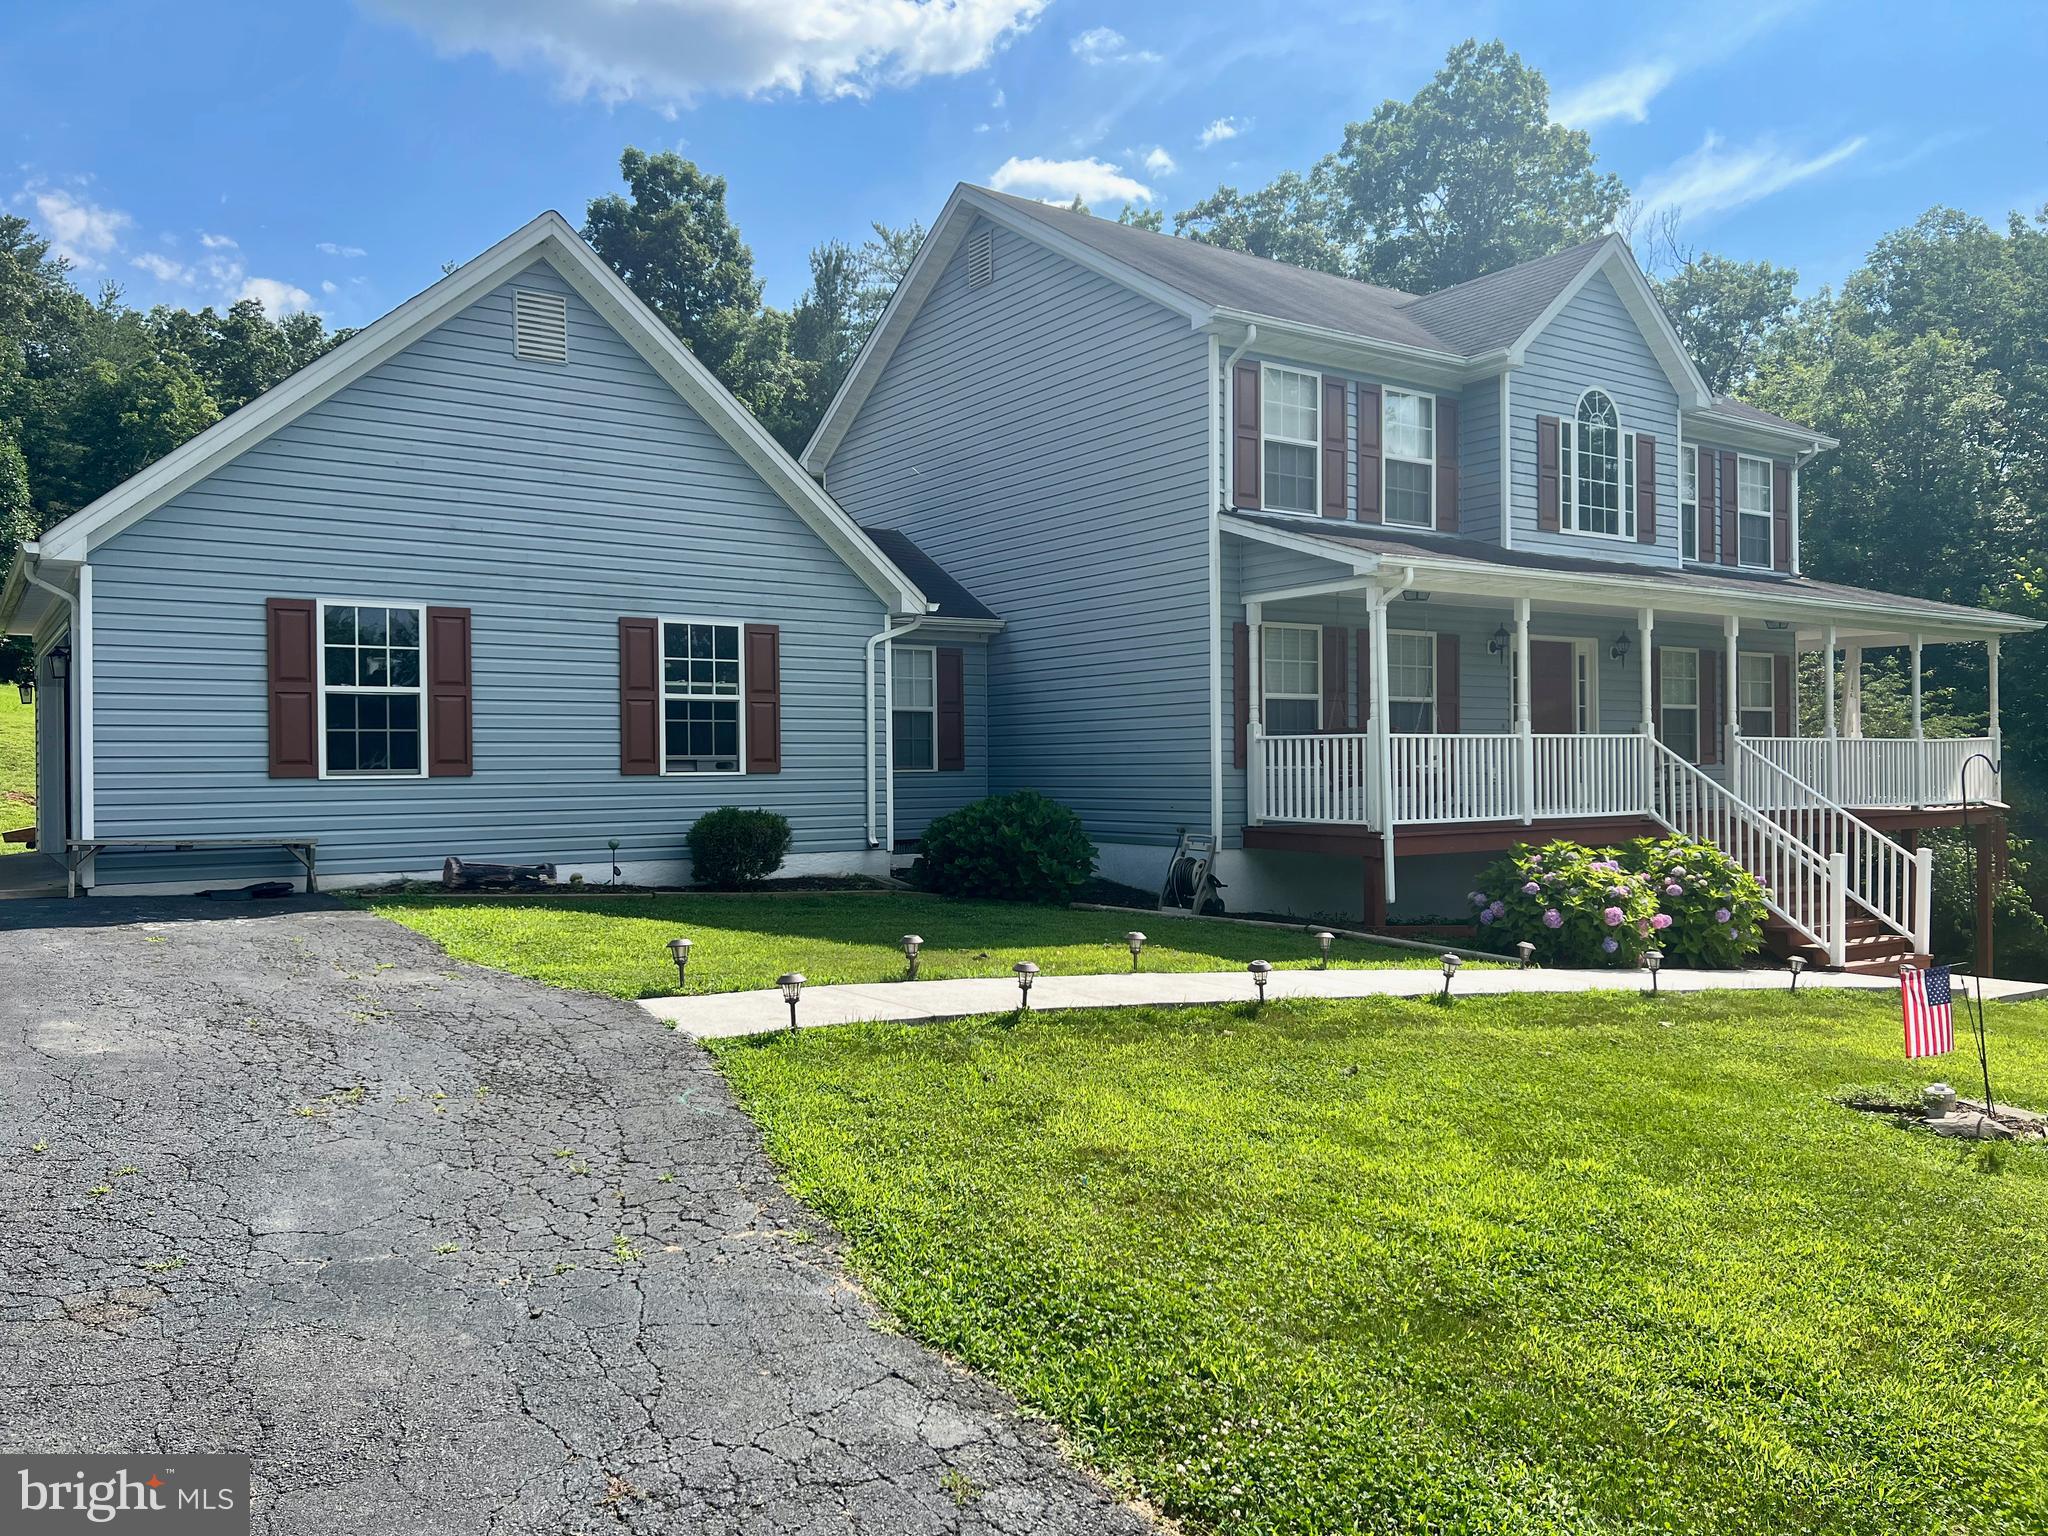
AMISSVILLE
17034, 17030, 17046 LEE HIGHWAY
3 Beds
3 Baths
4,050 Sq.Ft.
$775,000
MLS#: VACU2011098
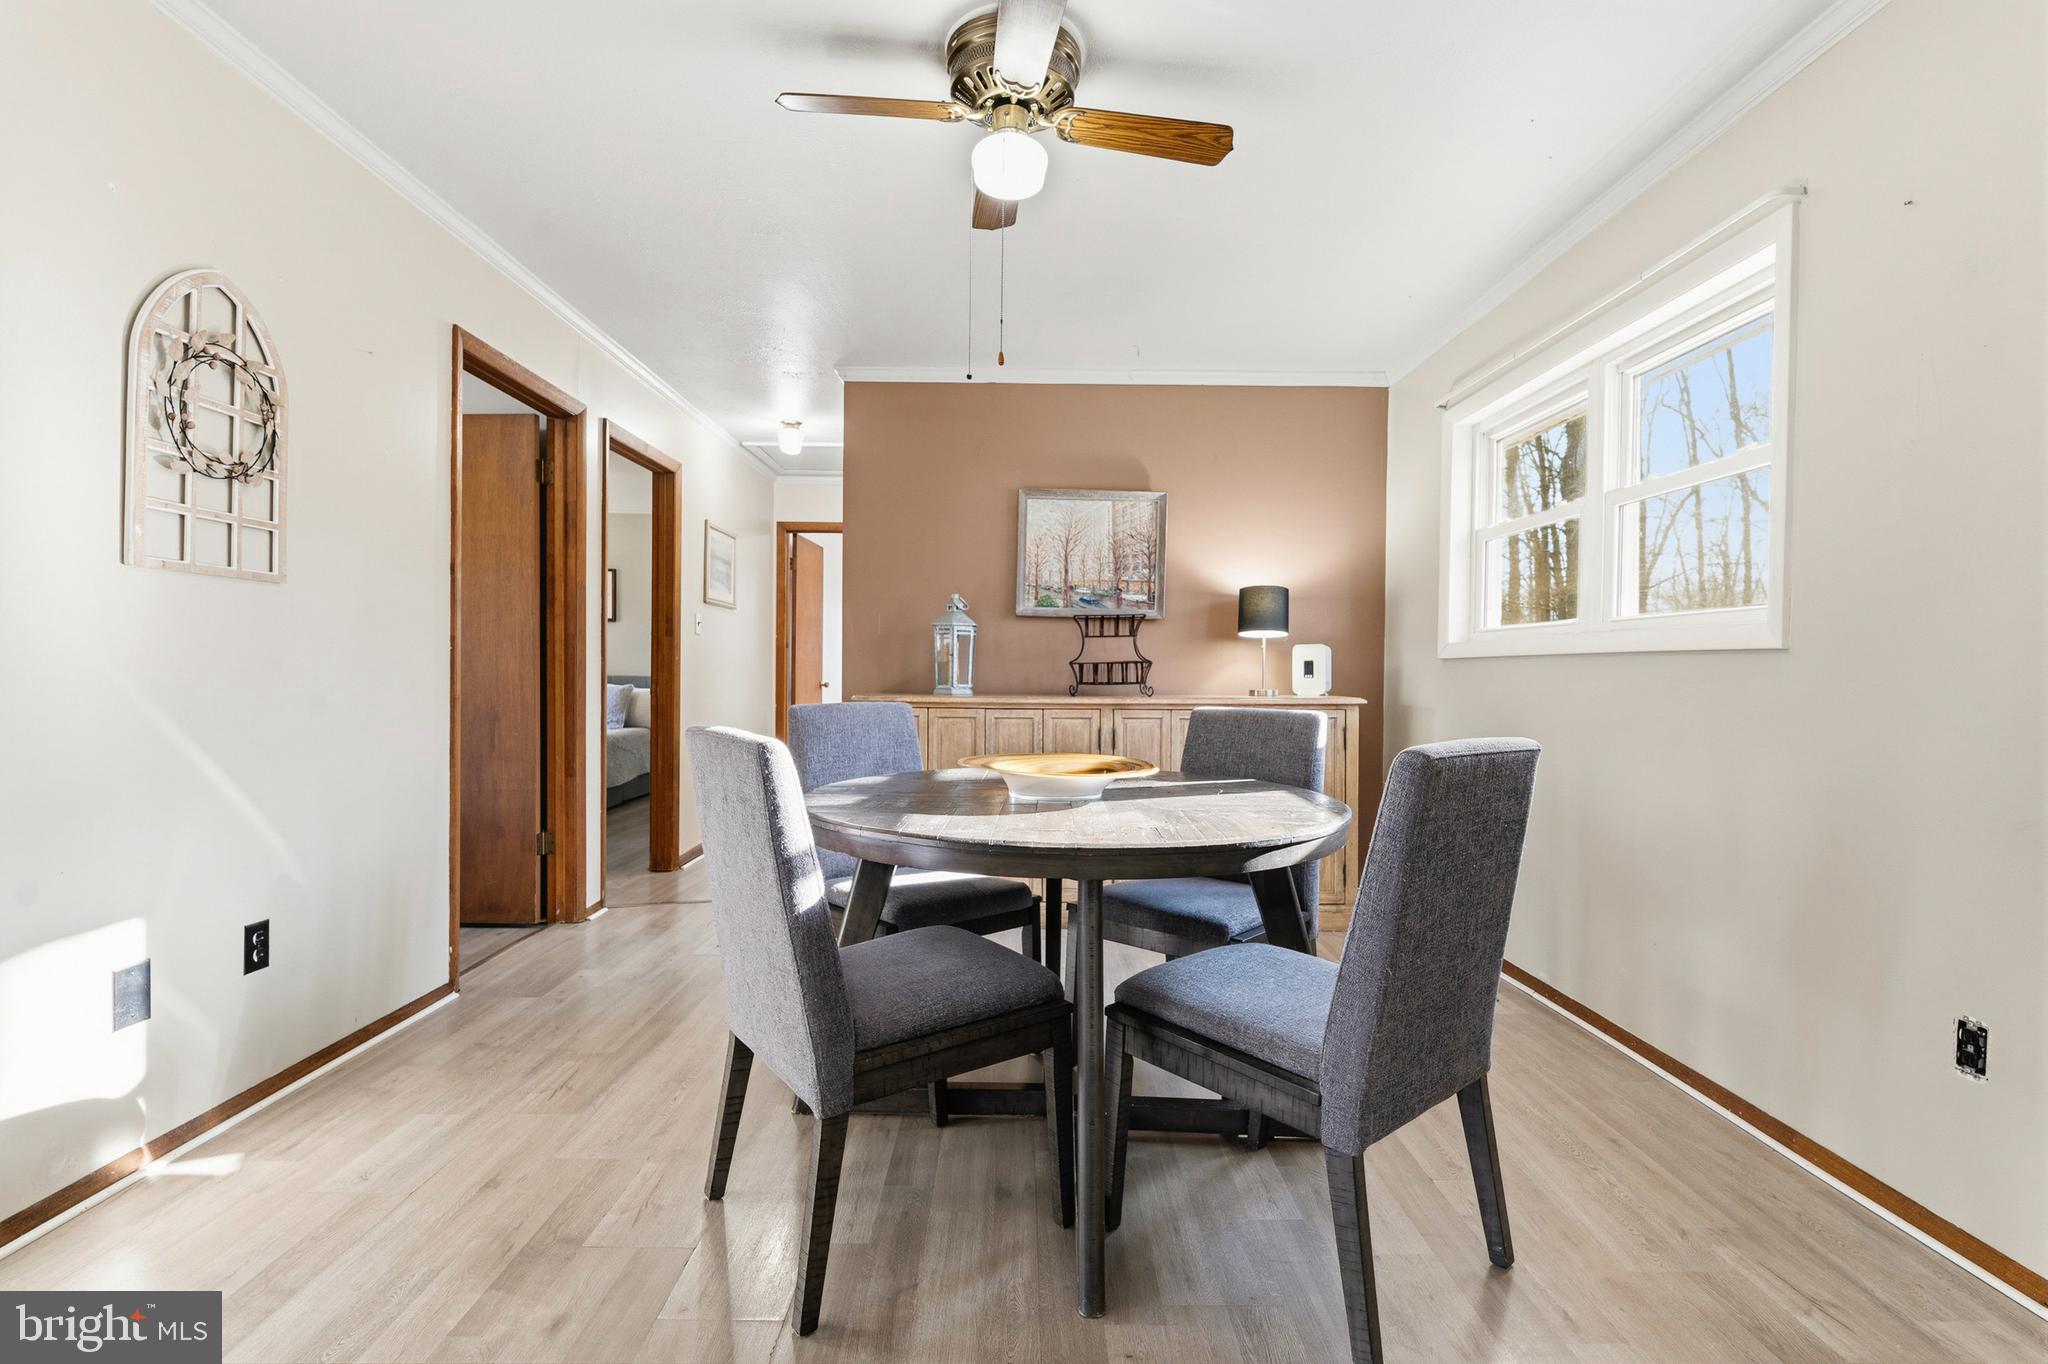
AMISSVILLE
1330 JASON LANE
3 Beds
2 Baths
1,228 Sq.Ft.
$615,000
MLS#: VACU2012990
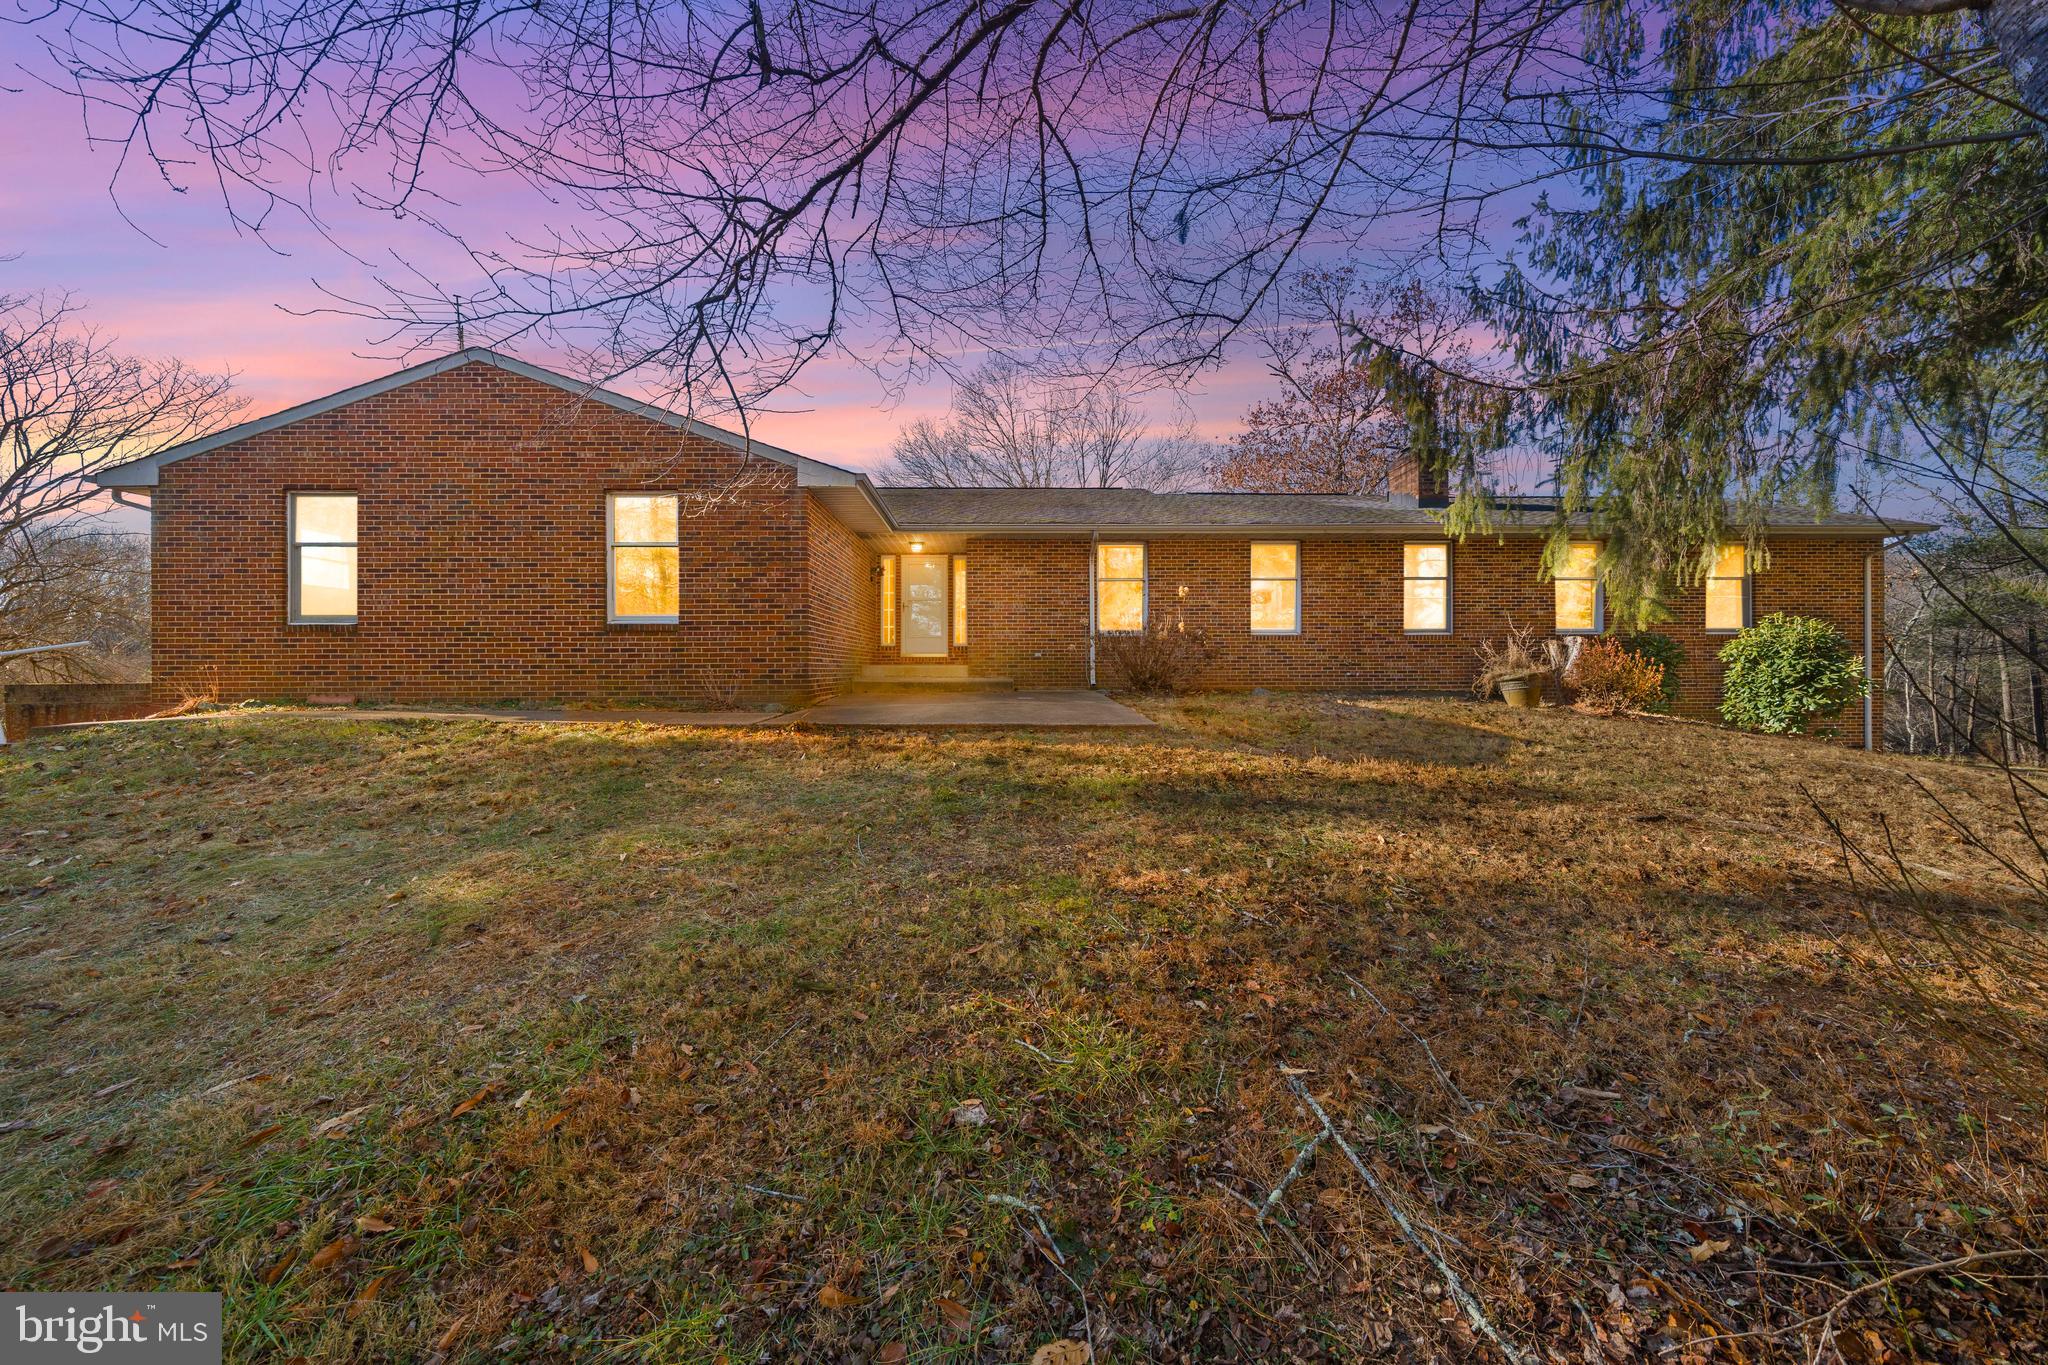
AMISSVILLE
14428 LEE HIGHWAY
7 Beds
4 Baths
5,720 Sq.Ft.
$660,000
MLS#: VARP2002452
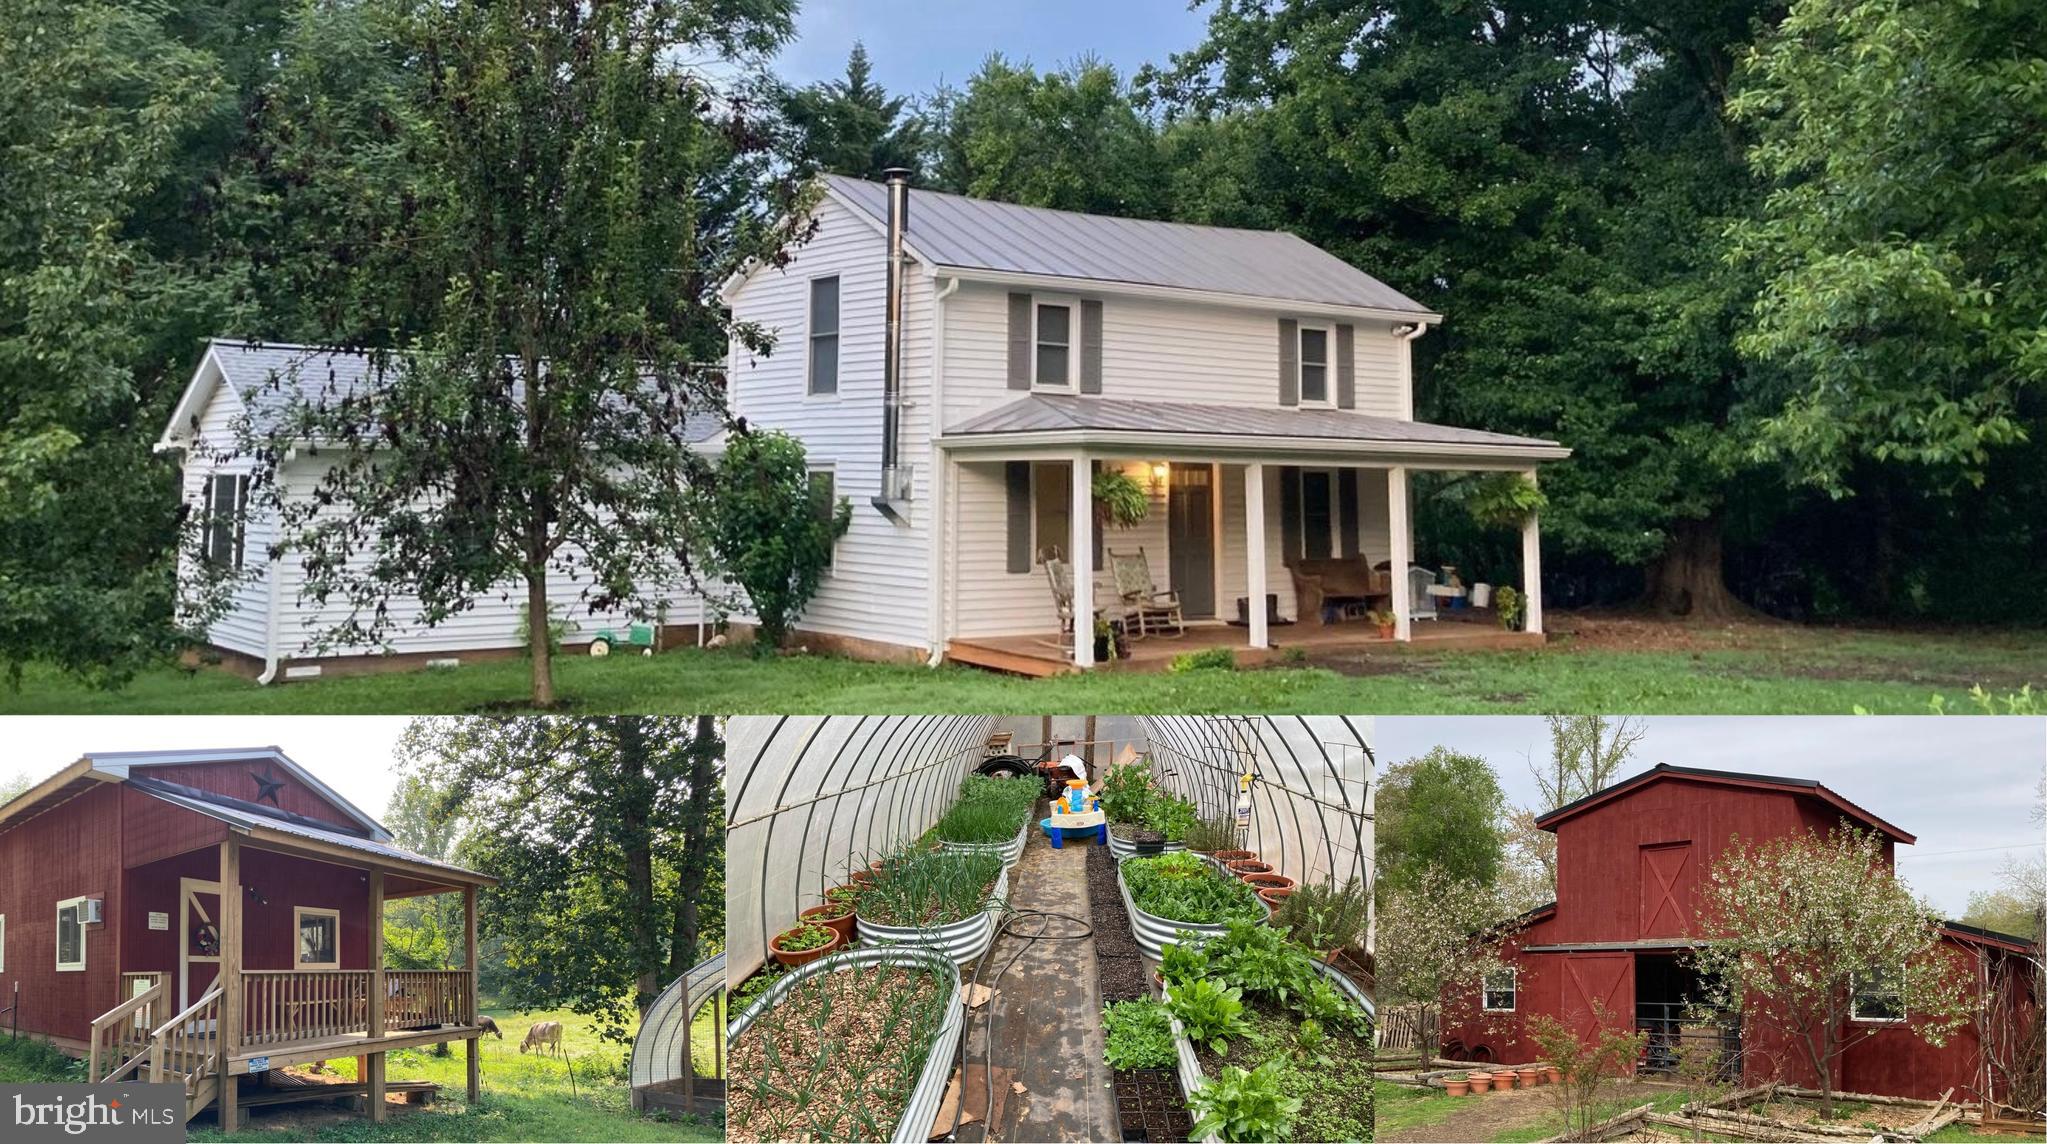
AMISSVILLE
3085 INDIAN RUN ROAD
3 Beds
2 Baths
1,642 Sq.Ft.
$619,000
MLS#: VACU2013662
AMISSVILLE
342 POES S
1 Beds
1 Baths
1,250 Sq.Ft.
$849,900
MLS#: VARP2002428
AMISSVILLE
9 PAYNE LANE
3 Beds
2 Baths
1,144 Sq.Ft.
$875,000
MLS#: VARP2002666
.png)