




Property
Beds
4
Full Baths
4
1/2 Baths
1
Year Built
2026
Sq.Footage
3,661
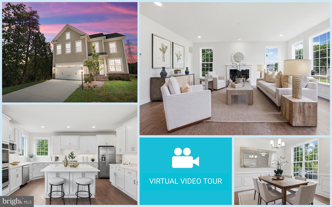
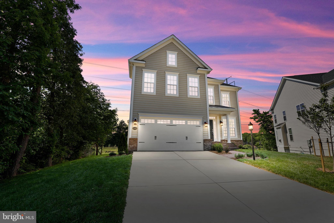
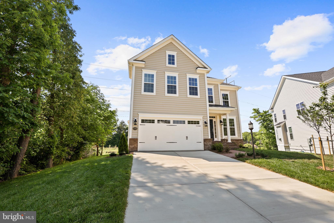
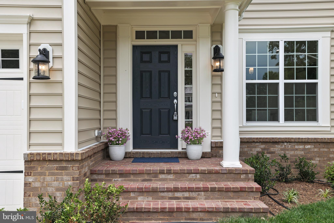
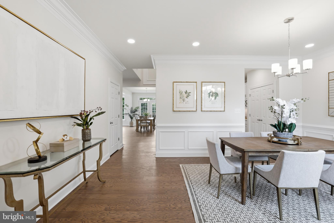
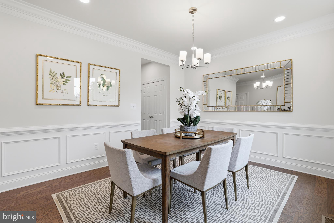
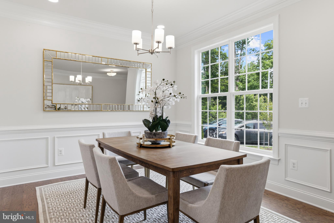
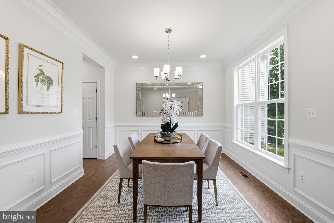
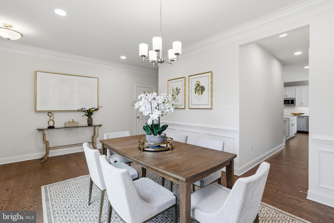
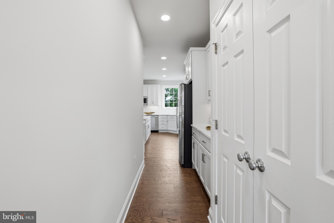
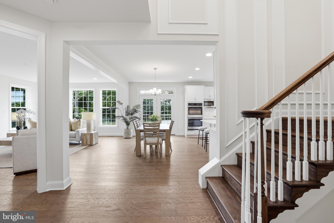
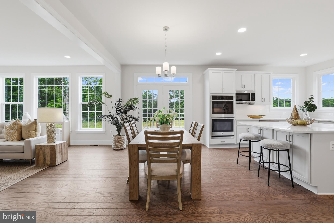
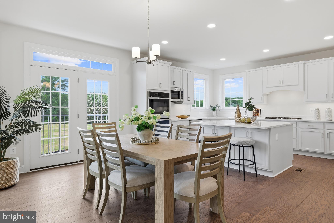
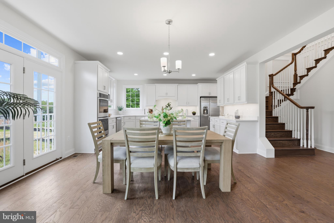
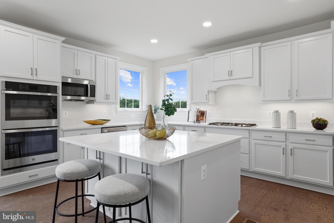
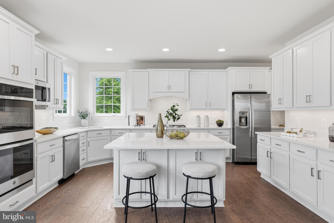
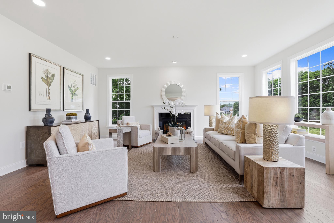
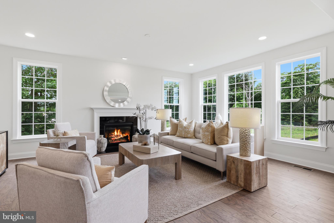
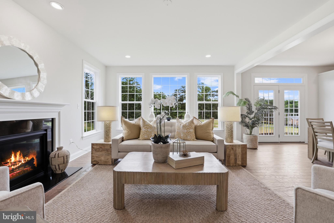
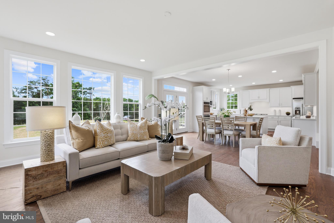
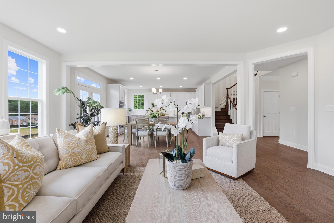
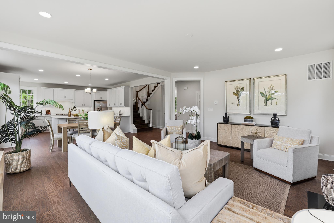
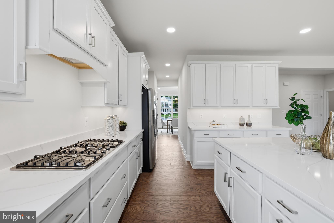
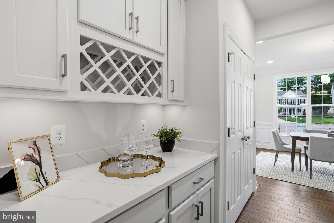
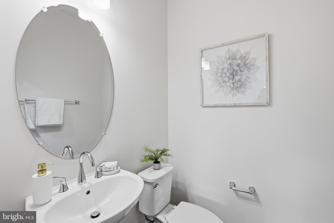
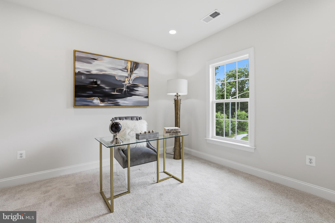
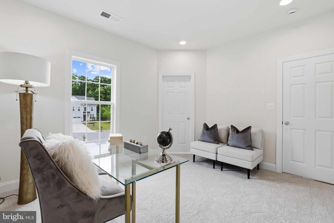
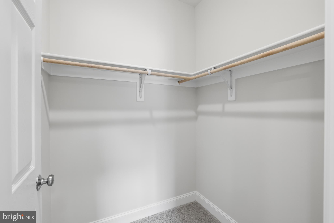
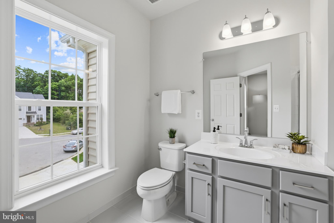
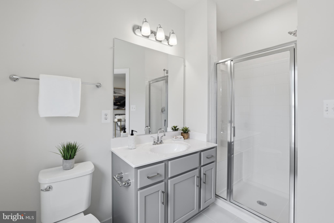
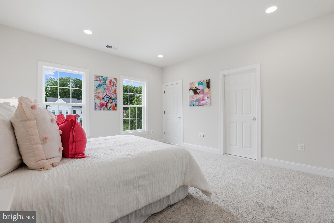
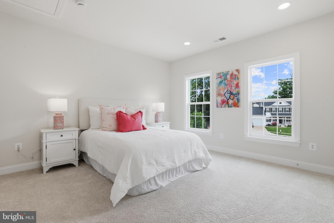
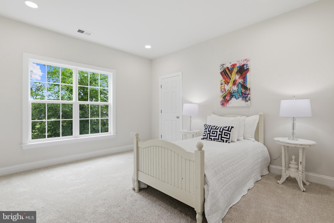
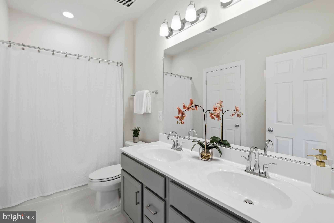
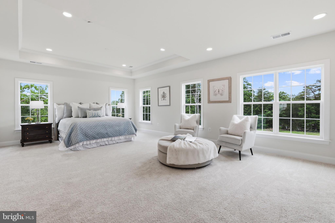
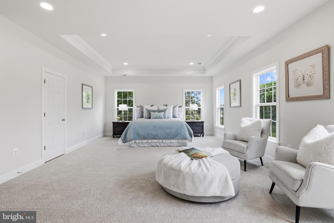
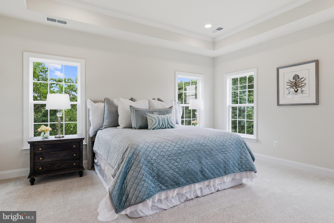
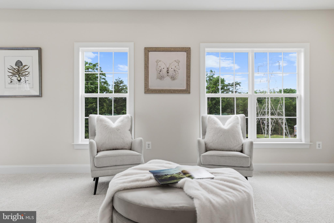
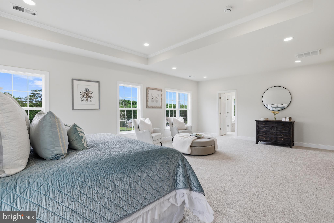
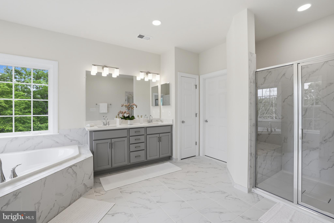
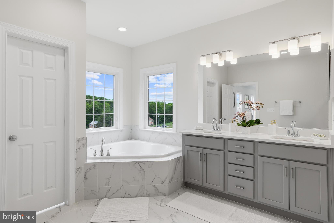
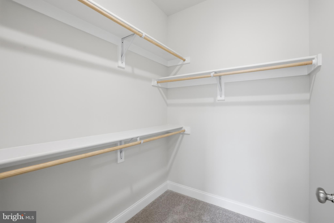
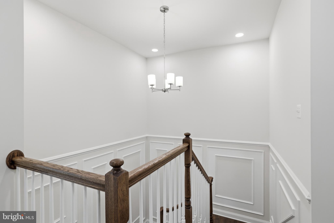
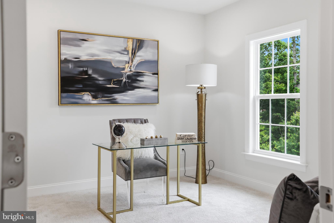
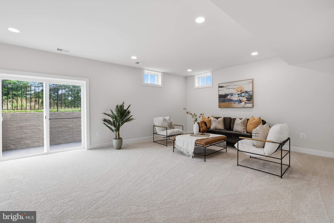
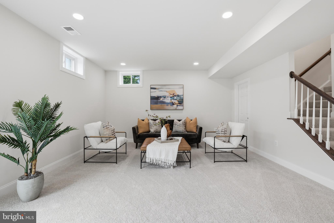
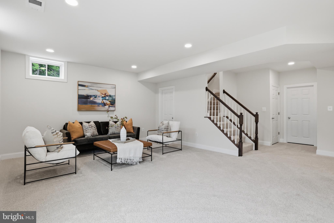
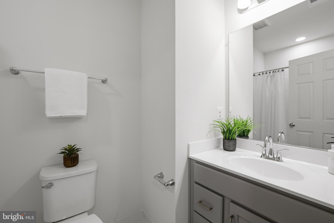
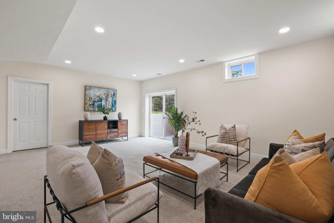
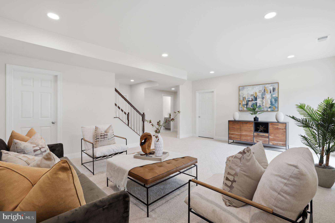
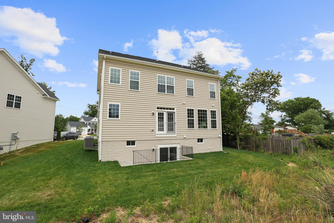
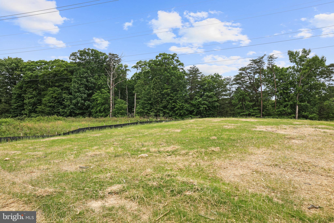
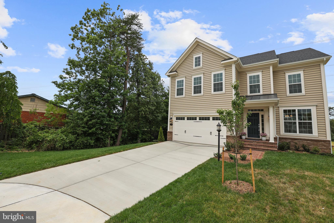
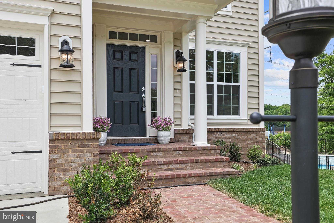
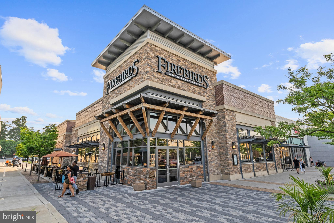
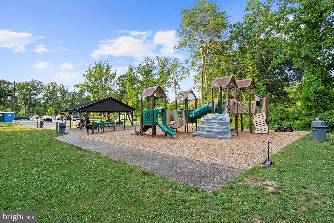
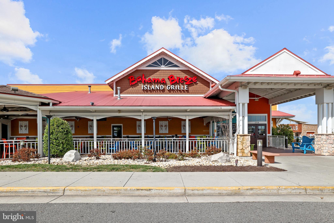
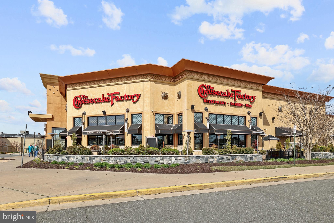
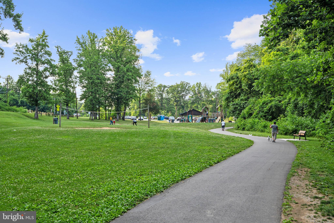
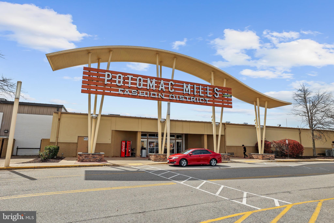
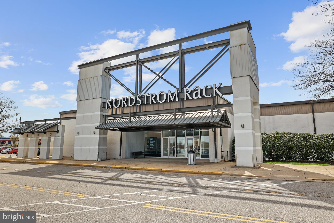
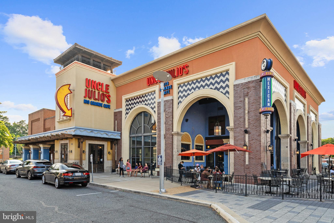
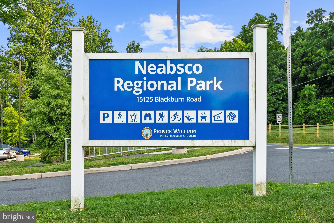
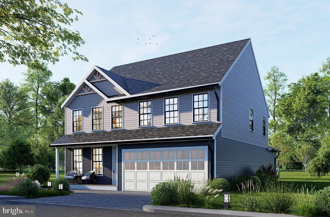
OPEN SUN 5/31 12-2 PM! NEW HOME JUST COMPLETED AND READY FOR NEW OWNERS! Beautifully crafted 4-bedroom, 4.5-bath home with approx. 3,661 finished sq ft on a large 0.73-acre lot. Ideally tucked in a quiet cul-de-sac, this stunning 3-level residence offers modern luxury, thoughtful details, and a spacious open-concept layout with hardwood flooring, 9’ ceilings, crown molding, recessed lighting, and a gas fireplace in the family room. The gourmet kitchen features quartz countertops, 42” wall cabinets, GE stainless steel appliances, a center island and walk-in pantry. Upstairs, the luxurious primary suite serves as a private retreat, featuring a tray ceiling, walk-in closets, and a spa-inspired bath complete with a soaking tub, dual-sink vanity, and separate glass-enclosed shower. The upper level also offers three additional generously sized bedrooms with spacious closets, including two connected by a beautifully appointed Jack-and-Jill bath. The walk-up lower level offers additional living space with a large recreation room, a full bath, and ample storage space. Enjoy a large backyard backing to trees with plenty of space to create your dream outdoor retreat, including a possible tennis or pickleball court. Parking is easy with oversized front loading 2-car garage, deep driveway, and ample visitor parking. Other exterior features include brick stoop and leadwalk, 30-year architectural shingles, insulated fiberglass front door and exterior waterproof outlets. Established neighborhood with no HOA. Enjoy nearby parks and activities, including Neabsco Boardwalk, Cloverdale Park, Marumsco Acre Lake Park, and Belmont Bay Harbor Marina. Conveniently located near major commuter routes including I-95, Rt. 1, and Dale Blvd, with easy access to DC, Pentagon, shopping, dining, and entertainment options such as Potomac Mills, Mom's Organic Market, Stonebridge at Potomac Town Center, Alamo Drafthouse, and Smoketown Plaza.
Features & Amenities
Interior
-
Other Interior Features
Eat-in Kitchen, Kitchen Island, Recessed Lighting, Walk-In Closet(s), Crown Molding, Open Floorplan, Soaking Tub
-
Total Bedrooms
4
-
Bathrooms
4
-
1/2 Bathrooms
1
-
Above Grade Finished Area
3030.0
-
Basement YN
YES
-
Cooling YN
YES
-
Cooling
Central Air, Electric
-
Fireplace YN
YES
-
Heating YN
YES
-
Heating
Electric, Forced Air
-
Pet friendly
N/A
Exterior
-
Garage
Yes
-
Garage spaces
2
-
Construction Materials
Other
-
Parking
Garage Door Opener, On Street, Garage, Driveway, Attached
-
Pool
No
-
Waterfront YN
NO
-
View
Trees/Woods, Garden
Area & Lot
-
Lot Features
Wooded, Cul-De-Sac, Front Yard, Private, Back Yard
-
Lot Size(acres)
0.73
-
Lot Size(square feet)
31681.0
-
Property Type
Residential
-
Property Sub Type
Single Family Residence
Price
-
Sales Price
$917,999
-
Tax Amount
$5,286
-
Sq. Footage
3, 661
-
Price/SqFt
$250
HOA
-
Association
No
School District
-
Elementary School
N/A
-
Middle School
N/A
-
High School
N/A
Property Features
-
New Construction
YES
-
Foundation Details
Slab
-
Senior Community YN
NO
-
Sewer
Public Sewer
-
Tax Lot
4
-
Water Source
Public
Schedule a Showing
Showing scheduled successfully.
Mortgage calculator
Estimate your monthly mortgage payment, including the principal and interest, property taxes, and HOA. Adjust the values to generate a more accurate rate.
Your payment
Principal and Interest:
$
Property taxes:
$
HOA fees:
$
Total loan payment:
$
Total interest amount:
$
Location
County
PRINCE WILLIAM
Elementary School
Middle School
High School
Listing Courtesy of Cathy V Poungmalai , EXP Realty, LLC
RealHub Information is provided exclusively for consumers' personal, non-commercial use, and it may not be used for any purpose other than to identify prospective properties consumers may be interested in purchasing. All information deemed reliable but not guaranteed and should be independently verified. All properties are subject to prior sale, change or withdrawal. RealHub website owner shall not be responsible for any typographical errors, misinformation, misprints and shall be held totally harmless.

Graphic Designer
Julie DeGiorgio
Call Julie today to schedule a private showing.

* Listings on this website come from the FMLS IDX Compilation and may be held by brokerage firms other than the owner of this website. The listing brokerage is identified in any listing details. Information is deemed reliable but is not guaranteed. If you believe any FMLS listing contains material that infringes your copyrighted work please click here to review our DMCA policy and learn how to submit a takedown request.© 2024 FMLS.
Related Properties
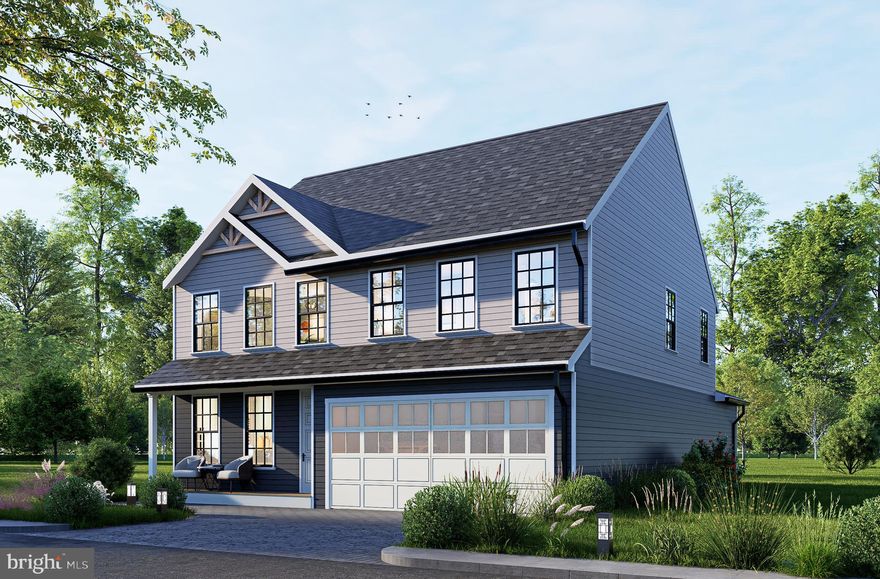
WOODBRIDGE
1624 INDIANA AVENUE
4 Beds
3 Baths
N/A
$756,000
MLS#: VAPW2112718
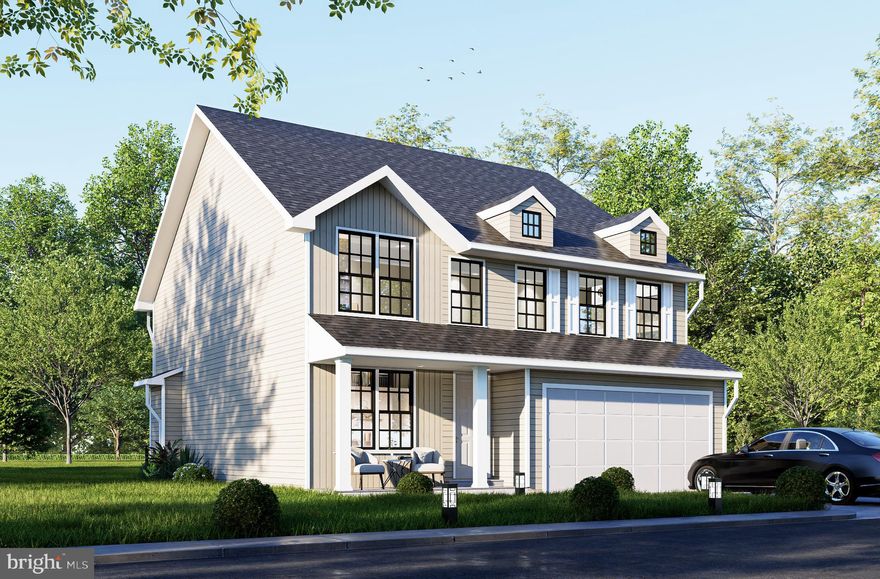
WOODBRIDGE
1627 INDIANA AVENUE
4 Beds
3 Baths
2,964 Sq.Ft.
$786,000
MLS#: VAPW2111524
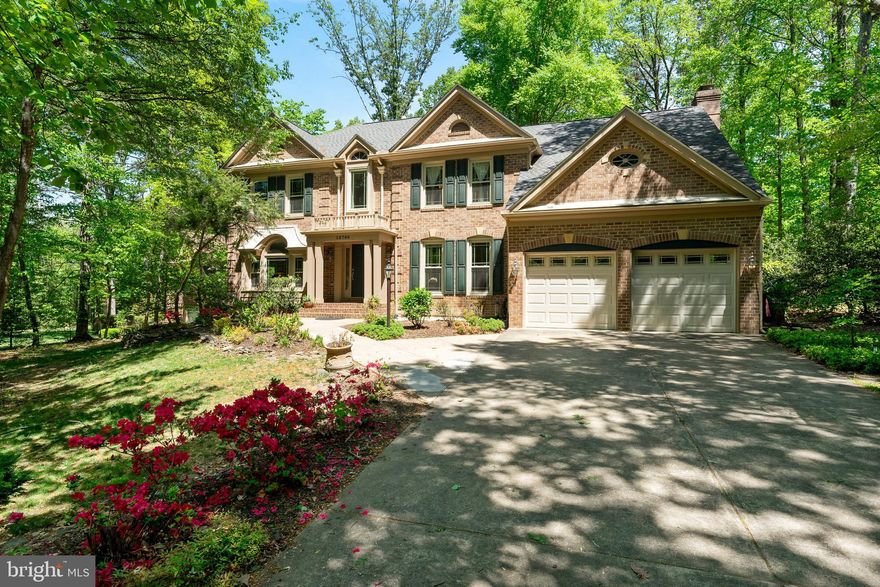
WOODBRIDGE
1642 INDIANA AVENUE
4 Beds
2 Baths
3,312 Sq.Ft.
$839,880
MLS#: VAPW2111638
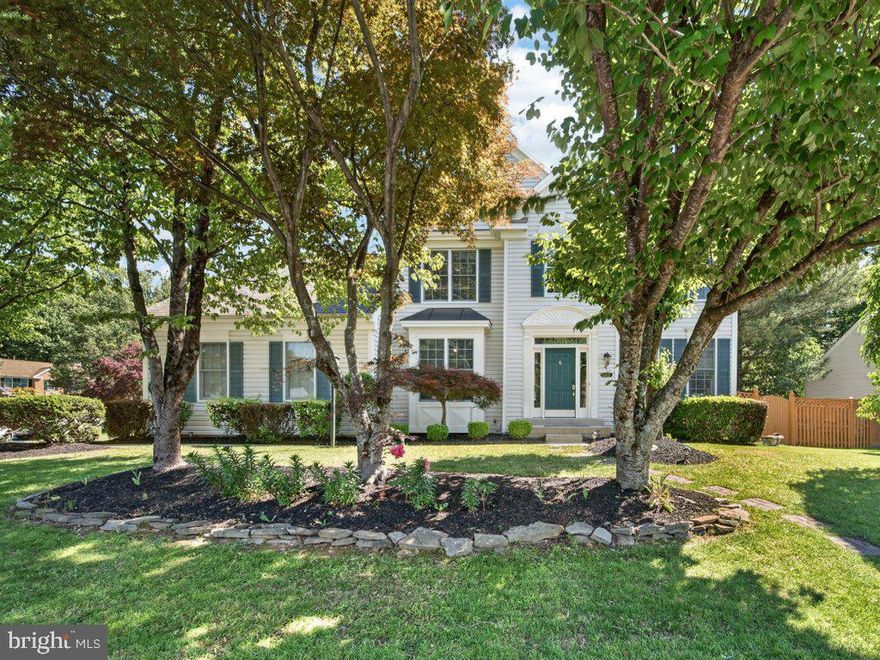
WOODBRIDGE
12760 QUARTERHORSE LANE
4 Beds
3 Baths
4,863 Sq.Ft.
$925,000
MLS#: VAPW2117946
WOODBRIDGE
13250 FALLEN LEAF COURT
5 Beds
3 Baths
3,196 Sq.Ft.
$759,900
MLS#: VAPW2119178
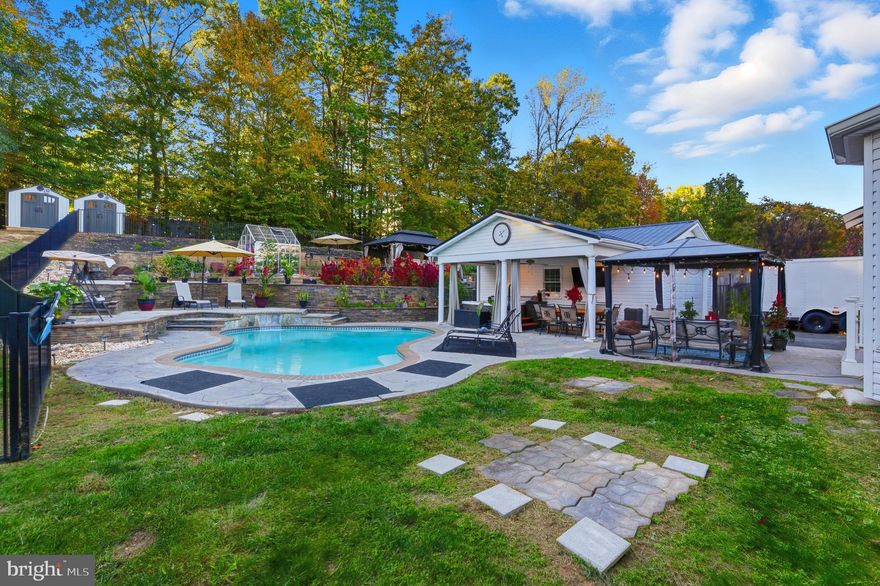
WOODBRIDGE
5467 QUAINT DRIVE
4 Beds
3 Baths
3,392 Sq.Ft.
$950,000
MLS#: VAPW2108004
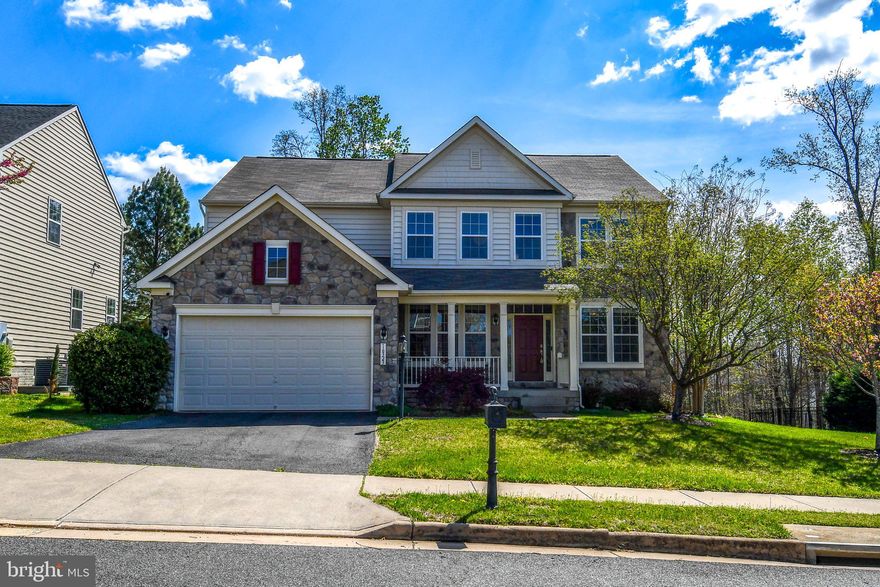
WOODBRIDGE
16323 BOATSWAIN CIRCLE
6 Beds
4 Baths
4,381 Sq.Ft.
$850,000
MLS#: VAPW2114710
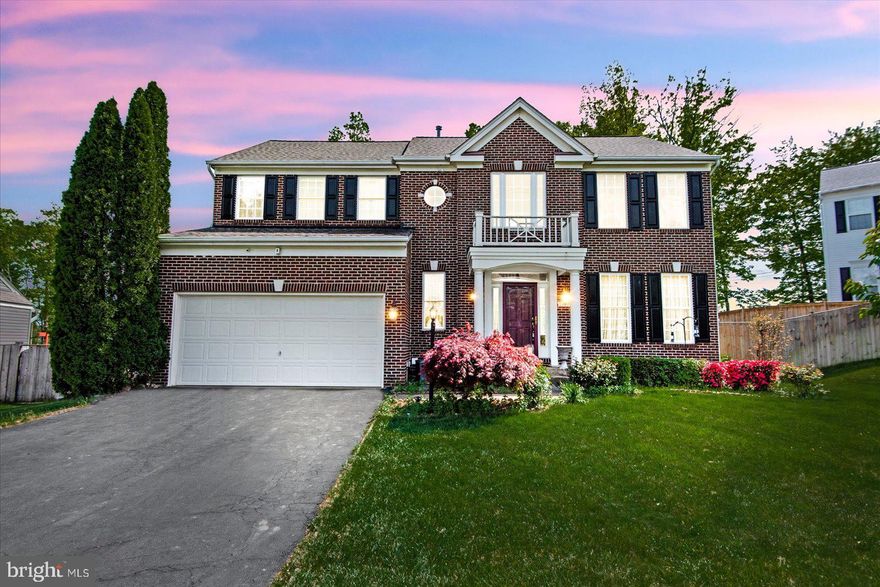
WOODBRIDGE
13408 VISTA FOREST
4 Beds
3 Baths
2,404 Sq.Ft.
$850,900
MLS#: VAPW2117030
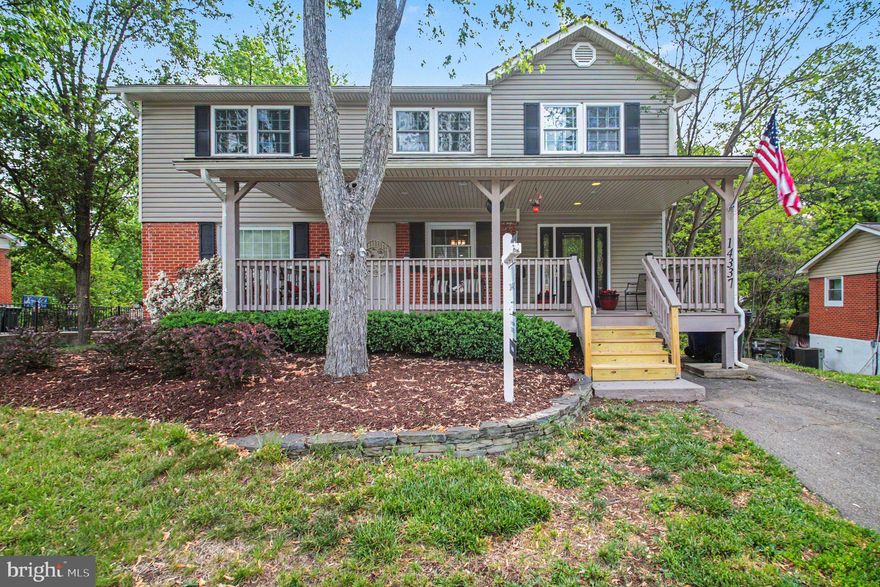
WOODBRIDGE
14337 BELLEVILLE AVENUE
6 Beds
3 Baths
4,360 Sq.Ft.
$749,000
MLS#: VAPW2118964
.png)