


Property
Beds
3
Full Baths
2
1/2 Baths
2
Year Built
1996
Sq.Footage
2,288
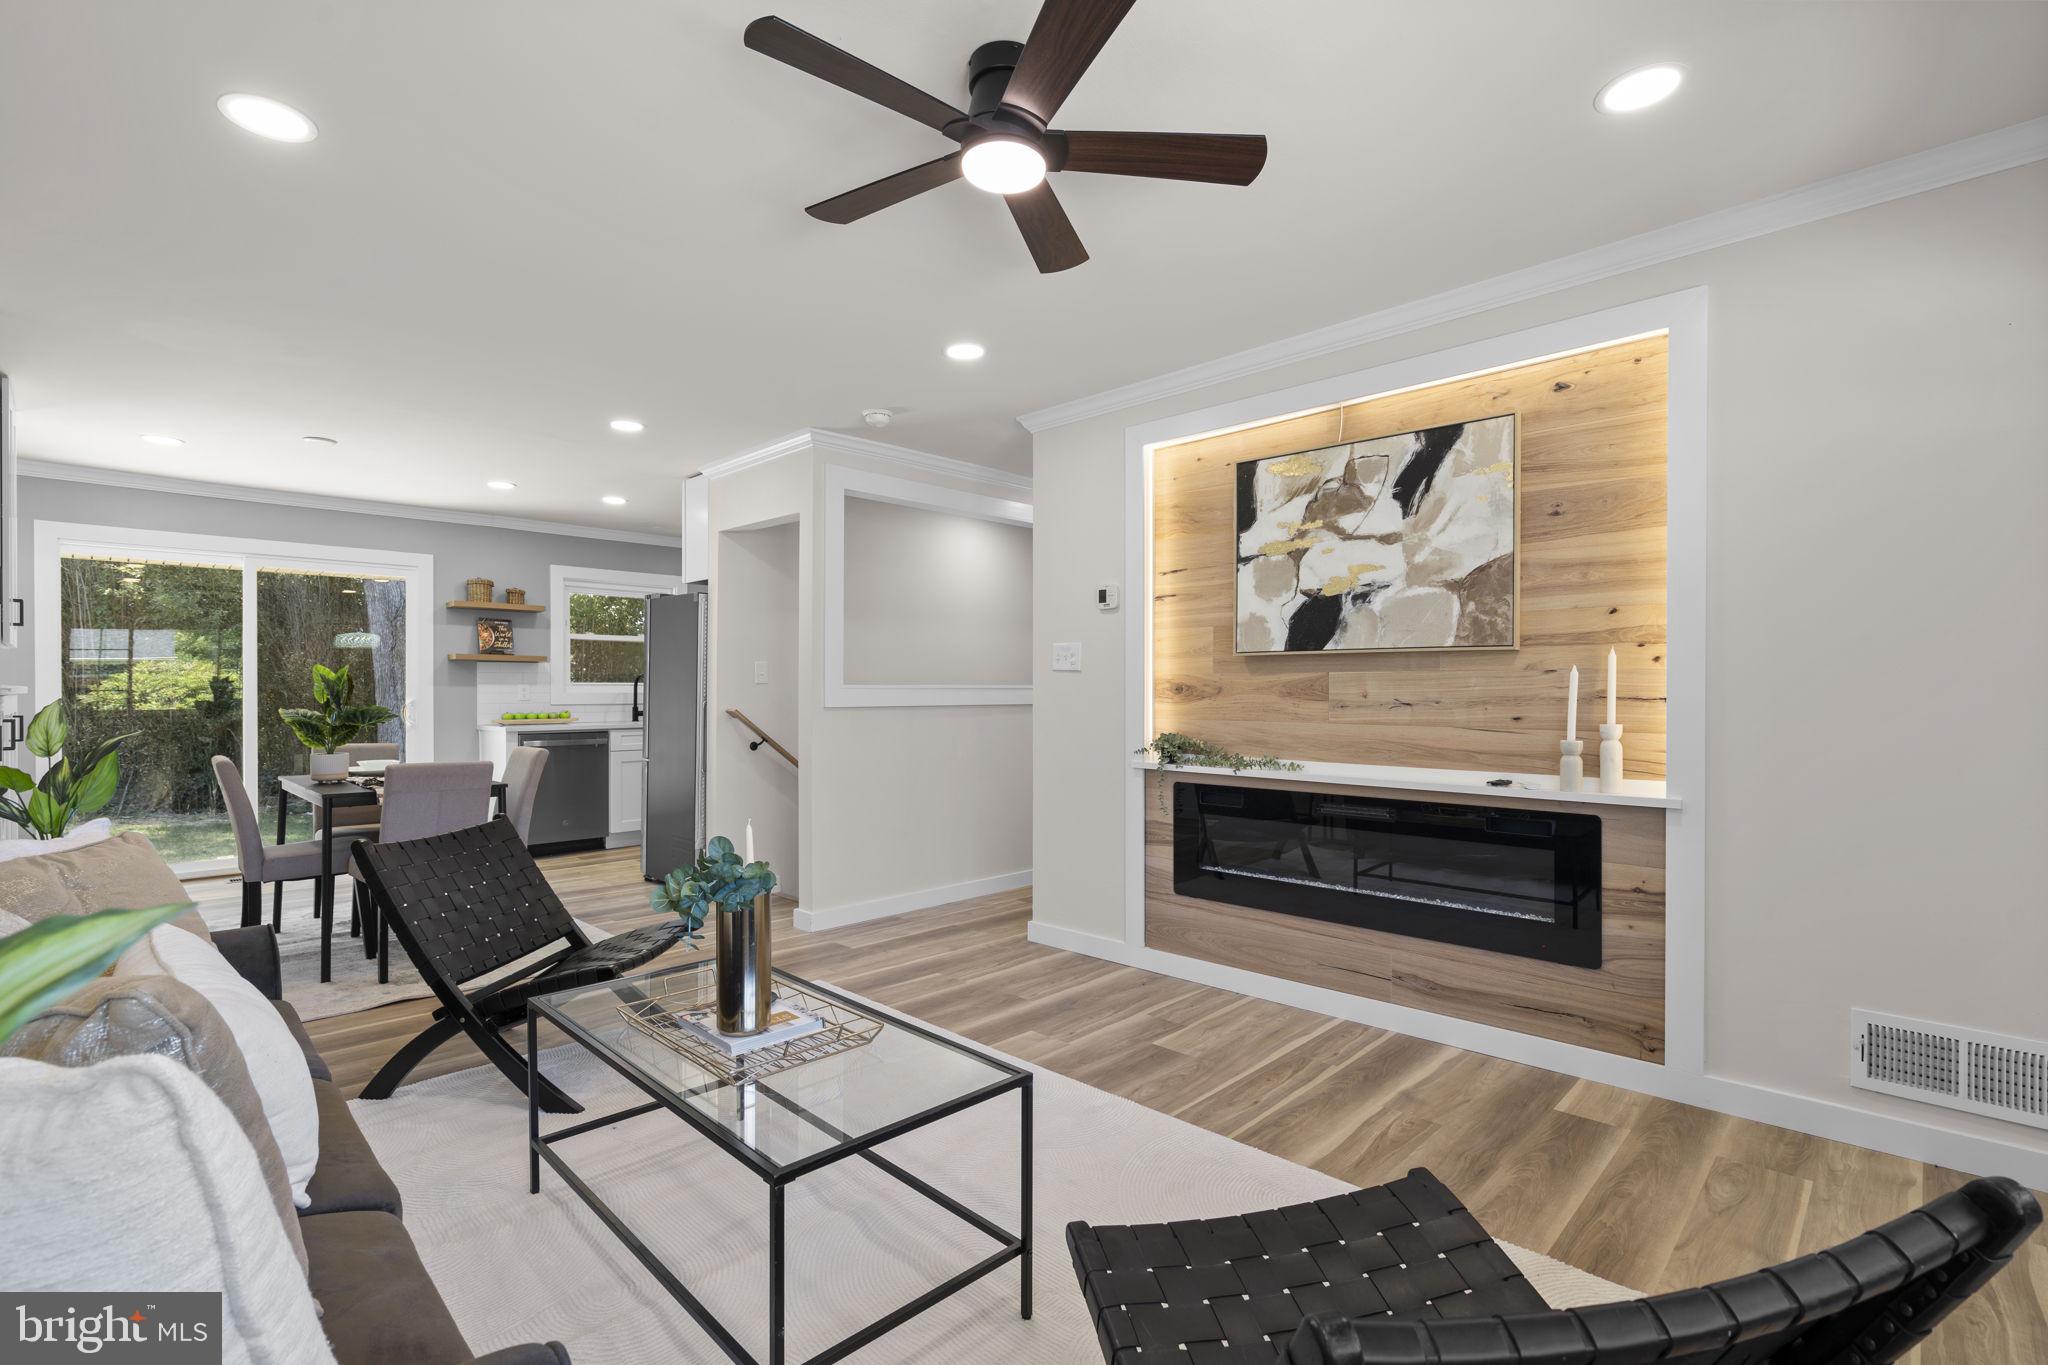
Welcome to this beautifully maintained 3-bedroom, 2-full and 2-half-bath townhome with an attached garage in the sought-after Willows of Potomac community. Spanning three finished levels, the home features hardwood floors, elegant trim, and abundant natural light throughout the main level. The well-appointed kitchen offers ample cabinetry, updated flooring and granite countertops (2020), stainless steel appliances, and a large center island with bar seating and peaceful tree-lined views. The adjacent dining area features an updated light fixture and direct access to the rear deck, perfect for morning coffee or casual outdoor dining. The spacious living areas are enhanced by recessed lighting added in 2024, while a separate formal dining area with a pass-through window to the kitchen creates an ideal setting for everyday living and entertaining. An updated powder room completes the main level. Upstairs, the owner’s suite features vaulted ceilings, a walk-in closet, and a bright en suite bath with dual vanities, a walk-in shower, and a separate jetted tub. Two additional generously sized bedrooms, each with a lighted ceiling fan, share a hallway bath with a tiled tub/shower combo. The light filled entry level offers a versatile bonus space with a cozy gas fireplace, half bath, and laundry room, making it ideal for an office, home gym, theater room, play room, or formal sitting area. Step outside to enjoy the refreshed fully fenced yard with a stone patio installed in 2022 and mature tree views, or unwind on the restained upper-level deck (2026). An attached one-car garage and driveway provide parking for two vehicles, with additional guest parking conveniently nearby. Community amenities include a clubhouse with fitness center, outdoor pool, tennis courts, basketball courts, and playgrounds. Nearby Travilah Square offers Trader Joe’s, shopping, and dining for everyday convenience, while Rio, Downtown Crown, major commuter routes, and Rockville Metro are just a short drive away. Don’t miss this opportunity to enjoy comfortable living in a desirable community with convenient access to shopping, recreation, and excellent commuting options!
Features & Amenities
Interior
-
Other Interior Features
Ceiling Fan(s), Kitchen Island, Pantry, Recessed Lighting, Walk-In Closet(s), Vaulted Ceiling(s), Crown Molding, Soaking Tub
-
Total Bedrooms
3
-
Bathrooms
2
-
1/2 Bathrooms
2
-
Above Grade Finished Area
1676.0
-
Basement YN
YES
-
Cooling YN
YES
-
Cooling
Central Air, Ceiling Fan(s), Electric
-
Fireplace YN
YES
-
Heating YN
YES
-
Heating
Natural Gas, Central
-
Pet friendly
N/A
Exterior
-
Garage
Yes
-
Garage spaces
1
-
Construction Materials
Brick Veneer, Vinyl Siding
-
Parking
Garage, Driveway, Attached
-
Patio and Porch Features
Patio, Deck
-
Pool
Yes
-
Pool Features
Community
-
Waterfront YN
NO
Area & Lot
-
Lot Size(acres)
0.04
-
Lot Size(square feet)
1,870
-
Property Type
Residential
-
Property Sub Type
Townhouse
-
Architectural Style
Colonial
Price
-
Sales Price
$769,900
-
Tax Amount
$8,464
-
Sq. Footage
2,288
-
Price/SqFt
$336
HOA
-
Association
YES
-
Association Fee
$162
-
Association Fee Frequency
Monthly
-
Association Fee Includes
N/A
School District
-
Elementary School
LAKEWOOD
-
Middle School
ROBERT FROST
-
High School
THOMAS S. WOOTTON
Property Features
-
New Construction
NO
-
Association Amenities
Tennis Court(s), Clubhouse, Fitness Center, Party Room, Basketball Court, Playground
-
Foundation Details
Slab
-
Senior Community YN
NO
-
Sewer
Public Sewer
-
Tax Lot
234
-
Water Source
Public
Schedule a Showing
Showing scheduled successfully.
Mortgage calculator
Estimate your monthly mortgage payment, including the principal and interest, property taxes, and HOA. Adjust the values to generate a more accurate rate.
Your payment
Principal and Interest:
$
Property taxes:
$
HOA fees:
$
Total loan payment:
$
Total interest amount:
$
Location
County
MONTGOMERY
Elementary School
LAKEWOOD
Middle School
ROBERT FROST
High School
THOMAS S. WOOTTON
Listing Courtesy of Sheena Saydam, Keller Williams Capital Properties
RealHub Information is provided exclusively for consumers' personal, non-commercial use, and it may not be used for any purpose other than to identify prospective properties consumers may be interested in purchasing. All information deemed reliable but not guaranteed and should be independently verified. All properties are subject to prior sale, change or withdrawal. RealHub website owner shall not be responsible for any typographical errors, misinformation, misprints and shall be held totally harmless.

Graphic Designer
Julie DeGiorgio
Call Julie today to schedule a private showing.

* Listings on this website come from the FMLS IDX Compilation and may be held by brokerage firms other than the owner of this website. The listing brokerage is identified in any listing details. Information is deemed reliable but is not guaranteed. If you believe any FMLS listing contains material that infringes your copyrighted work please click here to review our DMCA policy and learn how to submit a takedown request.© 2024 FMLS.
Related Properties

ROCKVILLE
5014 MACON ROAD
7 Beds
4 Baths
2,080 Sq.Ft.
$765,000
MLS#: MDMC2249004

ROCKVILLE
863 KING FARM BOULEVARD
3 Beds
3 Baths
1,760 Sq.Ft.
$810,000
MLS#: MDMC2251000

ROCKVILLE
820 THOMPSON CRESCENT 26
3 Beds
3 Baths
2,554 Sq.Ft.
$839,000
MLS#: MDMC2253590

ROCKVILLE
1009 BRICE ROAD
4 Beds
2 Baths
1,484 Sq.Ft.
$729,000
MLS#: MDMC2249690

ROCKVILLE
17613 KIRK LANE
4 Beds
3 Baths
1,581 Sq.Ft.
$699,000
MLS#: MDMC2242828

ROCKVILLE
11430 STRAND DRIVE 111
2 Beds
2 Baths
1,672 Sq.Ft.
$699,000
MLS#: MDMC2249788
ROCKVILLE
4304 ELIZABETH STREET
5 Beds
2 Baths
2,065 Sq.Ft.
$619,000
MLS#: MDMC2239662

ROCKVILLE
5132 RANDOLPH ROAD
3 Beds
3 Baths
1,760 Sq.Ft.
$700,000
MLS#: MDMC2242188

ROCKVILLE
10926 WICKSHIRE WAY D-8
3 Beds
3 Baths
2,481 Sq.Ft.
$799,000
MLS#: MDMC2259176

ROCKVILLE
8269 FRONT LOOP
4 Beds
3 Baths
2,948 Sq.Ft.
$775,000
MLS#: MDMC2255664
.png)