














Property
Beds
4
Full Baths
2
1/2 Baths
1
Year Built
1999
Sq.Footage
4,083
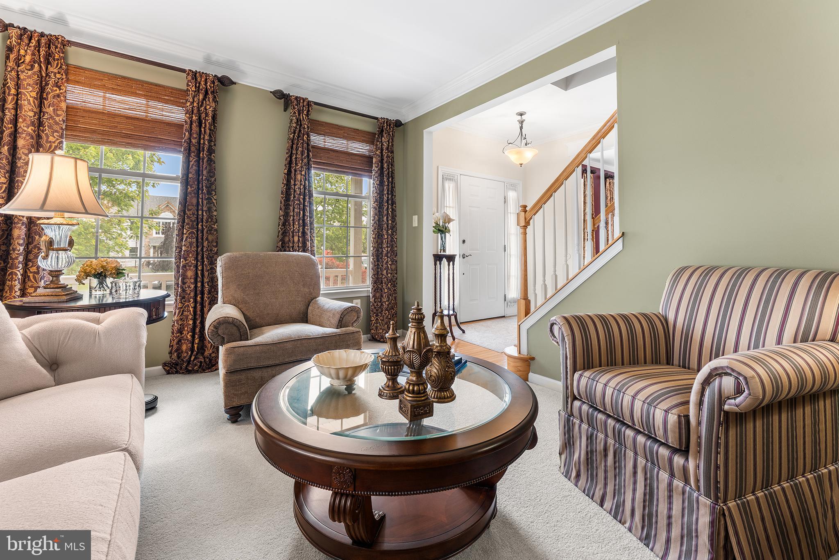
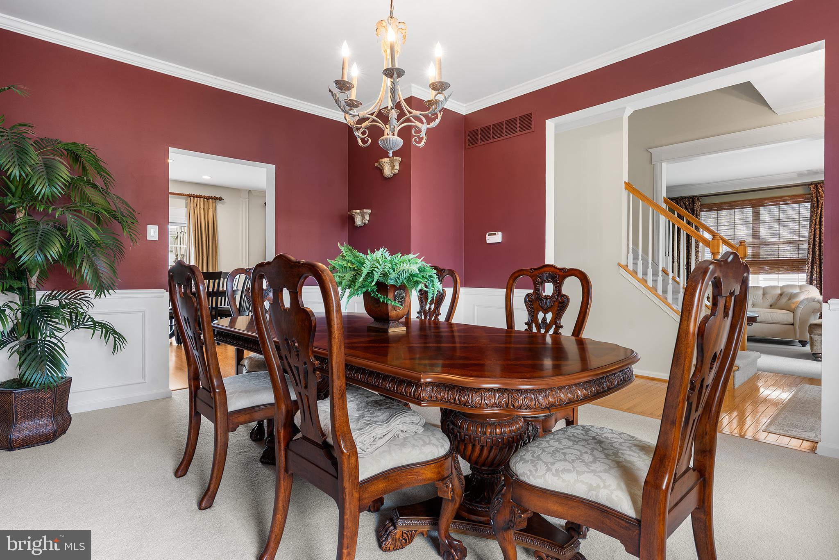
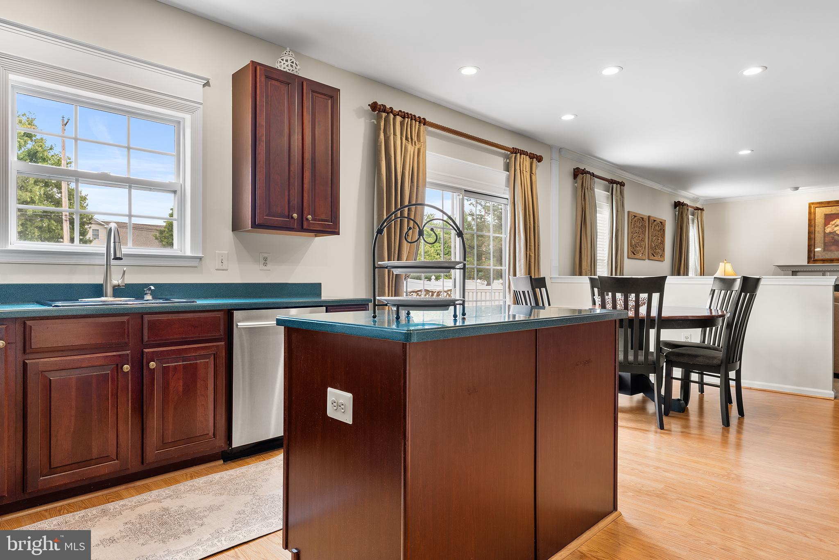
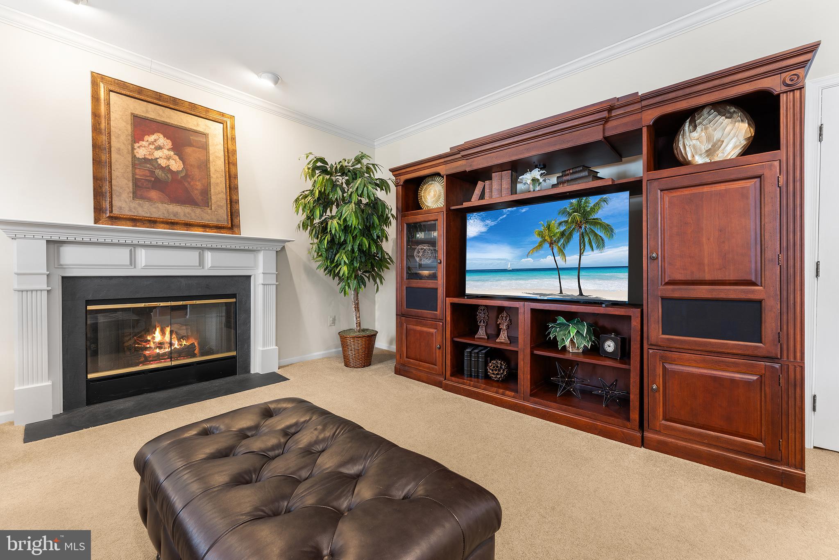
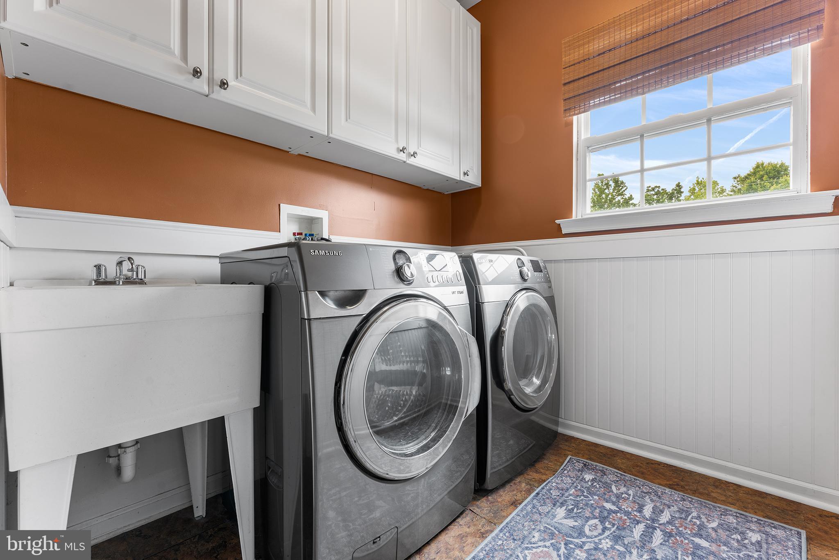
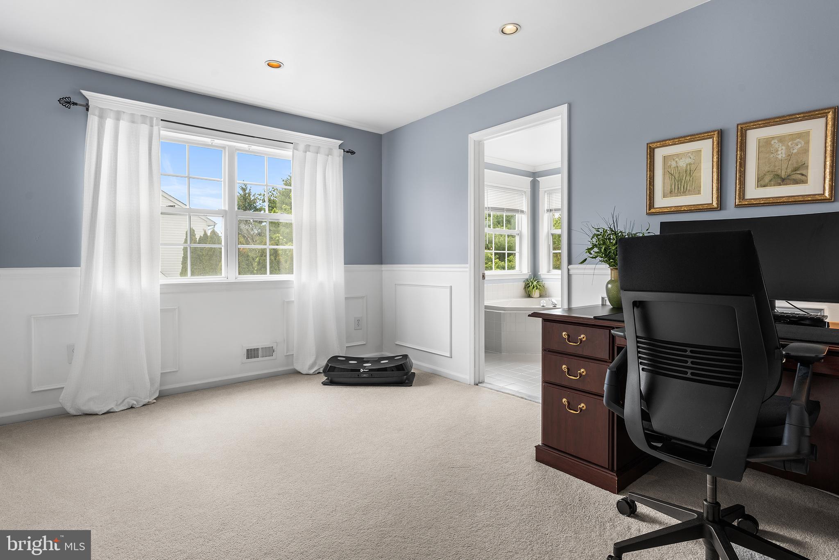
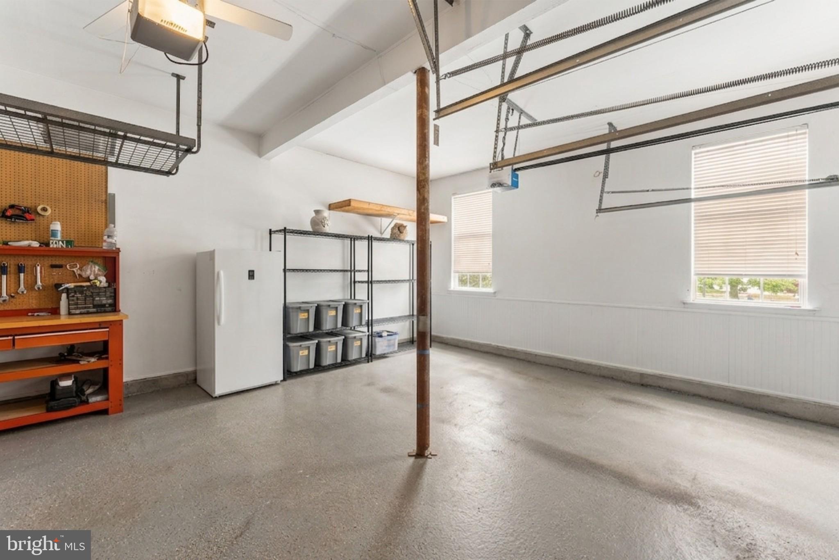
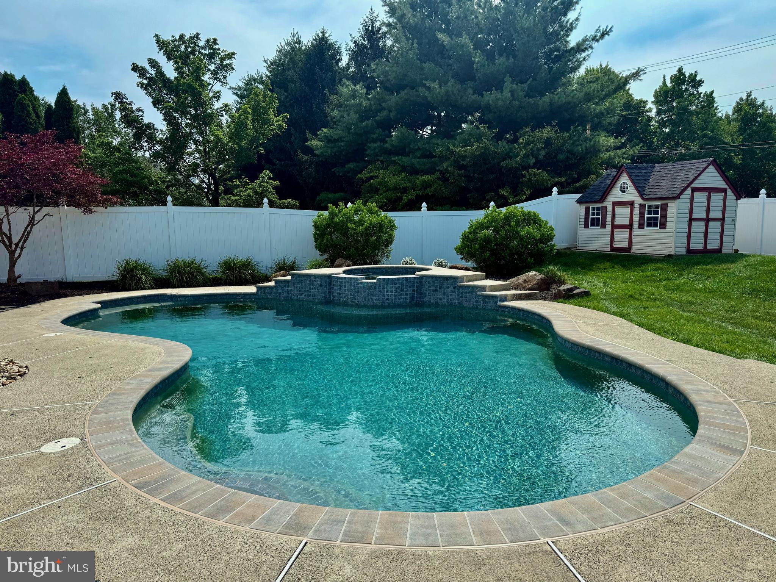
***Back on the market with improvements*** 1368 Jasper Drive is a commanding four-bedroom, two-and-a-half-bathroom colonial home offering a fully upgraded, turn-key lifestyle in the highly sought-after Hatboro-Horsham School District. The home exudes immediate curb appeal, complemented by a repaved extended driveway leading to a two-car automatic garage. Step immediately inside to experience soaring nine-foot ceilings and elegant custom crown molding. Dimmable recessed lighting effortlessly sets the mood, flowing into a stunning island kitchen outfitted with newer appliances, a pantry, and sliding glass doors that invite you to experience indoor-outdoor living and entertainment. Conveniently located off the kitchen is a half bath and a dedicated laundry mud room, perfectly positioned to keep everyday life beautifully organized. Designed as a private retreat, the primary suite features a dedicated sitting room or home office, alongside dual walk-in closets offering expanded storage via convenient attic access. Completing the space is a luxurious en-suite bath boasting a deep soaking tub. Three additional spacious bedrooms, each equipped with ceiling fans and large closets, share an expansive full hall bathroom with double vanities. Descending to the finished lower level dramatically expands the home's living footprint. This extraordinary basement boasts rare nine-foot ceilings, newer carpeting, a dedicated home gym area, massive storage closets, and a custom built-in workstation to seamlessly accommodate three people. Uncompromising peace of mind is built directly into the home’s infrastructure, with high-efficiency modern HVAC utilities, a brand-new hot water heater and a water-powered sump pump ensuring unmatched performance and reliability. The ultimate showstopper of this magnificent property is the completely private, fully fenced backyard paradise. Step off the expansive rear deck onto a seamless concrete patio that borders a pristine, six-foot-deep, custom gunite, saltwater swimming pool that was just updated in July of 2026. An integrated spillover hot tub with a cascading waterfall serves as the striking visual and auditory centerpiece of this outdoor oasis. A beautifully maintained matching storage shed provides convenient organization to keep the immaculate grounds clutter-free. This exceptional residence delivers uncompromised luxury and unparalleled comfort from top to bottom. Book your private tour today before this beautiful luxury home goes under contract!
Features & Amenities
Interior
-
Other Interior Features
Ceiling Fan(s), Kitchen Island, Pantry, Recessed Lighting, Walk-In Closet(s), Cathedral Ceiling(s), High Ceilings, Crown Molding, Soaking Tub
-
Total Bedrooms
4
-
Bathrooms
2
-
1/2 Bathrooms
1
-
Above Grade Finished Area
2976.0
-
Basement YN
YES
-
Cooling YN
YES
-
Cooling
Central Air, Ceiling Fan(s), Electric
-
Fireplace YN
YES
-
Heating YN
YES
-
Heating
Natural Gas, Forced Air
-
Pet friendly
N/A
Exterior
-
Garage
Yes
-
Garage spaces
2
-
Construction Materials
Vinyl Siding, Stone
-
Other Exterior Features
Lighting, Rain Gutters
-
Parking
Garage Door Opener, Asphalt, Off Street, On Street, Private, Garage, Driveway, Inside Entrance, Attached
-
Patio and Porch Features
Deck, Porch
-
Pool
Yes
-
Pool Features
Heated, In Ground, Salt Water, Private
-
Waterfront YN
NO
-
View
Garden
Area & Lot
-
Lot Features
Front Yard, Private, Back Yard
-
Lot Size(acres)
0.36
-
Lot Size(square feet)
15,681
-
Property Type
Residential
-
Property Sub Type
Single Family Residence
-
Architectural Style
Colonial
Price
-
Sales Price
$974,900
-
Tax Amount
$12,618
-
Financing Options
Cash, Conventional, FHA, VA
-
Zoning
Residential
-
Sq. Footage
4,083
-
Price/SqFt
$238
HOA
-
Association
No
School District
-
Elementary School
SIMMONS
-
Middle School
KEITH VALLEY
-
High School
HATBORO-HORSHAM SENIOR
Property Features
-
Stories
3
-
New Construction
NO
-
Accessibility Features
Accessible Doors
-
Foundation Details
Concrete Perimeter
-
Senior Community YN
NO
-
Sewer
Public Sewer
-
Tax Lot
037
-
Water Source
Public
Schedule a Showing
Showing scheduled successfully.
Mortgage calculator
Estimate your monthly mortgage payment, including the principal and interest, property taxes, and HOA. Adjust the values to generate a more accurate rate.
Your payment
Principal and Interest:
$
Property taxes:
$
HOA fees:
$
Total loan payment:
$
Total interest amount:
$
Location
County
MONTGOMERY
Elementary School
SIMMONS
Middle School
KEITH VALLEY
High School
HATBORO-HORSHAM SENIOR
Listing Courtesy of Jarrett B Carr , Homestarr Realty
RealHub Information is provided exclusively for consumers' personal, non-commercial use, and it may not be used for any purpose other than to identify prospective properties consumers may be interested in purchasing. All information deemed reliable but not guaranteed and should be independently verified. All properties are subject to prior sale, change or withdrawal. RealHub website owner shall not be responsible for any typographical errors, misinformation, misprints and shall be held totally harmless.

Graphic Designer
Julie DeGiorgio
Call Julie today to schedule a private showing.

* Listings on this website come from the FMLS IDX Compilation and may be held by brokerage firms other than the owner of this website. The listing brokerage is identified in any listing details. Information is deemed reliable but is not guaranteed. If you believe any FMLS listing contains material that infringes your copyrighted work please click here to review our DMCA policy and learn how to submit a takedown request.© 2024 FMLS.
Related Properties
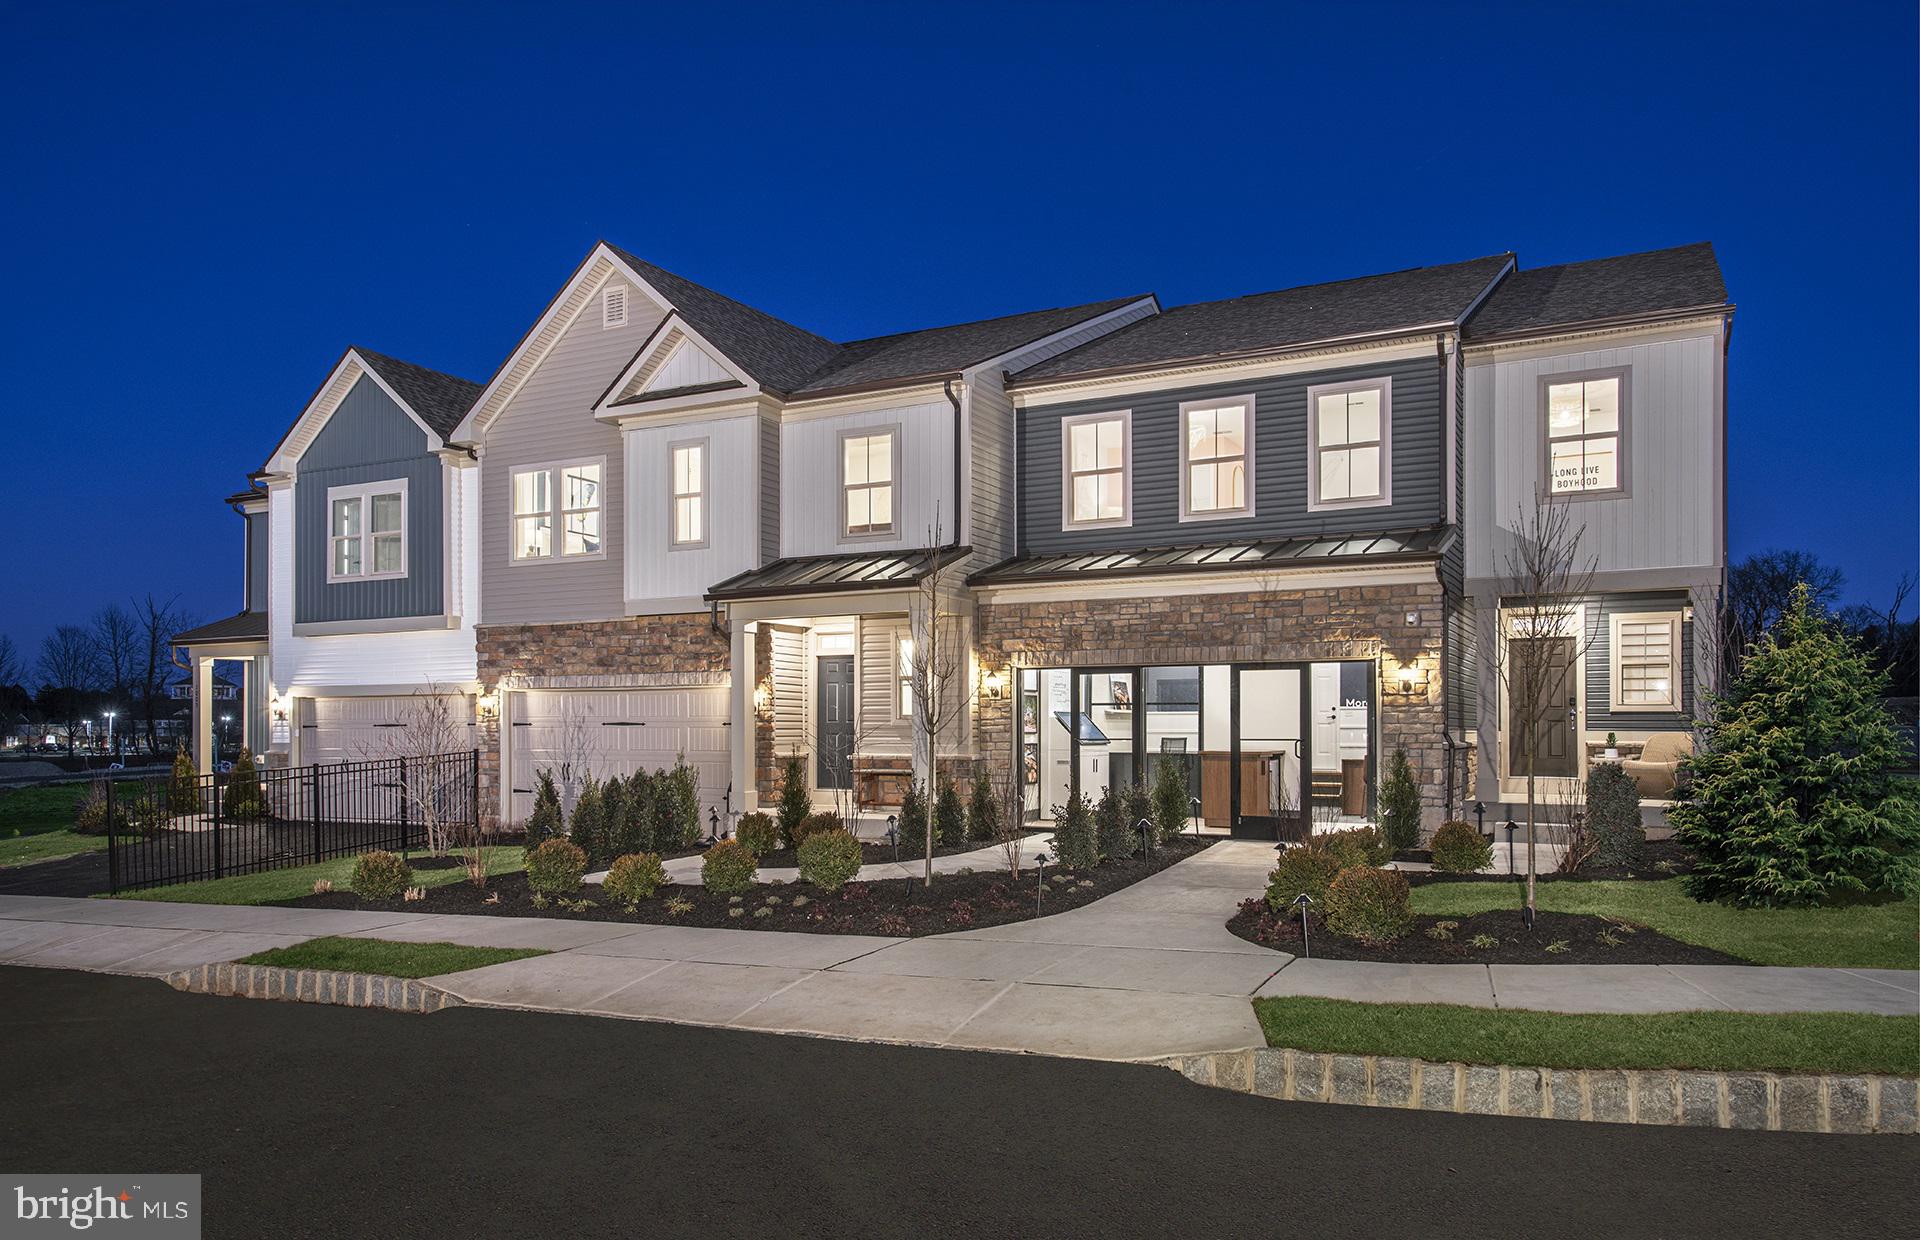
AMBLER
420 ASPEN TRAIL 10603
4 Beds
3 Baths
3,348 Sq.Ft.
$799,990
MLS#: PAMC2182326
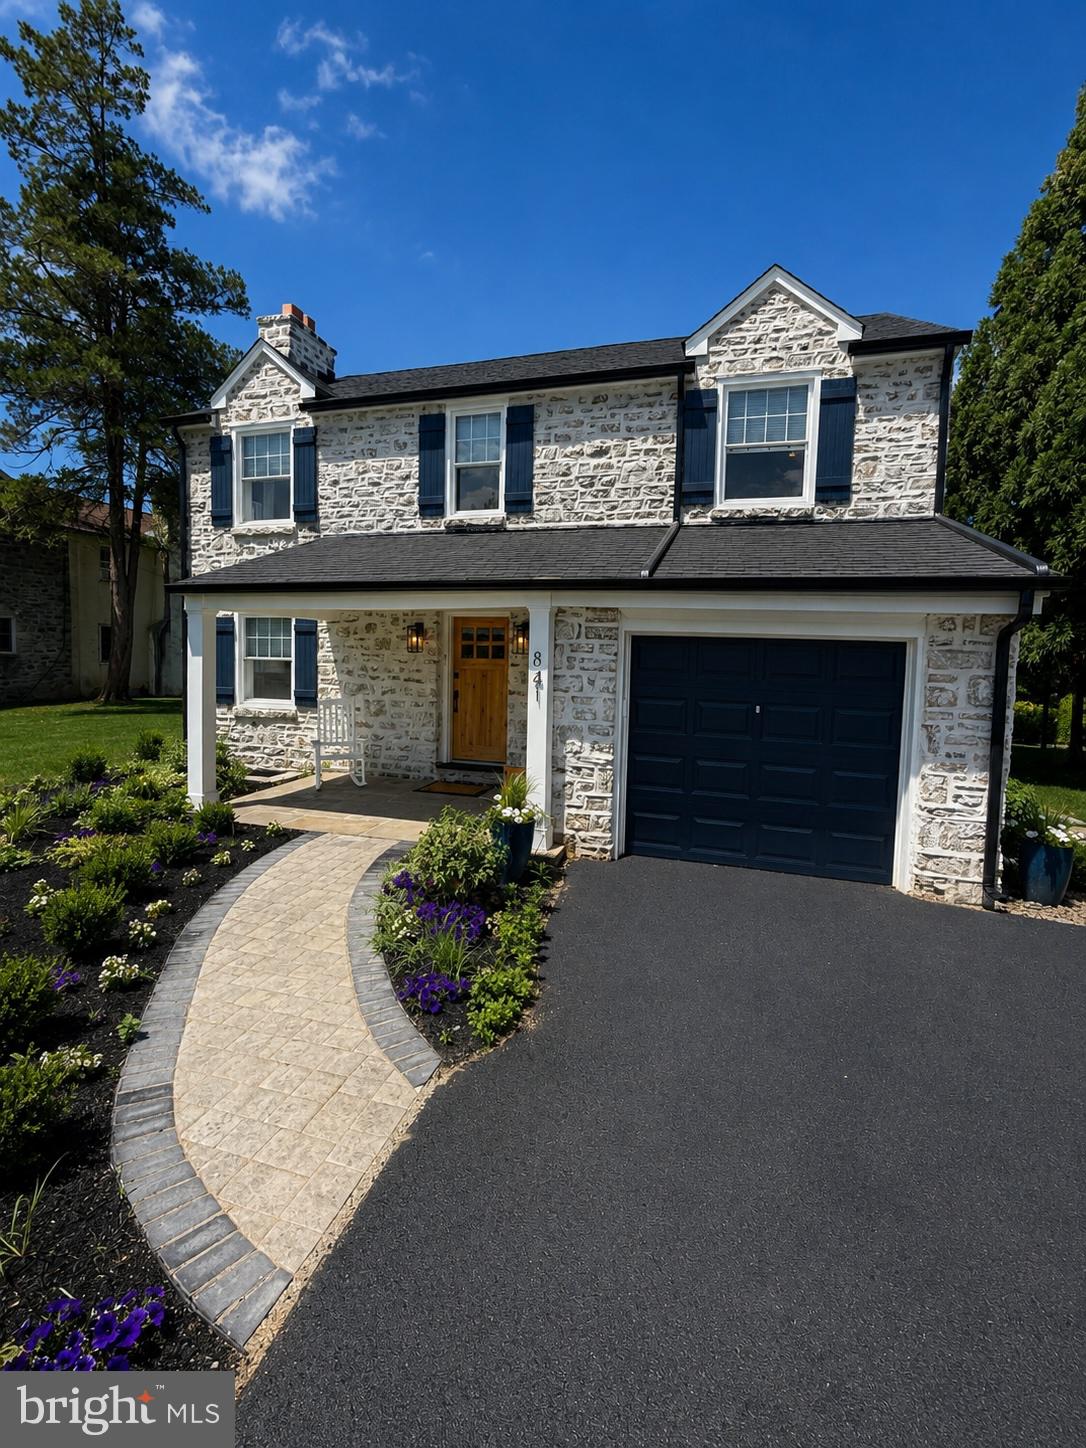
AMBLER
841 W BUTLER PIKE
4 Beds
1 Baths
1,720 Sq.Ft.
$780,000
MLS#: PAMC2185064
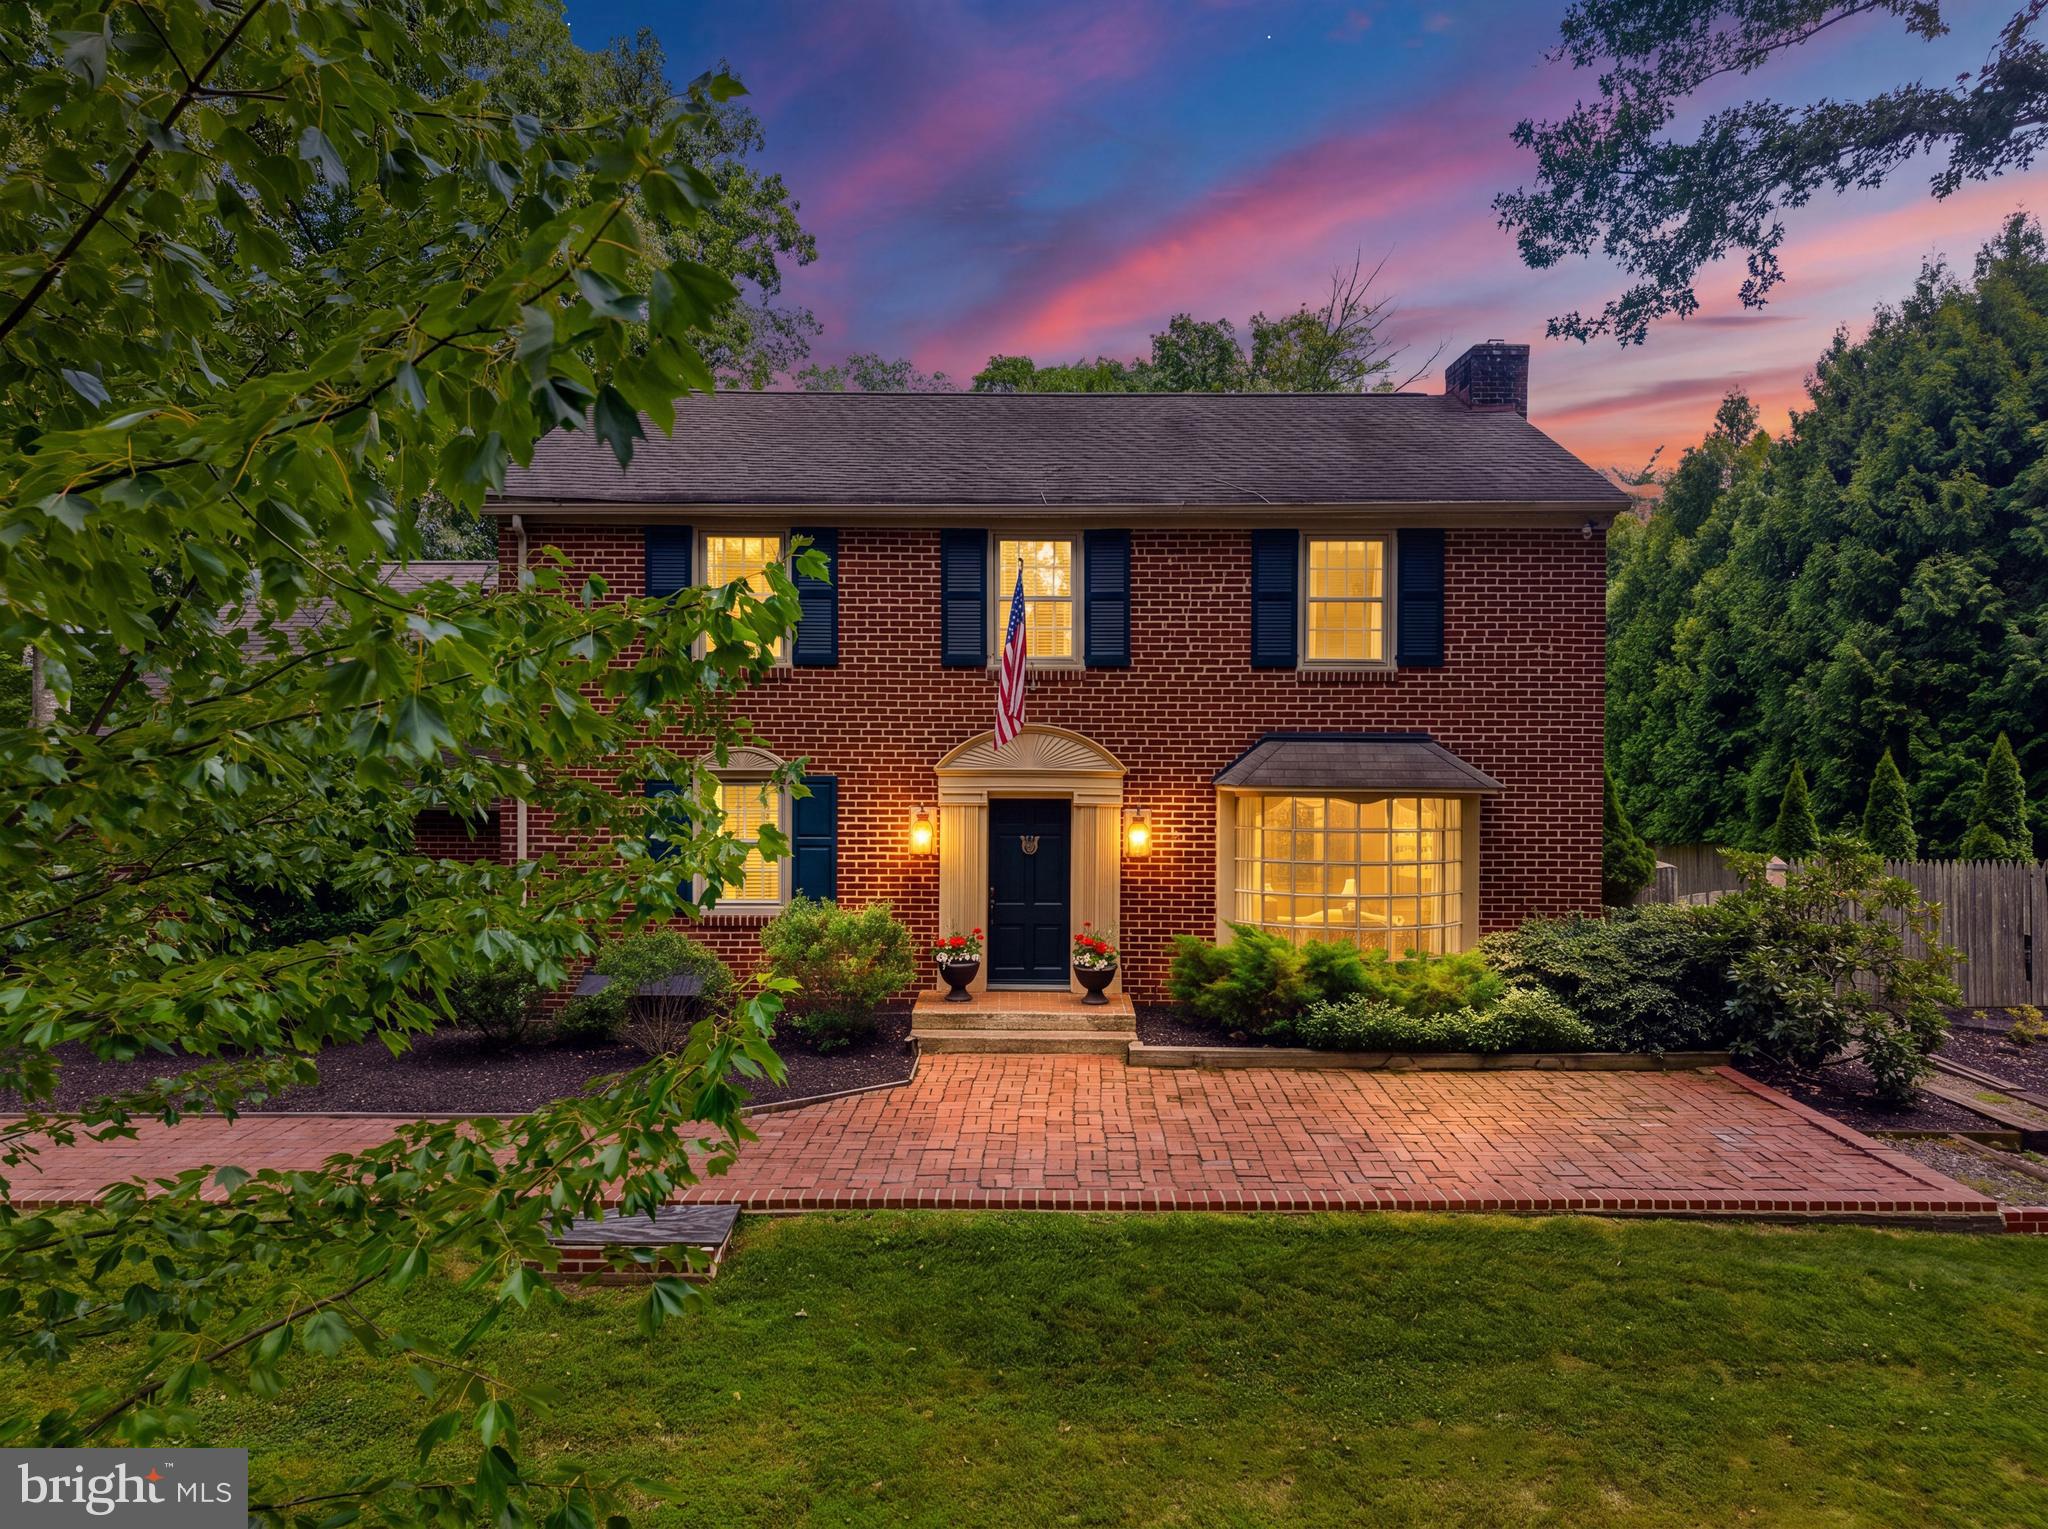
AMBLER
719 CEDAR HILL ROAD
4 Beds
2 Baths
2,757 Sq.Ft.
$875,000
MLS#: PAMC2187342
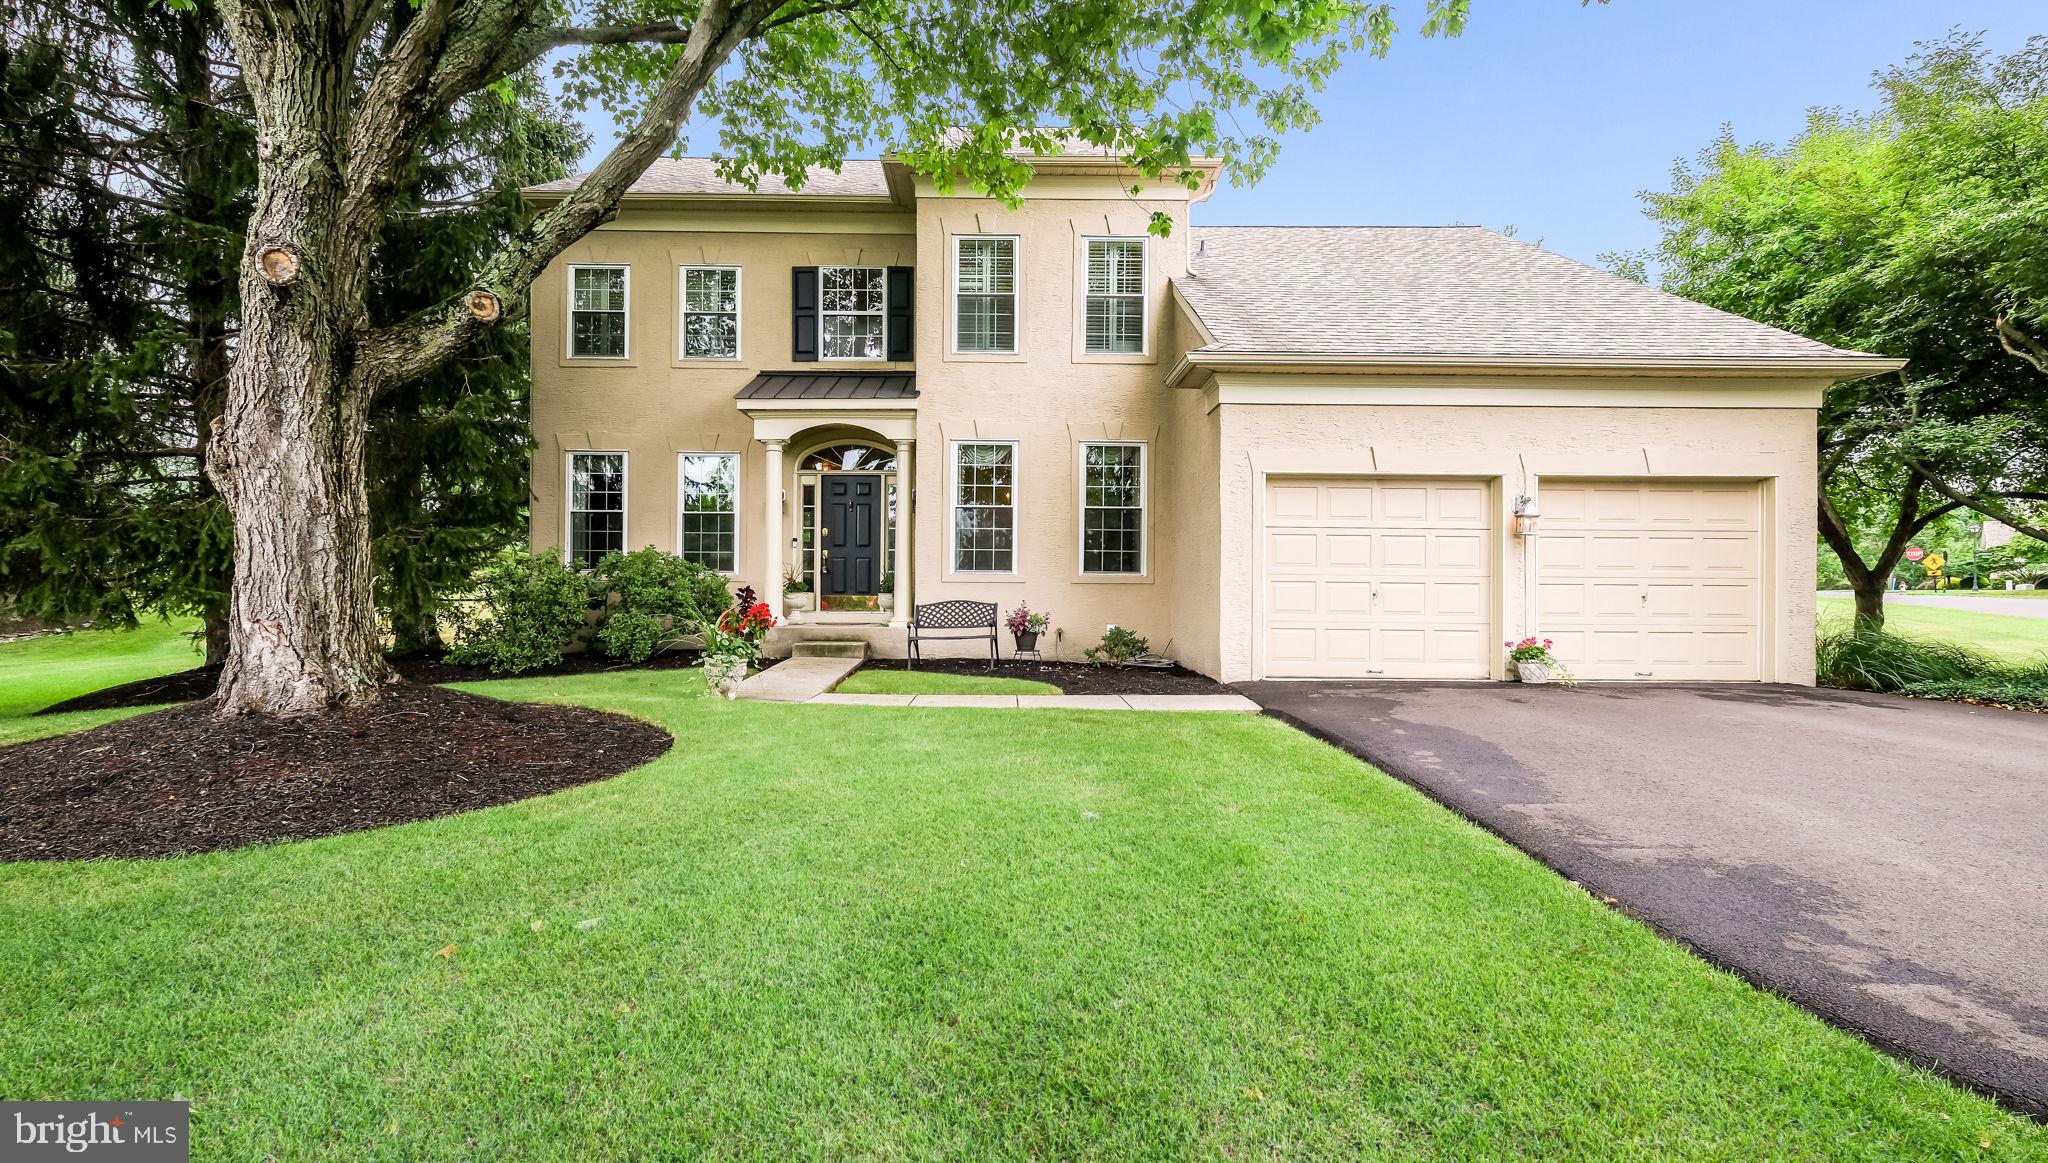
AMBLER
710 TALAMORE DRIVE
3 Beds
2 Baths
2,240 Sq.Ft.
$825,000
MLS#: PAMC2186104
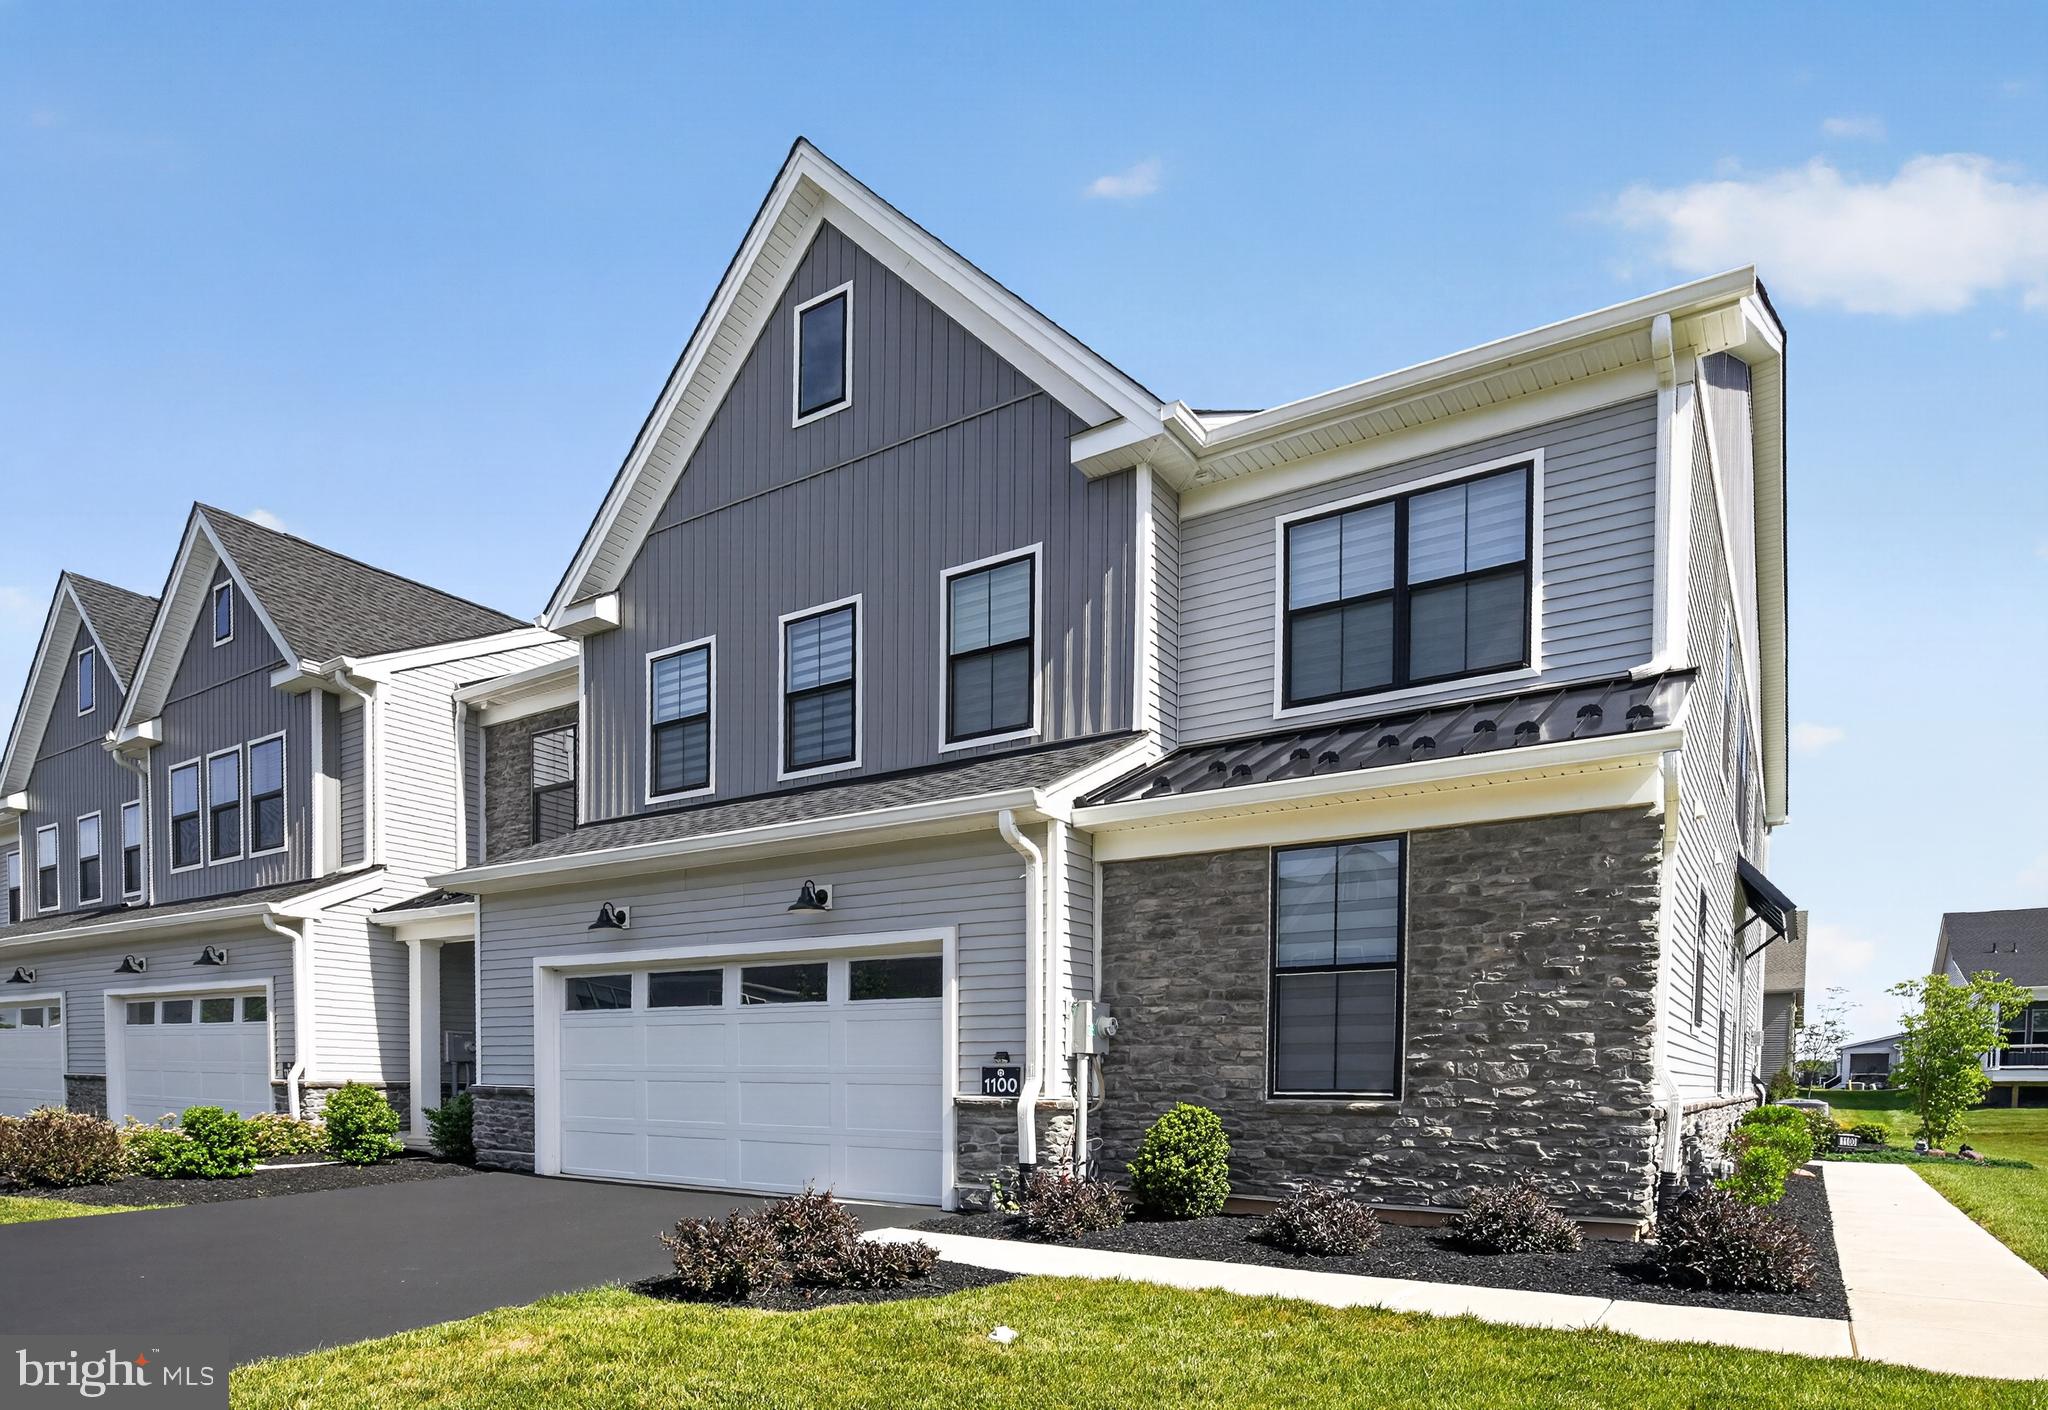
AMBLER
1100 HEWES STREET
3 Beds
2 Baths
2,614 Sq.Ft.
$945,000
MLS#: PAMC2183964
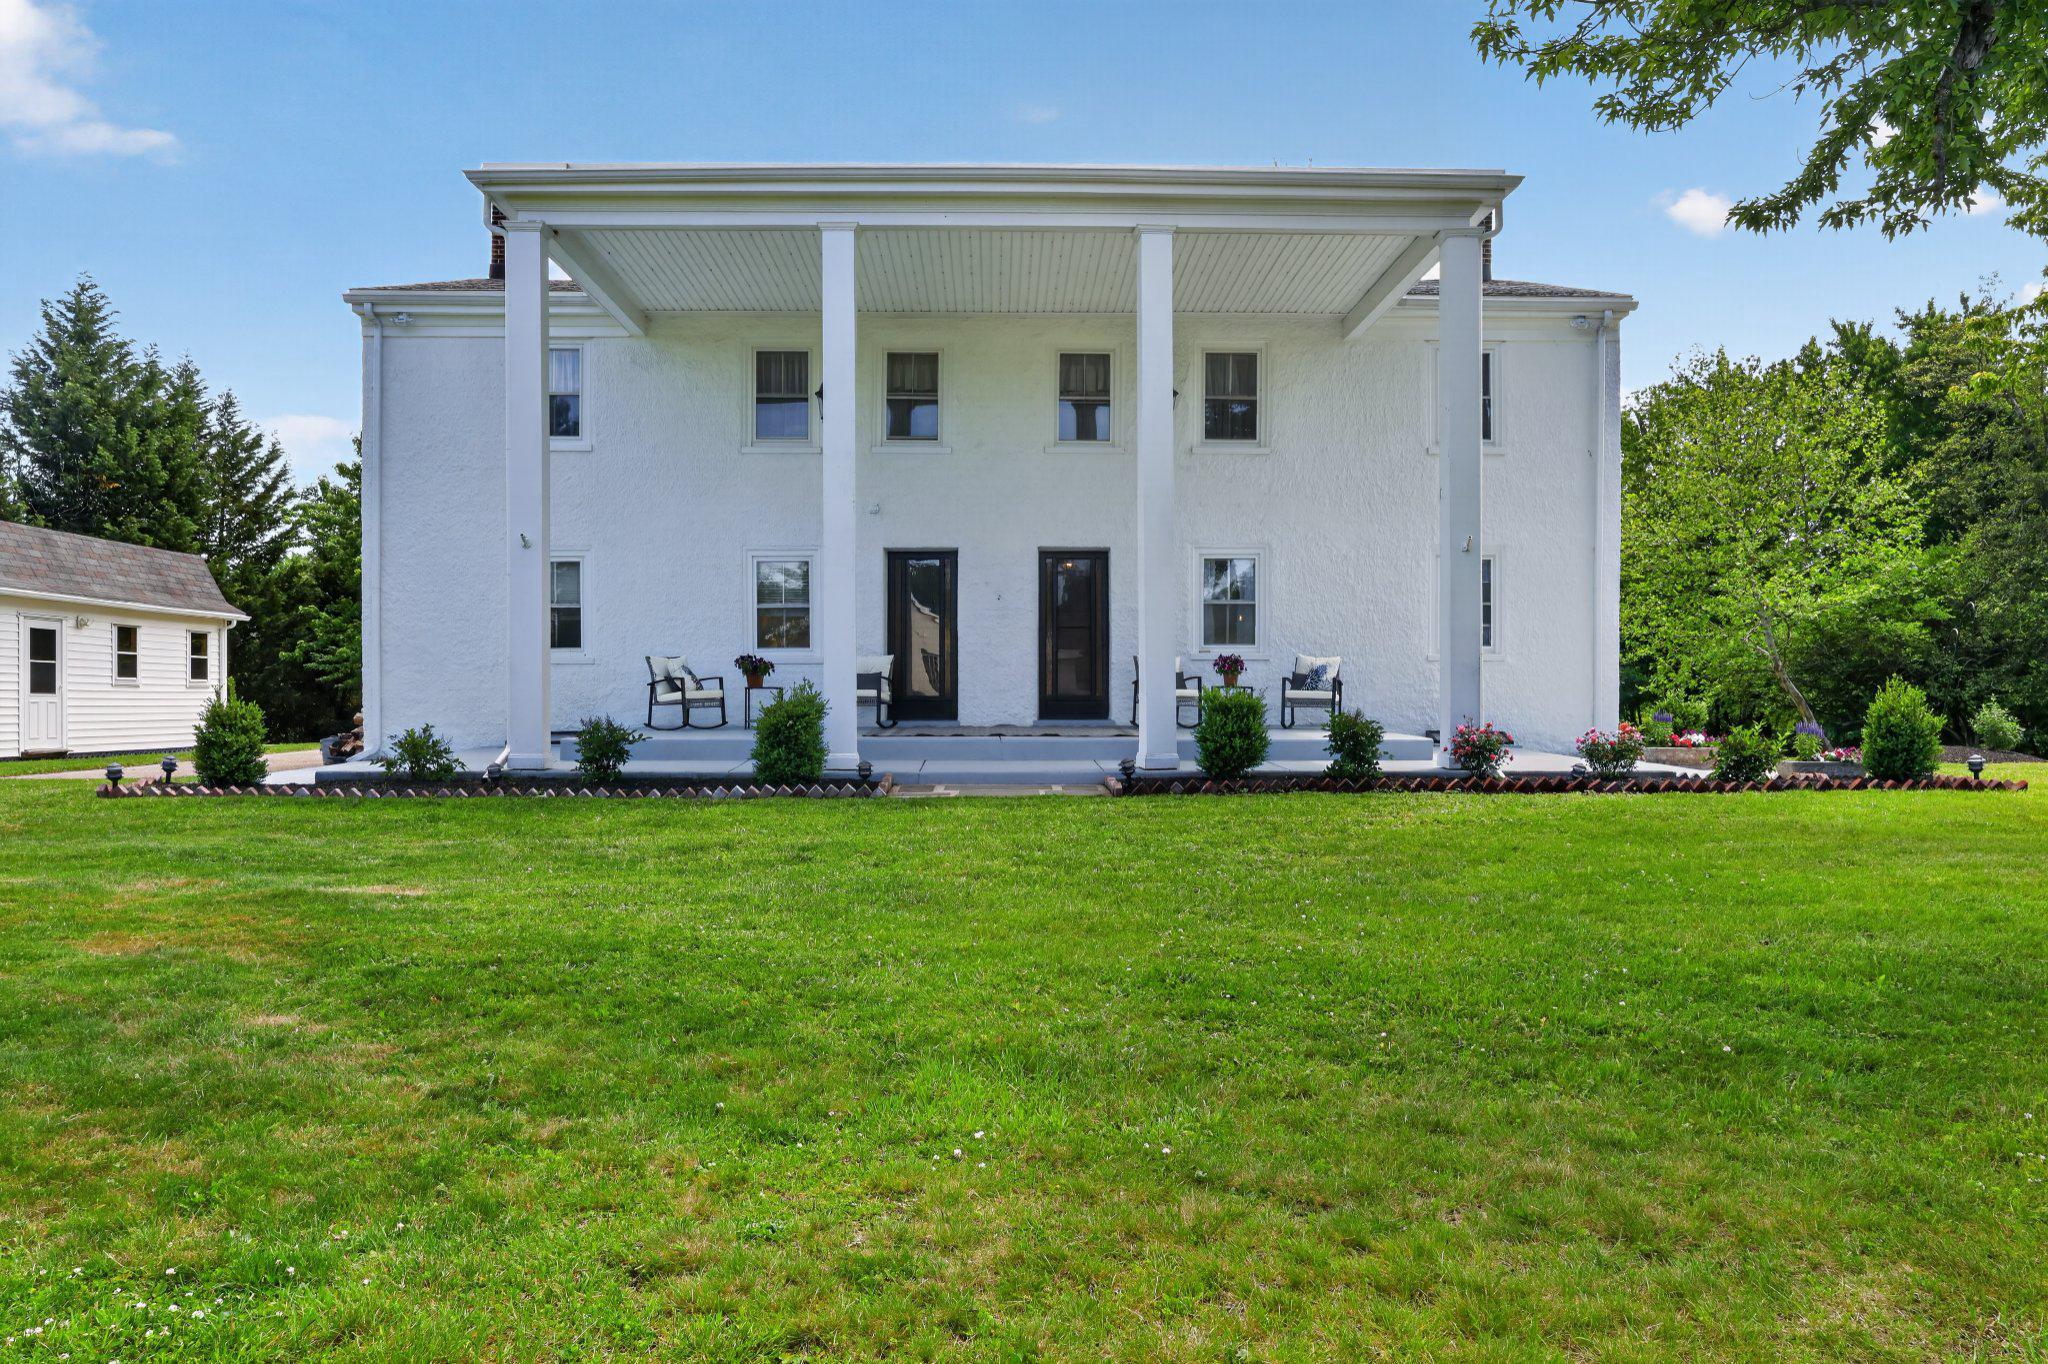
AMBLER
750 LOCH ALSH AVENUE
5 Beds
3 Baths
3,448 Sq.Ft.
$850,000
MLS#: PAMC2182014
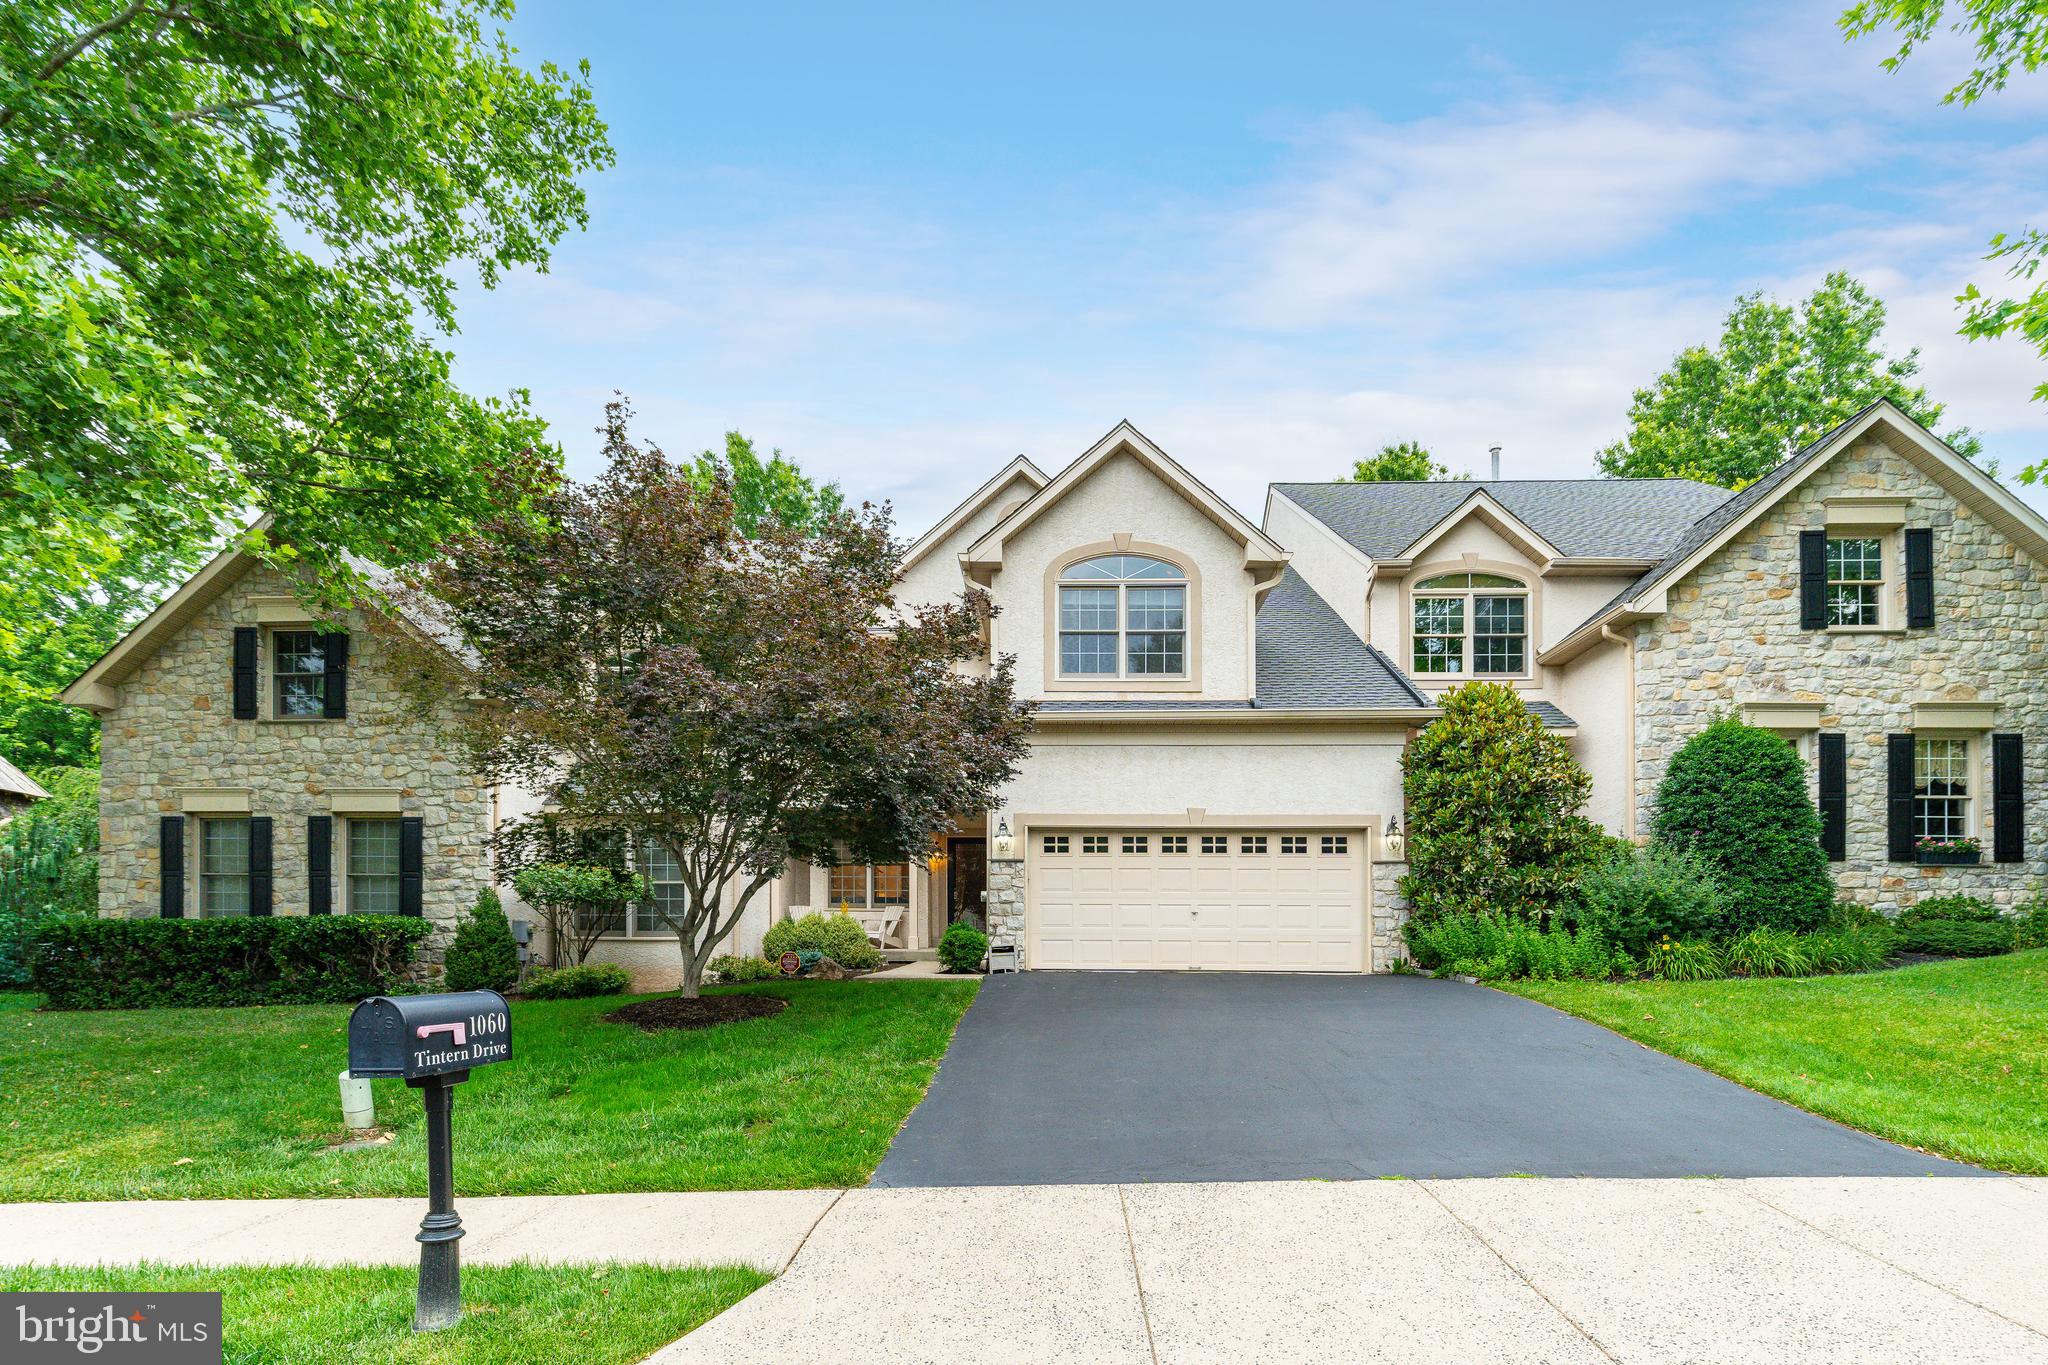
AMBLER
1060 TINTERN DRIVE
3 Beds
2 Baths
3,297 Sq.Ft.
$849,900
MLS#: PAMC2185298
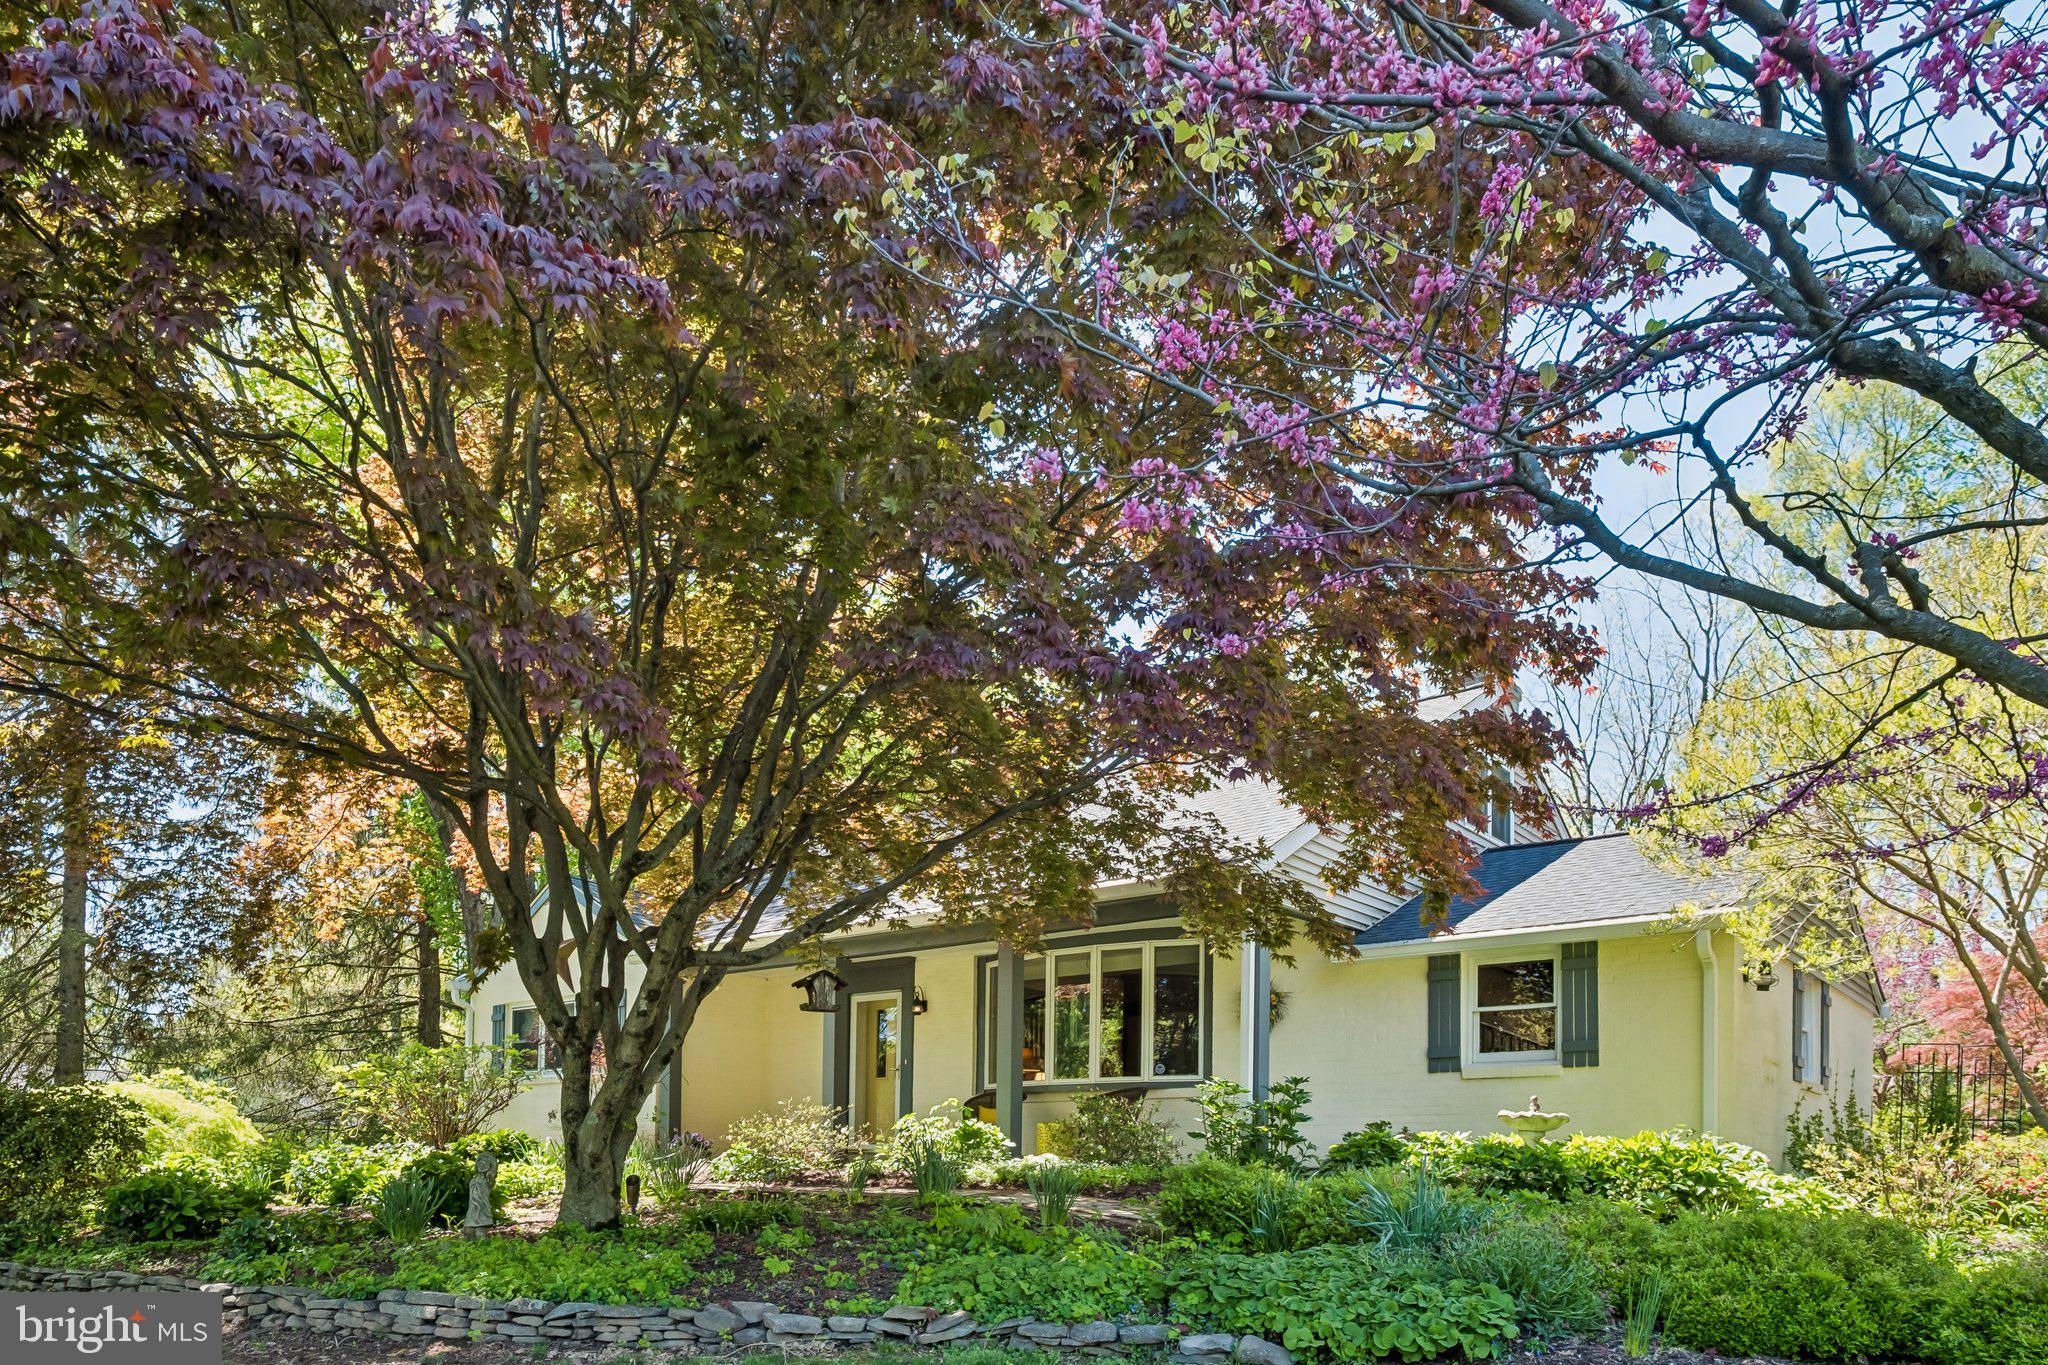
AMBLER
713 ALENE ROAD
4 Beds
2 Baths
3,466 Sq.Ft.
$849,900
MLS#: PAMC2182324
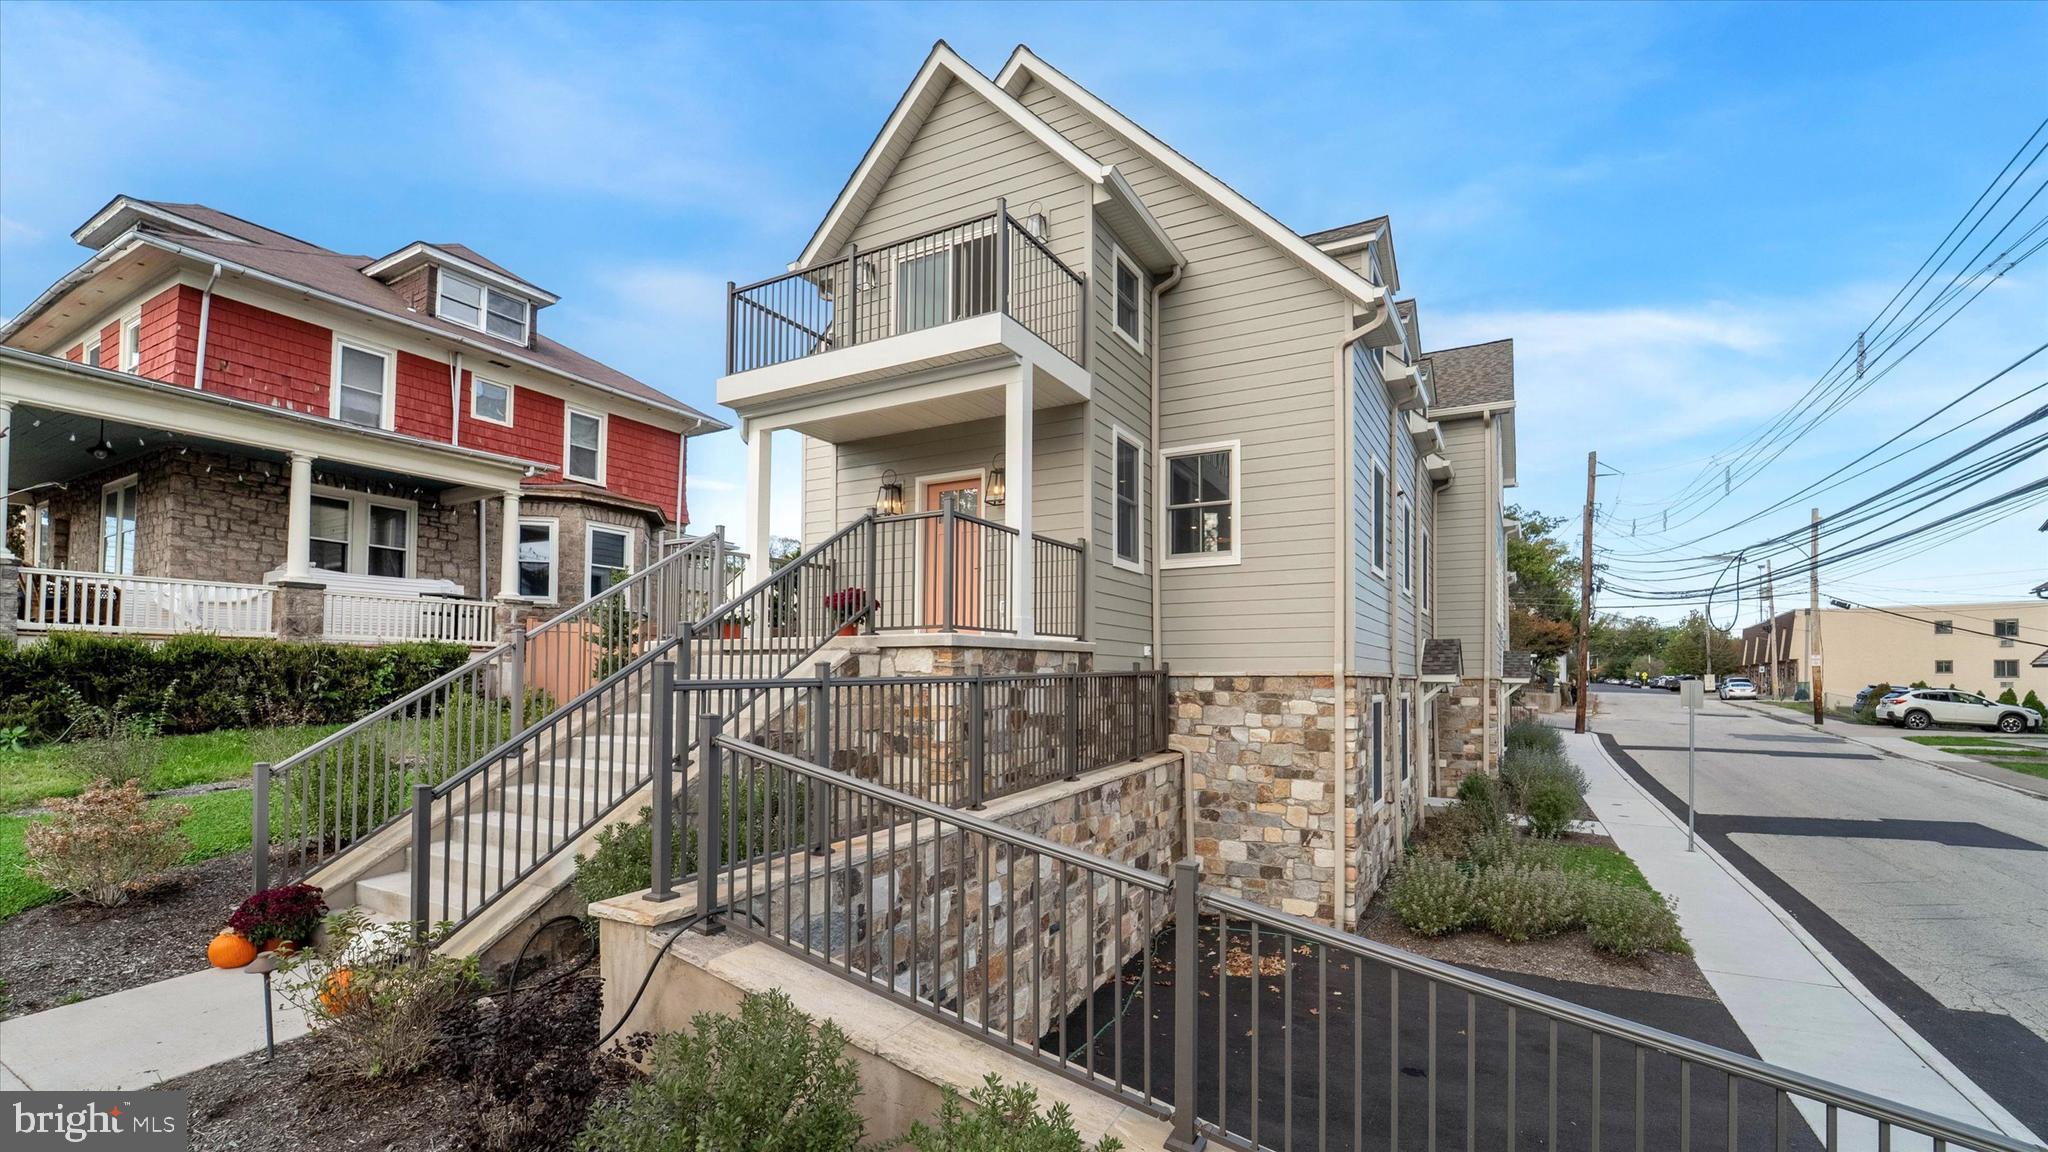
AMBLER
25 NORTH RIDGE AVENUE A
3 Beds
2 Baths
2,725 Sq.Ft.
$1,050,000
MLS#: PAMC2158374
.png)