


Property
Beds
4
Full Baths
2
1/2 Baths
1
Year Built
2000
Sq.Footage
3,404
This exquisite Colonial offers a harmonious blend of elegance and comfort, perfect for those seeking a refined lifestyle. Spanning over 3,400 square feet, this home is designed to cater to both relaxation and entertaining, featuring 4 spacious bedrooms and 2.5 bathrooms. Step inside to discover a thoughtfully crafted interior that radiates warmth and sophistication. The traditional floor plan invites you into a formal dining room, ideal for hosting intimate gatherings or festive celebrations. The gourmet kitchen is a culinary enthusiast's dream, equipped with stainless steel appliances, including a double oven and a down-draft cooktop. An expansive island provides ample space for meal preparation, while the adjoining breakfast area offers a cozy spot to enjoy your morning coffee. The inviting living space features a stunning gas fireplace with glass doors, creating a perfect ambiance for cozy evenings. Natural light floods the home through well-placed windows, enhancing the inviting atmosphere. The main floor laundry adds convenience to your daily routine, while the walk-in closets provide ample storage for your wardrobe. Venture outside to appreciate the exterior charm of this residence. Set on a sprawling 0.71 acre lot, the property boasts beautiful bump-outs that enhance its architectural appeal. The serene view of trees and woods offers a tranquil backdrop, perfect for unwinding after a long day. The attached garage accommodates two vehicles, with additional driveway space for guests. This home is not just a residence; it's a lifestyle. Enjoy the peace of mind that comes with living in a well-established community, where nature and luxury coexist. With its prime location, you'll have easy access to local amenities while still enjoying the privacy and serenity that this property provides. Embrace the lifestyle you've always dreamed of in this exceptional property.
Features & Amenities
Interior
-
Other Interior Features
Kitchen Island, Pantry, Walk-In Closet(s)
-
Total Bedrooms
4
-
Bathrooms
2
-
1/2 Bathrooms
1
-
Above Grade Finished Area
3404.0
-
Basement YN
YES
-
Cooling YN
YES
-
Cooling
Central Air, Heat Pump, Other, Electric
-
Fireplace YN
YES
-
Heating YN
YES
-
Heating
Natural Gas, Forced Air, Heat Pump
-
Pet friendly
N/A
Exterior
-
Garage
Yes
-
Garage spaces
2
-
Construction Materials
Frame, Brick, Vinyl Siding
-
Parking
Garage Door Opener, Asphalt, Garage, Driveway, Inside Entrance, Attached
-
Pool
No
-
Waterfront YN
NO
-
View
Trees/Woods
Area & Lot
-
Lot Size(acres)
0.71
-
Lot Size(square feet)
30,906
-
Property Type
Residential
-
Property Sub Type
Single Family Residence
-
Architectural Style
Colonial
Price
-
Sales Price
$650,000
-
Tax Amount
$9,942
-
Sq. Footage
3,404
-
Price/SqFt
$190
HOA
-
Association
No
Property Resources
-
Horse Property
NO
School District
-
Elementary School
N/A
-
Middle School
N/A
-
High School
N/A
Property Features
-
New Construction
NO
-
Foundation Details
Slab, Concrete Perimeter
-
Senior Community YN
NO
-
Sewer
Public Sewer
-
Tax Lot
15
-
Water Source
Public
Schedule a Showing
Showing scheduled successfully.
Mortgage calculator
Estimate your monthly mortgage payment, including the principal and interest, property taxes, and HOA. Adjust the values to generate a more accurate rate.
Your payment
Principal and Interest:
$
Property taxes:
$
HOA fees:
$
Total loan payment:
$
Total interest amount:
$
Location
County
PRINCE GEORGES
Elementary School
Middle School
High School
Listing Courtesy of Wayne A. Lee, Fathom Realty
RealHub Information is provided exclusively for consumers' personal, non-commercial use, and it may not be used for any purpose other than to identify prospective properties consumers may be interested in purchasing. All information deemed reliable but not guaranteed and should be independently verified. All properties are subject to prior sale, change or withdrawal. RealHub website owner shall not be responsible for any typographical errors, misinformation, misprints and shall be held totally harmless.

Graphic Designer
Julie DeGiorgio
Call Julie today to schedule a private showing.

* Listings on this website come from the FMLS IDX Compilation and may be held by brokerage firms other than the owner of this website. The listing brokerage is identified in any listing details. Information is deemed reliable but is not guaranteed. If you believe any FMLS listing contains material that infringes your copyrighted work please review our DMCA policy and learn how to submit a takedown request.© 2024 FMLS.
Related Properties
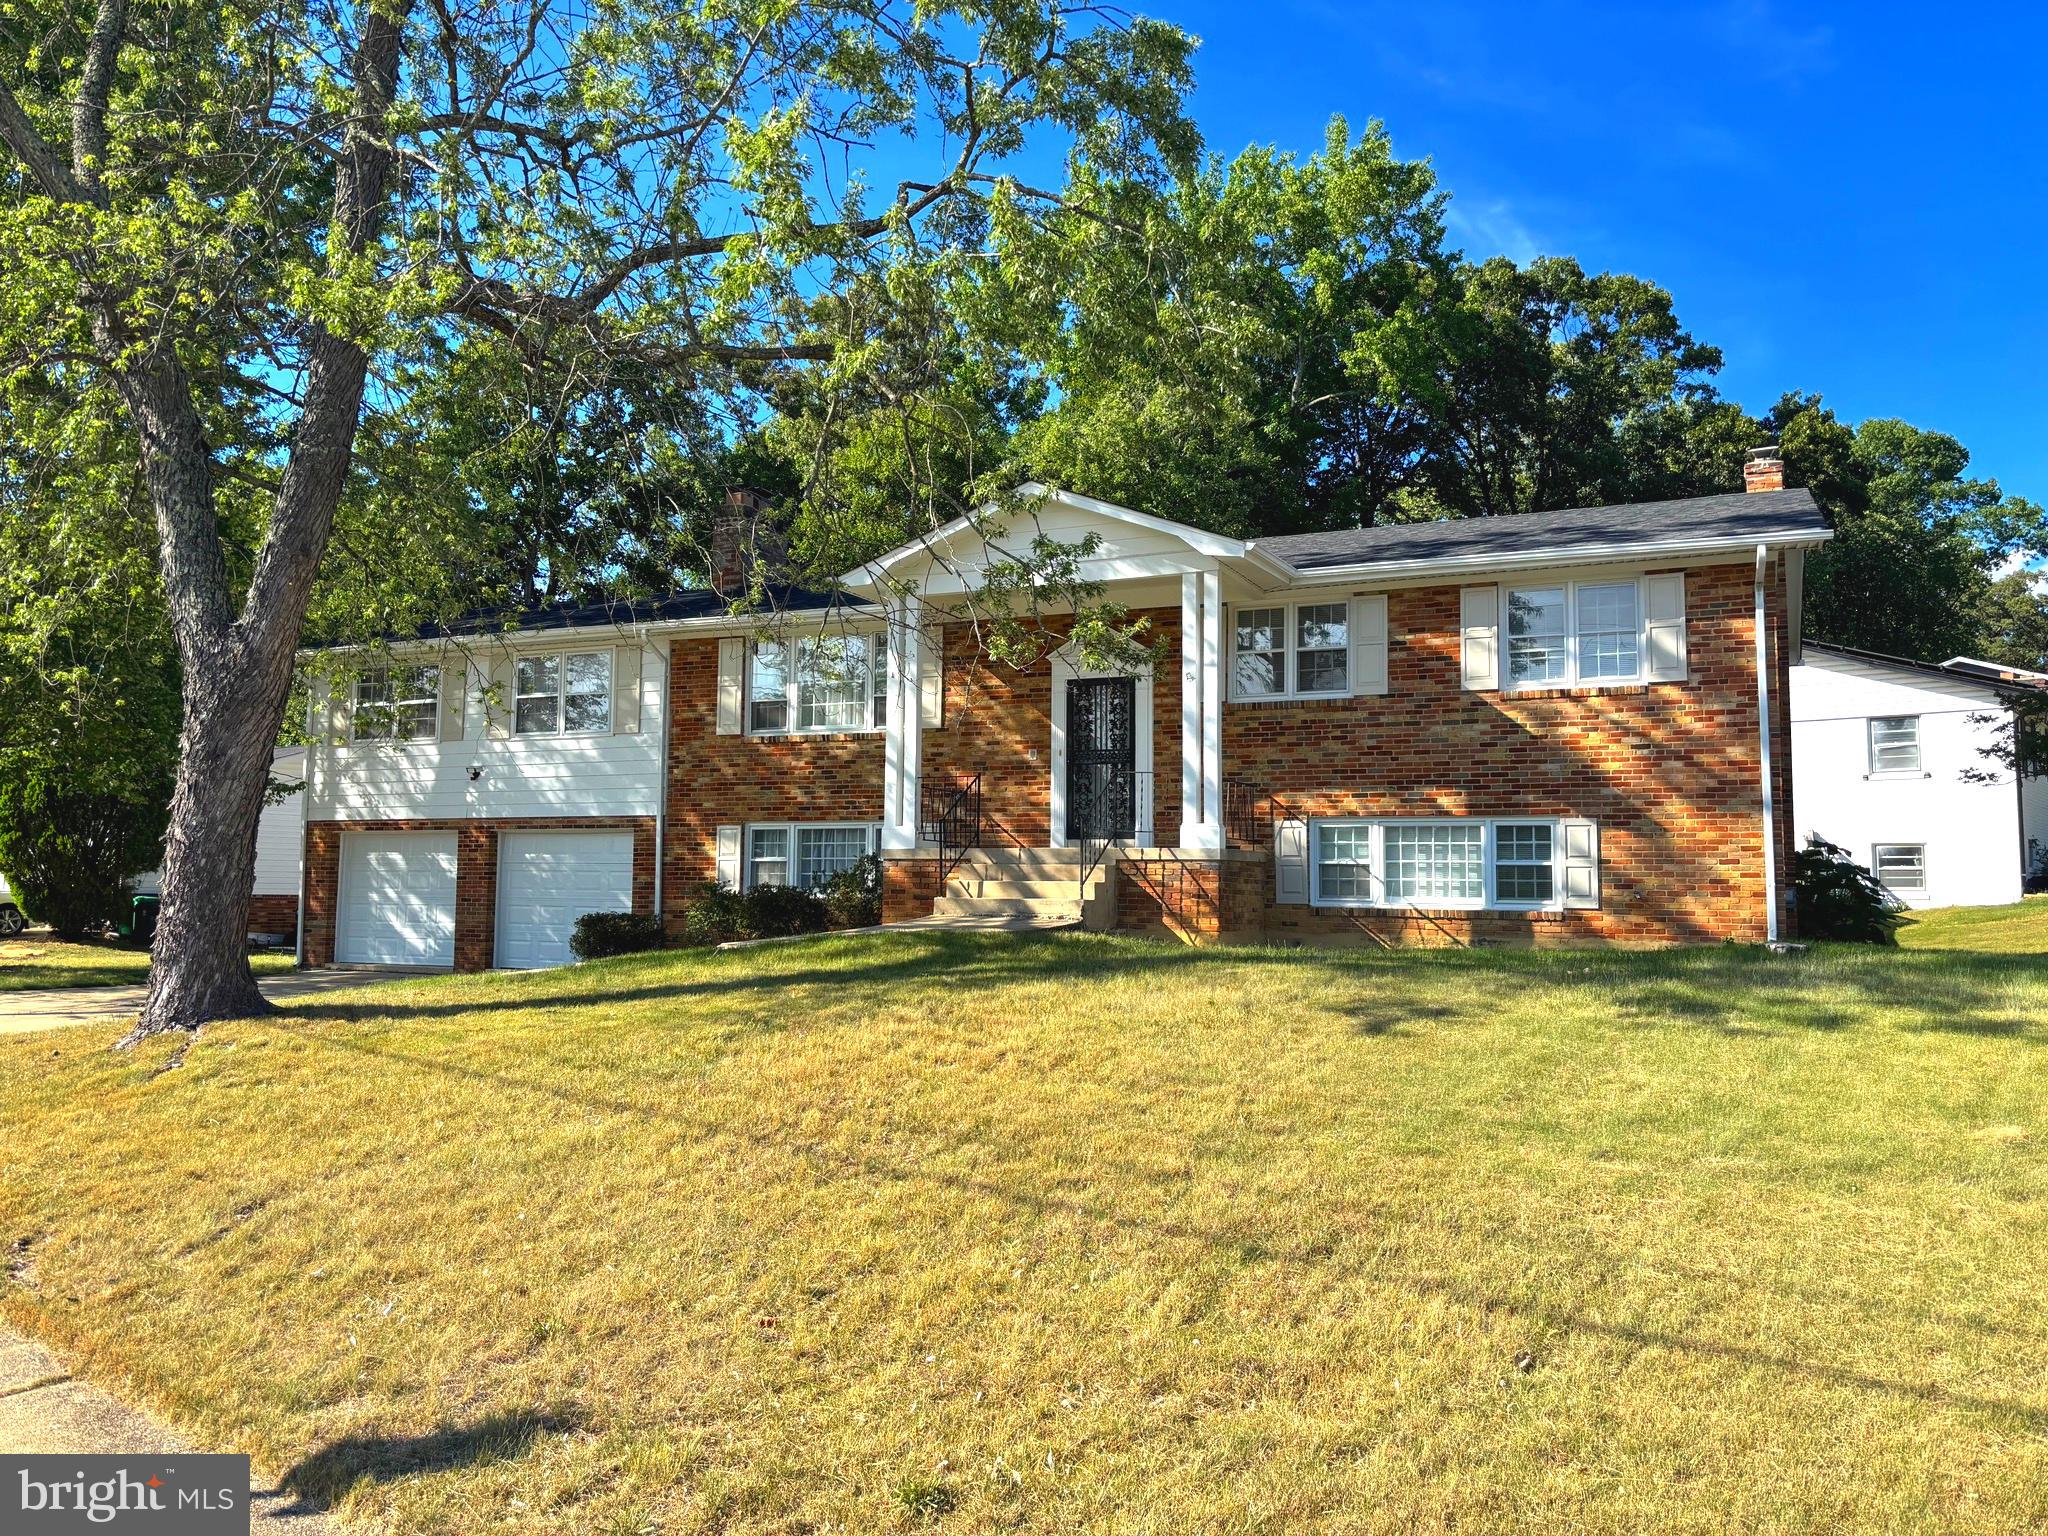
FORT WASHINGTON
1701 RHODESIA AVENUE
6 Beds
2 Baths
2,907 Sq.Ft.
$609,999
MLS#: MDPG2207944
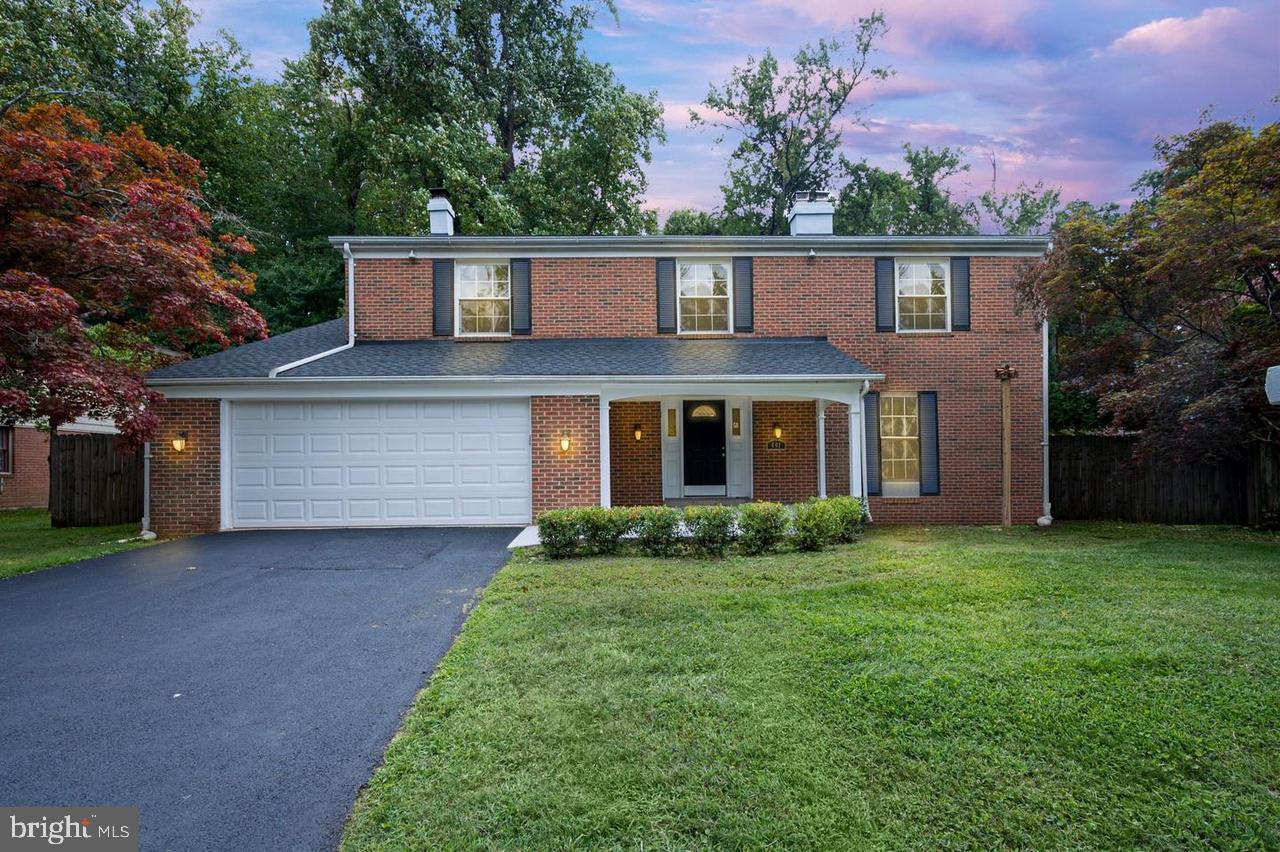
FORT WASHINGTON
401 REXBURG AVENUE
5 Beds
4 Baths
2,682 Sq.Ft.
$660,000
MLS#: MDPG2209610

FORT WASHINGTON
7801 ALLENTOWN FARM COURT
5 Beds
4 Baths
3,636 Sq.Ft.
$749,000
MLS#: MDPG2220048

FORT WASHINGTON
12930 ASBURY DRIVE
6 Beds
3 Baths
3,630 Sq.Ft.
$625,000
MLS#: MDPG2219004

FORT WASHINGTON
11007 BATTLEMENT LANE
5 Beds
3 Baths
3,560 Sq.Ft.
$714,990
MLS#: MDPG2223110

FORT WASHINGTON
702 GLENEAGLES DRIVE
4 Beds
3 Baths
3,200 Sq.Ft.
$629,000
MLS#: MDPG2220298

FORT WASHINGTON
320 BARON COURT
5 Beds
3 Baths
2,016 Sq.Ft.
$555,000
MLS#: MDPG2221350

FORT WASHINGTON
7003 LANHAM LANE
4 Beds
3 Baths
2,308 Sq.Ft.
$594,999
MLS#: MDPG2218356

FORT WASHINGTON
6804 MIDDLEFIELD TERRACE
4 Beds
2 Baths
1,814 Sq.Ft.
$529,000
MLS#: MDPG2224738

FORT WASHINGTON
13111 GLASGOW WAY
5 Beds
3 Baths
4,900 Sq.Ft.
$585,000
MLS#: MDPG2219464
