
Property
Beds
3
Full Baths
2
1/2 Baths
1
Year Built
2004
Sq.Footage
2,488
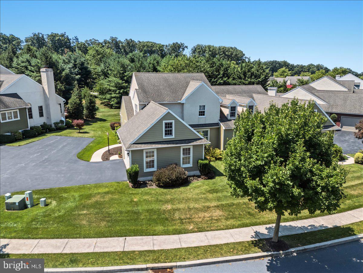
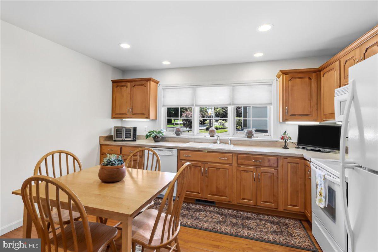
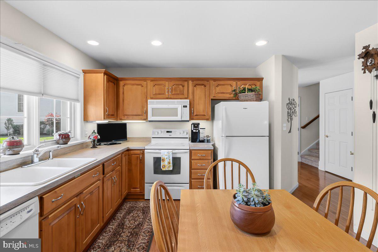
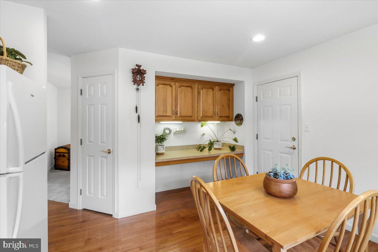
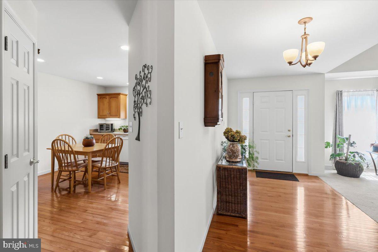
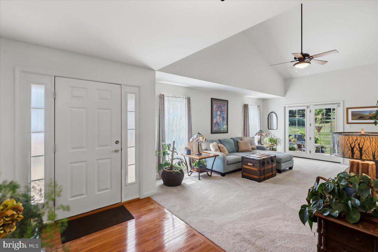
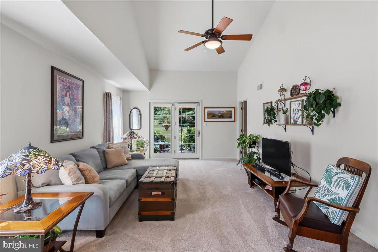
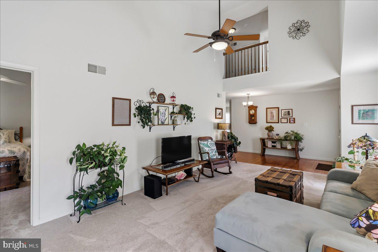
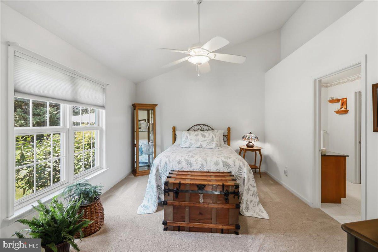
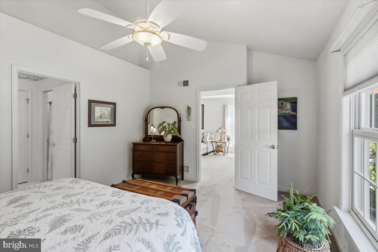
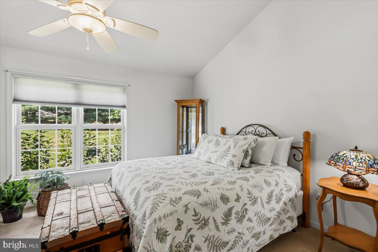
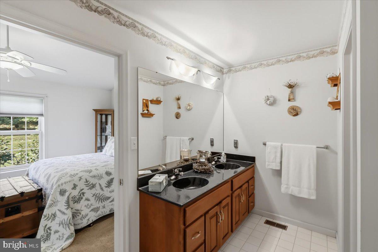
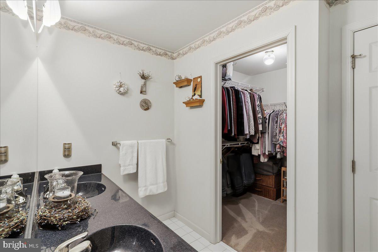
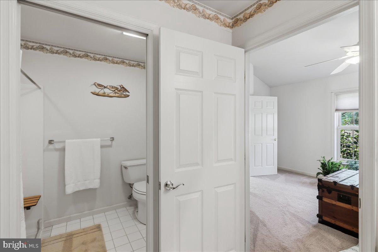
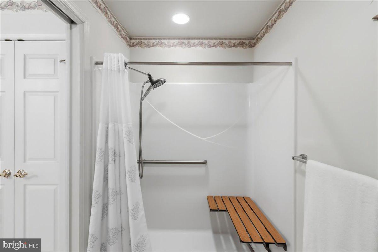
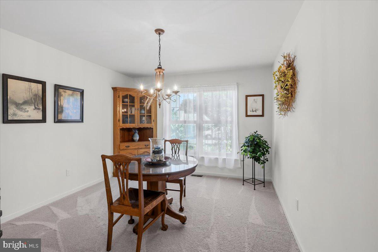
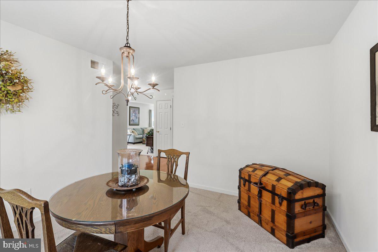
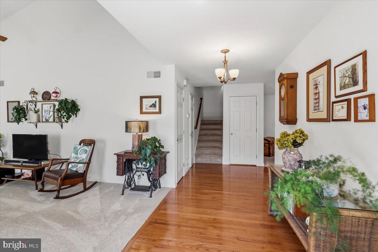
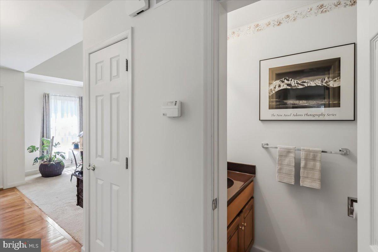
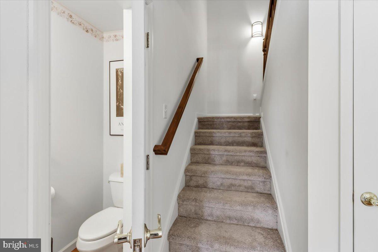
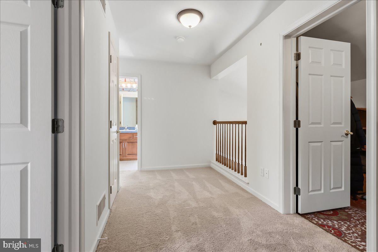
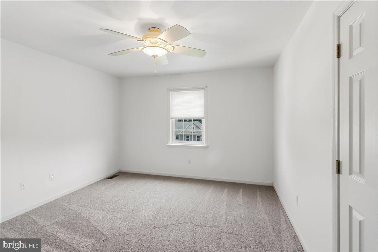
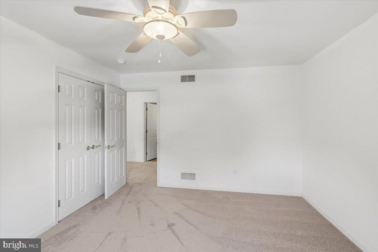
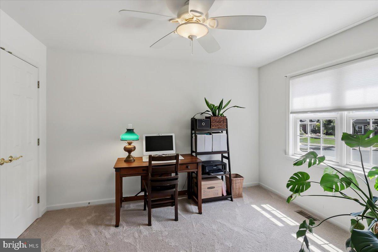
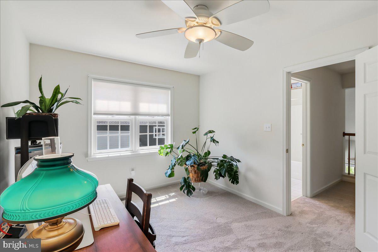
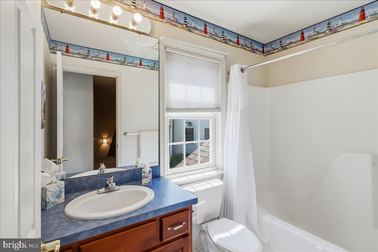
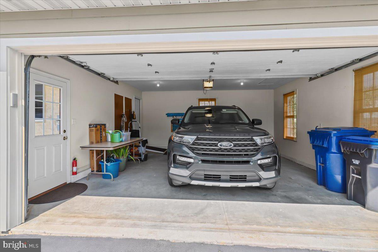
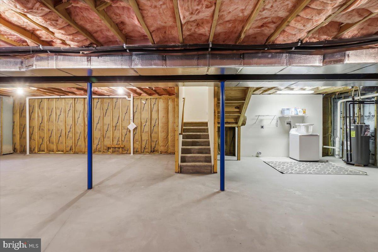
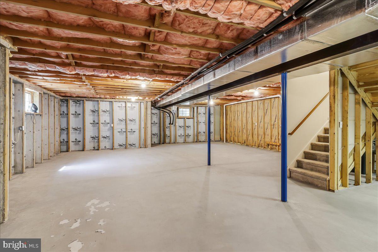
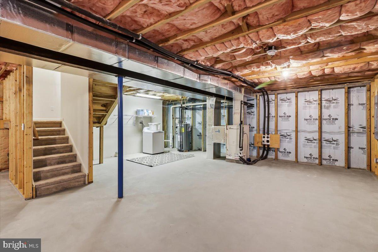
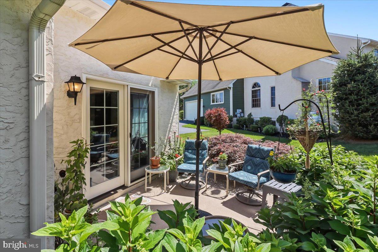
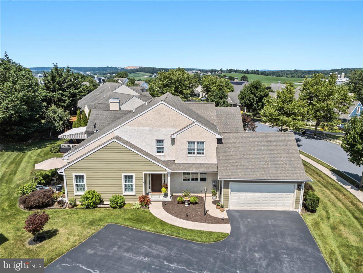
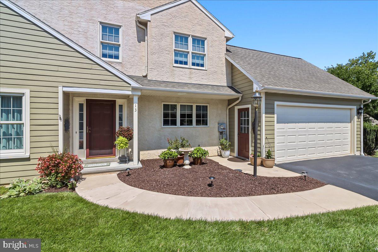
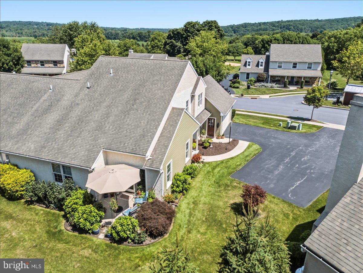
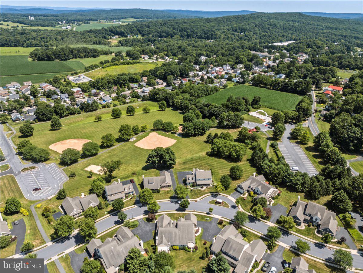
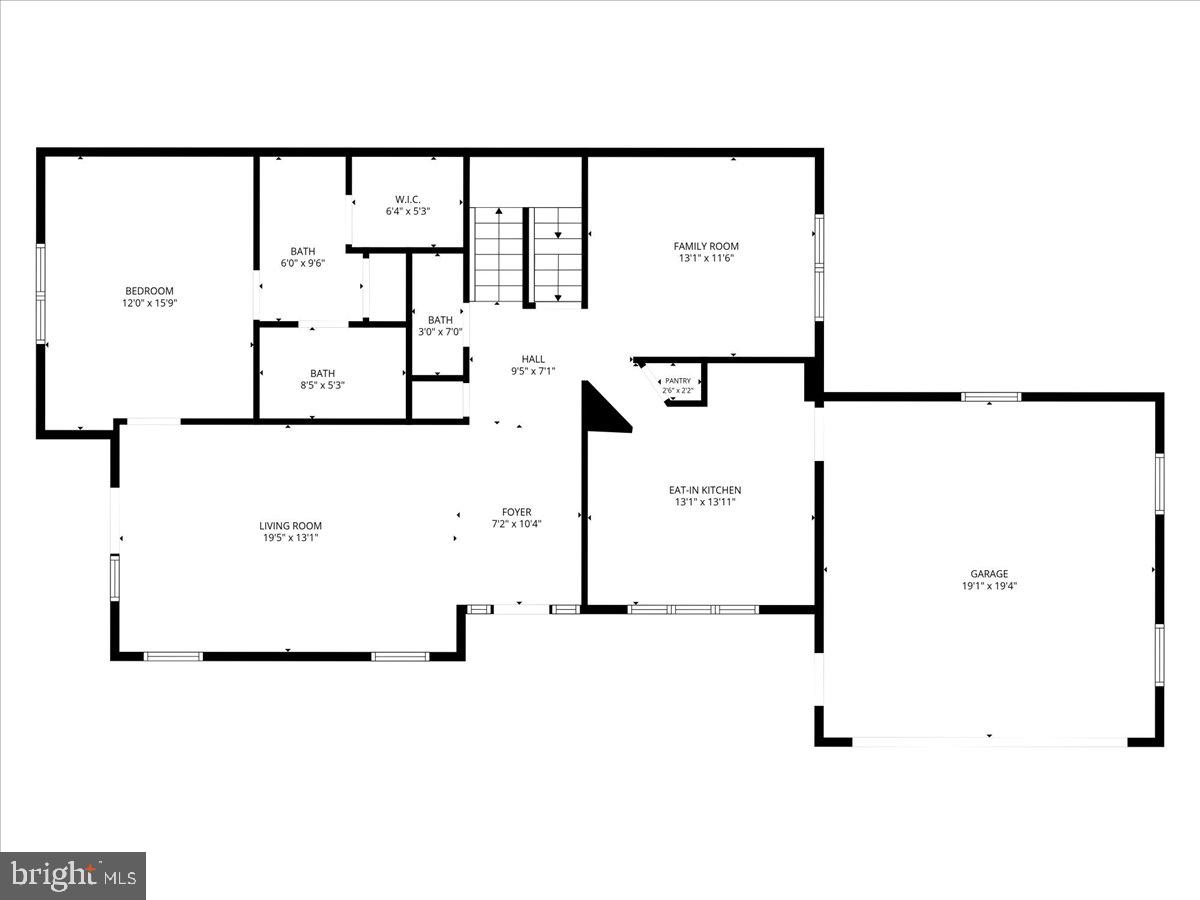
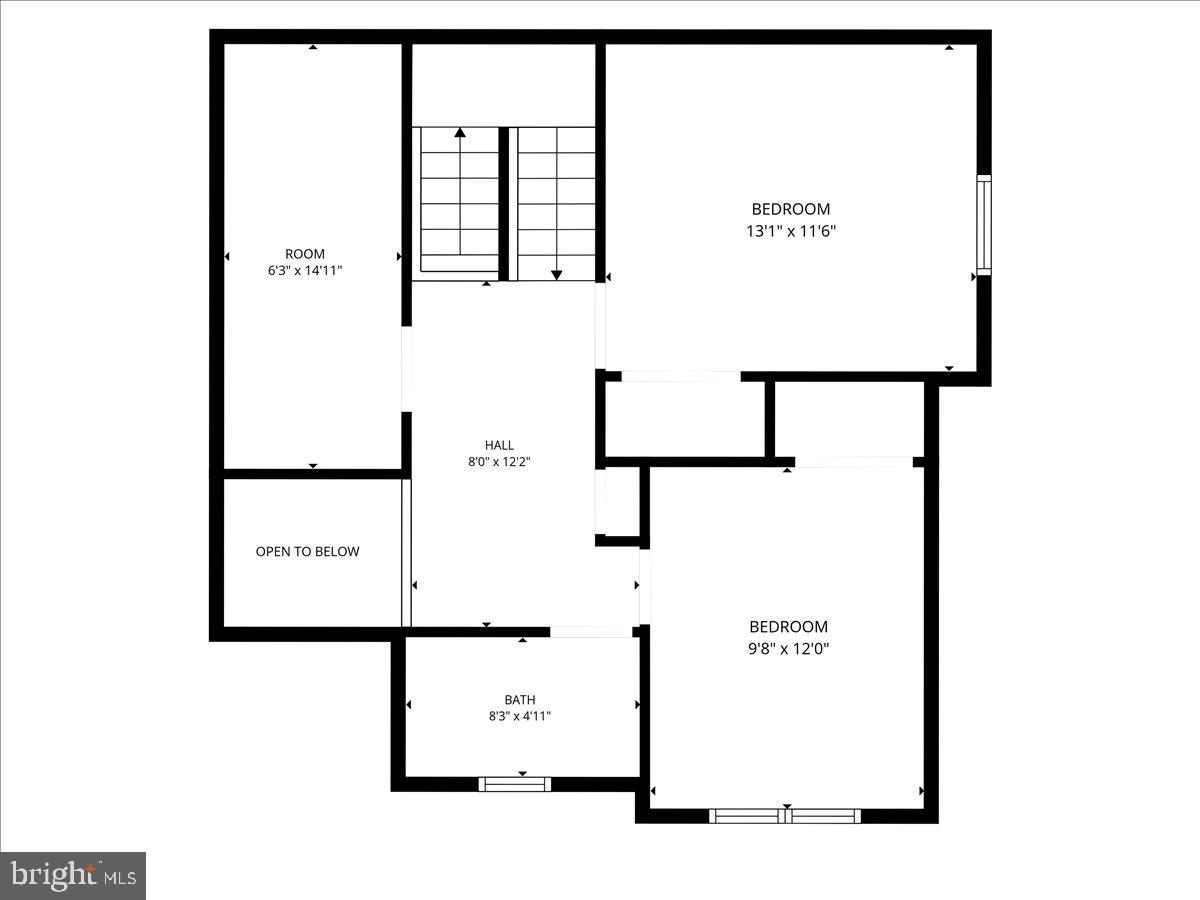
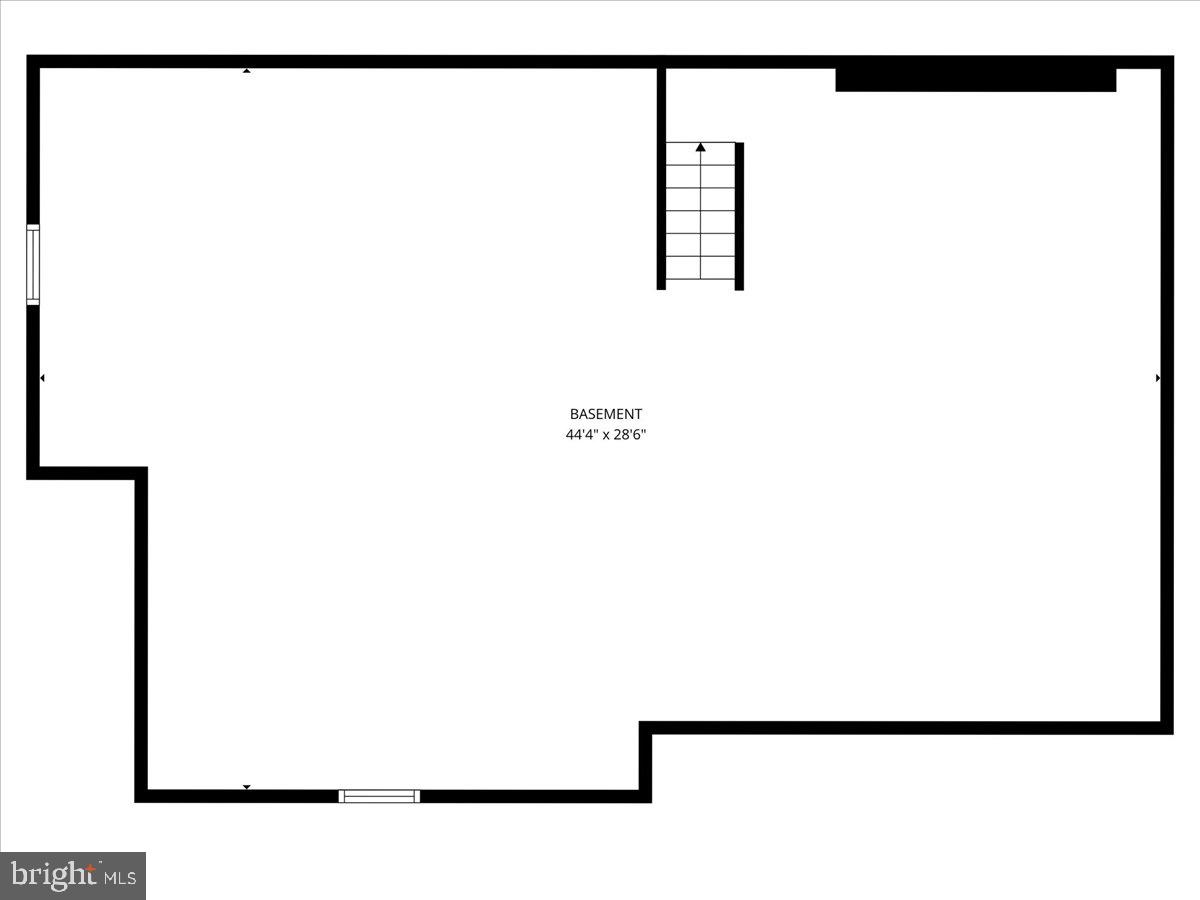
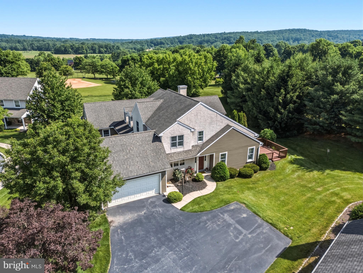
Welcome to this beautifully maintained home in the desirable community of Parkside. Set in a building of two, this home features luscious new carpet throughout the home, oak hardwood flooring, and three spacious bedrooms. The main floor features a spacious kitchen, a formal dining room, a living and the master suite. A half bath completes this first floor, conveniently located in the entryway. The master bathroom features a spacious walk-in closet, and a wheelchair accessible roll-in shower. Upstairs has two spacious bedrooms, a full bath, and an additional bonus room for storage or other uses. The unfinished basement is spick and span clean with the laundry also located there. With affordable HOA fees at $1,164 due annually, and the wonderful Livingood Park located nearby, this home is move-in ready and ready for its next owner. Come enjoy the many benefits that the owners have living in the Parkside community.
Features & Amenities
Interior
-
Other Interior Features
Eat-in Kitchen, Bar, Ceiling Fan(s), Vaulted Ceiling(s), Cathedral Ceiling(s), High Ceilings
-
Total Bedrooms
3
-
Bathrooms
2
-
1/2 Bathrooms
1
-
Above Grade Finished Area
2488.0
-
Basement YN
YES
-
Cooling YN
YES
-
Cooling
Central Air, Ceiling Fan(s), Geothermal
-
Fireplace YN
NO
-
Heating YN
YES
-
Heating
Geothermal, Hot Water
-
Main Level Bedrooms
1
-
Pet friendly
N/A
Exterior
-
Garage
Yes
-
Garage spaces
2
-
Construction Materials
Stucco, Cement Siding
-
Parking
Asphalt, Garage, Driveway, Inside Entrance, Attached
-
Pool
No
-
Waterfront YN
NO
Area & Lot
-
Lot Size(acres)
0.14
-
Lot Size(square feet)
6,024
-
Property Type
Residential
-
Property Sub Type
Townhouse
-
Architectural Style
Cape Cod, Colonial
Price
-
Sales Price
$439,000
-
Tax Amount
$5,455
-
Financing Options
Cash, Conventional, FHA, VA
-
Sq. Footage
2,488
-
Price/SqFt
$176
HOA
-
Association
YES
-
Association Fee
$1,164
-
Association Fee Frequency
Annually
-
Association Fee Includes
N/A
School District
-
Elementary School
N/A
-
Middle School
N/A
-
High School
N/A
Property Features
-
New Construction
NO
-
Accessibility Features
Accessible Full Bath
-
Foundation Details
Permanent, Other
-
Senior Community YN
NO
-
Sewer
Public Sewer
-
Tax Lot
0029.0700
-
Water Source
Public
Schedule a Showing
Showing scheduled successfully.
Mortgage calculator
Estimate your monthly mortgage payment, including the principal and interest, property taxes, and HOA. Adjust the values to generate a more accurate rate.
Your payment
Principal and Interest:
$
Property taxes:
$
HOA fees:
$
Total loan payment:
$
Total interest amount:
$
Location
County
CHESTER
Elementary School
Middle School
High School
Listing Courtesy of Turner Morgan Stoltzfus , Stoltzfus Realtors
RealHub Information is provided exclusively for consumers' personal, non-commercial use, and it may not be used for any purpose other than to identify prospective properties consumers may be interested in purchasing. All information deemed reliable but not guaranteed and should be independently verified. All properties are subject to prior sale, change or withdrawal. RealHub website owner shall not be responsible for any typographical errors, misinformation, misprints and shall be held totally harmless.

Graphic Designer
Julie DeGiorgio
Call Julie today to schedule a private showing.

* Listings on this website come from the FMLS IDX Compilation and may be held by brokerage firms other than the owner of this website. The listing brokerage is identified in any listing details. Information is deemed reliable but is not guaranteed. If you believe any FMLS listing contains material that infringes your copyrighted work please click here to review our DMCA policy and learn how to submit a takedown request.© 2024 FMLS.
Related Properties
ELVERSON
125 DERBY DRIVE 2
3 Beds
2 Baths
1,104 Sq.Ft.
$375,000
MLS#: PACT2123758
ELVERSON
8 PARKSIDE DRIVE
3 Beds
2 Baths
2,488 Sq.Ft.
$455,000
MLS#: PACT2126132
ELVERSON
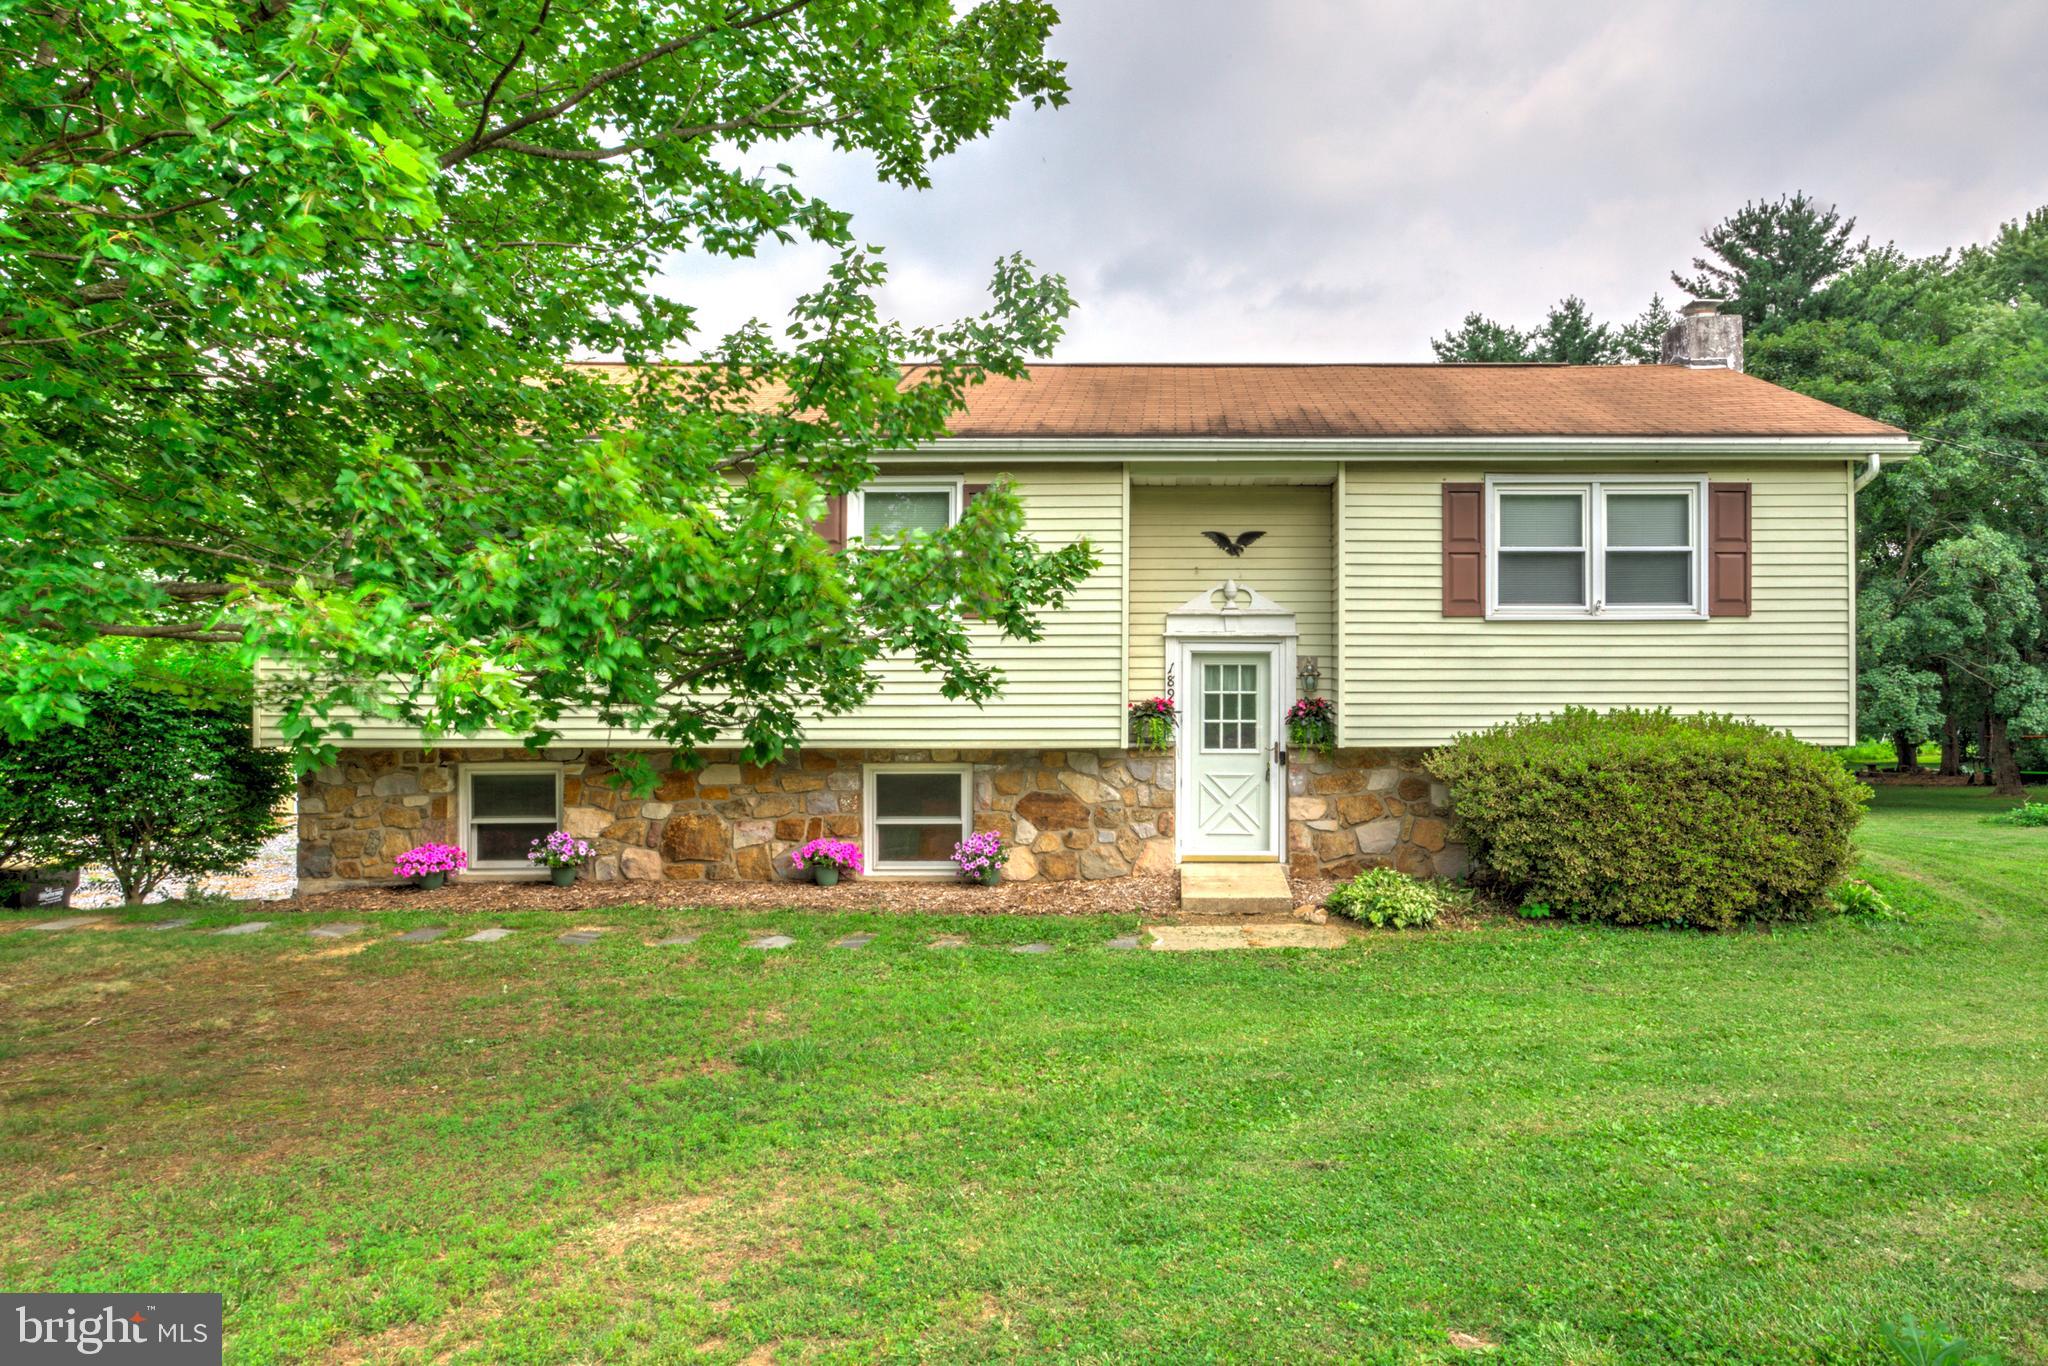
1896 LITTLE CONESTOGA ROAD
3 Beds
1 Baths
1,638 Sq.Ft.
$400,000
MLS#: PACT2131268
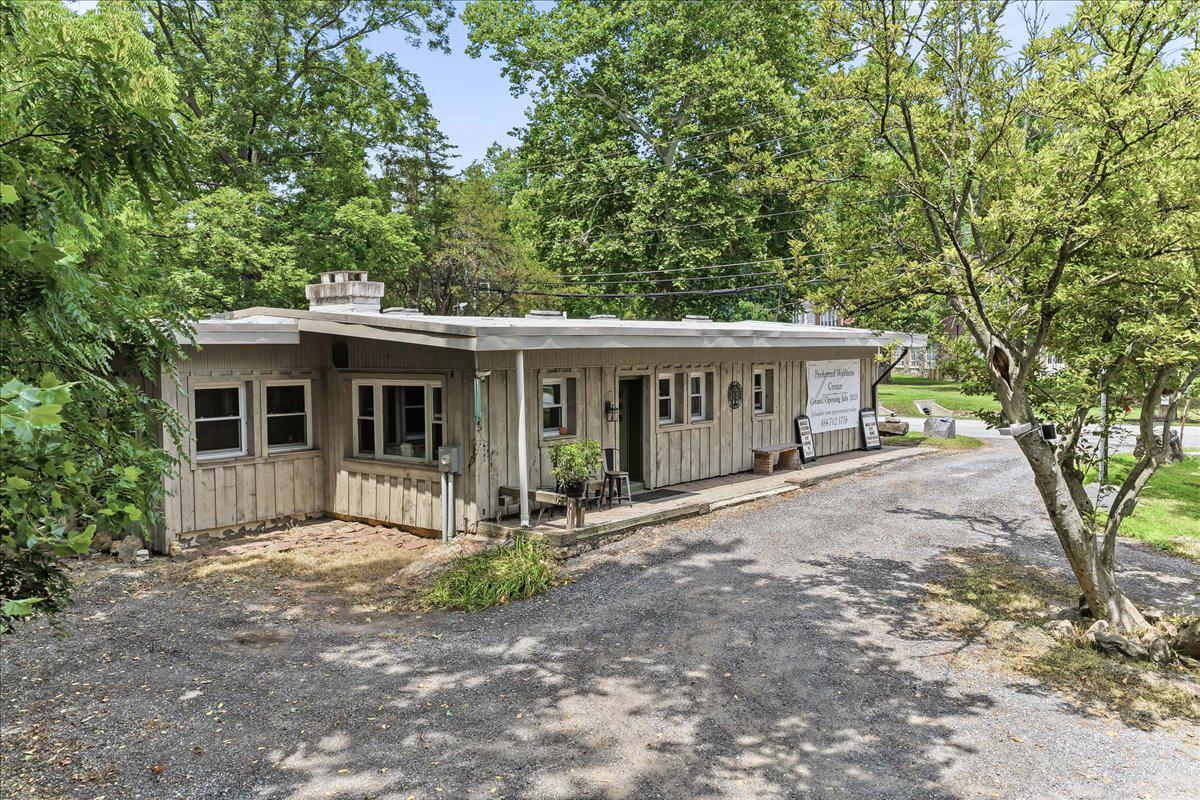
ELVERSON
3671 SAINT PETERS ROAD
2 Beds
2 Baths
1,561 Sq.Ft.
$424,567
MLS#: PACT2130718
.png)