
Traditional
12810 FALCON WOOD PLACE
FAIRFAX, VA 22033
MLS#: VAFX2306334
$1,150,000
Property
Beds
4
Full Baths
3
1/2 Baths
1
Year Built
2005
Sq.Footage
4,033
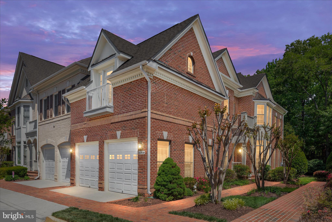
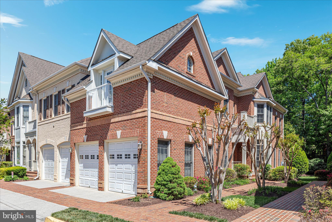
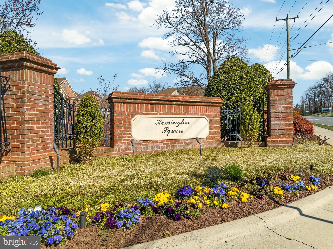
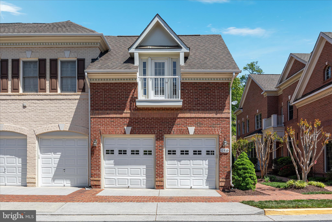
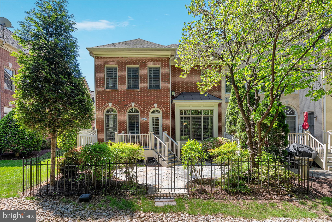
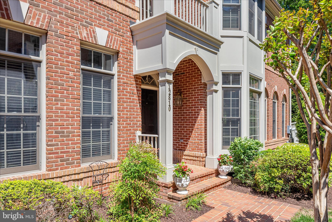
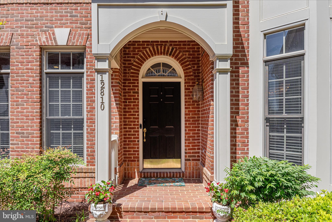
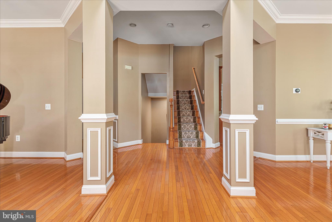
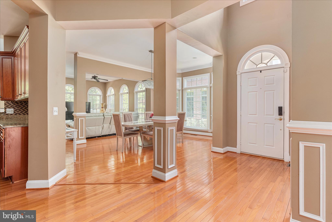
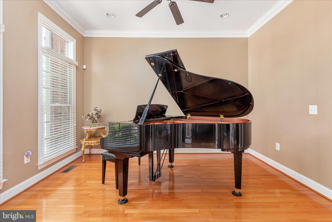
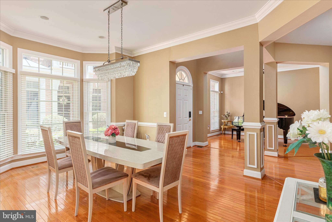
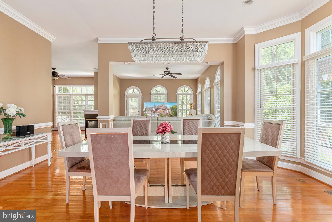
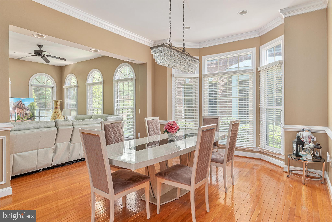
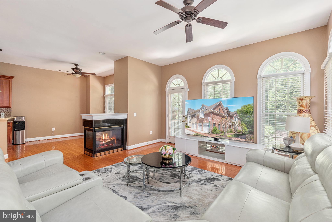
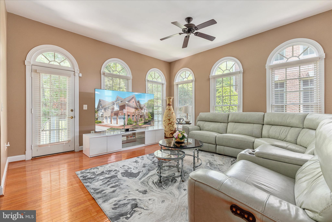
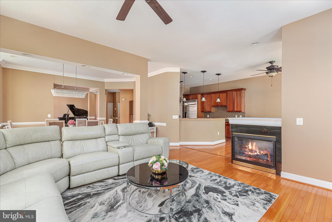
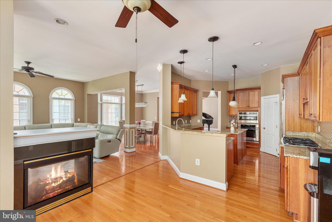
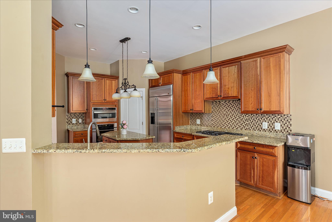
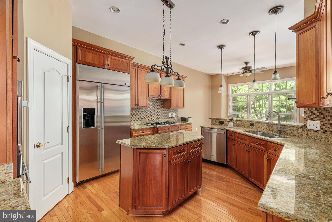
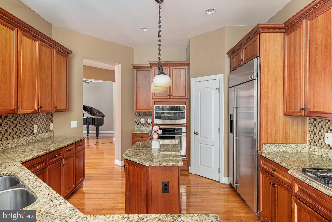
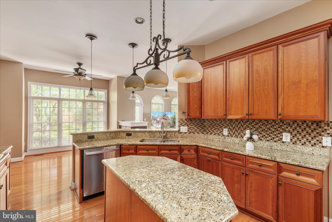
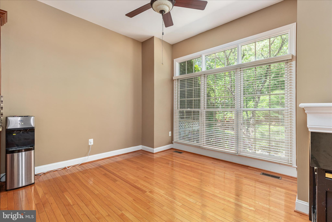
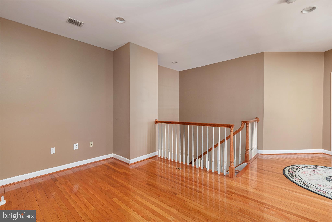
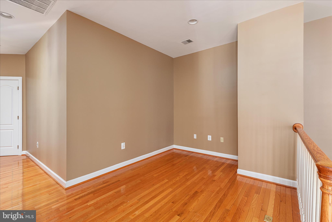
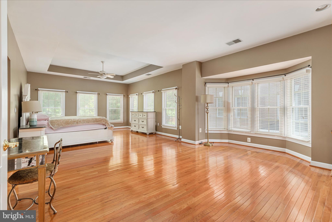
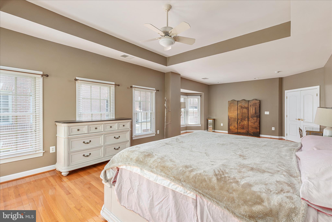
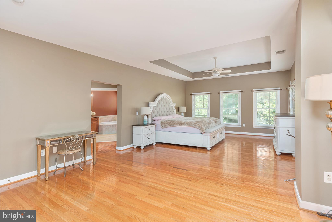
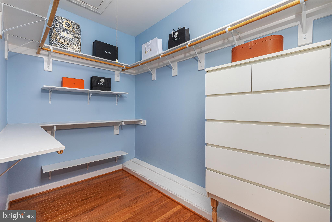
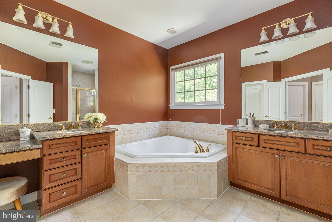
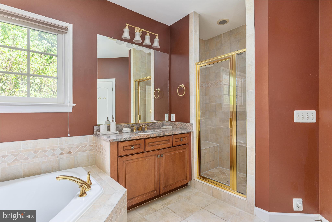
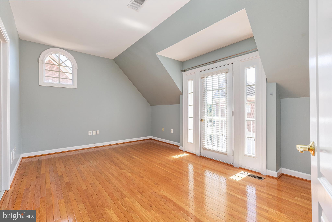
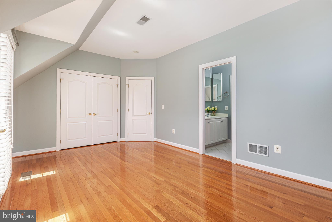
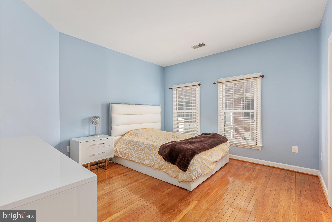
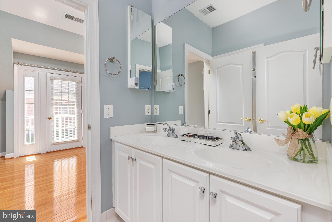
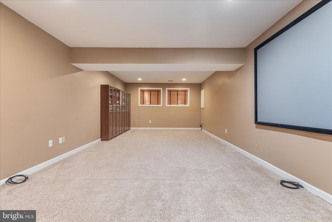
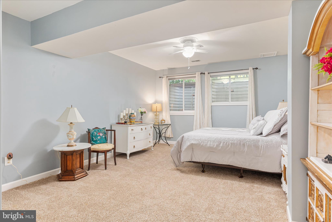
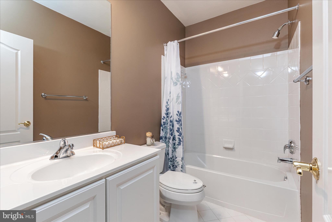
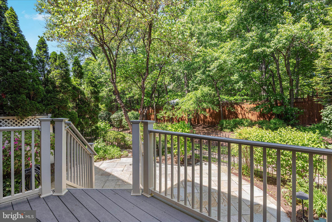
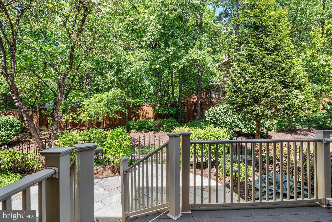
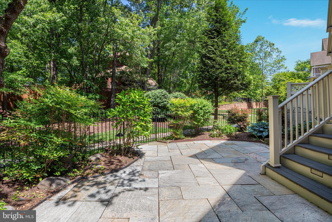
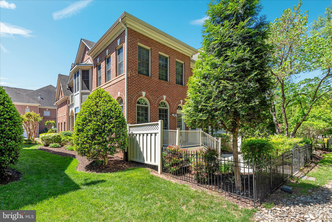
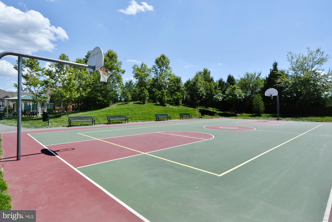
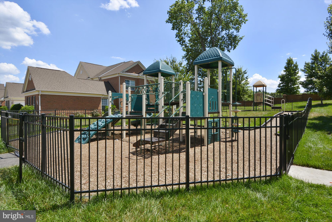
All-brick end-unit townhome in Kensington Square with the scale and layout of a single-family home, combined with low-maintenance living in a prime Fairfax location. This expanded Jane Austen model by Renaissance includes the bump-out extension, bringing additional living space and larger room dimensions throughout. Natural light enters from three sides, and hardwood flooring runs throughout the main and upper levels. The kitchen opens directly to the family room, with a two-sided gas fireplace creating separation between spaces without closing off the layout. Main-level garage entry with no steps provides everyday convenience and long-term practicality that is difficult to find in similar homes. Upstairs, the primary suite includes walk-in closets, a soaking tub, and separate shower. Two secondary bedrooms share a Jack-and-Jill bath, and the upper-level flex space works well for a home office, study area, or reading space without using an additional bedroom. The finished lower level includes a private bedroom and full bath for guests or multigenerational living, along with a large recreation area and substantial storage space. The rear slate patio backs to trees and open space, creating privacy rarely found in townhome communities. Kensington Square HOA handles exterior yard maintenance and scheduled trim painting, supporting a lock-and-leave lifestyle without sacrificing space. Community amenities include walking paths, gazebos, basketball court, and tot lots. Minutes to Fairfax County Parkway, Route 50, Fair Oaks Hospital, shopping, dining, and International Country Club. Zoned for Navy ES, Franklin MS, and Chantilly HS. Select home warranty through March 2030 conveys.
Features & Amenities
Interior
-
Other Interior Features
Eat-in Kitchen, Ceiling Fan(s), Kitchen Island, Pantry, Recessed Lighting, Walk-In Closet(s), Crown Molding, Soaking Tub
-
Total Bedrooms
4
-
Bathrooms
3
-
1/2 Bathrooms
1
-
Above Grade Finished Area
3108.0
-
Basement YN
YES
-
Cooling YN
YES
-
Cooling
Central Air, Ceiling Fan(s), Electric
-
Fireplace YN
YES
-
Heating YN
YES
-
Heating
Natural Gas, Zoned
-
Pet friendly
Yes
Exterior
-
Garage
Yes
-
Garage spaces
2
-
Construction Materials
Brick
-
Parking
Concrete, Garage, Driveway, Inside Entrance, Attached
-
Pool
No
-
Waterfront YN
NO
-
View
Trees/Woods
Area & Lot
-
Lot Features
Cleared, Few Trees, Back Yard
-
Lot Size(acres)
0.08
-
Lot Size(square feet)
3485.0
-
Property Type
Residential
-
Property Sub Type
Townhouse
-
Architectural Style
Traditional
Price
-
Sales Price
$1,150,000
-
Tax Amount
$10,365
-
Sq. Footage
4, 033
-
Price/SqFt
$285
HOA
-
Association
Yes
-
Association Fee
$222
-
Association Fee Frequency
Monthly
-
Association Fee Includes
N/A
School District
-
Elementary School
NAVY
-
Middle School
FRANKLIN
-
High School
CHANTILLY
Property Features
-
New Construction
NO
-
Association Amenities
Picnic Area, Basketball Court, Jogging Path, Playground
-
Foundation Details
Slab
-
Senior Community YN
NO
-
Water Source
Public
Schedule a Showing
Showing scheduled successfully.
Mortgage calculator
Estimate your monthly mortgage payment, including the principal and interest, property taxes, and HOA. Adjust the values to generate a more accurate rate.
Your payment
Principal and Interest:
$
Property taxes:
$
HOA fees:
$
Total loan payment:
$
Total interest amount:
$
Location
County
FAIRFAX
Elementary School
NAVY
Middle School
FRANKLIN
High School
CHANTILLY
Listing Courtesy of Mike Cole , Long & Foster Real Estate, Inc.
RealHub Information is provided exclusively for consumers' personal, non-commercial use, and it may not be used for any purpose other than to identify prospective properties consumers may be interested in purchasing. All information deemed reliable but not guaranteed and should be independently verified. All properties are subject to prior sale, change or withdrawal. RealHub website owner shall not be responsible for any typographical errors, misinformation, misprints and shall be held totally harmless.

Graphic Designer
Julie DeGiorgio
Call Julie today to schedule a private showing.

* Listings on this website come from the FMLS IDX Compilation and may be held by brokerage firms other than the owner of this website. The listing brokerage is identified in any listing details. Information is deemed reliable but is not guaranteed. If you believe any FMLS listing contains material that infringes your copyrighted work please click here to review our DMCA policy and learn how to submit a takedown request.© 2024 FMLS.
Related Properties
FAIRFAX
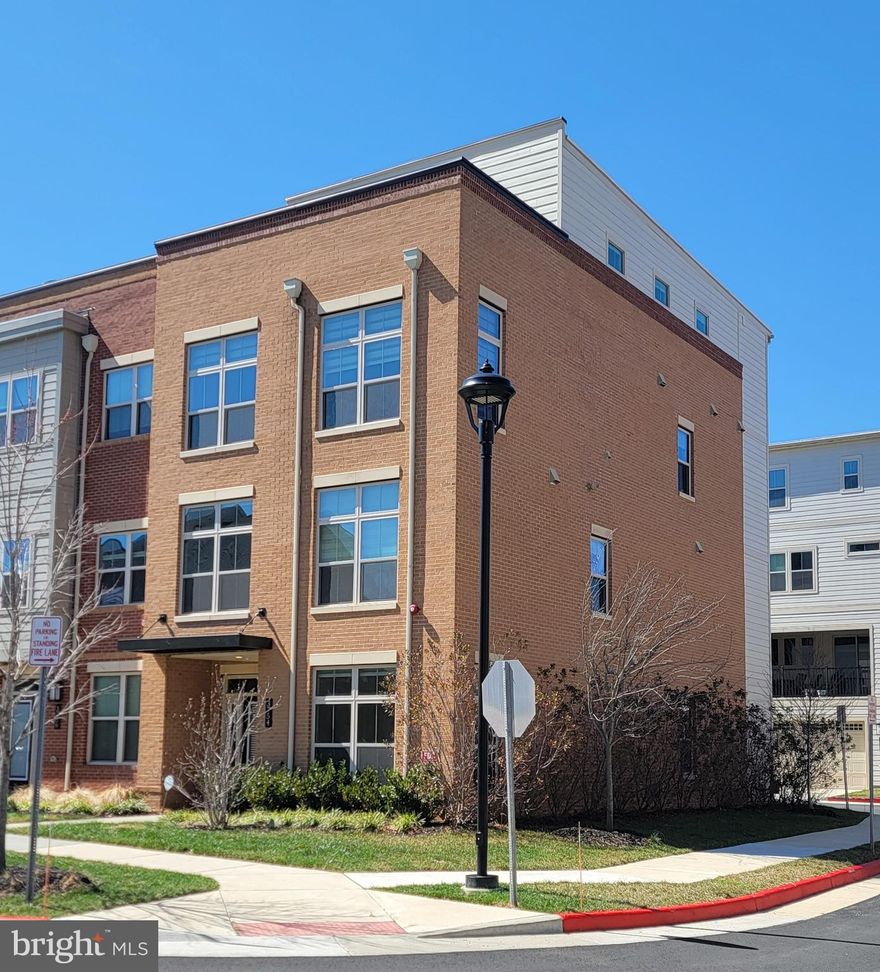
10129 DWIGHT AVENUE
5 Beds
3 Baths
3,397 Sq.Ft.
$1,349,000
MLS#: VAFC2008266
FAIRFAX
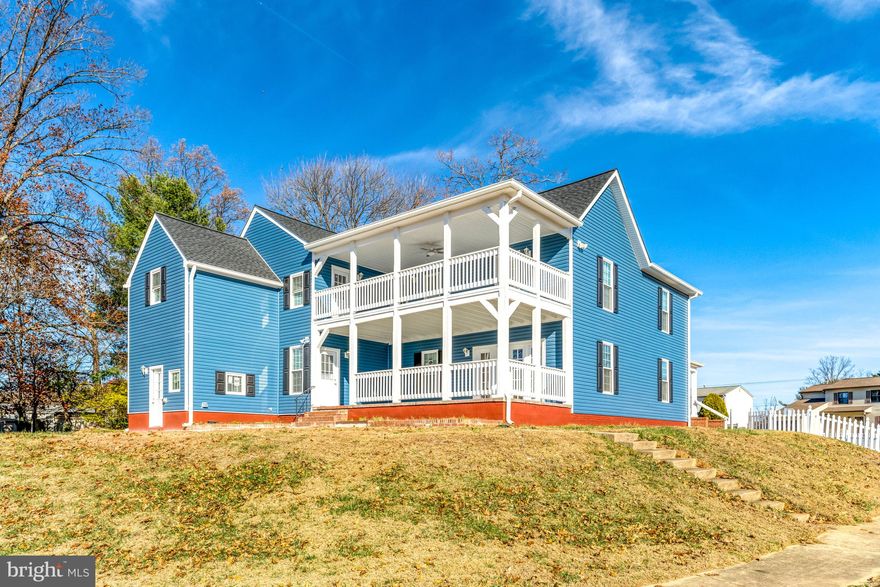
3754 MAYORS WAY
4 Beds
4 Baths
3,390 Sq.Ft.
$1,169,000
MLS#: VAFC2007976
FAIRFAX
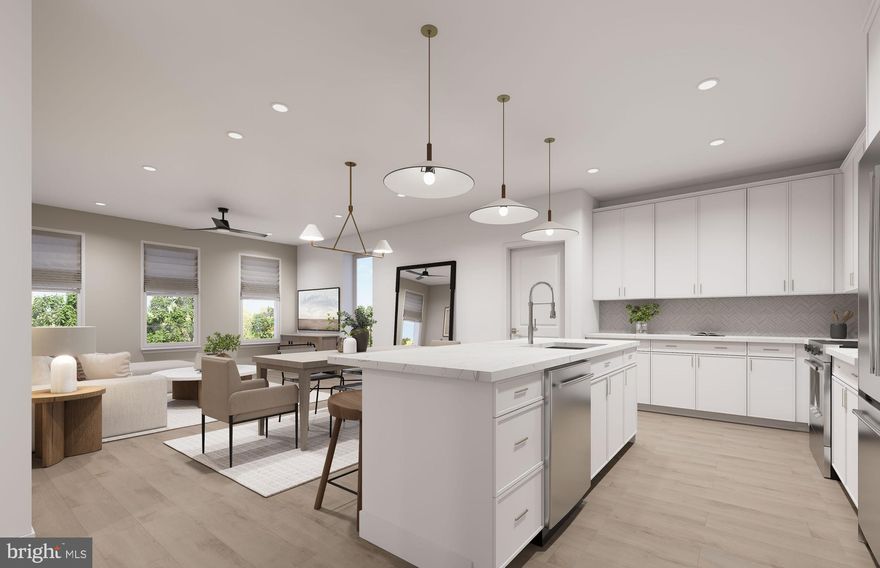
3010 STEVEN MARTIN DRIVE
5 Beds
3 Baths
3,272 Sq.Ft.
$1,250,000
MLS#: VAFX2298014
FAIRFAX

9475B SPRAGUE AVENUE 7
3 Beds
2 Baths
1,755 Sq.Ft.
$1,011,990
MLS#: VAFX2294822
FAIRFAX
10704 HOWERTON AVENUE
4 Beds
3 Baths
3,122 Sq.Ft.
$1,199,999
MLS#: VAFC2007972
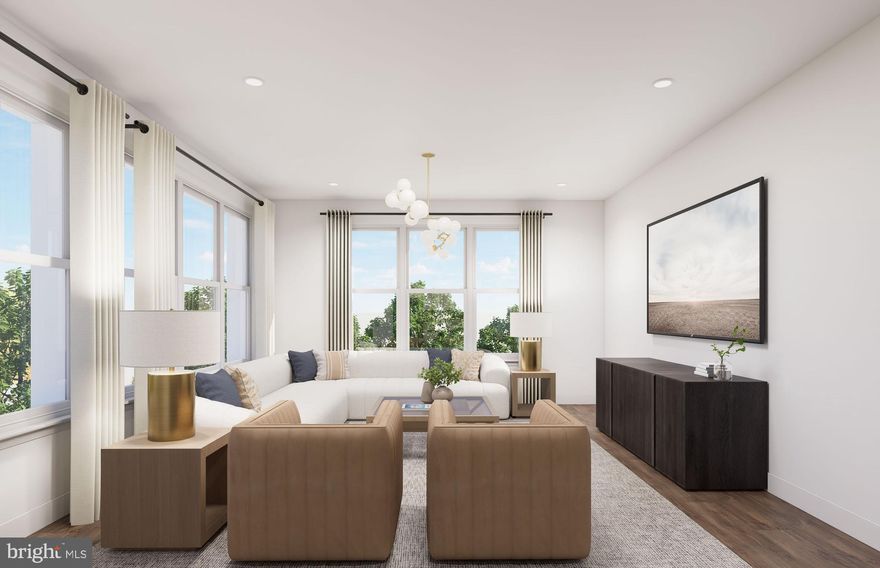
FAIRFAX
9475B SPRAGUE AVENUE 8
3 Beds
2 Baths
1,978 Sq.Ft.
$1,161,990
MLS#: VAFX2294828
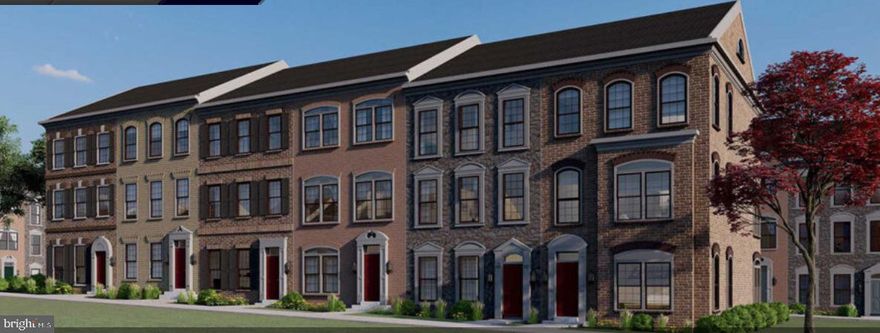
FAIRFAX
12580 OVATION DRIVE
3 Beds
3 Baths
1,974 Sq.Ft.
$973,354
MLS#: VAFX2267794
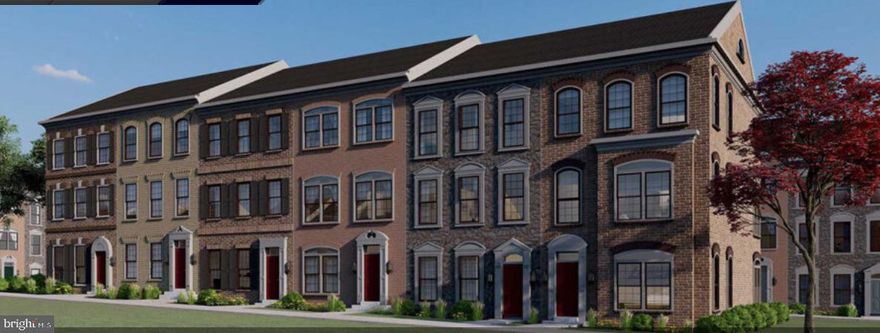
FAIRFAX
12578 OVATION DRIVE
3 Beds
3 Baths
2,329 Sq.Ft.
$973,794
MLS#: VAFX2267806
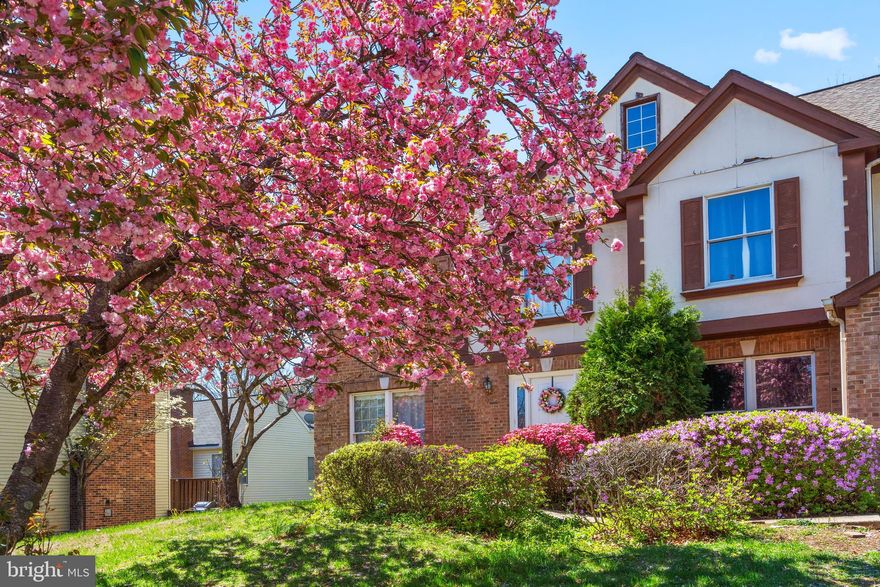
FAIRFAX
5408 KENNINGTON PLACE
4 Beds
3 Baths
4,283 Sq.Ft.
$955,000
MLS#: VAFX2302334
FAIRFAX
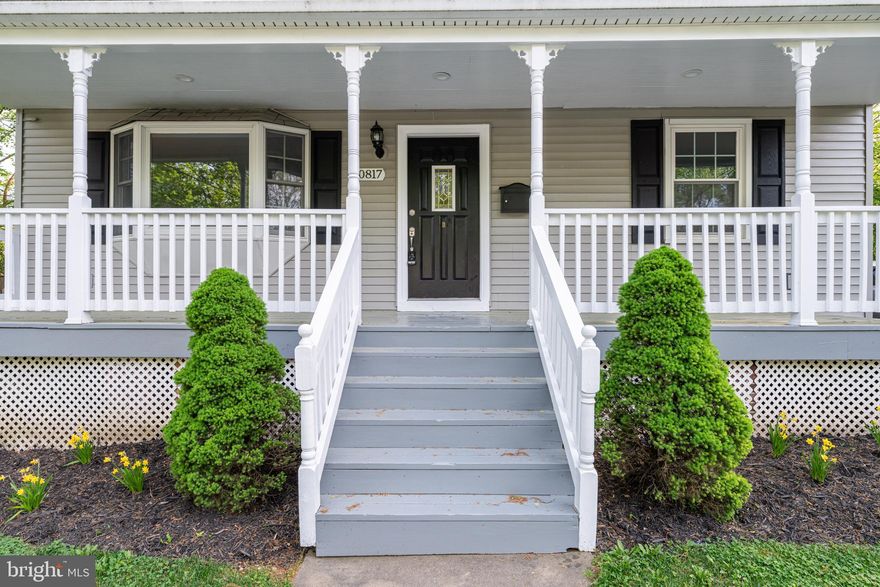
10817 SCOTT DRIVE
4 Beds
3 Baths
2,894 Sq.Ft.
$949,900
MLS#: VAFC2008048
.png)