


Property
Beds
3
Full Baths
2
1/2 Baths
None
Year Built
1965
Sq.Footage
1,371
Come home to sunlit rooms, generous living spaces, and a private balcony in the heart of Occoquan. This stunning three-bedroom condo with a separate office/den welcomes you with a foyer that opens into an expansive living and dining area. Natural light fills the main living space, giving it a bright, airy feel. There’s room to settle in with a good book, set a table for friends, and keep the conversation going while you finish dinner in the kitchen. Remodeled in 2023, the kitchen features sleek countertops, ample cabinet storage, and high-end appliances. It opens directly to the dining areas, so the cook can stay part of the conversation. The separate office/den gives you a place to close the laptop at the end of the day, set up a hobby space, or create a quiet reading room. The spacious primary suite features an en suite bath and a walk-in closet with a built-in closet system. Two additional generously sized bedrooms share a hall bath. The condo also features both bathrooms remodel completed in 2023, a furnace replaced in 2023, and air conditioning replaced in 2022. Start the morning with coffee on your private balcony, spend a summer afternoon at the community pool, or head out to explore Occoquan’s shops, restaurants, parks, and waterfront. Additional on-site storage gives you extra space for seasonal items, leaving more room to enjoy the home itself.
Features & Amenities
Interior
-
Total Bedrooms
3
-
Bathrooms
2
-
Above Grade Finished Area
1371.0
-
Basement YN
NO
-
Cooling YN
YES
-
Cooling
Central Air, Ceiling Fan(s), Electric
-
Fireplace YN
NO
-
Heating YN
YES
-
Heating
Exhaust Fan, Natural Gas, Forced Air
-
Main Level Bedrooms
3
-
Pet friendly
Number Limit, Yes
Exterior
-
Garage
No
-
Parking
Assigned, Unassigned, Parking Lot
-
Pool
Yes
-
Pool Features
Community
-
Waterfront YN
NO
Area & Lot
-
Property Type
Residential
-
Property Sub Type
Condominium
-
Architectural Style
Colonial
Price
-
Sales Price
$317,500
-
Tax Amount
$3,047
-
Sq. Footage
1,371
-
Price/SqFt
$231
HOA
-
Association
No
School District
-
Elementary School
OCCOQUAN
-
Middle School
FRED M. LYNN
-
High School
WOODBRIDGE
Property Features
-
New Construction
NO
-
Association Amenities
Clubhouse, Tennis Court(s), Playground
-
Senior Community YN
NO
-
Sewer
Public Sewer
-
Water Source
Public
Schedule a Showing
Showing scheduled successfully.
Mortgage calculator
Estimate your monthly mortgage payment, including the principal and interest, property taxes, and HOA. Adjust the values to generate a more accurate rate.
Your payment
Principal and Interest:
$
Property taxes:
$
HOA fees:
$
Total loan payment:
$
Total interest amount:
$
Location
County
PRINCE WILLIAM
Elementary School
OCCOQUAN
Middle School
FRED M. LYNN
High School
WOODBRIDGE
Listing Courtesy of Marie Buonforte, CENTURY 21 New Millennium
RealHub Information is provided exclusively for consumers' personal, non-commercial use, and it may not be used for any purpose other than to identify prospective properties consumers may be interested in purchasing. All information deemed reliable but not guaranteed and should be independently verified. All properties are subject to prior sale, change or withdrawal. RealHub website owner shall not be responsible for any typographical errors, misinformation, misprints and shall be held totally harmless.

Graphic Designer
Julie DeGiorgio
Call Julie today to schedule a private showing.

* Listings on this website come from the FMLS IDX Compilation and may be held by brokerage firms other than the owner of this website. The listing brokerage is identified in any listing details. Information is deemed reliable but is not guaranteed. If you believe any FMLS listing contains material that infringes your copyrighted work please review our DMCA policy and learn how to submit a takedown request.© 2024 FMLS.
Related Properties

WOODBRIDGE
2533 FOX RIDGE COURT
3 Beds
1 Baths
1,139 Sq.Ft.
$324,900
MLS#: VAPW2127696

WOODBRIDGE
14745 HACKWOOD STREET
3 Beds
1 Baths
1,170 Sq.Ft.
$340,000
MLS#: VAPW2128312

WOODBRIDGE
12141 CHAUCER LANE 12141
2 Beds
2 Baths
857 Sq.Ft.
$285,000
MLS#: VAPW2132928

WOODBRIDGE
1652 DEVIL LANE
2 Beds
1 Baths
1,226 Sq.Ft.
$320,000
MLS#: VAPW2133122

WOODBRIDGE
810 BELMONT BAY DRIVE 204
2 Beds
2 Baths
1,349 Sq.Ft.
$375,000
MLS#: VAPW2131178
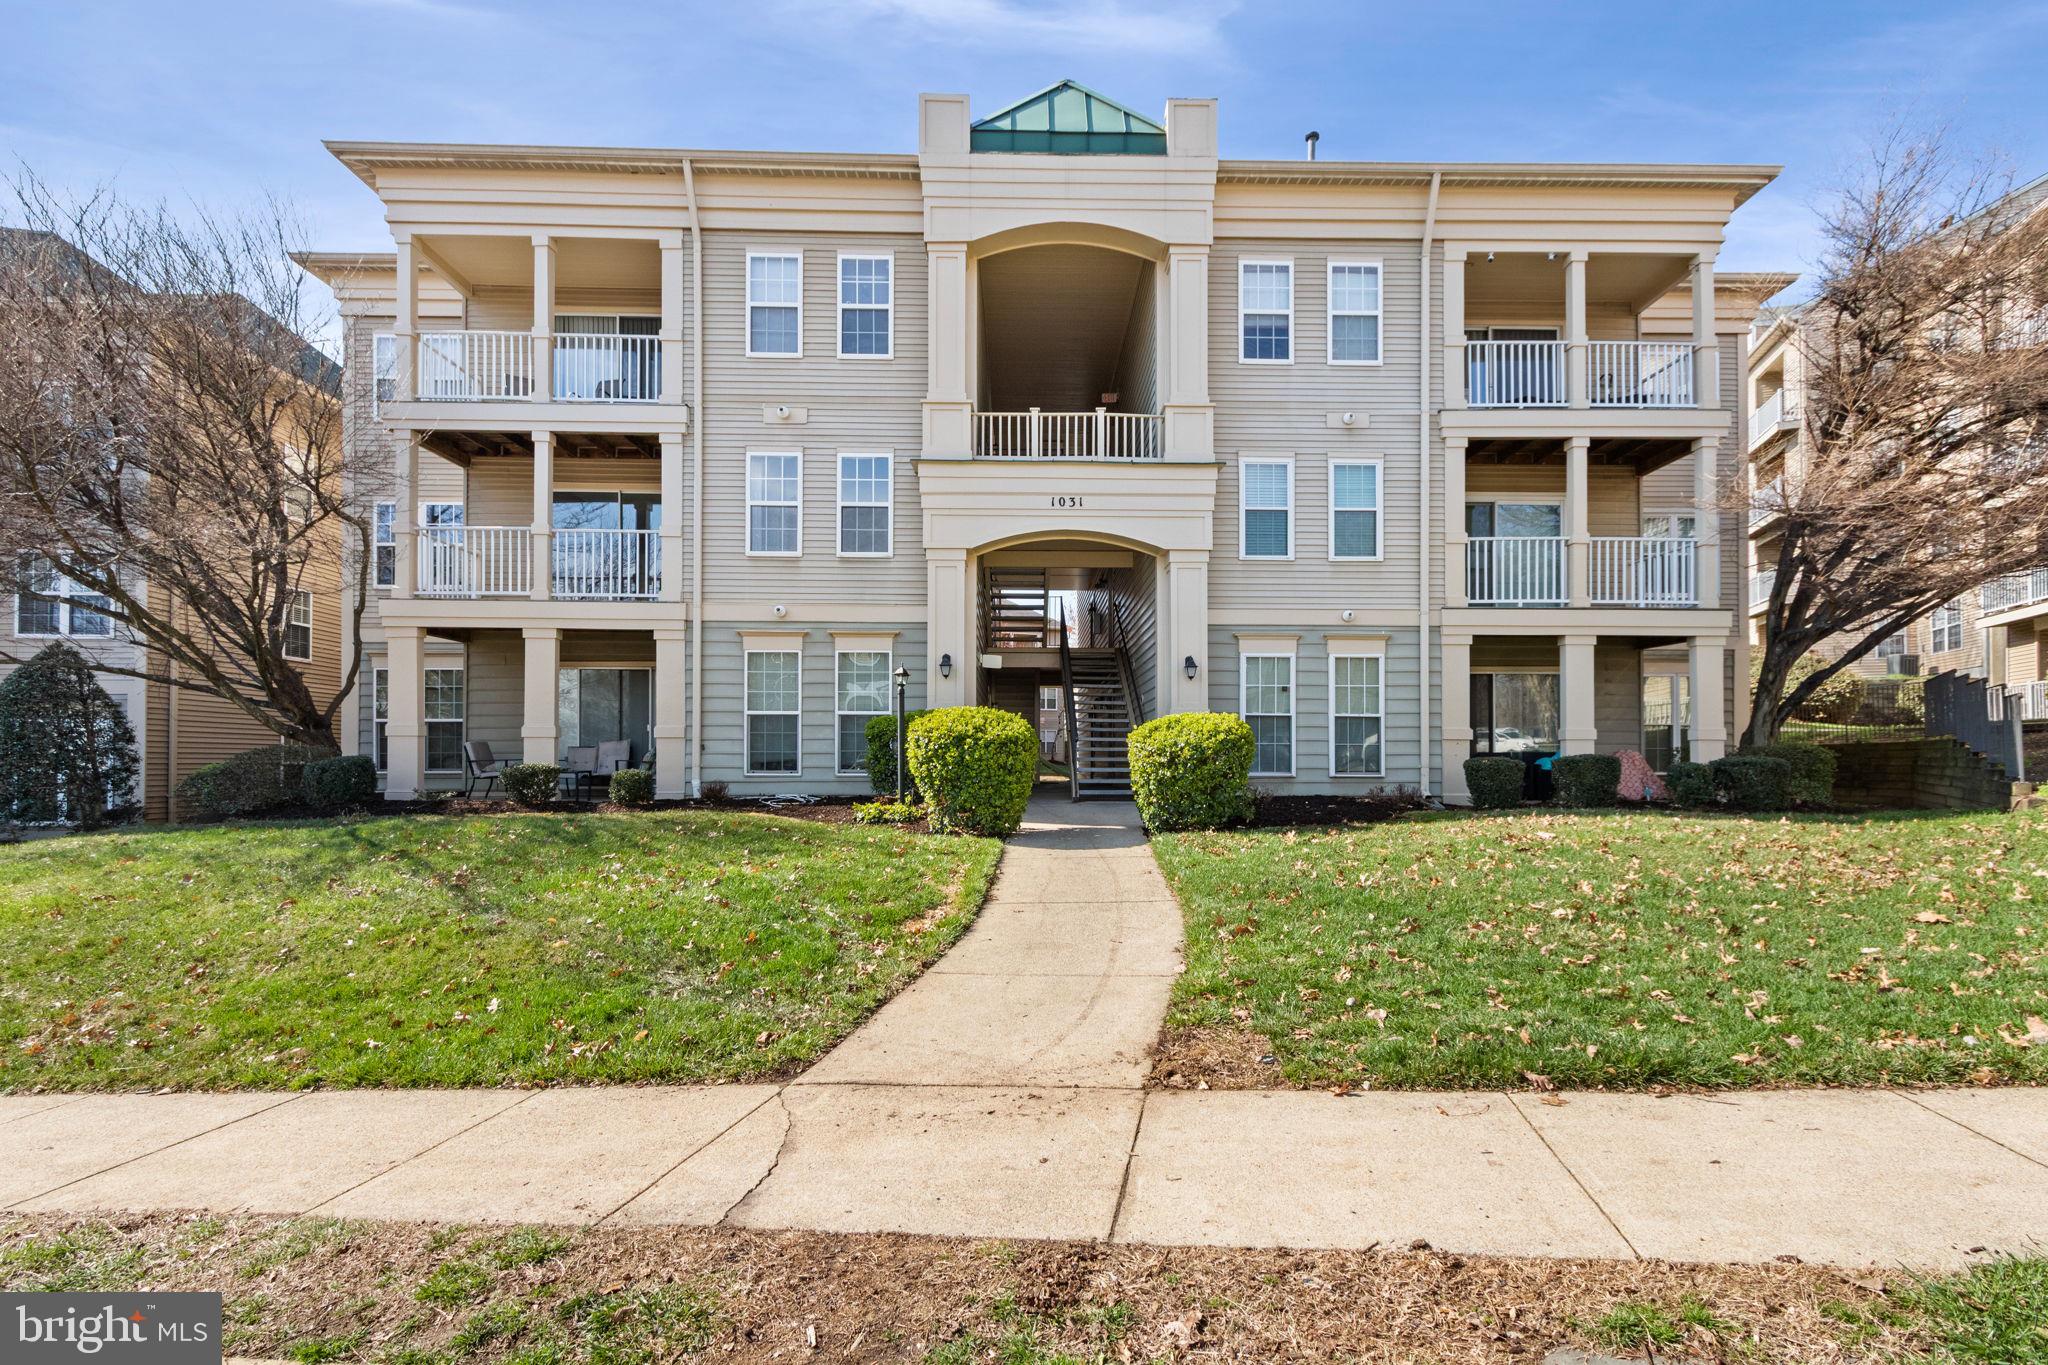
WOODBRIDGE
1031 GARDENVIEW LOOP 201
2 Beds
2 Baths
941 Sq.Ft.
$295,000
MLS#: VAPW2115150

WOODBRIDGE
3910 FINDLEY ROAD
4 Beds
2 Baths
1,402 Sq.Ft.
$350,000
MLS#: VAPW2133664

WOODBRIDGE
2825 CHABLIS CIRCLE
2 Beds
1 Baths
812 Sq.Ft.
$279,000
MLS#: VAPW2129504

WOODBRIDGE
4672 WHITAKER PLACE
3 Beds
1 Baths
1,172 Sq.Ft.
$379,000
MLS#: VAPW2133914

WOODBRIDGE
1881 TIGER LILY CIRCLE
2 Beds
2 Baths
1,354 Sq.Ft.
$379,900
MLS#: VAPW2133266
