


Property
Beds
3
Full Baths
3
1/2 Baths
None
Year Built
2021
Sq.Footage
2,036
Escape to your own mountain getaway! This inviting chalet-style home backs directly to the George Washington National Forest and offers beautiful views of the Shenandoah National Park and the valley below. Set in a peaceful, scenic setting, this property combines the charm of a mountain retreat with the opportunity for a successful short-term rental investment. Offering approximately 2000 sq. ft., 3 bedrooms and 3 full baths, the home provides plenty of room to relax, entertain and accommodate guests. Multiple decks showcase the breathtaking Valley views as well as a private deck off the primary suite, create the perfect setting for morning coffee, catching the sunrise as it peeks up over the Blue Ridge Mountains, or simply enjoying the beauty of the surrounding mountains. Designed for outdoor enjoyment, the property features a private hot tub, outdoor firepit, cornhole boards and horseshoe pit - amenities that make it easy to unwind after a day exploring nearby hiking trails and the natural beauty of the Shenandoah Valley. With the National Forest land bordering the property, outdoor adventure and a sense of privacy are right at your door step. The home sits on 1.37 acres and includes 5 additional lots, bringing the total acreage to approximately 5.95 acres. This expansive mountain property offers room to spread out and explore future possibilities, subject to applicable restrictions and approvals. Whether you're searching for a full-time mountain residence, a private vacation escape, or an income producing Airbnb opportunity, this unique chalet offers an appealing combination of scenic views, outdoor recreation and investment potential. Come experience mountain living at its best where the beauty of the Shenandoah Valley landscape becomes a part of everyday life!
Features & Amenities
Interior
-
Other Interior Features
Ceiling Fan(s)
-
Total Bedrooms
3
-
Bathrooms
3
-
Above Grade Finished Area
2036.0
-
Basement YN
NO
-
Cooling YN
YES
-
Cooling
Central Air, Ceiling Fan(s), Ductless, Electric
-
Fireplace YN
NO
-
Heating YN
YES
-
Heating
Electric, Baseboard, Heat Pump
-
Main Level Bedrooms
1
-
Pet friendly
Cats OK, Dogs OK, Yes
Exterior
-
Garage
No
-
Construction Materials
Vinyl Siding
-
Other Exterior Features
Balcony
-
Parking
Driveway
-
Patio and Porch Features
Deck, Patio
-
Pool
No
-
Waterfront YN
NO
-
View
Mountain(s), Panoramic, Valley, Scenic
Area & Lot
-
Lot Features
Wooded, Private, Secluded
-
Lot Size(acres)
1.37
-
Lot Size(square feet)
59,677
-
Property Type
Residential
-
Property Sub Type
Single Family Residence
-
Architectural Style
Chalet
Price
-
Sales Price
$799,900
-
Tax Amount
$1,946
-
Sq. Footage
2,036
-
Price/SqFt
$392
HOA
-
Association
YES
-
Association Fee
$103
-
Association Fee Frequency
Annually
-
Association Fee Includes
N/A
School District
-
Elementary School
LURAY
-
Middle School
LURAY
-
High School
LURAY
Property Features
-
New Construction
NO
-
Foundation Details
Stone
-
Senior Community YN
NO
-
Sewer
Septic Tank
-
Water Source
Well
Schedule a Showing
Showing scheduled successfully.
Mortgage calculator
Estimate your monthly mortgage payment, including the principal and interest, property taxes, and HOA. Adjust the values to generate a more accurate rate.
Your payment
Principal and Interest:
$
Property taxes:
$
HOA fees:
$
Total loan payment:
$
Total interest amount:
$
Location
County
PAGE
Elementary School
LURAY
Middle School
LURAY
High School
LURAY
Listing Courtesy of Julia A McCaughan, RE/MAX Gateway
RealHub Information is provided exclusively for consumers' personal, non-commercial use, and it may not be used for any purpose other than to identify prospective properties consumers may be interested in purchasing. All information deemed reliable but not guaranteed and should be independently verified. All properties are subject to prior sale, change or withdrawal. RealHub website owner shall not be responsible for any typographical errors, misinformation, misprints and shall be held totally harmless.

Graphic Designer
Julie DeGiorgio
Call Julie today to schedule a private showing.

* Listings on this website come from the FMLS IDX Compilation and may be held by brokerage firms other than the owner of this website. The listing brokerage is identified in any listing details. Information is deemed reliable but is not guaranteed. If you believe any FMLS listing contains material that infringes your copyrighted work please click here to review our DMCA policy and learn how to submit a takedown request.© 2024 FMLS.
Related Properties
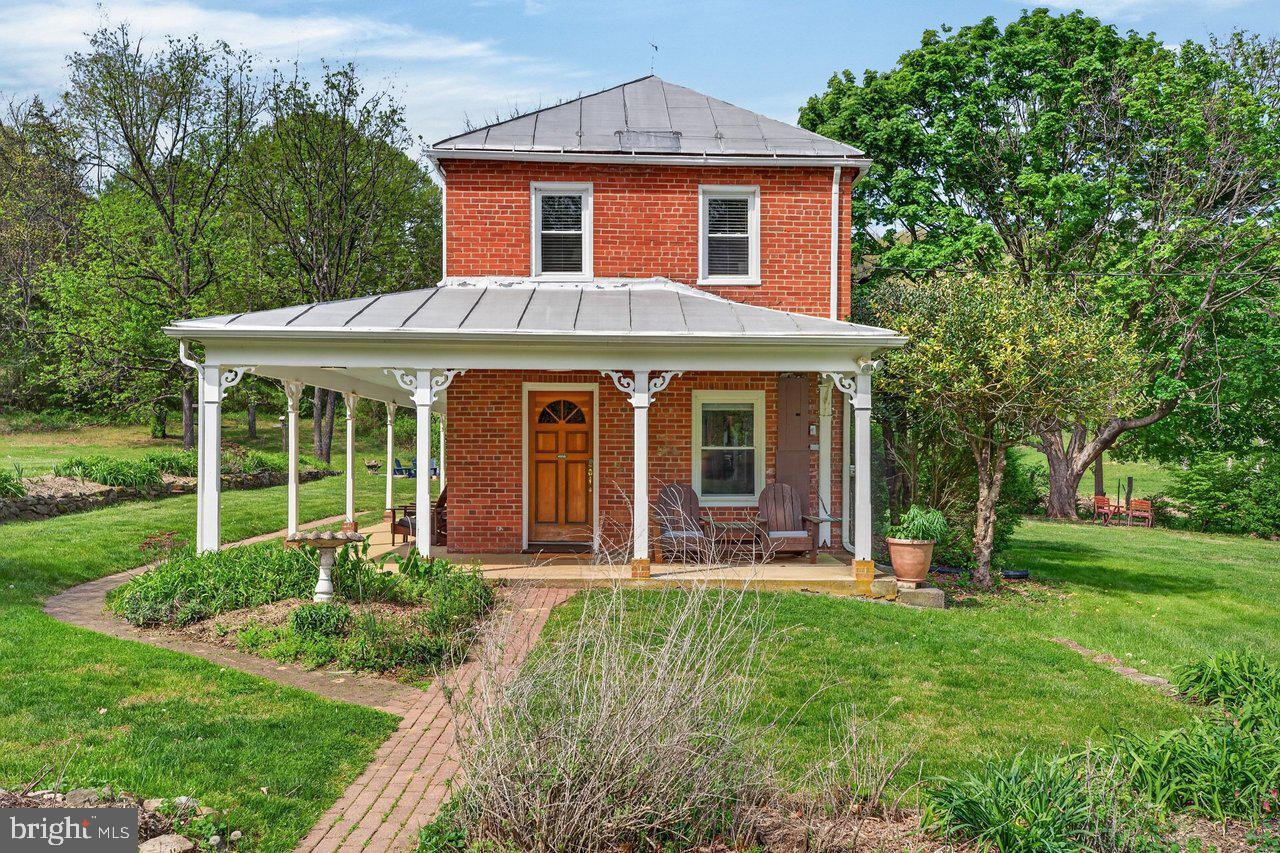
LURAY
720 PRINTZ MILL ROAD
2 Beds
1 Baths
1,632 Sq.Ft.
$649,000
MLS#: VAPA2006296

LURAY
4136 US HIGHWAY 211 W
3 Beds
2 Baths
1,820 Sq.Ft.
$725,000
MLS#: VAPA2006926

LURAY
340 CAMELOT COURT
3 Beds
2 Baths
3,017 Sq.Ft.
$749,900
MLS#: VAPA2006918

LURAY
644 BEALL AVE
4 Beds
3 Baths
2,896 Sq.Ft.
$700,000
MLS#: VAPA2006770

LURAY
150 COLLINS AVENUE
6 Beds
4 Baths
5,068 Sq.Ft.
$875,000
MLS#: VAPA2006970

LURAY
1280 JEWELL HOLLOW ROAD
3 Beds
2 Baths
3,304 Sq.Ft.
$670,000
MLS#: VAPA2006992
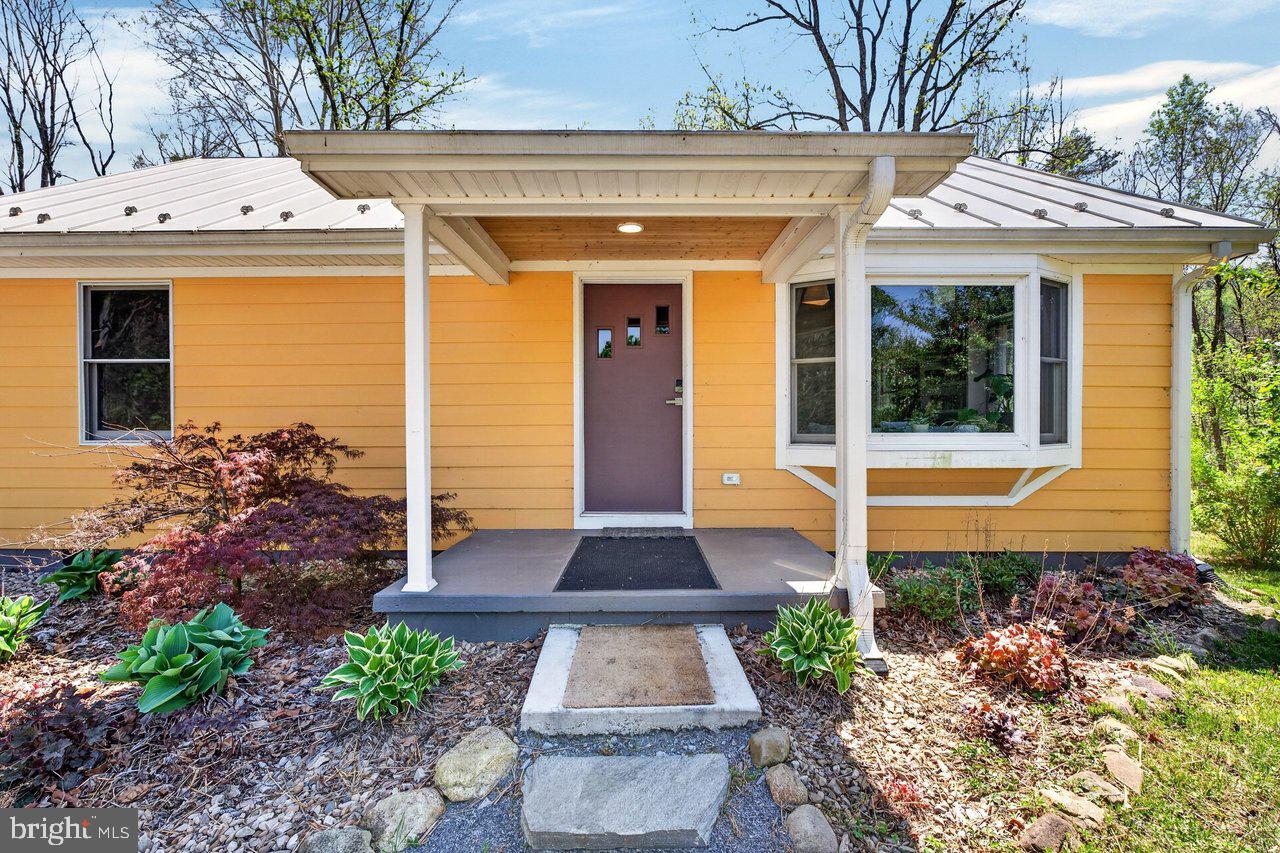
LURAY
202 LAKE ARROWHEAD ROAD
3 Beds
1 Baths
1,200 Sq.Ft.
$649,000
MLS#: VAPA2006298
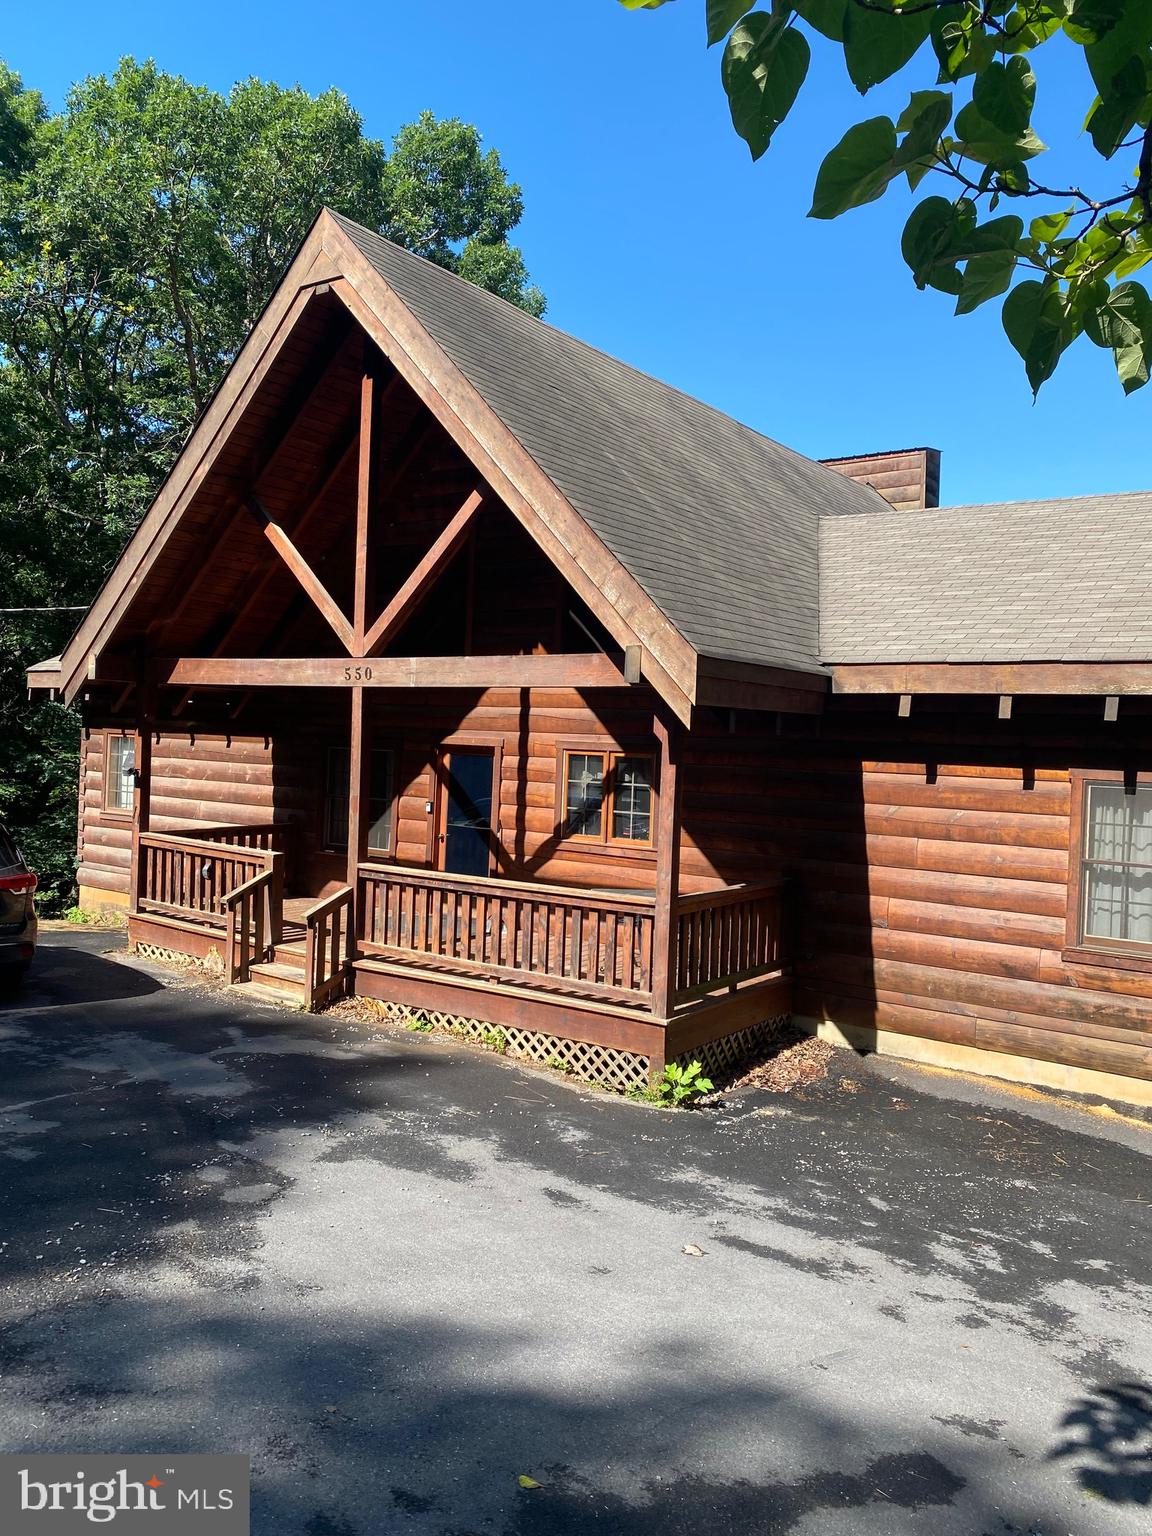
LURAY
550 CROSS MOUNTAIN ROAD
3 Beds
2 Baths
1,768 Sq.Ft.
$659,000
MLS#: VAPA2005886

LURAY
2250 JEWELL HOLLOW ROAD
2 Beds
2 Baths
2,078 Sq.Ft.
$649,000
MLS#: VAPA2007108
.png)