


Property
Beds
4
Full Baths
4
1/2 Baths
1
Year Built
2025
Sq.Footage
3,632
WHY WAIT TO BUILD WHEN YOU CAN HAVE THE SPACE, STYLE, AND UPGRADES YOU'RE LOOKING FOR RIGHT NOW? Welcome to 111 Goshen Place in Snowden Bridge! This nearly new Sinclair model offers 4 bedrooms, 4.5 bathrooms, over 3,600 finished square feet, a 2-car garage, and a beautiful backyard that backs to trees for added privacy. From the moment you step inside, you'll appreciate the bright, open floor plan, abundant natural light, and thoughtful layout designed for both everyday living and entertaining. The gourmet kitchen is the heart of the home, featuring gorgeous Carrara Morro quartz countertops, white cabinetry with matte black hardware, stainless steel appliances, and a spacious center island. The kitchen opens directly to the great room, where a contemporary gas fireplace creates a warm and inviting gathering space. A separate dining room and versatile flex room offer even more options for how you use the main level. Upstairs, the spacious primary suite provides a relaxing retreat with a walk-in closet and a beautifully appointed private bath. Three additional bedrooms, well-designed bathrooms, and a conveniently located upper-level laundry room complete the second floor. The finished walkout lower level adds even more living space, with room for recreation, entertaining, movie nights, or whatever fits your lifestyle. With a full bathroom and direct access to the backyard, this level offers flexibility that's hard to overlook. And don't forget the backyard! Backing to trees rather than another row of homes, this property offers a peaceful natural backdrop and an added sense of privacy. Located in Snowden Bridge, residents enjoy access to a community pool, clubhouse, indoor tennis and basketball courts, walking trails, playgrounds, and a dog park. If you've been considering new construction, make sure you see this home first! With its modern finishes, spacious layout, finished walkout basement, and tree-lined backyard, 111 Goshen Place offers so much of what buyers are looking for, without starting from scratch. Schedule your showing today!
Features & Amenities
Interior
-
Other Interior Features
Ceiling Fan(s), Kitchen Island, Walk-In Closet(s), Open Floorplan, Soaking Tub
-
Total Bedrooms
4
-
Bathrooms
4
-
1/2 Bathrooms
1
-
Above Grade Finished Area
2620.0
-
Basement YN
YES
-
Cooling YN
YES
-
Cooling
Central Air, Heat Pump, Ceiling Fan(s), Electric
-
Fireplace YN
YES
-
Heating YN
YES
-
Heating
Natural Gas, Heat Pump
-
Pet friendly
N/A
Exterior
-
Garage
Yes
-
Garage spaces
2
-
Construction Materials
Vinyl Siding
-
Parking
Garage, Driveway, Attached
-
Pool
Yes
-
Pool Features
Community
-
Waterfront YN
NO
Area & Lot
-
Lot Size(acres)
0.14
-
Lot Size(square feet)
6,098
-
Property Type
Residential
-
Property Sub Type
Single Family Residence
-
Architectural Style
Colonial
Price
-
Sales Price
$649,500
-
Tax Amount
$2,629
-
Sq. Footage
3,632
-
Price/SqFt
$178
HOA
-
Association
YES
-
Association Fee
$153
-
Association Fee Frequency
Monthly
-
Association Fee Includes
N/A
Property Resources
-
Horse Property
NO
School District
-
Elementary School
JORDAN SPRINGS
-
Middle School
N/A
-
High School
JAMES WOOD
Property Features
-
New Construction
NO
-
Foundation Details
Other
-
Senior Community YN
NO
-
Sewer
Septic Tank
-
Water Source
Public
Schedule a Showing
Showing scheduled successfully.
Mortgage calculator
Estimate your monthly mortgage payment, including the principal and interest, property taxes, and HOA. Adjust the values to generate a more accurate rate.
Your payment
Principal and Interest:
$
Property taxes:
$
HOA fees:
$
Total loan payment:
$
Total interest amount:
$
Location
County
FREDERICK
Elementary School
JORDAN SPRINGS
Middle School
High School
JAMES WOOD
Listing Courtesy of Stacey L Mullins, ERA Oakcrest Realty, Inc.
RealHub Information is provided exclusively for consumers' personal, non-commercial use, and it may not be used for any purpose other than to identify prospective properties consumers may be interested in purchasing. All information deemed reliable but not guaranteed and should be independently verified. All properties are subject to prior sale, change or withdrawal. RealHub website owner shall not be responsible for any typographical errors, misinformation, misprints and shall be held totally harmless.

Graphic Designer
Julie DeGiorgio
Call Julie today to schedule a private showing.

* Listings on this website come from the FMLS IDX Compilation and may be held by brokerage firms other than the owner of this website. The listing brokerage is identified in any listing details. Information is deemed reliable but is not guaranteed. If you believe any FMLS listing contains material that infringes your copyrighted work please click here to review our DMCA policy and learn how to submit a takedown request.© 2024 FMLS.
Related Properties

STEPHENSON
414 DEVILS BACKBONE OVERLOOK
3 Beds
2 Baths
2,670 Sq.Ft.
$678,000
MLS#: VAFV2043294

STEPHENSON
100 GALAXY PLACE HOMESITE 2279
3 Beds
2 Baths
2,388 Sq.Ft.
$554,990
MLS#: VAFV2045278

STEPHENSON
104 POINSETTIA WAY
3 Beds
3 Baths
3,507 Sq.Ft.
$639,900
MLS#: VAFV2043336

STEPHENSON
187 HIGHVIEW ROAD
3 Beds
2 Baths
2,678 Sq.Ft.
$615,000
MLS#: VAFV2045046
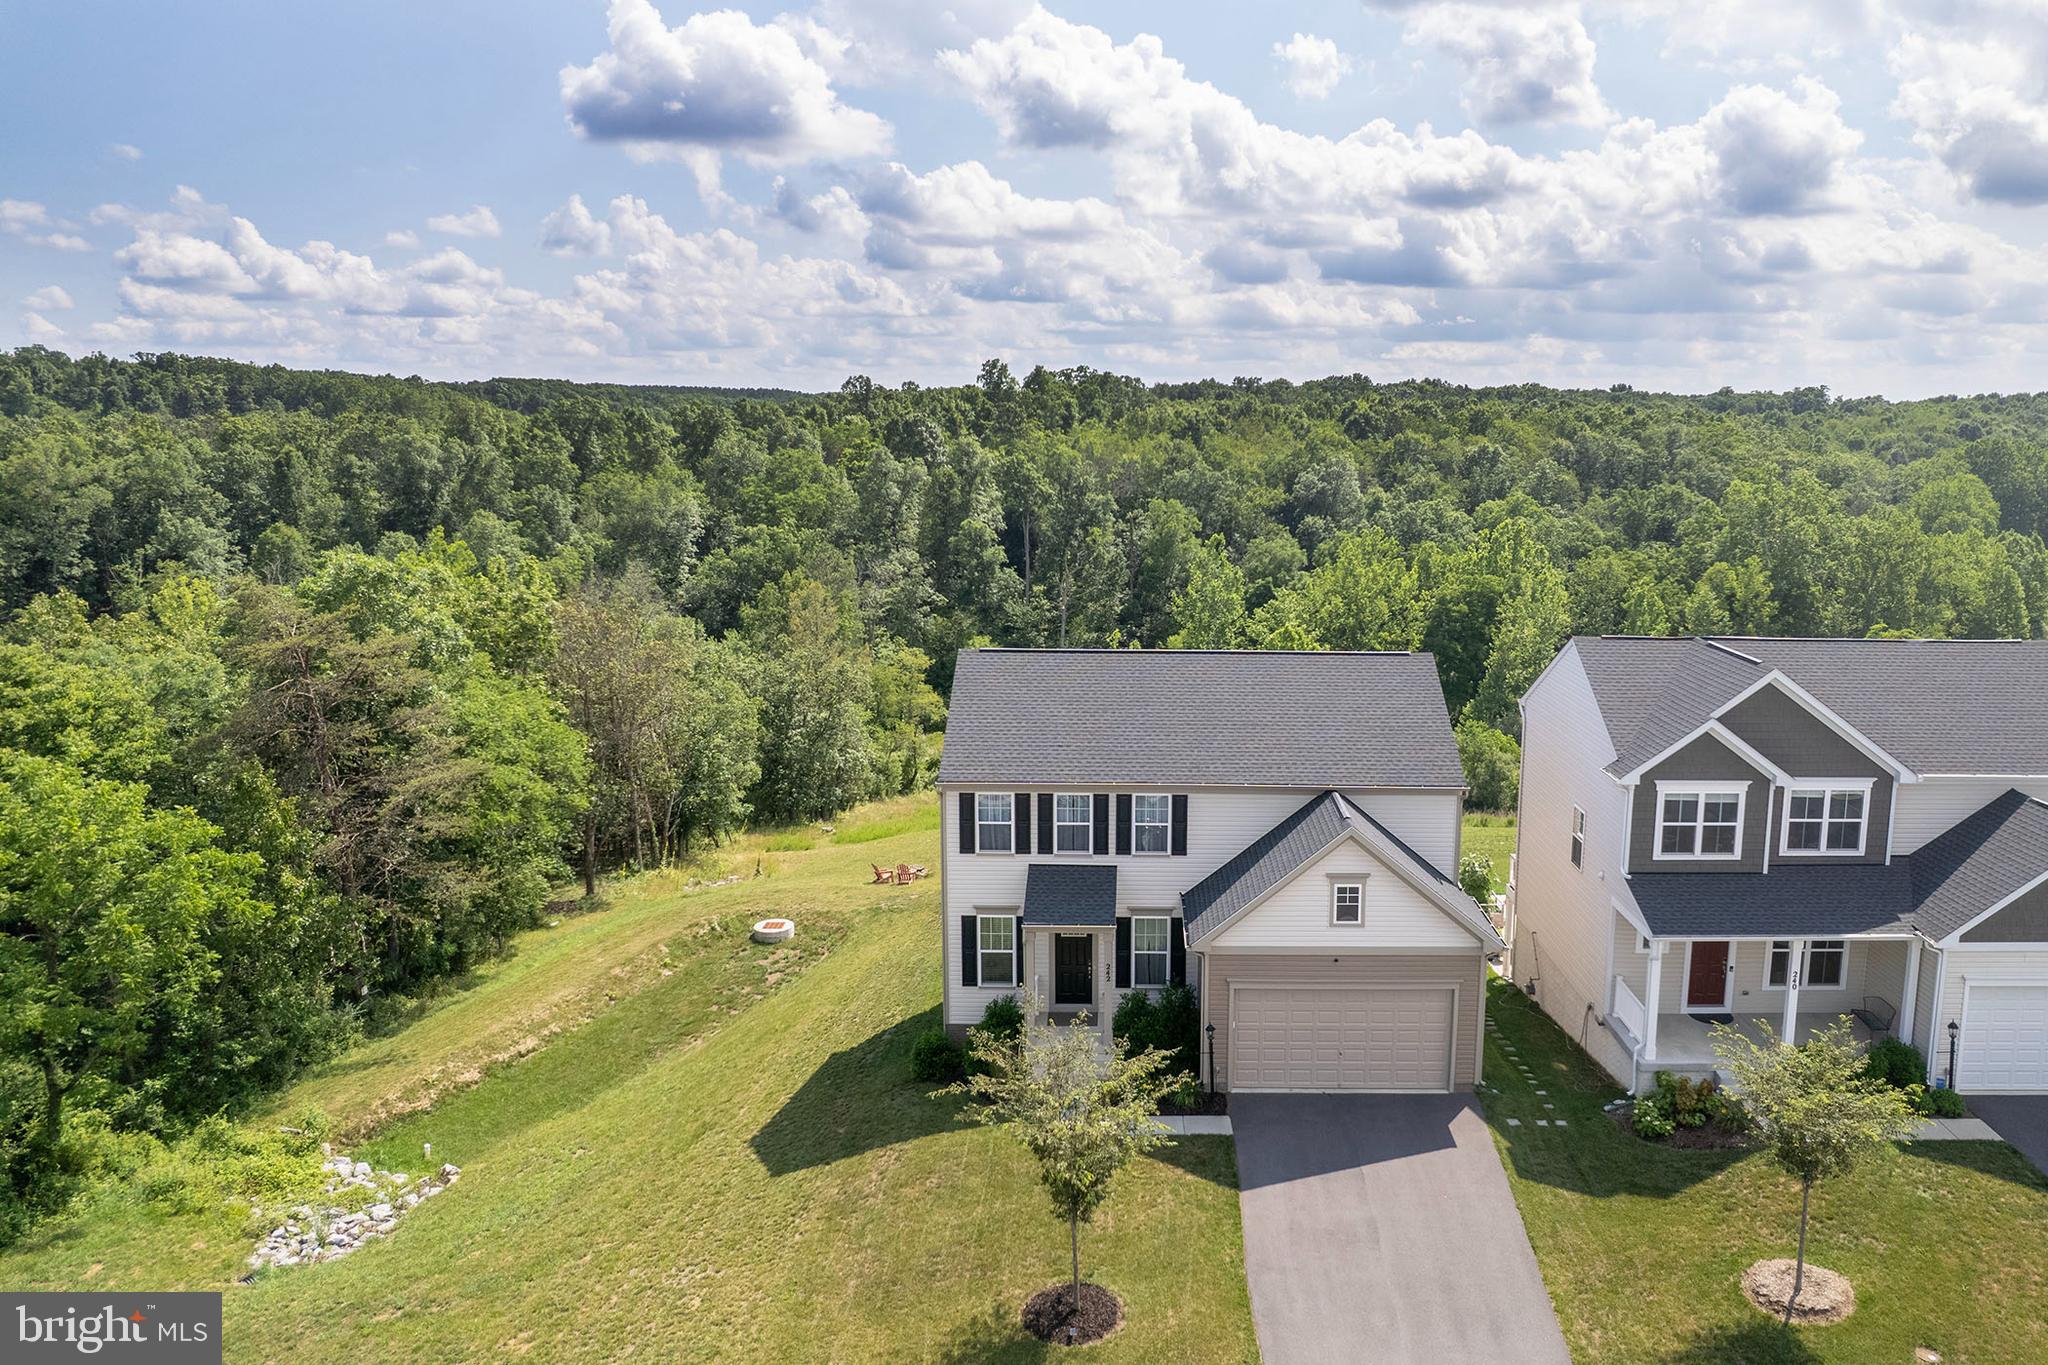
STEPHENSON
242 BARRISTER ST
4 Beds
3 Baths
2,552 Sq.Ft.
$649,000
MLS#: VAFV2042992
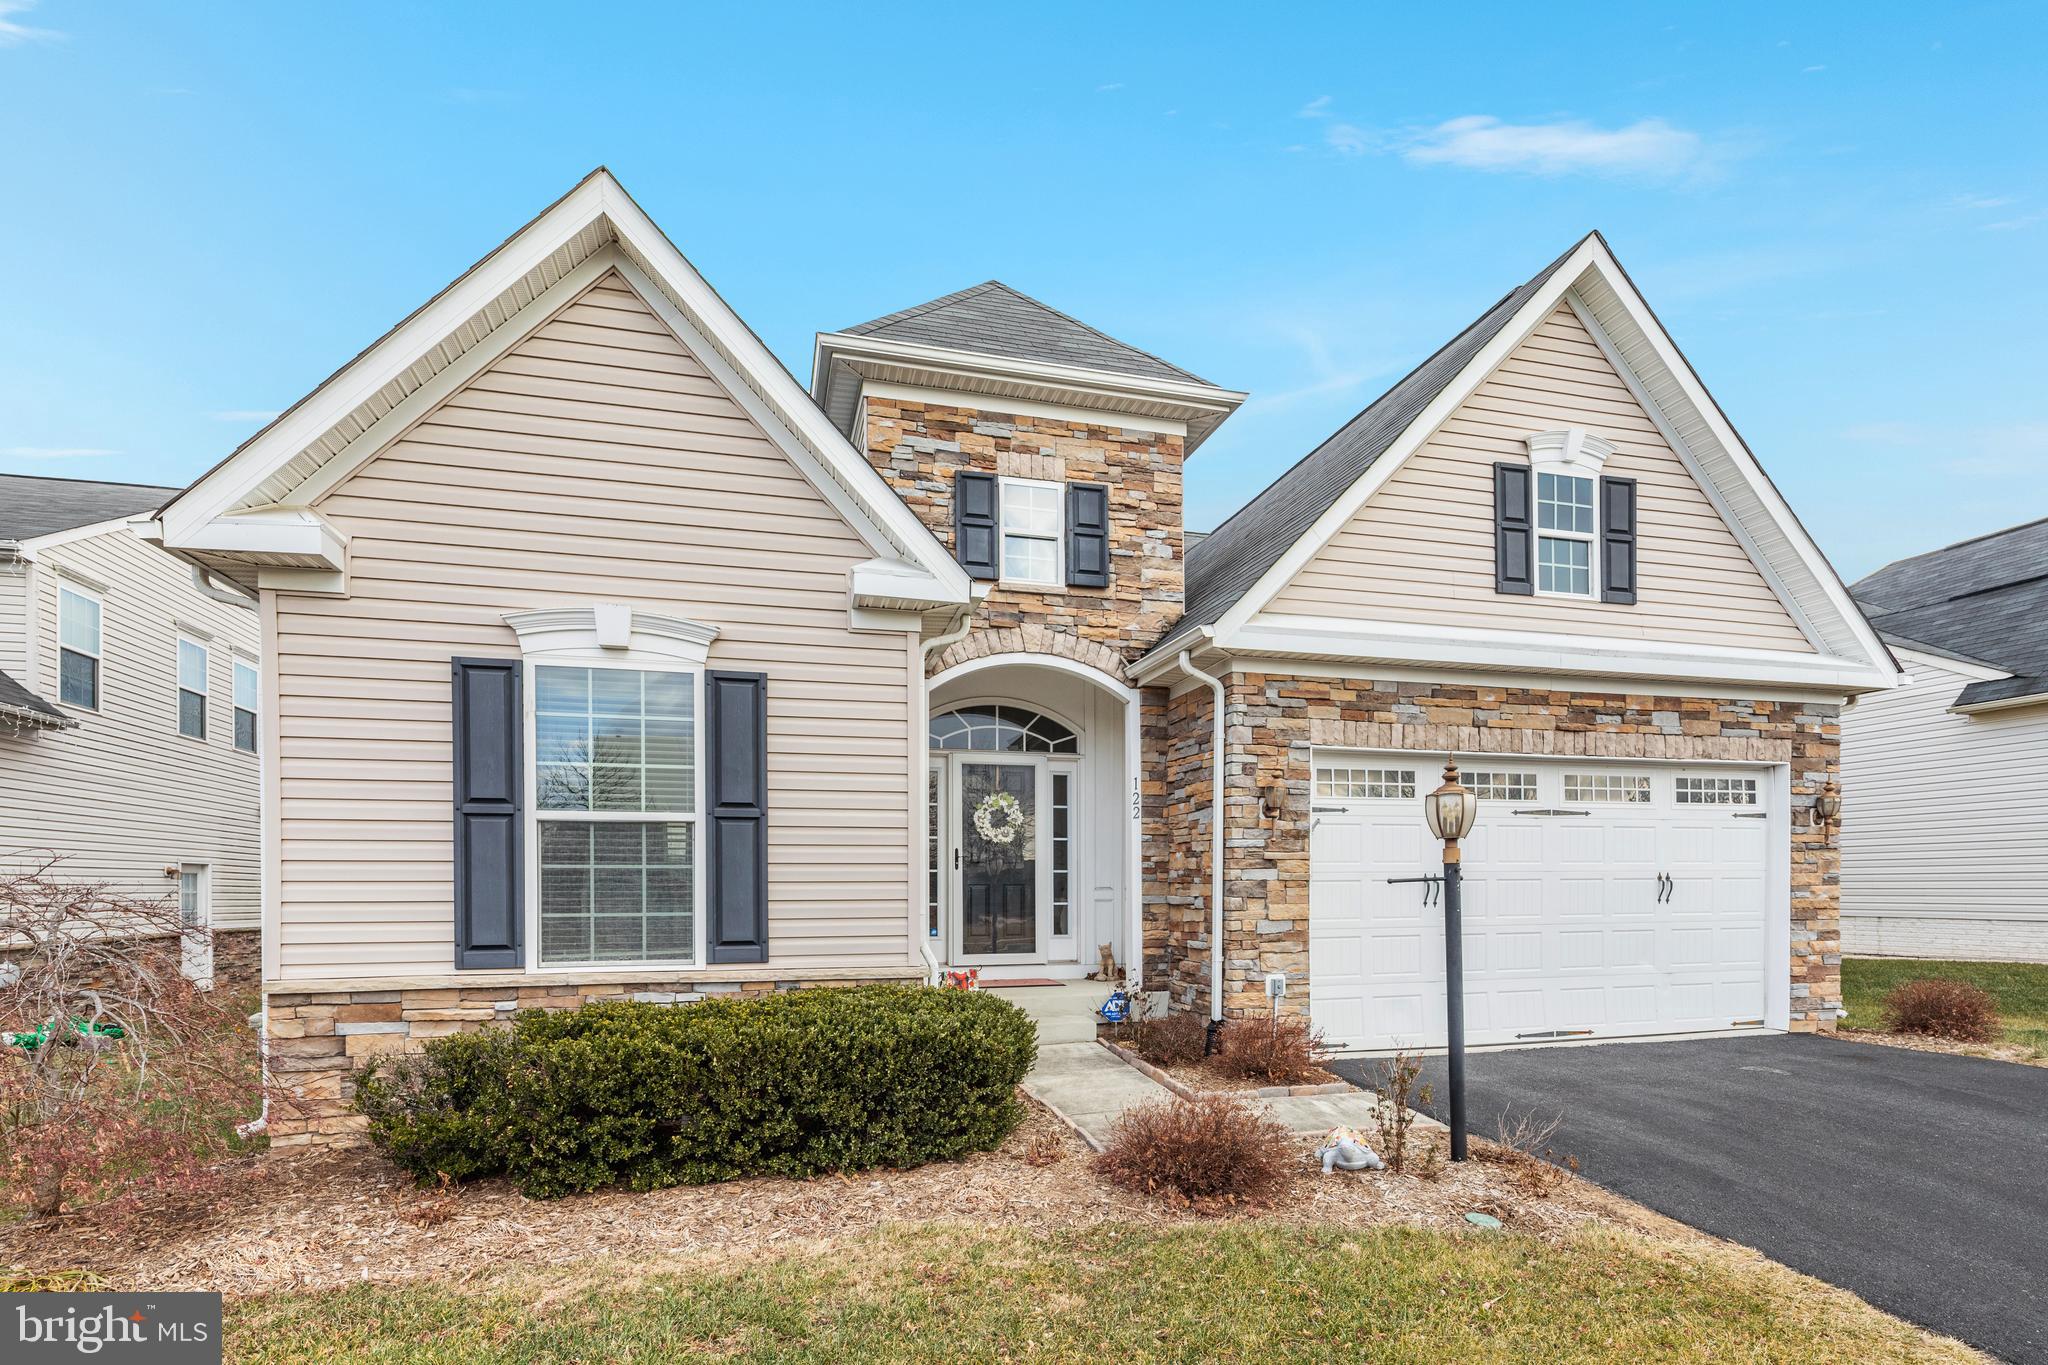
STEPHENSON
122 BUCCANEER COURT
3 Beds
2 Baths
3,196 Sq.Ft.
$574,900
MLS#: VAFV2038664

STEPHENSON
114 ROOFTOP COURT
3 Beds
3 Baths
2,849 Sq.Ft.
$554,900
MLS#: VAFV2045084

STEPHENSON
106 BRADLEY COURT
4 Beds
2 Baths
2,635 Sq.Ft.
$555,000
MLS#: VAFV2042670
.png)