
Property
Beds
5
Full Baths
3
1/2 Baths
1
Year Built
1989
Sq.Footage
3,862
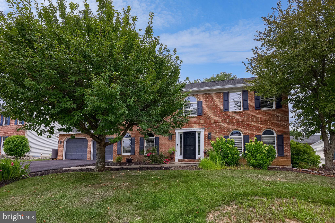
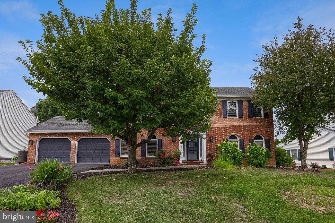
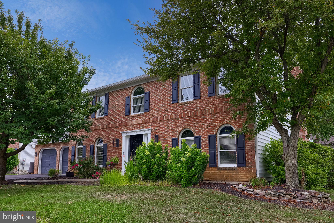
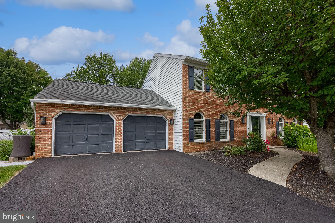
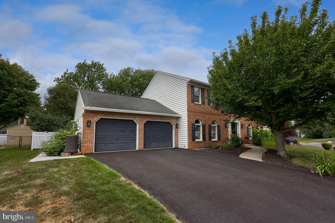
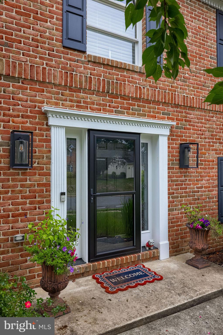
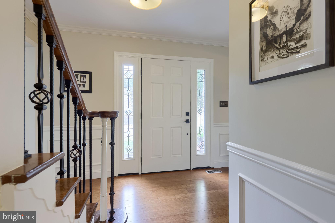
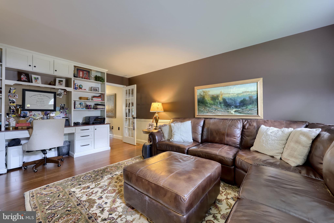
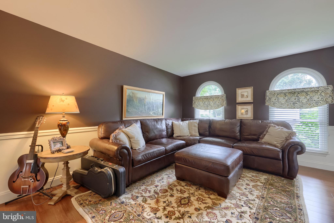
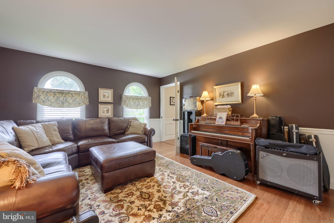
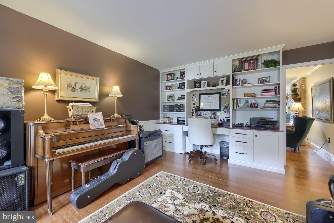
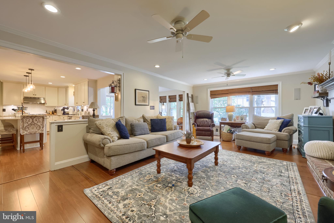
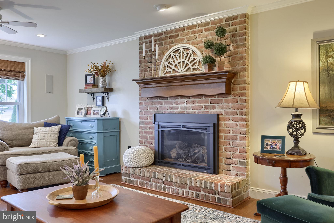
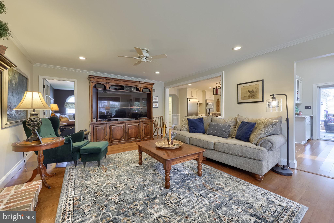
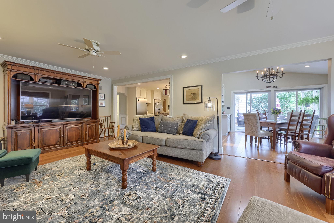
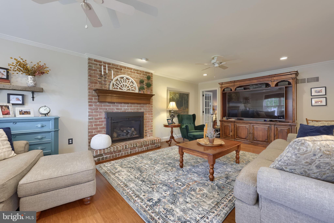
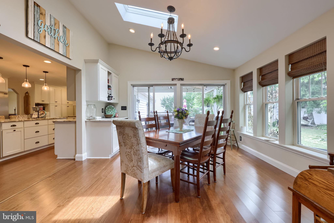
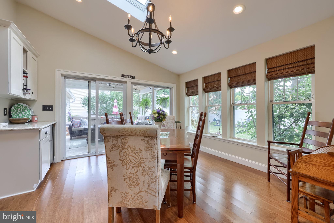
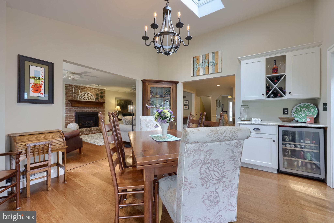
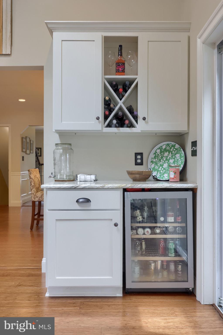
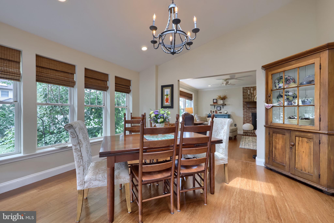
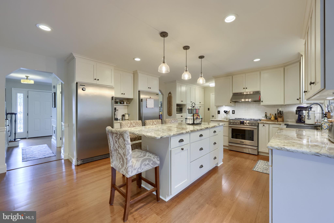
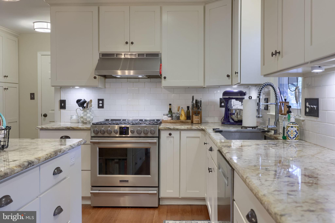
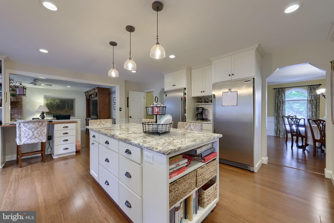
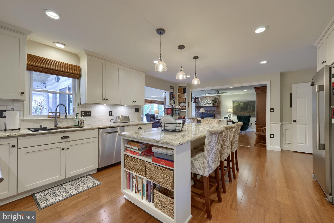
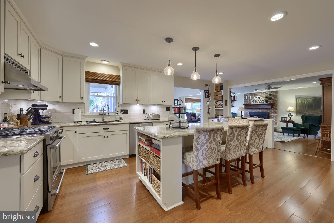
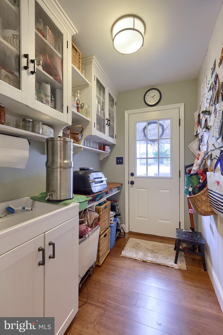
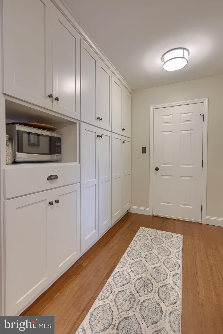
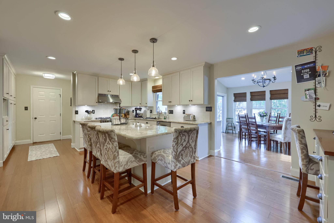
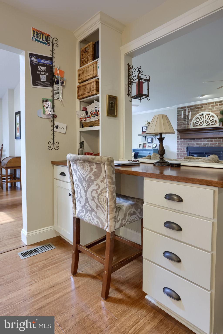
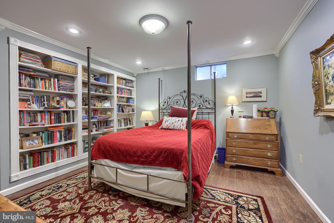
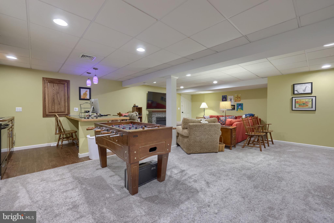
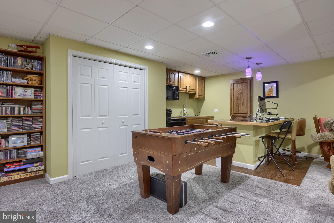
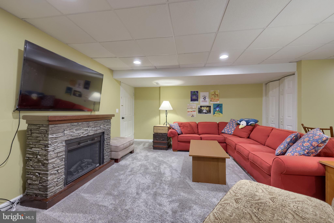
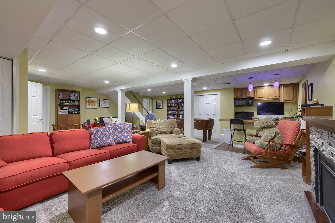
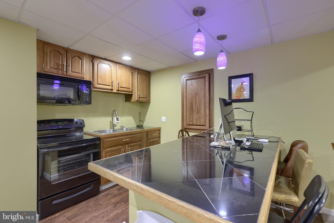
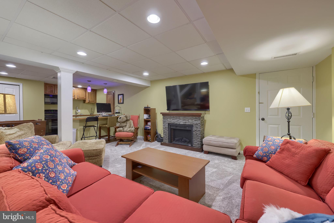
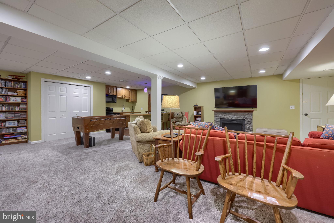
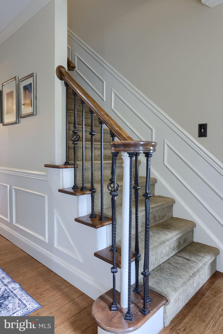
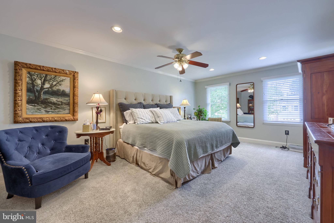
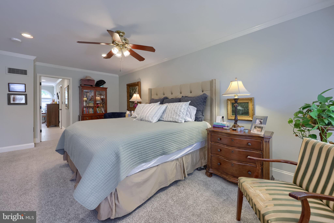
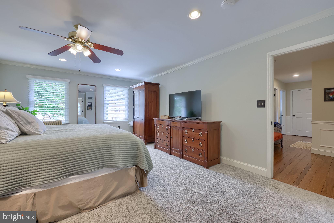
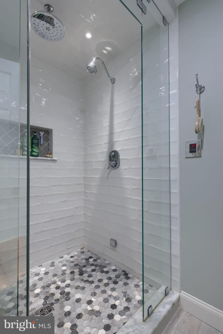
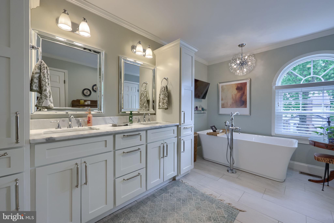
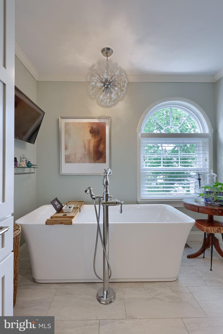
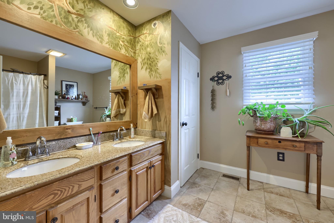
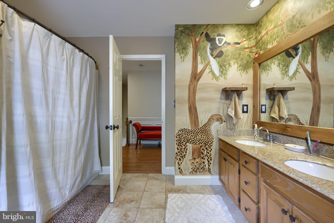
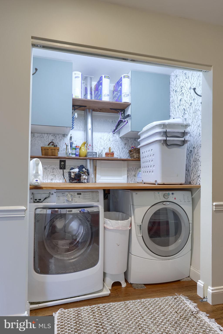
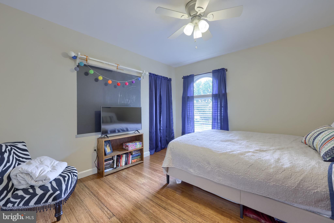
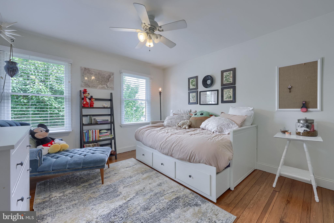
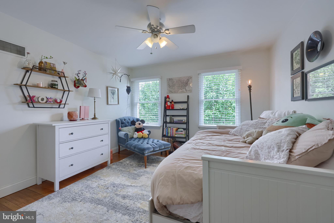
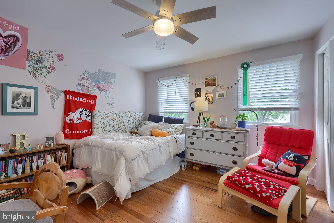
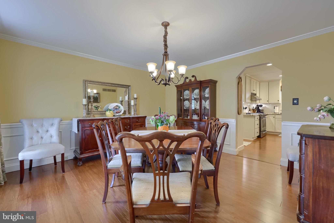
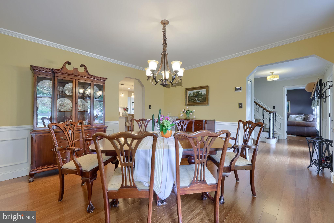
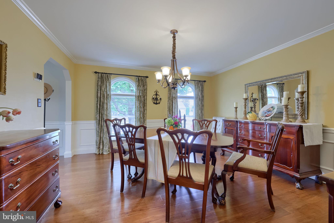
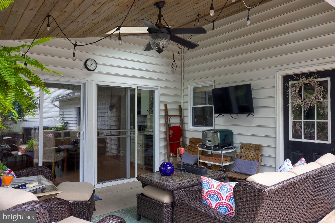
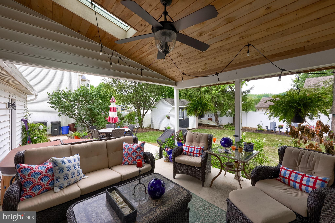
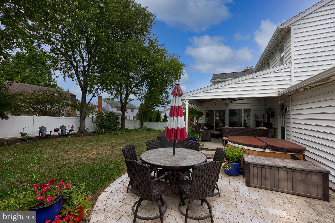
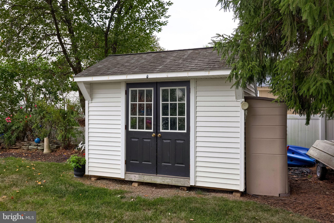
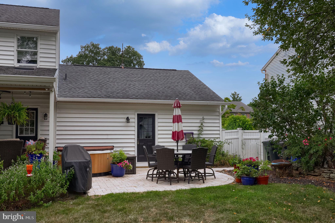
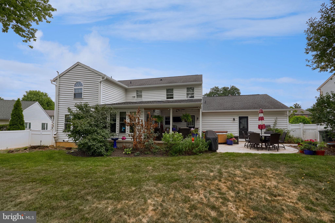
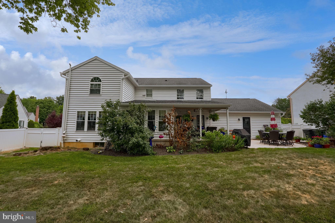
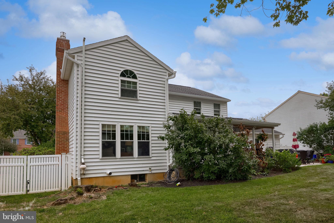
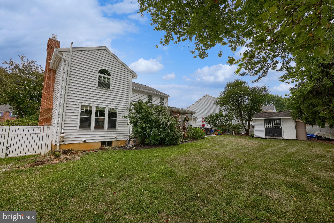
Welcome Home: A 5-Bedroom Beauty That Checks Every Box! You're getting over 3,000 square feet above grade, spread across two stories, plus another approximately 800 finished square feet in the lower level. That's serious space, and every inch of it has been thoughtfully updated. Walk in and you're met with rich hardwood floors flowing throughout, a brand-new front door and storm door, and a home that's clearly been cared for inside and out. Outside, you'll find new 6" gutters and downspouts, a brand-new macadam driveway, and a fully fenced yard with a new 6-foot fence in the rear — privacy and peace of mind, done right. Now let's talk about the kitchen, because this is where the house really shines. This is a true gourmet kitchen — an island over 8 feet long, gorgeous granite counters, a tile backsplash, and separate refrigerator and freezer units for serious storage. Nice quality gas range and microwave. There's a large pantry with custom cabinetry, and a mudroom that keeps the everyday chaos organized and out of sight. The main level offers a huge family room with newer gas fireplace, bright morning room, a separate dining area for everything from weeknight dinners to holiday gatherings, and a formal living room or home office featuring beautiful built-in cabinets and a desk — the kind of space that makes working from home actually enjoyable. Upstairs, the primary suite doesn't disappoint. The updated en suite bath features a soaking tub, a tile shower, and — yes — a steam shower. Come home, close the door, and unwind. Head down to the lower level and you'll find even more living space: a very large family room complete with a mini kitchen, a full bath with shower, a fifth bedroom, and a spacious storage area. Whether it's a guest suite, an in-law setup, or just extra room to spread out, this level delivers. Outside, enjoy a covered patio plus a travertine paver patio — perfect for morning coffee or evening entertaining — along with a large shed for all your storage needs. And with economical gas heat and a high-efficiency air conditioning system, you get comfort without the guesswork on utility bills. This home has been updated, upgraded, and genuinely loved. It's ready for its next chapter — could that be yours? 5 Bedrooms | 3,000+ SF Above Grade | 800 SF Finished Lower Level | Don't Miss This One
Features & Amenities
Interior
-
Other Interior Features
Eat-in Kitchen, Ceiling Fan(s), Kitchen Island, Recessed Lighting, Walk-In Closet(s), Built-in Features, Crown Molding, Open Floorplan, Soaking Tub
-
Total Bedrooms
5
-
Bathrooms
3
-
1/2 Bathrooms
1
-
Above Grade Finished Area
3062.0
-
Basement YN
YES
-
Cooling YN
YES
-
Cooling
Central Air, Ceiling Fan(s), Electric
-
Fireplace YN
YES
-
Heating YN
YES
-
Heating
Natural Gas, Forced Air
-
Pet friendly
N/A
Exterior
-
Garage
Yes
-
Garage spaces
2
-
Construction Materials
Brick Veneer, Vinyl Siding
-
Parking
Oversized, Garage Door Opener, Asphalt, Garage, Driveway, Inside Entrance, Attached
-
Patio and Porch Features
Patio
-
Pool
No
-
Waterfront YN
NO
Area & Lot
-
Lot Features
Front Yard, Level, Back Yard
-
Lot Size(acres)
0.25
-
Lot Size(square feet)
10,890
-
Property Type
Residential
-
Property Sub Type
Single Family Residence
-
Architectural Style
Colonial
Price
-
Sales Price
$539,900
-
Tax Amount
$8,179
-
Financing Options
Cash, FHA, VA
-
Zoning
Residential
-
Sq. Footage
3,862
-
Price/SqFt
$139
HOA
-
Association
YES
-
Association Fee
$200
-
Association Fee Frequency
Annually
-
Association Fee Includes
N/A
School District
-
Elementary School
GREEN VALLEY
-
Middle School
WILSON WEST
-
High School
WILSON
Property Features
-
New Construction
NO
-
Foundation Details
Concrete Perimeter
-
Senior Community YN
NO
-
Sewer
Public Sewer
-
Tax Lot
5466
-
Water Source
Public
Schedule a Showing
Showing scheduled successfully.
Mortgage calculator
Estimate your monthly mortgage payment, including the principal and interest, property taxes, and HOA. Adjust the values to generate a more accurate rate.
Your payment
Principal and Interest:
$
Property taxes:
$
HOA fees:
$
Total loan payment:
$
Total interest amount:
$
Location
County
BERKS
Elementary School
GREEN VALLEY
Middle School
WILSON WEST
High School
WILSON
Listing Courtesy of David M Mattes , RE/MAX Of Reading
RealHub Information is provided exclusively for consumers' personal, non-commercial use, and it may not be used for any purpose other than to identify prospective properties consumers may be interested in purchasing. All information deemed reliable but not guaranteed and should be independently verified. All properties are subject to prior sale, change or withdrawal. RealHub website owner shall not be responsible for any typographical errors, misinformation, misprints and shall be held totally harmless.

Graphic Designer
Julie DeGiorgio
Call Julie today to schedule a private showing.

* Listings on this website come from the FMLS IDX Compilation and may be held by brokerage firms other than the owner of this website. The listing brokerage is identified in any listing details. Information is deemed reliable but is not guaranteed. If you believe any FMLS listing contains material that infringes your copyrighted work please click here to review our DMCA policy and learn how to submit a takedown request.© 2024 FMLS.
Related Properties
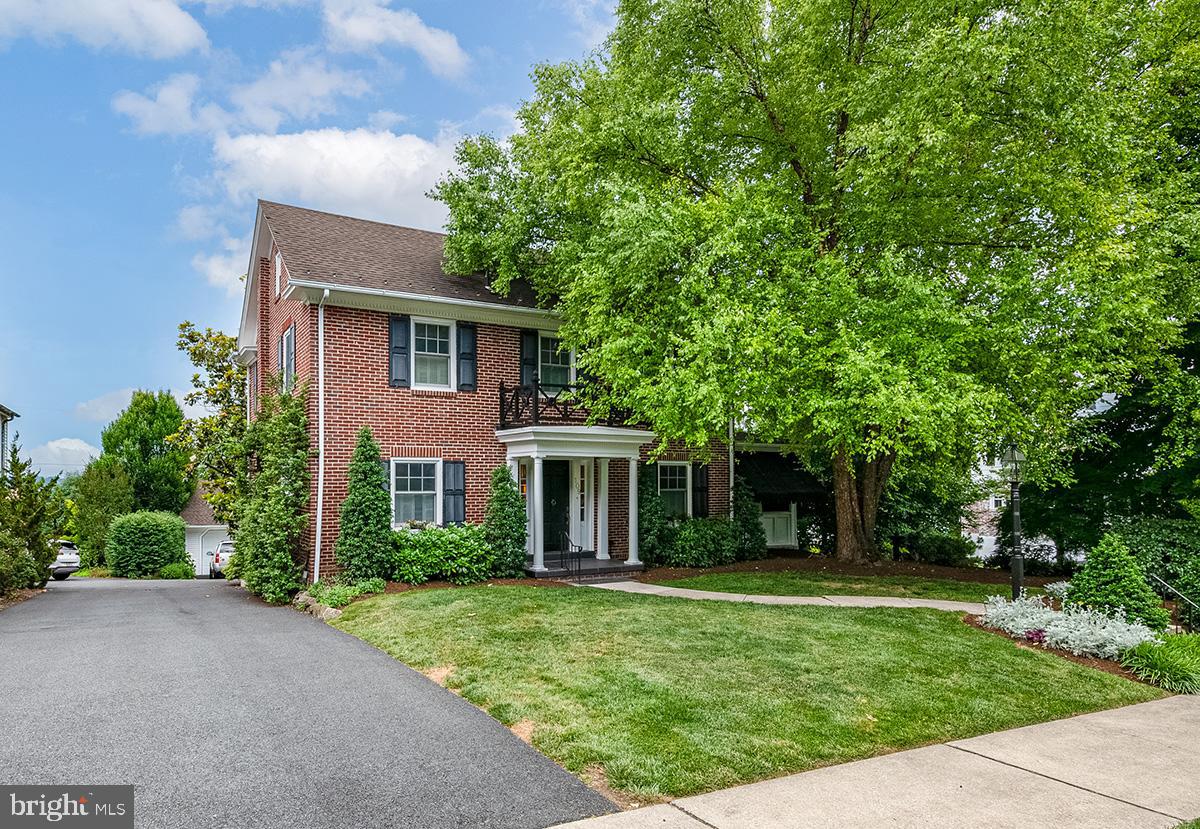
READING
109 E 36TH STREET
4 Beds
2 Baths
2,930 Sq.Ft.
$600,000
MLS#: PABK2074514
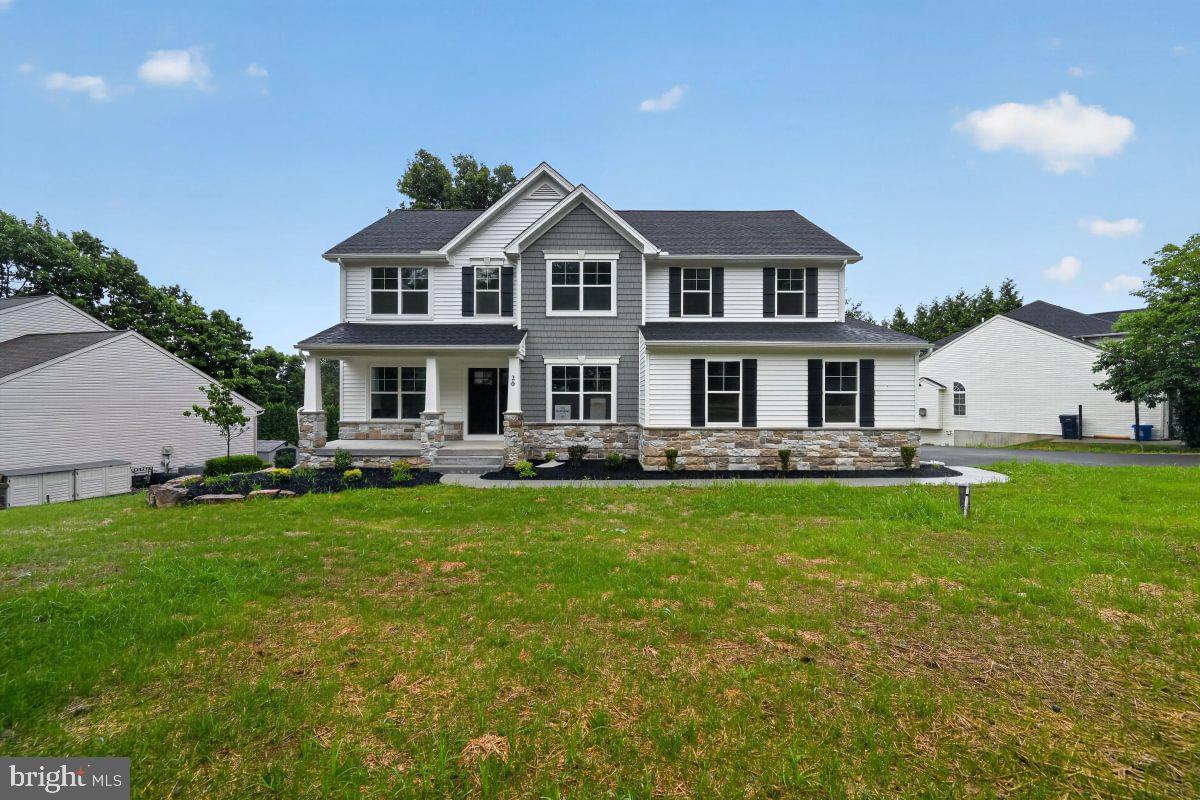
READING
20 OVERLOOK DRIVE LOT 9
4 Beds
2 Baths
2,932 Sq.Ft.
$589,990
MLS#: PABK2074806
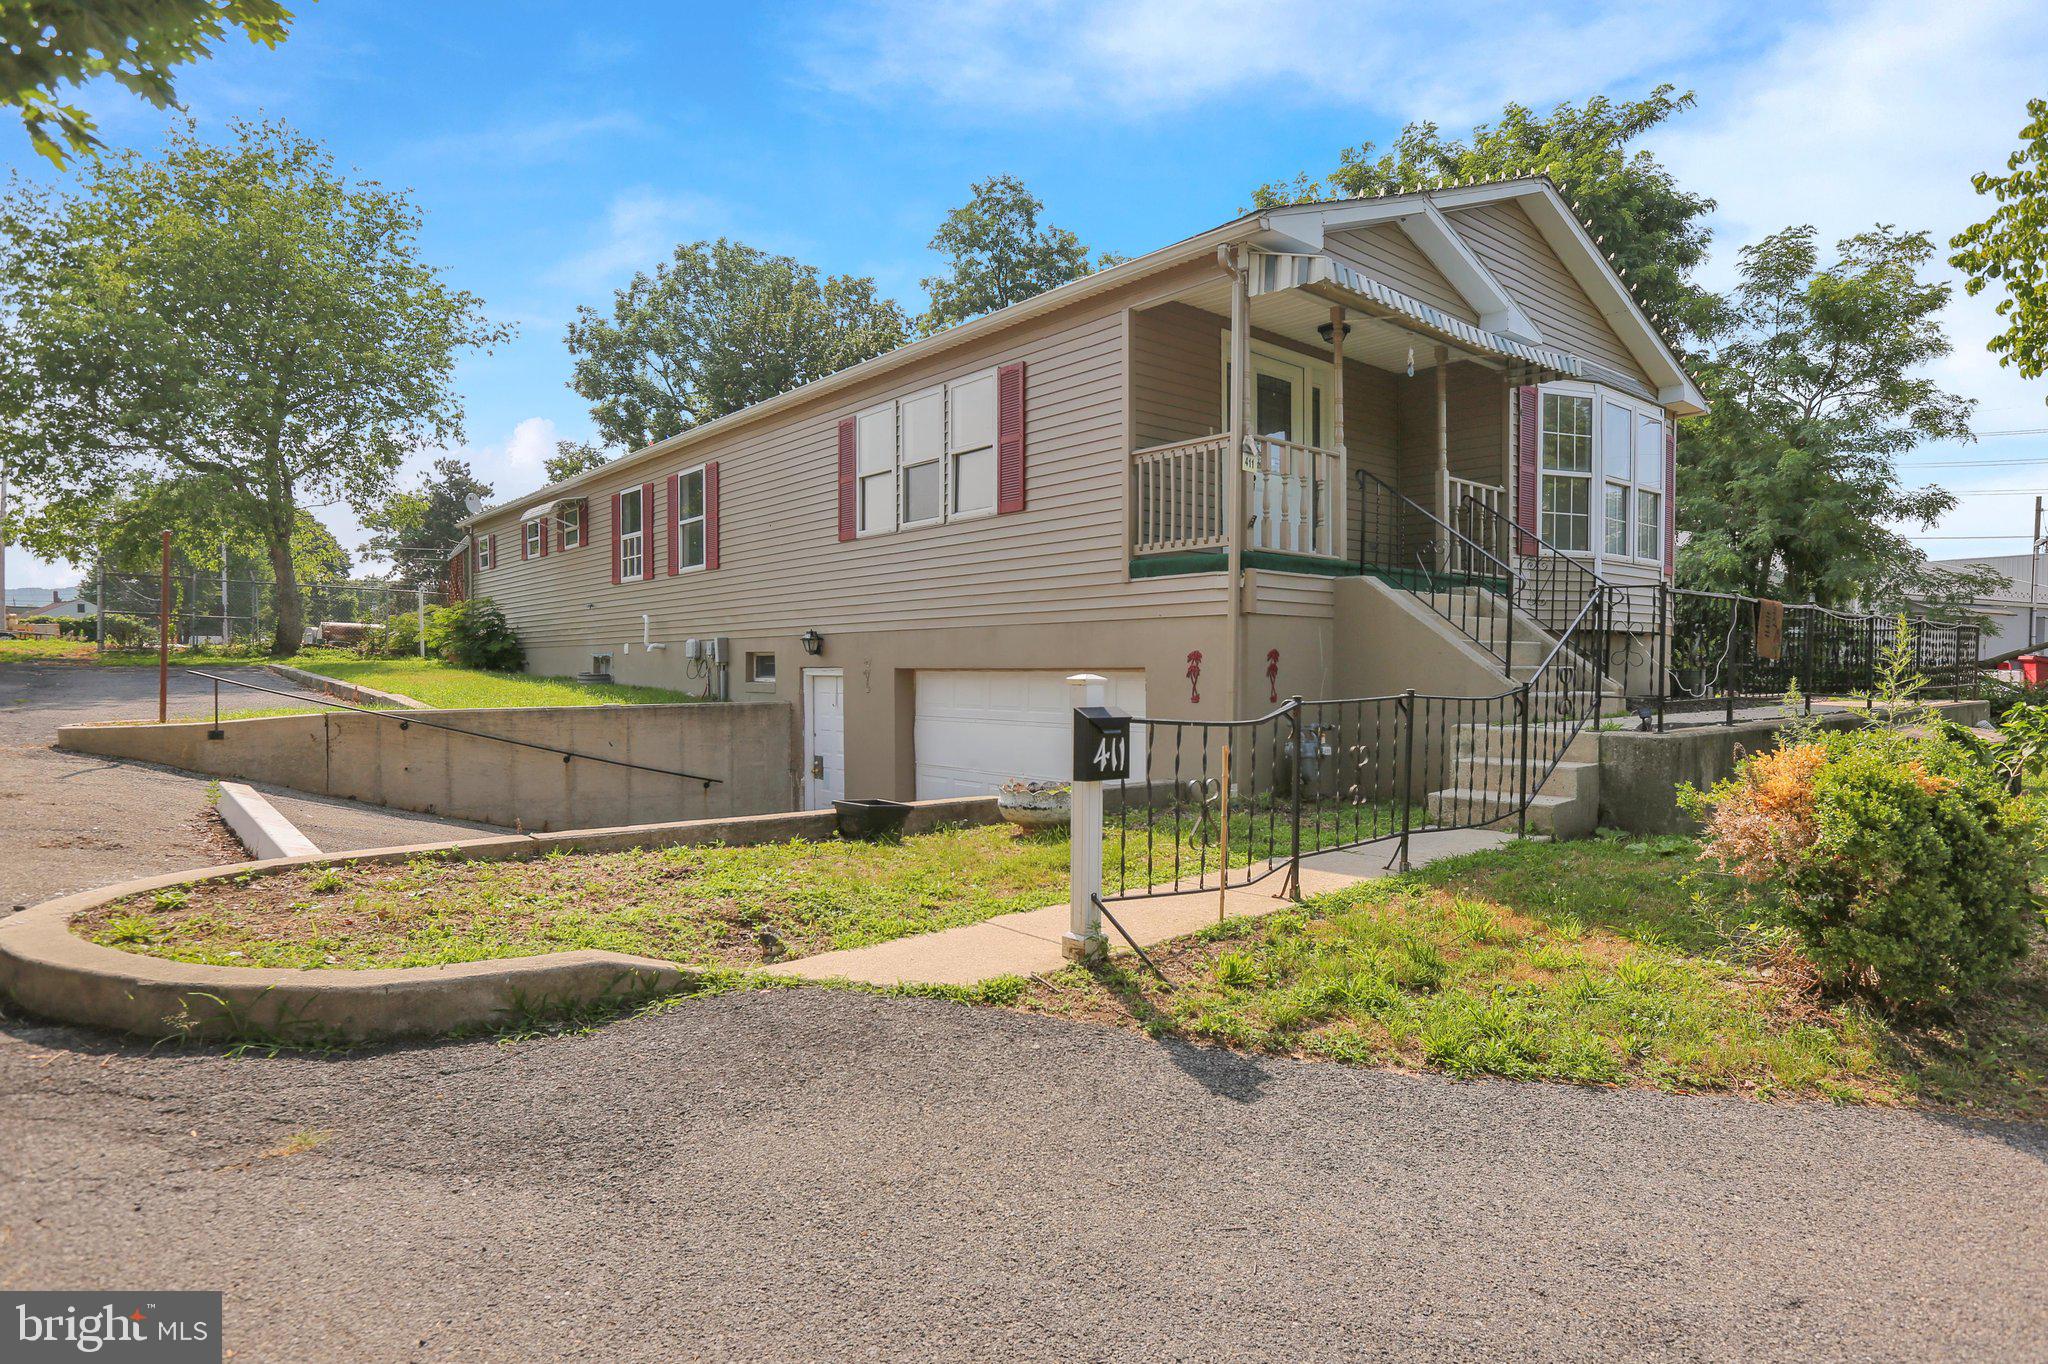
READING
411 BELT LINE AVENUE
3 Beds
3 Baths
1,838 Sq.Ft.
$450,000
MLS#: PABK2072214
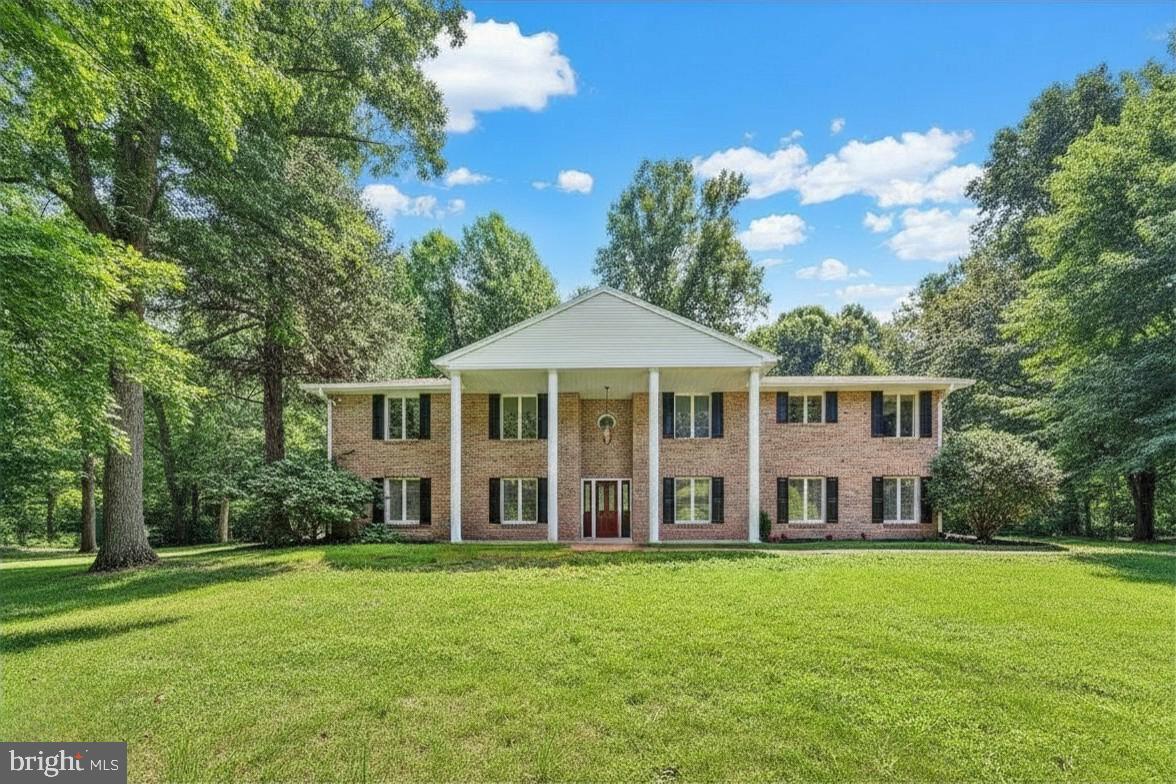
READING
49 FAWN DRIVE
4 Beds
4 Baths
3,472 Sq.Ft.
$575,000
MLS#: PABK2068998
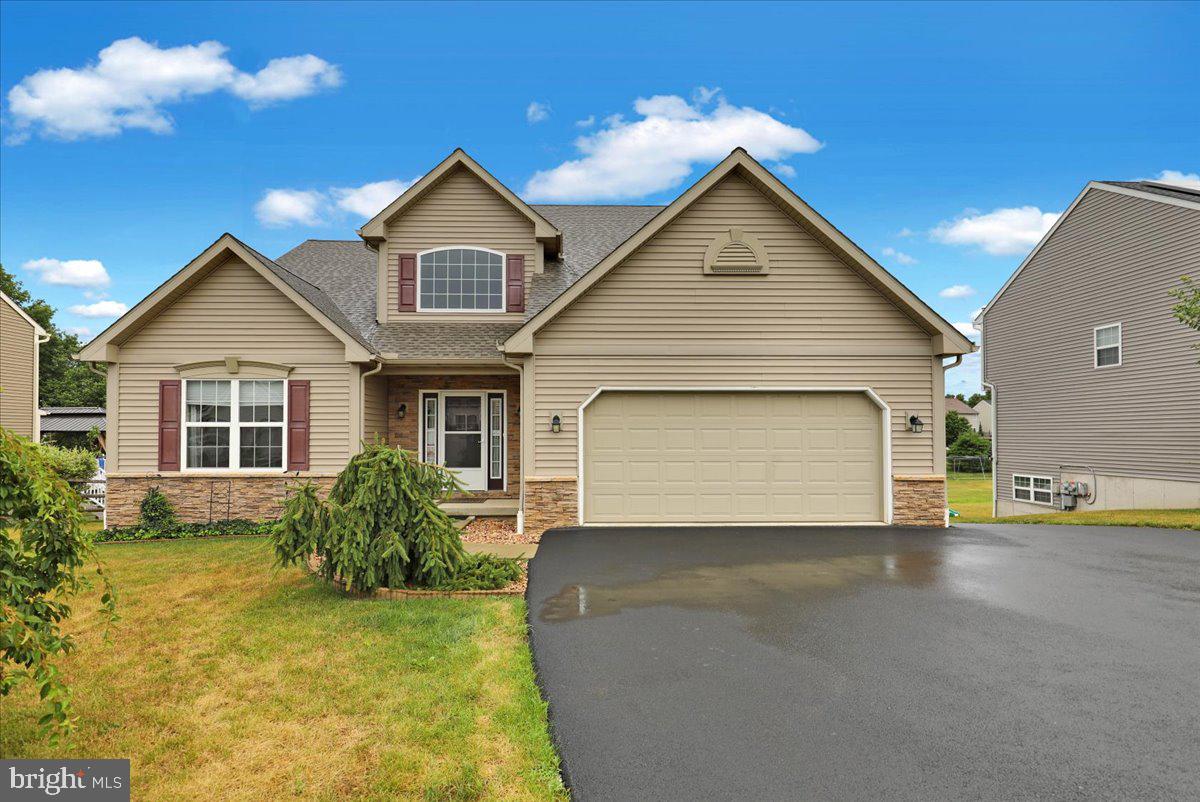
READING
640 EBERSOLE ROAD
5 Beds
3 Baths
2,600 Sq.Ft.
$519,900
MLS#: PABK2074688
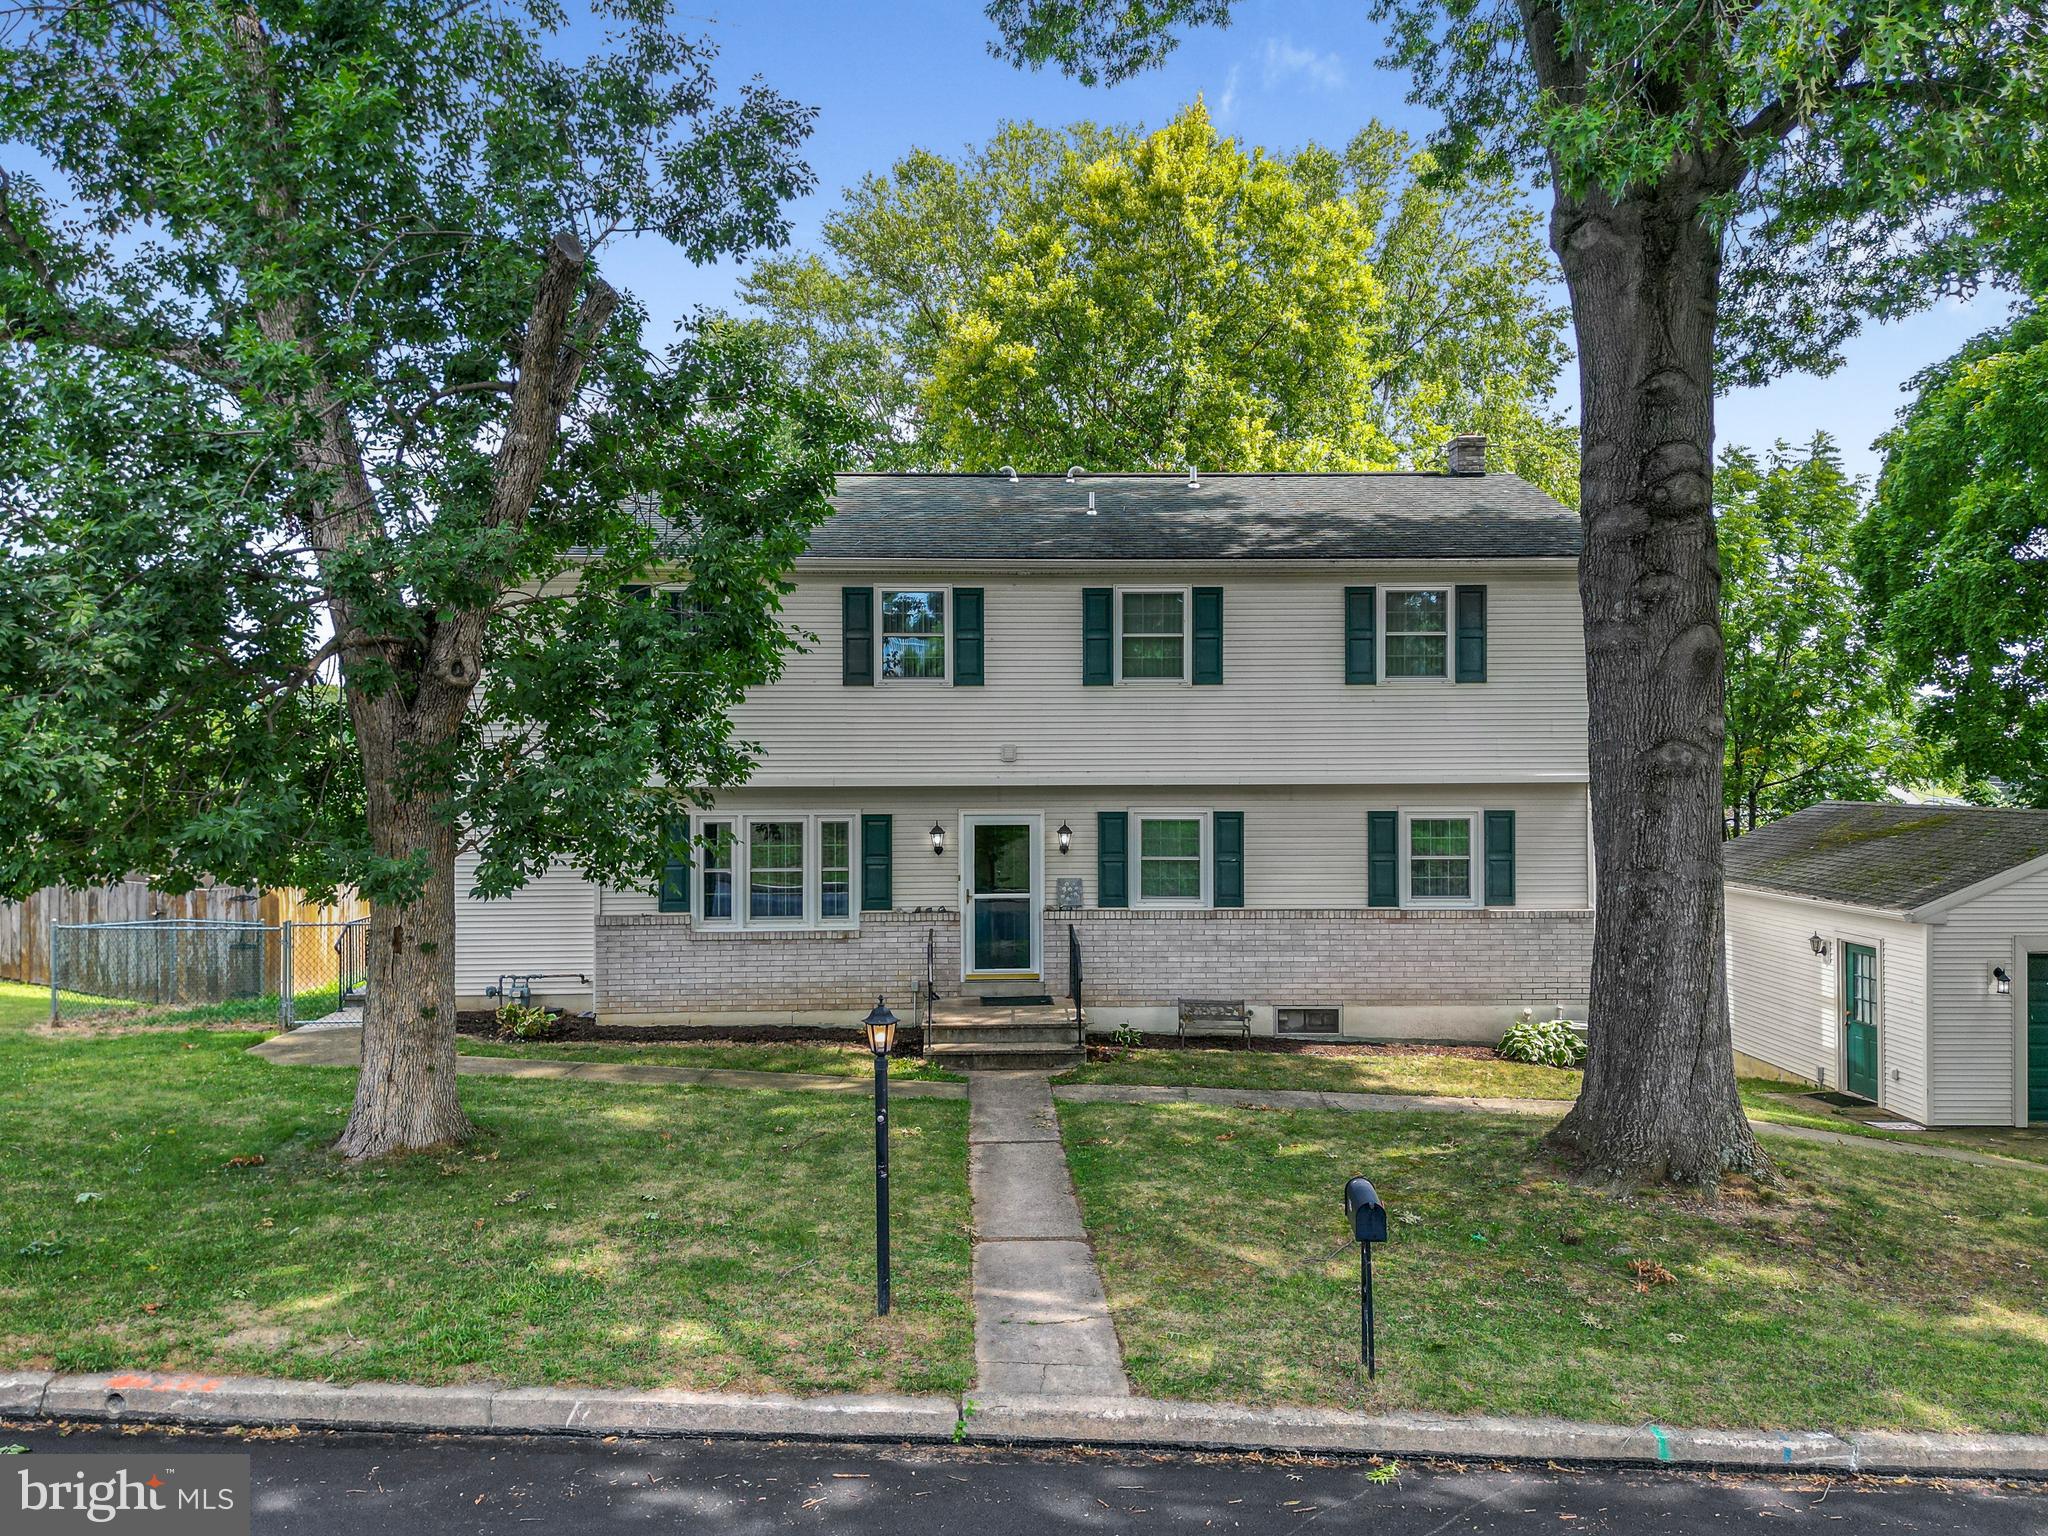
READING
115 ARDMORE AVENUE
6 Beds
3 Baths
2,480 Sq.Ft.
$440,000
MLS#: PABK2075320
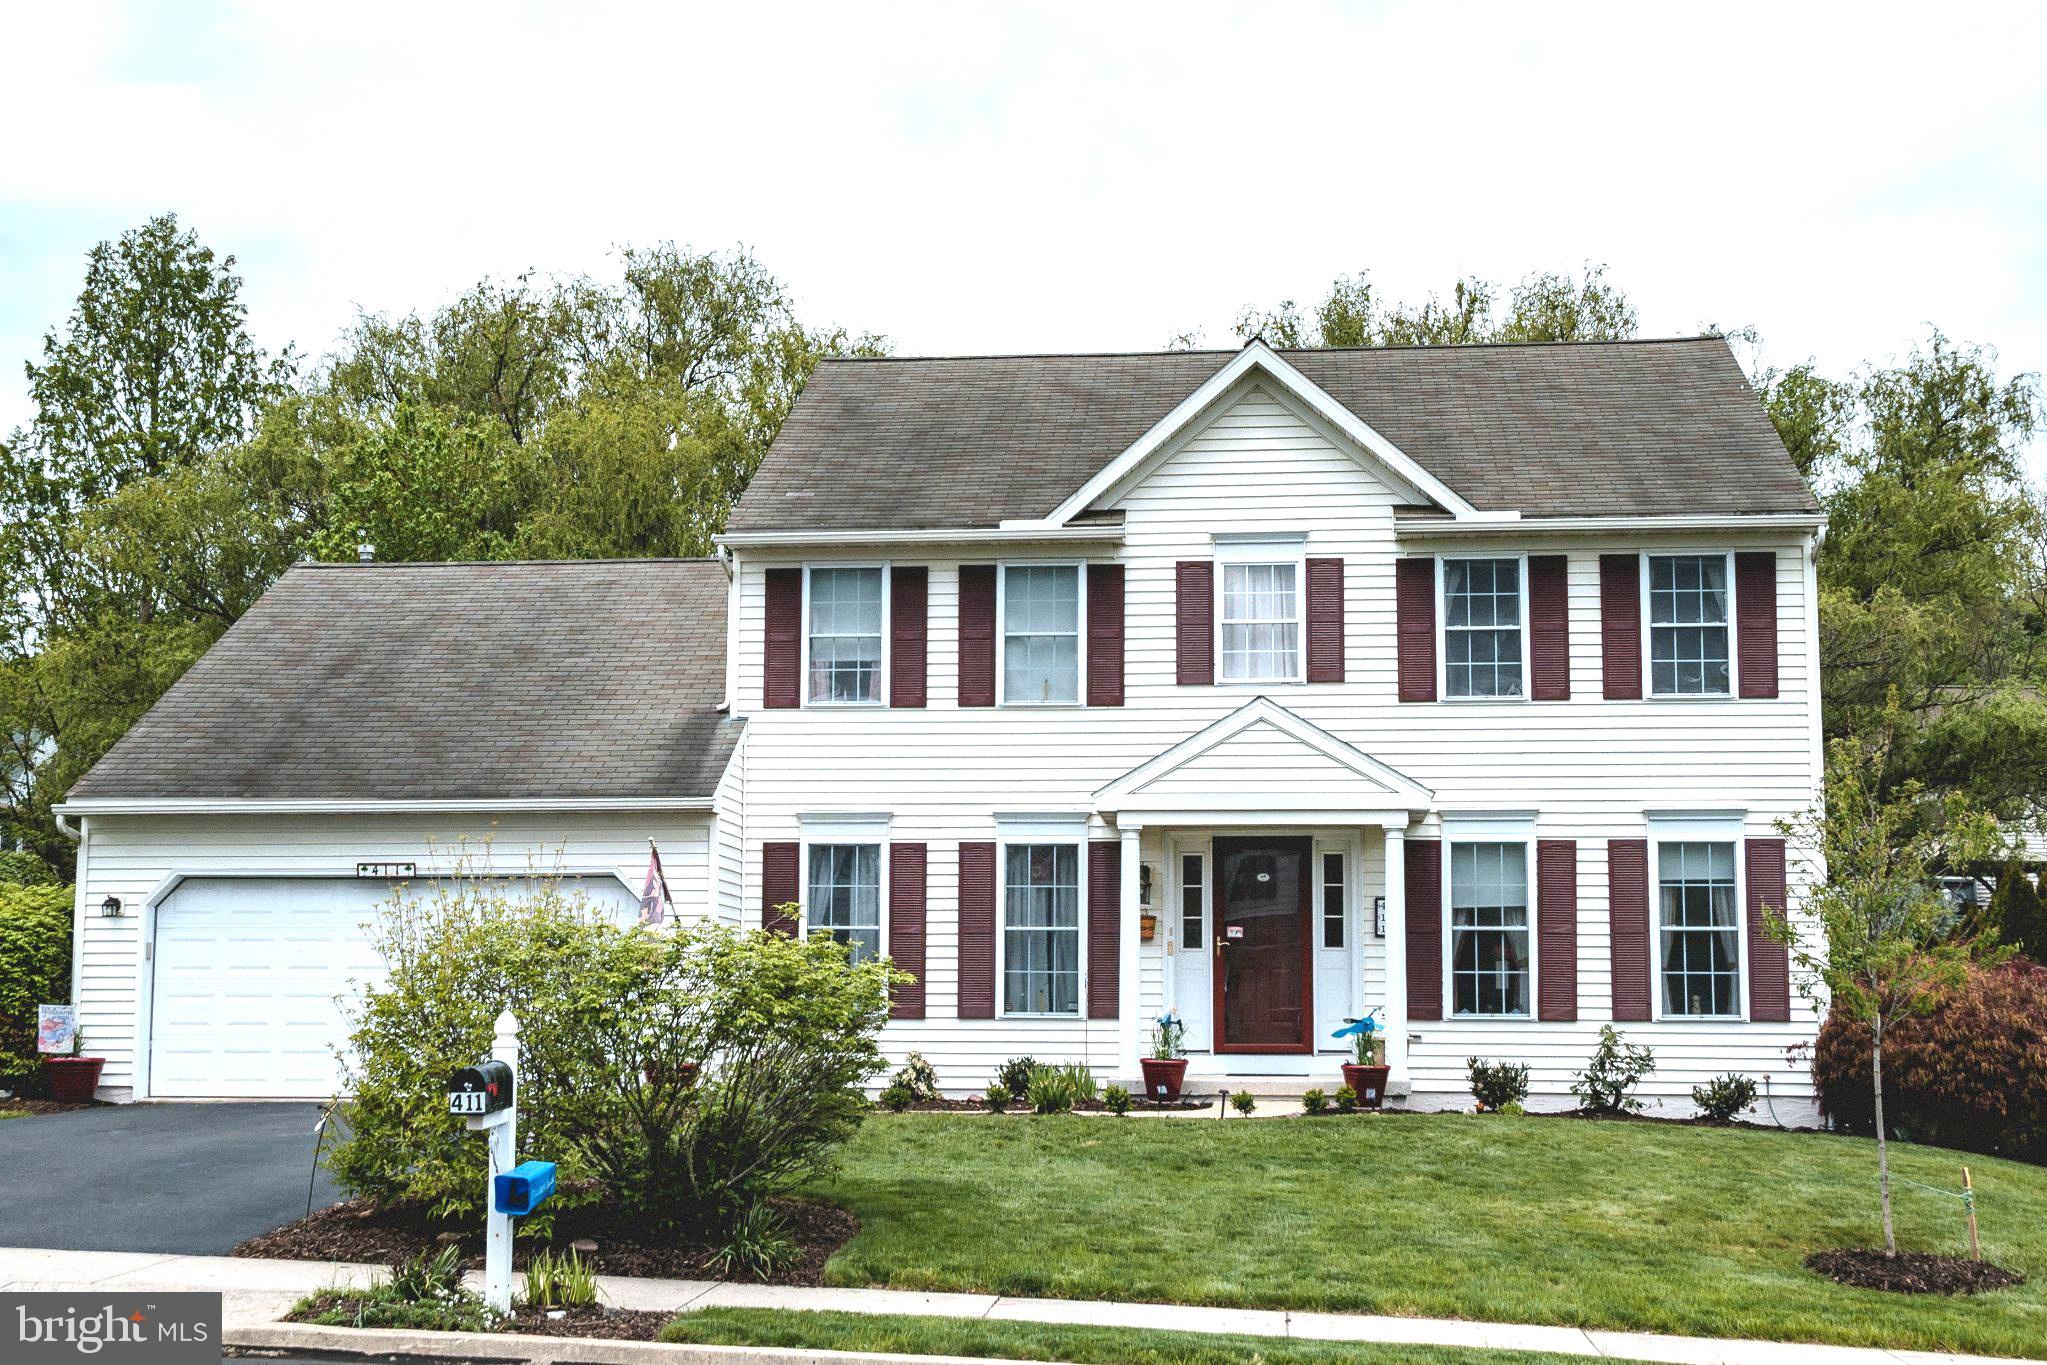
READING
411 WINGSPREAD COURT
4 Beds
2 Baths
2,470 Sq.Ft.
$495,000
MLS#: PABK2074346
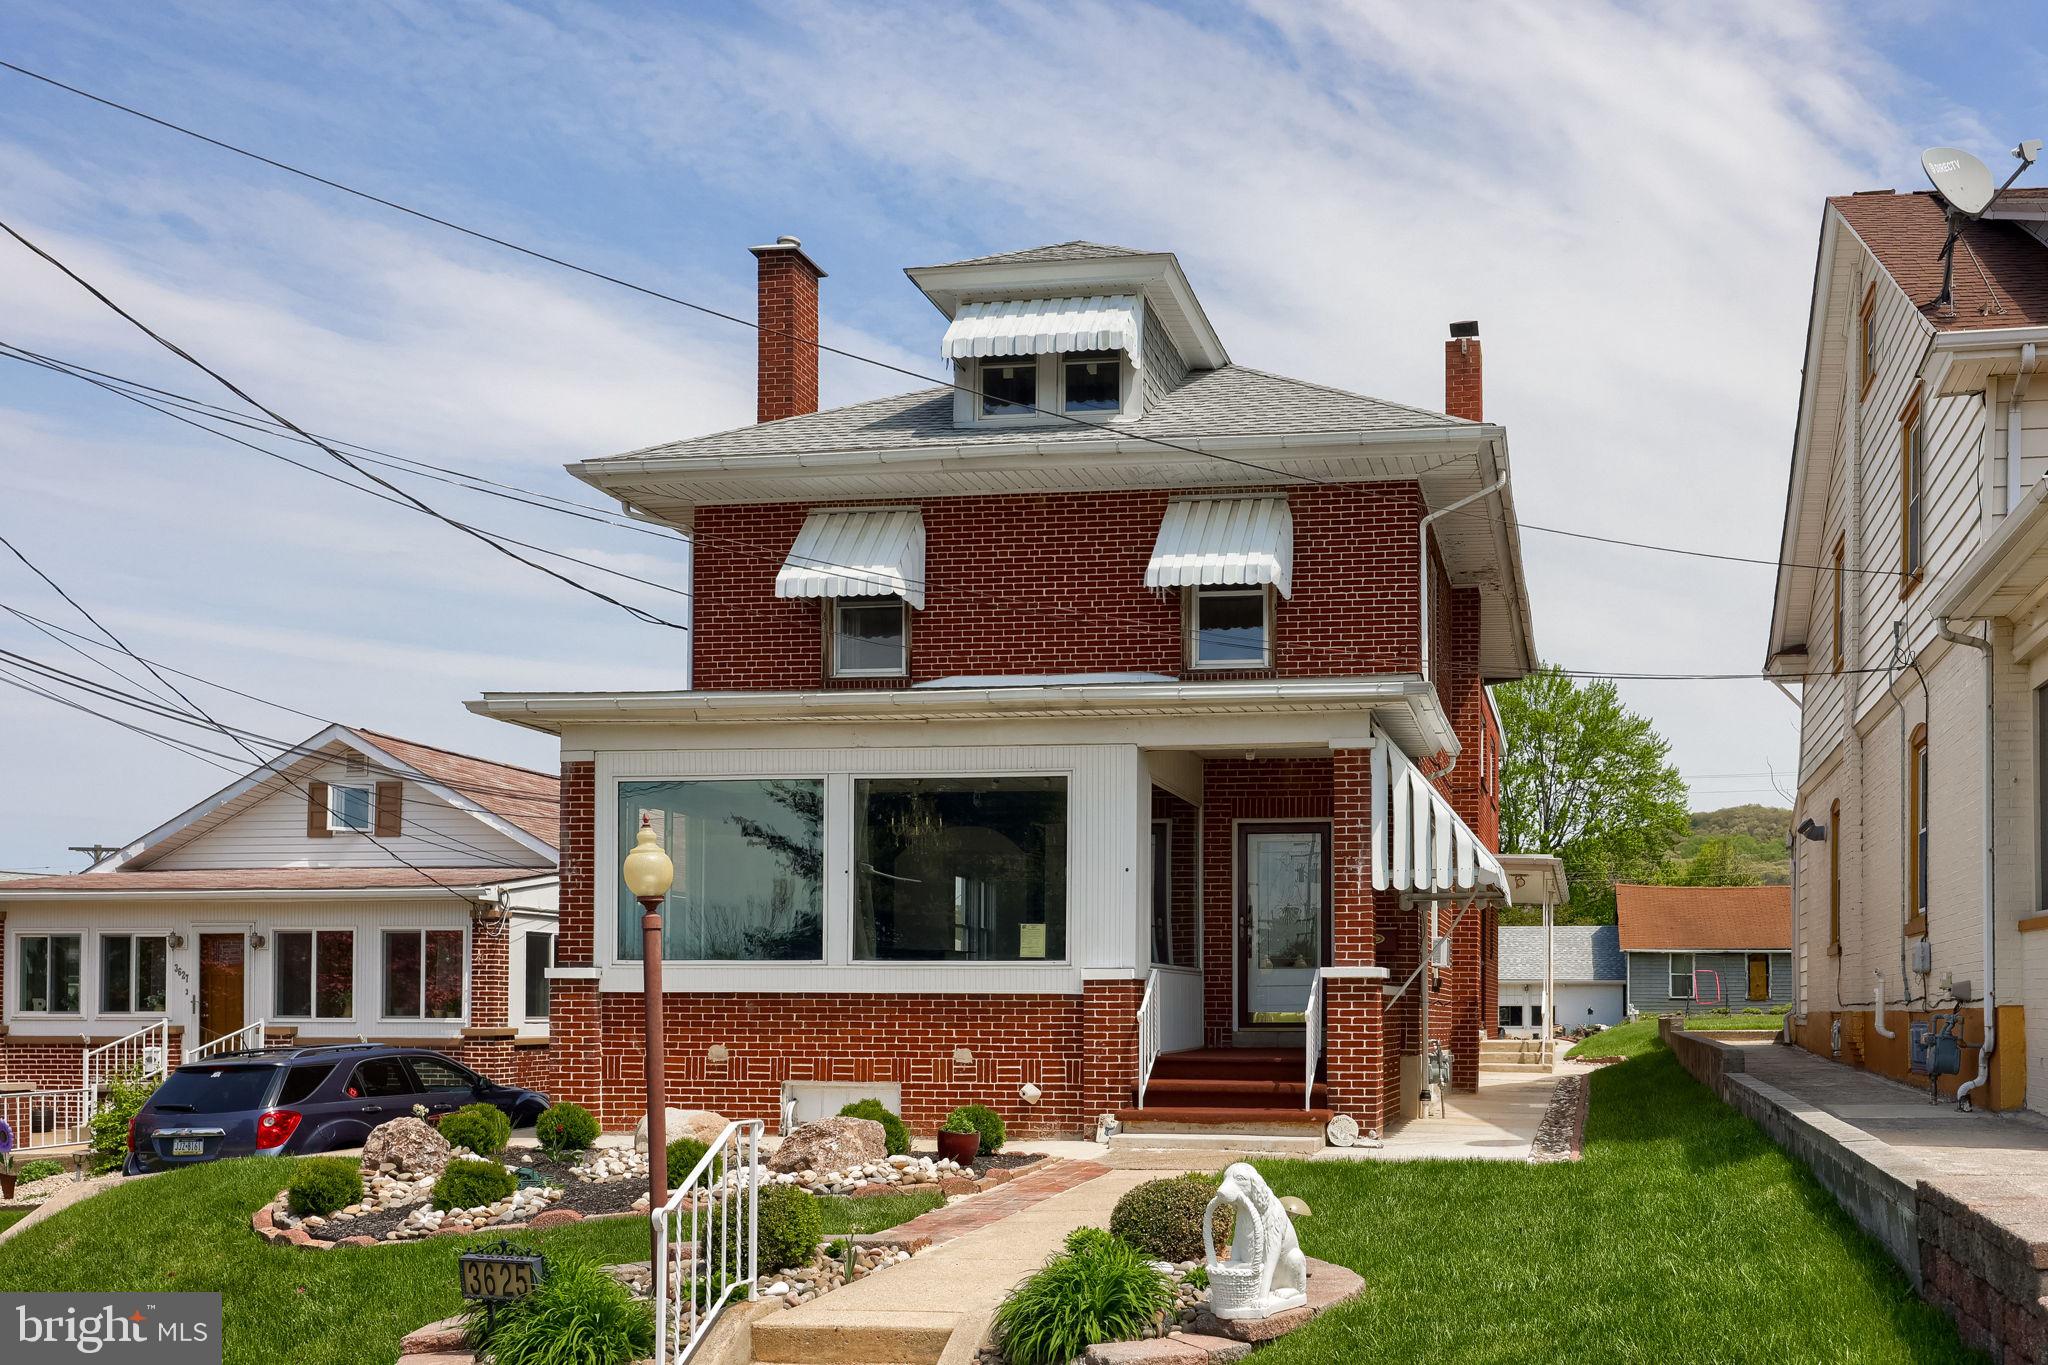
READING
3625 KUTZTOWN ROAD
4 Beds
3 Baths
2,496 Sq.Ft.
$480,000
MLS#: PABK2074104
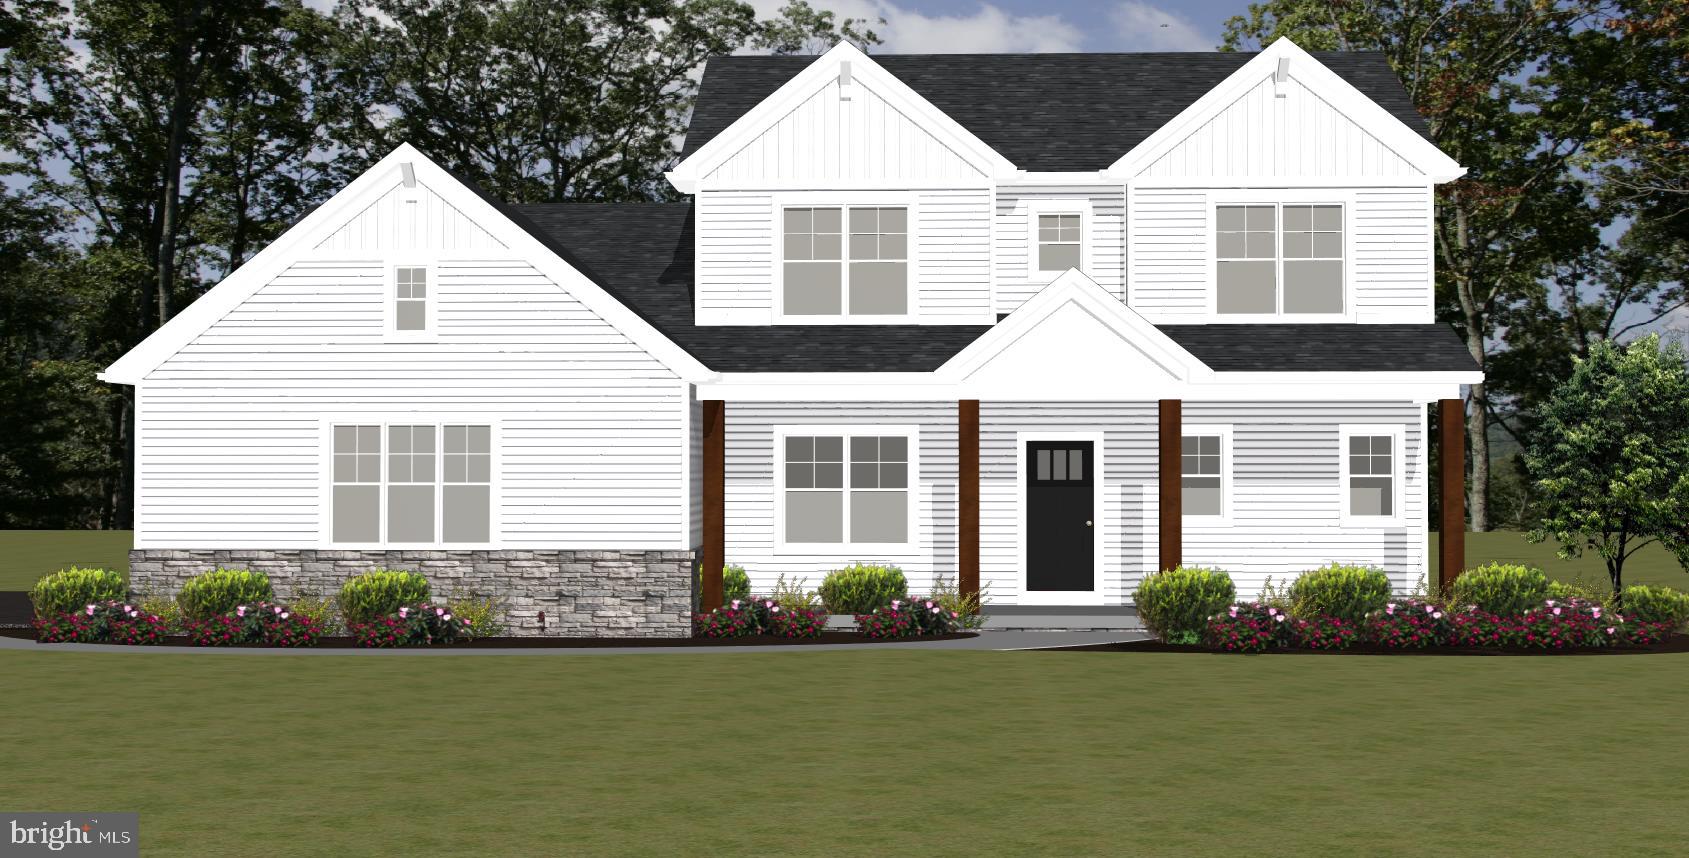
READING
10 HIDDEN POND DRIVE
3 Beds
2 Baths
2,500 Sq.Ft.
$599,900
MLS#: PABK2075562
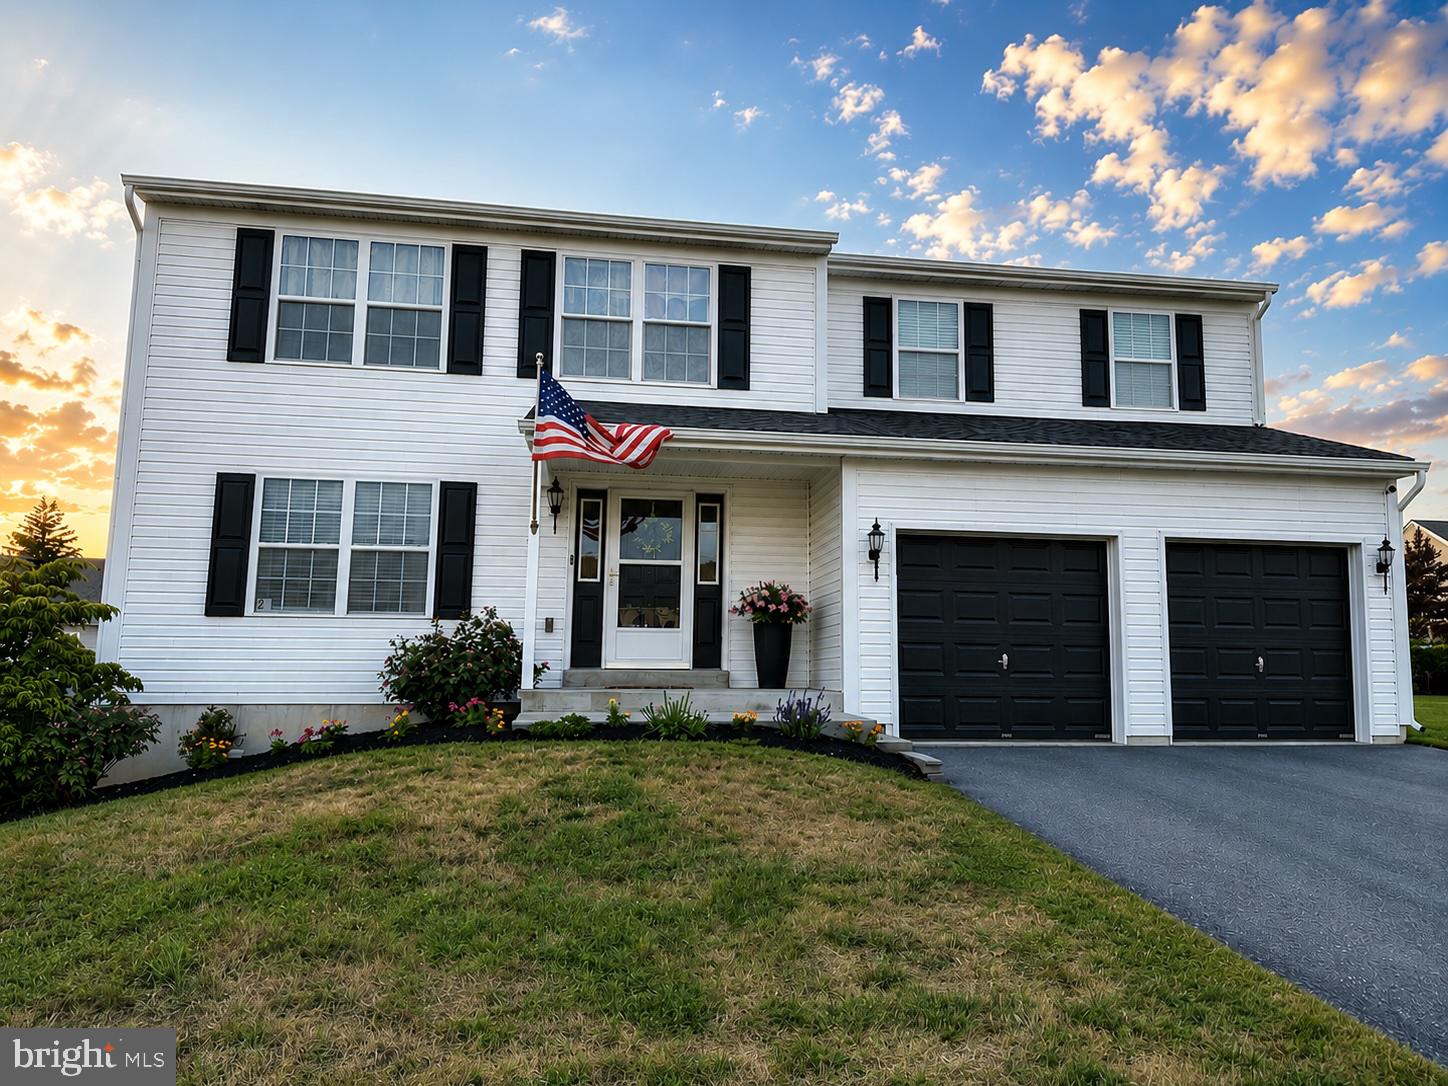
READING
29 SOLVAY DRIVE
4 Beds
2 Baths
2,144 Sq.Ft.
$454,900
MLS#: PABK2074946
.png)